Back to off-plan projects
under constructionon salePost-handover

The Boulevard

A development by Prestige One Developments

Dubailand Residence Complex, Dubai

Confirmed price range

1.8M – 1.9M AED

Unit availability

48

Bedrooms

2

Bathrooms

Completion

Dec 2027

Area

1,214 – 1,484 sqft

Buildings

1

Share this property

Project detail

Overview

A closer look at the residences, lifestyle, and location.

The residences

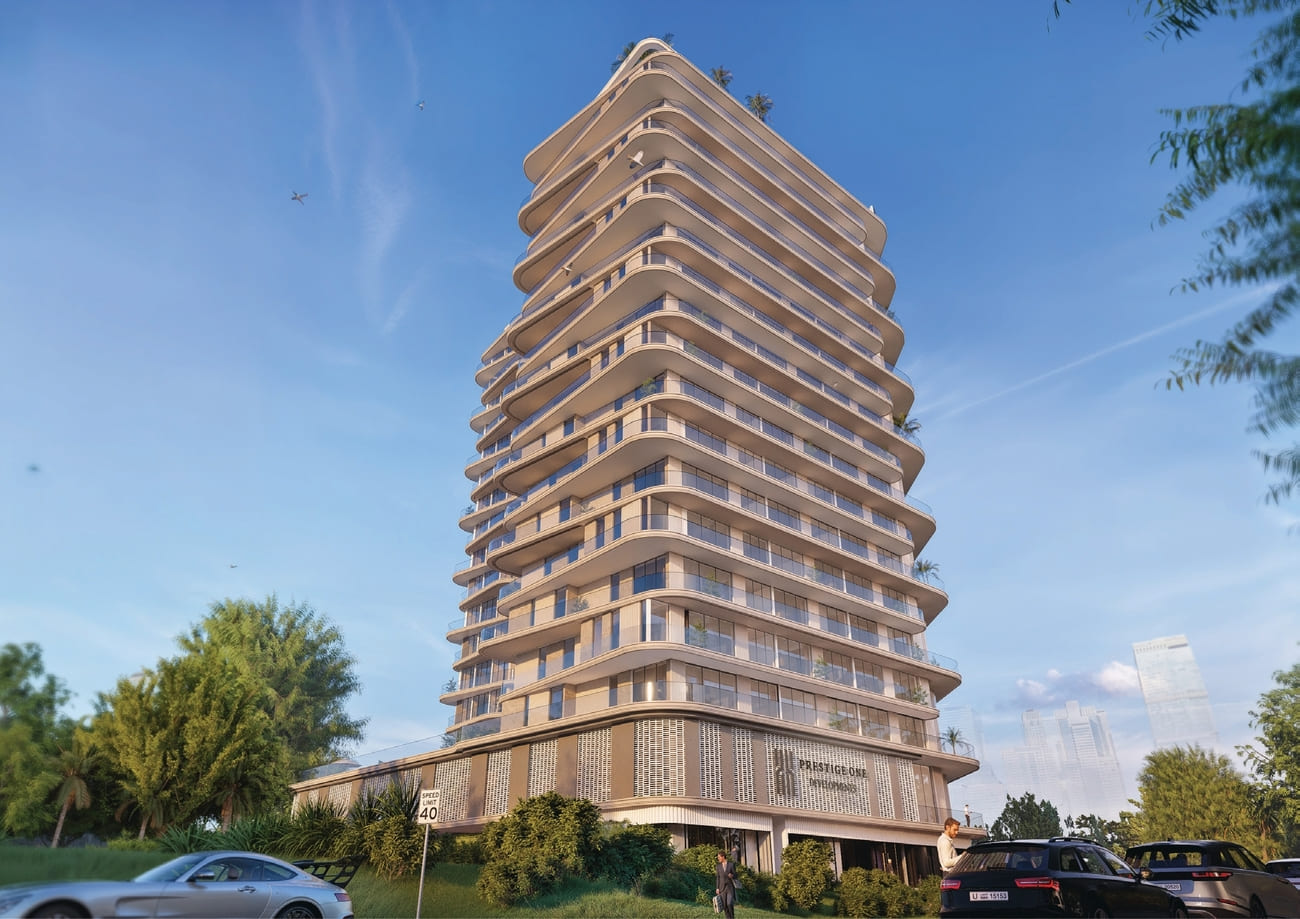
The Boulevard by Prestige One is a contemporary residential development defined by bold architecture, bright open spaces, and a distinctly modern urban character. Designed for a new generation of residents who value style, energy, and intelligent design, the project combines a strong architectural identity with an atmosphere that feels fresh, refined, and welcoming. Wide proportions, airy layouts, and a palette of light tones give The Boulevard a vibrant personality while maintaining the understated elegance associated with Prestige One.

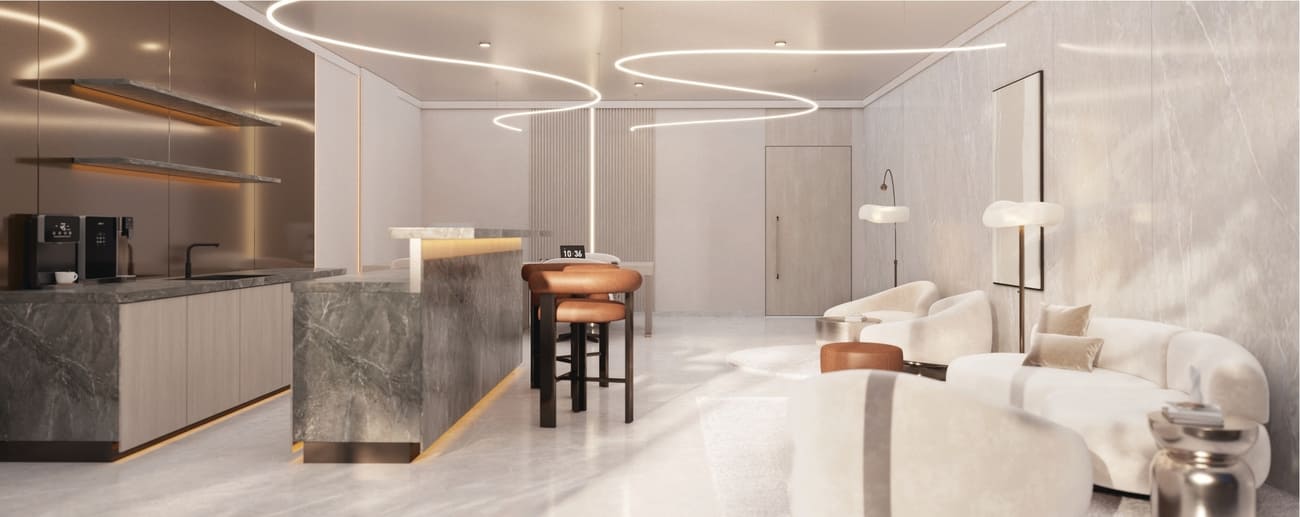
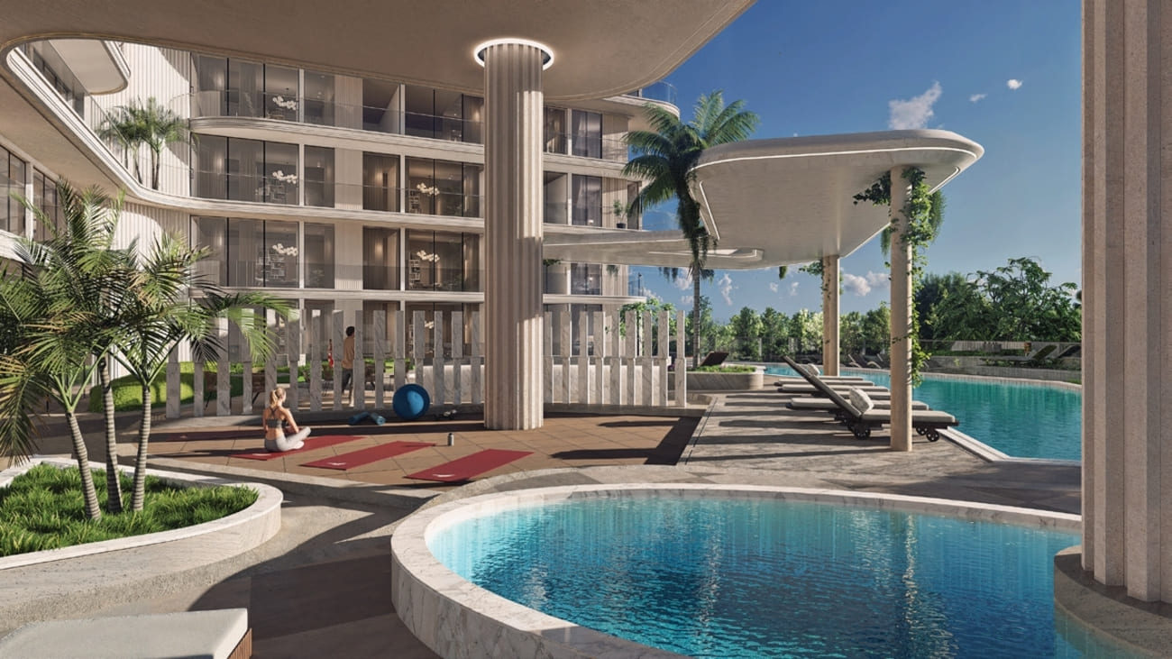
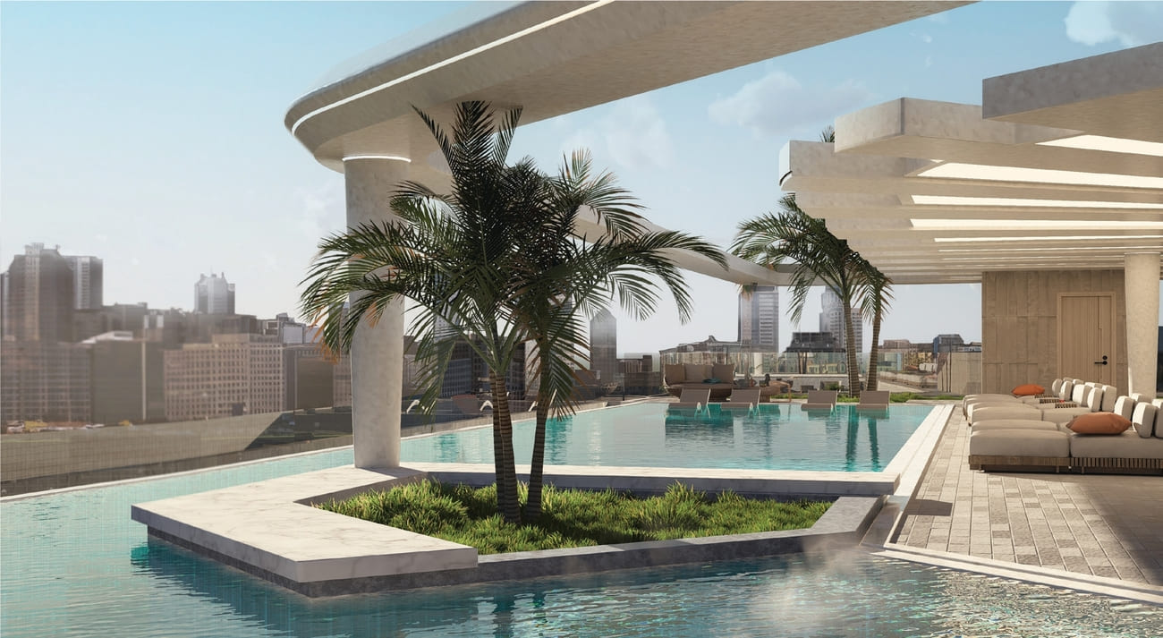
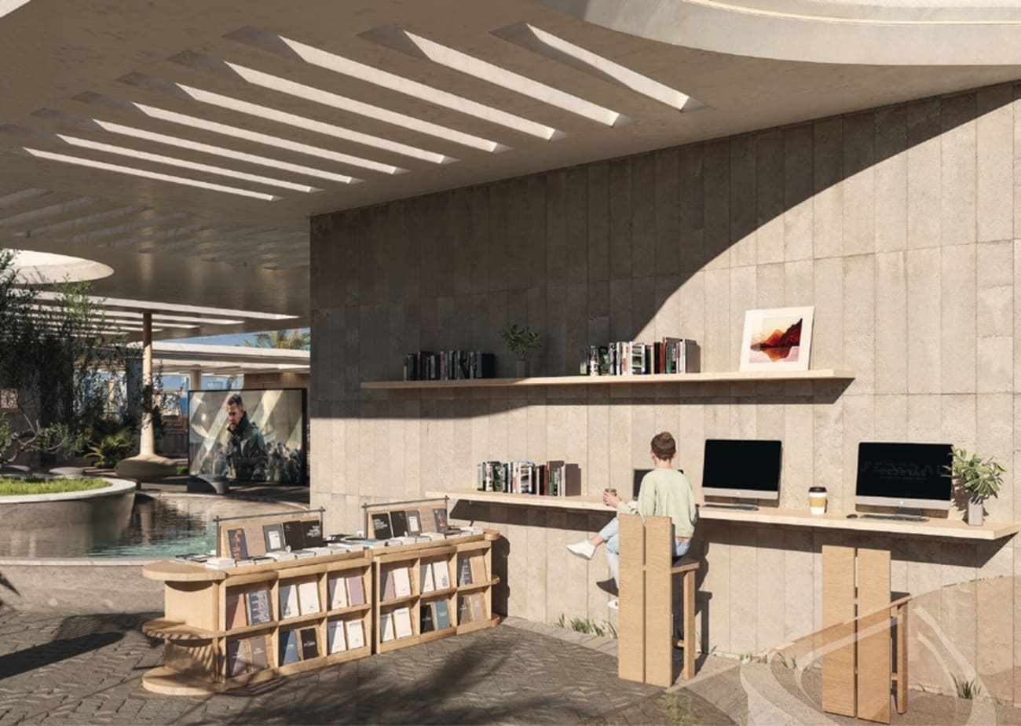
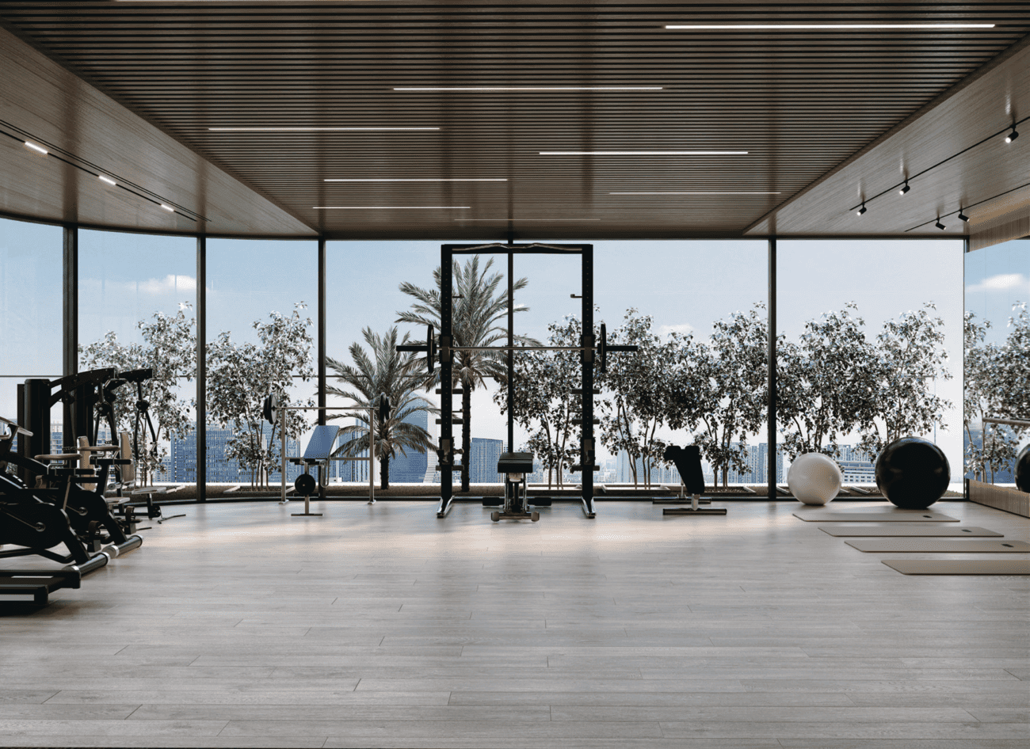
At the heart of the lifestyle offering is a carefully curated collection of amenities designed to elevate everyday living. The podium level is envisioned as a private retreat where luxury and leisure come together, featuring a lagoon-inspired pool, a chic poolside bar, and serene wellness spaces that encourage relaxation and balance. Across the development, residents can enjoy a range of thoughtfully designed communal and wellness facilities that reflect the essence of The Boulevard—an environment where social connection, comfort, and tranquility are seamlessly integrated.

The residences themselves are crafted with a focus on sophistication, comfort, and timeless appeal. Interiors feature high-quality finishes, elegant detailing, and a design language that feels polished yet inviting, creating homes that suit both modern lifestyles and quiet retreat. From studios to larger apartments, each residence is designed to offer a refined sense of space, complete with equipped kitchens and carefully considered layouts that enhance everyday functionality while preserving the project’s elevated aesthetic.
Location & lifestyle

Dubai Land Residence Complex (DLRC) is a sprawling and diverse community located in Dubai, offering a multitude of entertainment, leisure, and residential opportunities. This vibrant community is renowned for its wide range of attractions and experiences, making it a unique destination that caters to residents and visitors of all ages.
At the heart of Dubai Land Residence Complex (DLRC) is its extensive array of world-class entertainment and leisure destinations. The community is home to numerous theme parks, including Dubai Parks and Resorts, which features Legoland, Motiongate, Bollywood Parks, and the immersive waterpark experience of Legoland Water Park. These attractions provide endless fun and entertainment for families, creating memorable experiences for both children and adults alike.

Dubai Land Residence Complex (DLRC) also boasts a variety of sporting facilities and outdoor spaces, catering to the needs of sports enthusiasts and those seeking an active lifestyle. The community is home to renowned golf courses, tennis courts, cycling tracks, and expansive parks, providing opportunities for outdoor activities and leisurely pursuits.

Aumera decision frame

How to examine this project

A structured reading of the published dossier—not a return forecast or recommendation.

Decision signals

  • Includes a post-handover structure for buyers comparing payment pressure beyond completion.
  • The specific unit, layout efficiency, and view premium should carry more weight than the headline starting price.
  • Should be reviewed alongside comparable delivered work by Prestige One Developments.

Catalogue completeness

Completion timing
Confirm before reservation
Service charge
Present in catalogue
Escrow information
Present in catalogue
Payment milestones
Present in catalogue
Project detail

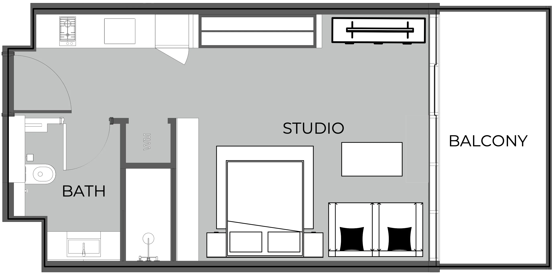
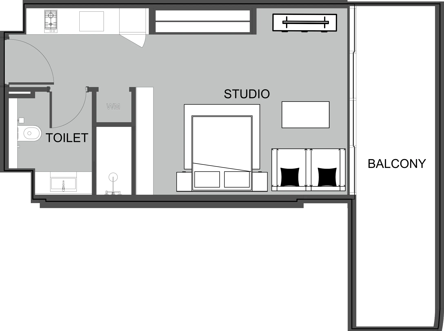
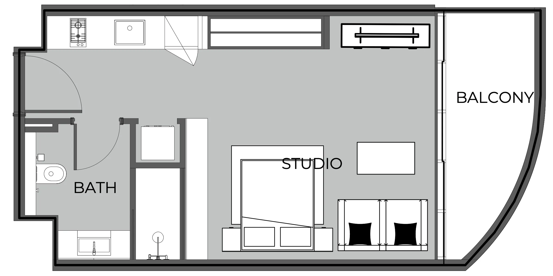
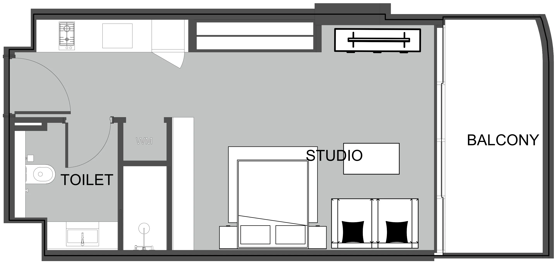
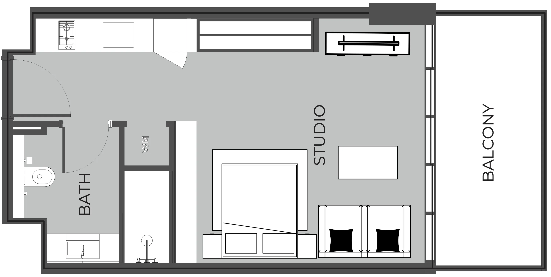
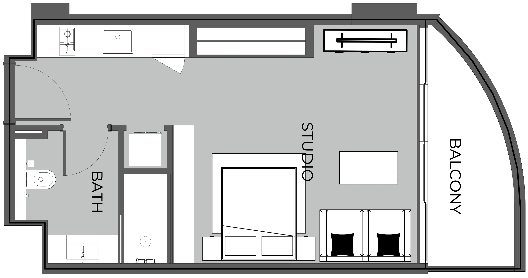
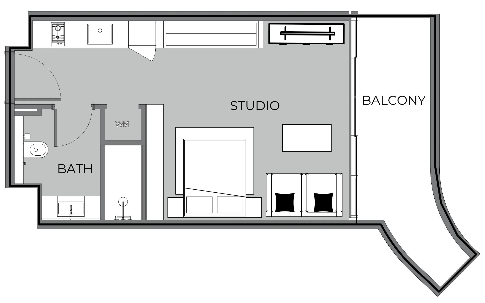
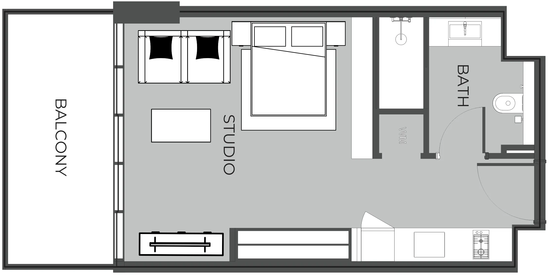
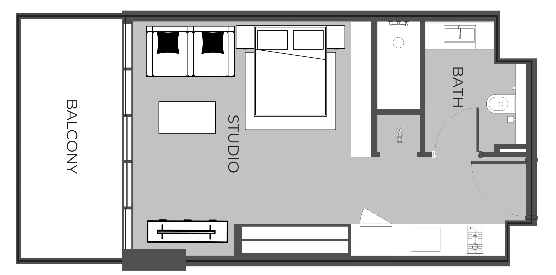
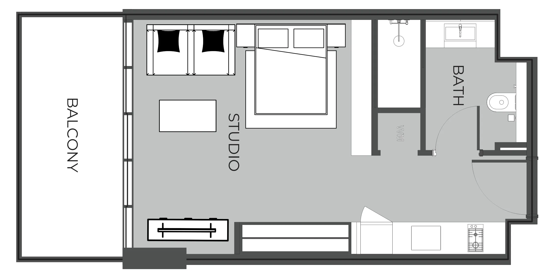
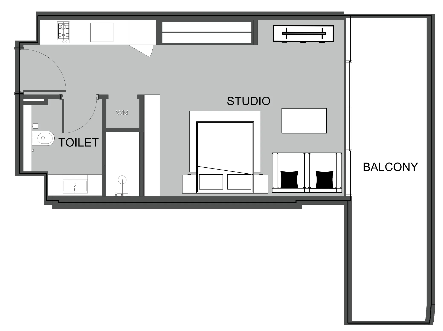
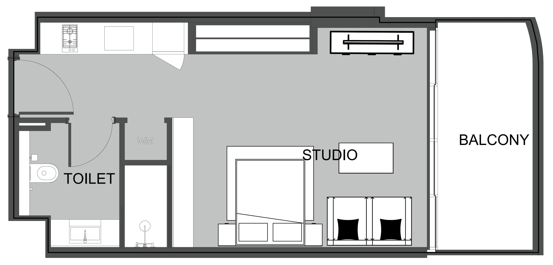
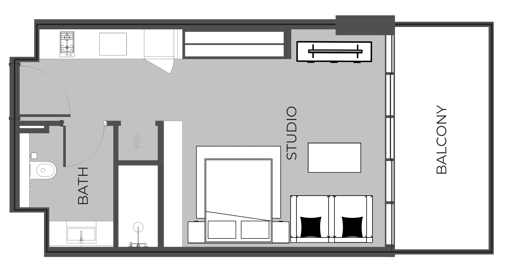
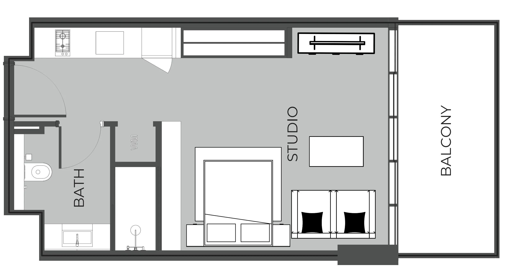
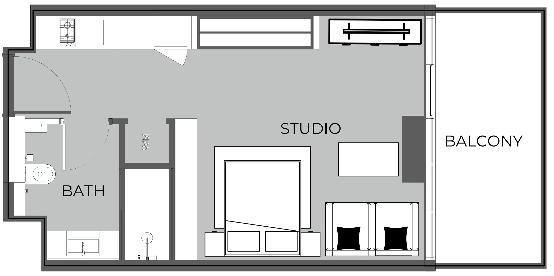
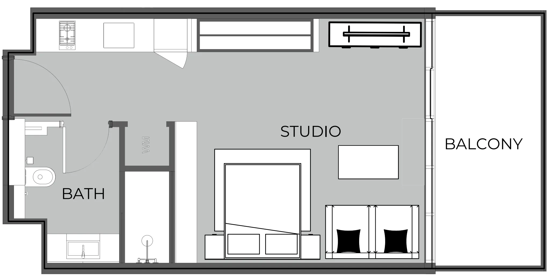
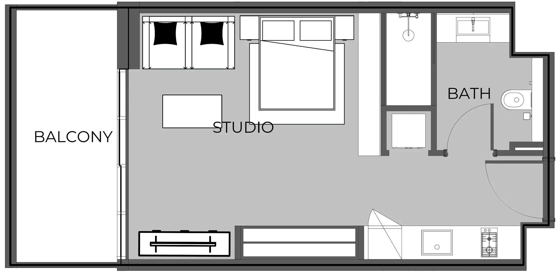
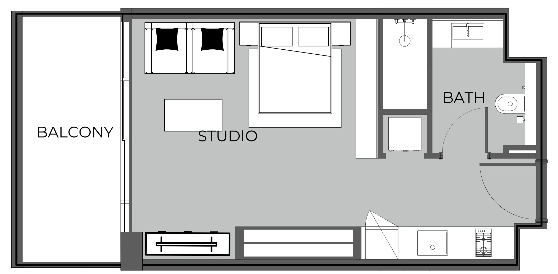
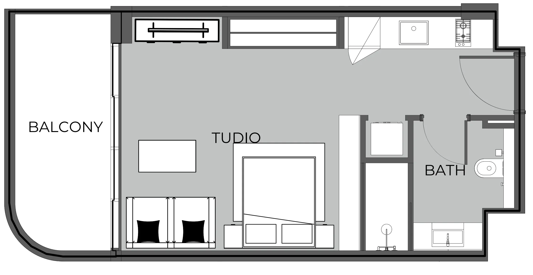
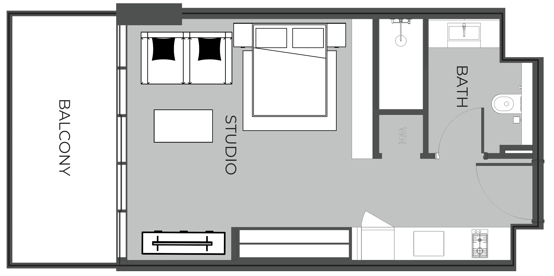
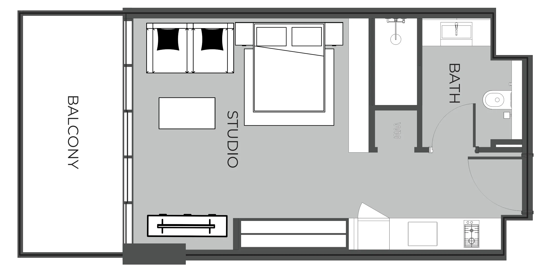
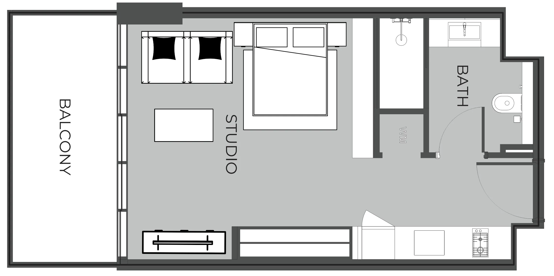
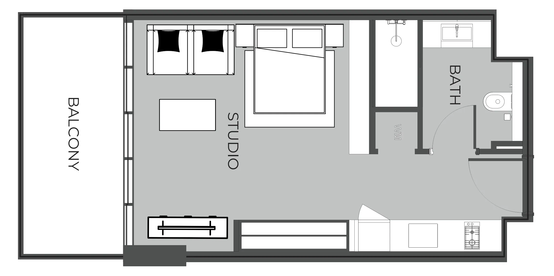
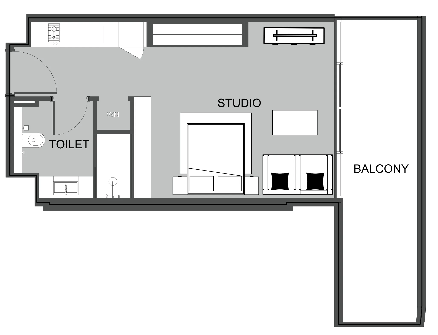
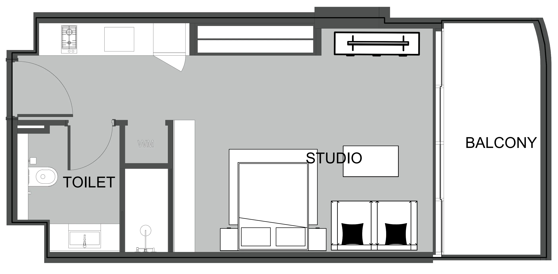
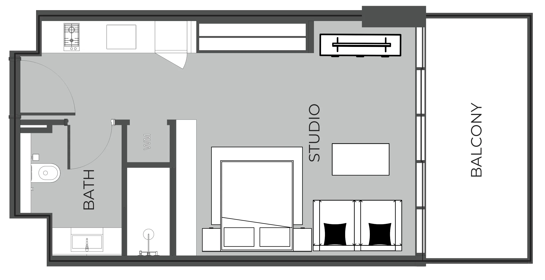
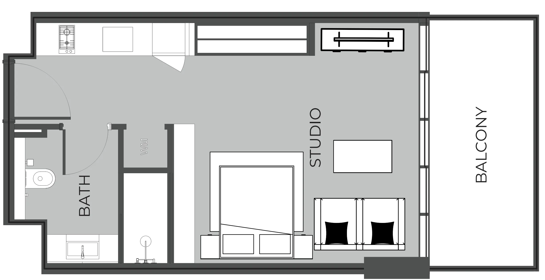
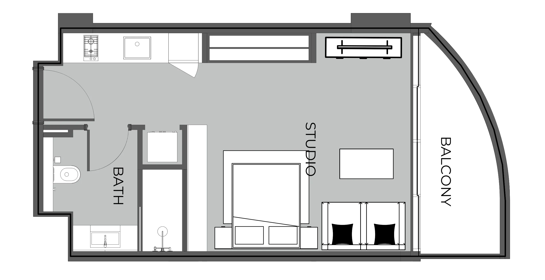
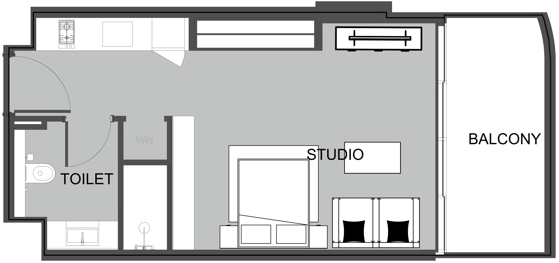
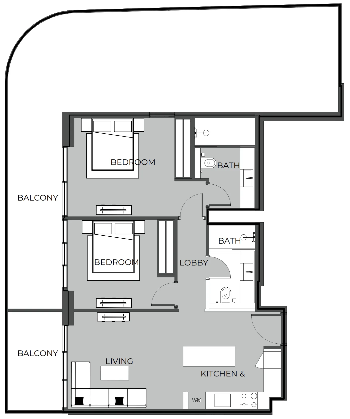
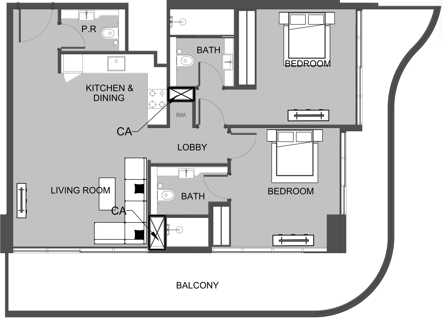
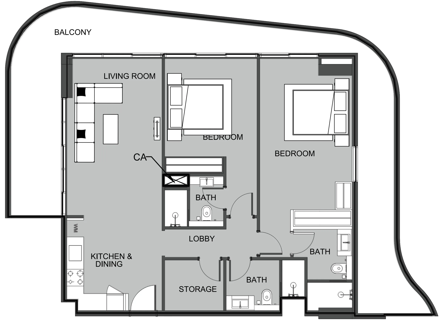
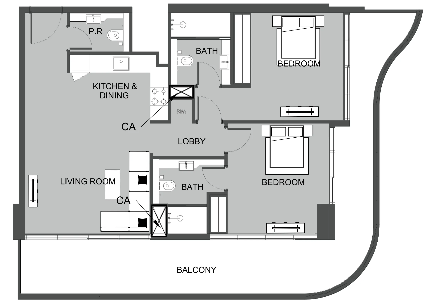
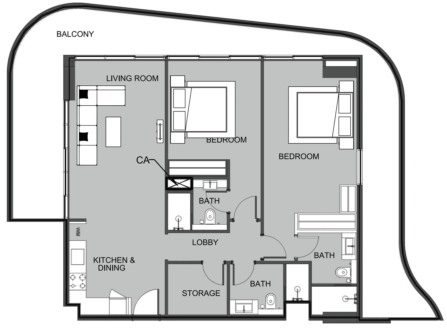
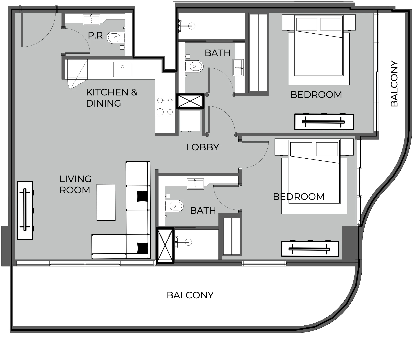
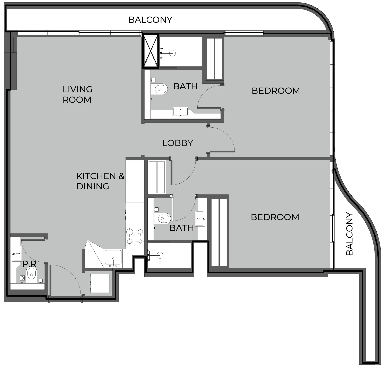
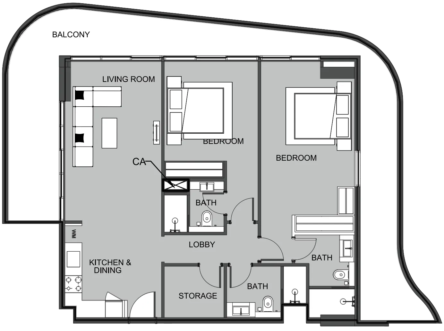
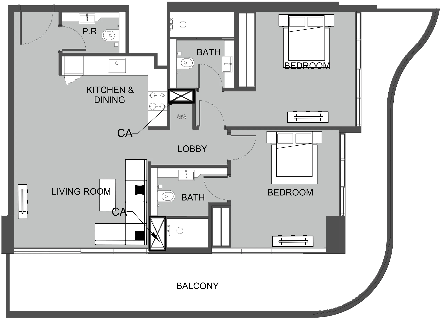
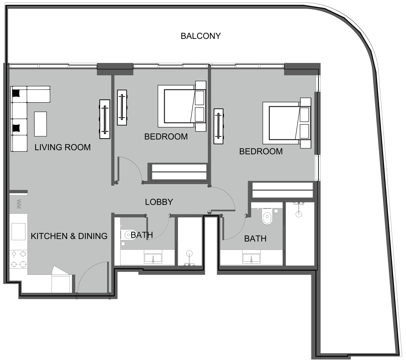
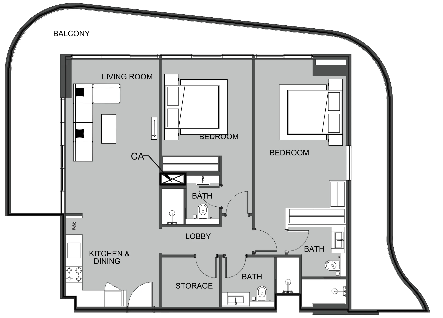
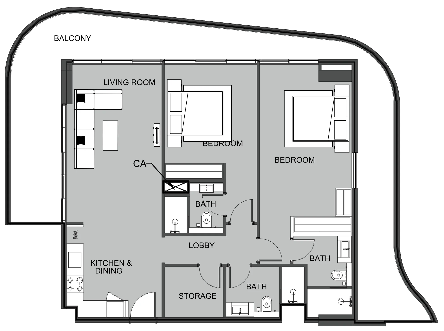
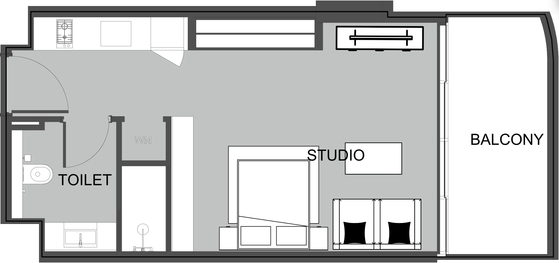
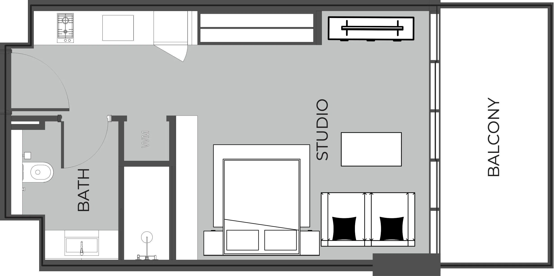
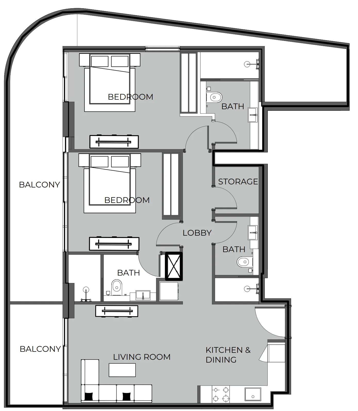
Floor plans

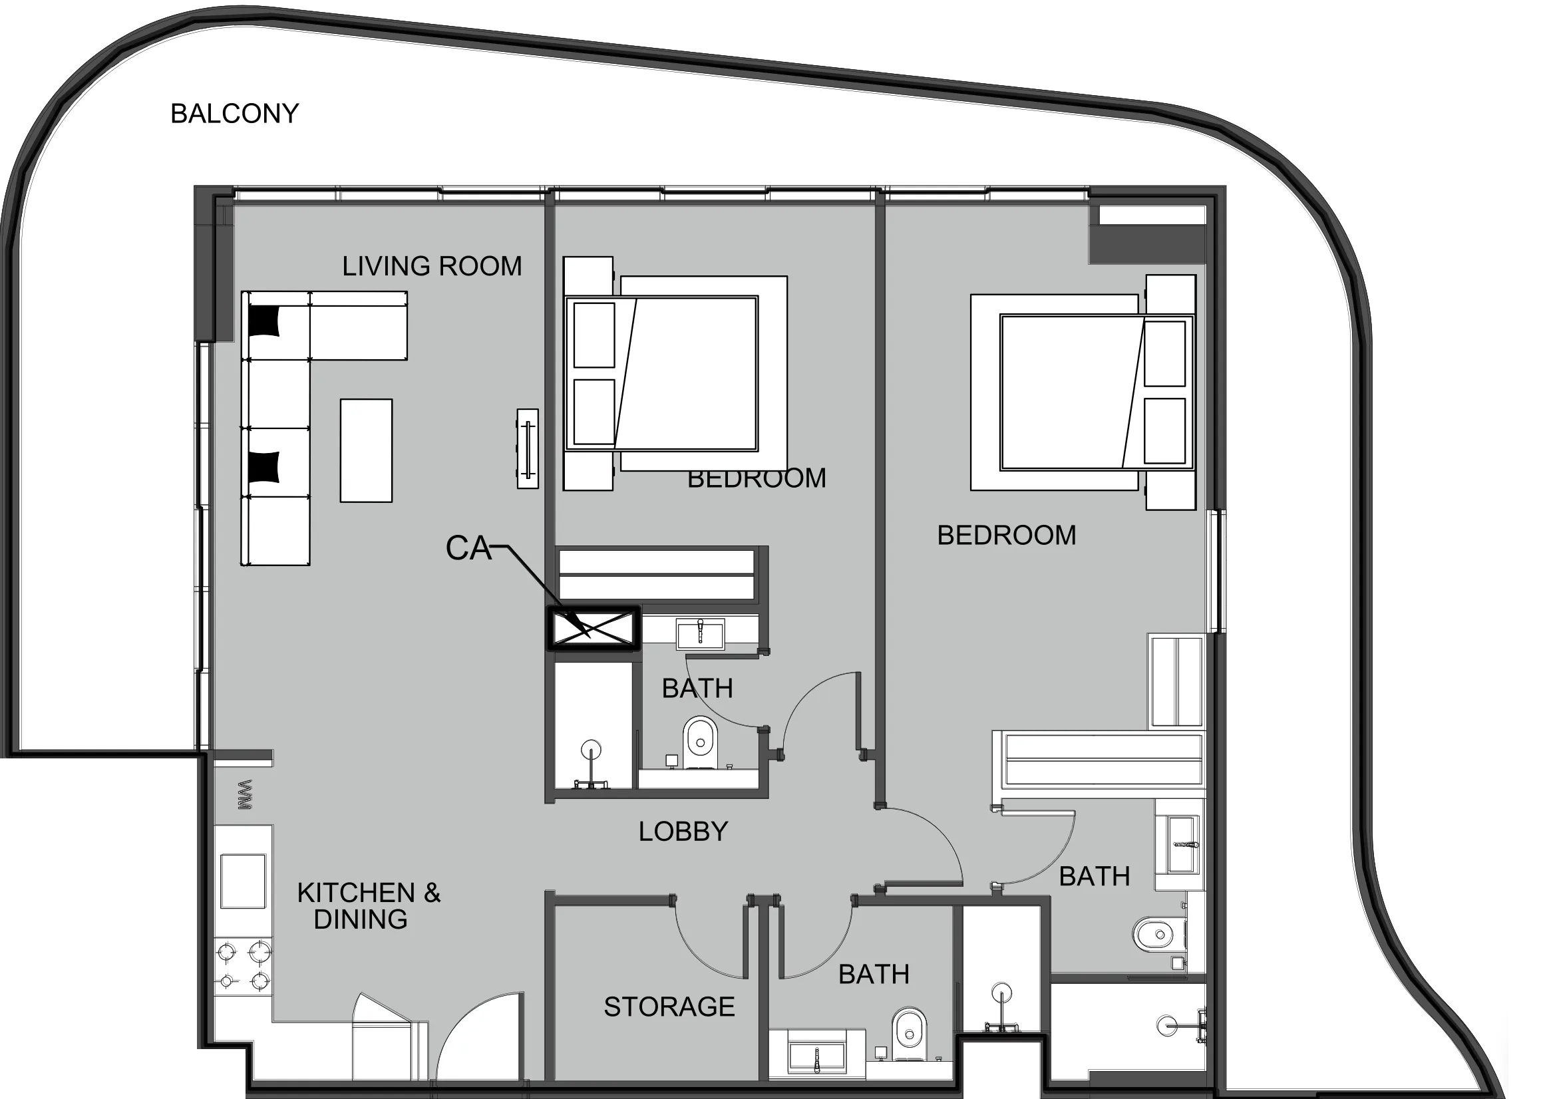
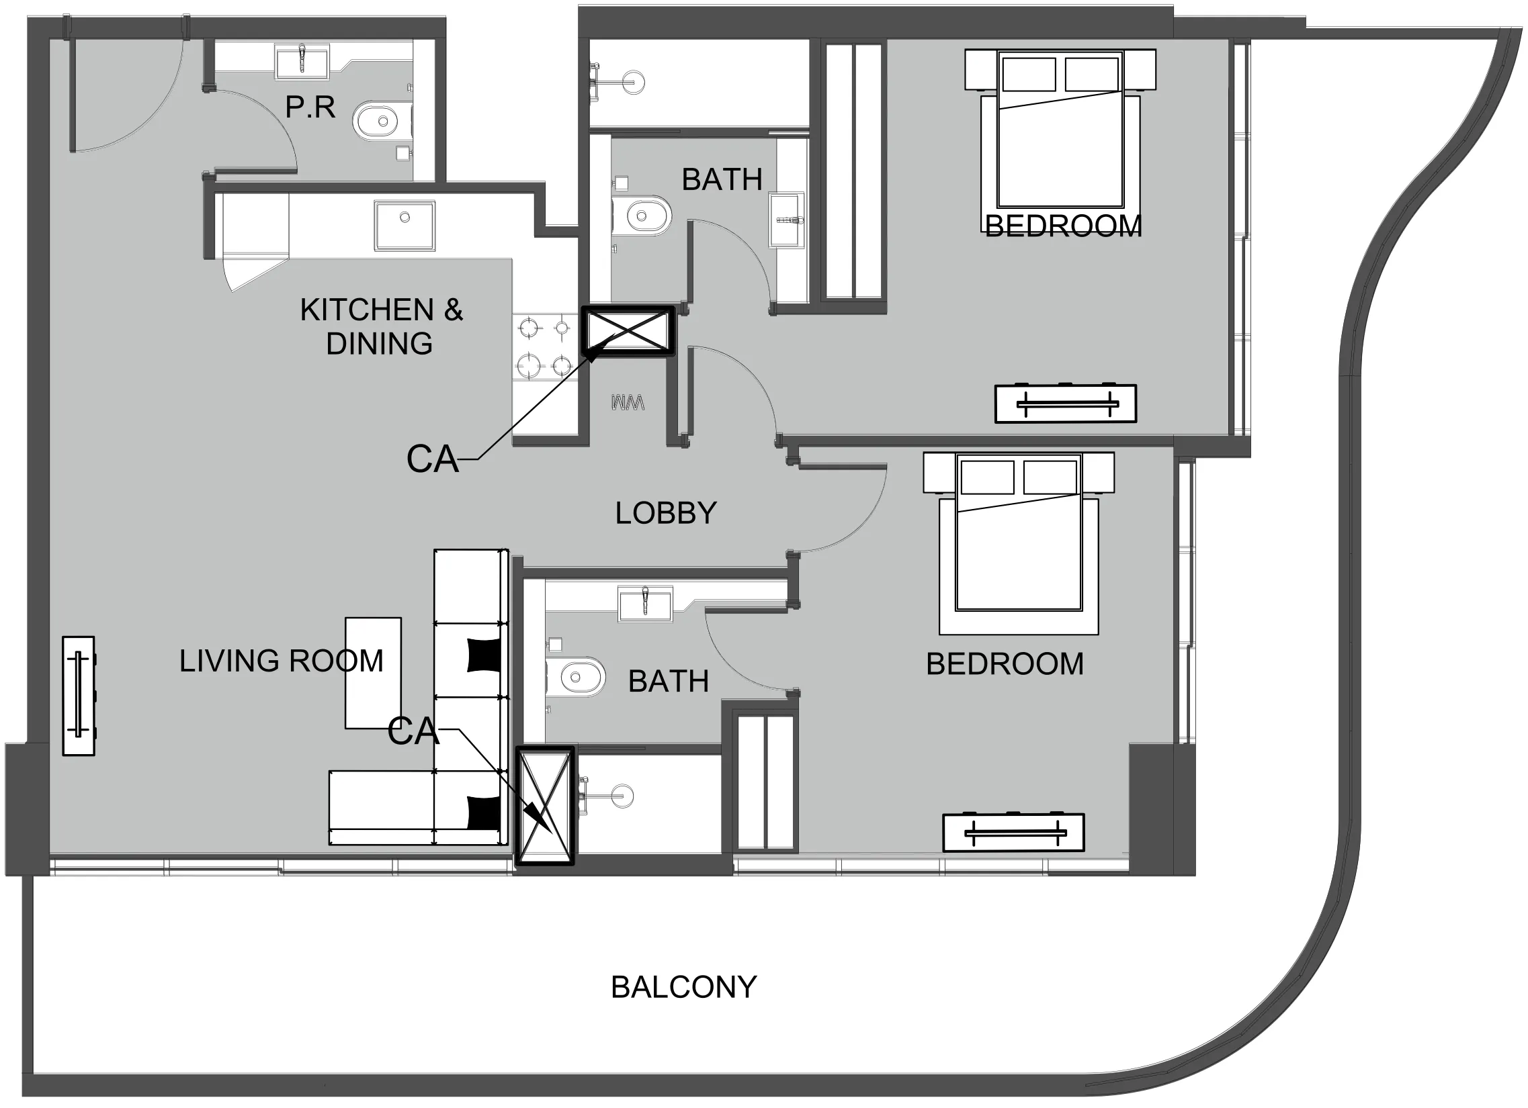
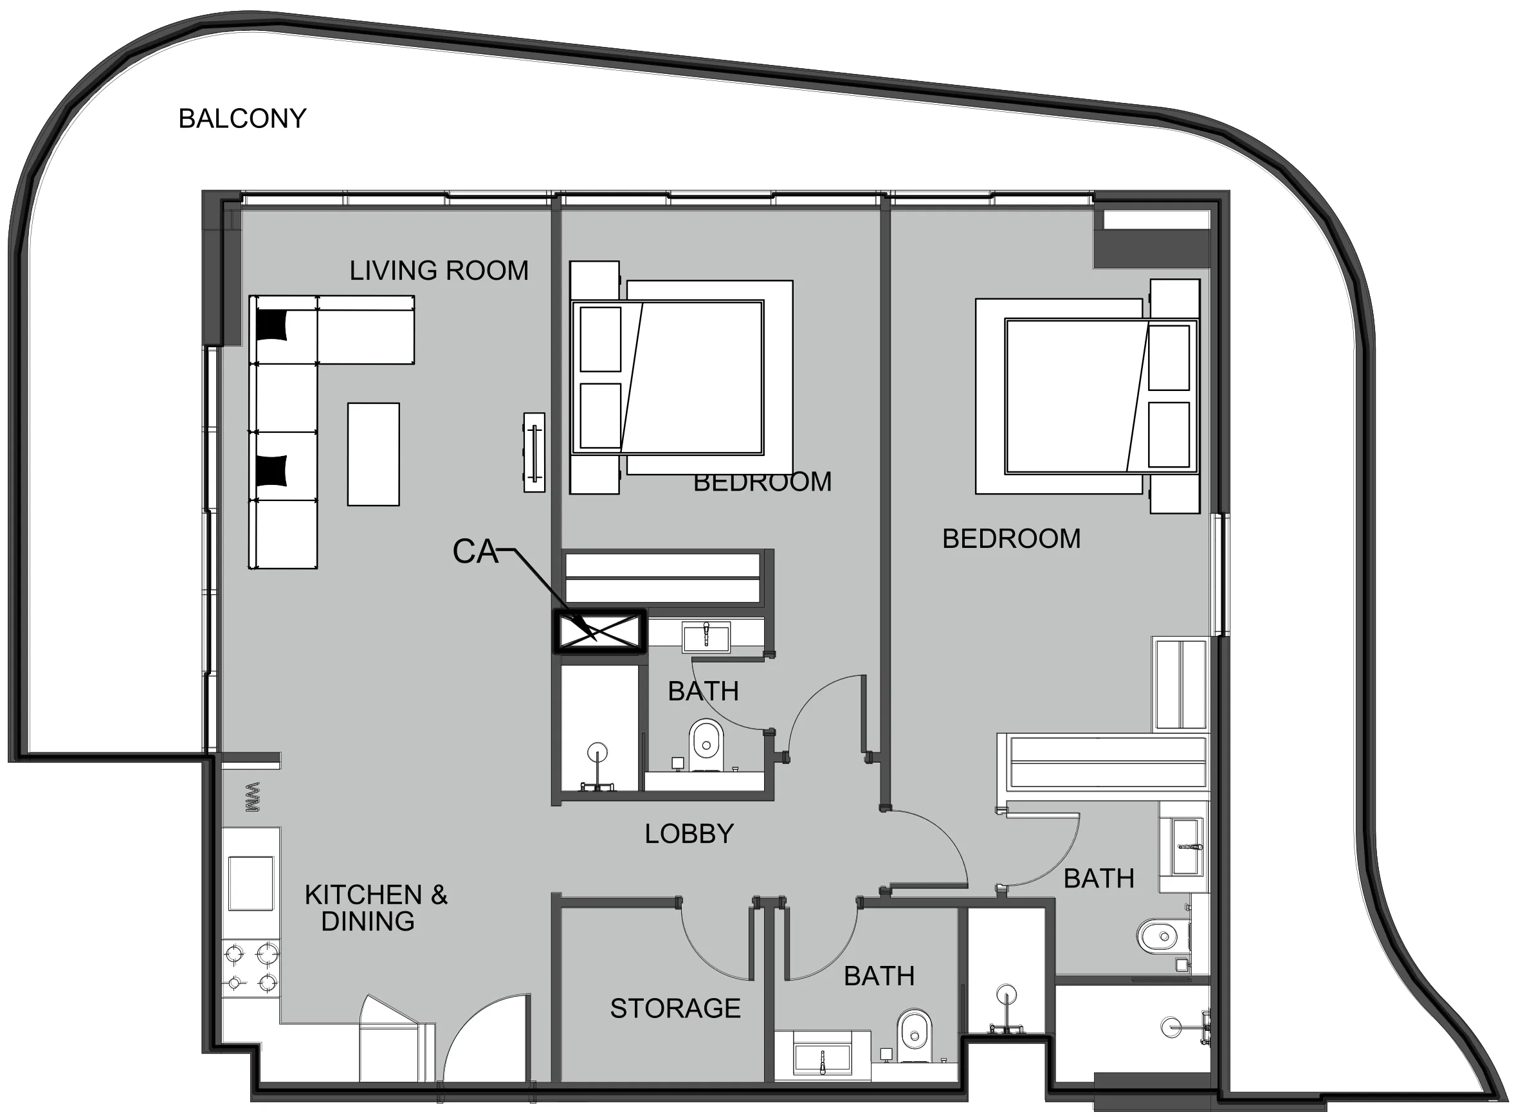
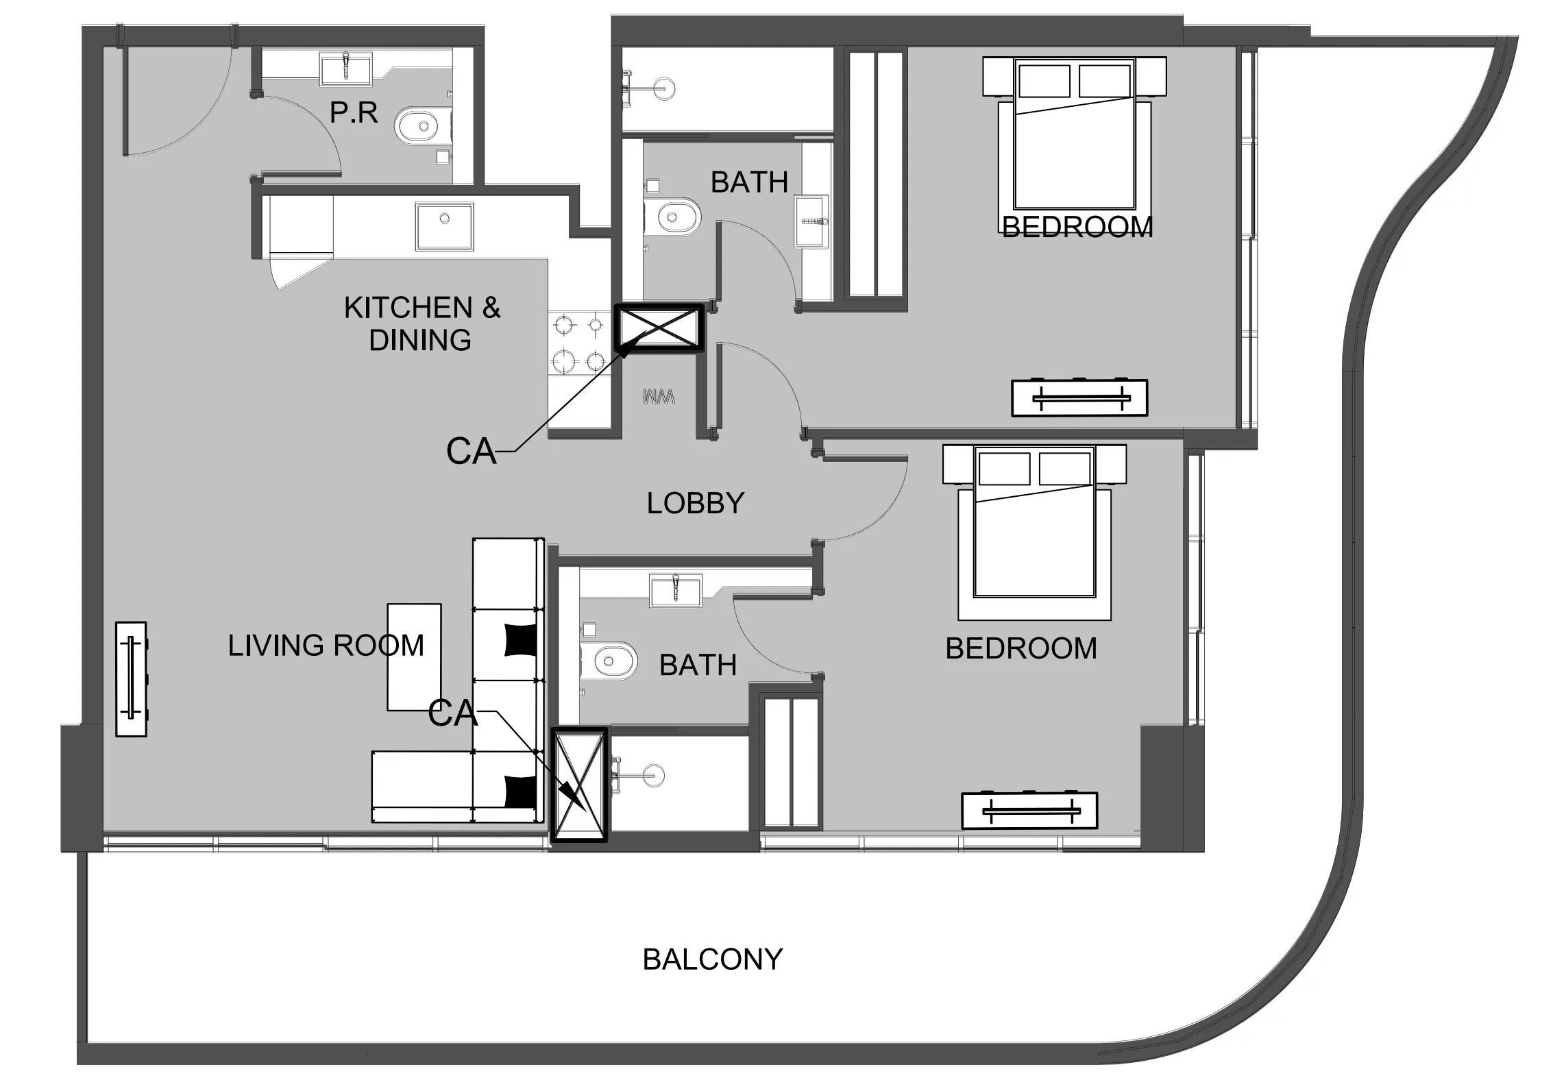
Open any plan to inspect the residence layout in full detail.

Loading floor plans...

Project detail

Typical units

Indicative layouts, price ranges, and internal areas.

LayoutBedroomsPrice (AED)Size
0 bedroom layoutStudio758K470 sqft
0 bedroom layoutStudio754K457 sqft
0 bedroom layoutStudio771K457 sqft
0 bedroom layoutStudio793K535 sqft
0 bedroom layoutStudio770K442 sqft
0 bedroom layoutStudio770K470 sqft
0 bedroom layoutStudio770K457 sqft
0 bedroom layoutStudio777K438 sqft
0 bedroom layoutStudio775K477 sqft
0 bedroom layoutStudio775K466 sqft
0 bedroom layoutStudio775K463 sqft
0 bedroom layoutStudio805K535 sqft
0 bedroom layoutStudio775K466 sqft
0 bedroom layoutStudio775K457 sqft
0 bedroom layoutStudio781K457 sqft
0 bedroom layoutStudio781K466 sqft
0 bedroom layoutStudio781K464 sqft
0 bedroom layoutStudio781K466 sqft
0 bedroom layoutStudio781K463 sqft
0 bedroom layoutStudio811K534 sqft
0 bedroom layoutStudio781K470 sqft
0 bedroom layoutStudio781K457 sqft
0 bedroom layoutStudio781K438 sqft
0 bedroom layoutStudio725K470 sqft
2 bedroom layout2 bedroom1.5M1,447 sqft
2 bedroom layout2 bedroom1.6M1,214 sqft
2 bedroom layout2 bedroom1.8M1,484 sqft
2 bedroom layout2 bedroom1.8M1,488 sqft
2 bedroom layout2 bedroom1.7M1,214 sqft
2 bedroom layout2 bedroom1.8M1,484 sqft
2 bedroom layout2 bedroom1.7M1,214 sqft
2 bedroom layout2 bedroom1.8M1,349 sqft
2 bedroom layout2 bedroom1.8M1,214 sqft
2 bedroom layout2 bedroom1.9M1,484 sqft
2 bedroom layout2 bedroom1.5M1,125 sqft
2 bedroom layout2 bedroom1.5M1,025 sqft
2 bedroom layout2 bedroom1.6M1,484 sqft
2 bedroom layout2 bedroom1.6M1,214 sqft
2 bedroom layout2 bedroom1.6M1,259 sqft
2 bedroom layout2 bedroom1.7M1,488 sqft
2 bedroom layout2 bedroom1.7M1,484 sqft
Project detail

Payment plans

Review the available instalment structures and key milestones.

Payment structure

Payment Plan

0 months
20%
On booking
on booking · 20 payment - On booking (The Boulevard)
45%
During construction
during construction · 45 payment - During construction (The Boulevard)
35%
Upon Handover
on handover · 35 payment - Upon Handover (The Boulevard)
Project detail

Amenities

Facilities designed around everyday comfort, wellness, and leisure.

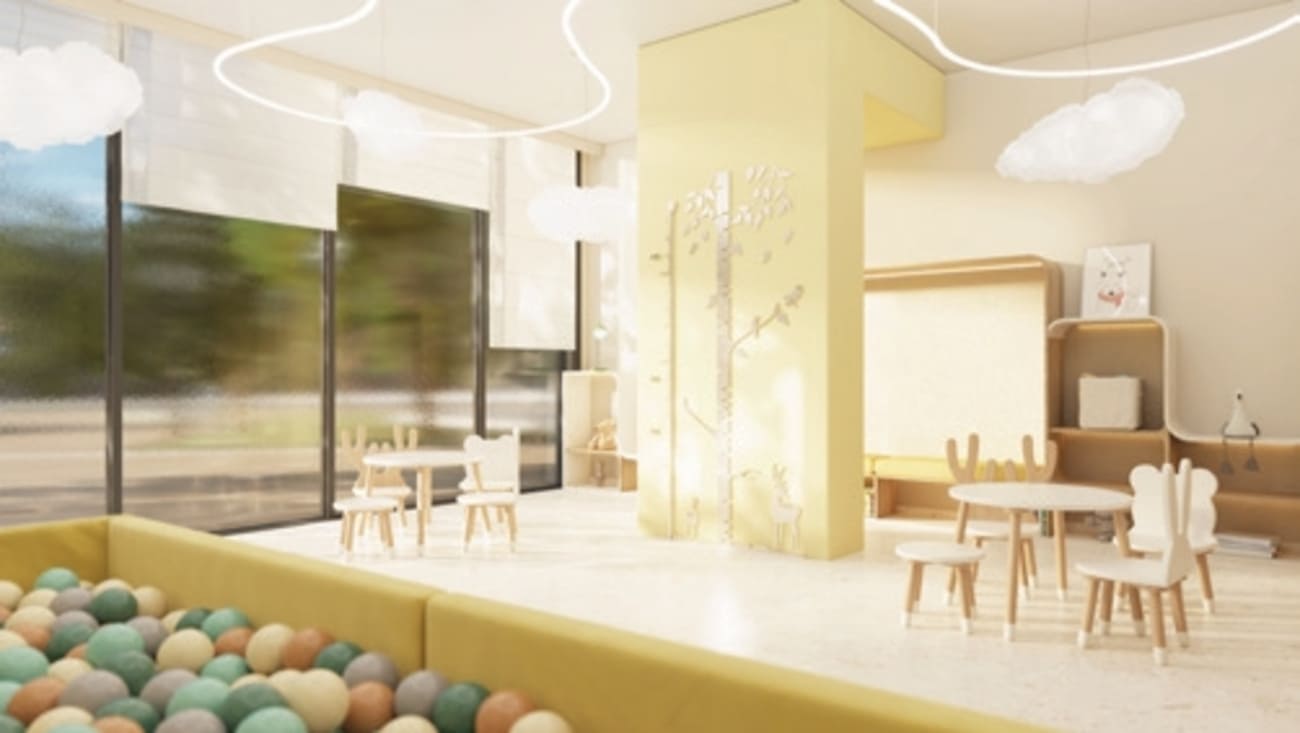
Little Explorers' Zone
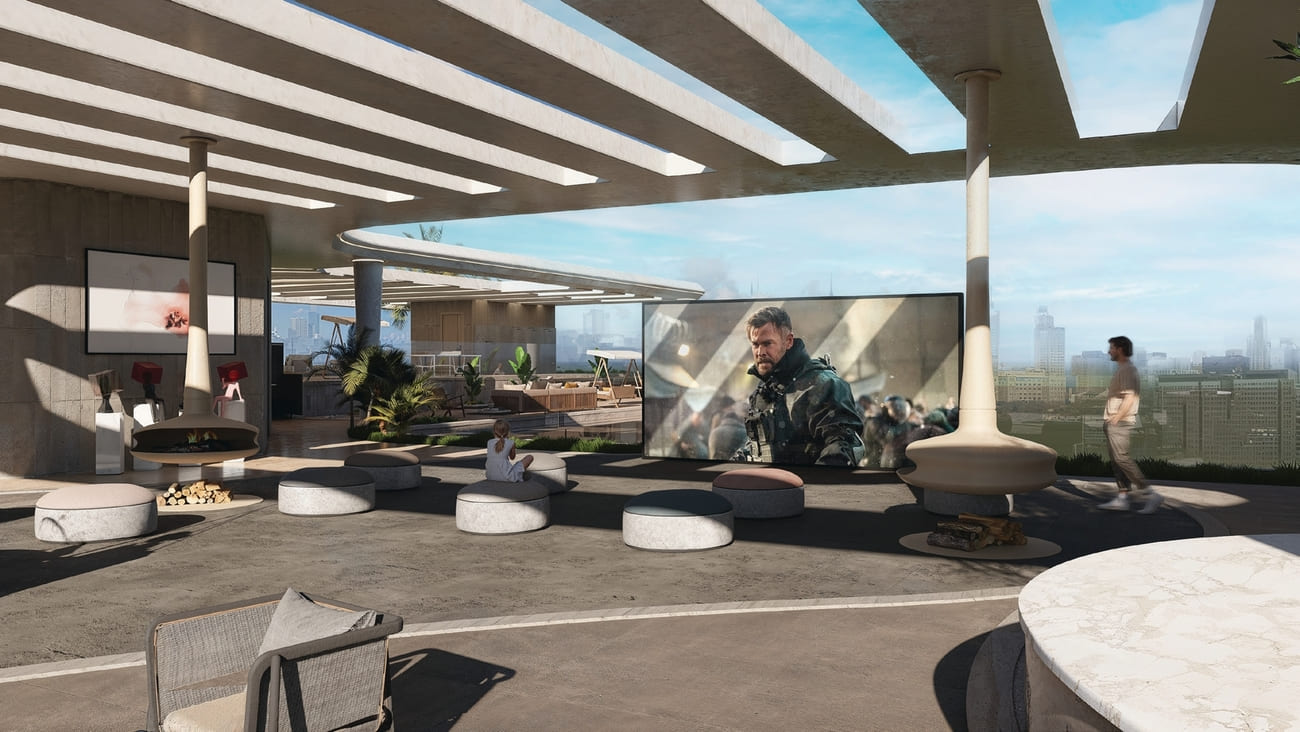
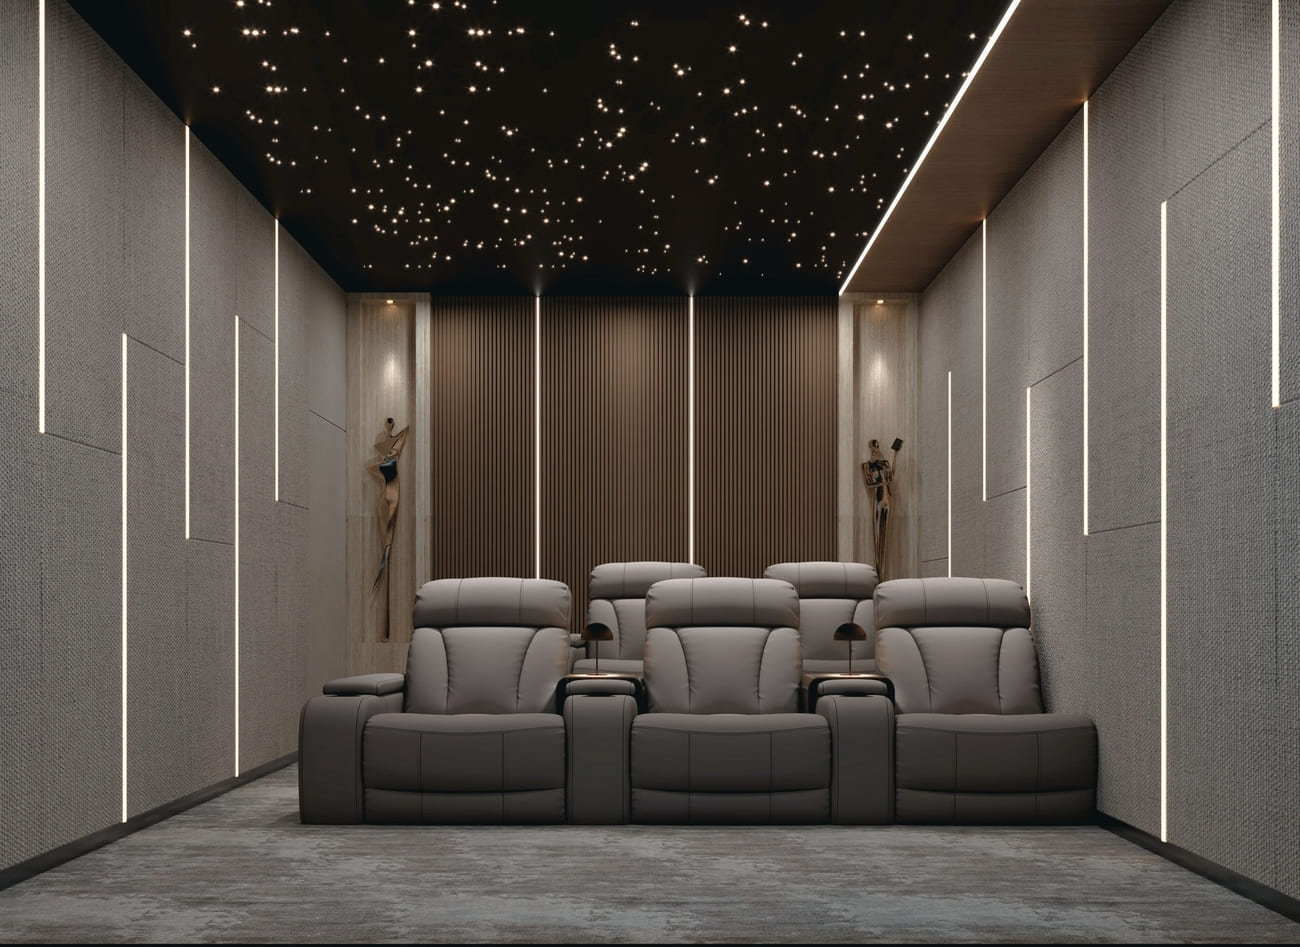
Rooftop Cinema
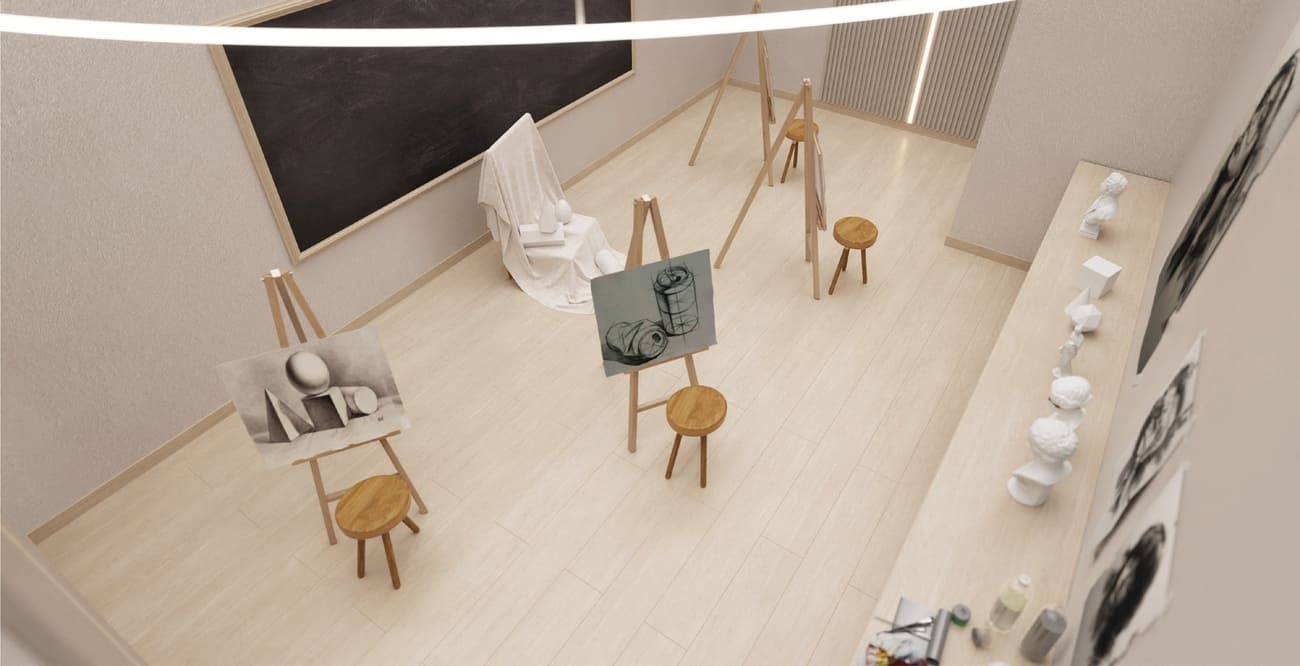
Creativity Studio
Community Lounge
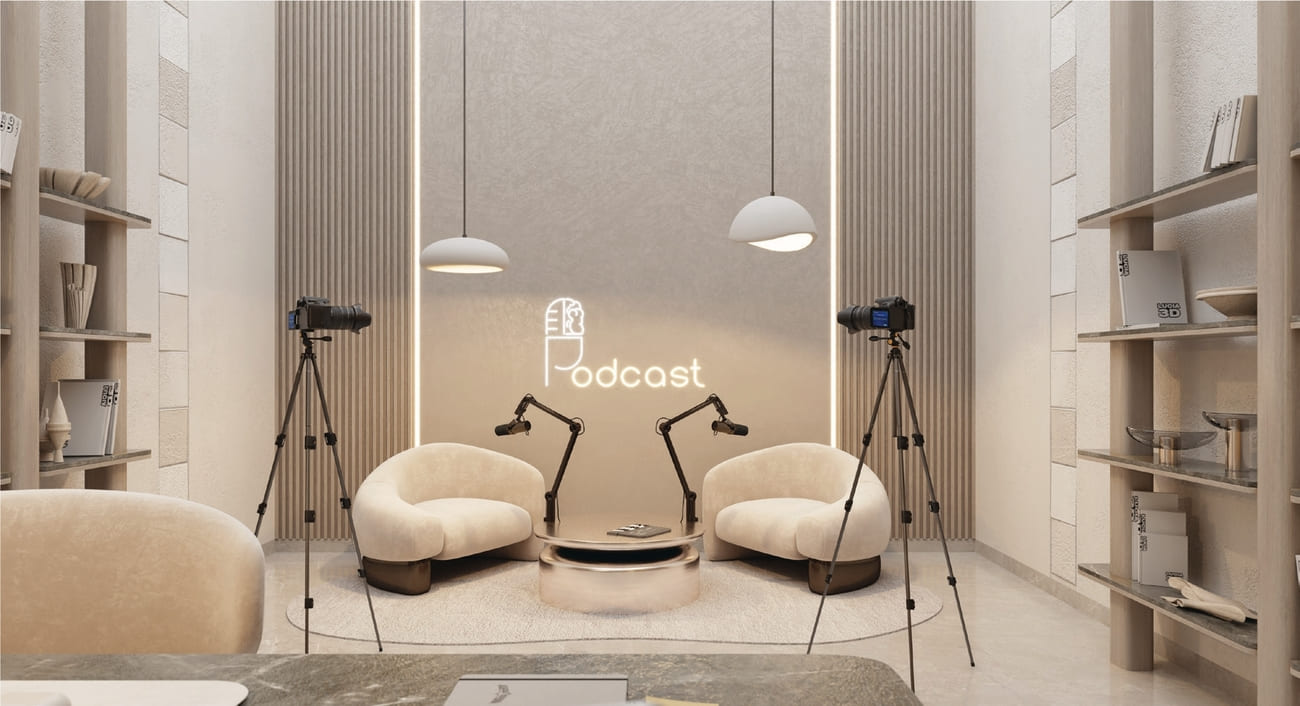
Podcast Room
Atrium
Rooftop Swimming Pool
Rooftop Coworking
Prestige Fitness Center
Gaming Zone
Cinelounge
Project detail

Buildings

Tower

Tower

unknown
Escrow: 0405907199405

Studio, 1 & 2 bedroom apartments

Project detail

Parking

Allocated parking by residence type and bedroom configuration.

Unit typeBedroomsParking spaces
apartment21
apartment11
apartment01
Project detail

Project specifications

Key construction, completion, and ownership information.

Available units
48
Unit types
apartments
Service charge
16 AED/sqft
Furnishing
No
Buildings
1
Construction start
Jul 2025
Construction end
Dec 2027
Completion
Dec 2027
Post-handover plan
Available
Escrow no.
0405907199405

Personalised advisory

Request your private brief

Tell us how you are approaching The Boulevard. Your answers help your advisor prepare availability, comparisons, and a conversation around your actual requirements.

Your details help us prepare and respond to this property enquiry. See our Privacy Policy for how information is used and retained.