Back to off-plan projects
under constructionon salePost-handover

The Biltmore Residences Sufouh

A development by GJ Properties

Al Sufouh

Confirmed price range

2.9M – 3.9M AED

Unit availability

37

Bedrooms

2

Bathrooms

Completion

Jun 2026

Area

1,026 – 1,327 sqft

Buildings

1

Share this property

Project detail

Overview

A closer look at the residences, lifestyle, and location.

The residences

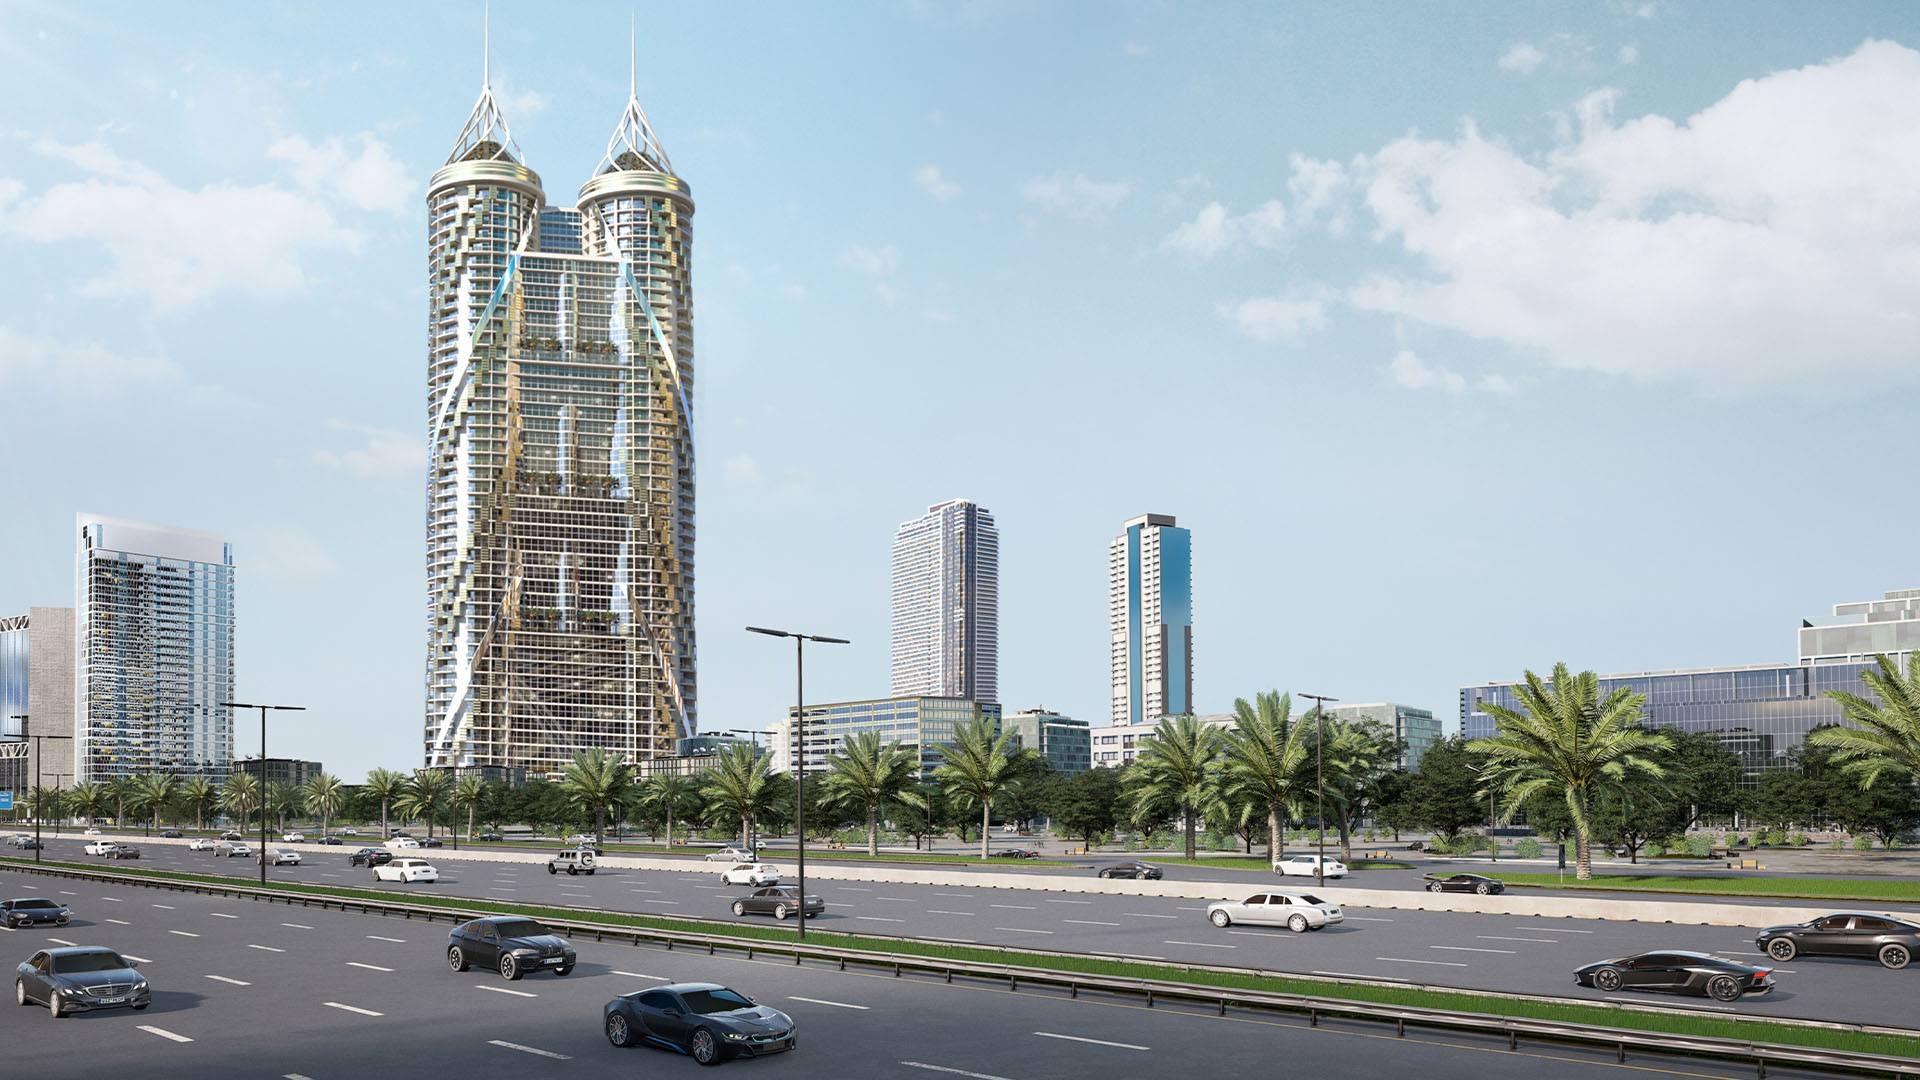
The Biltmore Residences Sufouh by GJ Properties is a striking high-rise development located along Sheikh Zayed Road in the prestigious Al Sufouh district. The project features a bold architectural identity defined by flowing, sculptural forms and expansive glass façades that emphasize light, openness, and panoramic city views. Comprising four basement levels, a ground floor, a podium, and forty-four residential floors, the tower offers a refined collection of one- and two-bedroom apartments, as well as exclusive four-bedroom penthouses with maid’s rooms on the upper levels.

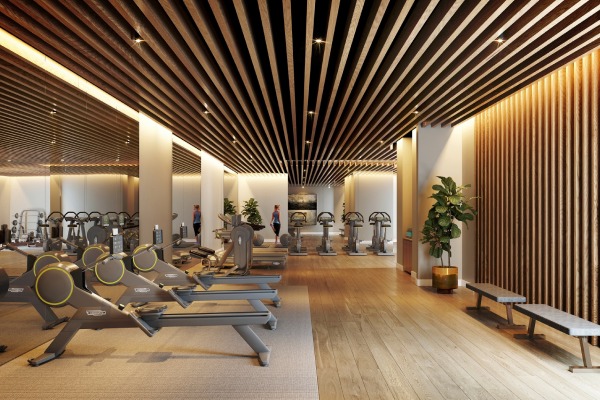
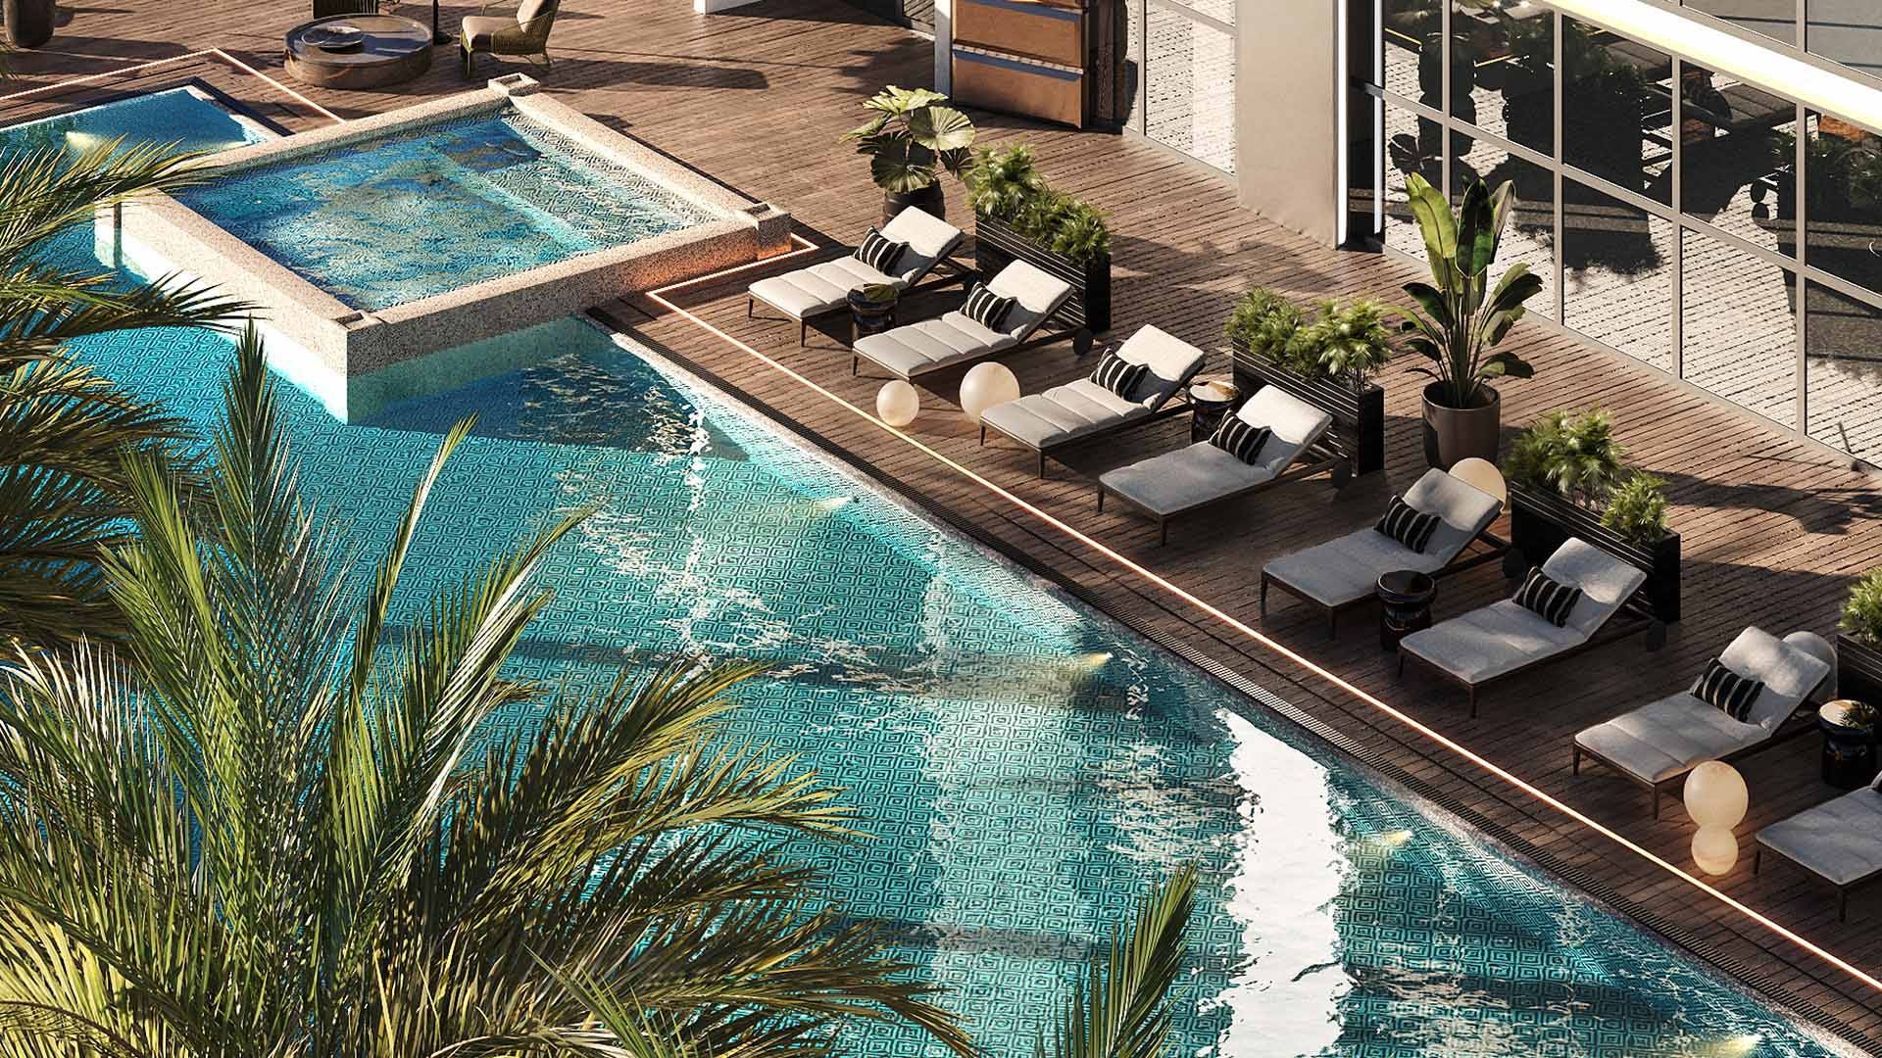
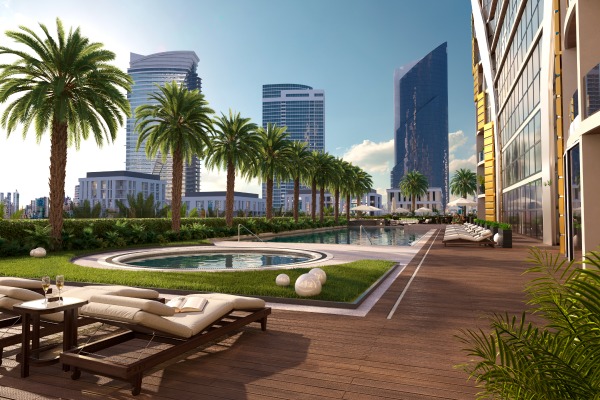
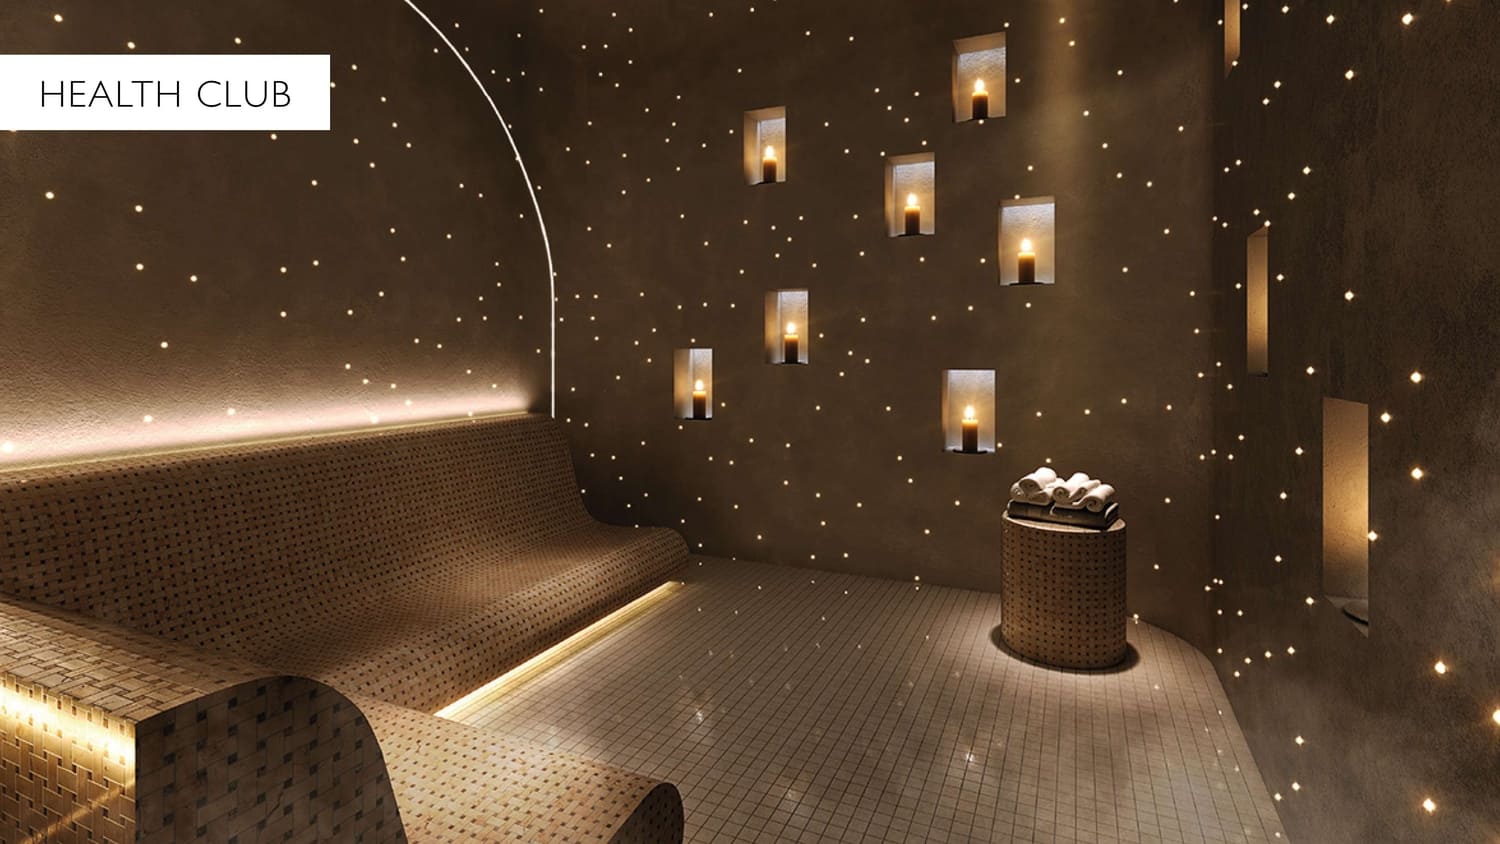
The residences are supported by a comprehensive selection of resort-style amenities designed to elevate everyday living. Residents can enjoy an Olympic-sized swimming pool, fully equipped gym, health club, zen garden, BBQ area, children’s pool, paddle court, and a variety of dedicated leisure and wellness spaces. The development combines relaxation, fitness, and social interaction, creating a balanced lifestyle within a premium urban setting.

Interiors are designed with a focus on modern elegance and comfort, featuring fully equipped kitchens and high-quality contemporary finishes throughout. Spacious layouts and large windows enhance natural light and frame impressive views of the surrounding cityscape and coastline. The Biltmore Residences Sufouh delivers a sophisticated living environment where architectural expression, functionality, and luxury come together seamlessly.
Location & lifestyle

Residents of Al Sufouh 1 enjoy a range of amenities and facilities within close proximity. The area features beautifully landscaped parks, jogging tracks, and cycling paths, providing opportunities for outdoor activities. There are also several recreational options available, including sports facilities, fitness centers, and swimming pools.

Al Sufouh 1 benefits from its strategic location, offering easy access to key areas of Dubai. The neighborhood is well-connected to major road networks, such as Sheikh Zayed Road and Al Sufouh Road, providing convenient transportation links. The Dubai Metro's Red Line runs through the area, making it easily accessible for commuters.

In terms of nearby attractions, residents of Al Sufouh 1 have access to some of Dubai's most popular destinations. The Palm Jumeirah, with its luxurious hotels, resorts, and stunning beaches, is just a short drive away. Dubai Marina, known for its vibrant waterfront lifestyle and bustling dining and entertainment scene, is also in close proximity.

Aumera decision frame

How to examine this project

A structured reading of the published dossier—not a return forecast or recommendation.

Decision signals

  • Includes a post-handover structure for buyers comparing payment pressure beyond completion.
  • The specific unit, layout efficiency, and view premium should carry more weight than the headline starting price.
  • Should be reviewed alongside comparable delivered work by GJ Properties.

Catalogue completeness

Completion timing
Confirm before reservation
Service charge
Present in catalogue
Escrow information
Present in catalogue
Payment milestones
Present in catalogue
Project detail

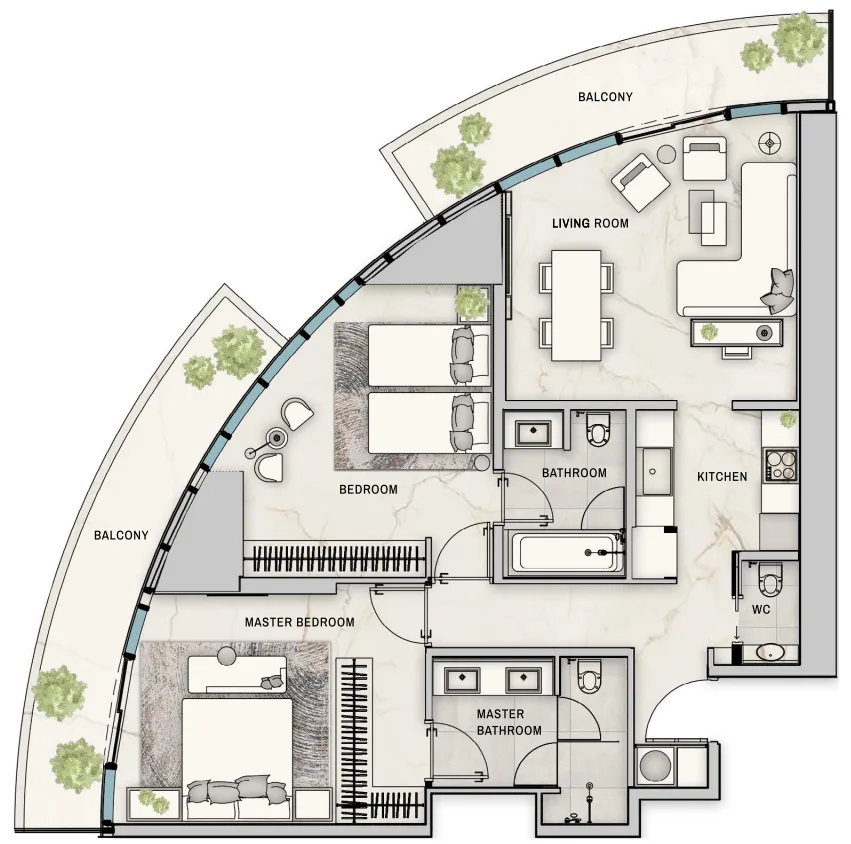
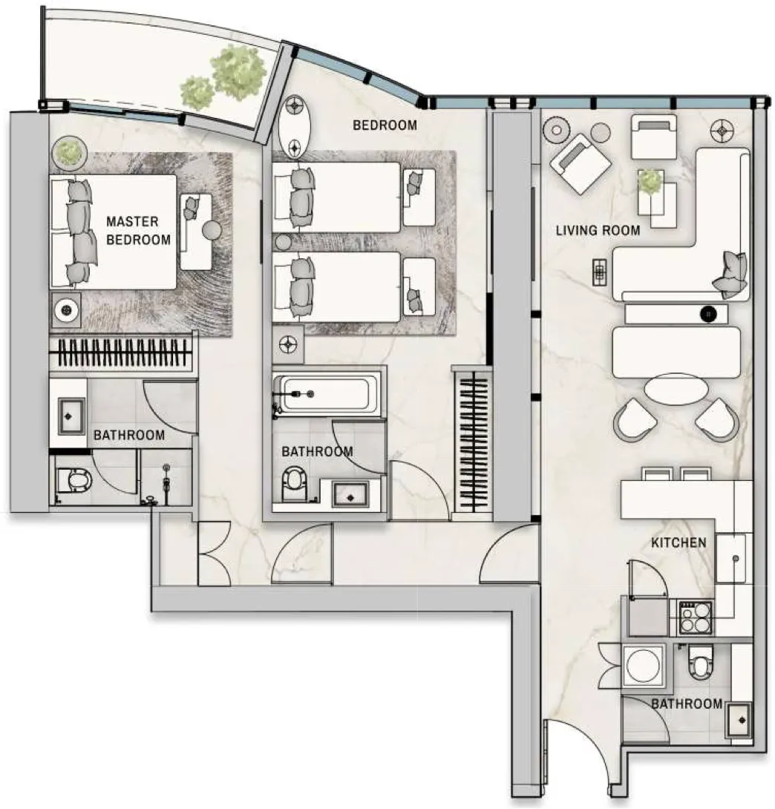
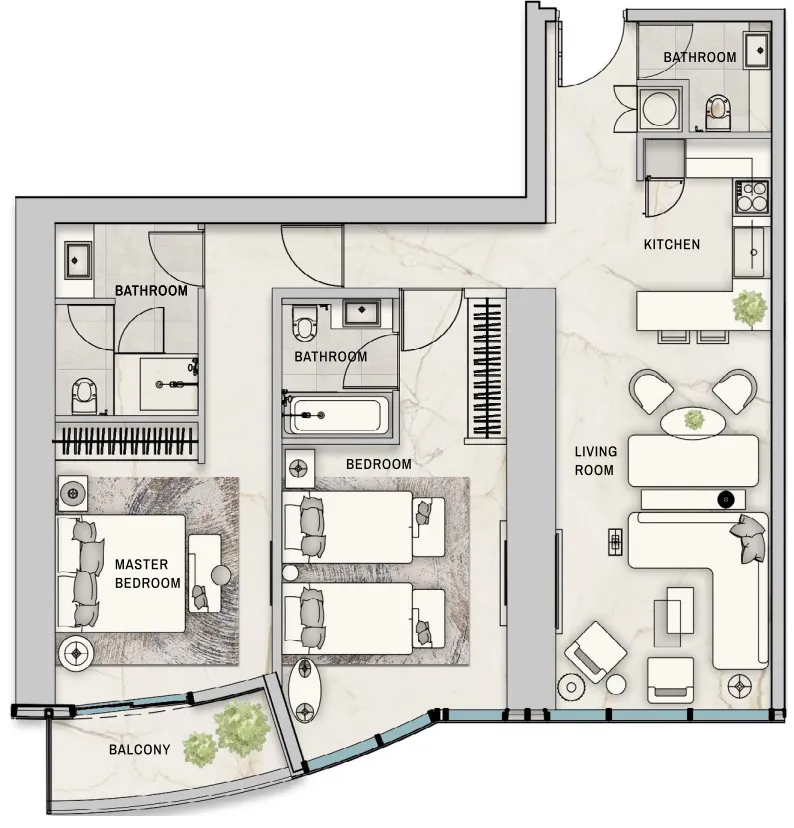
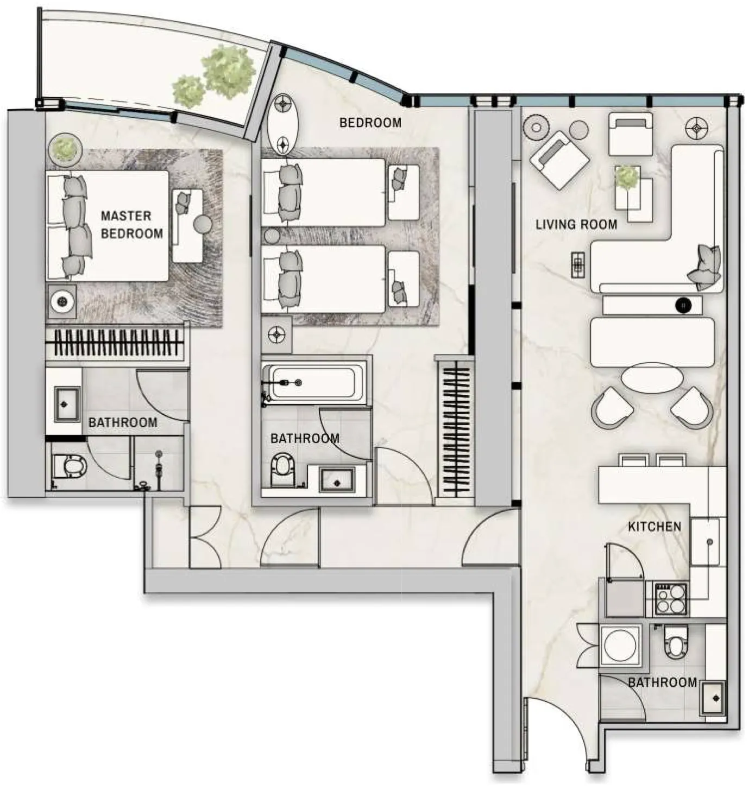
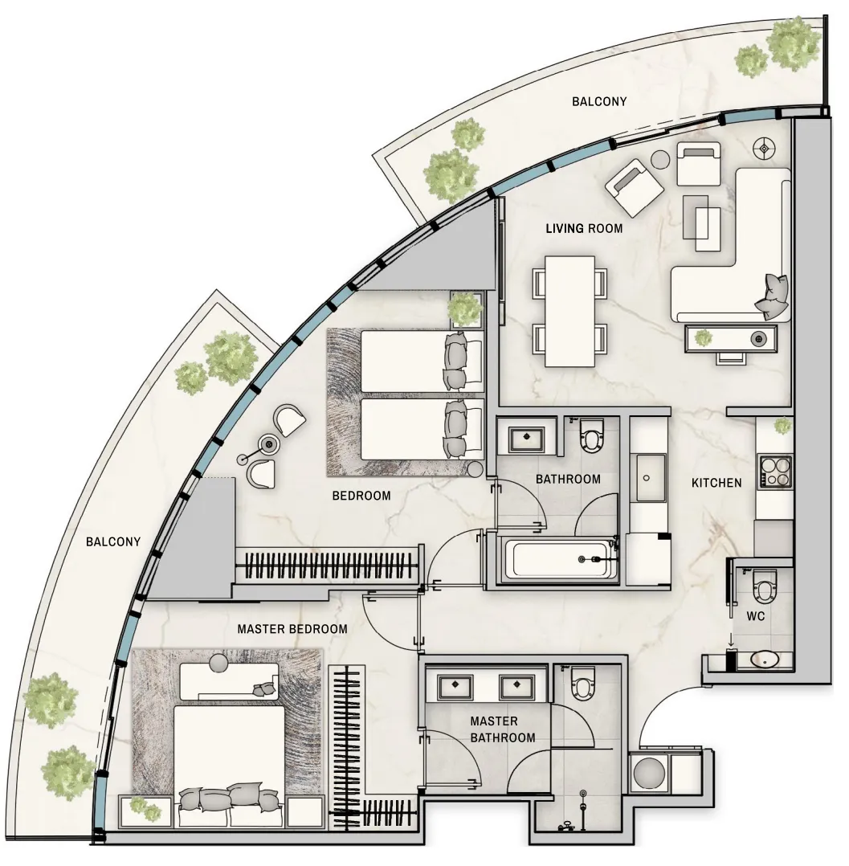
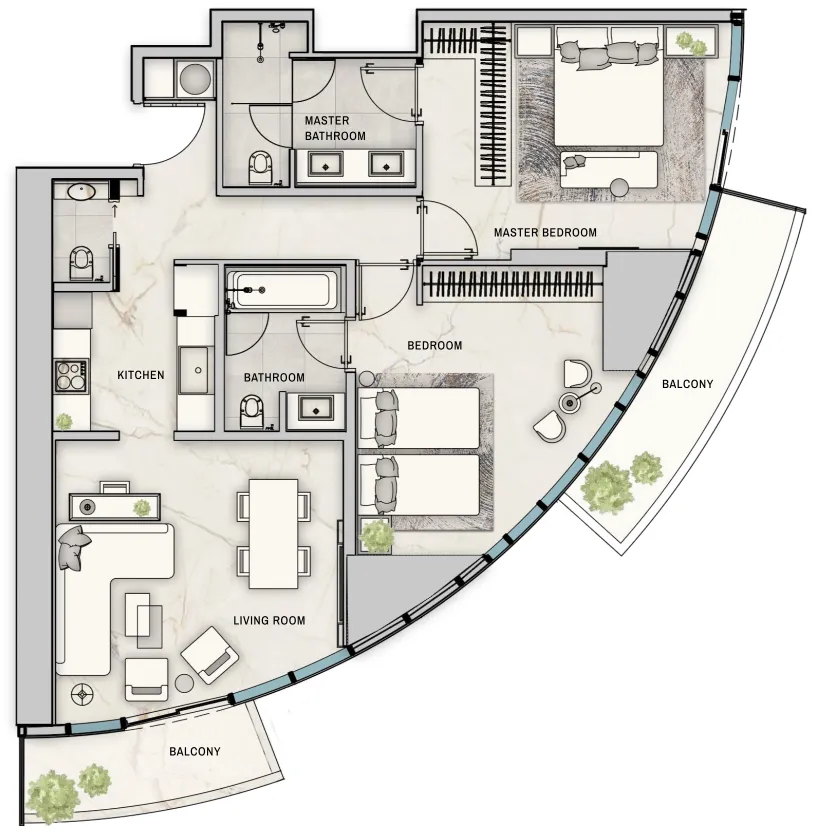
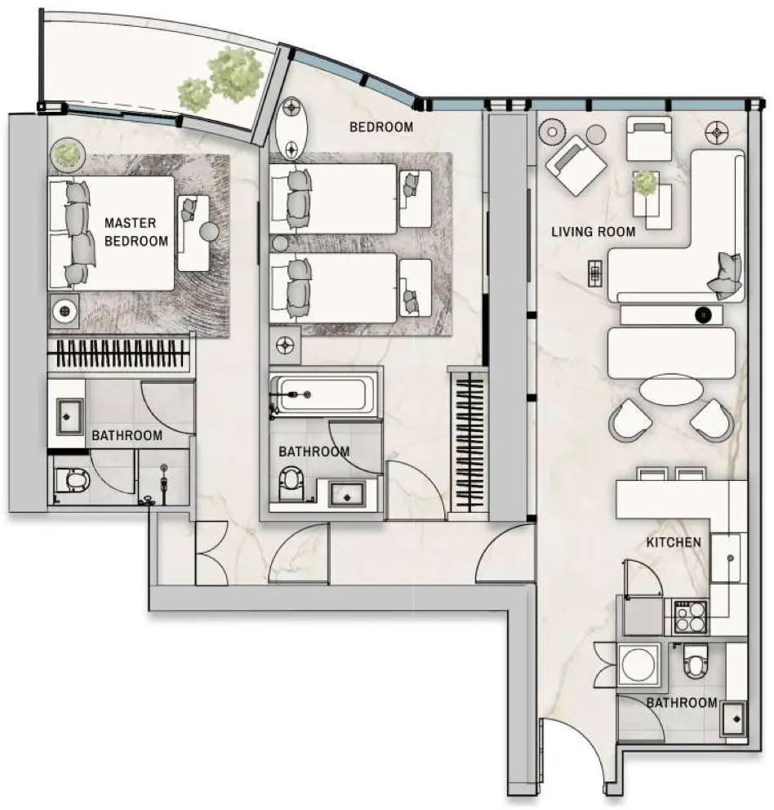
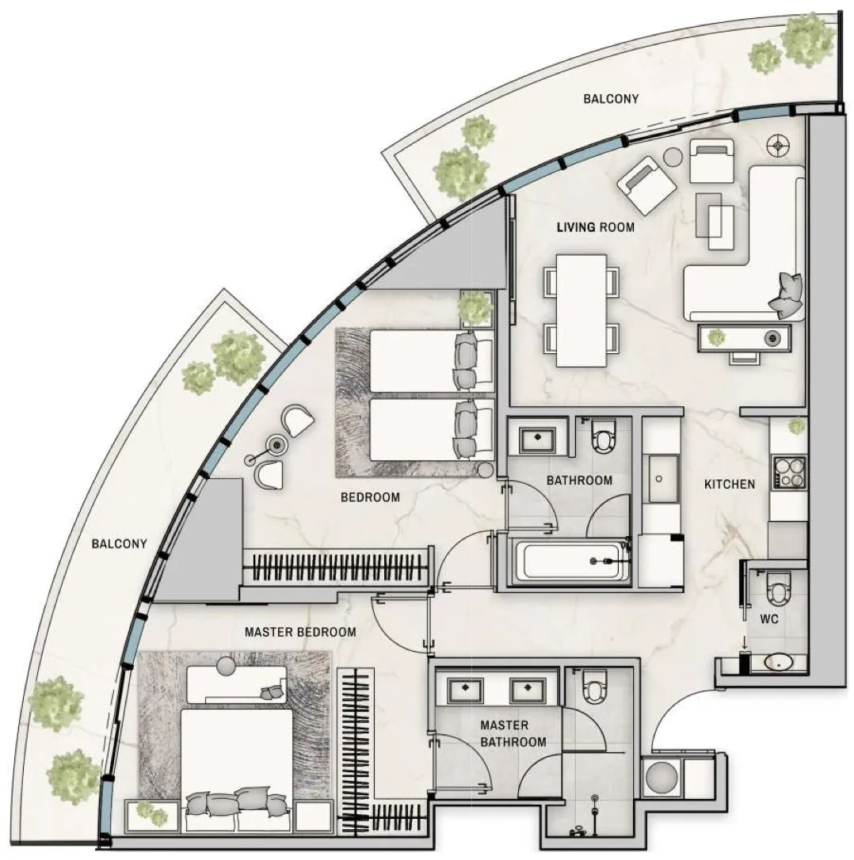
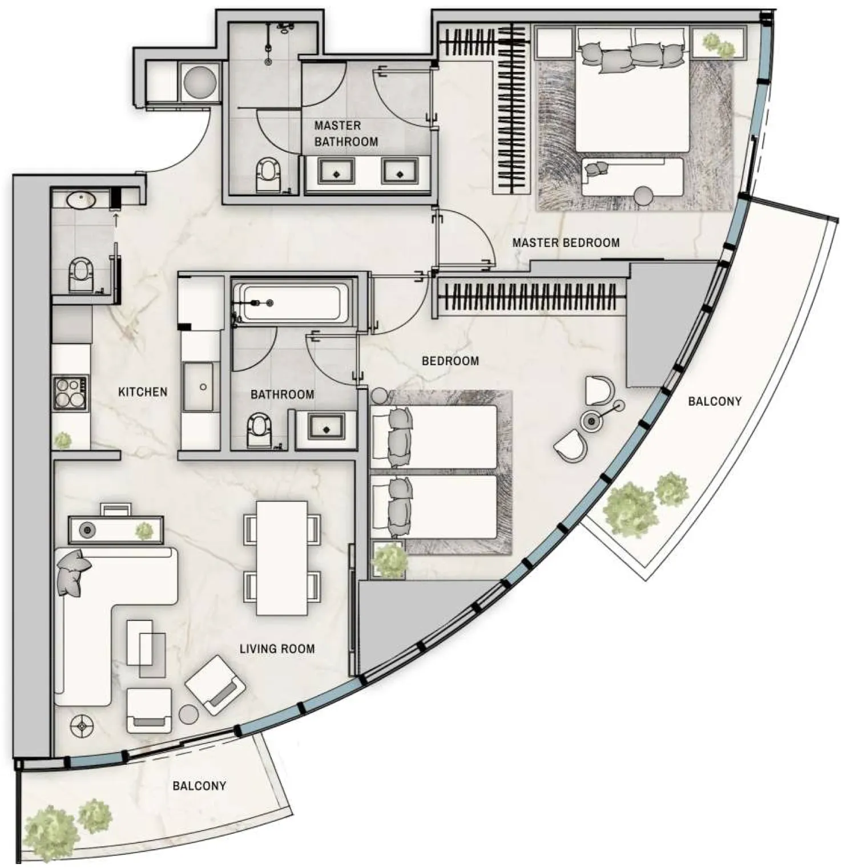
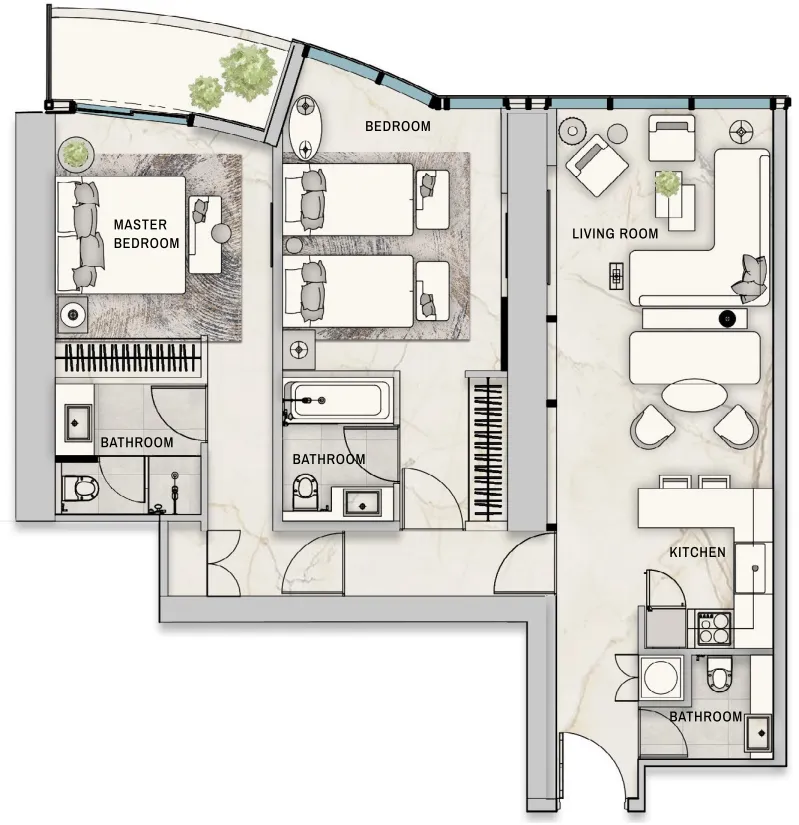
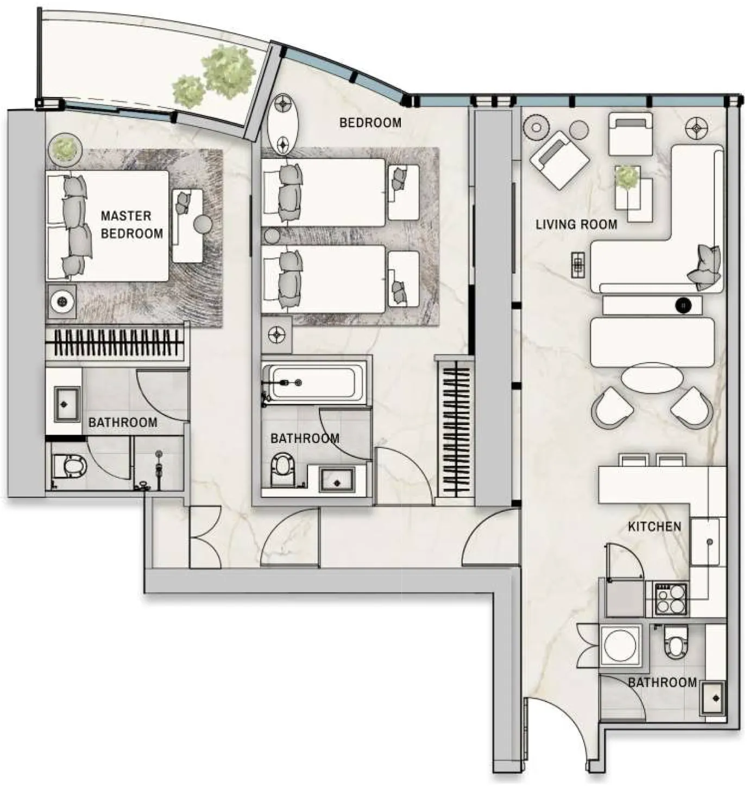
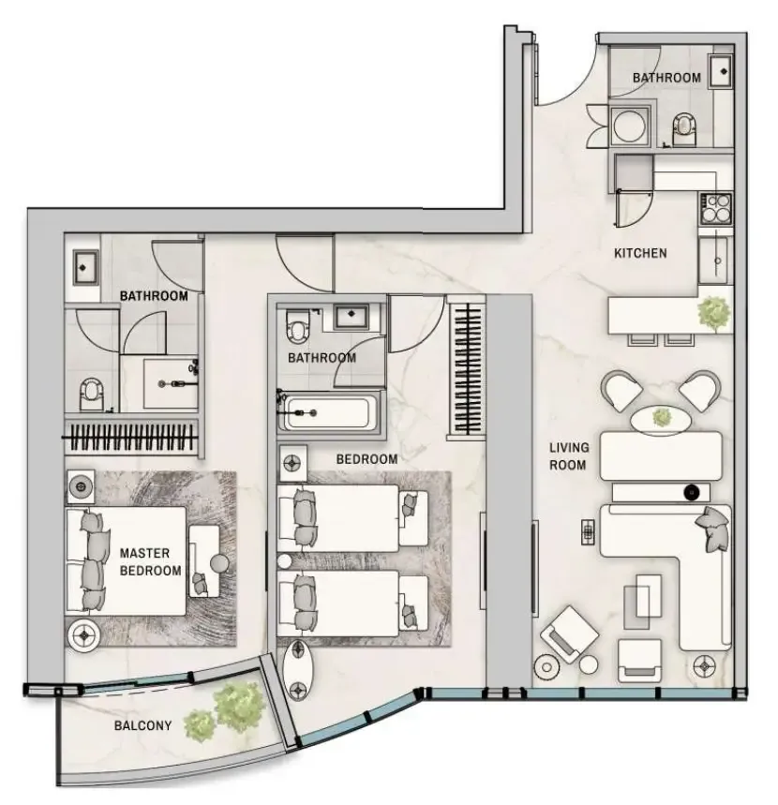
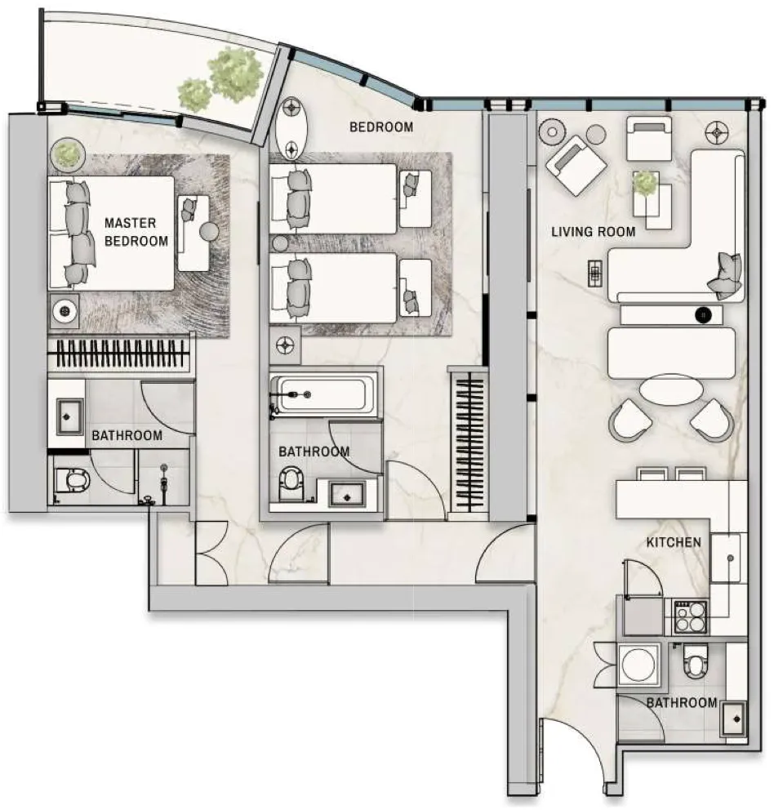
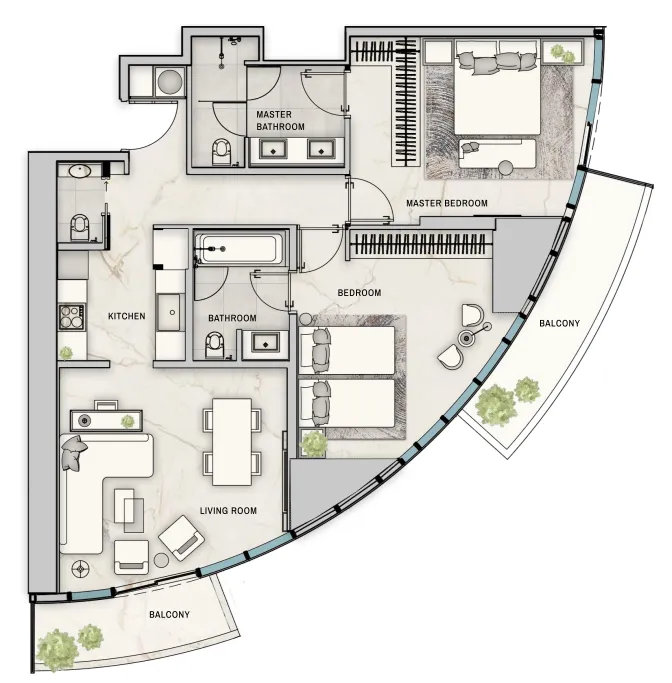
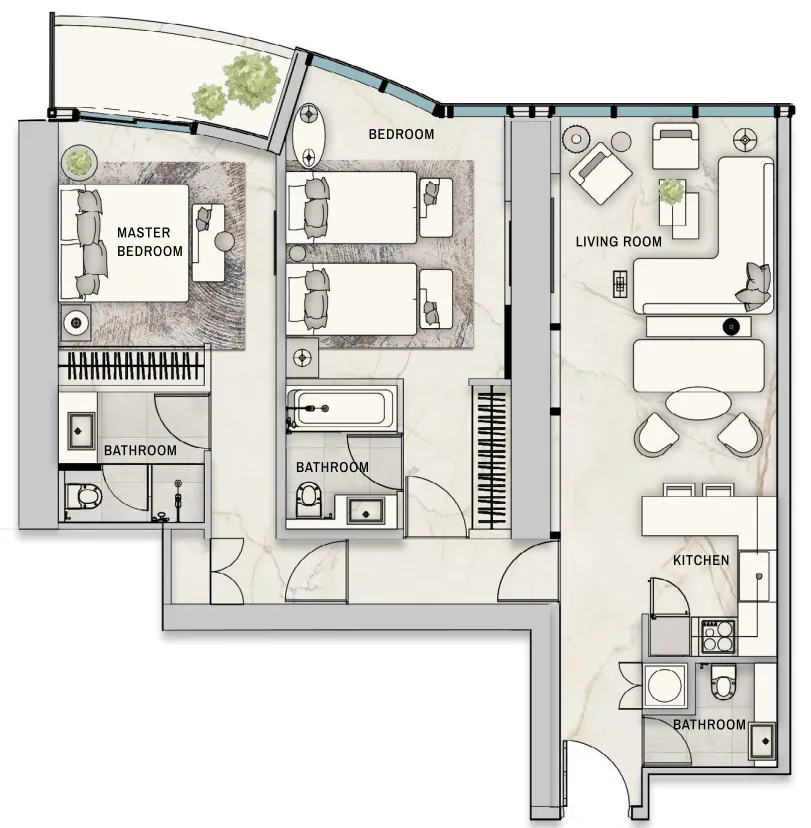
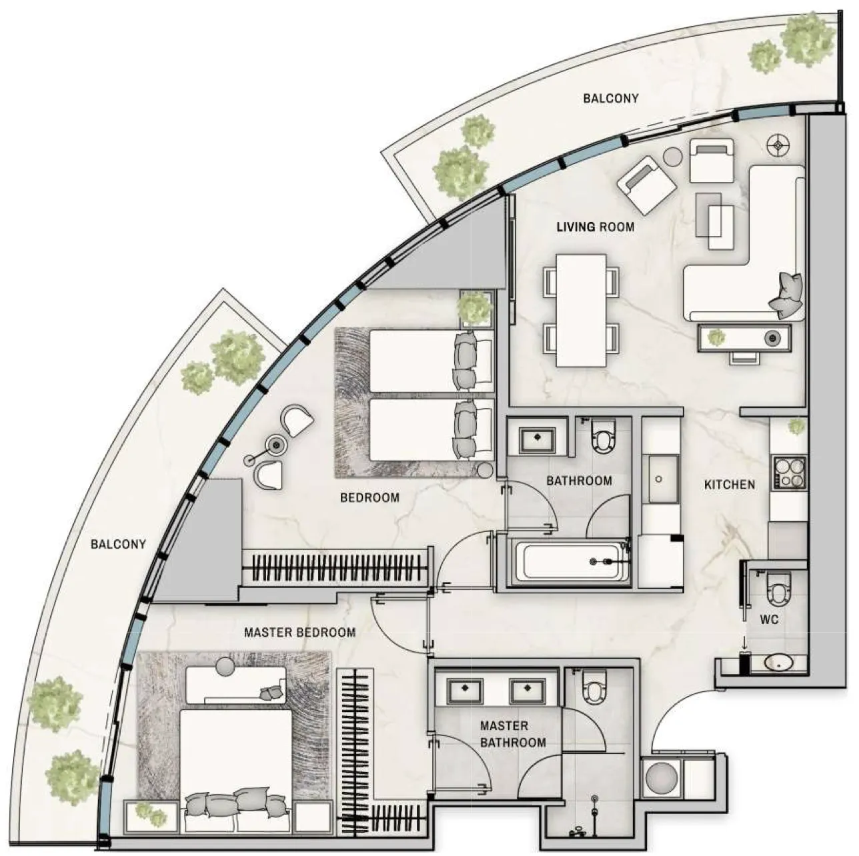
Floor plans

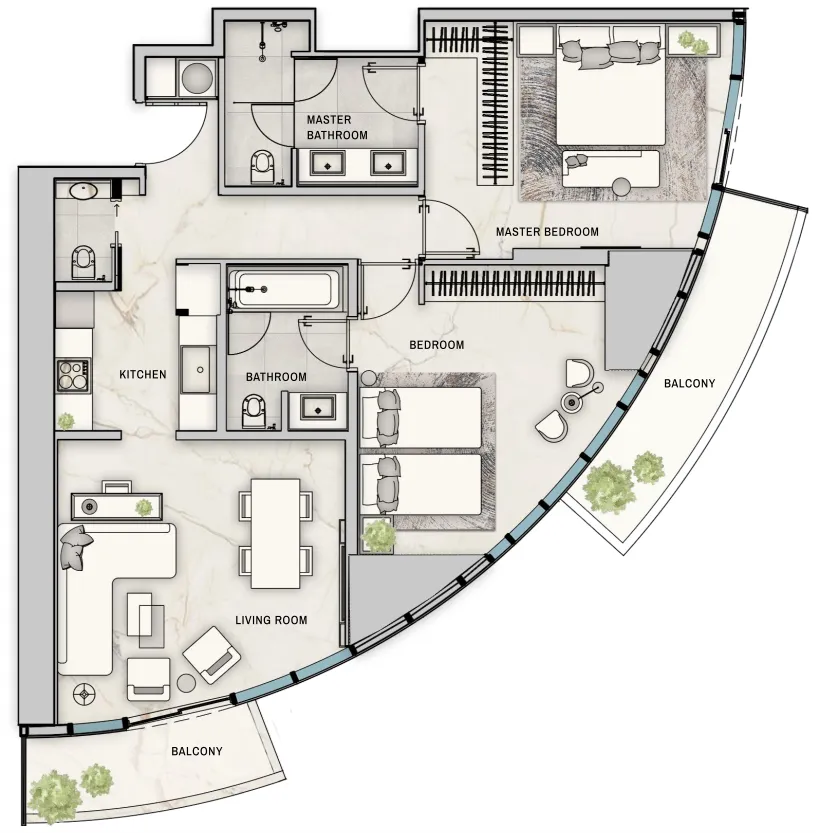
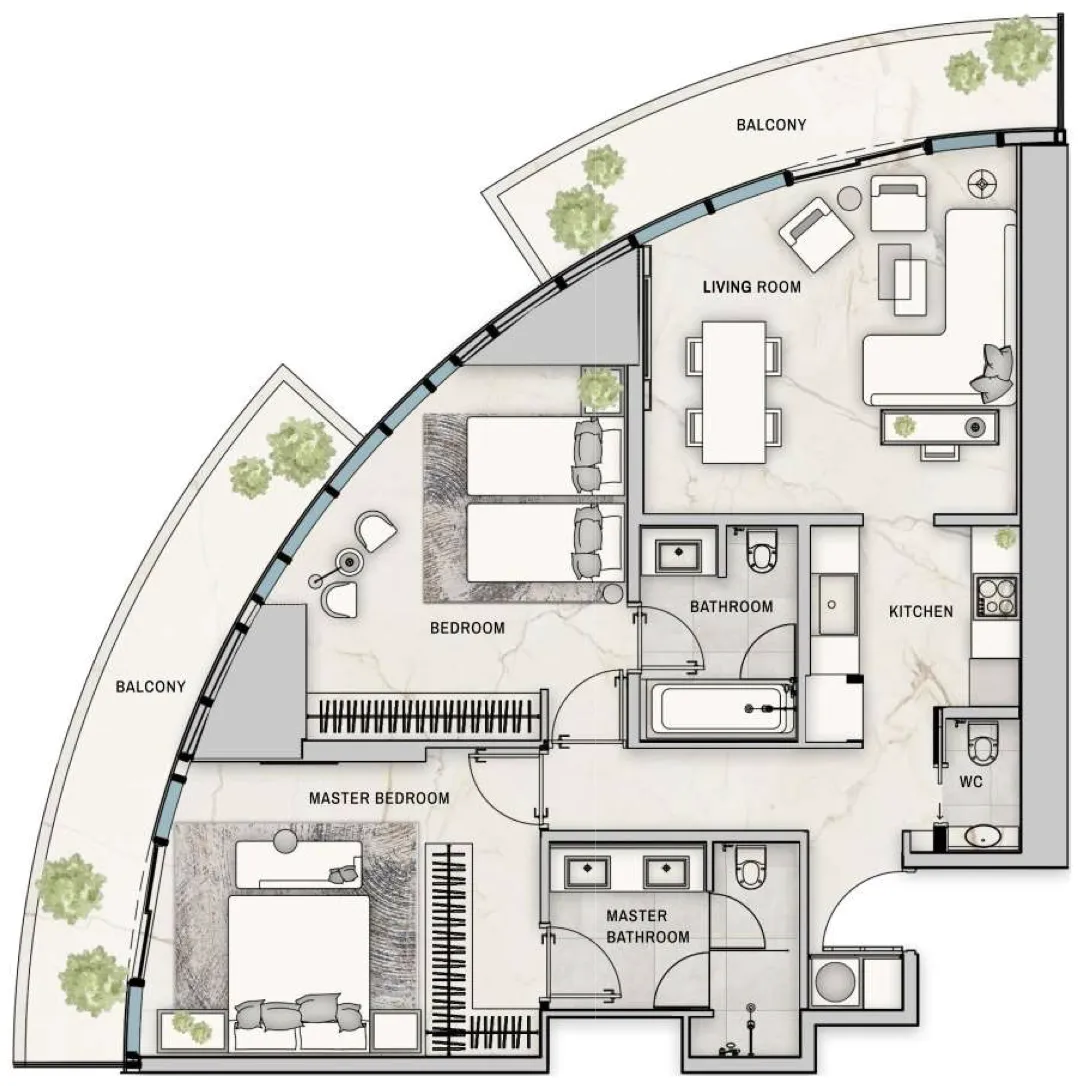
Open any plan to inspect the residence layout in full detail.

Loading floor plans...

Project detail

Typical units

Indicative layouts, price ranges, and internal areas.

LayoutBedroomsPrice (AED)Size
2 bedroom layout2 bedroom3.8M1,252 sqft
2 bedroom layout2 bedroom3.1M – 3.6M1,072 – 1,327 sqft
2 bedroom layout2 bedroom3.6M1,327 sqft
2 bedroom layout2 bedroom3.2M – 3.6M1,076 – 1,124 sqft
2 bedroom layout2 bedroom2.8M – 3.5M1,097 – 1,141 sqft
2 bedroom layout2 bedroom3.5M1,141 sqft
2 bedroom layout2 bedroom3.5M – 3.8M1,327 sqft
2 bedroom layout2 bedroom3.1M – 3.5M1,265 sqft
2 bedroom layout2 bedroom3.0M – 3.1M1,026 – 1,134 sqft
2 bedroom layout2 bedroom3.1M – 3.6M1,322 – 1,327 sqft
2 bedroom layout2 bedroom3.9M1,257 sqft
2 bedroom layout2 bedroom3.2M1,107 sqft
2 bedroom layout2 bedroom2.9M1,109 sqft
2 bedroom layout2 bedroom3.5M – 3.6M1,063 – 1,156 sqft
2 bedroom layout2 bedroom3.5M1,047 sqft
2 bedroom layout2 bedroom3.4M – 3.6M1,270 sqft
2 bedroom layout2 bedroom3.0M1,127 sqft
2 bedroom layout2 bedroom3.5M1,327 sqft
Project detail

Payment plans

Review the available instalment structures and key milestones.

Payment structure

Payment Plan 1 (Post Handover 4 years)

0 months
10%
On booking
on booking · + 4% DLD + 40 AED + 2100 AED OQOOD (including VAT)
20%
During construction
during construction
10%
30 days from booking
5%
3 months from booking
5%
6 months from booking
10%
Upon Handover
on handover
60%
Post Handover (7.5% every 6 months)
post handover

Payment structure

Payment Plan 2 (25% Discount)

0 months
100%
On booking (Full Cash)
on booking
Project detail

Amenities

Facilities designed around everyday comfort, wellness, and leisure.

Gym
Swimming Pool
Bbq Area
Landscaped Terrace
Kids Pool
Health Club
Project detail

Buildings

Skyscraper

Skyscraper

unknown
Escrow: 12830238920002

1, 2, 3 bedroom apartments & 4 bedroom penthouses

Project detail

Parking

Allocated parking by residence type and bedroom configuration.

Unit typeBedroomsParking spaces
apartment32
apartment21
apartment11
Project detail

Project specifications

Key construction, completion, and ownership information.

Available units
37
Unit types
apartments
Service charge
24-26 AED/sqft
Furnishing
Yes
Buildings
1
Construction start
Jun 2022
Construction end
Jun 2026
Completion
Jun 2026
Post-handover plan
Available
Escrow no.
12830238920002

Personalised advisory

Request your private brief

Tell us how you are approaching The Biltmore Residences Sufouh. Your answers help your advisor prepare availability, comparisons, and a conversation around your actual requirements.

Your details help us prepare and respond to this property enquiry. See our Privacy Policy for how information is used and retained.