Back to off-plan projects
under constructionout of stock

The Beach House Fahid

A development by ALDAR

Fahid Island, Abu Dhabi Emirate

Unit availability

52

Bedrooms

Bathrooms

Completion

Sep 2029

Area

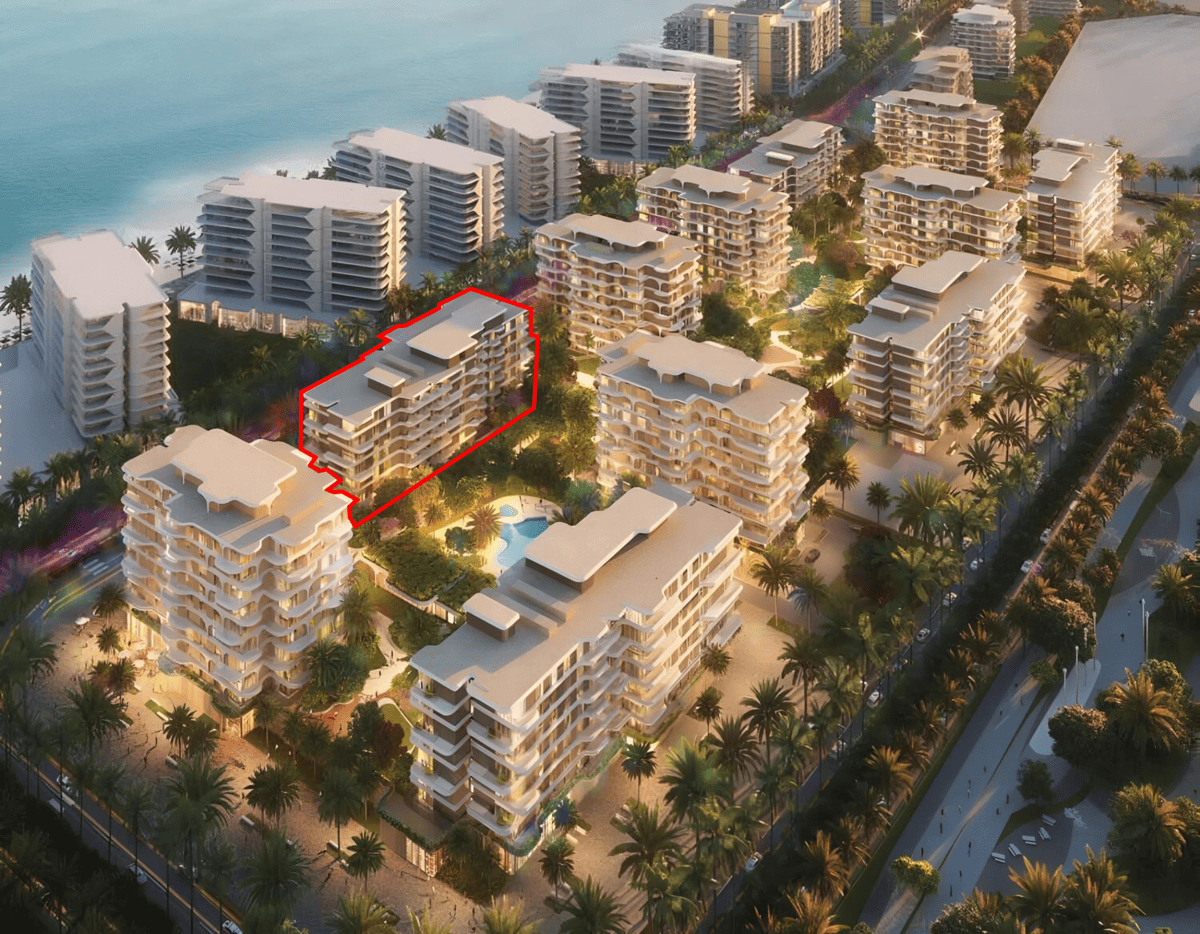
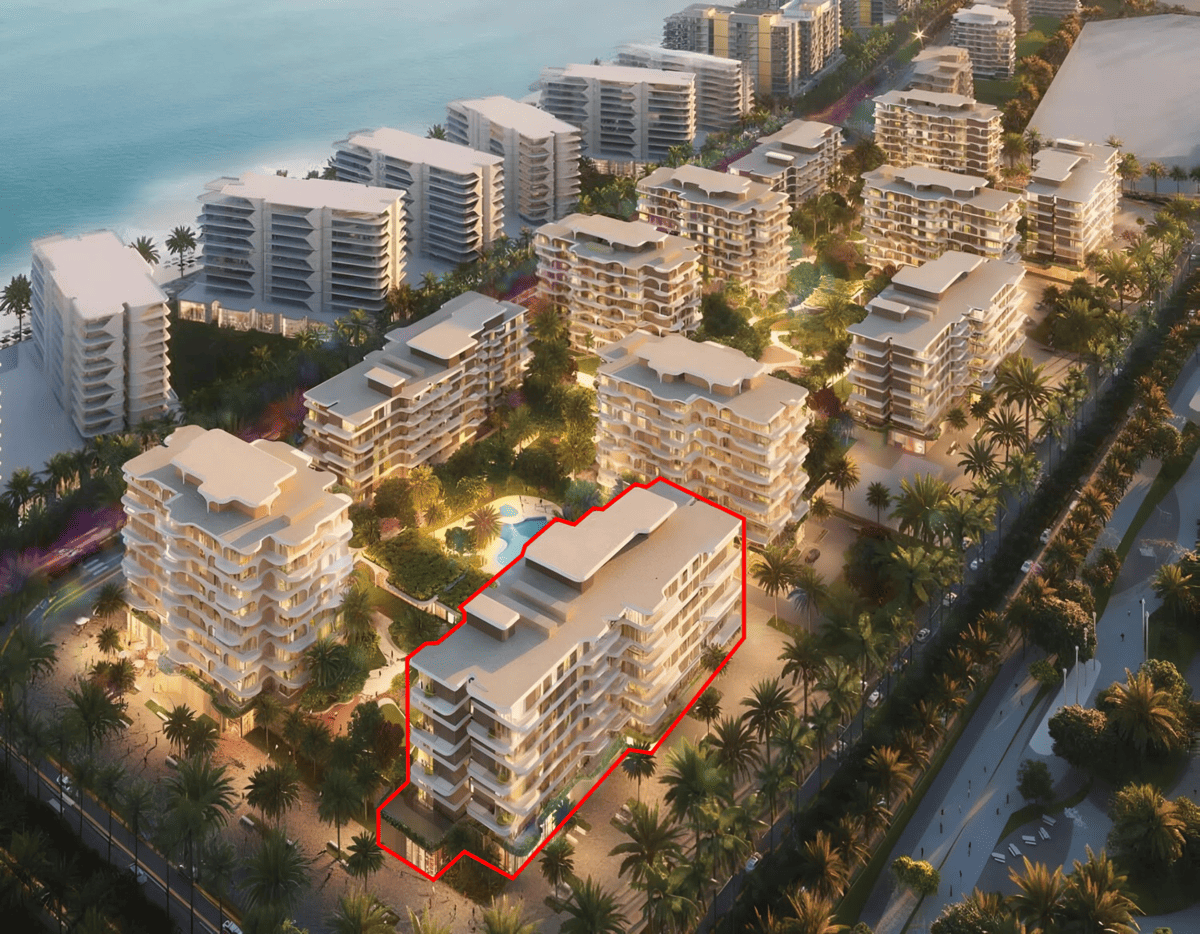
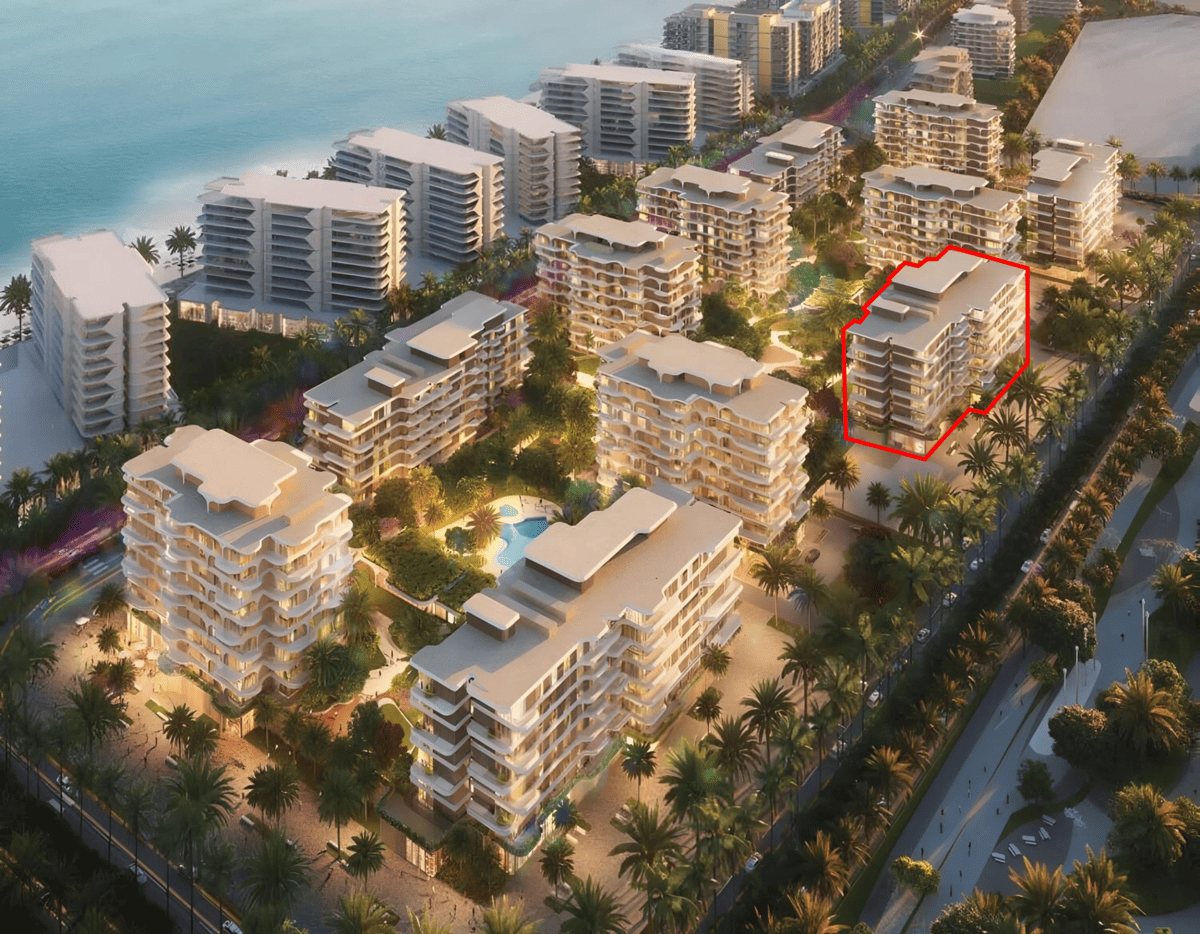
Buildings

11

Share this property

Project detail

Overview

A closer look at the residences, lifestyle, and location.

The residences

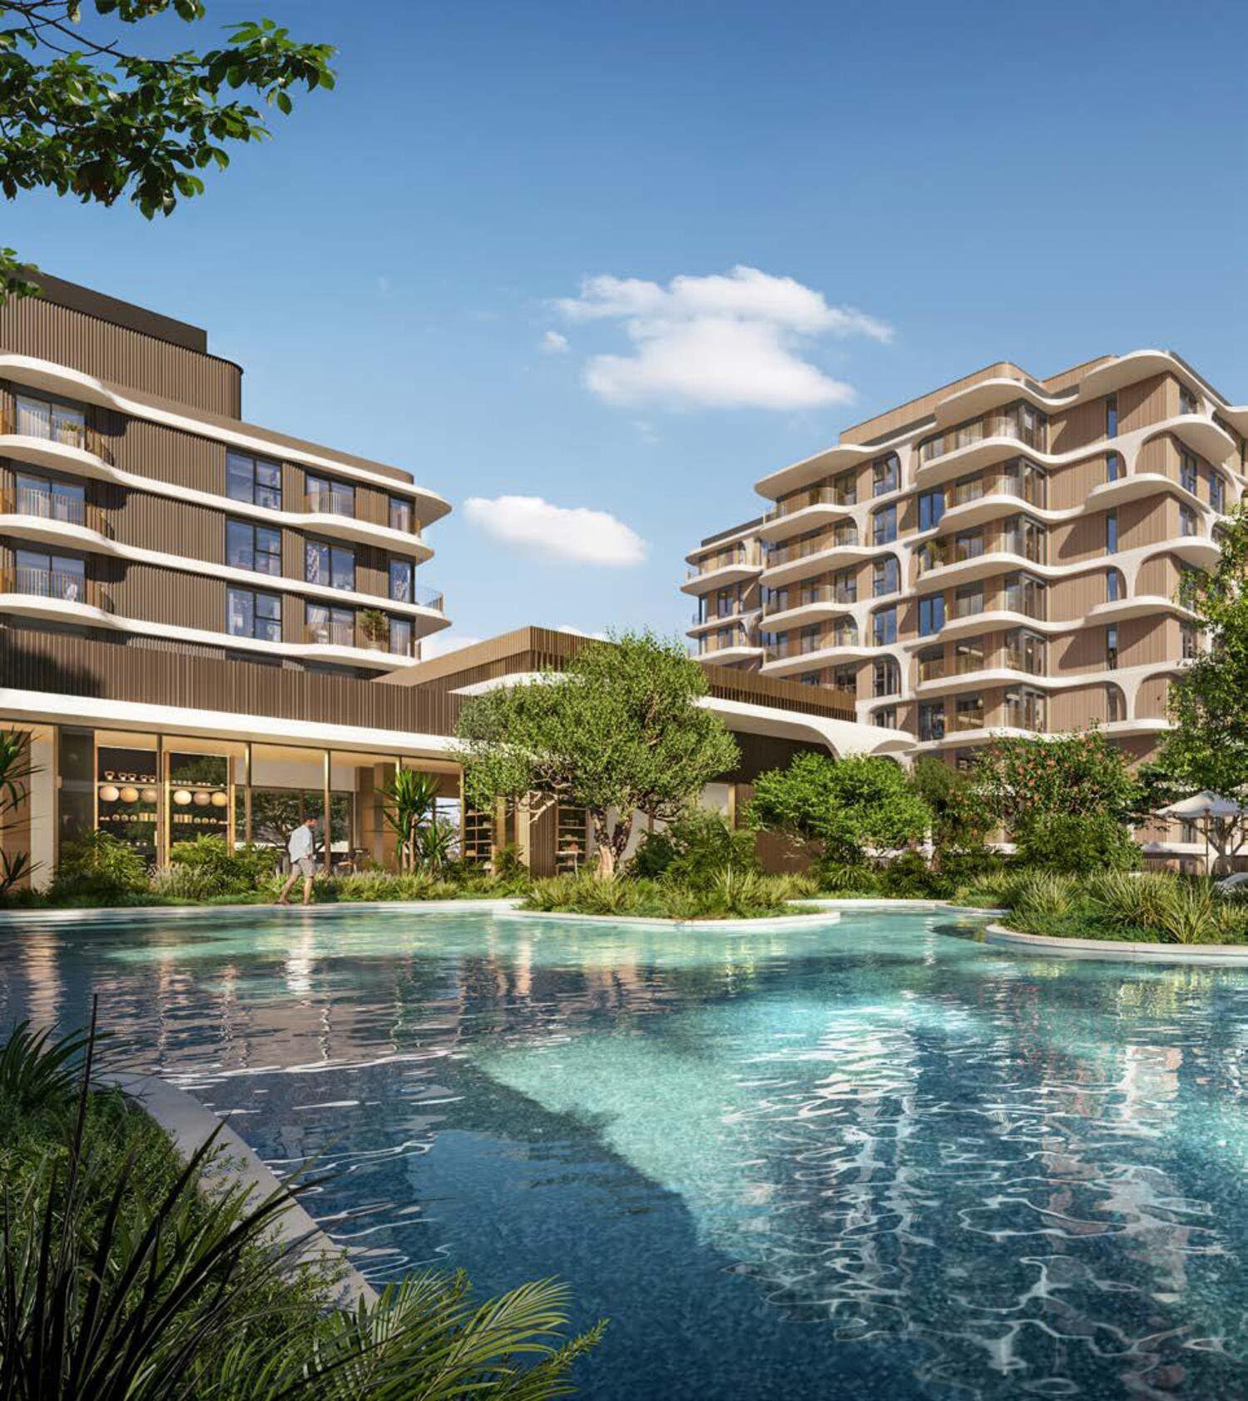
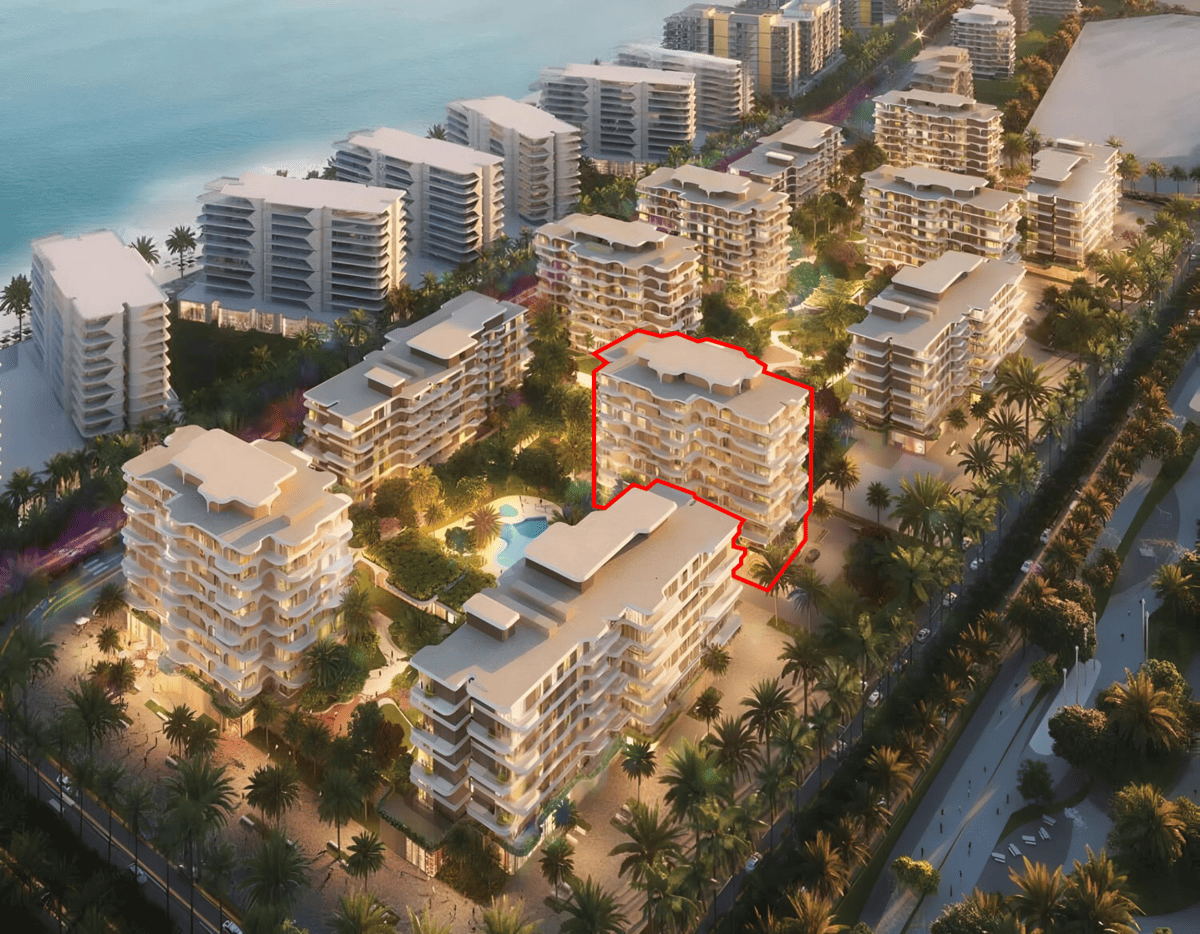
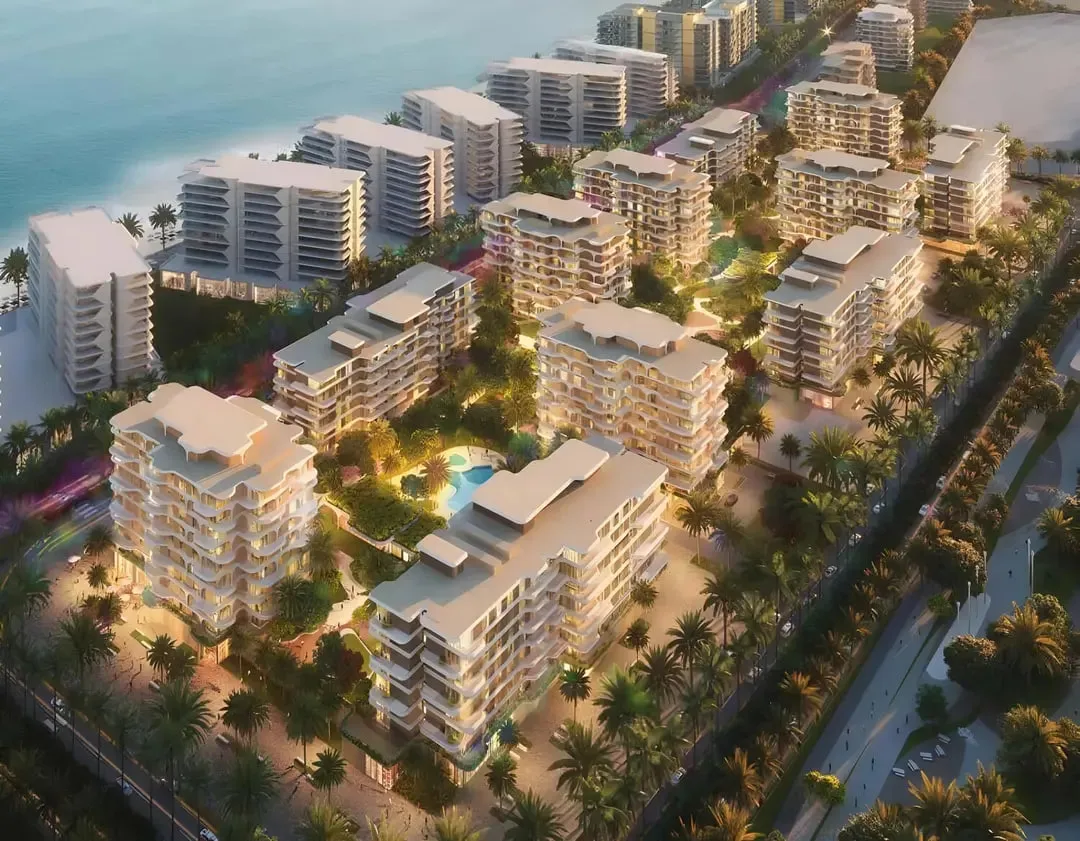
The Beach House Fahid is a coastal residential masterpiece. Framed by the island's natural beauty and set steps away from the shoreline, the project features a collection of elegant buildings designed to harmonize with their serene surroundings. The architecture blends refined lines with coastal charm, offering a tranquil, resort-like façade that captures the essence of sophisticated waterfront living. From studios to spacious three-bedroom apartments, each residence is a sanctuary shaped by light, water, and a deep connection to nature.

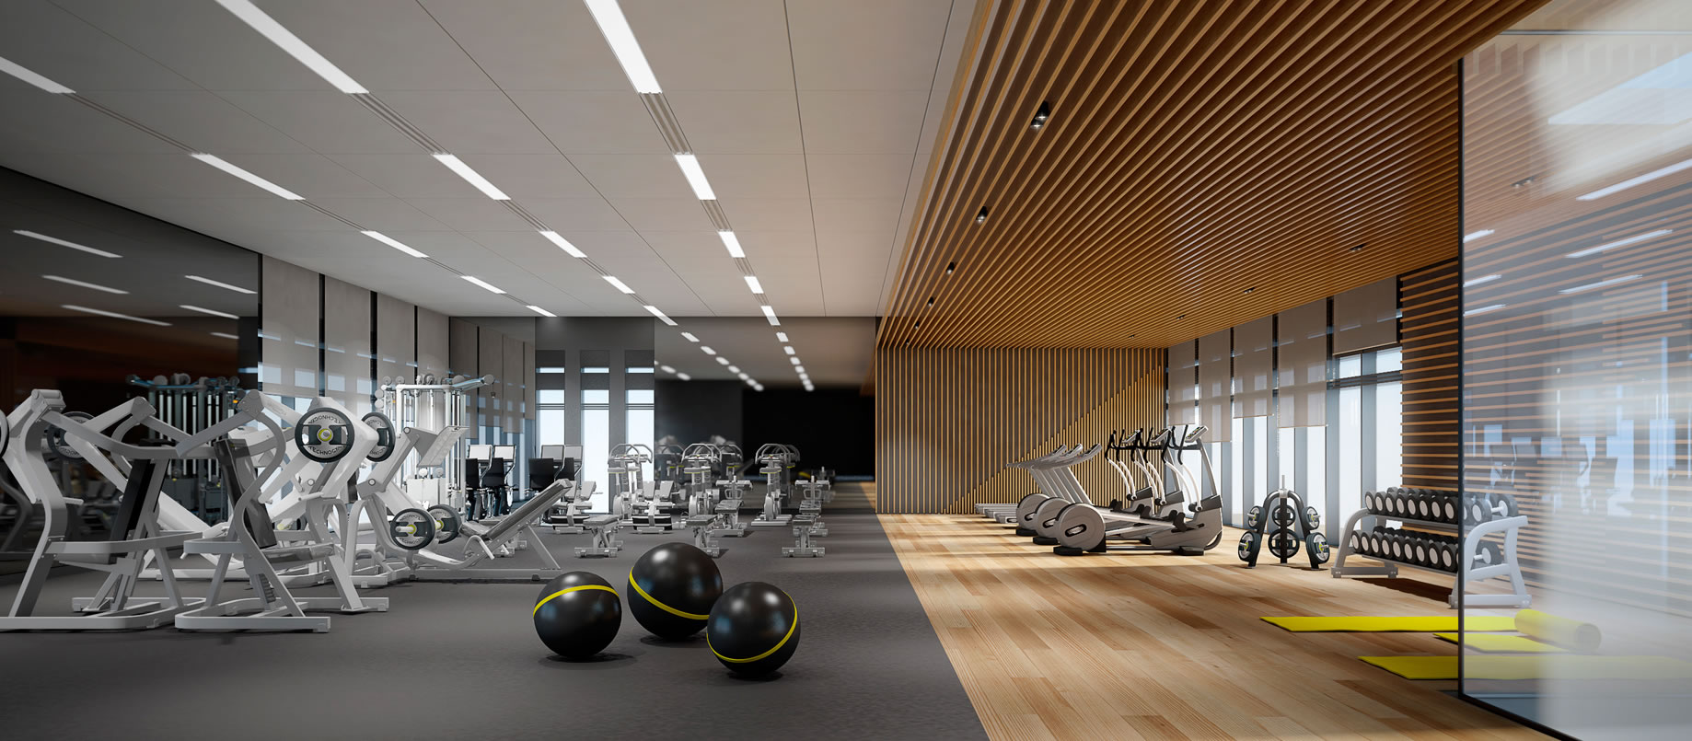
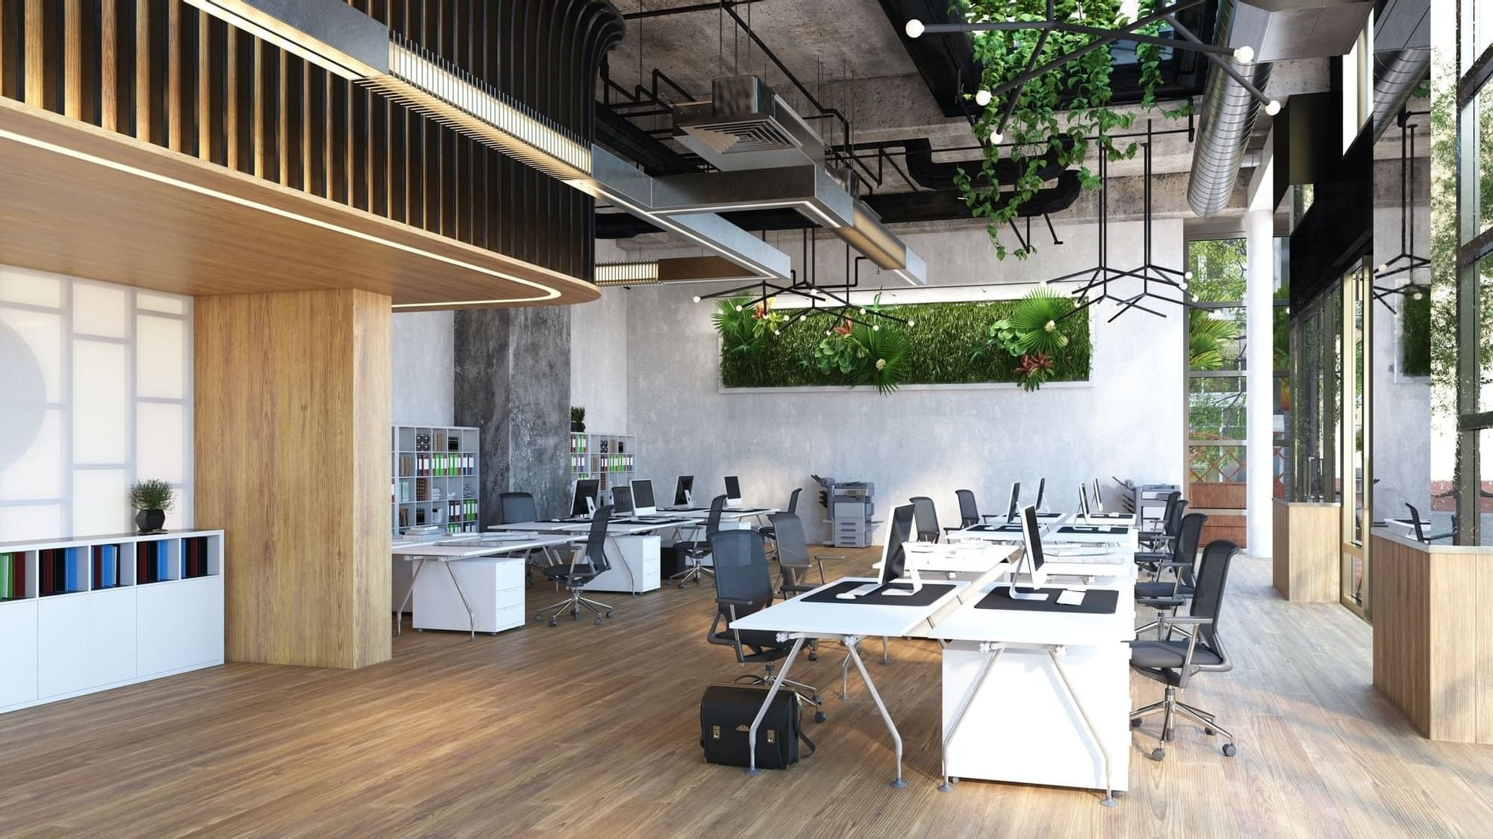
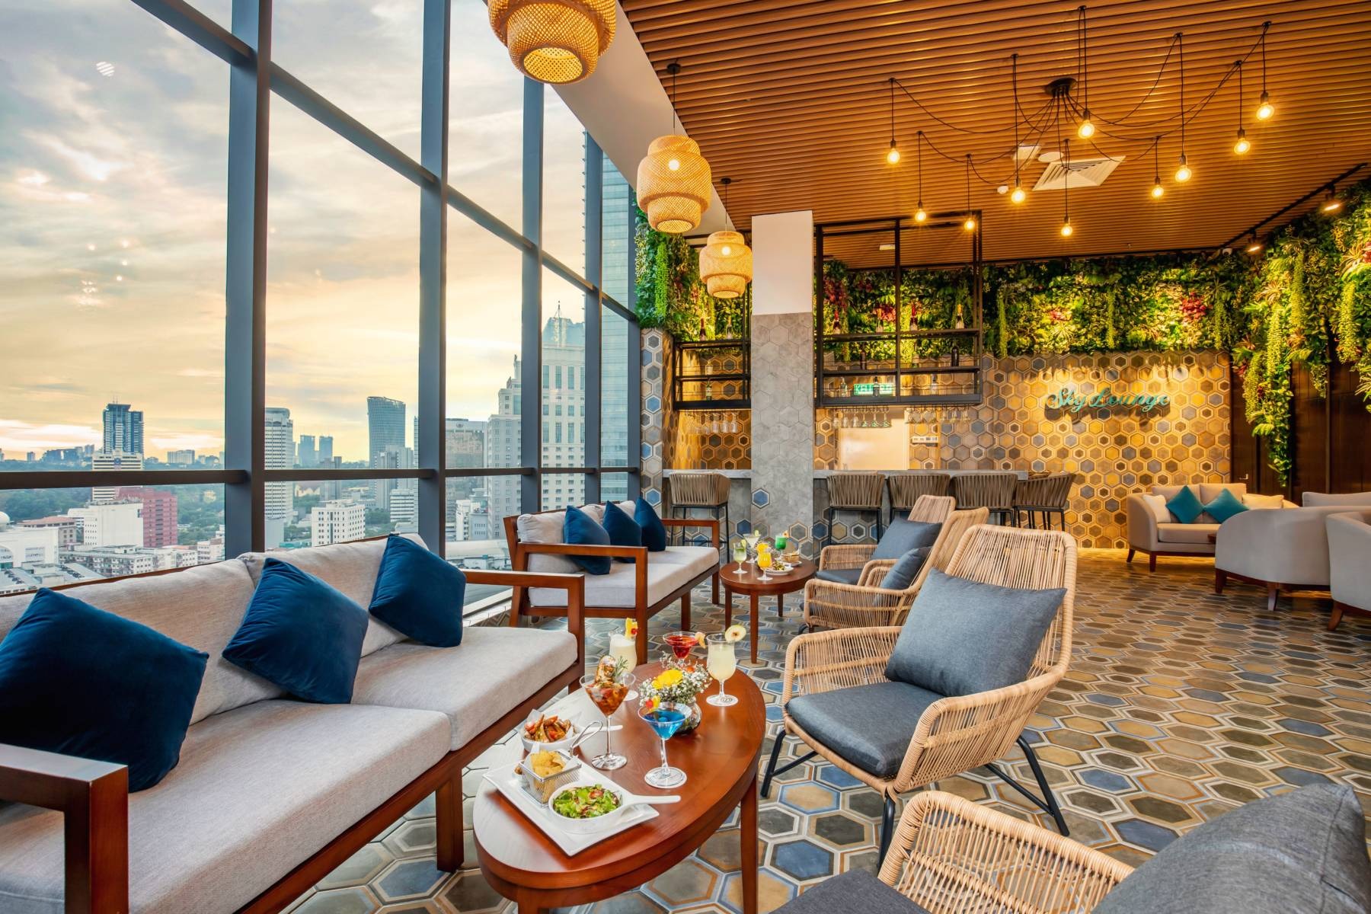
The Beach House Fahid elevates daily living with a comprehensive suite of wellness-centered amenities. Two resort-style pools, world-class gyms, co-working lounges, and serene community zones create a seamless connection between movement, mindfulness, and leisure. Just outside, the Coral Drive promenade, boutique retail, and vibrant dining experiences extend the lifestyle, making this community an inspiring and restorative place to call home.

Every residence at The Beach House Fahid is curated to reflect calm sophistication through soft neutral tones, natural textures, and high-quality finishes. Light and dark interior palettes offer timeless appeal, while built-in details like wardrobes with organizers and serene, minimalist bathrooms enhance both comfort and style. Kitchens are fully equipped with appliances, and apartments are semi-furnished with built-in wardrobes, creating spaces that are effortlessly welcoming and luxuriously livable.
Location & lifestyle

Nestled on Fahid Island, an exclusive and emerging destination in Abu Dhabi, this exceptional location redefines waterfront living with its natural beauty and seamless blend of privacy and accessibility. Surrounded by calm azure waters and lush greenery, the island offers residents a serene escape from the city while still being just a short drive from the capital's cultural and business hubs.

The location is distinguished by its design with sustainability and community in mind, envisioned as a self-contained, low-density residential environment. Carefully planned landscapes, pedestrian-friendly zones, and abundant open spaces foster a healthy and balanced way of life. The island's master plan includes wellness-focused amenities, boutique retail outlets, and curated dining options, making daily living both convenient and inspiring.

For those seeking a residence that embodies coastal elegance, natural beauty, and a prime Abu Dhabi address, Fahid Island delivers an unmatched lifestyle. Its unique combination of pristine beaches, scenic waterfront promenades, and premium developments makes it a symbol of modern elegance. This is a place where lifestyle, leisure, and legacy come together.
Aumera decision frame

How to examine this project

A structured reading of the published dossier—not a return forecast or recommendation.

Decision signals

  • Requires the buyer to examine how much capital is committed by the handover point.
  • The specific unit, layout efficiency, and view premium should carry more weight than the headline starting price.
  • Should be reviewed alongside comparable delivered work by ALDAR.

Catalogue completeness

Completion timing
Confirm before reservation
Service charge
Present in catalogue
Escrow information
Confirm before reservation
Payment milestones
Present in catalogue
Project detail

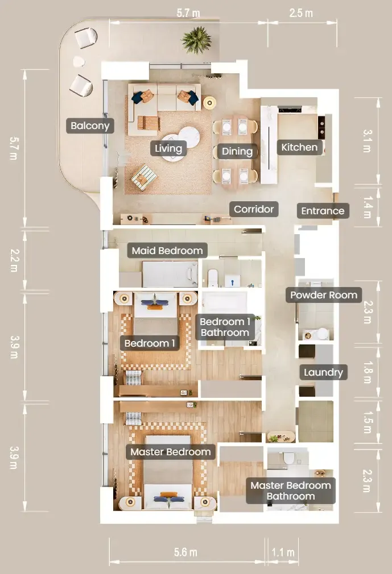
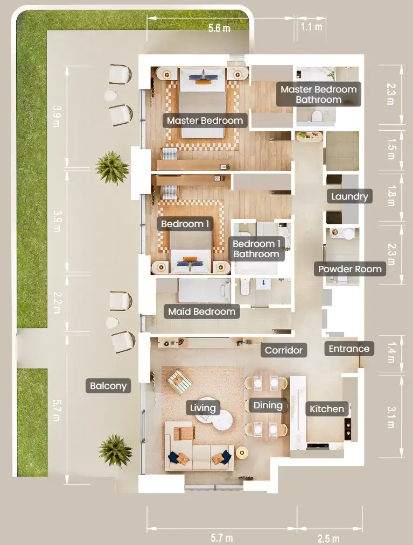
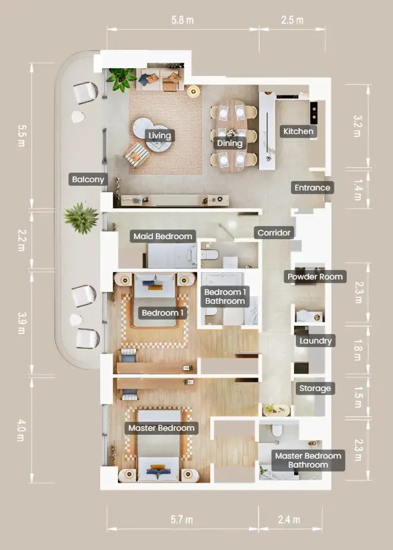
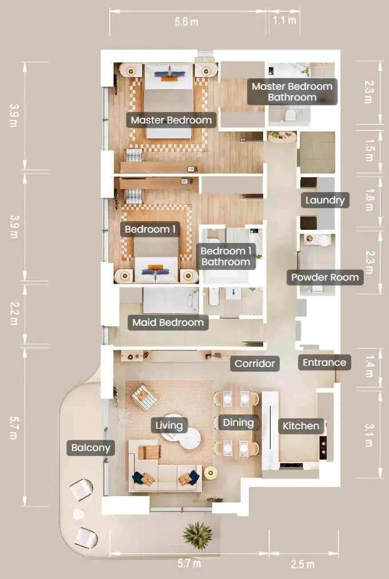
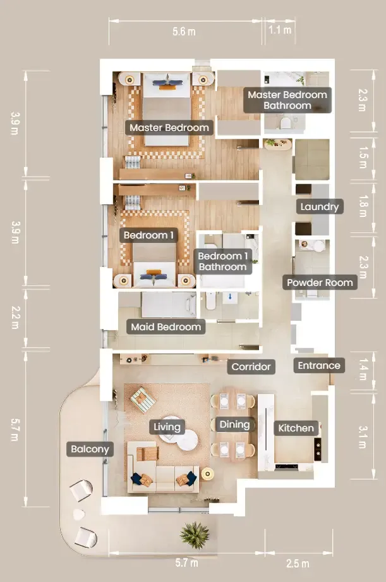
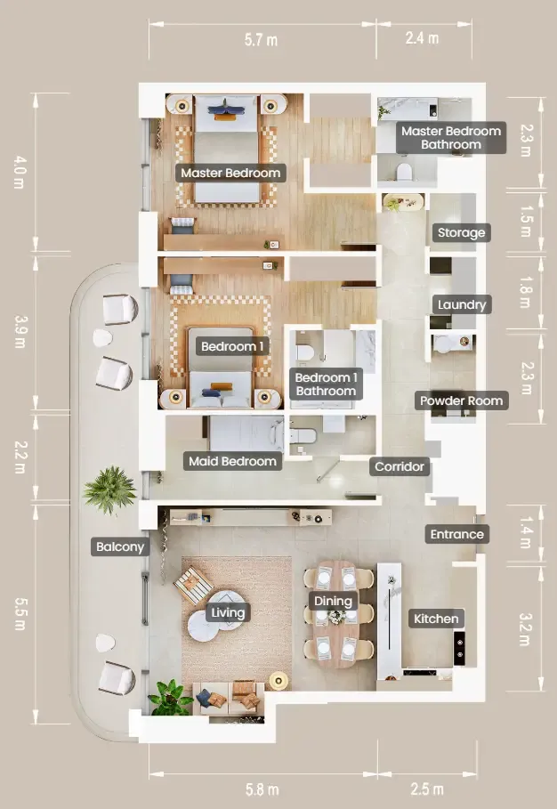
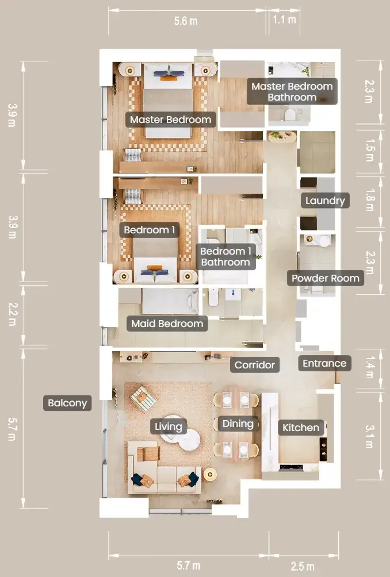
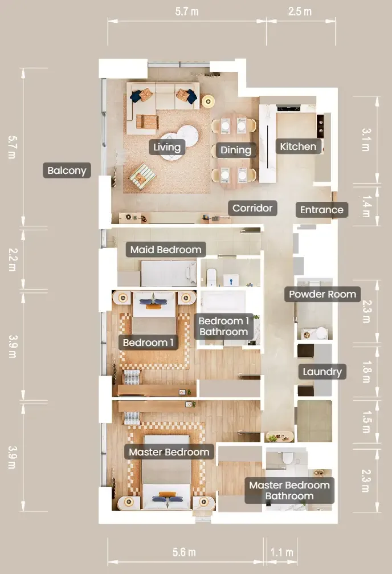
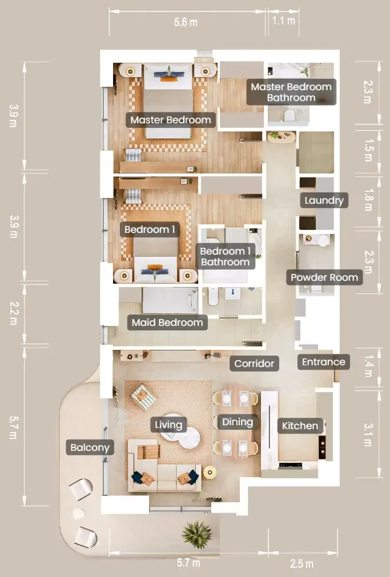
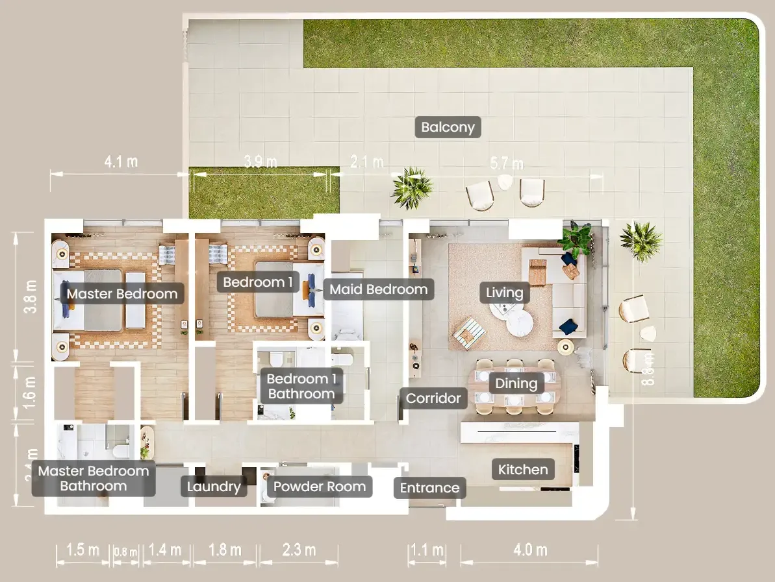
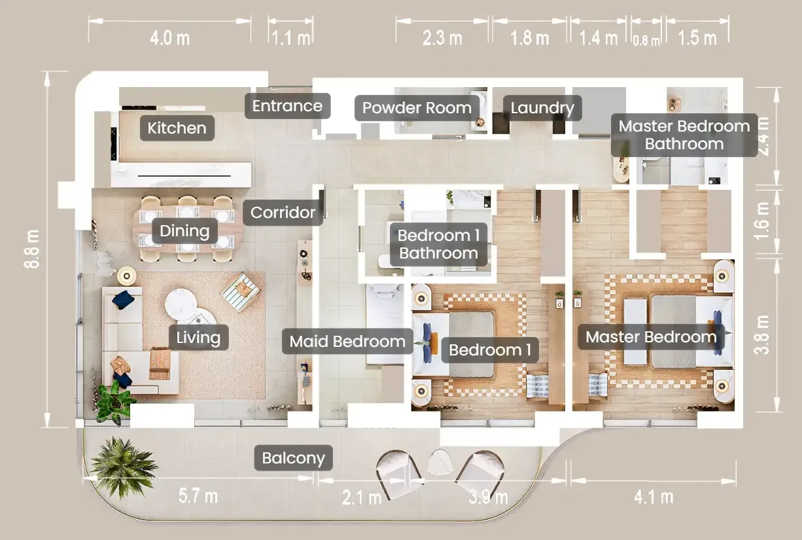
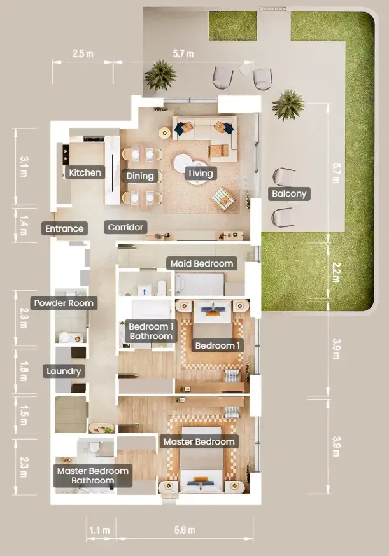
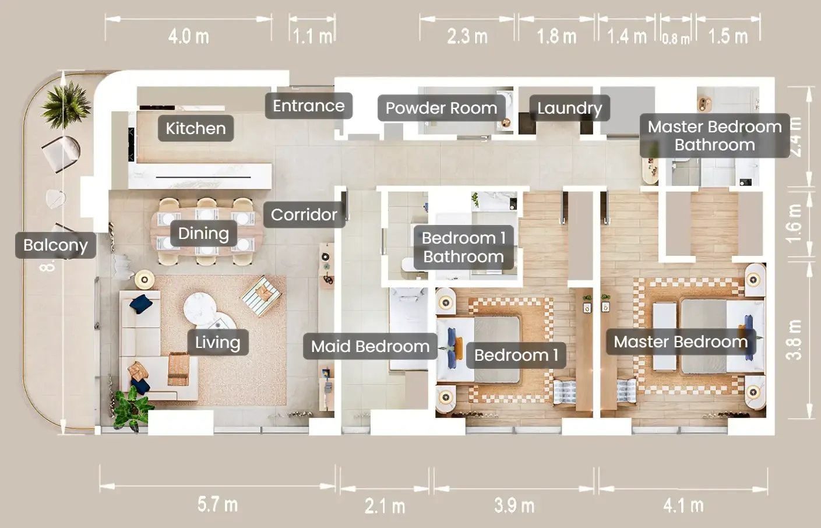
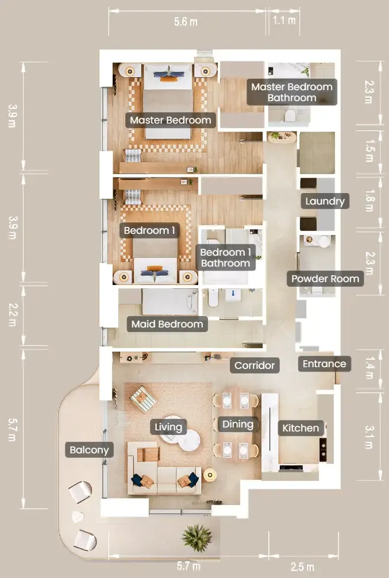
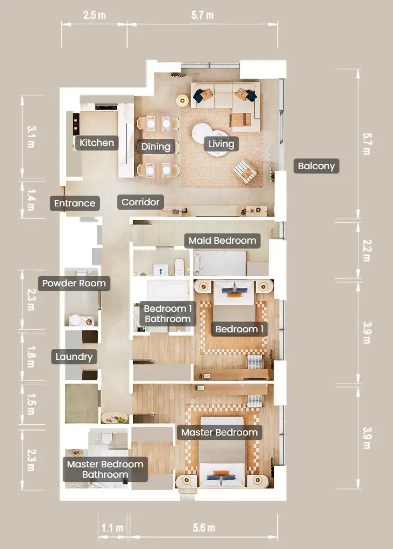
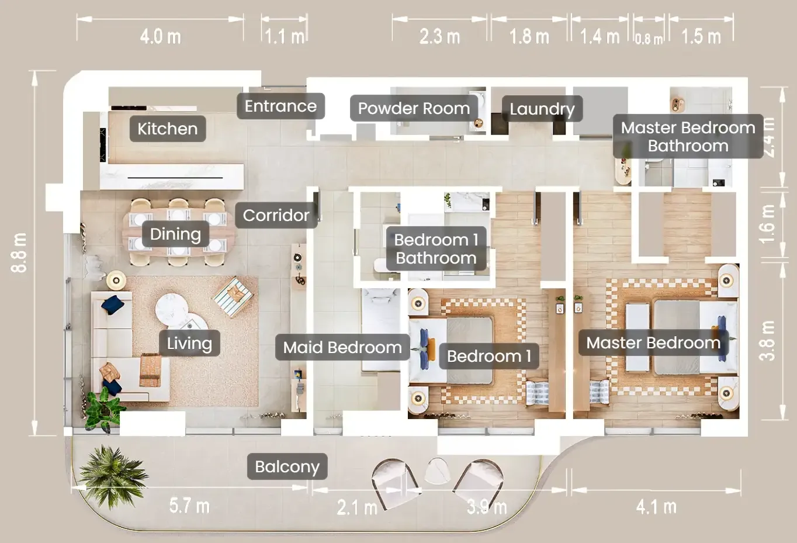
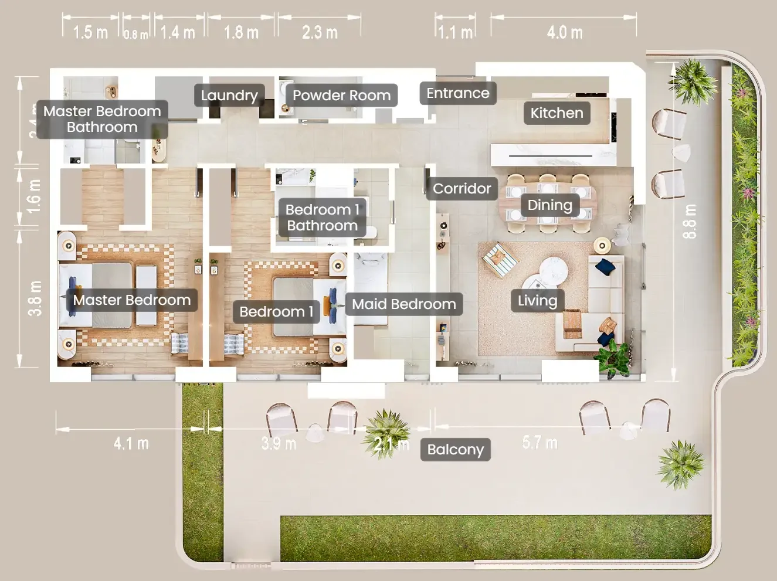
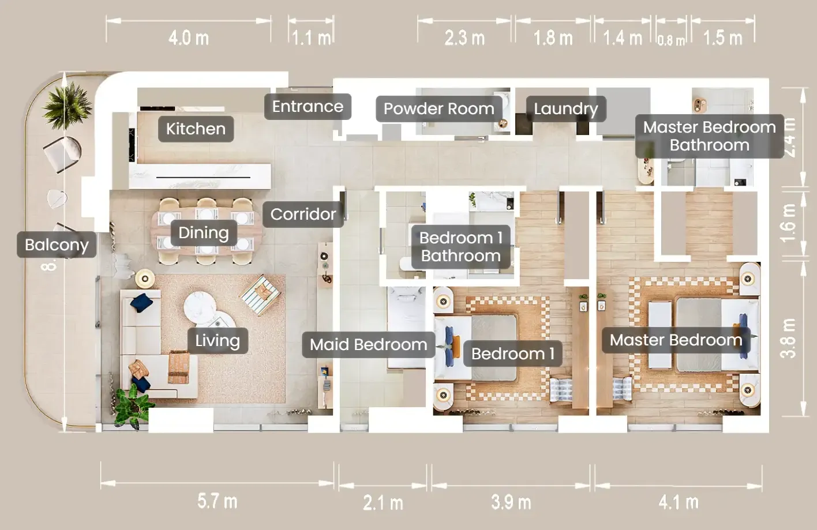
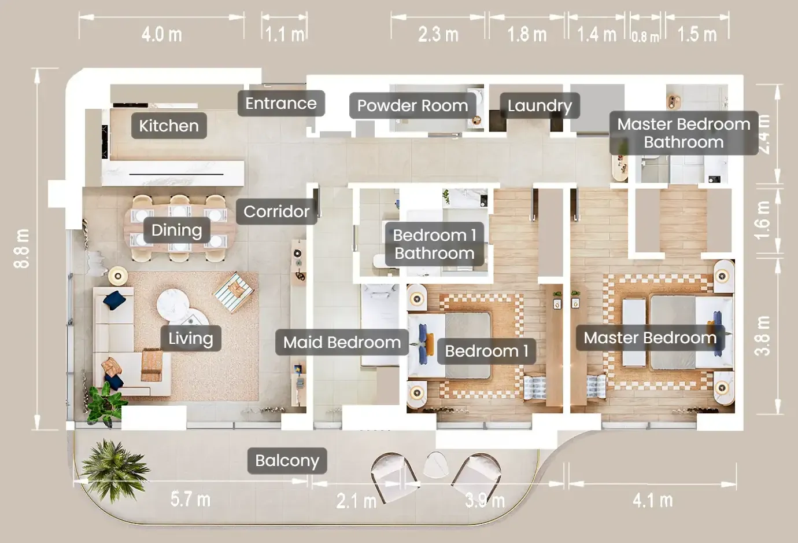
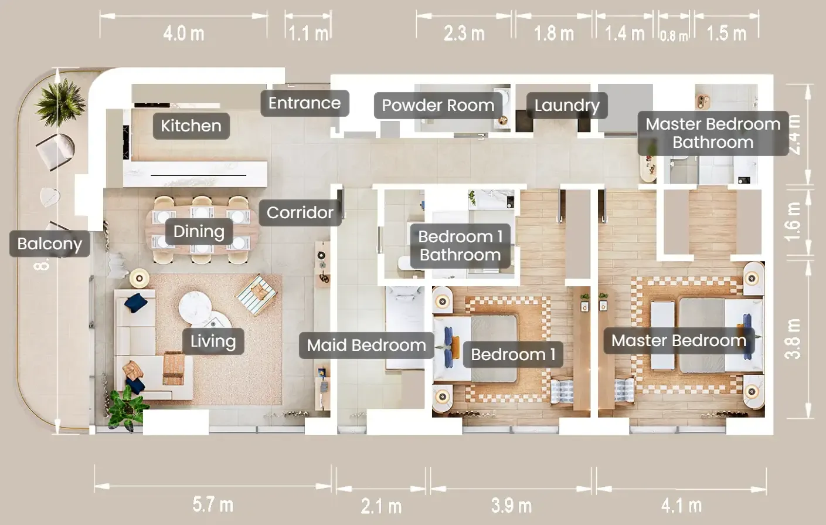
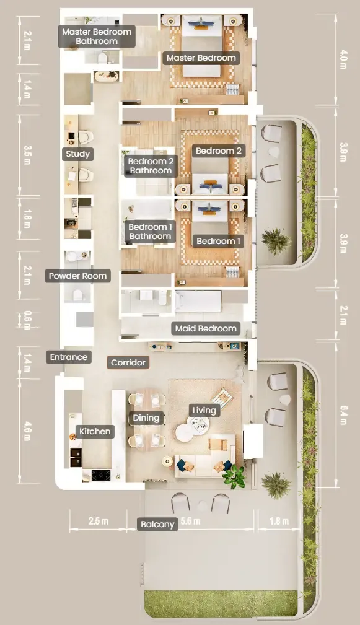
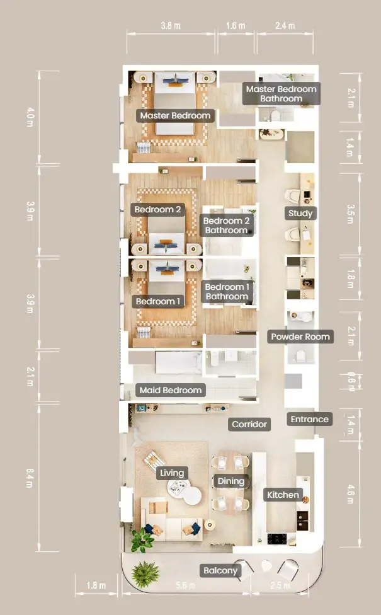
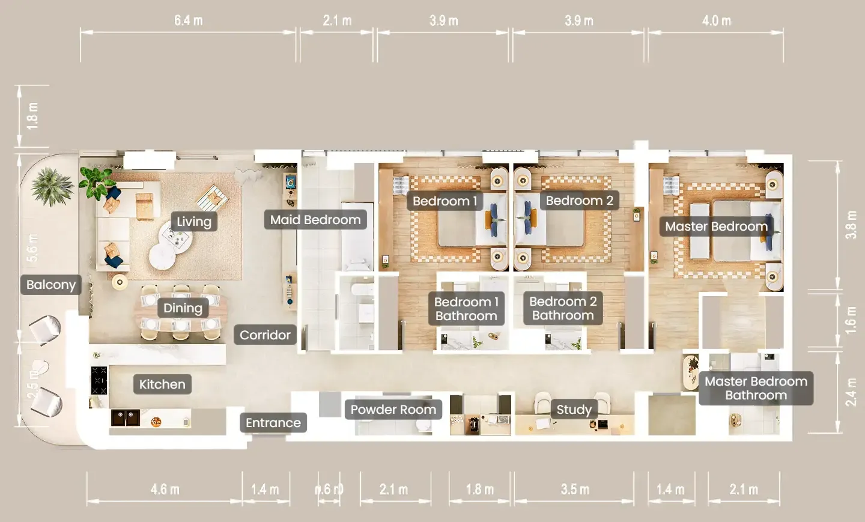
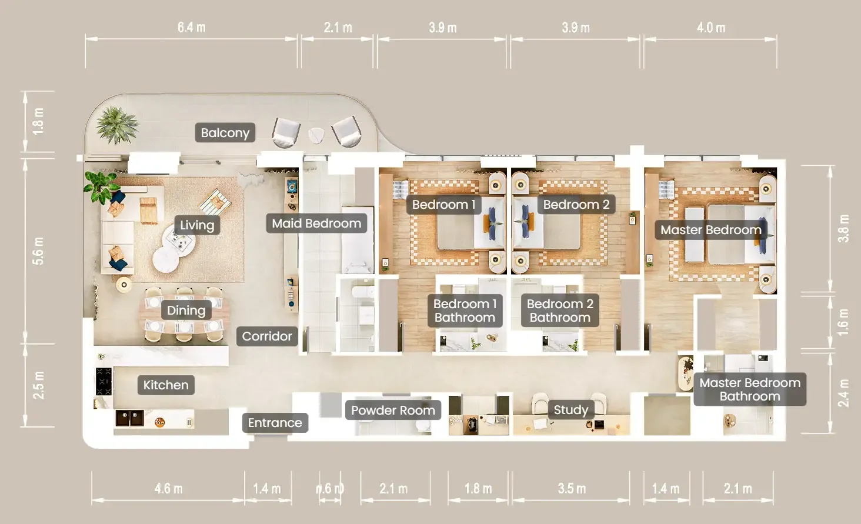
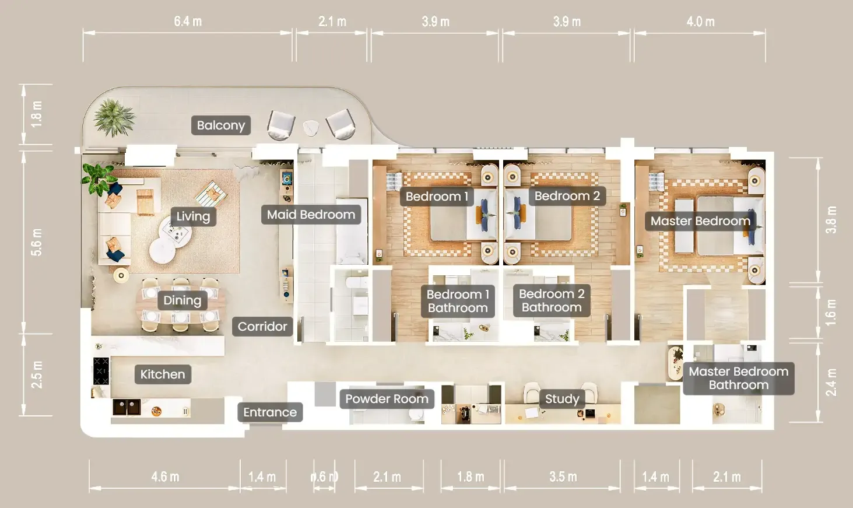
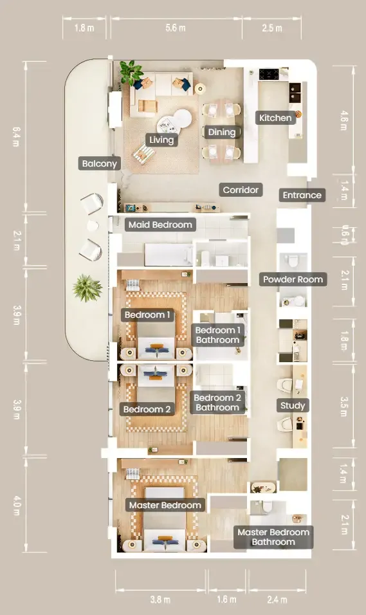
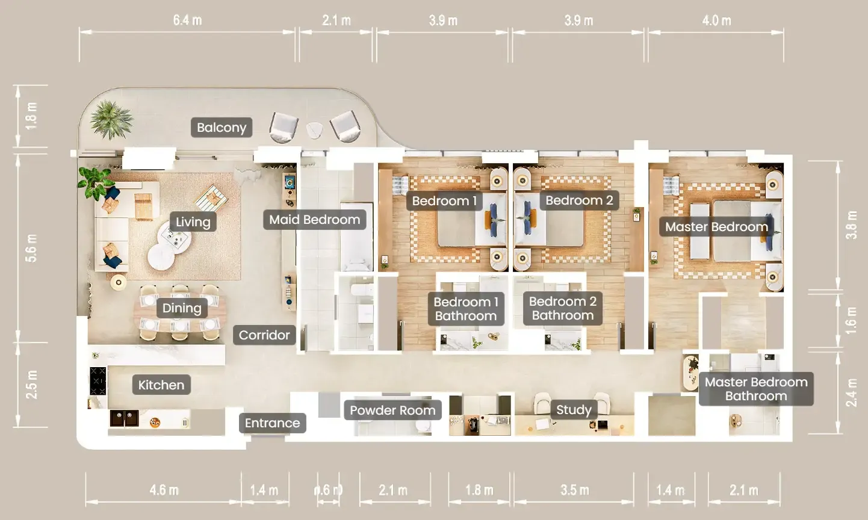
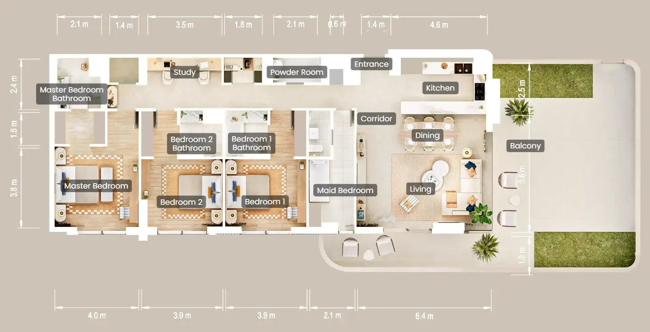
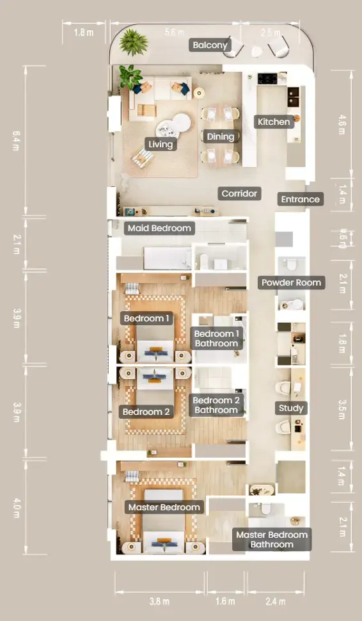
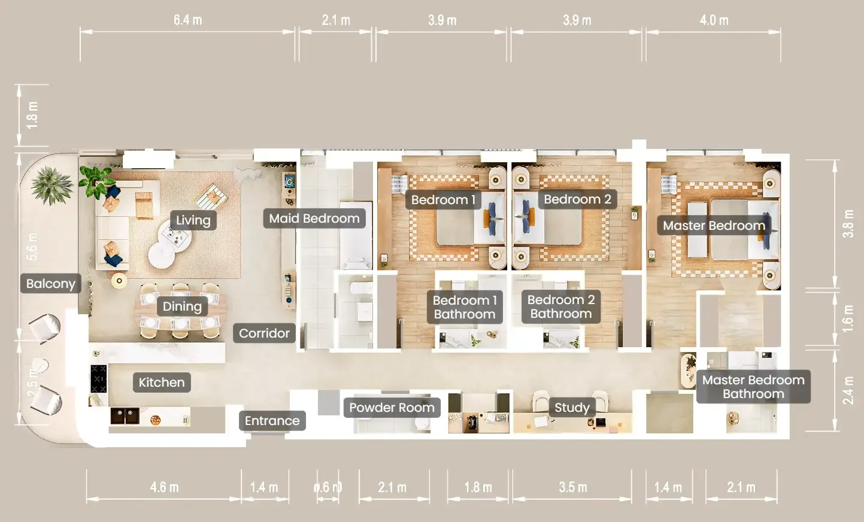
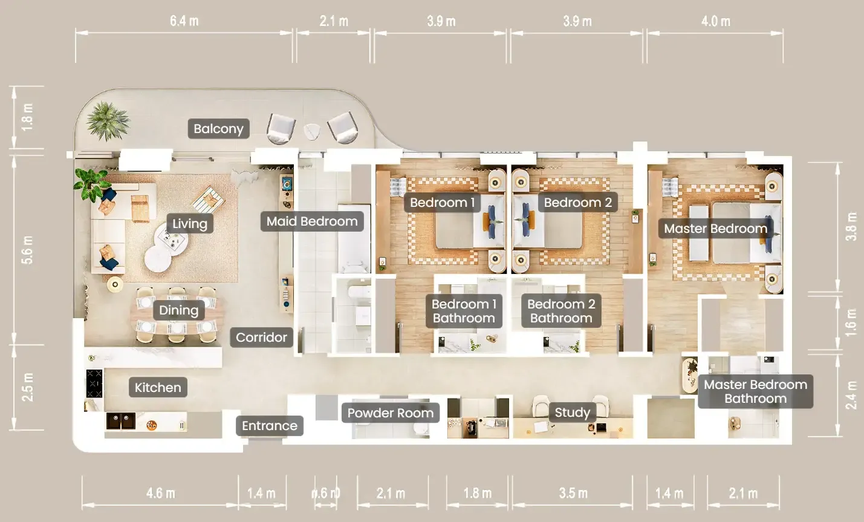
Floor plans

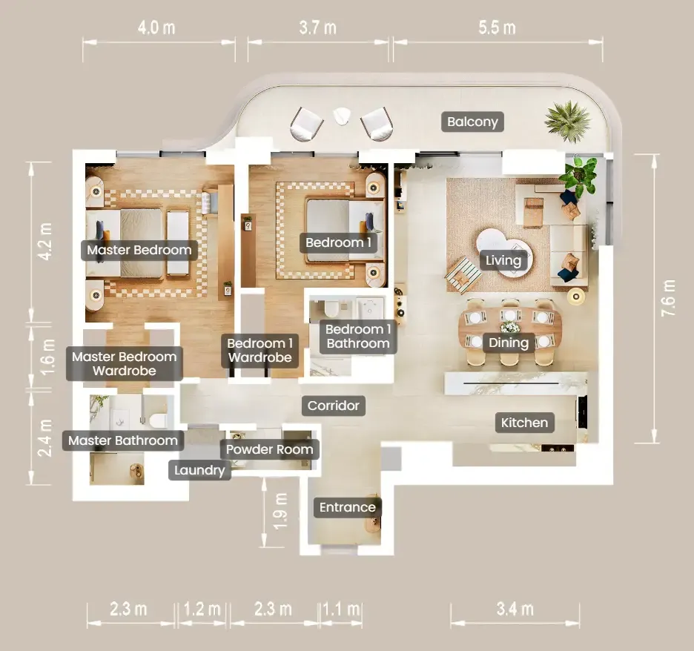
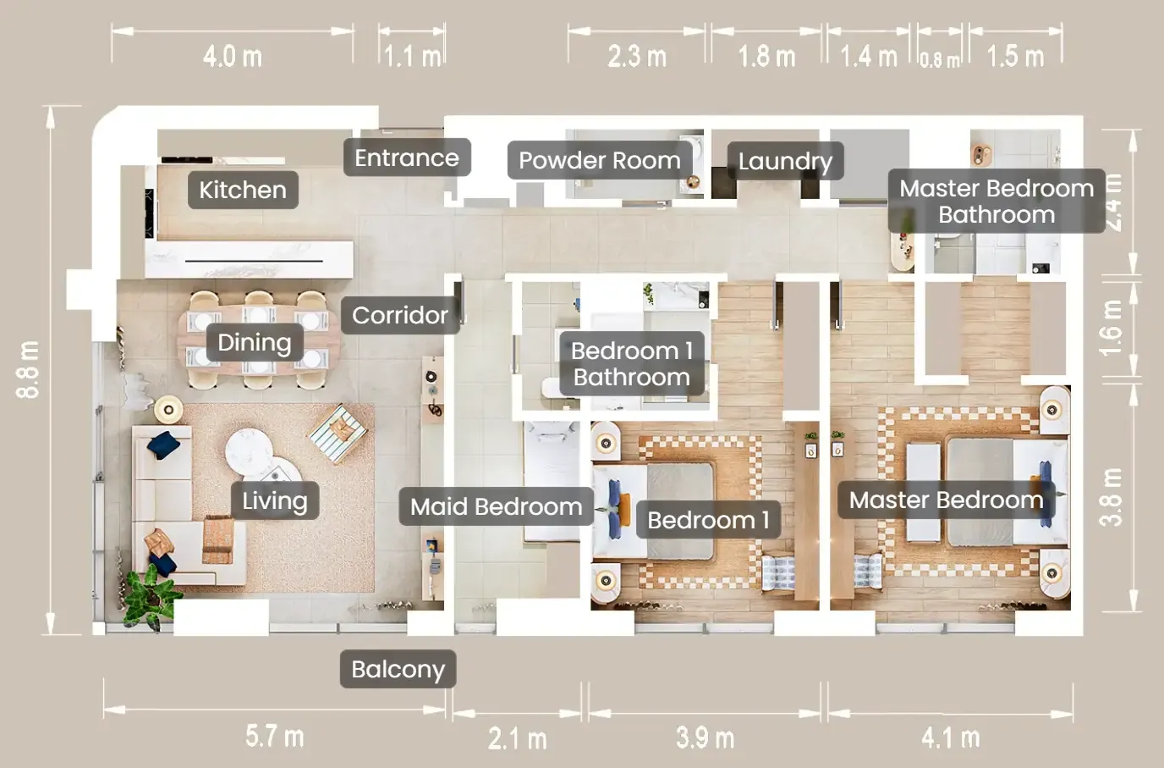
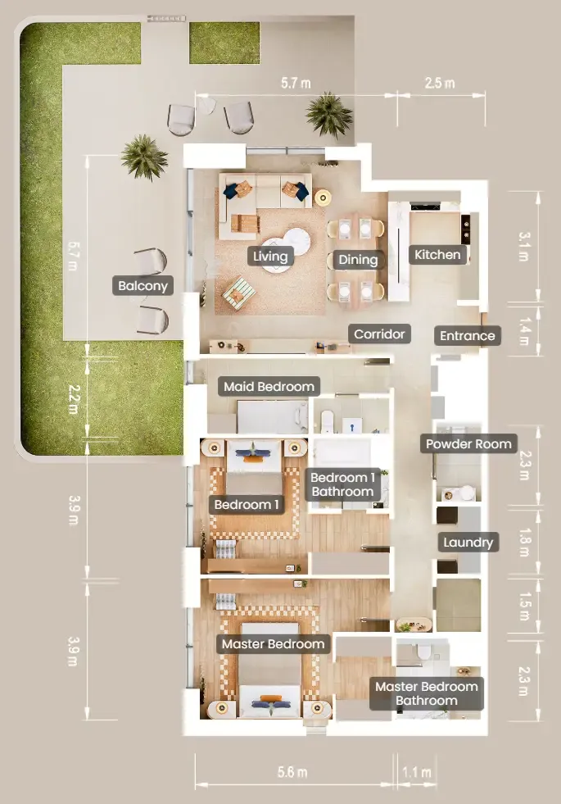
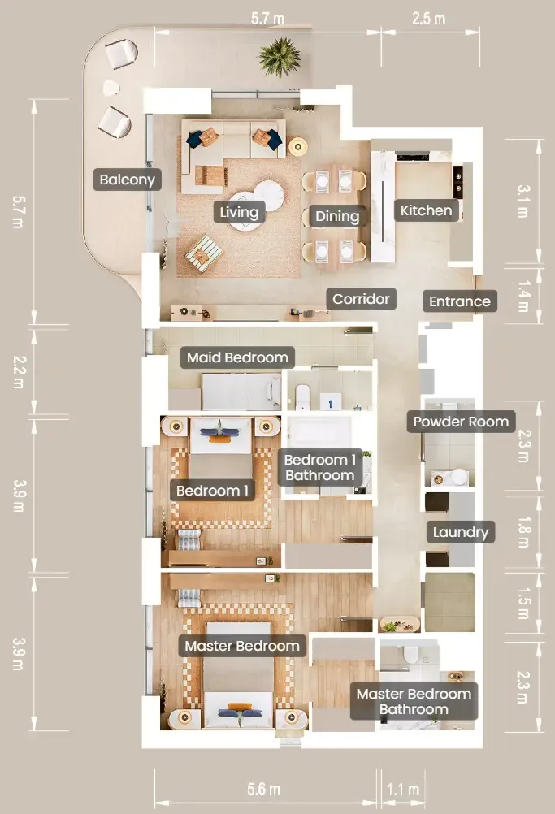
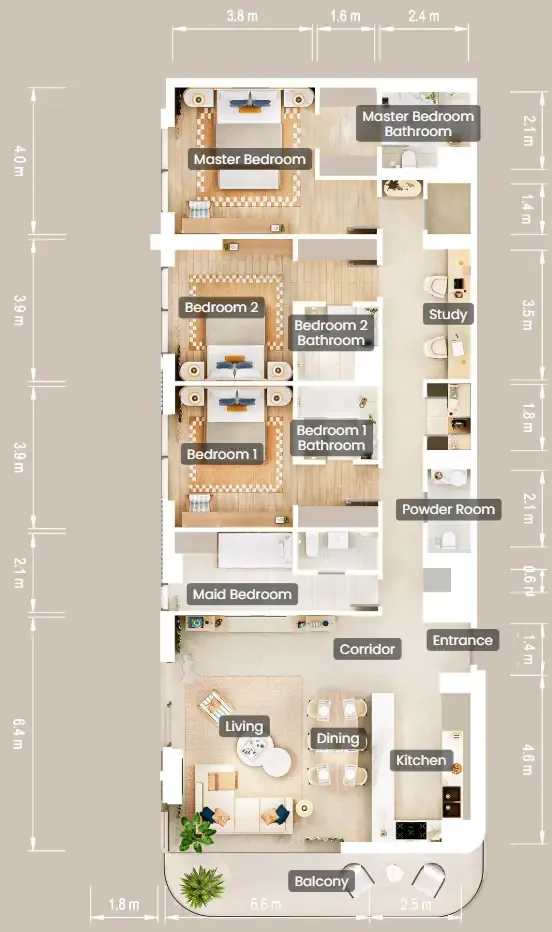
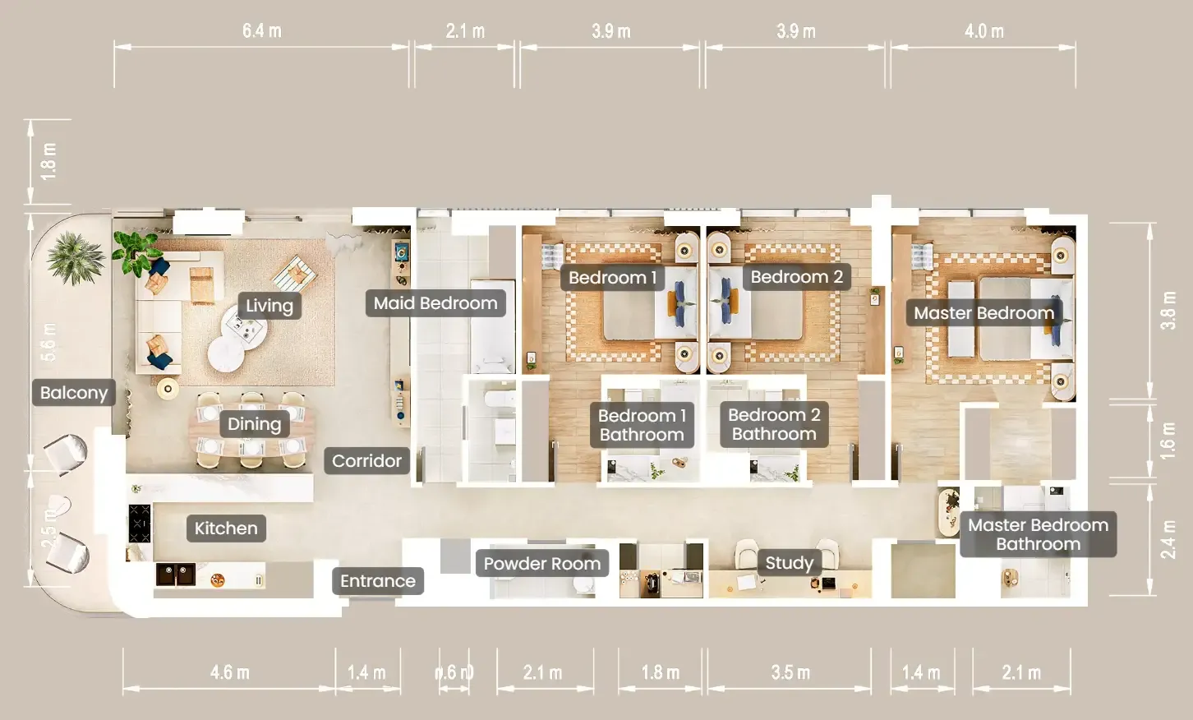
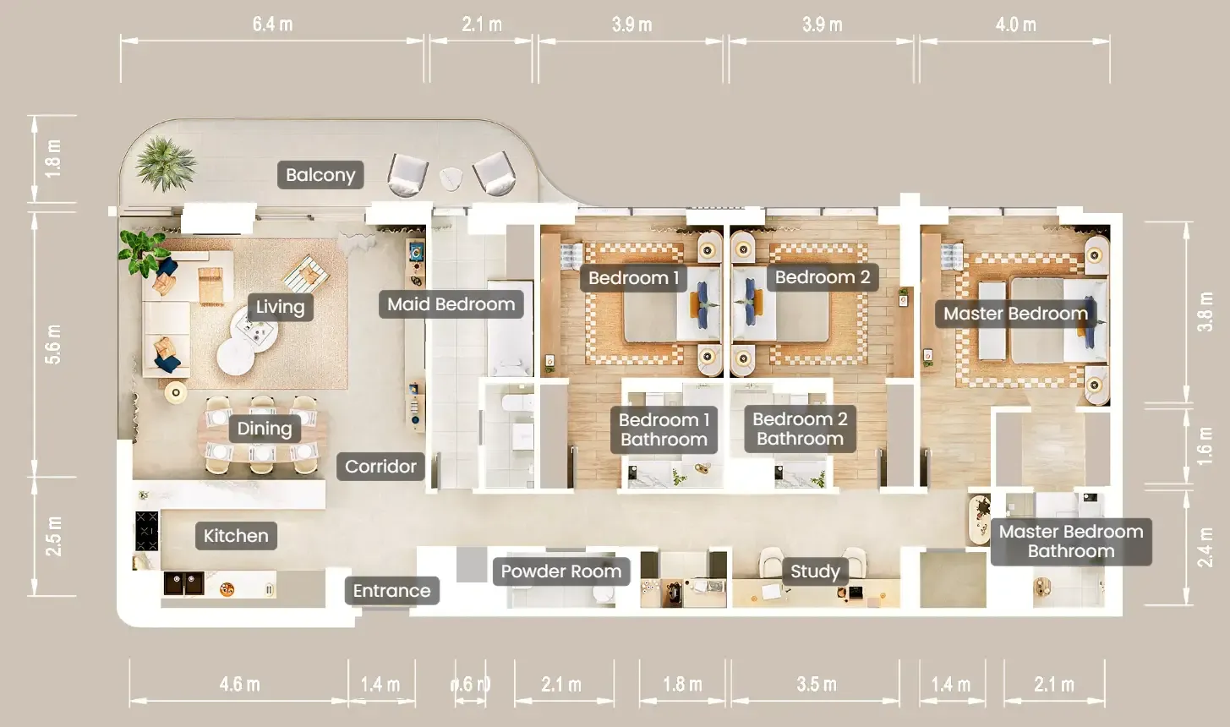
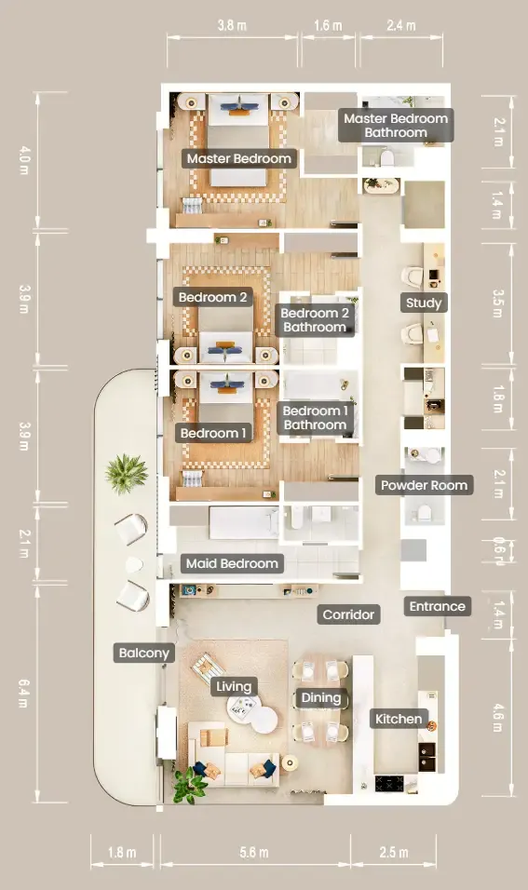
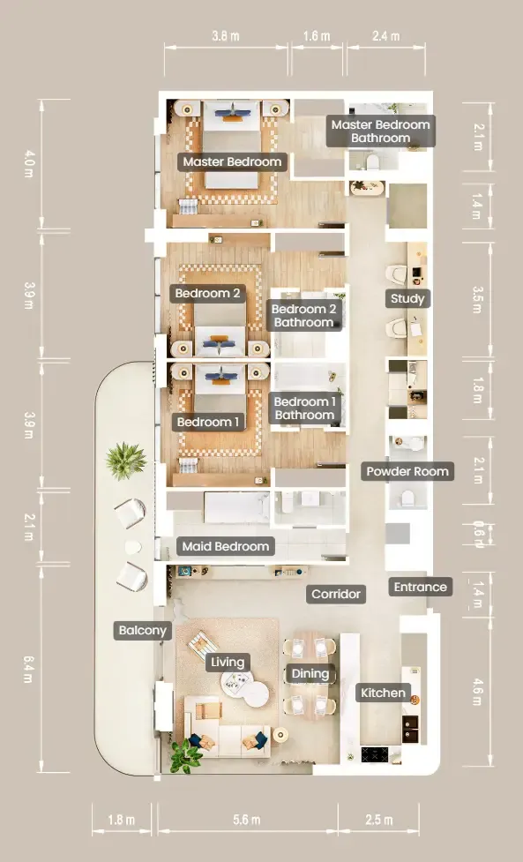
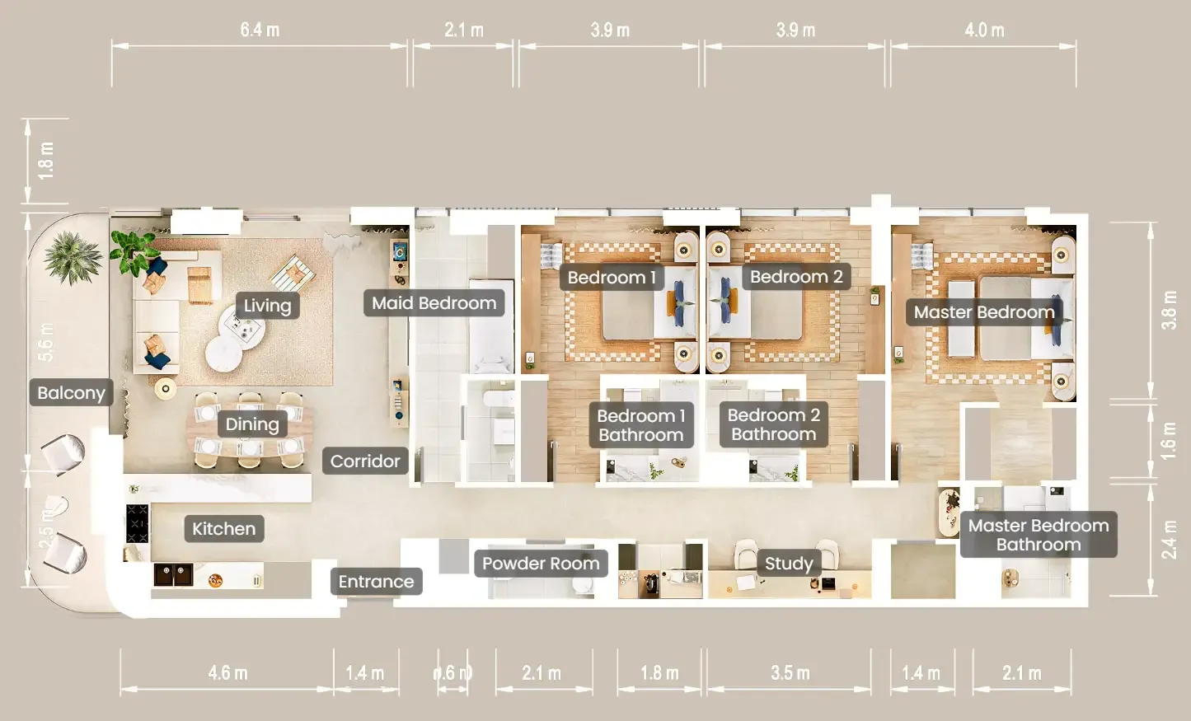
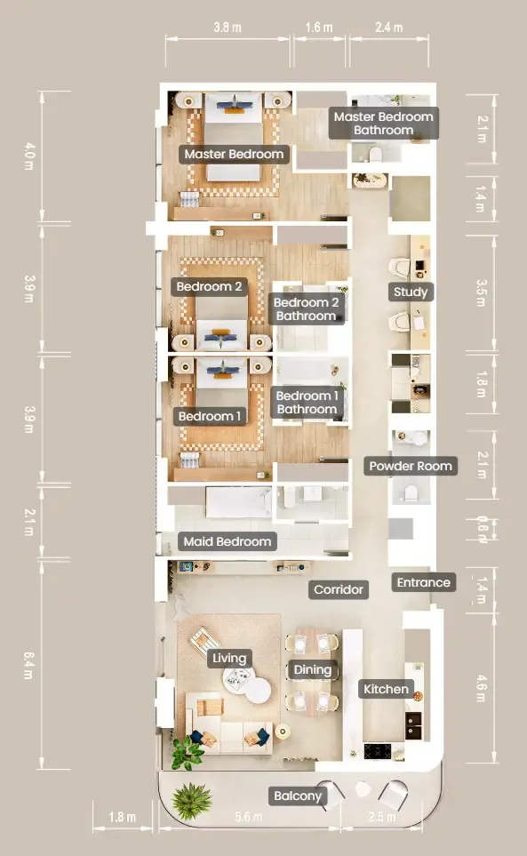
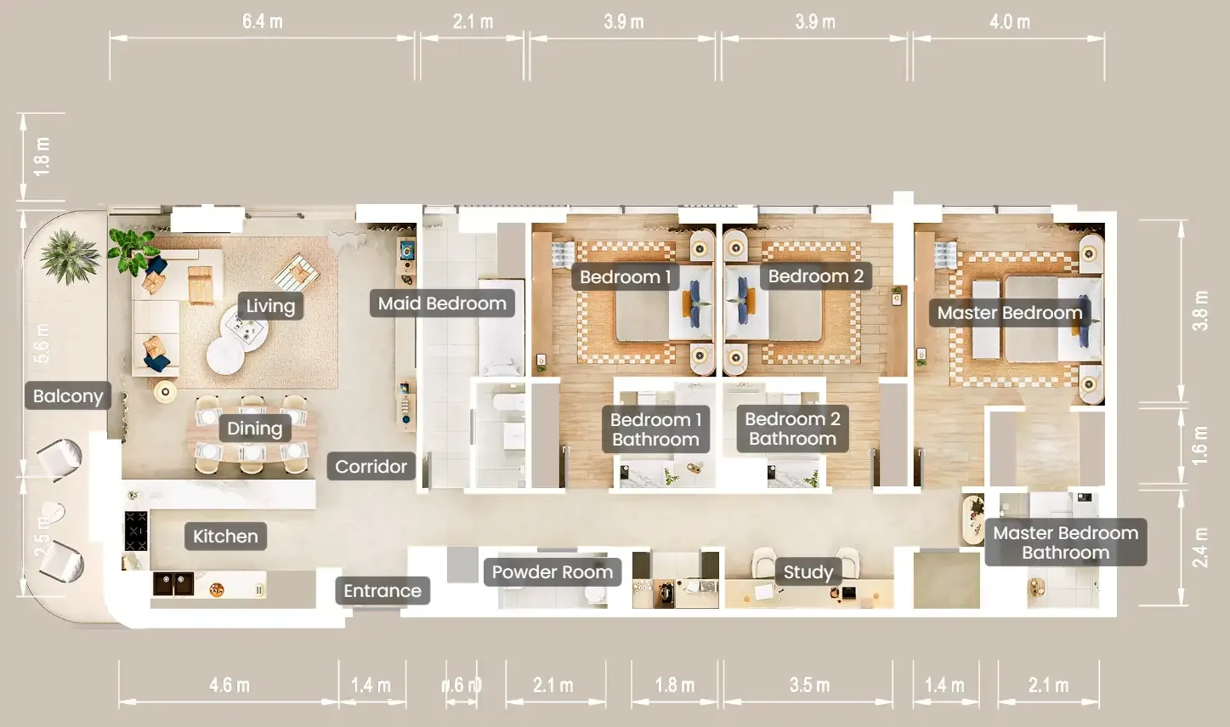
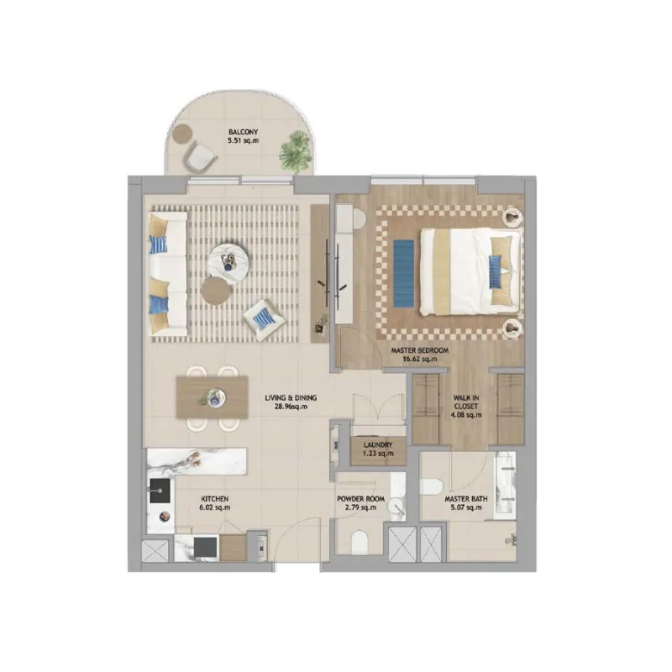
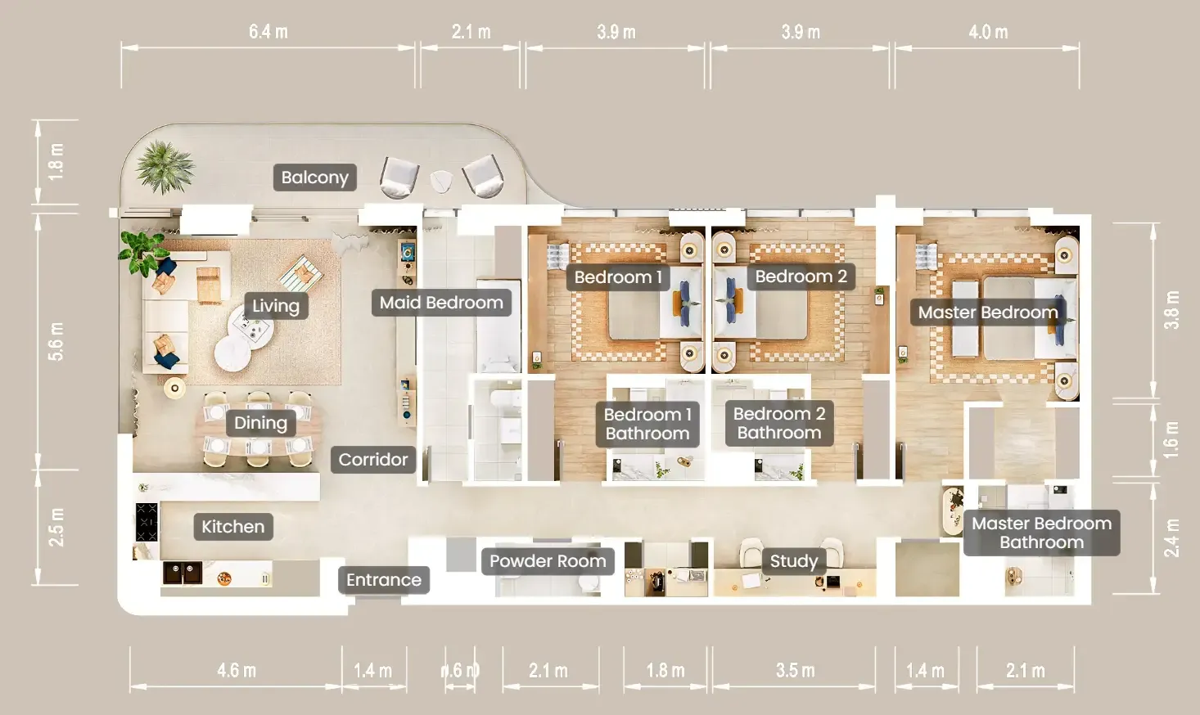
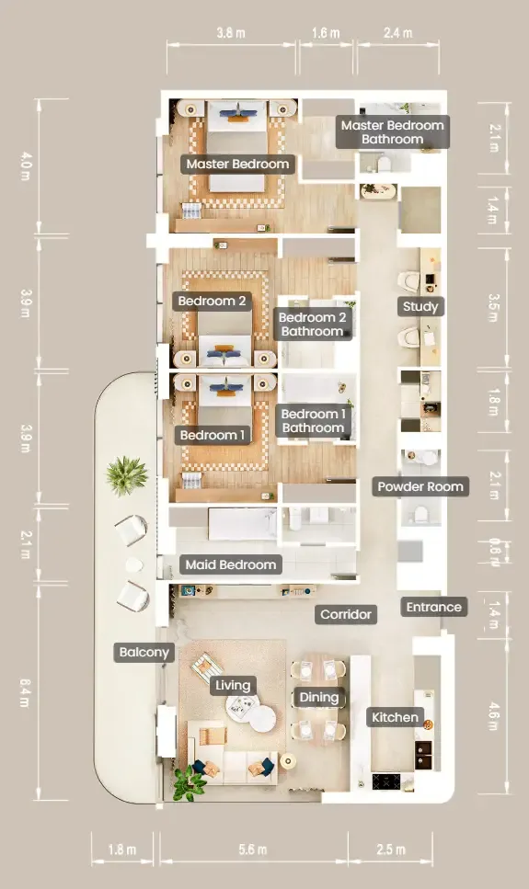
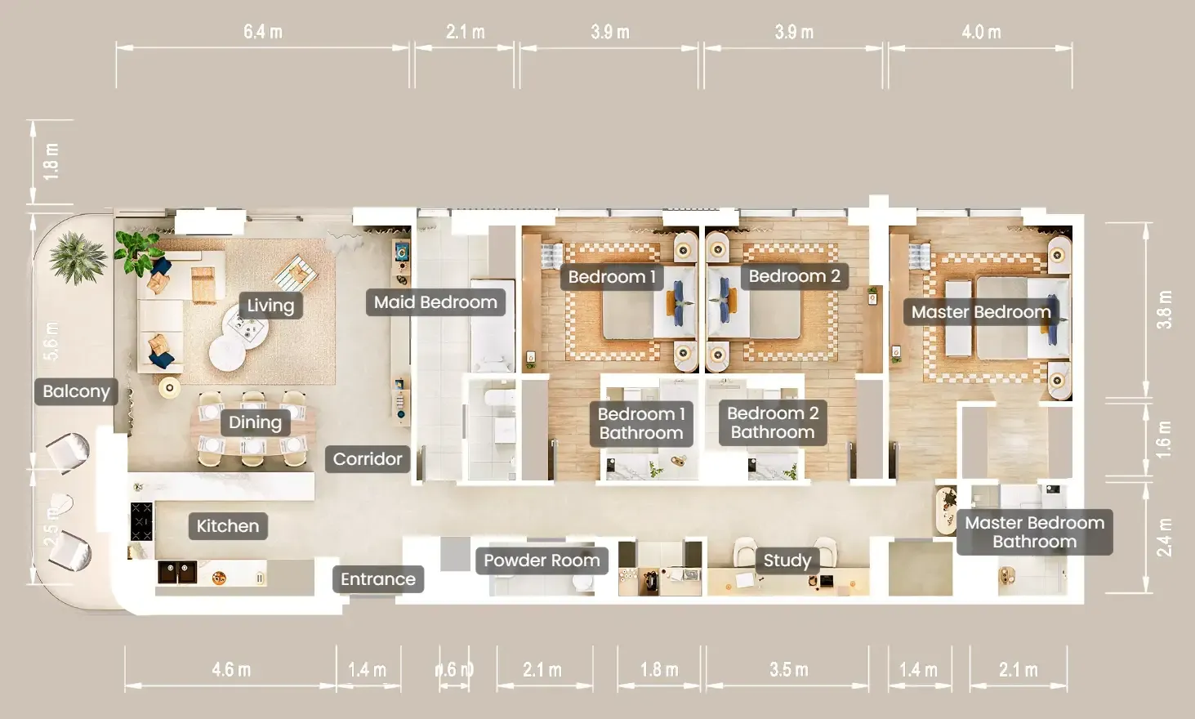
Open any plan to inspect the residence layout in full detail.

Loading floor plans...

Project detail

Typical units

Indicative layouts, price ranges, and internal areas.

LayoutBedroomsPrice (AED)Size
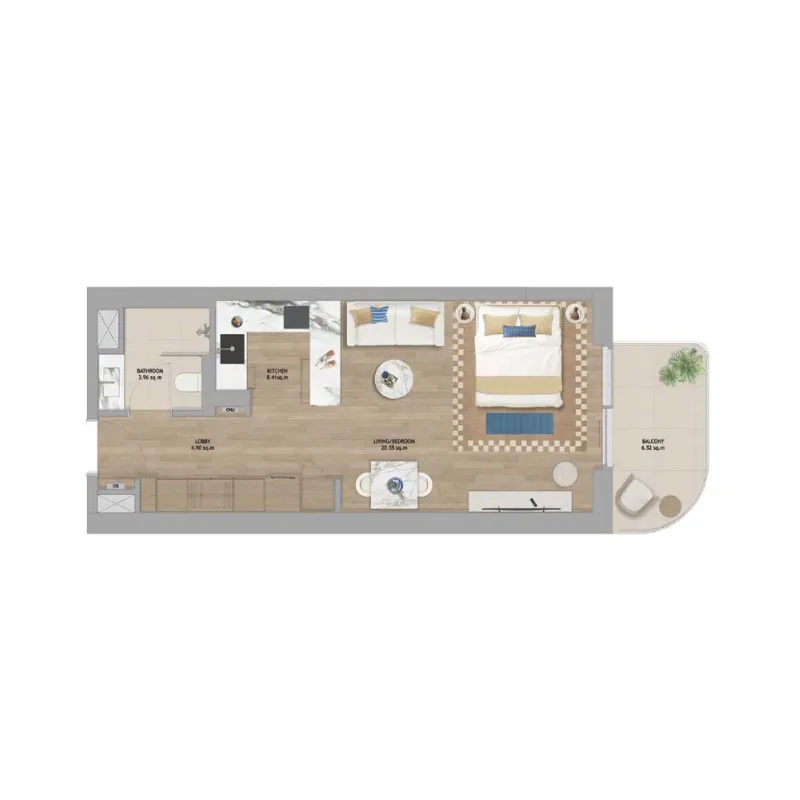
0 bedroom layoutStudio1.8M474 sqft
1 bedroom layout1 bedroom2.6M792 sqft
2 bedroom layout2 bedroom4.3M – 4.9M1,221 – 1,474 sqft
2 bedroom layout2 bedroom4.8M1,663 sqft
2 bedroom layout2 bedroom5.0M2,225 sqft
2 bedroom layout2 bedroom5.0M1,612 sqft
2 bedroom layout2 bedroom5.0M2,520 sqft
2 bedroom layout2 bedroom5.1M1,595 sqft
2 bedroom layout2 bedroom5.1M1,612 sqft
2 bedroom layout2 bedroom5.2M1,612 sqft
2 bedroom layout2 bedroom5.2M1,595 sqft
2 bedroom layout2 bedroom4.8M – 5.2M1,548 sqft
2 bedroom layout2 bedroom5.2M1,548 sqft
2 bedroom layout2 bedroom5.2M1,612 sqft
2 bedroom layout2 bedroom5.2M2,979 sqft
2 bedroom layout2 bedroom5.2M1,581 sqft
2 bedroom layout2 bedroom5.3M2,185 sqft
2 bedroom layout2 bedroom5.3M1,576 sqft
2 bedroom layout2 bedroom5.3M1,612 sqft
2 bedroom layout2 bedroom5.3M1,548 sqft
2 bedroom layout2 bedroom5.3M1,581 sqft
2 bedroom layout2 bedroom5.4M1,978 sqft
2 bedroom layout2 bedroom5.4M1,576 sqft
2 bedroom layout2 bedroom5.4M1,581 sqft
2 bedroom layout2 bedroom5.4M1,577 sqft
2 bedroom layout2 bedroom5.7M1,576 sqft
3 bedroom layout3 bedroom6.5M1,970 sqft
3 bedroom layout3 bedroom6.5M1,974 sqft
3 bedroom layout3 bedroom6.5M1,985 sqft
3 bedroom layout3 bedroom6.5M2,072 sqft
3 bedroom layout3 bedroom6.6M1,974 sqft
3 bedroom layout3 bedroom6.6M1,970 sqft
3 bedroom layout3 bedroom6.6M1,974 sqft
3 bedroom layout3 bedroom6.6M2,706 sqft
3 bedroom layout3 bedroom6.6M1,985 sqft
3 bedroom layout3 bedroom6.6M2,072 sqft
3 bedroom layout3 bedroom6.6M1,974 sqft
3 bedroom layout3 bedroom6.6M1,970 sqft
3 bedroom layout3 bedroom6.7M1,974 sqft
3 bedroom layout3 bedroom6.7M1,985 sqft
3 bedroom layout3 bedroom6.7M2,072 sqft
3 bedroom layout3 bedroom6.7M1,985 sqft
3 bedroom layout3 bedroom6.7M2,696 sqft
3 bedroom layout3 bedroom5.7M – 6.7M1,959 – 1,970 sqft
3 bedroom layout3 bedroom6.7M1,974 sqft
3 bedroom layout3 bedroom7.1M1,985 sqft
Project detail

Payment plans

Review the available instalment structures and key milestones.

Payment structure

Payment Plan

0 months
10%
On booking
on booking · 10 payment - On booking (The Beach House Fahid)
55%
During construction
during construction · 55 payment - During construction (The Beach House Fahid)
35%
Upon Handover
on handover · 35 payment - Upon Handover (The Beach House Fahid)
Project detail

Amenities

Facilities designed around everyday comfort, wellness, and leisure.

Two State-Of-The-Art Gymnasiums
Co-Working Lounges
Multipurpose Rooms
Children’S Play Areas
Lounge Areas And Community Zones
Two Resort-Style Swimming Pools
Project detail

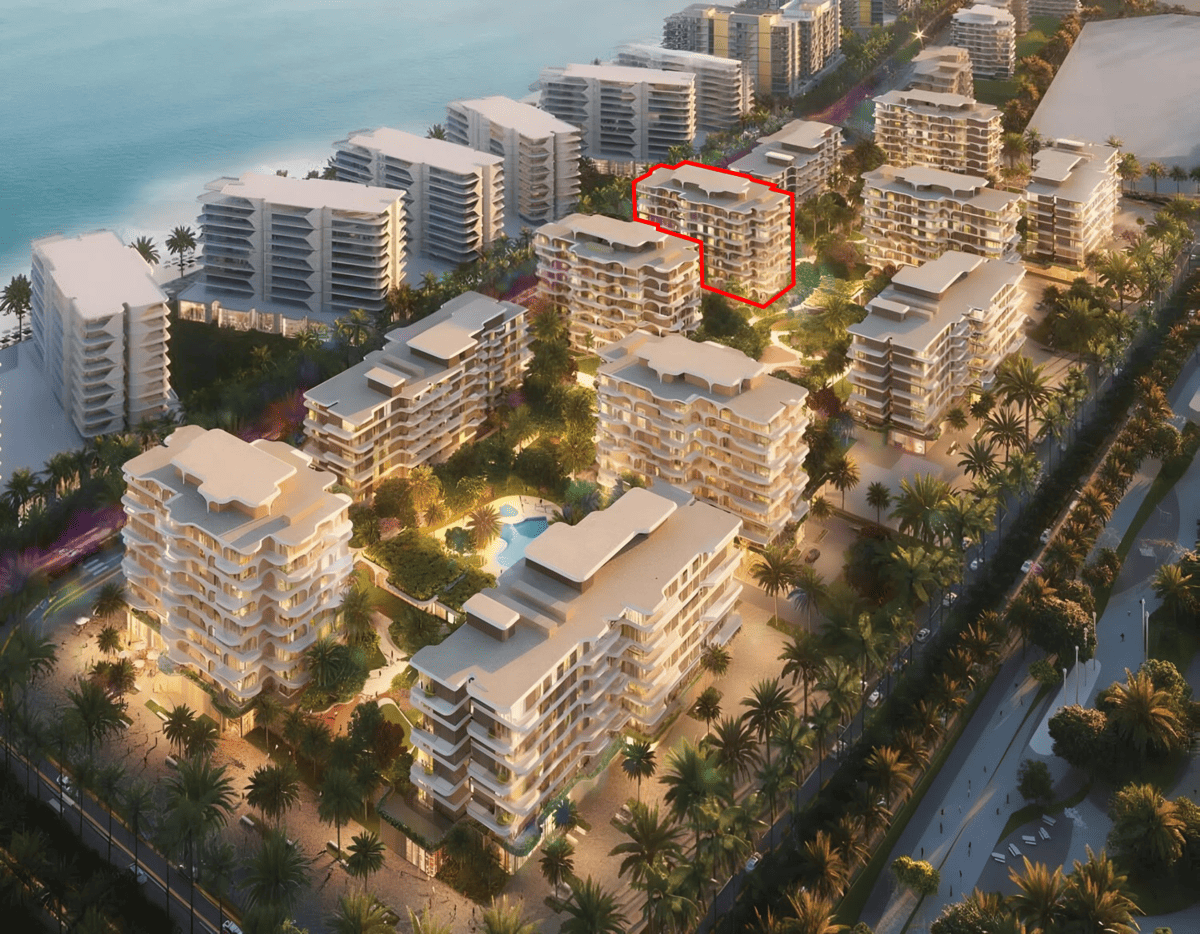
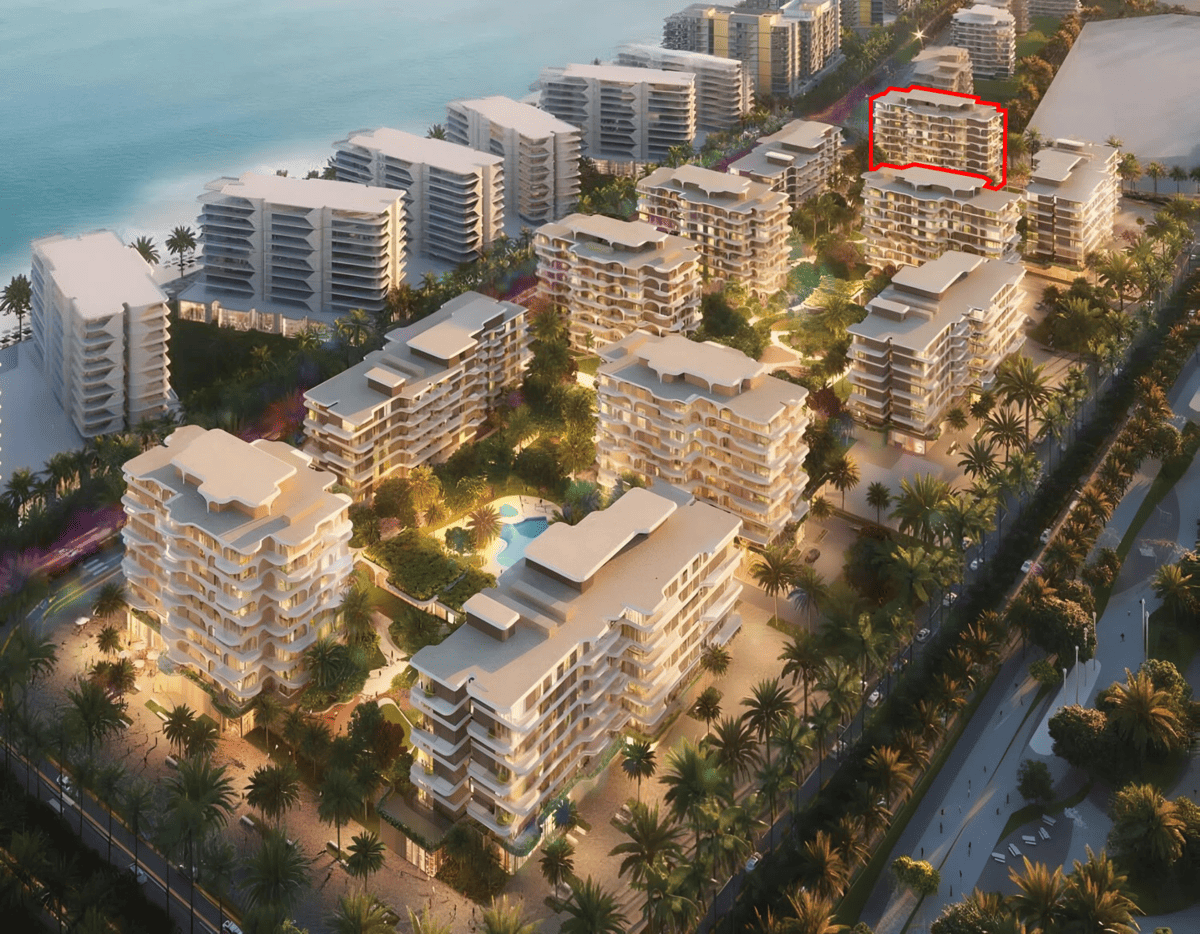
Buildings

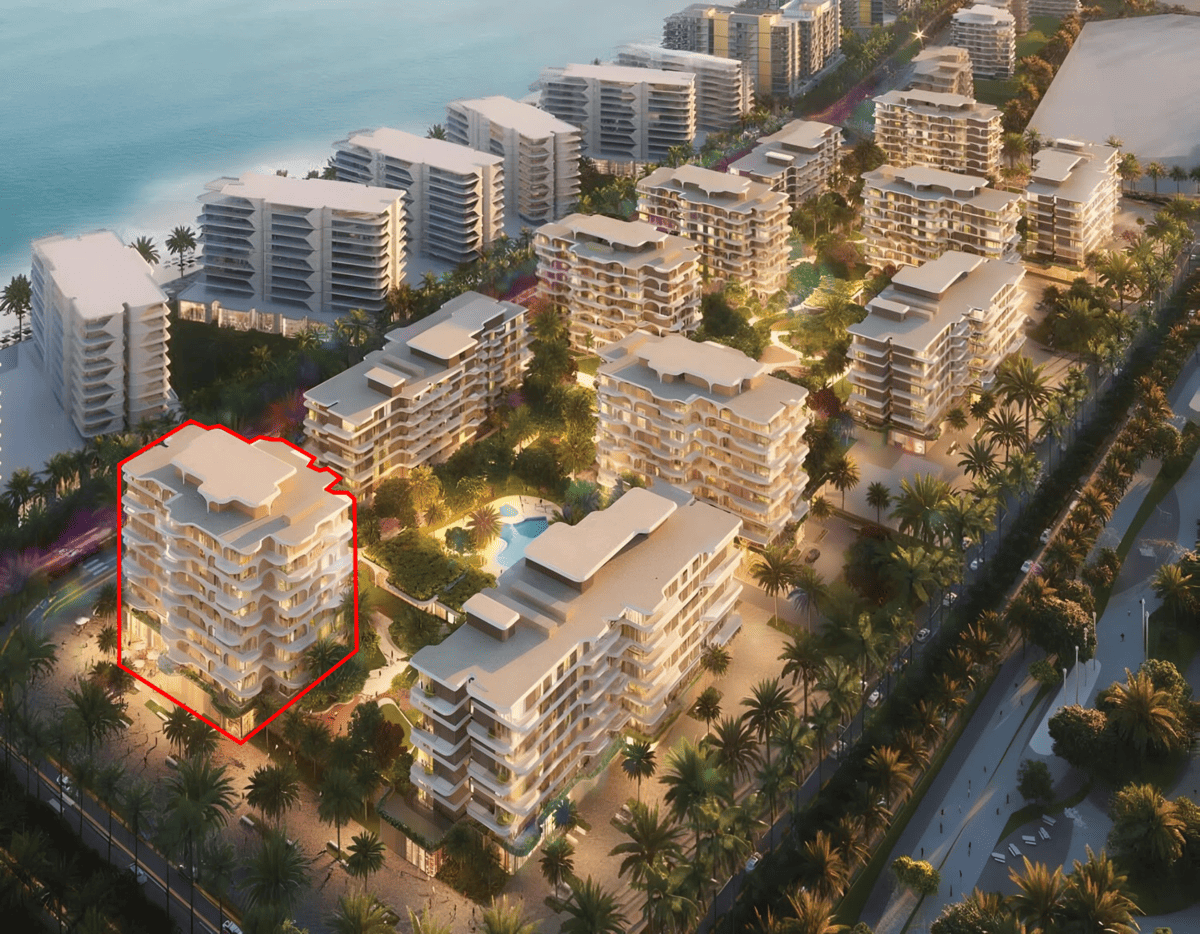
Building 10

Building 10

unknown

1, 2 & 3 bedroom apartments

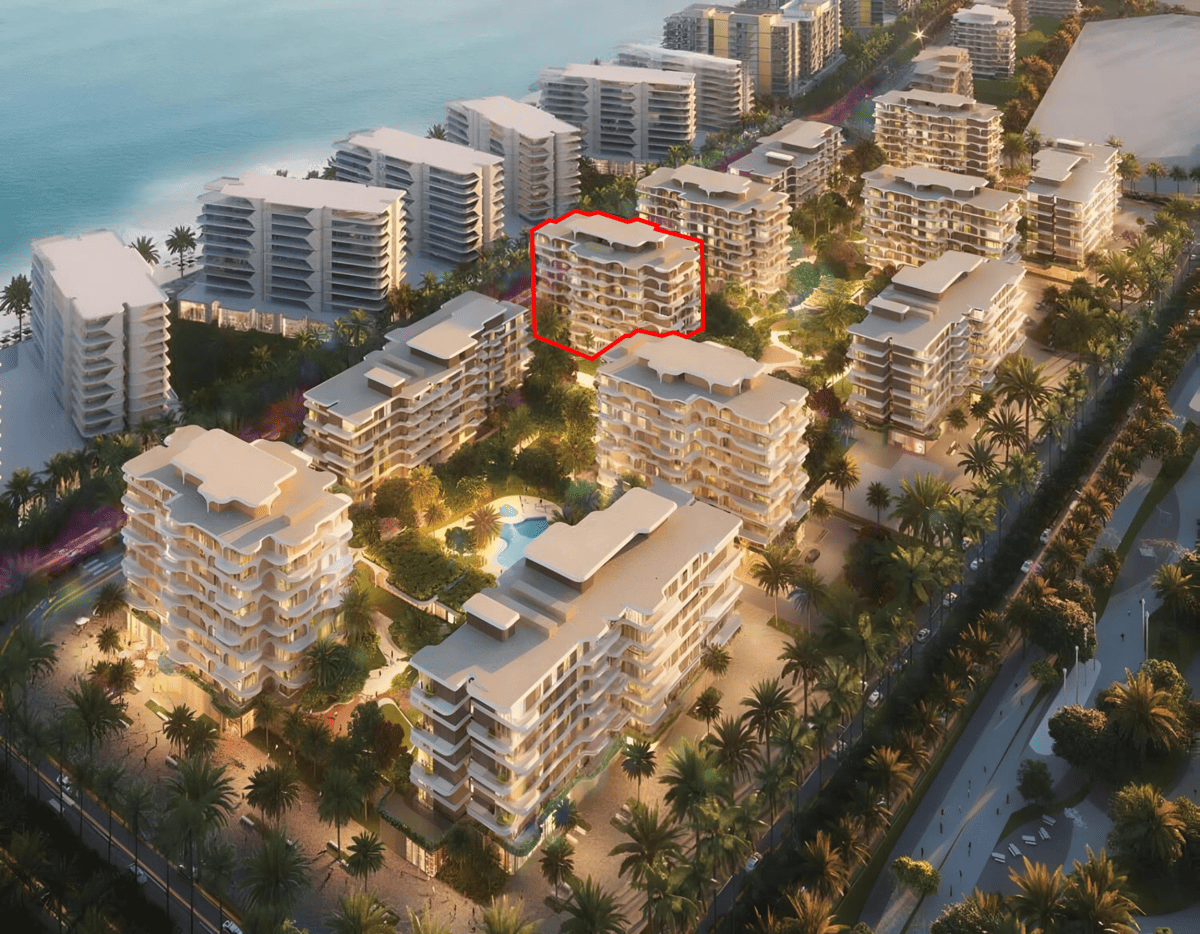
Building 8

Building 8

apartment
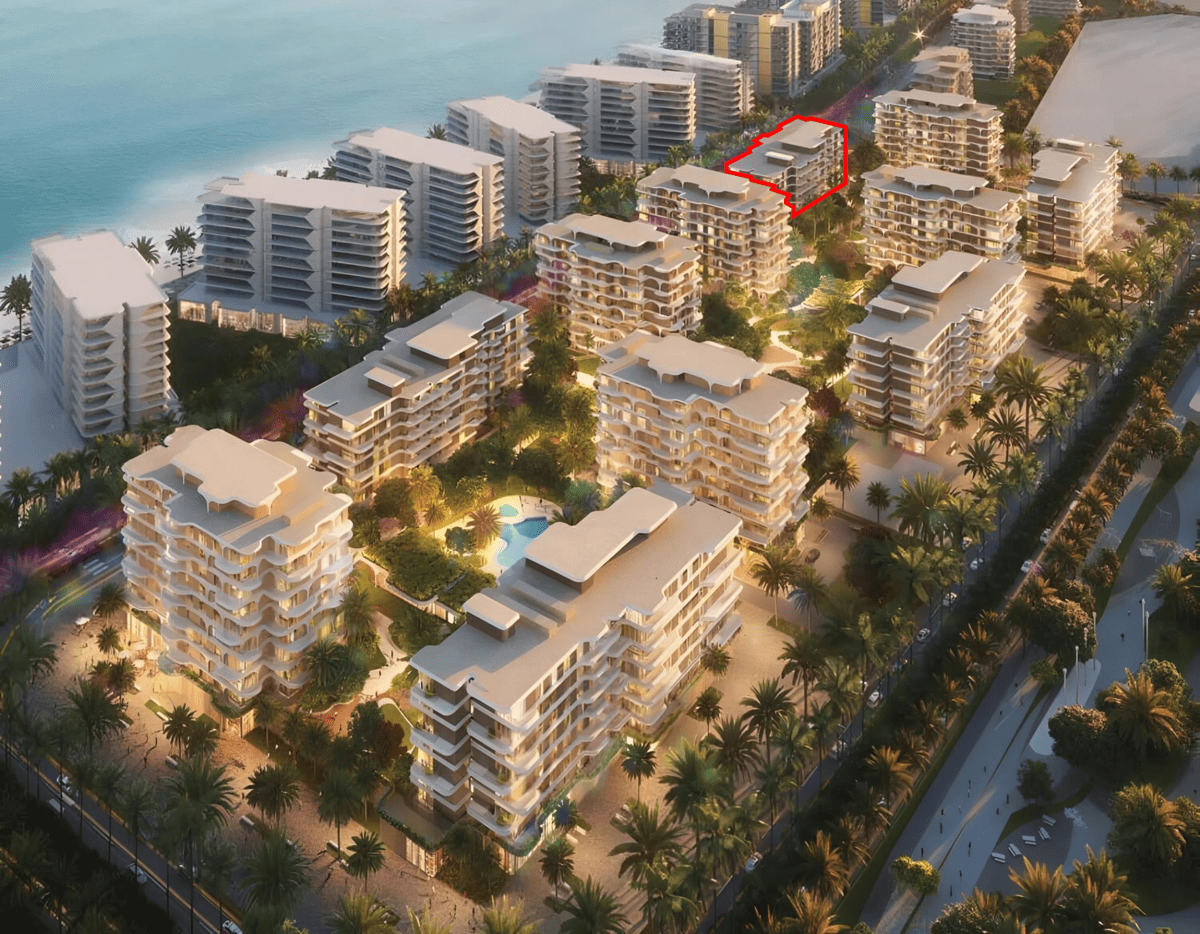
Building 4

Building 4

unknown

1, 2 & 3 bedroom apartments

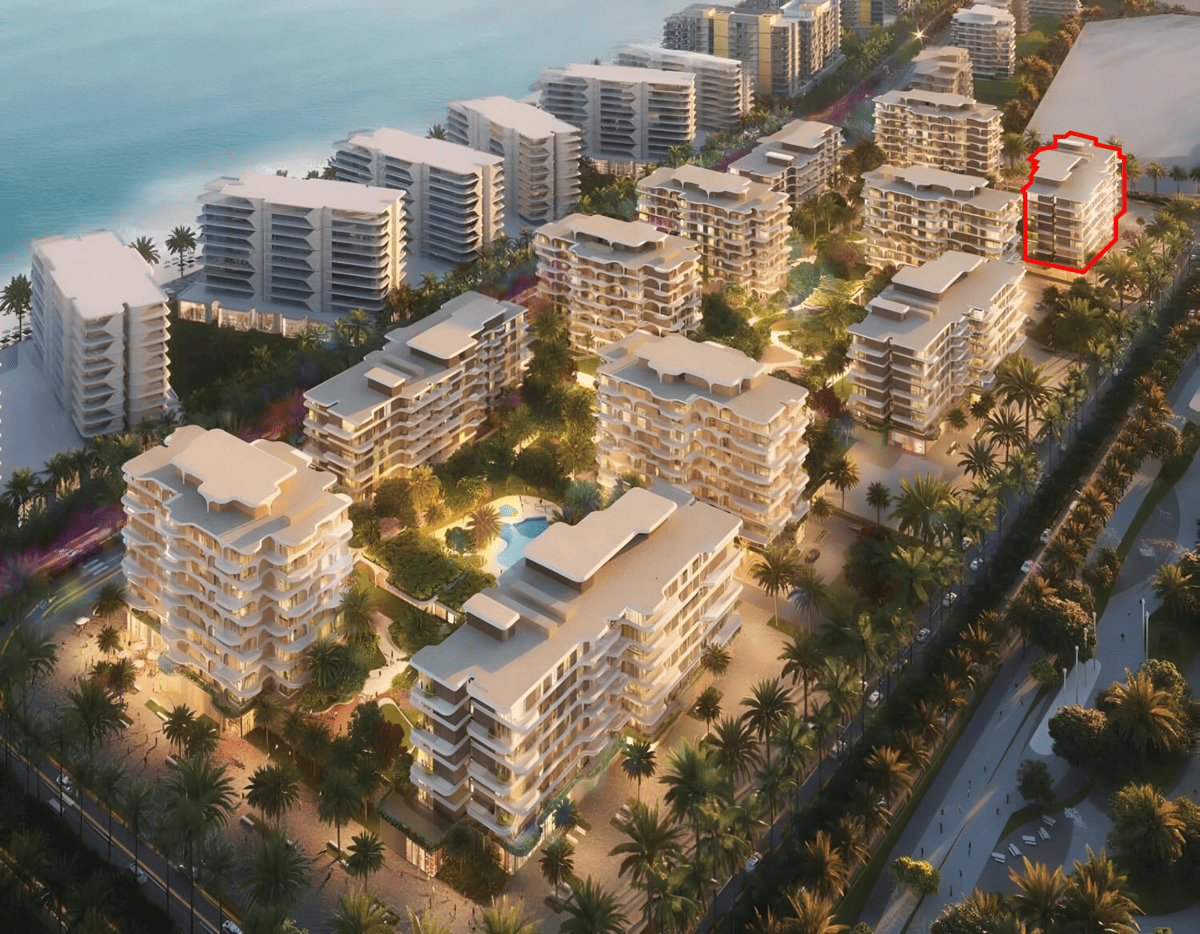
Building 6

Building 6

unknown

1, 2 & 3 bedroom apartments

Building 1

Building 1

unknown

1, 2 & 3 bedroom apartments

Building 3

Building 3

unknown

1, 2 & 3 bedroom apartments

Building 5

Building 5

unknown

Studio, 1, 2 & 3 bedroom apartments

Building 7

Building 7

unknown

Studio, 1, 2 & 3 bedroom apartments

Building 2

Building 2

unknown

Studio, 1, 2 & 3 bedroom apartments

Building 11

Building 11

unknown

Studio, 1, 2 & 3 bedroom apartments

Building 9

Building 9

unknown

Studio, 1, 2 & 3 bedroom apartments

Project detail

Parking

Allocated parking by residence type and bedroom configuration.

Unit typeBedroomsParking spaces
apartment21
apartment11
apartment01
apartment2.52
apartment3.52
Project detail

Project specifications

Key construction, completion, and ownership information.

Available units
52
Service charge
32 AED/sqft
Furnishing
Semi Furnished
Buildings
11
Construction start
Jul 2025
Construction end
Sep 2029
Completion
Sep 2029

Personalised advisory

Request your private brief

Tell us how you are approaching The Beach House Fahid. Your answers help your advisor prepare availability, comparisons, and a conversation around your actual requirements.

Your details help us prepare and respond to this property enquiry. See our Privacy Policy for how information is used and retained.