Back to off-plan projects
under constructionon sale

The Bank by OXO

A development by Nestate Spaces Indonesia

Pererenan, Bali

Confirmed price range

3.0M – 8.2M AED

Residence type

Penthouse, Villa

Bedrooms

2–6

Completion

Dec 2026

Area

2,465 – 6,222 sqft

Buildings

2

Amenities

6 features

Complete your project brief

The published details do not include bathroom details.

Request project details

Share this property

Project detail

Overview

A closer look at the residences, lifestyle, and location.

The residences

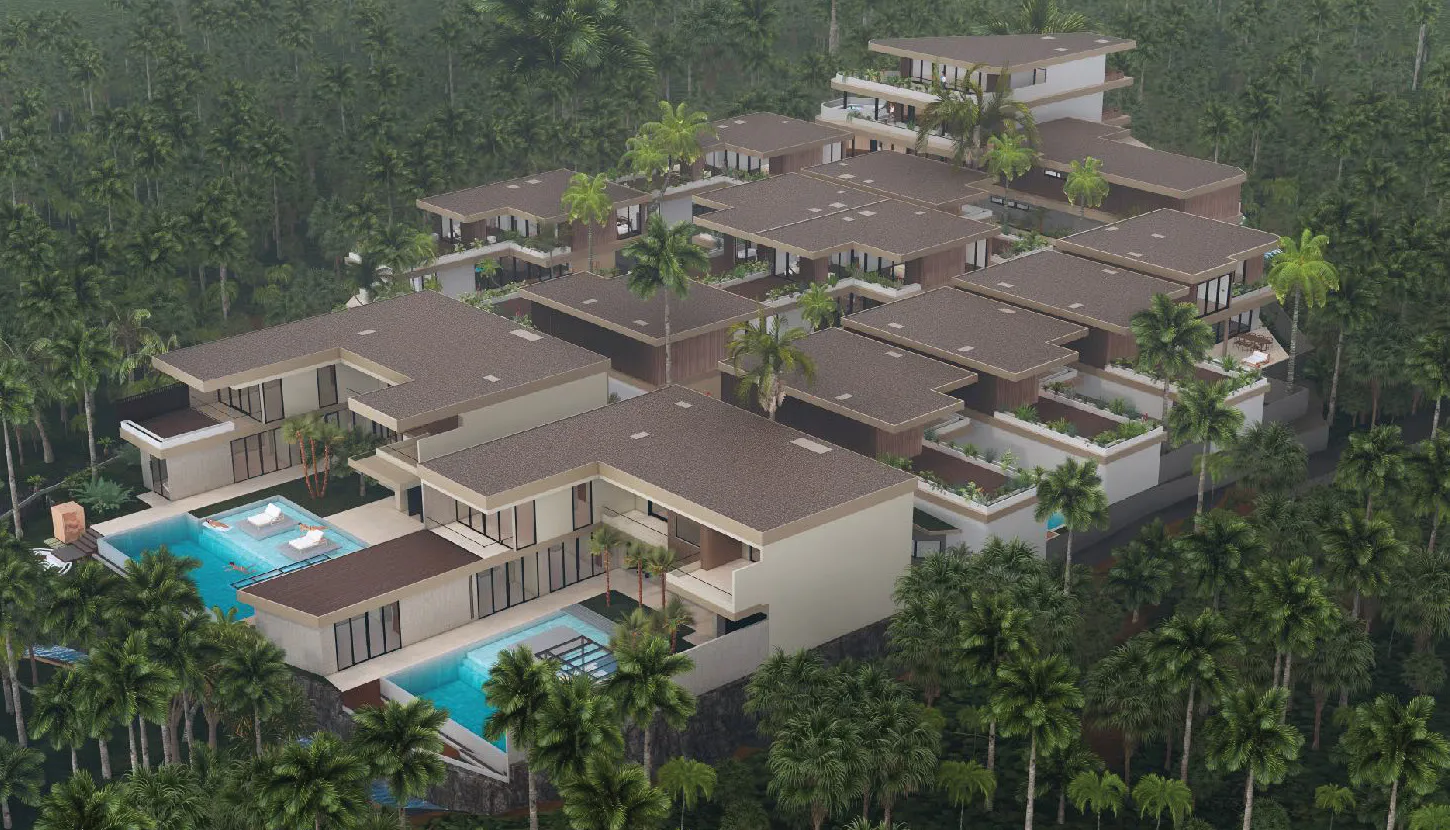
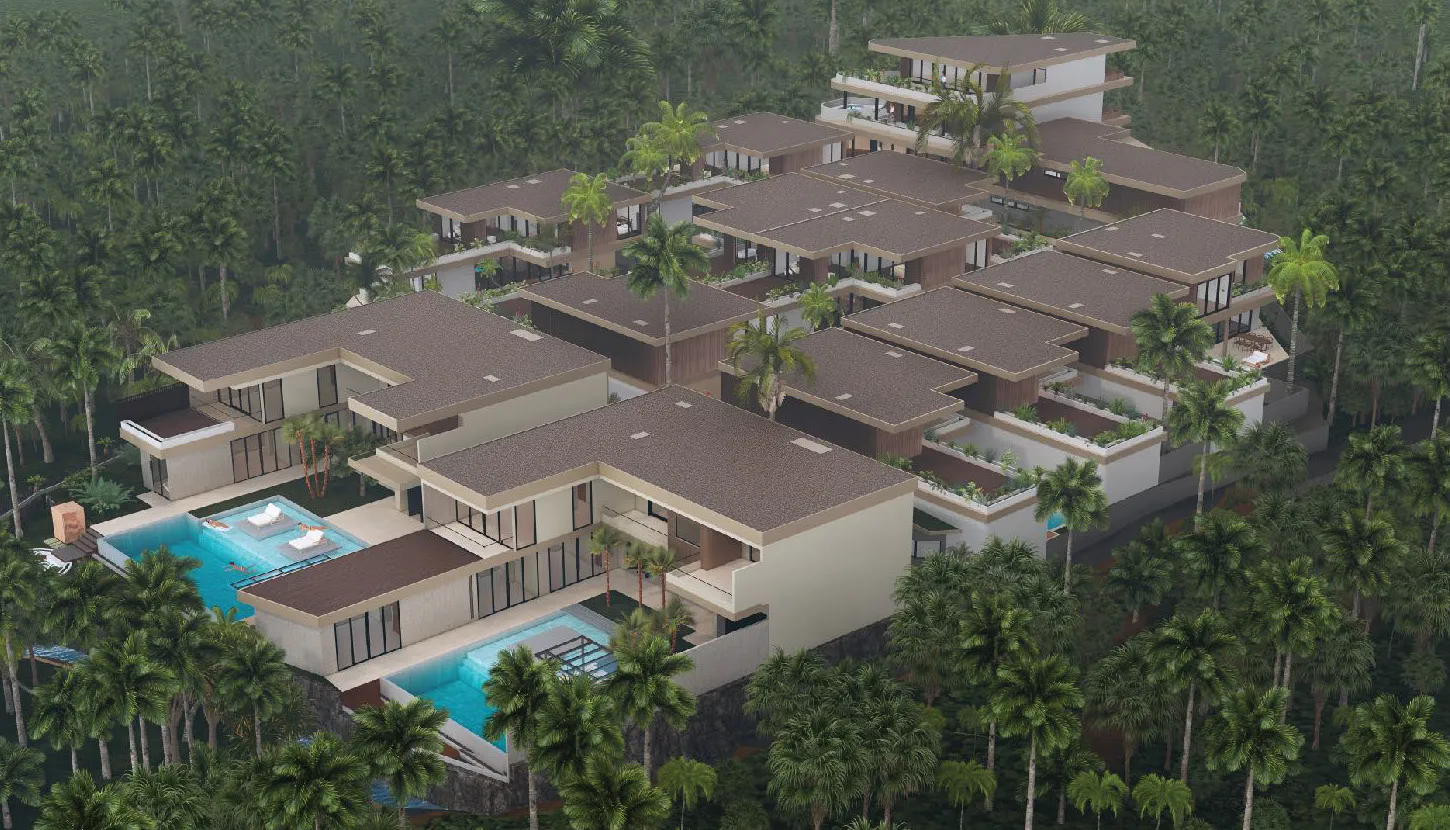
The Bank by OXO is a gated residential community developed by Nestate Spaces Indonesia in collaboration with OXO Group, blending European design standards with local soul. This exclusive enclave features highly crafted villas and apartments designed for long-term living. With a private looping road, gated entrance, and 24/7 security, the development offers a safe, walkable environment where families can thrive amidst nature.

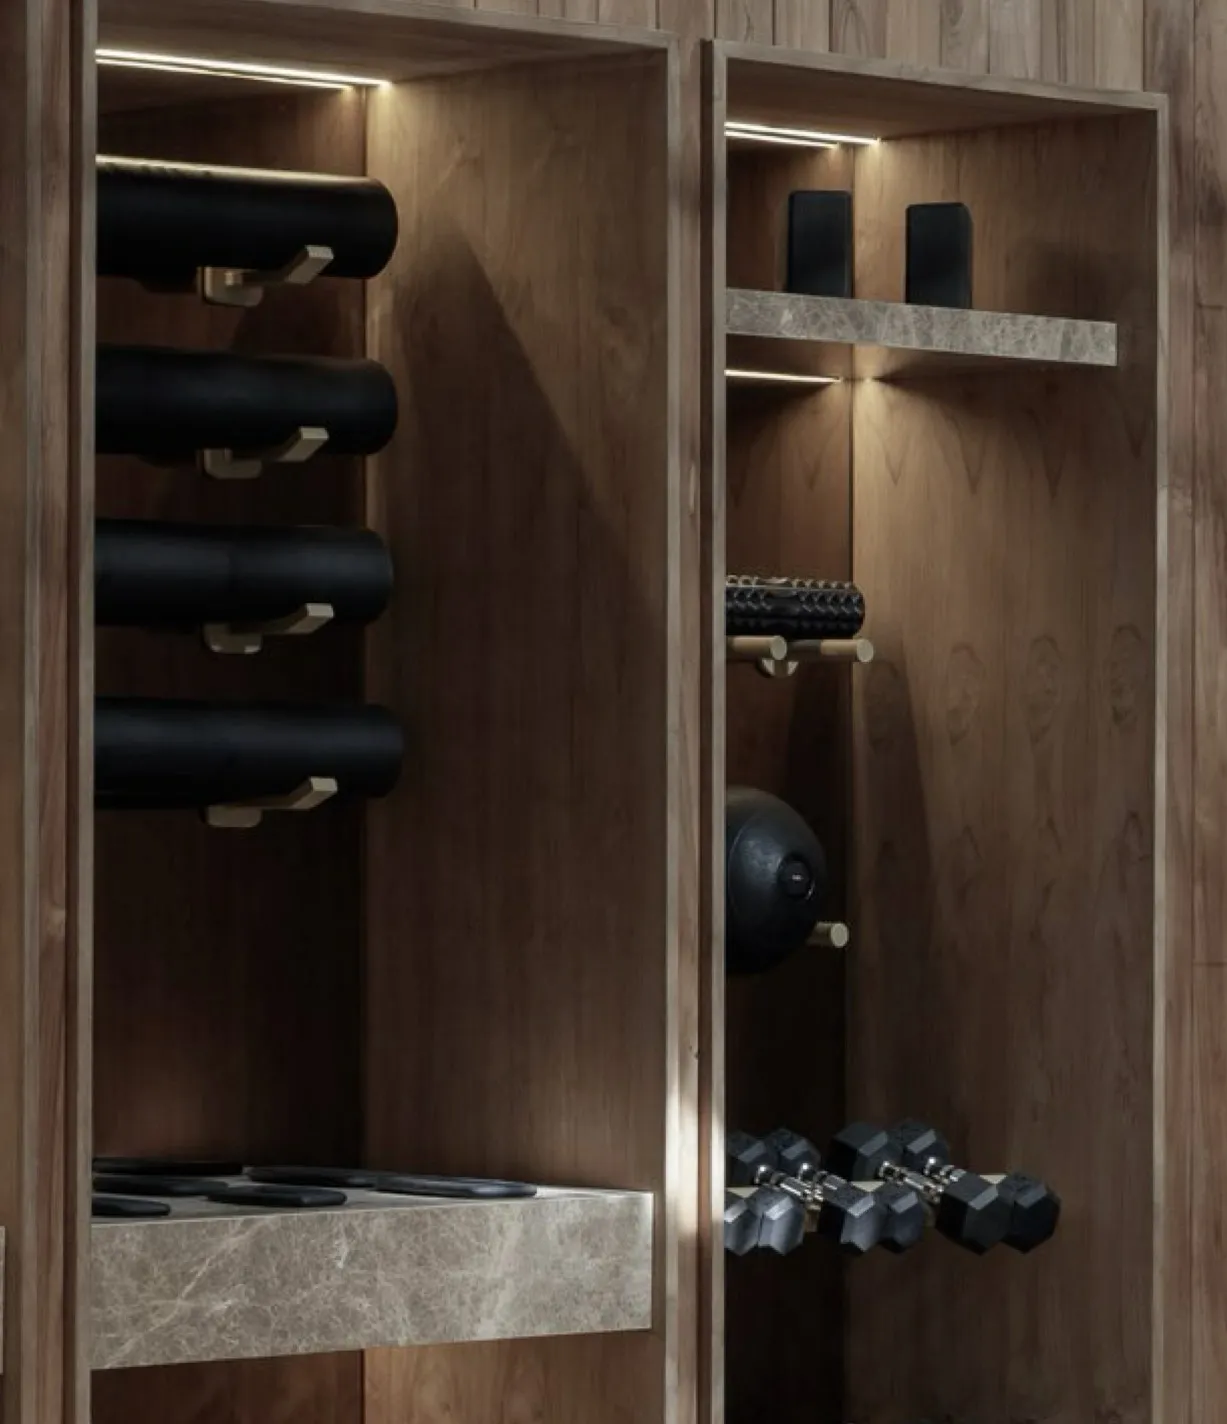
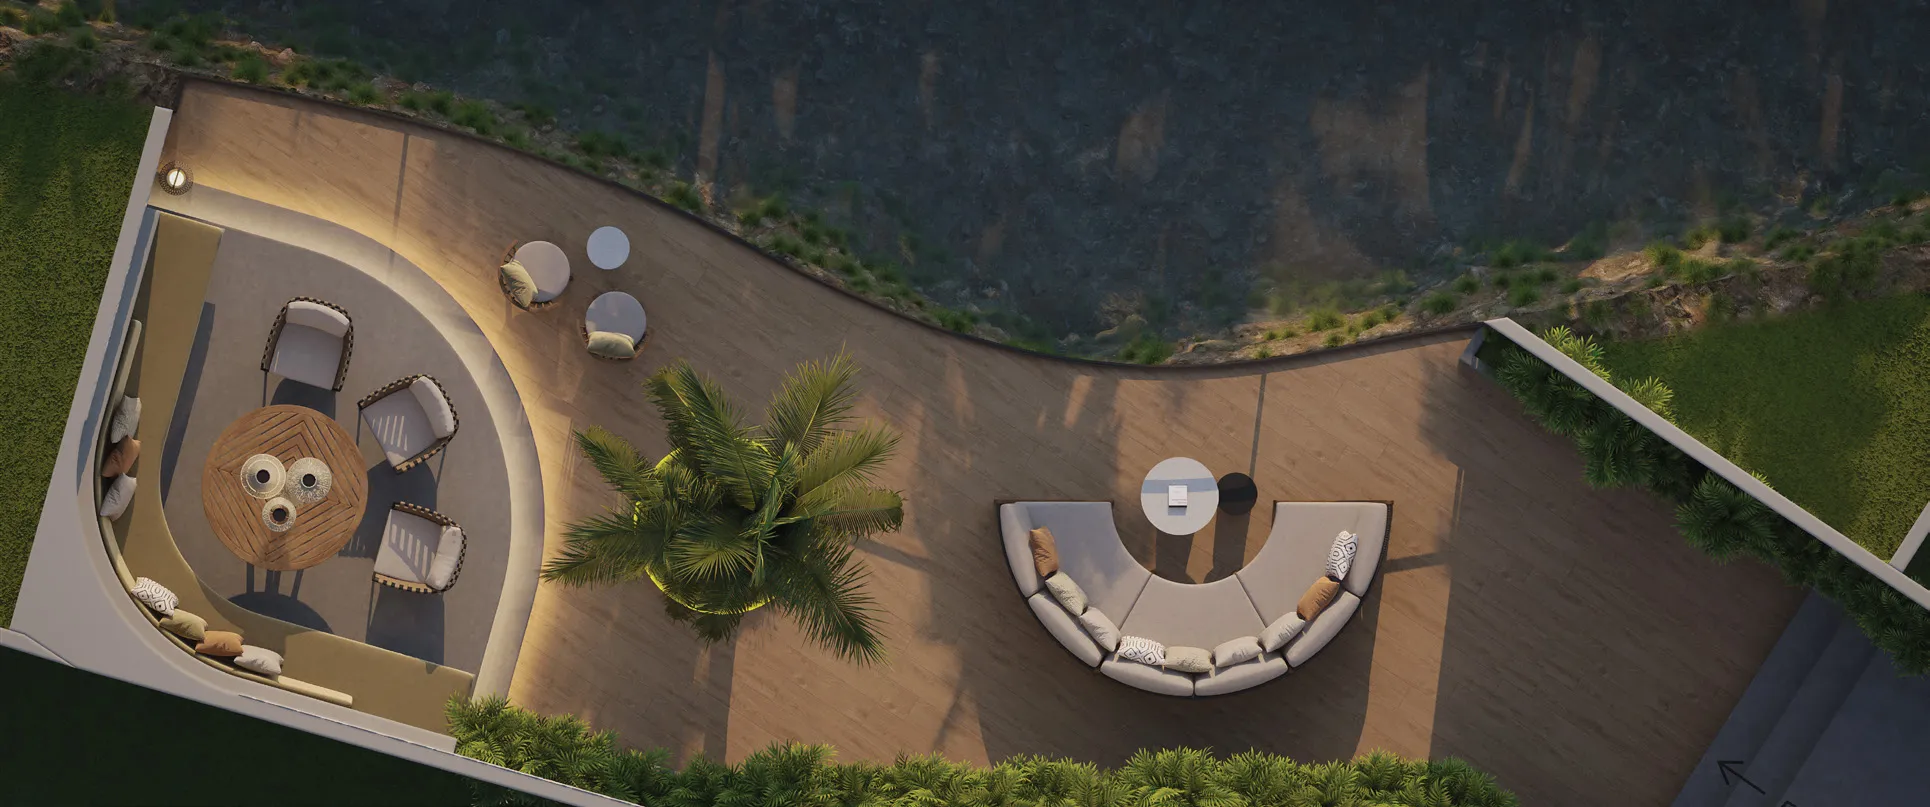
Residents enjoy access to a clubhouse featuring a high-end gym, Finnish sauna, communal pool, lounge with billiards, co-working spaces, open kitchen and bar, and a children's play area. A riverside deck provides lounge seating for quiet reflection, while the private road encourages movement and connection. Smart home integration, energy-efficient construction, on-demand concierge, and turn-key management services ensure effortless living and seamless rental income potential.

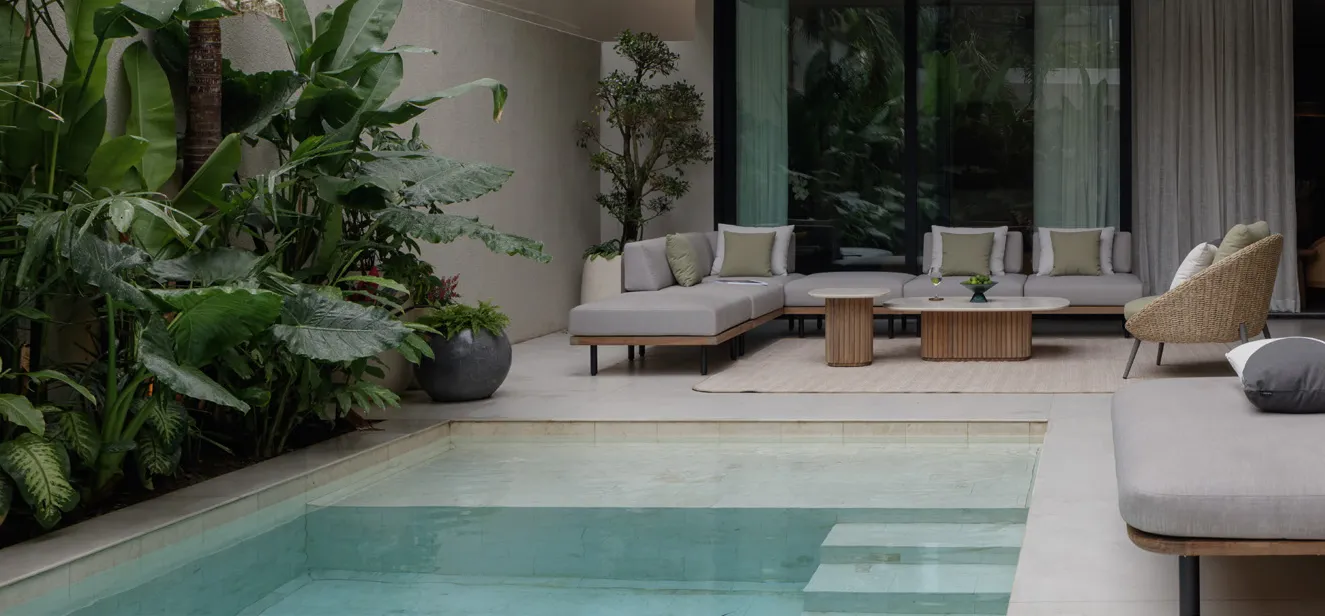
Every villa boasts high-end furniture, refined finishes, and quality accessories, blending function and elegance with a tropical touch. Open-plan layouts with generous openings allow natural light and air to flow abundantly. Premium mattresses and top-quality bedding ensure deep, restorative sleep. Kitchens feature top-tier appliances and thoughtful design, while private pools, sunlit terraces, and in-house saunas deliver everyday luxury in a serene riverside setting.
Parking

Shared parking.

Location & lifestyle

Nestled in Pererenan, one of Bali's most sought-after enclaves, this exceptional location offers an idyllic and stylish beachside village that balances sophistication and calm with a growing creative energy. Here, rice fields meet rooftop bars, surf culture blends with slow living, and the pace feels just right. As the area continues to evolve, it retains its laid-back charm while welcoming a new wave of conscious, design-minded residents.

Tucked just off Pererenan's main road in a quiet lane, the development is set back from the bustle, close enough to enjoy the area's stylish energy, yet perfectly positioned for privacy and ease. Located along Bali's sought-after southwest coast, this dynamic region is the heart of the island's creative and social scene, where beaches, culture, and contemporary lifestyle converge. Just a short drive from central Canggu and the airport, the area offers effortless access to world-class dining, surfing, and entertainment.

For those seeking a residence that embodies riverside tranquility and urban connectivity, Pererenan delivers an unmatched lifestyle. Its unique combination of natural beauty, growing sophistication, and strong community spirit makes it one of Bali's most desirable addresses. This is a place where one can enjoy the best of Bali, serene, stylish and effortlessly connected.

Aumera decision frame

How to examine this project

A structured reading of the published dossier—not a return forecast or recommendation.

Decision signals

  • Requires the buyer to examine how much capital is committed by the handover point.
  • Offers a mixed unit range across penthouse, villa.
  • Should be reviewed alongside comparable delivered work by Nestate Spaces Indonesia.

Catalogue completeness

Completion timing
Confirm before reservation
Service charge
Confirm before reservation
Escrow information
Confirm before reservation
Payment milestones
Present in catalogue
Project detail

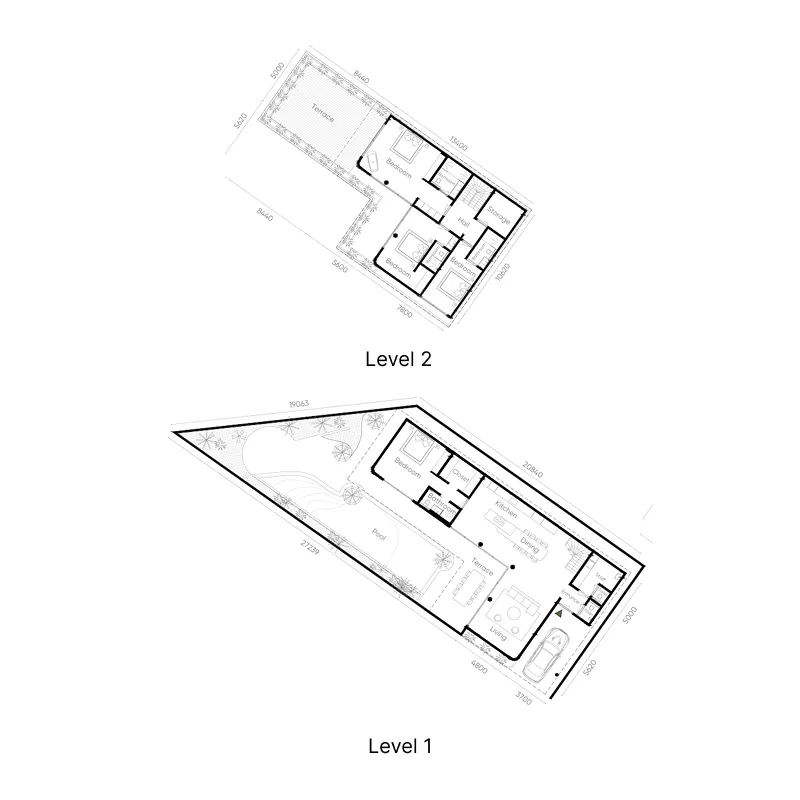
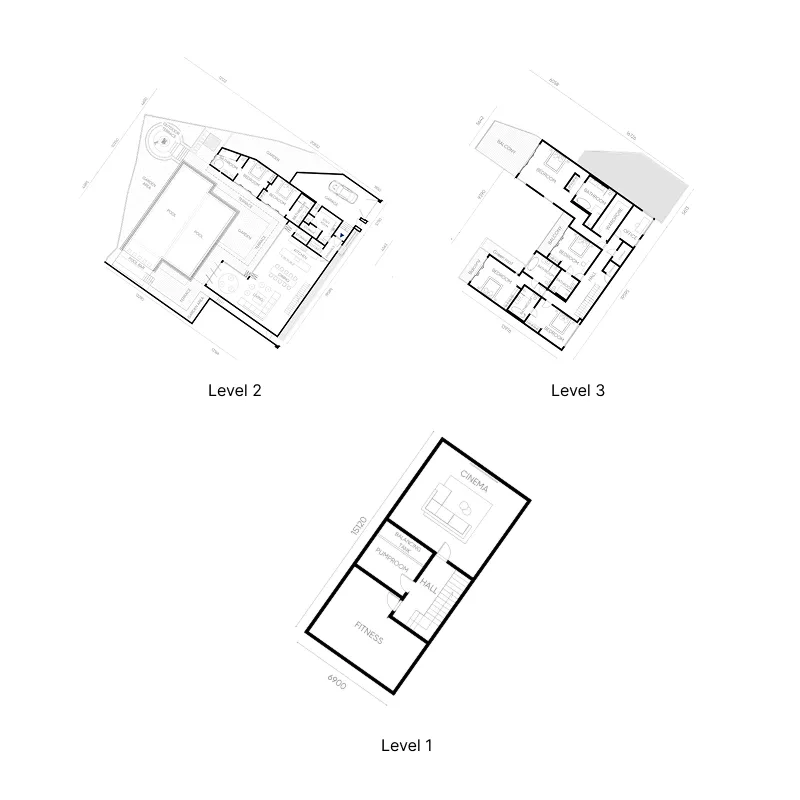
Floor plans

Open any plan to inspect the residence layout in full detail.

Loading floor plans...

Project detail

Typical units

Indicative layouts, price ranges, and internal areas.

LayoutBedroomsPrice (AED)Size
4 bedroom layout4 bedroom3.0M3,595 sqft
6 bedroom layout6 bedroom8.2M6,222 sqft
Project detail

Payment plans

Review the available instalment structures and key milestones.

Payment structure

Payment Plan

0 months
30%
On booking
on booking
30%
During construction
during construction
40%
On Handover
on handover
Project detail

Amenities

Facilities designed around everyday comfort, wellness, and leisure.

Public Beach
Outdoor Yoga Area
Sauna
Gym
Riverside Deck
Swimming Pool
Project detail

Buildings

Villas

Villas

villa
Penthouses

Penthouses

apartment
Project detail

Project specifications

Key construction, completion, and ownership information.

Sales status
On Sale
Residence types
Penthouse, Villa
Furnishing
Yes
Buildings
2
Construction end
Dec 2026
Completion
Dec 2026
Managing company
OXO Hospitality Management

Personalised advisory

Request your private brief

Tell us how you are approaching The Bank by OXO. Your answers help your advisor prepare availability, comparisons, and a conversation around your actual requirements.

Your details help us prepare and respond to this property enquiry. See our Privacy Policy for how information is used and retained.