Back to off-plan projects
under constructionannounced

The Artery Residences

A development by IMKAN Properties

Abu Dhabi, Abu Dhabi Emirate

Unit availability

7

Bedrooms

0–4

Bathrooms

Completion

Dec 2029

Area

484 – 3,703 sqft

Buildings

1

Share this property

Project detail

Overview

A closer look at the residences, lifestyle, and location.

The residences

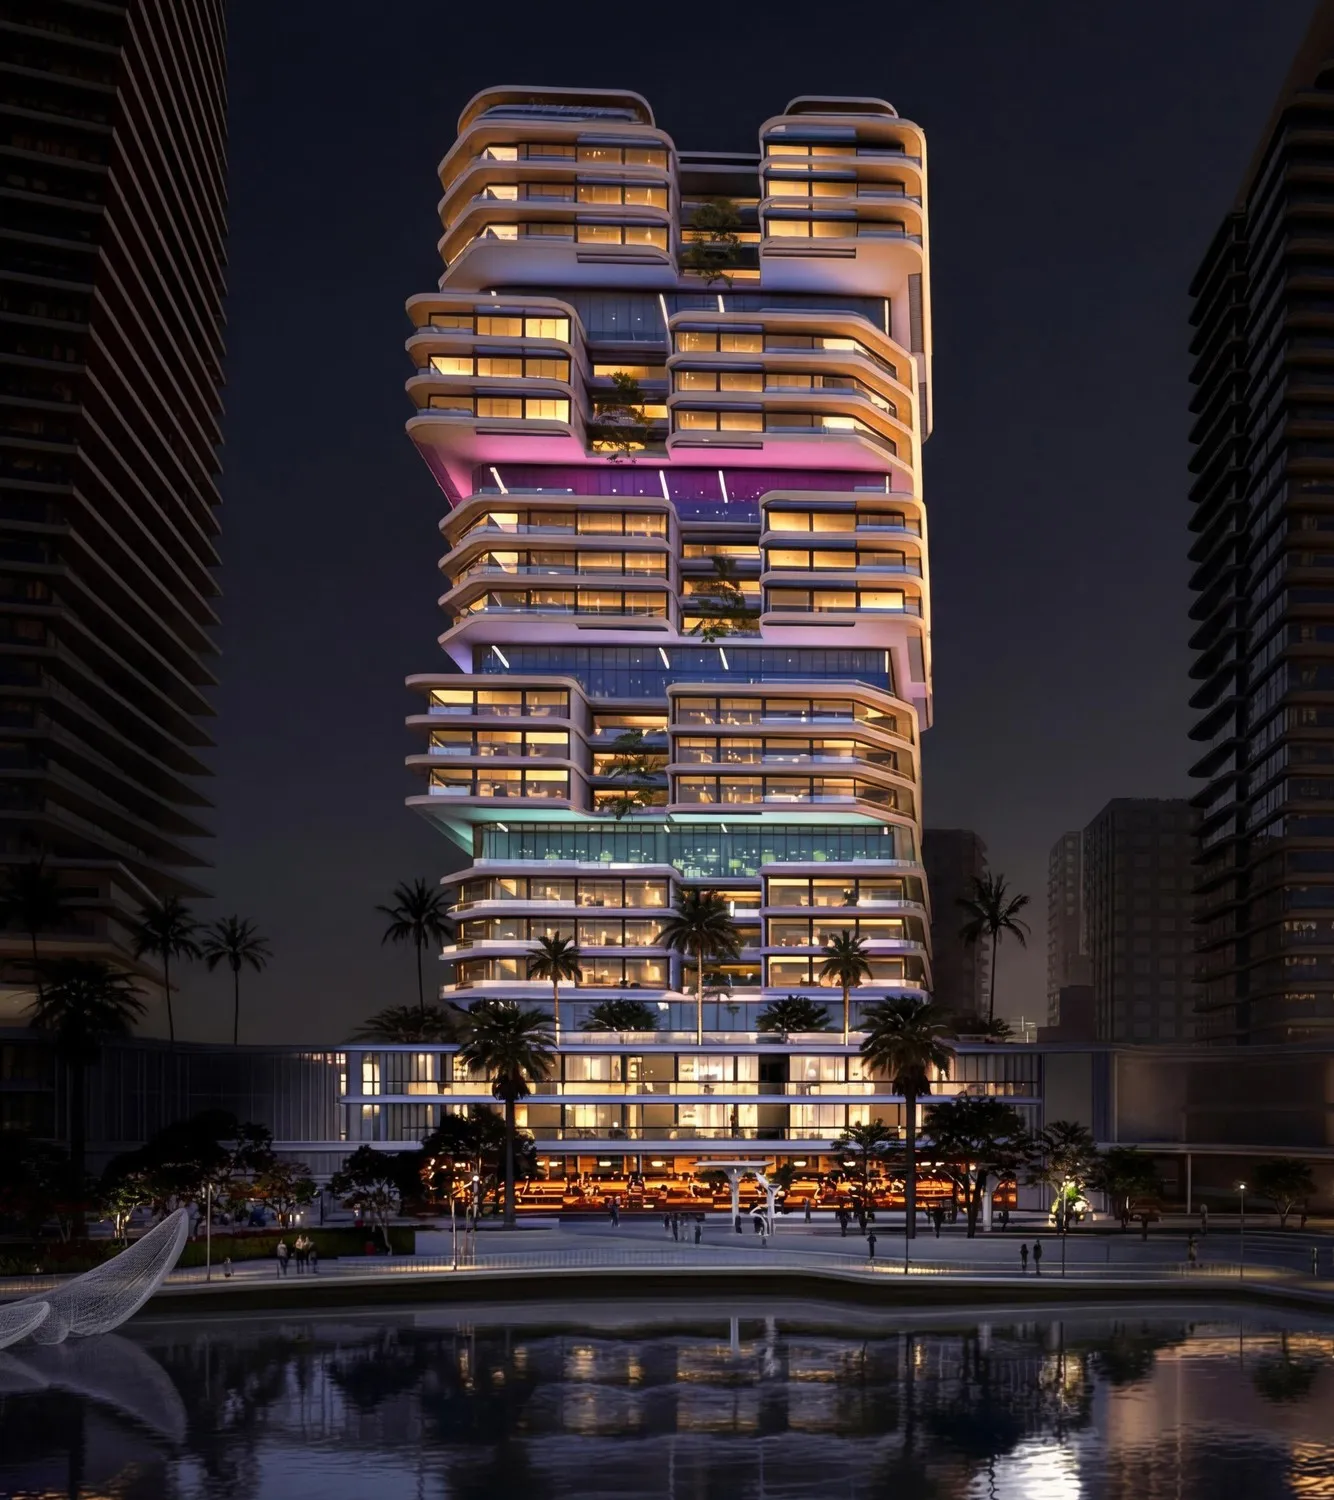
The Artery Residences is a vibrant, contemporary, and luxurious living environment designed for young adults, individuals, and young newly married couples. This bold and dynamic architectural statement reflects a modern lifestyle while remaining welcoming and inclusive. The building boasts a premium seaside front, offering beautiful sea views and a coastal experience that resonates with its luxurious yet artistic identity — a sophisticated blend of high-end living with a deep appreciation for design and creativity. Residents enjoy a mix of studios, one to four-bedroom apartments, and exclusive duplexes.

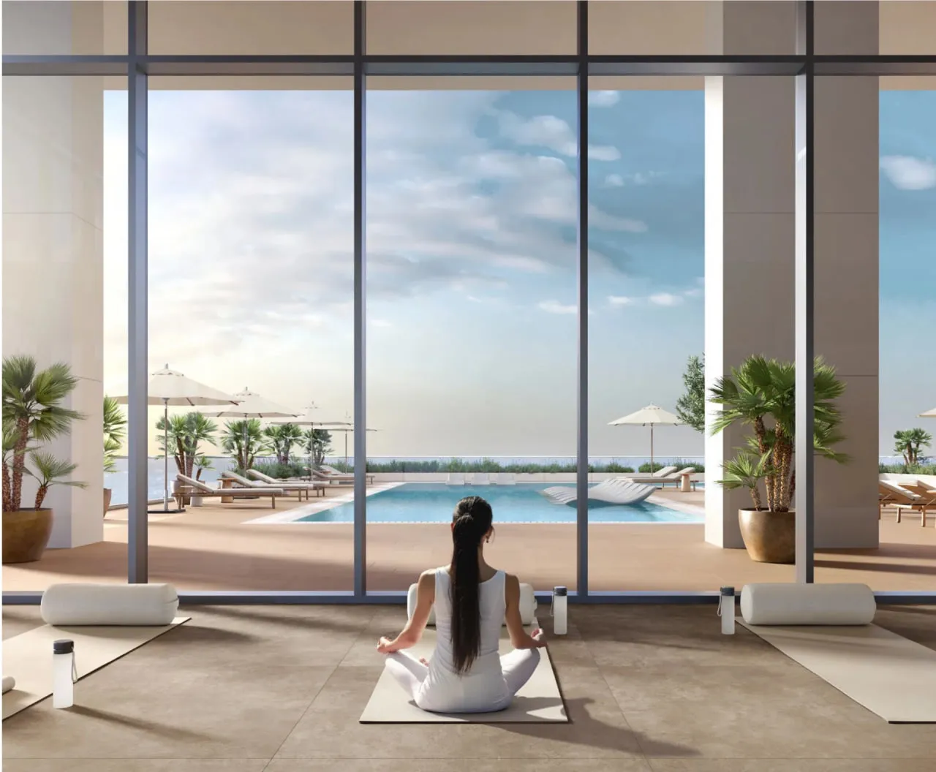
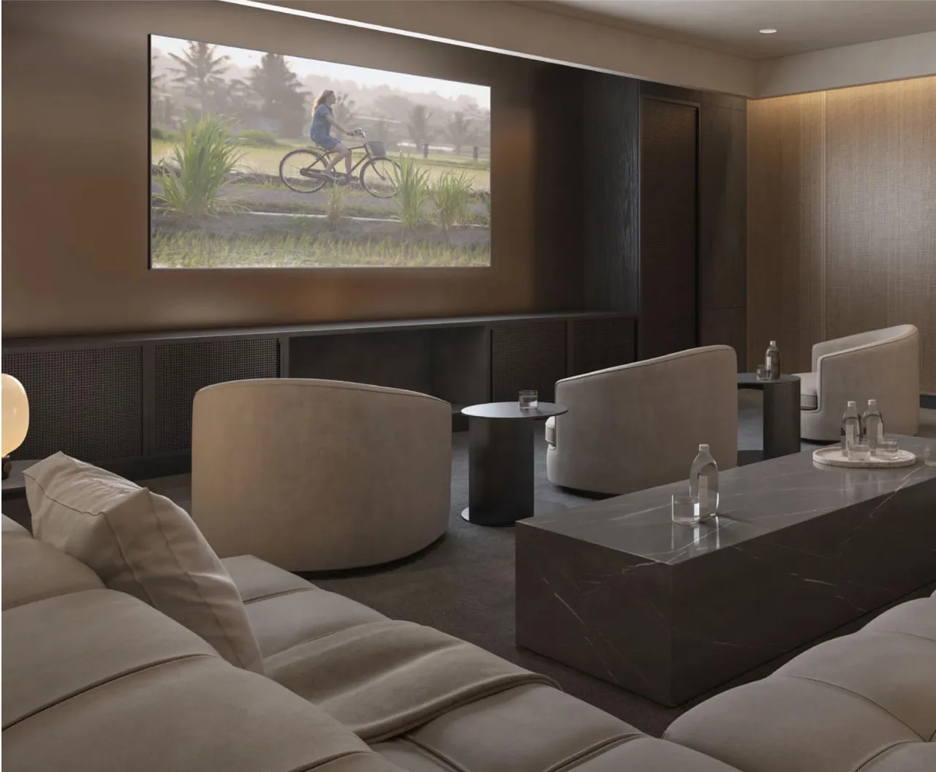
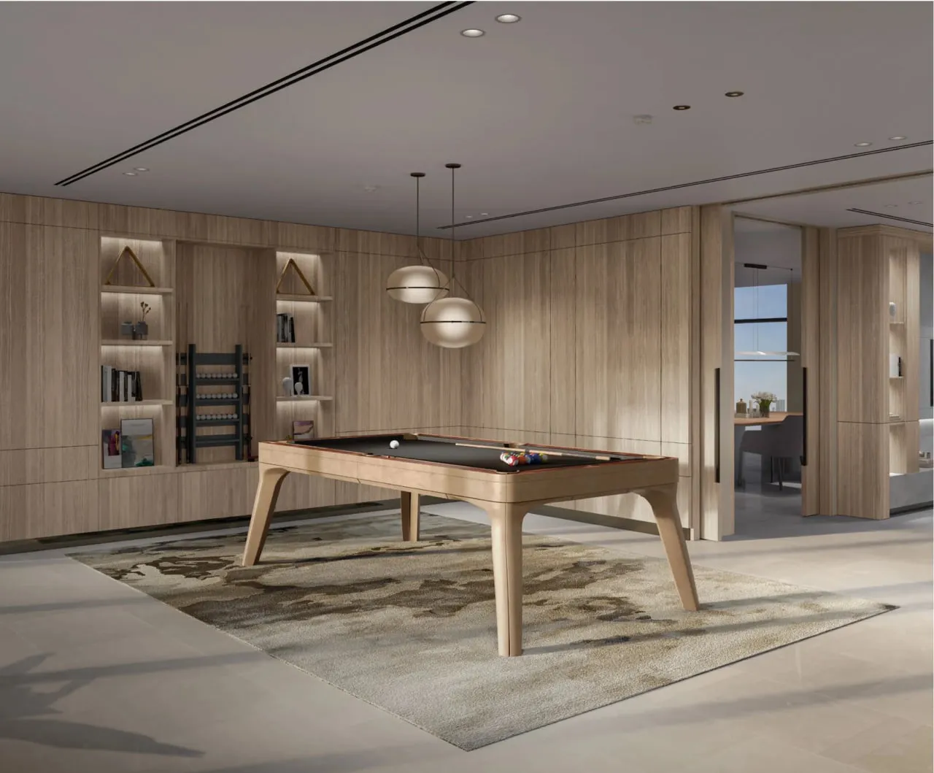
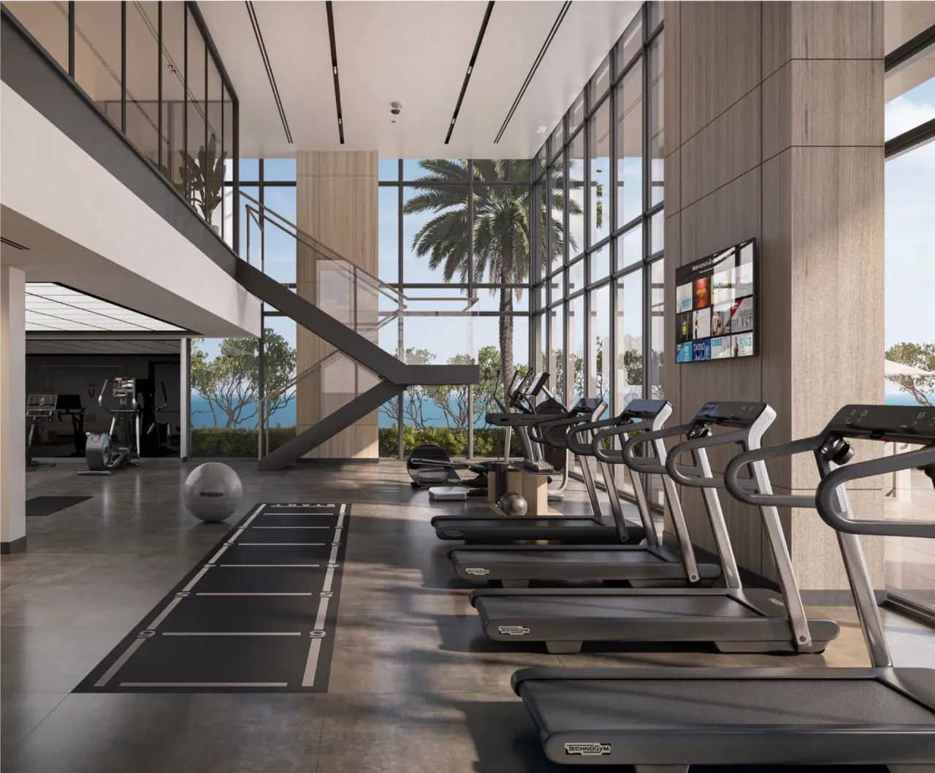
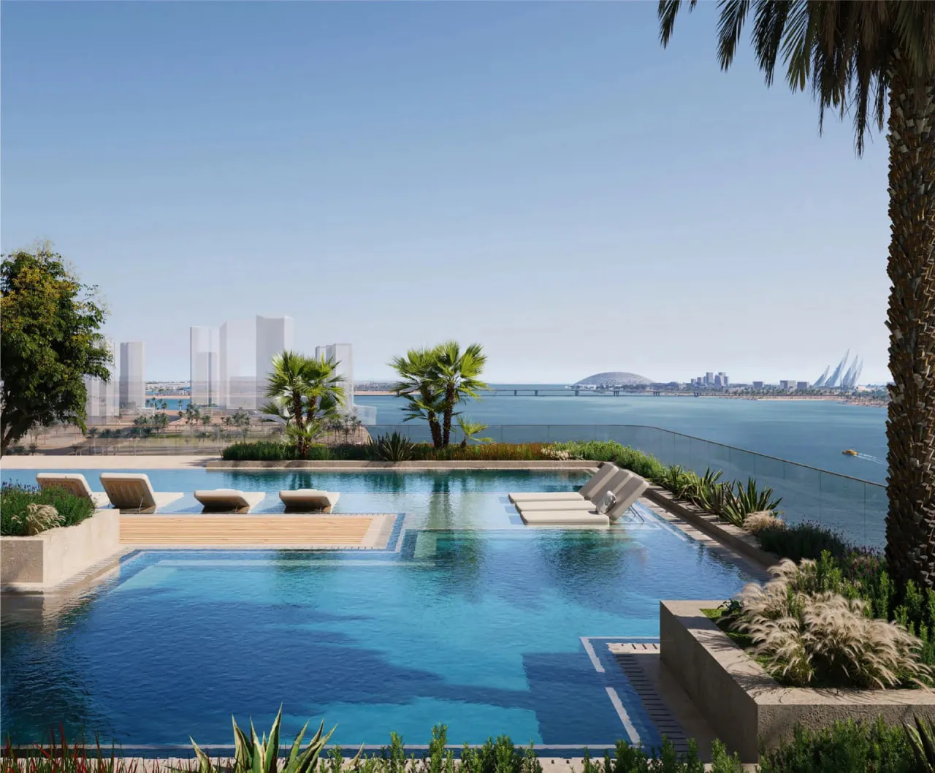
The development fosters a vibrant community centered around shared passions and social connection, offering a dedicated range of amenities to support a balanced lifestyle. Residents benefit from state-of-the-art facilities, including a well-appointed gym, a yoga and movement studio, and a serene swimming pool. The complex also features a jacuzzi, spa, cold plunge, a cinema, and a podcast studio, creating spaces for both relaxation and creative expression. This focus on wellness, connection, and creativity makes The Artery Residences a unique address for those who value an active and engaged lifestyle.

Every residence at The Artery is crafted with a focus on contemporary design and high-quality finishes, creating spaces that are both stylish and functional. The interiors are a canvas for modern living, with layouts that maximize natural light and offer stunning views of the sea or the Saadiyat Museum District. While detailed furniture specifications are not provided, the development's commitment to a "luxurious yet artistic identity" ensures a refined aesthetic that complements the vibrant coastal environment.
Location & lifestyle

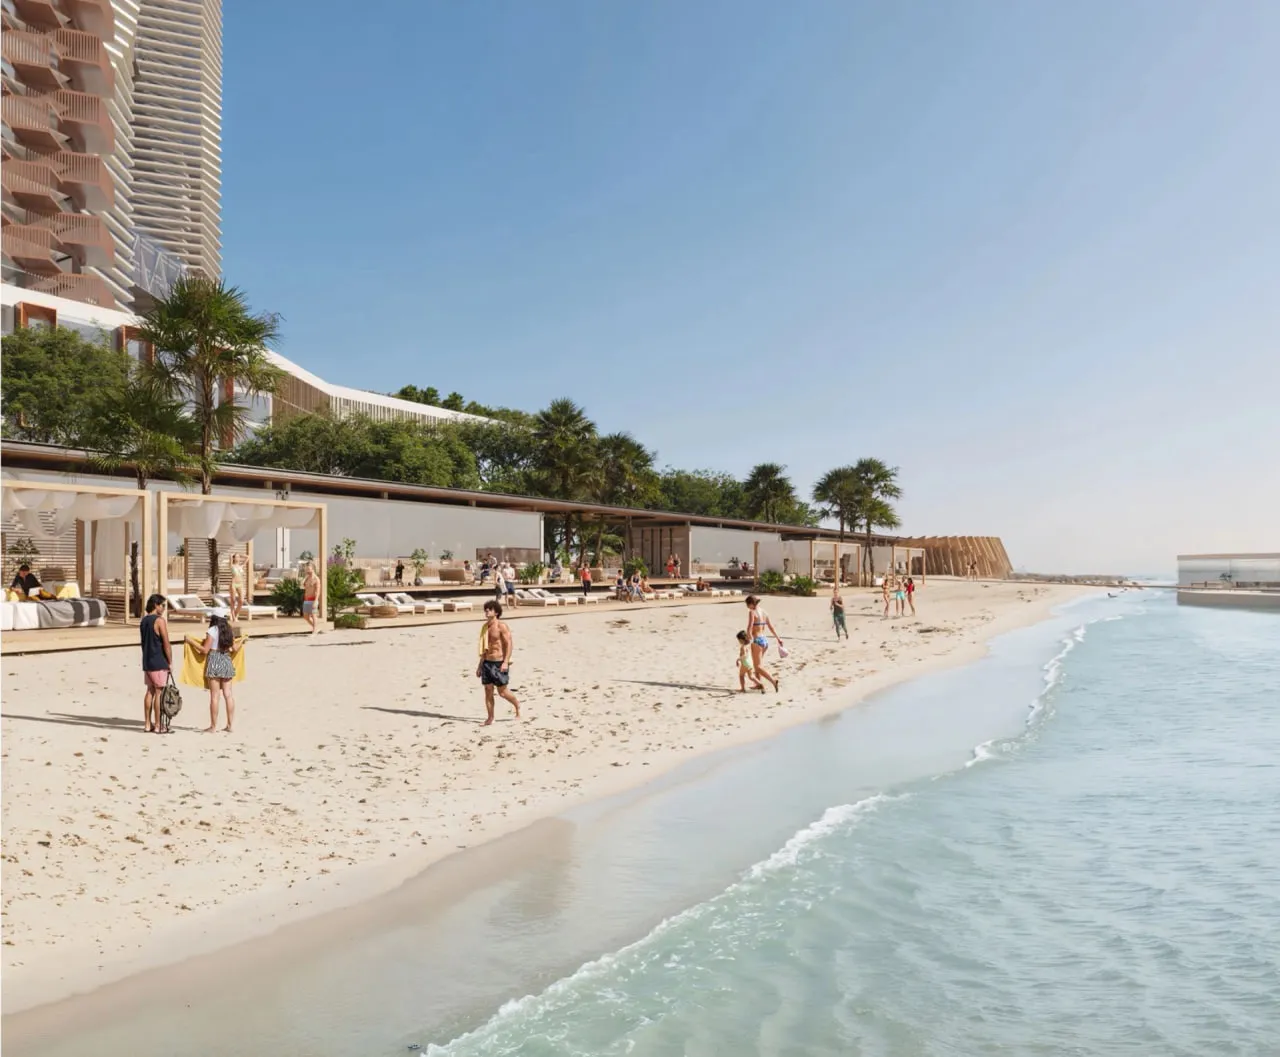
Nestled on the northeastern coast of Al Reem Island, this exceptional location offers residents a premium waterfront lifestyle just minutes from Abu Dhabi's cultural and business hubs. The island is a thriving, mixed-use district known for its modern skyline, lush parks, and comprehensive amenities, including the nearby Reem Mall, Abu Dhabi Mall, and Cleveland Clinic Abu Dhabi. The prestigious Saadiyat Island, home to the Louvre Abu Dhabi and other cultural landmarks, is also within easy reach.

The location is distinguished by its strategic connectivity and growing appeal. Al Reem Island is considered one of the best communities for living and investment in Abu Dhabi, adopting a "work, play, live" lifestyle. The area is well-connected to the city's core via three bridges, ensuring seamless access to downtown Abu Dhabi and its key destinations. With its waterfront promenades, educational institutions, and vibrant retail and dining scene, the island offers a balanced and dynamic environment for residents.

For those seeking a residence that embodies youthful energy, artistic flair, and a prime island address, Al Reem Island delivers an unmatched lifestyle. Its unique combination of coastal beauty, world-class amenities, and strategic connectivity makes it one of Abu Dhabi's most desirable destinations. This is a place where one can live, create and thrive.

Aumera decision frame

How to examine this project

A structured reading of the published dossier—not a return forecast or recommendation.

Decision signals

  • Requires the buyer to examine how much capital is committed by the handover point.
  • Offers a mixed unit range across apartments, duplex.
  • Should be reviewed alongside comparable delivered work by IMKAN Properties.

Catalogue completeness

Completion timing
Confirm before reservation
Service charge
Confirm before reservation
Escrow information
Confirm before reservation
Payment milestones
Present in catalogue
Project detail

Floor plans

Open any plan to inspect the residence layout in full detail.

Loading floor plans...

Project detail

Payment plans

Review the available instalment structures and key milestones.

Payment structure

Payment Plan 40/60

0 months
10%
On booking
on booking
30%
During construction (5% every 4 months)
during construction
60%
Upon Handover
on handover
Project detail

Amenities

Facilities designed around everyday comfort, wellness, and leisure.

Swimming Pool & Pool Deck
Direct Beach Access
Yoga Area
Cinema Room
Residents’ Lounge
Fully Equipped Gym
Project detail

Buildings

Tower

Tower

apartment
Project detail

Parking

Allocated parking by residence type and bedroom configuration.

Unit typeBedroomsParking spaces
apartment01
apartment11
apartment21
apartment31
apartment42
Project detail

Project specifications

Key construction, completion, and ownership information.

Available units
7
Unit types
apartments, duplex
Furnishing
No
Buildings
1
Construction end
Dec 2029
Completion
Dec 2029

Personalised advisory

Request your private brief

Tell us how you are approaching The Artery Residences. Your answers help your advisor prepare availability, comparisons, and a conversation around your actual requirements.

Your details help us prepare and respond to this property enquiry. See our Privacy Policy for how information is used and retained.