Back to off-plan projects
under constructionout of stock

Terra Heights

A development by Emaar

Dubai Expo City

Unit availability

4

Bedrooms

Bathrooms

Completion

Feb 2029

Area

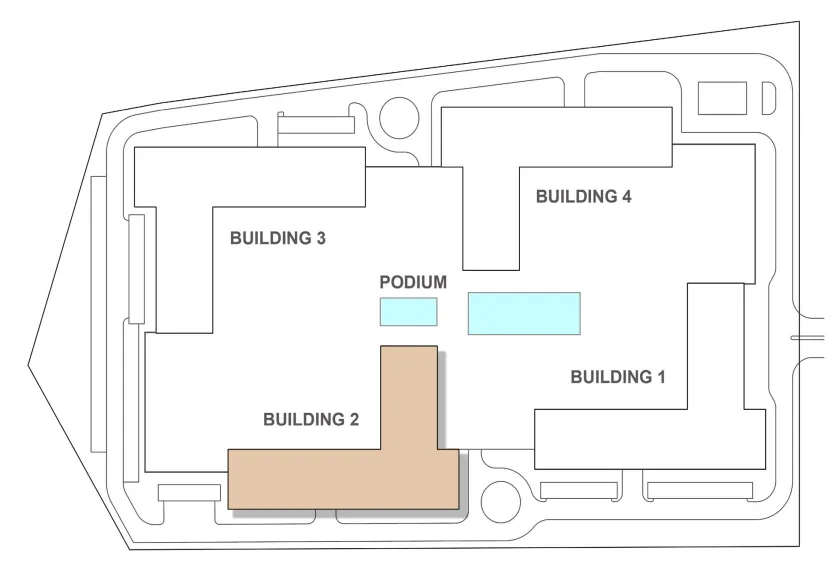
Buildings

4

Share this property

Project detail

Overview

A closer look at the residences, lifestyle, and location.

The residences

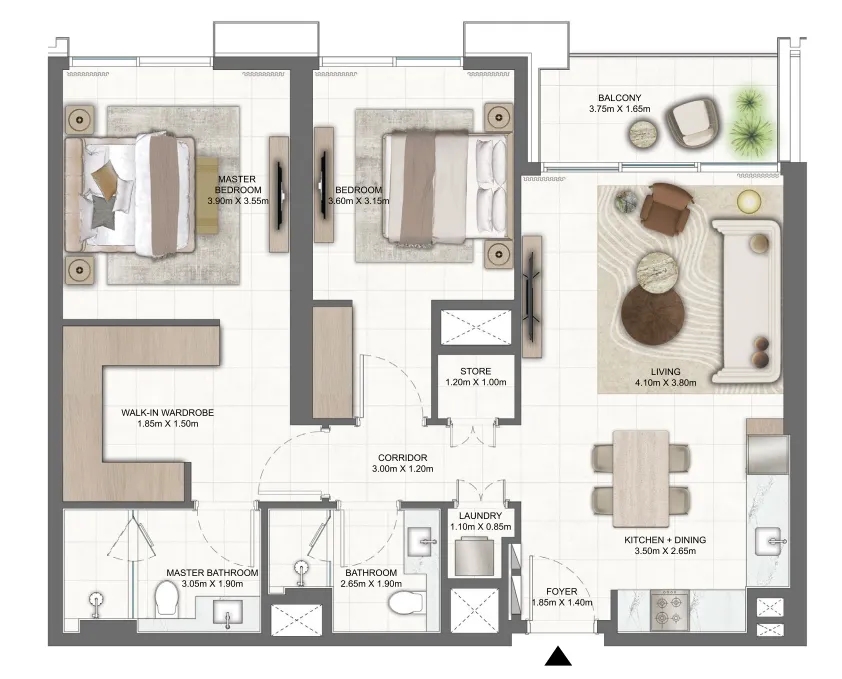
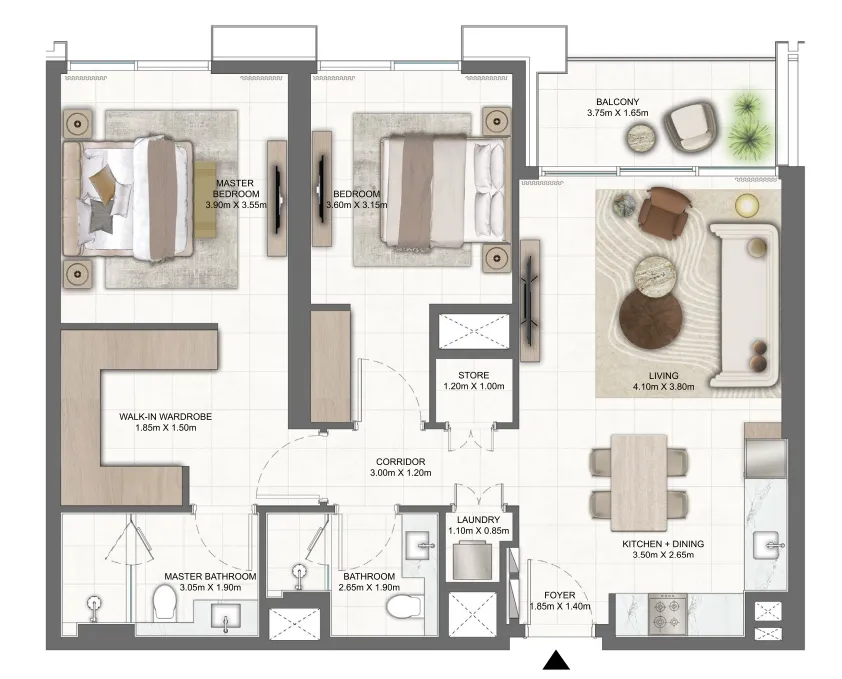
Terra Heights offers a perfect blend of connectivity and tranquility, located just a 5-minute walk from Expo City. The community features modern 1- and 2-bedroom apartments designed with open layouts that invite natural light, offering views of serene courtyards and the dynamic Expo City skyline.

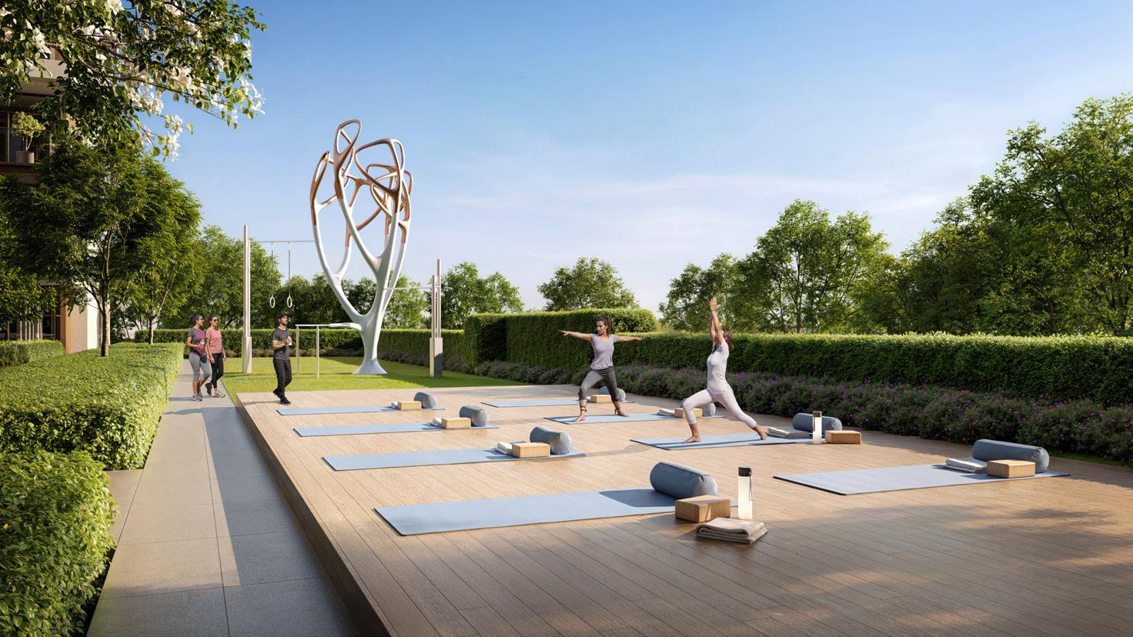
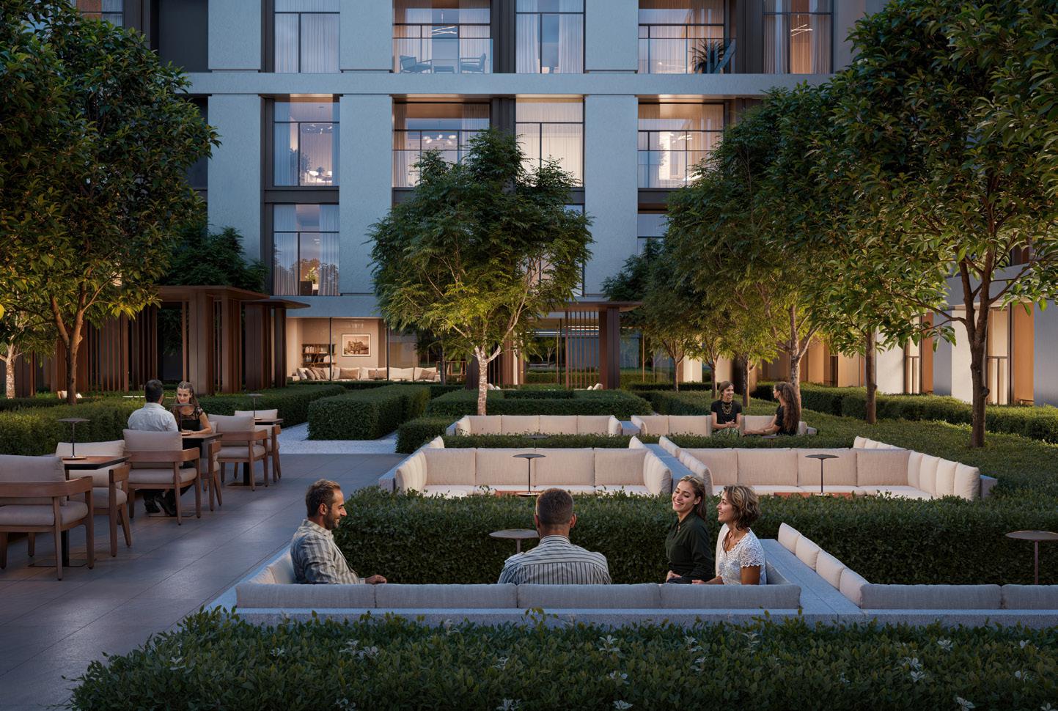
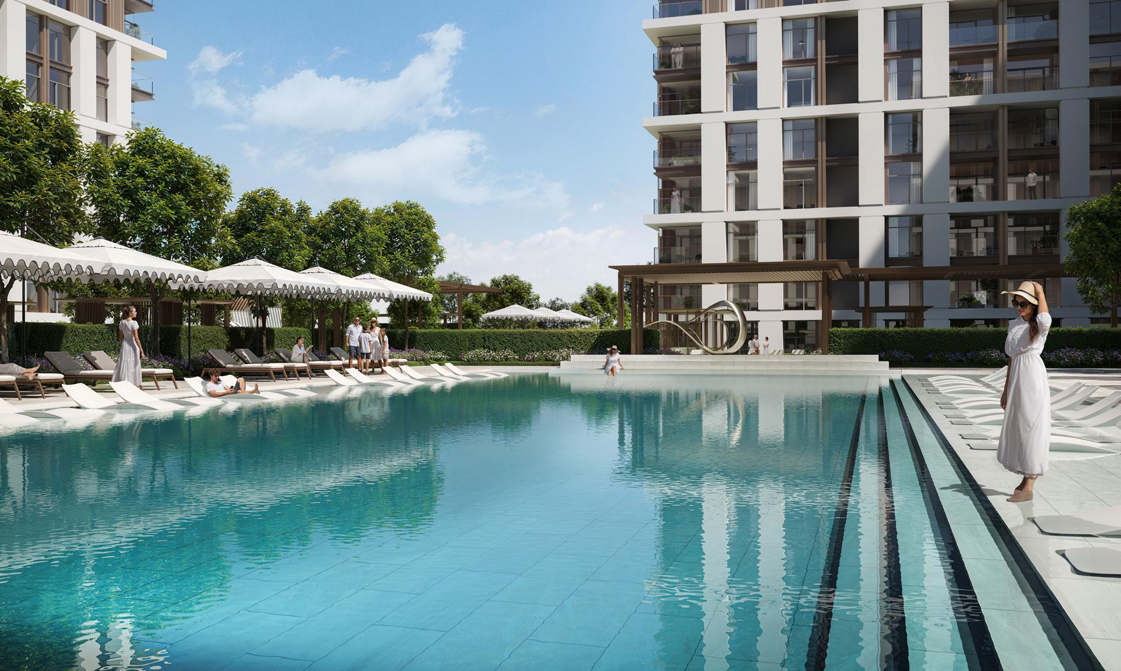
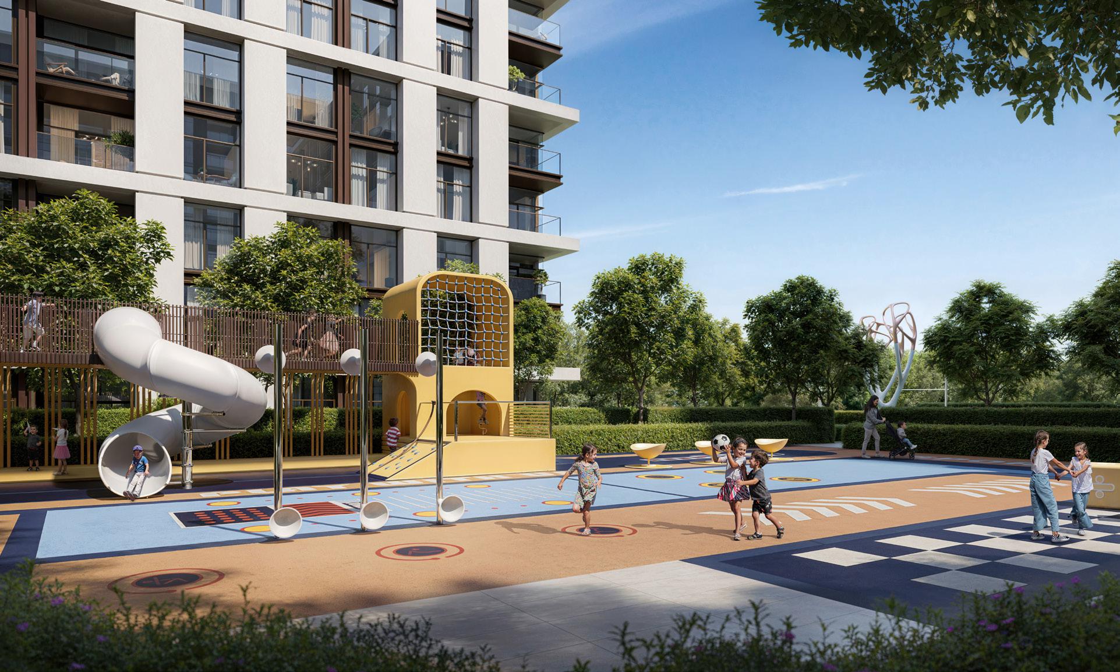
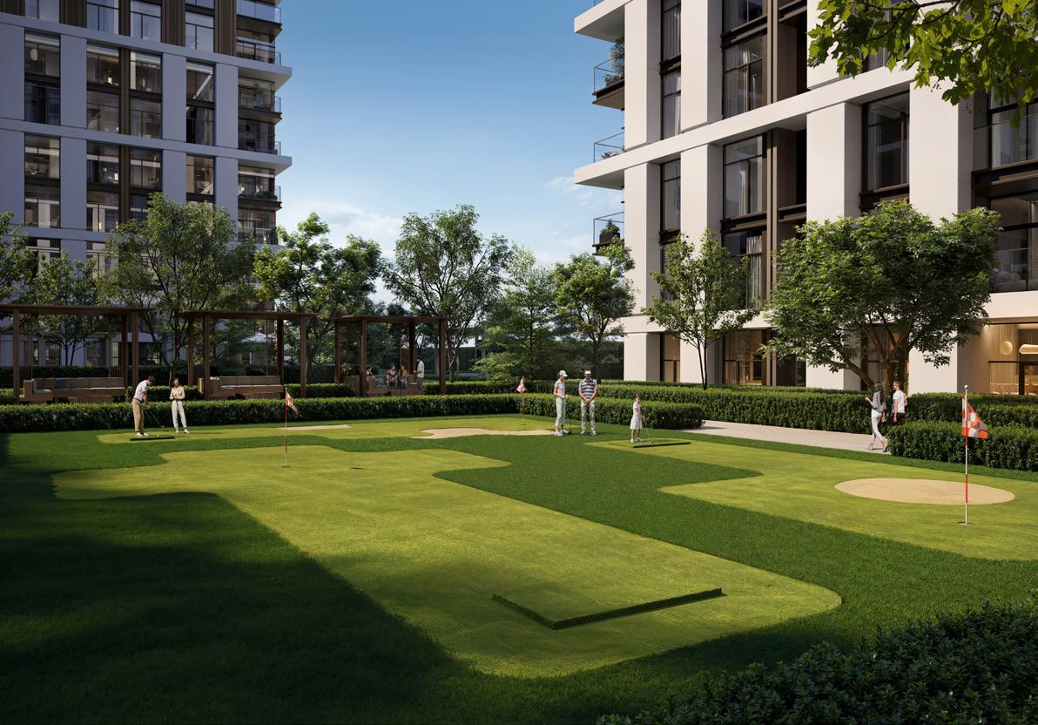
The development is centered around lush landscaped gardens and open spaces, with a podium-level courtyard serving as a gathering spot for relaxation or socializing. Residents can enjoy a variety of amenities, including adult and kids’ pools, a yoga deck, multipurpose sports courts, a mini-golf area, and barbecue spots for evenings with friends and family.

As part of the vibrant Expo Living community, Terra Heights combines thoughtful architecture and functional design with peaceful green spaces. This makes it an ideal choice for those seeking a modern lifestyle enriched by convenience, comfort, and opportunities for leisure.
Finishing and materials

The interiors at Terra Heights feature modern finishes crafted with high-quality materials, including sleek countertops and backsplashes, elegant glass shutters for wardrobes and kitchens, and refined joinery details for a polished and contemporary look.

Kitchen and appliances

Equipped kitchen.

Furnishing

No.

Location & lifestyle

Expo Living is a vibrant and forward-thinking community located at the heart of Expo City Dubai, offering a unique blend of urban convenience and sustainable design. Positioned close to Al Maktoum International Airport and key transportation hubs, the district ensures seamless connectivity while fostering a sense of community. The area is known for its thoughtfully planned residential spaces, lush landscapes, and proximity to Expo City’s world-class attractions, creating a dynamic environment for residents.

The community features a variety of modern living options, from sleek apartments to townhouses, all designed with sustainability and comfort in mind. Landscaped courtyards, tree-lined pathways, and open green spaces encourage outdoor activities and a healthy lifestyle. Expo Living also provides a wide range of amenities, including fitness centers, children’s play areas, multipurpose sports courts, and social spaces, making it an ideal choice for families, professionals, and individuals seeking a well-rounded living experience.

Expo Living’s prime location allows residents to immerse themselves in the cultural and technological innovations of Expo City while enjoying the peace of a serene residential setting. With retail malls, dining options, and educational institutions nearby, the area is designed to enrich daily life. Combining futuristic design with a strong sense of community, Expo Living redefines modern urban living in Dubai.

Aumera decision frame

How to examine this project

A structured reading of the published dossier—not a return forecast or recommendation.

Decision signals

  • Requires the buyer to examine how much capital is committed by the handover point.
  • The specific unit, layout efficiency, and view premium should carry more weight than the headline starting price.
  • Should be reviewed alongside comparable delivered work by Emaar.

Catalogue completeness

Completion timing
Present in catalogue
Service charge
Present in catalogue
Escrow information
Present in catalogue
Payment milestones
Present in catalogue
Project detail

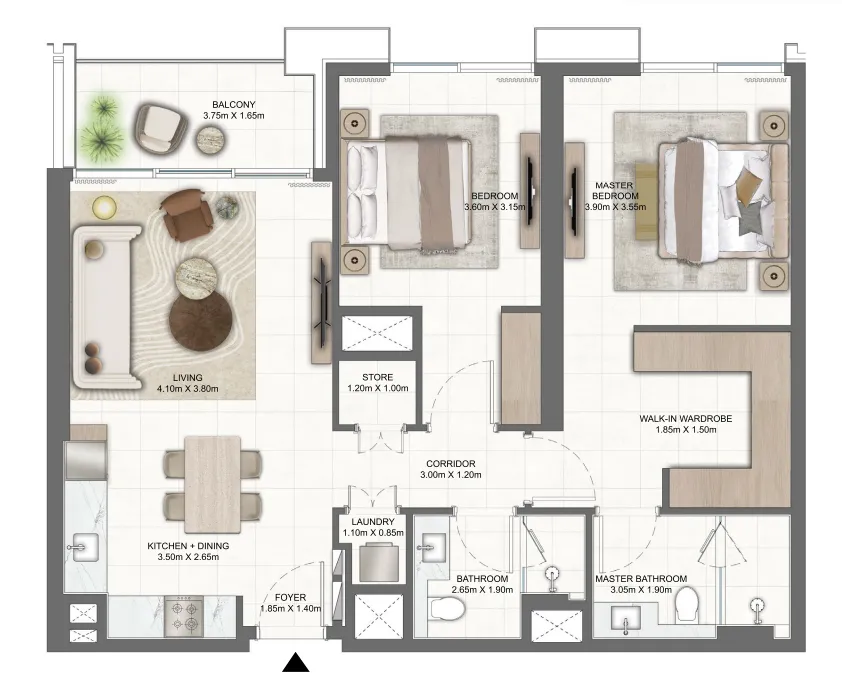
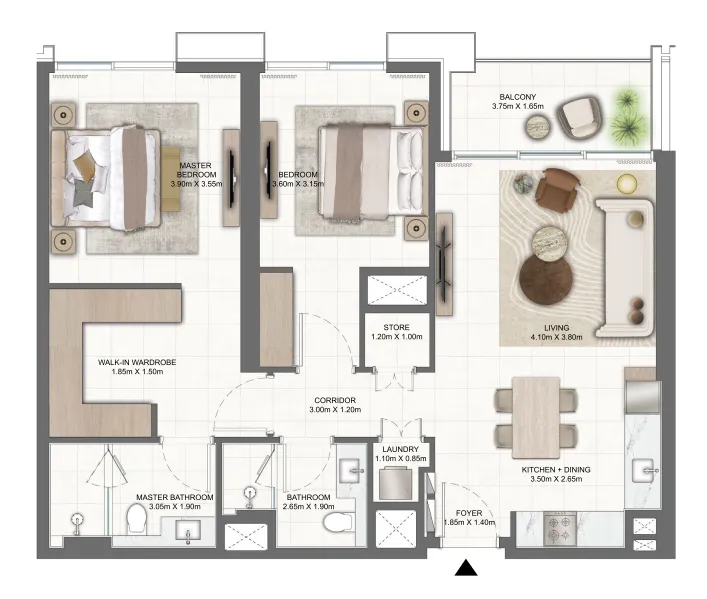
Floor plans

Open any plan to inspect the residence layout in full detail.

Loading floor plans...

Project detail

Typical units

Indicative layouts, price ranges, and internal areas.

LayoutBedroomsPrice (AED)Size
2 bedroom layout2 bedroom2.2M1,093 sqft
2 bedroom layout2 bedroom2.1M1,097 sqft
2 bedroom layout2 bedroom2.2M1,095 sqft
Project detail

Payment plans

Review the available instalment structures and key milestones.

Payment structure

Payment Plan

0 months
10%
On booking
on booking · 10 payment - On booking (Terra Heights)
70%
During construction
during construction · 70 payment - During construction (Terra Heights)
20%
Upon Handover
on handover · 20 payment - Upon Handover (Terra Heights)
Project detail

Amenities

Facilities designed around everyday comfort, wellness, and leisure.

Yoga Deck To Unwind And Recharge
Barbecue Spots For Social Evenings
Adult And Kids Pools
Outdoor Play Spaces For Children
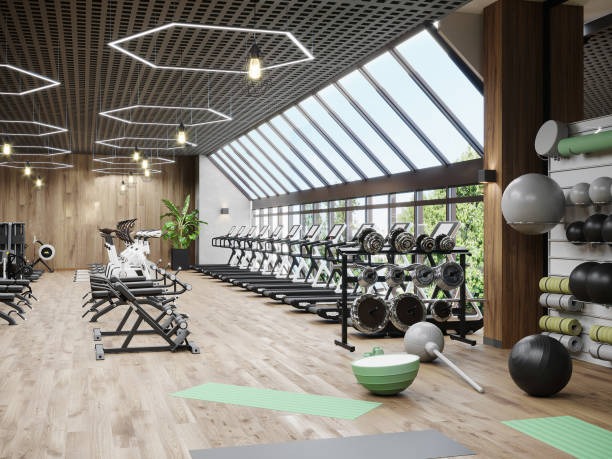
Well-Equipped Gym
Multipurpose Sports Courts
Exciting Mini Golf Area
Multipurpose Rooms
Project detail

Buildings

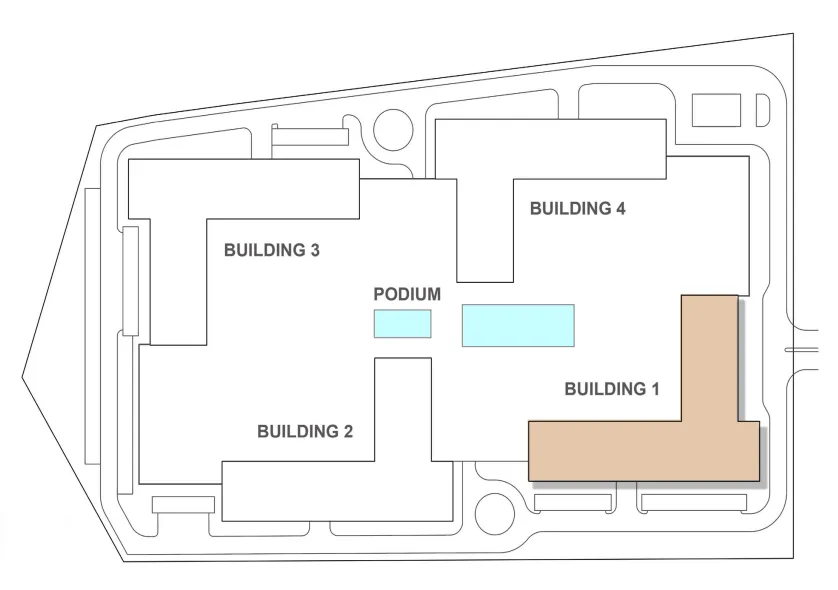
Building 1

Building 1

apartment
13 floorsEscrow: 001582136161501

1 & 2 bedroom apartments

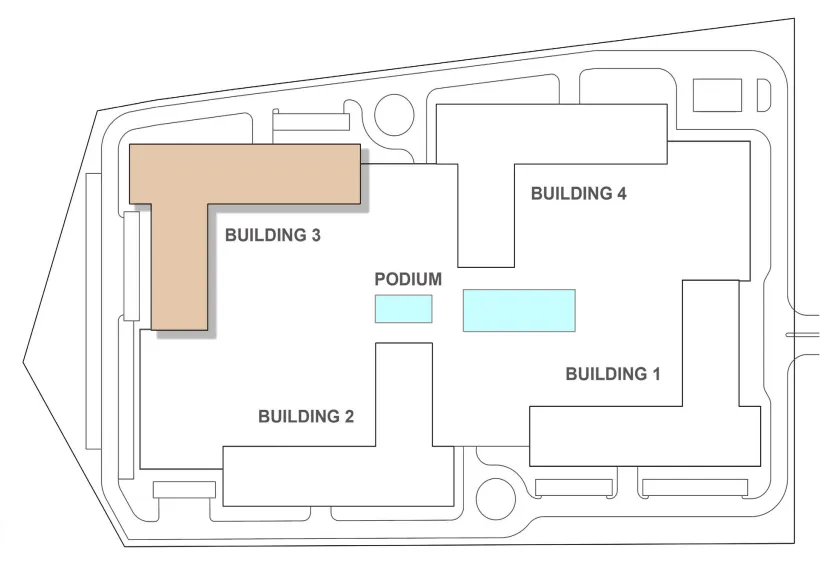
Building 3

Building 3

unknown
13 floorsEscrow: 001582136161501

1 & 2 bedroom apartments

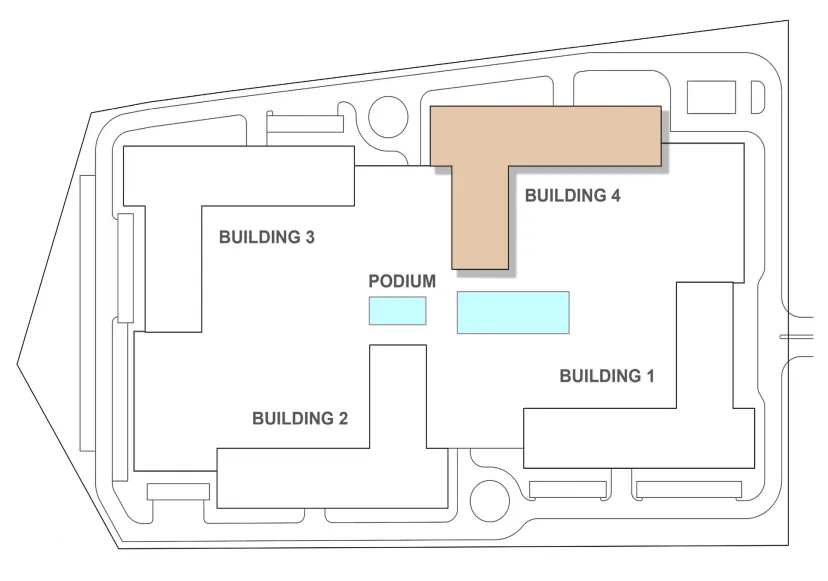
Building 4

Building 4

unknown
13 floorsEscrow: 001582136161501

1 & 2 bedroom apartments

Building 2

Building 2

unknown
13 floorsEscrow: 001582136161501

1 & 2 bedroom apartments

Project detail

Parking

Allocated parking by residence type and bedroom configuration.

Unit typeBedroomsParking spaces
apartment21
apartment11
Project detail

Project specifications

Key construction, completion, and ownership information.

Available units
4
Service charge
23 AED/sqft
Furnishing
No
Buildings
4
Construction start
Apr 2025
Construction end
Mar 2029
Completion
Mar 2029
Escrow no.
001582136161501

Personalised advisory

Request your private brief

Tell us how you are approaching Terra Heights. Your answers help your advisor prepare availability, comparisons, and a conversation around your actual requirements.

Your details help us prepare and respond to this property enquiry. See our Privacy Policy for how information is used and retained.