Back to off-plan projects
under constructionout of stock

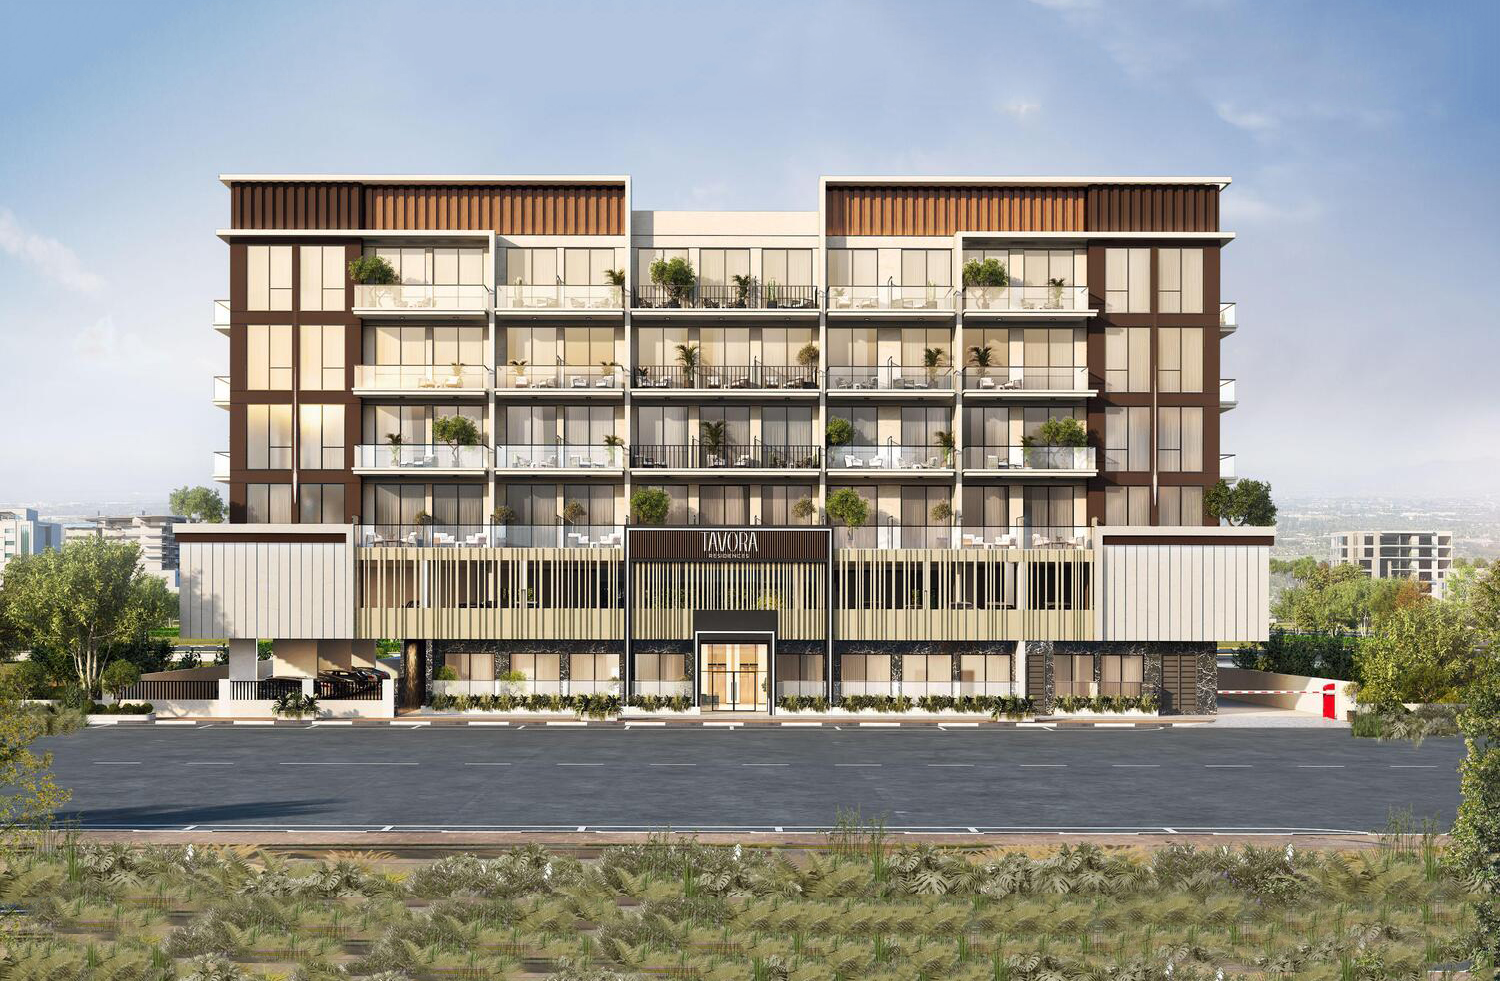
Tavora Residences

A development by JHK Heights Development

Dubai International City, Dubai

Unit availability

4

Bedrooms

Bathrooms

Completion

Dec 2026

Area

Buildings

1

Share this property

Project detail

Overview

A closer look at the residences, lifestyle, and location.

The residences

Tavora Residences is a modern residential development inspired by the elegance of European heritage and the calming tones of the desert. Located in the emerging community of Warsan 4, the project blends contemporary architecture with earthy design elements, offering a tranquil urban lifestyle with strong connections to key destinations across Dubai. With its expansive road frontage and refined exterior, Tavora stands out as a thoughtfully crafted living environment designed for comfort, serenity, and long-term value.

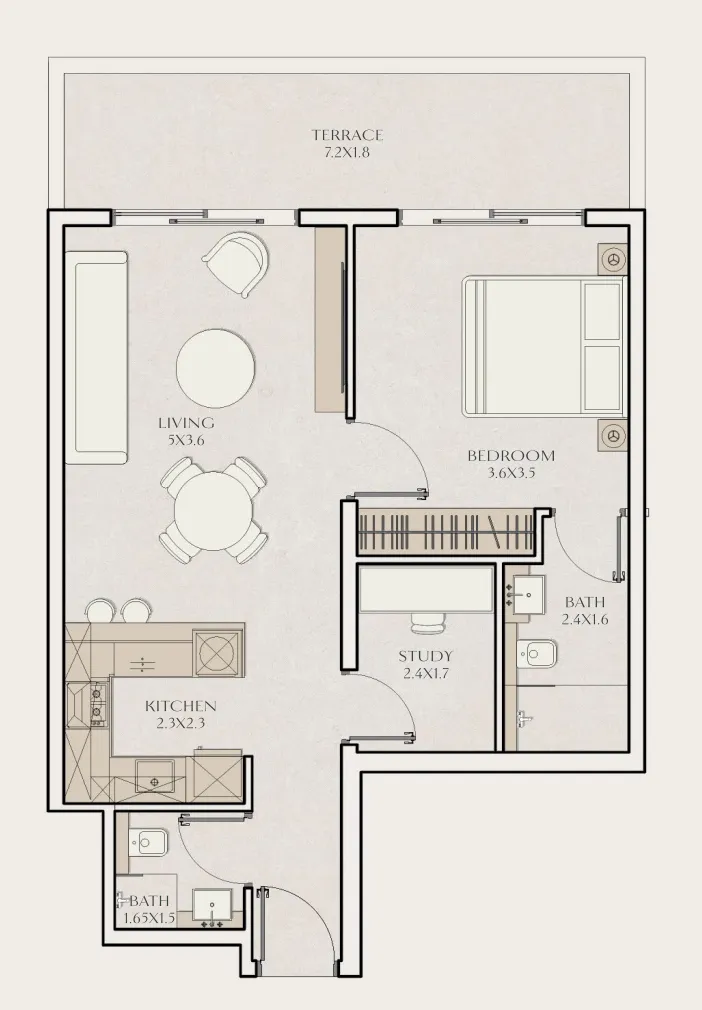
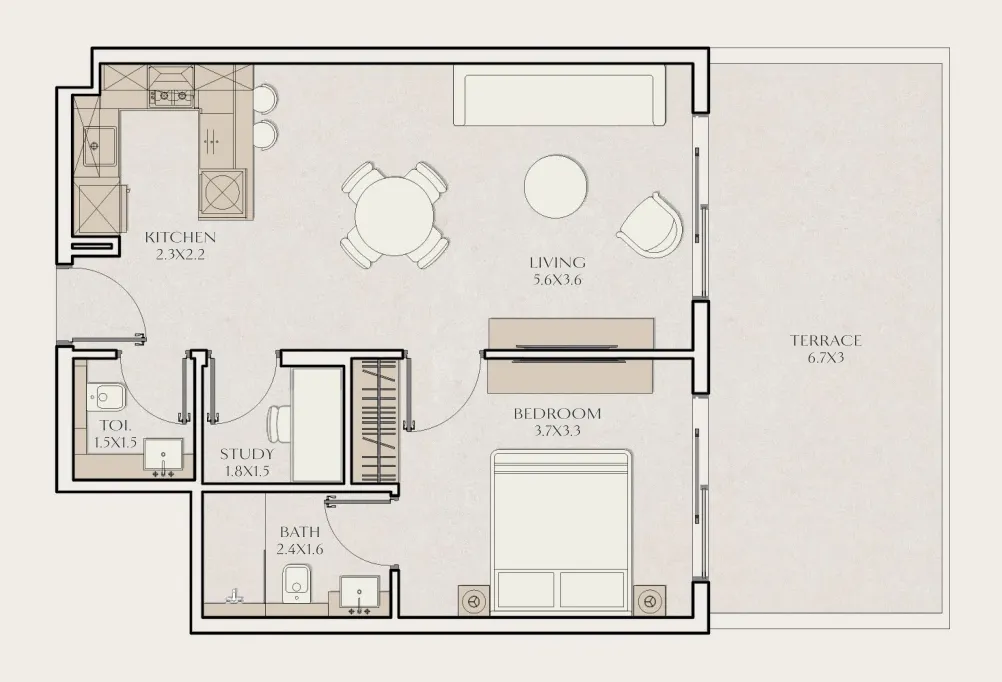
The residences offer a smart mix of studios, one-bedroom, and two-bedroom apartments. These units are laid out with high efficiency in mind, featuring open kitchens, high ceilings, full-height windows, and minimalist interiors that emphasize space, light, and livability. Premium materials, elegant finishes, and built-in modern conveniences make each home both functional and stylish — perfect for urban professionals, couples, and young families alike.

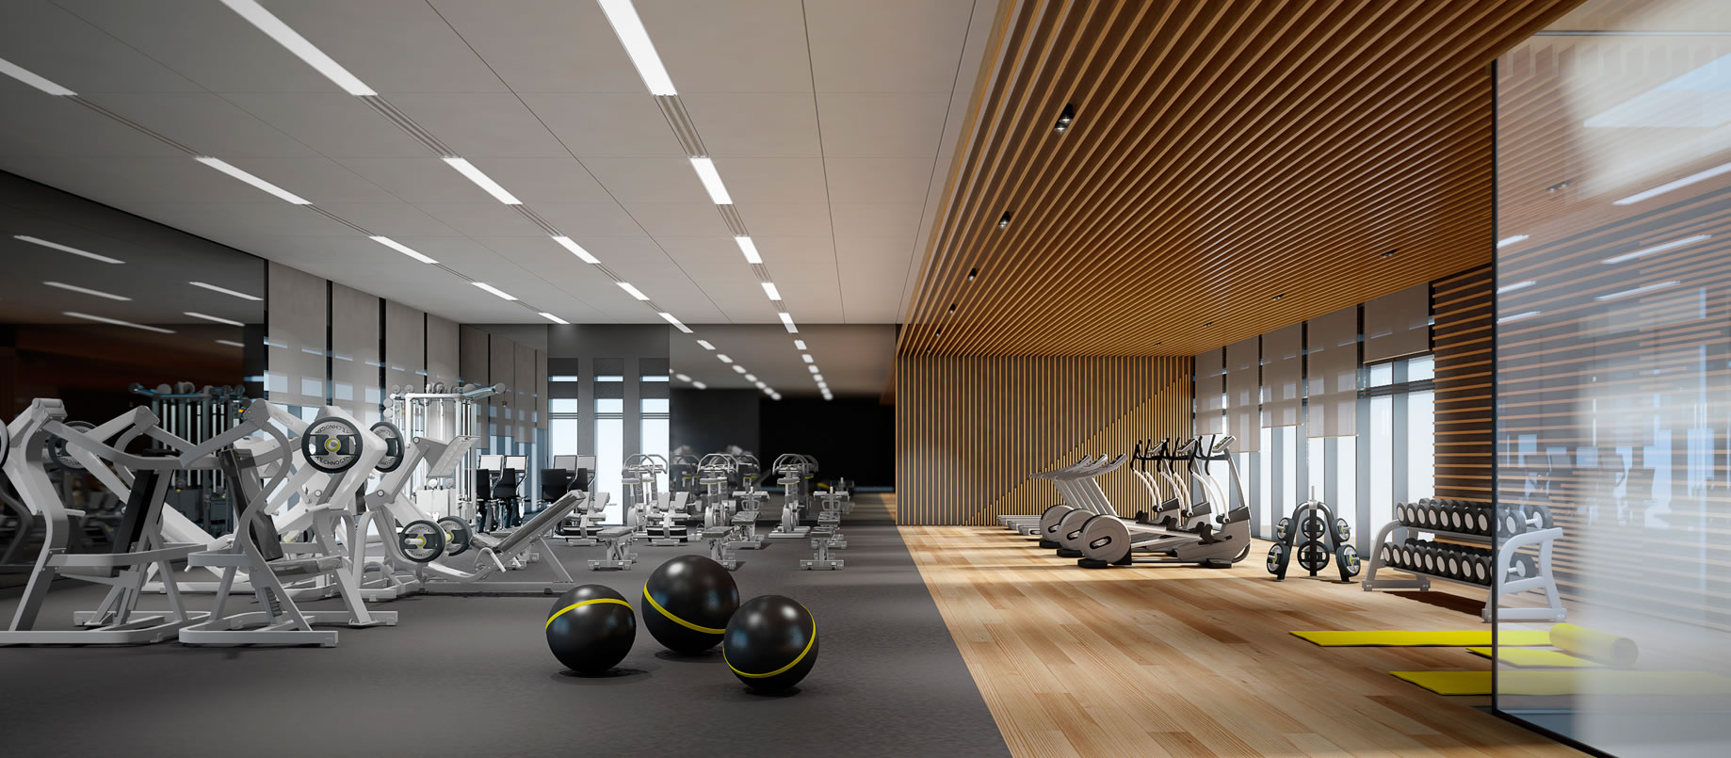
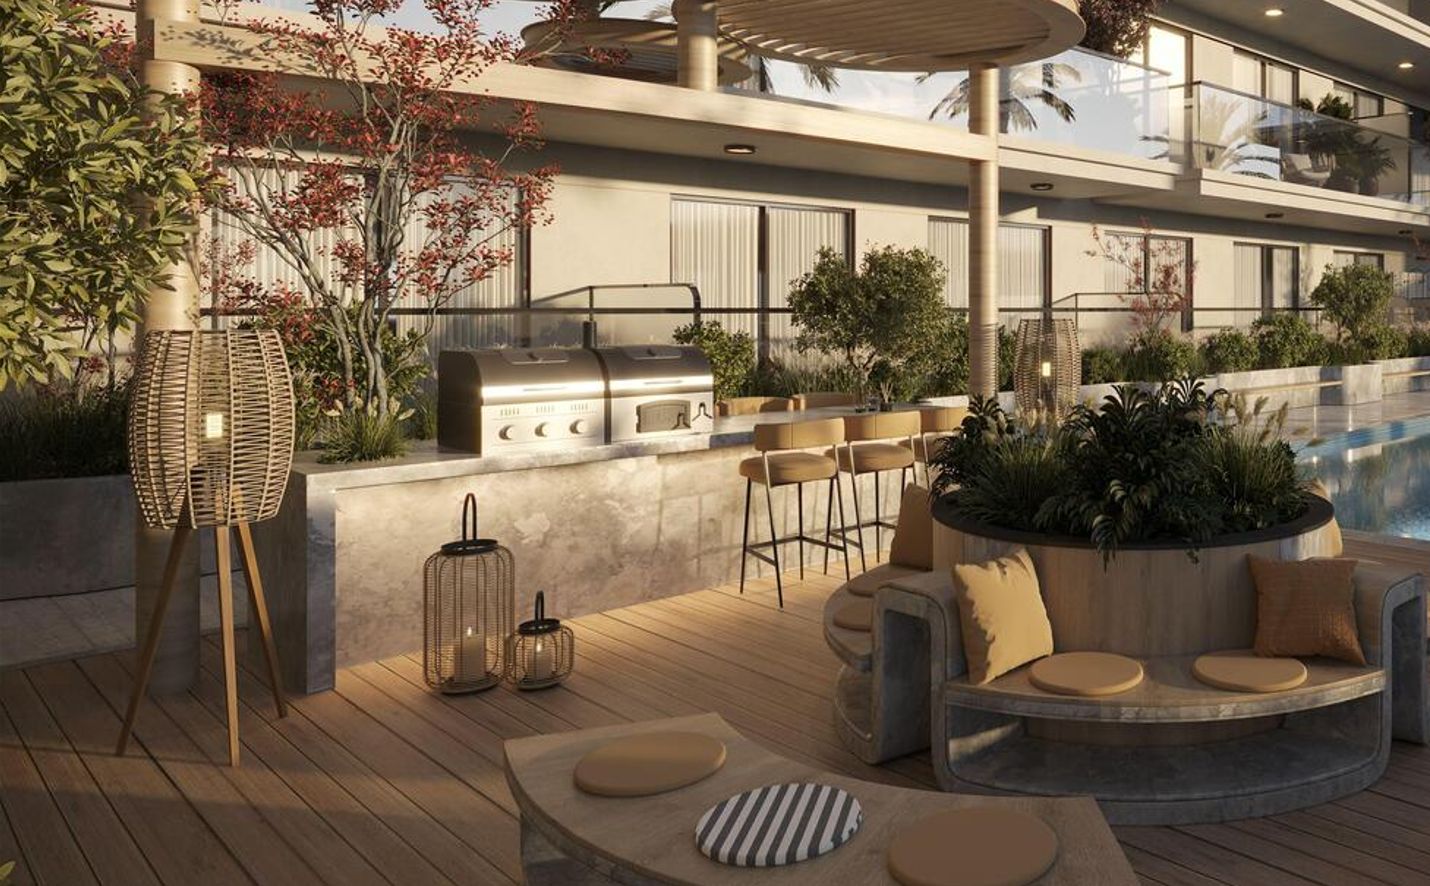
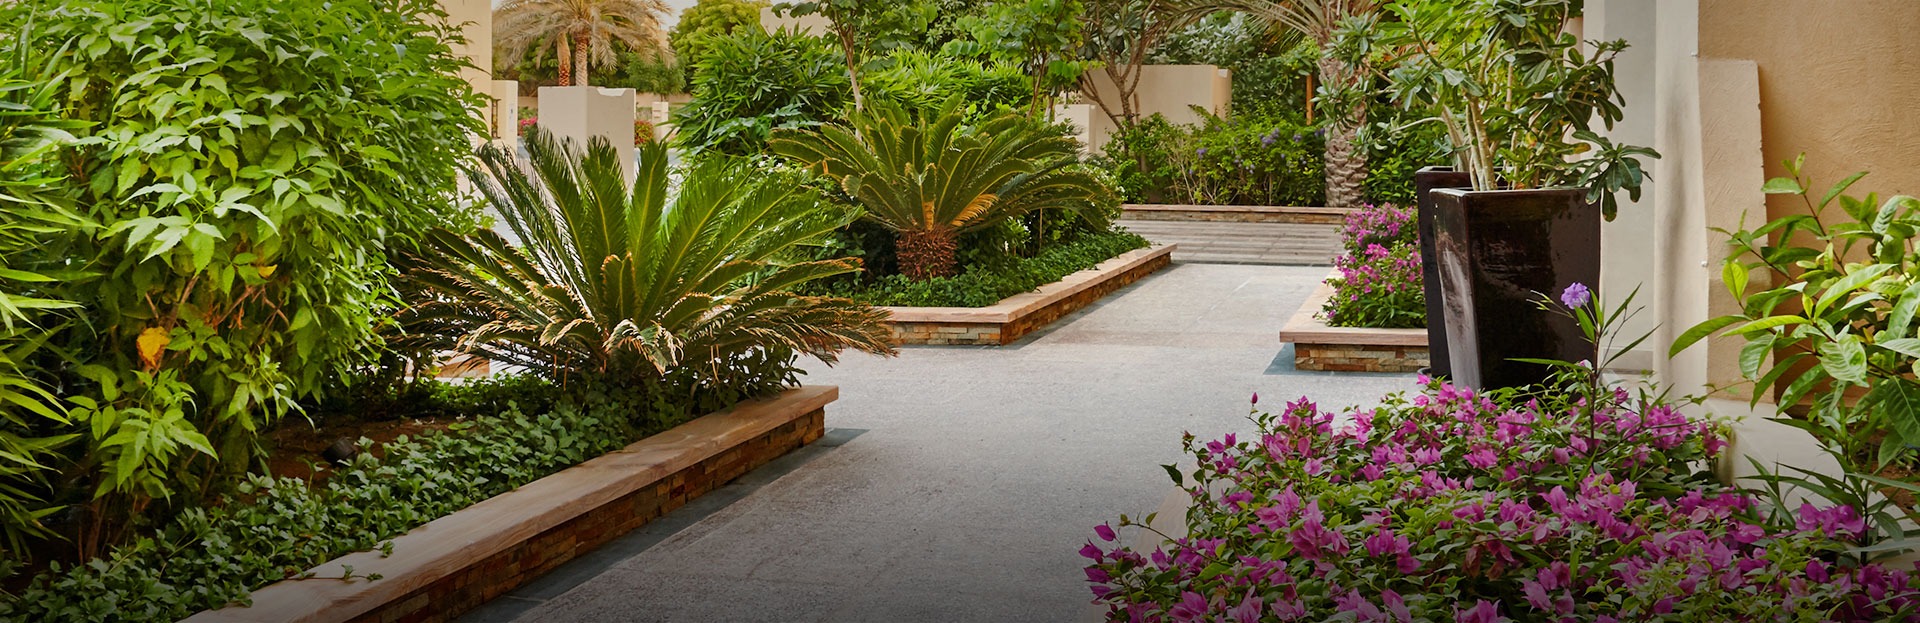
Residents of Tavora enjoy access to a curated selection of amenities that promote wellness and community. The development includes a swimming pool with sun deck, a yoga studio, a fully equipped gym, BBQ areas, and landscaped seating spaces. Designed to encourage an active and social lifestyle, these facilities are complemented by the building’s convenient location, strong metro connectivity, and future-focused design — making Tavora an ideal choice for both end-users and savvy investors.
Finishing and materials

Modern finishing using high-quality materials.

Kitchen and appliances

Fully fitted & equipped kitchen.

Furnishing

No.

Location & lifestyle

International City Phase 2 in Dubai is an extension of the original International City, designed to offer a modern residential community with a focus on affordability and convenience. Located in the Al Warsan area, this phase continues the theme of diverse, globally inspired architecture, offering a variety of residential apartments within low-rise buildings. With improved infrastructure and amenities, International City Phase 2 appeals to young professionals, families, and expatriates seeking cost-effective housing with good connectivity to major areas of Dubai.

The community features a blend of residential and commercial spaces, with essential services such as supermarkets, retail outlets, and dining options within close proximity. International City Phase 2 is also known for its accessibility, with easy access to major highways like Sheikh Mohammed Bin Zayed Road and Dubai-Al Ain Road, making it well-connected to other parts of the city.

One of the highlights of International City Phase 2 is its focus on creating a balanced lifestyle, offering green spaces and parks for residents to enjoy. While being a budget-friendly alternative to some of Dubai's more upscale neighborhoods, the development maintains a community-centric design, with recreational facilities and open areas that promote a healthy and active lifestyle. This makes it an ideal choice for those seeking an affordable, yet well-equipped, community in Dubai.

Aumera decision frame

How to examine this project

A structured reading of the published dossier—not a return forecast or recommendation.

Decision signals

  • Requires the buyer to examine how much capital is committed by the handover point.
  • The specific unit, layout efficiency, and view premium should carry more weight than the headline starting price.
  • Should be reviewed alongside comparable delivered work by JHK Heights Development.

Catalogue completeness

Completion timing
Confirm before reservation
Service charge
Present in catalogue
Escrow information
Confirm before reservation
Payment milestones
Present in catalogue
Project detail

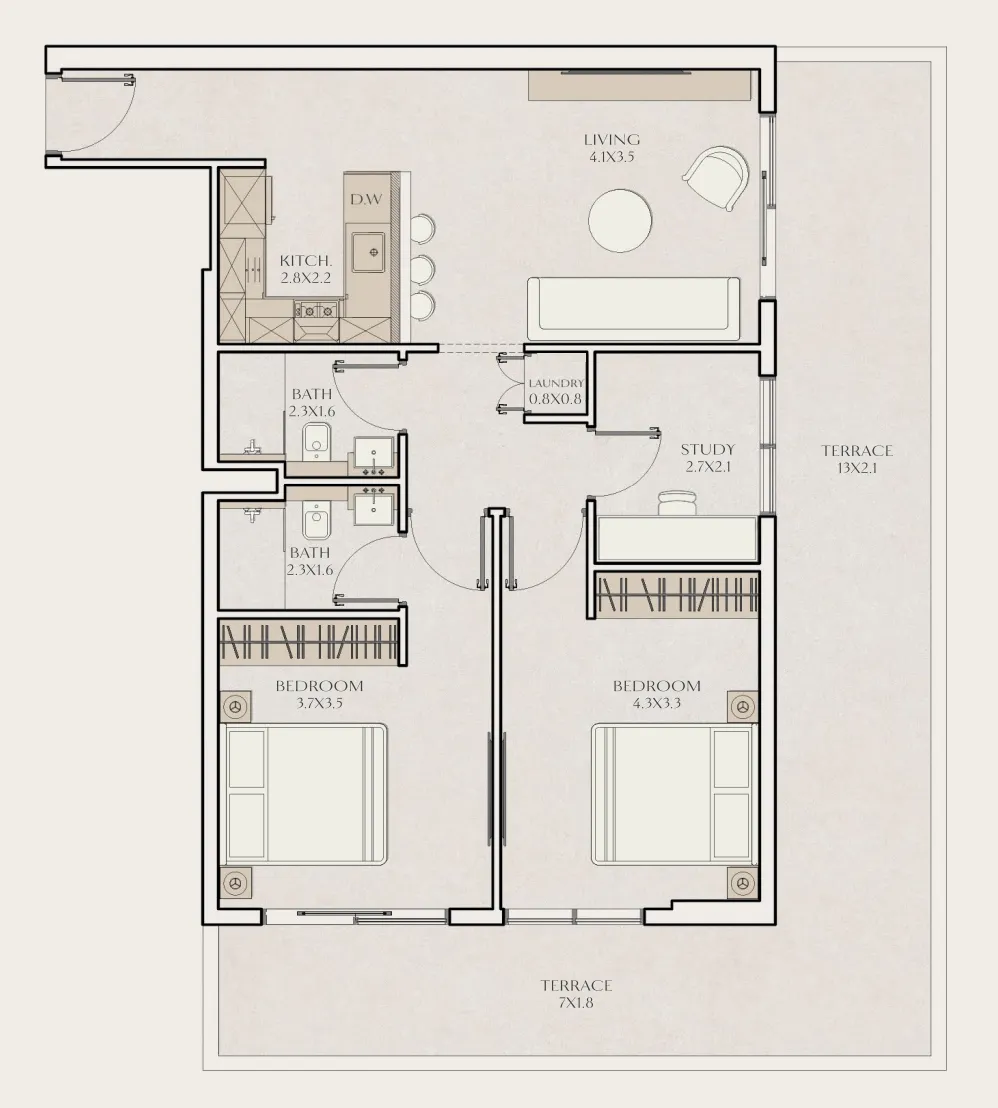
Floor plans

Open any plan to inspect the residence layout in full detail.

Loading floor plans...

Project detail

Typical units

Indicative layouts, price ranges, and internal areas.

LayoutBedroomsPrice (AED)Size
1 bedroom layout1 bedroom827.8K791 sqft
1 bedroom layout1 bedroom822.8K – 829.8K827 – 842 sqft
2 bedroom layout2 bedroom1.3M1,310 sqft
Project detail

Payment plans

Review the available instalment structures and key milestones.

Payment structure

Payment Plan

0 months
15%
On booking
on booking · 15 payment - On booking (Tavora Residences)
25%
During construction
during construction · 25 payment - During construction (Tavora Residences)
60%
Upon Handover
on handover · 60 payment - Upon Handover (Tavora Residences)
Project detail

Amenities

Facilities designed around everyday comfort, wellness, and leisure.

Fully Equipped Gym
Bbq Area
Pool And Sun Deck
Yoga Studio
Landscaped Seatings
Project detail

Buildings

Building

Building

unknown
Escrow: 200859132

Studio, 1 & 2 bedroom apartments

Project detail

Parking

Allocated parking by residence type and bedroom configuration.

Unit typeBedroomsParking spaces
apartment21
apartment11
apartment01
Project detail

Project specifications

Key construction, completion, and ownership information.

Available units
4
Service charge
13-16 AED/sqft
Furnishing
Only Kitchen
Buildings
1
Construction start
Sep 2024
Construction end
Dec 2026
Completion
Dec 2026

Personalised advisory

Request your private brief

Tell us how you are approaching Tavora Residences. Your answers help your advisor prepare availability, comparisons, and a conversation around your actual requirements.

Your details help us prepare and respond to this property enquiry. See our Privacy Policy for how information is used and retained.