Back to off-plan projects
under constructionout of stock

Taiyo Residences

A development by LMD

Jebel Ali Village, Dubai

Unit availability

22

Bedrooms

Bathrooms

Completion

Mar 2028

Area

Buildings

1

Share this property

Project detail

Overview

A closer look at the residences, lifestyle, and location.

The residences

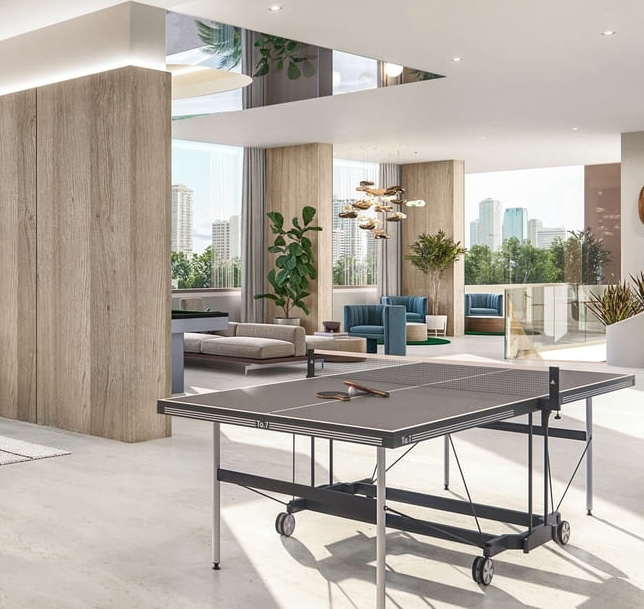
Crafted with light and space at its core, every inch of Taiyo Residences is designed to welcome natural illumination, streaming through expansive windows and open layouts. This thoughtful design enhances the sense of space, blurring the lines between indoors and outdoors.

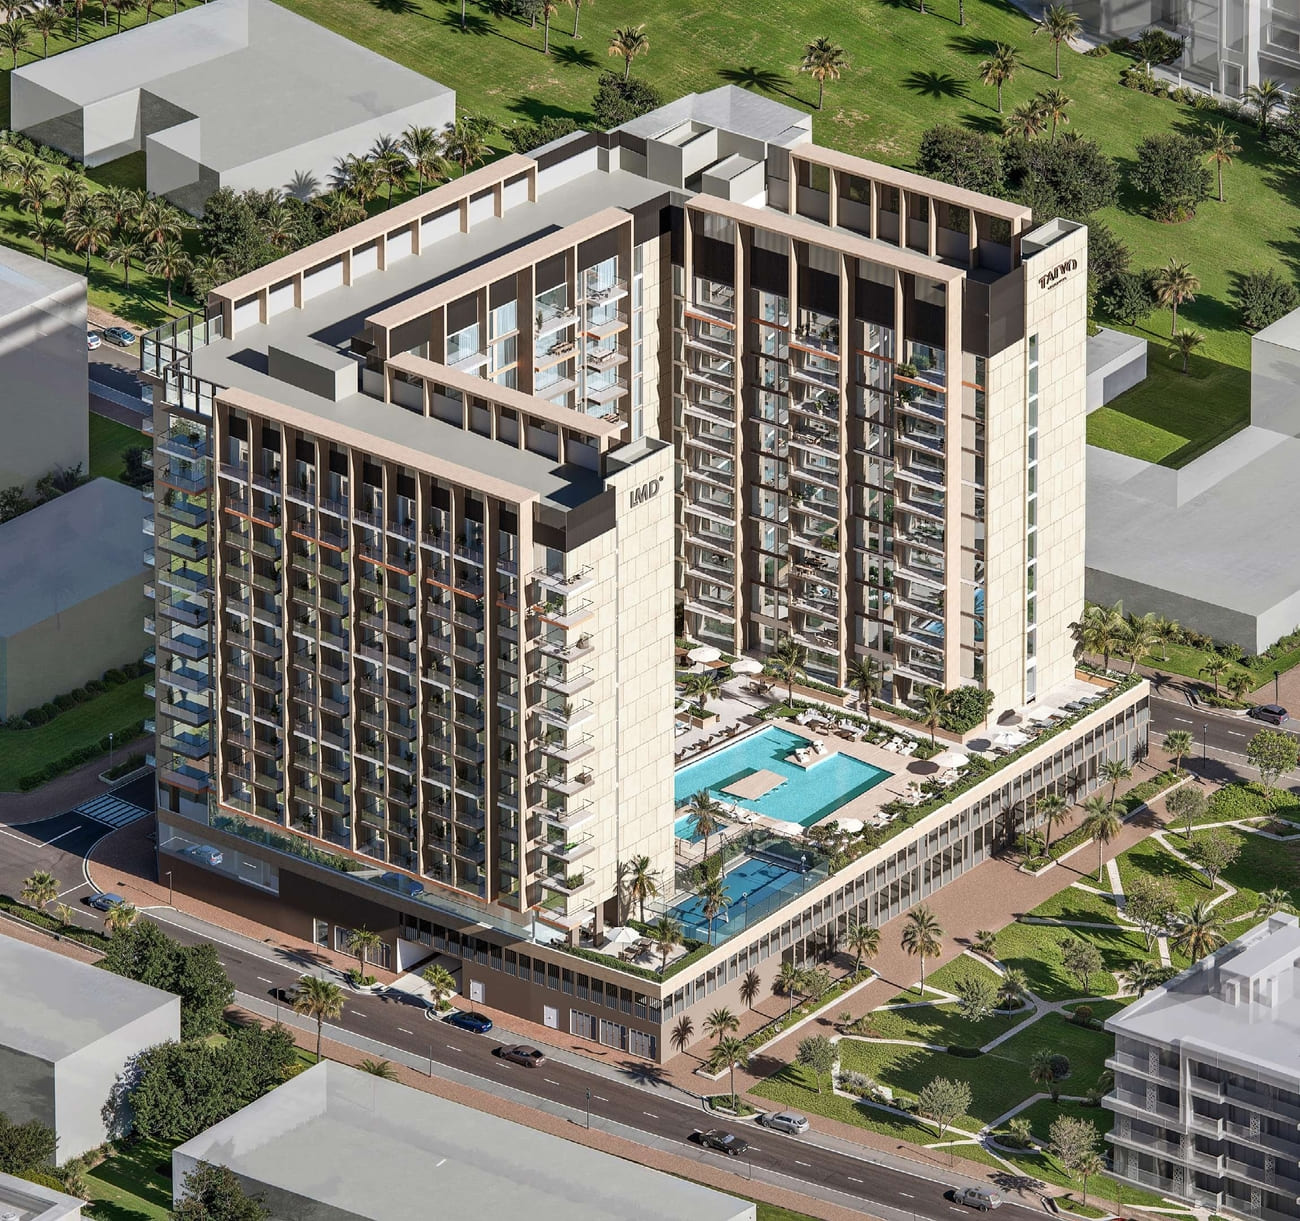
Ascending with quiet confidence, Taiyo Residences’ façade is an impressive display of meticulously crafted elegance. Its subtle interplay of glass, steel, and earth tones hints at the bespoke world within, earning it the distinction of being a precursor to a curated lifestyle. Floor-to-ceiling windows reflect the changing hues of the sky, while the spacious balconies in the distance extend an invitation to step out and soak in breathtaking panoramic views.
Finishing and materials

Modern finishing with high-quality materials.

Kitchen and appliances

Equipped kitchens.

Furnishing

Semi-furnished.

Location & lifestyle

Wasl Gate is a residential complex in Dubai, which is one of the modern areas of this city. Wasl Gate is conveniently located in Dubai, providing easy access to the city's main roads and amenities. This makes it attractive for those who value the convenience of moving around the city. 

The Wasl Gate area has a developed infrastructure, including shopping centers, restaurants, cafes, medical institutions, educational institutions and other public facilities, which makes it a convenient place to live. One of the features of the area is the presence of green areas and parks where residents can enjoy nature, play sports or spend time with family and friends. 

The Wasl Gate area generally has a good level of safety, thanks to security measures implemented both within the residential complexes and on the streets of the area.

Aumera decision frame

How to examine this project

A structured reading of the published dossier—not a return forecast or recommendation.

Decision signals

  • Requires the buyer to examine how much capital is committed by the handover point.
  • The specific unit, layout efficiency, and view premium should carry more weight than the headline starting price.
  • Should be reviewed alongside comparable delivered work by LMD.

Catalogue completeness

Completion timing
Confirm before reservation
Service charge
Present in catalogue
Escrow information
Confirm before reservation
Payment milestones
Present in catalogue
Project detail

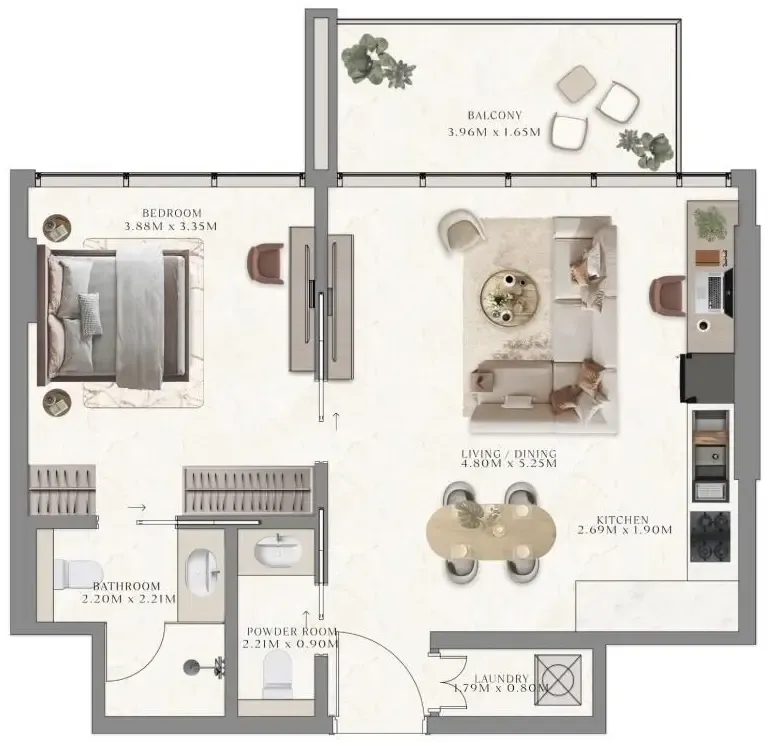
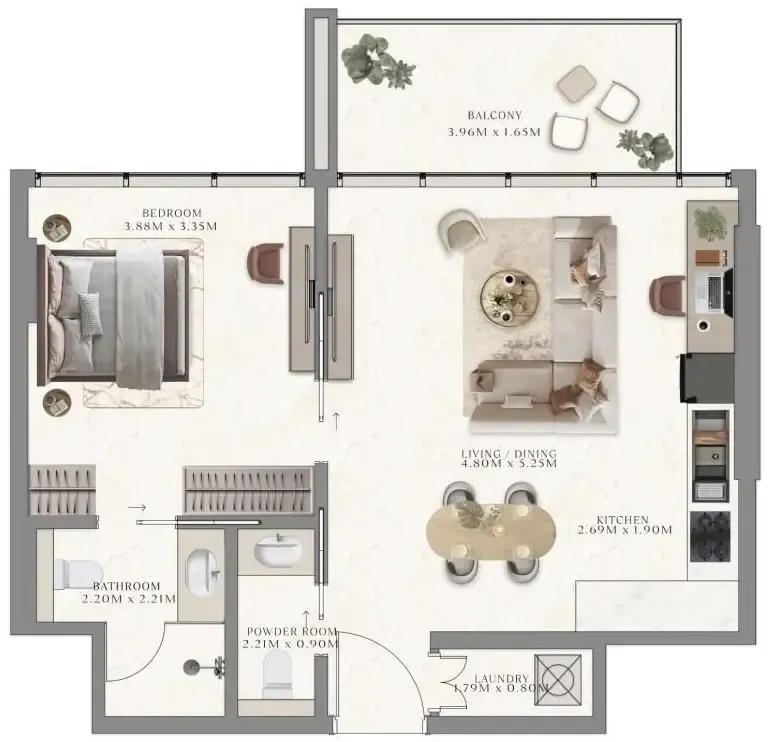
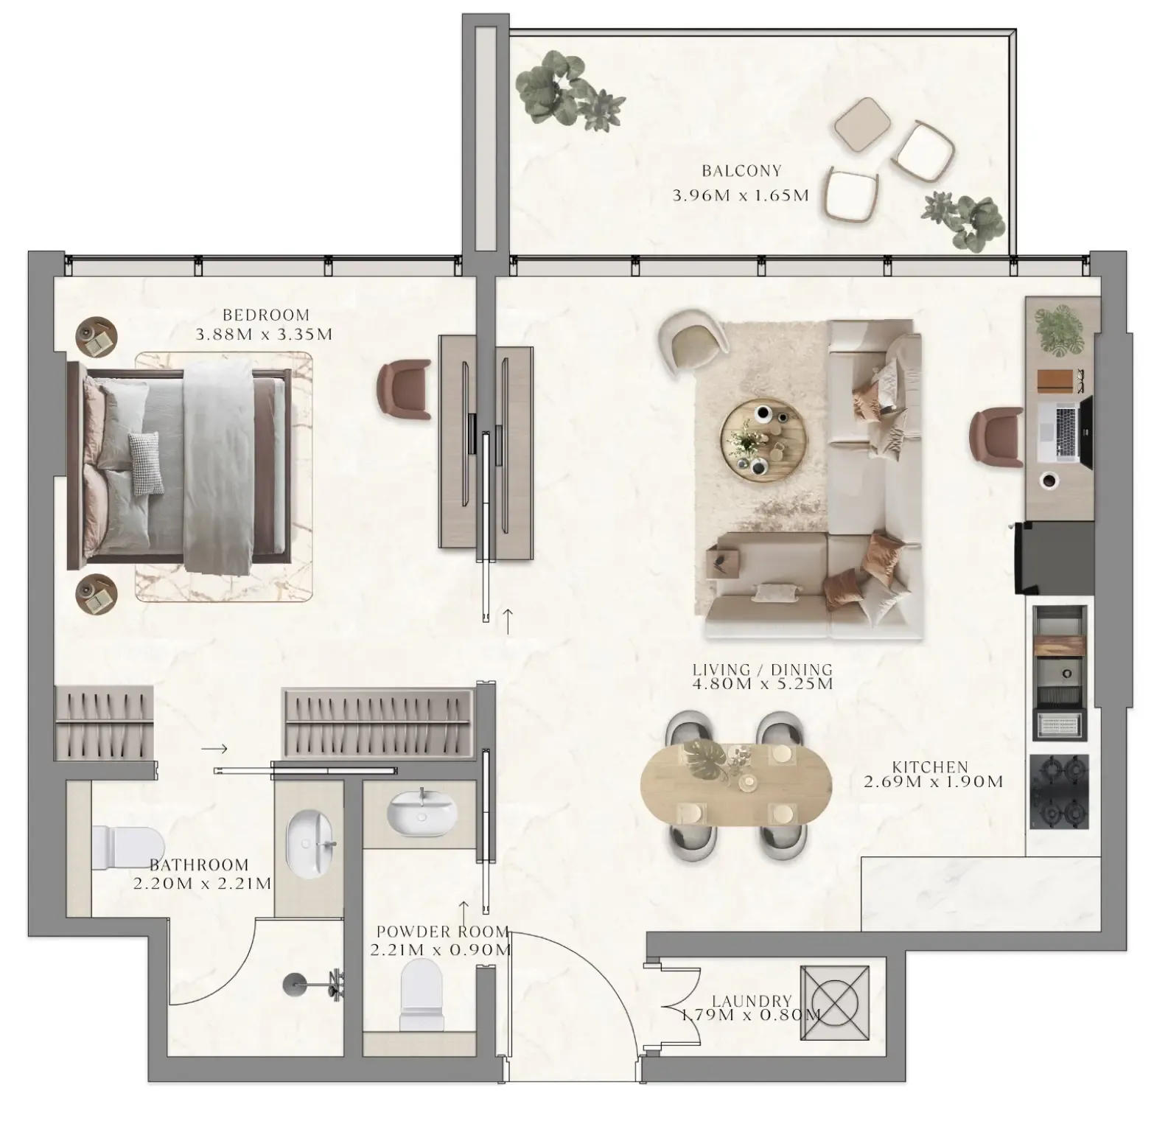
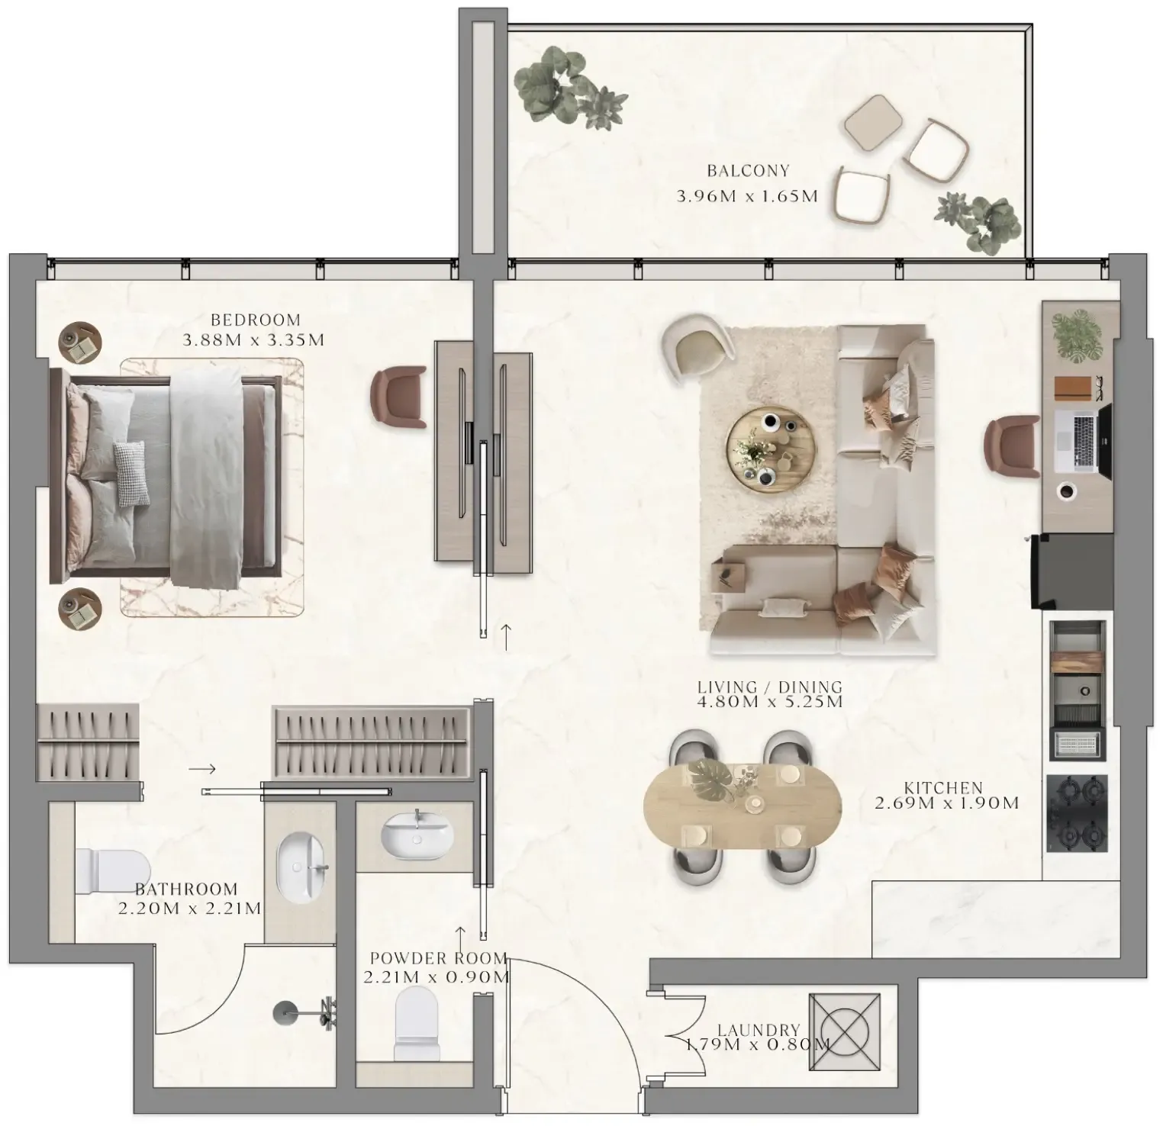
Floor plans

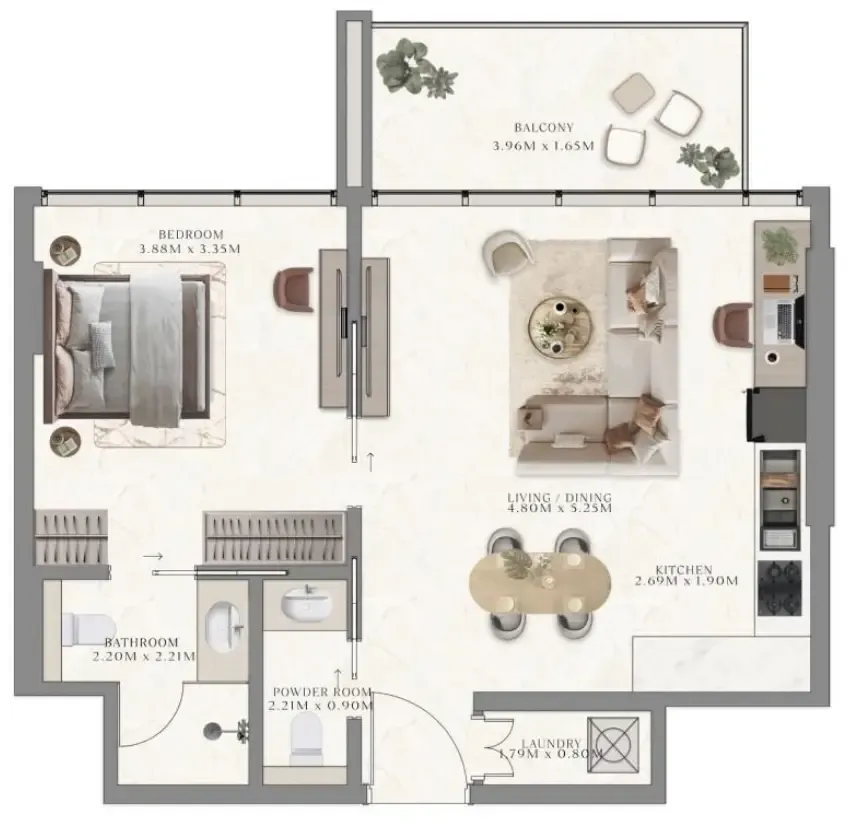
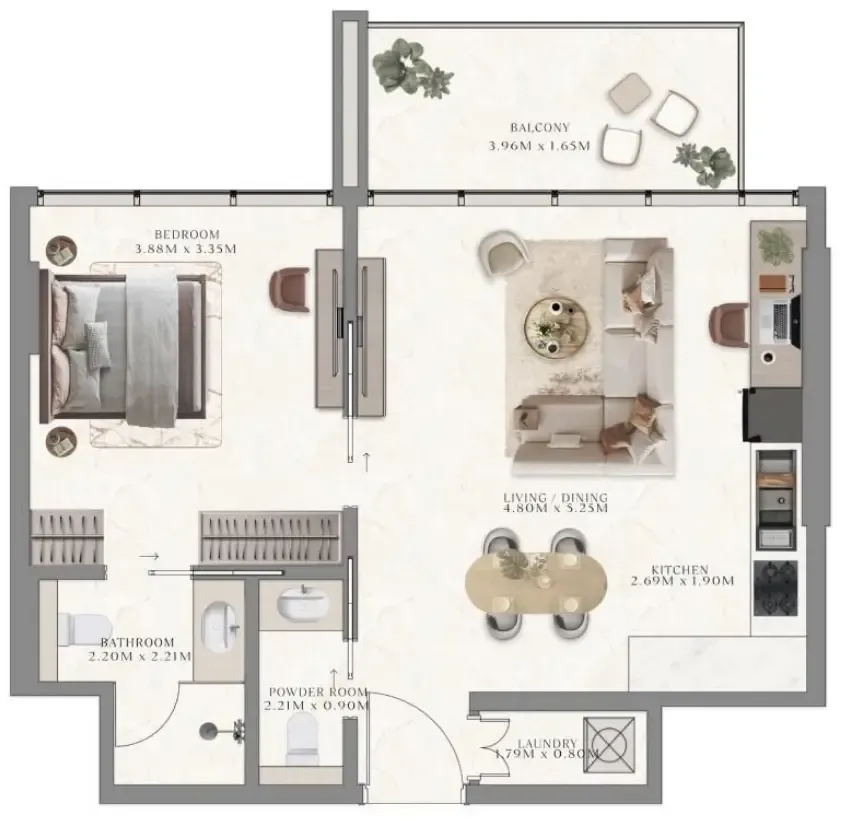
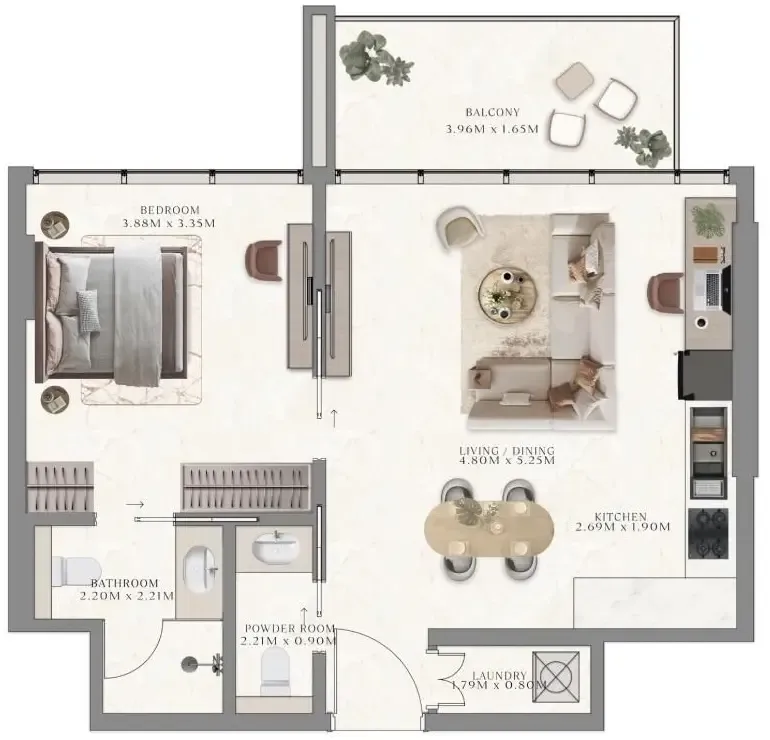
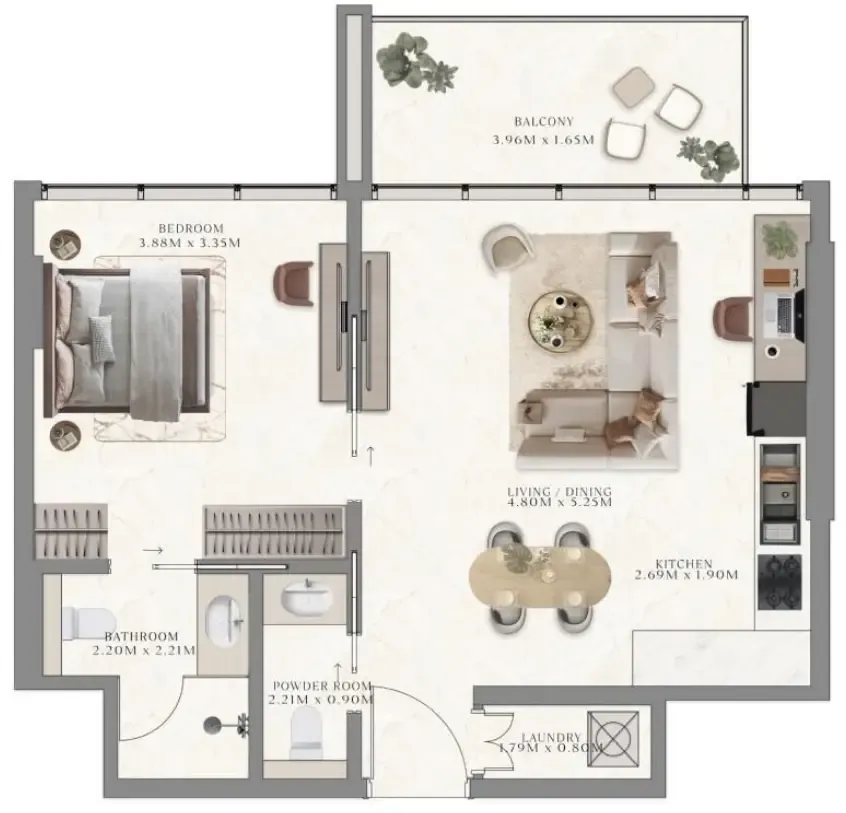
Open any plan to inspect the residence layout in full detail.

Loading floor plans...

Project detail

Typical units

Indicative layouts, price ranges, and internal areas.

LayoutBedroomsPrice (AED)Size
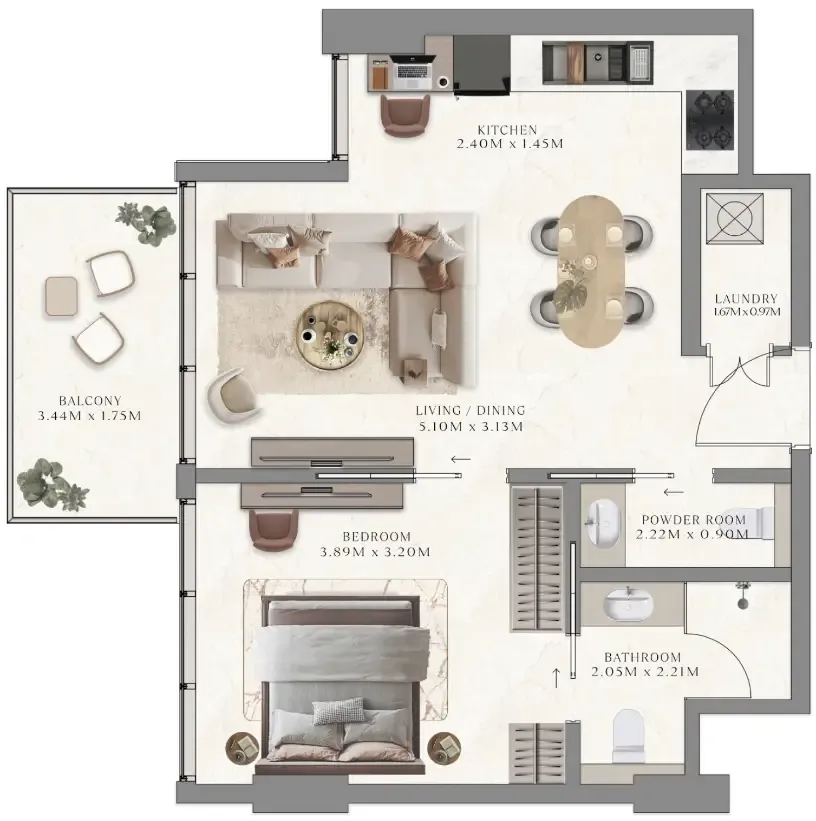
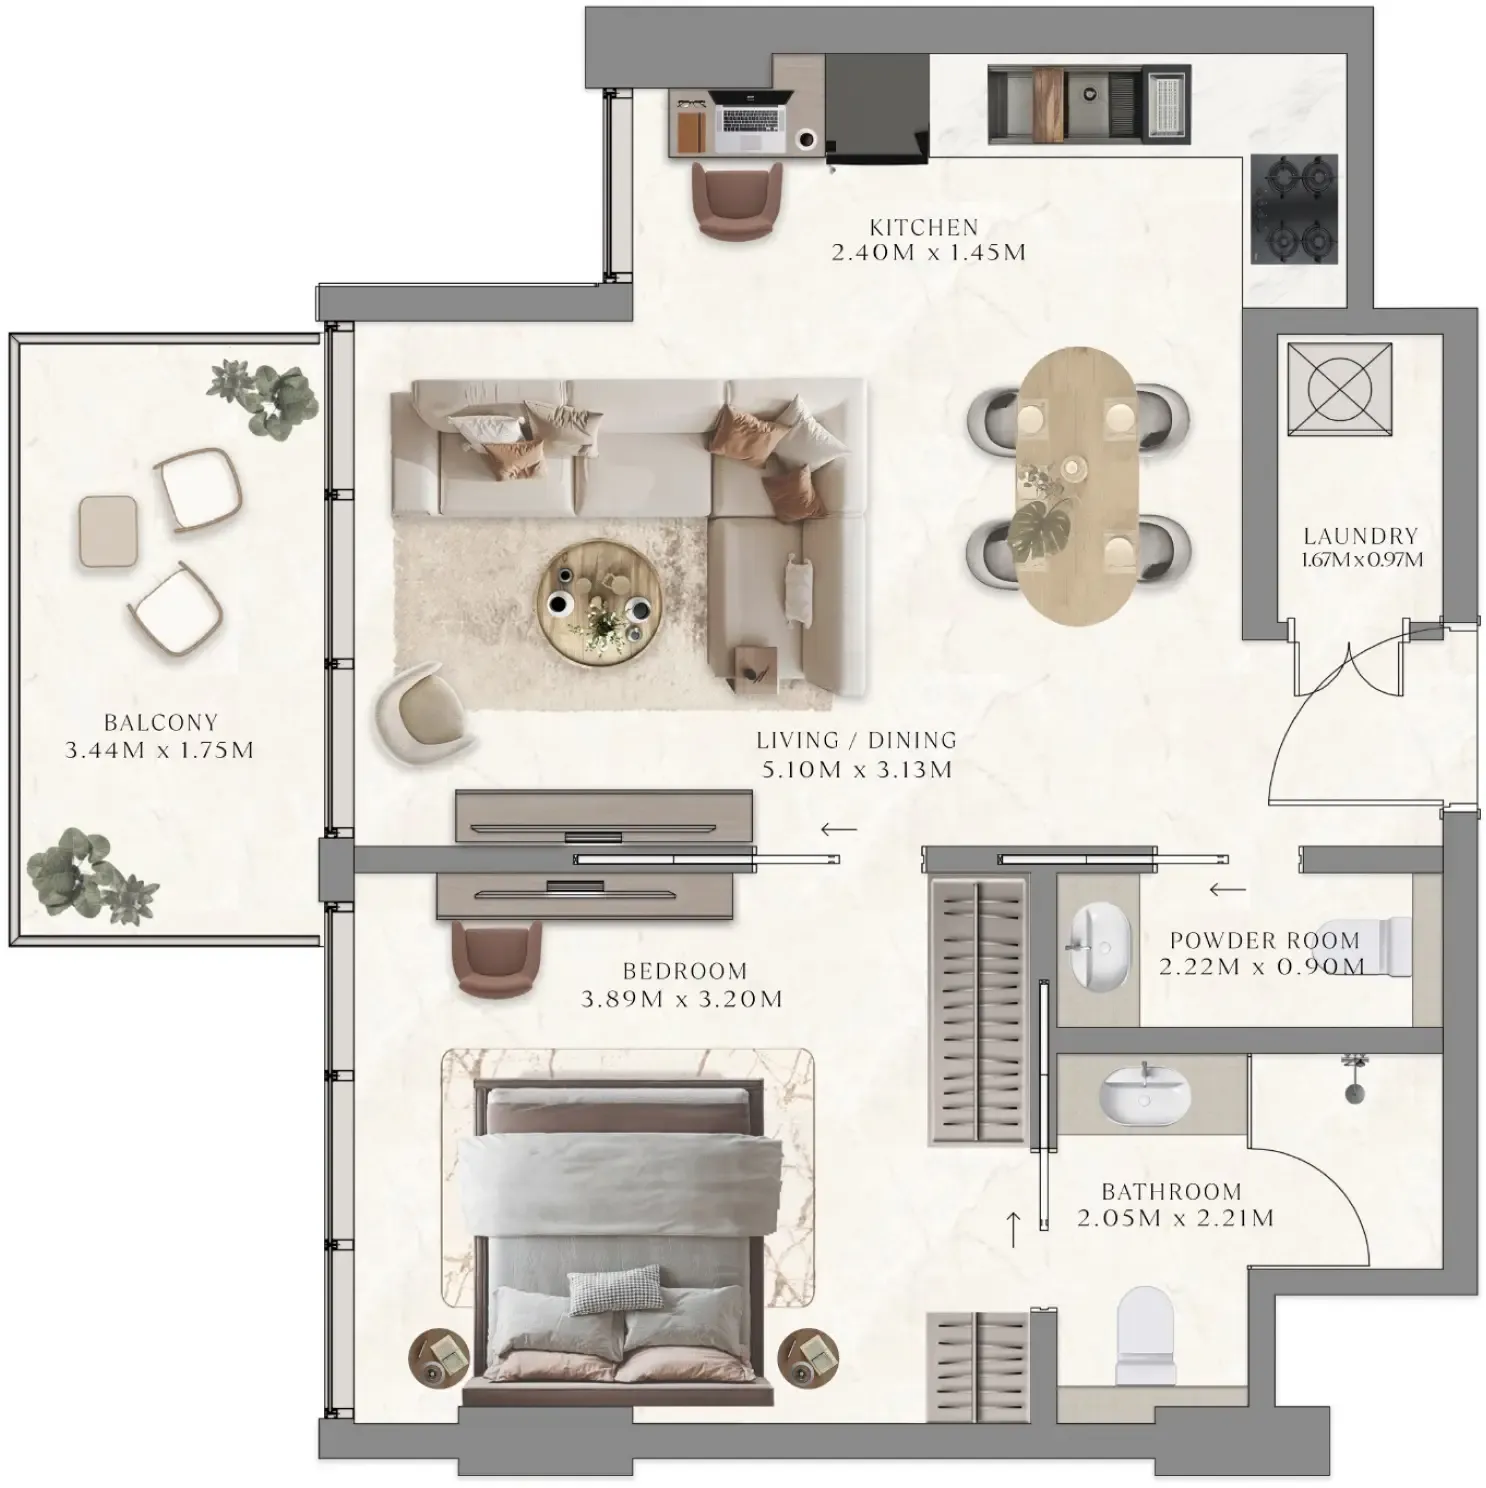
1 bedroom layout1 bedroom1.1M – 1.2M589 – 605 sqft
1 bedroom layout1 bedroom1.2M605 sqft
1 bedroom layout1 bedroom1.2M640 sqft
1 bedroom layout1 bedroom1.2M640 – 646 sqft
1 bedroom layout1 bedroom1.2M640 sqft
1 bedroom layout1 bedroom1.2M640 – 645 sqft
1 bedroom layout1 bedroom1.2M645 sqft
1 bedroom layout1 bedroom1.2M646 sqft
1 bedroom layout1 bedroom1.2M640 sqft
1 bedroom layout1 bedroom1.3M655 sqft
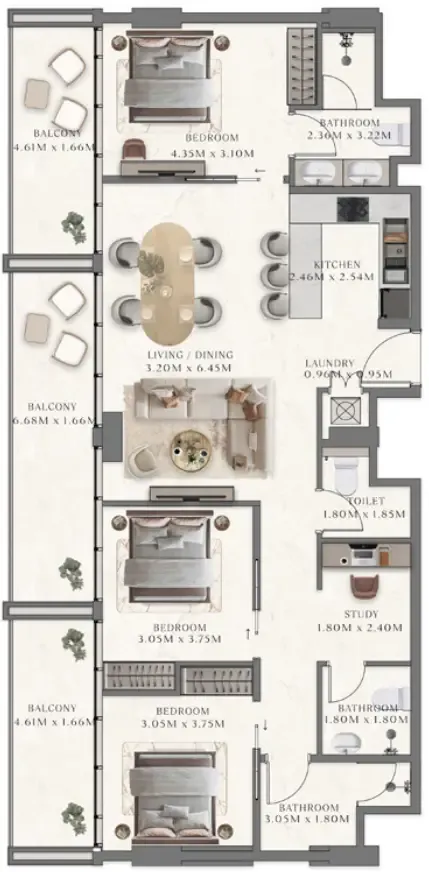
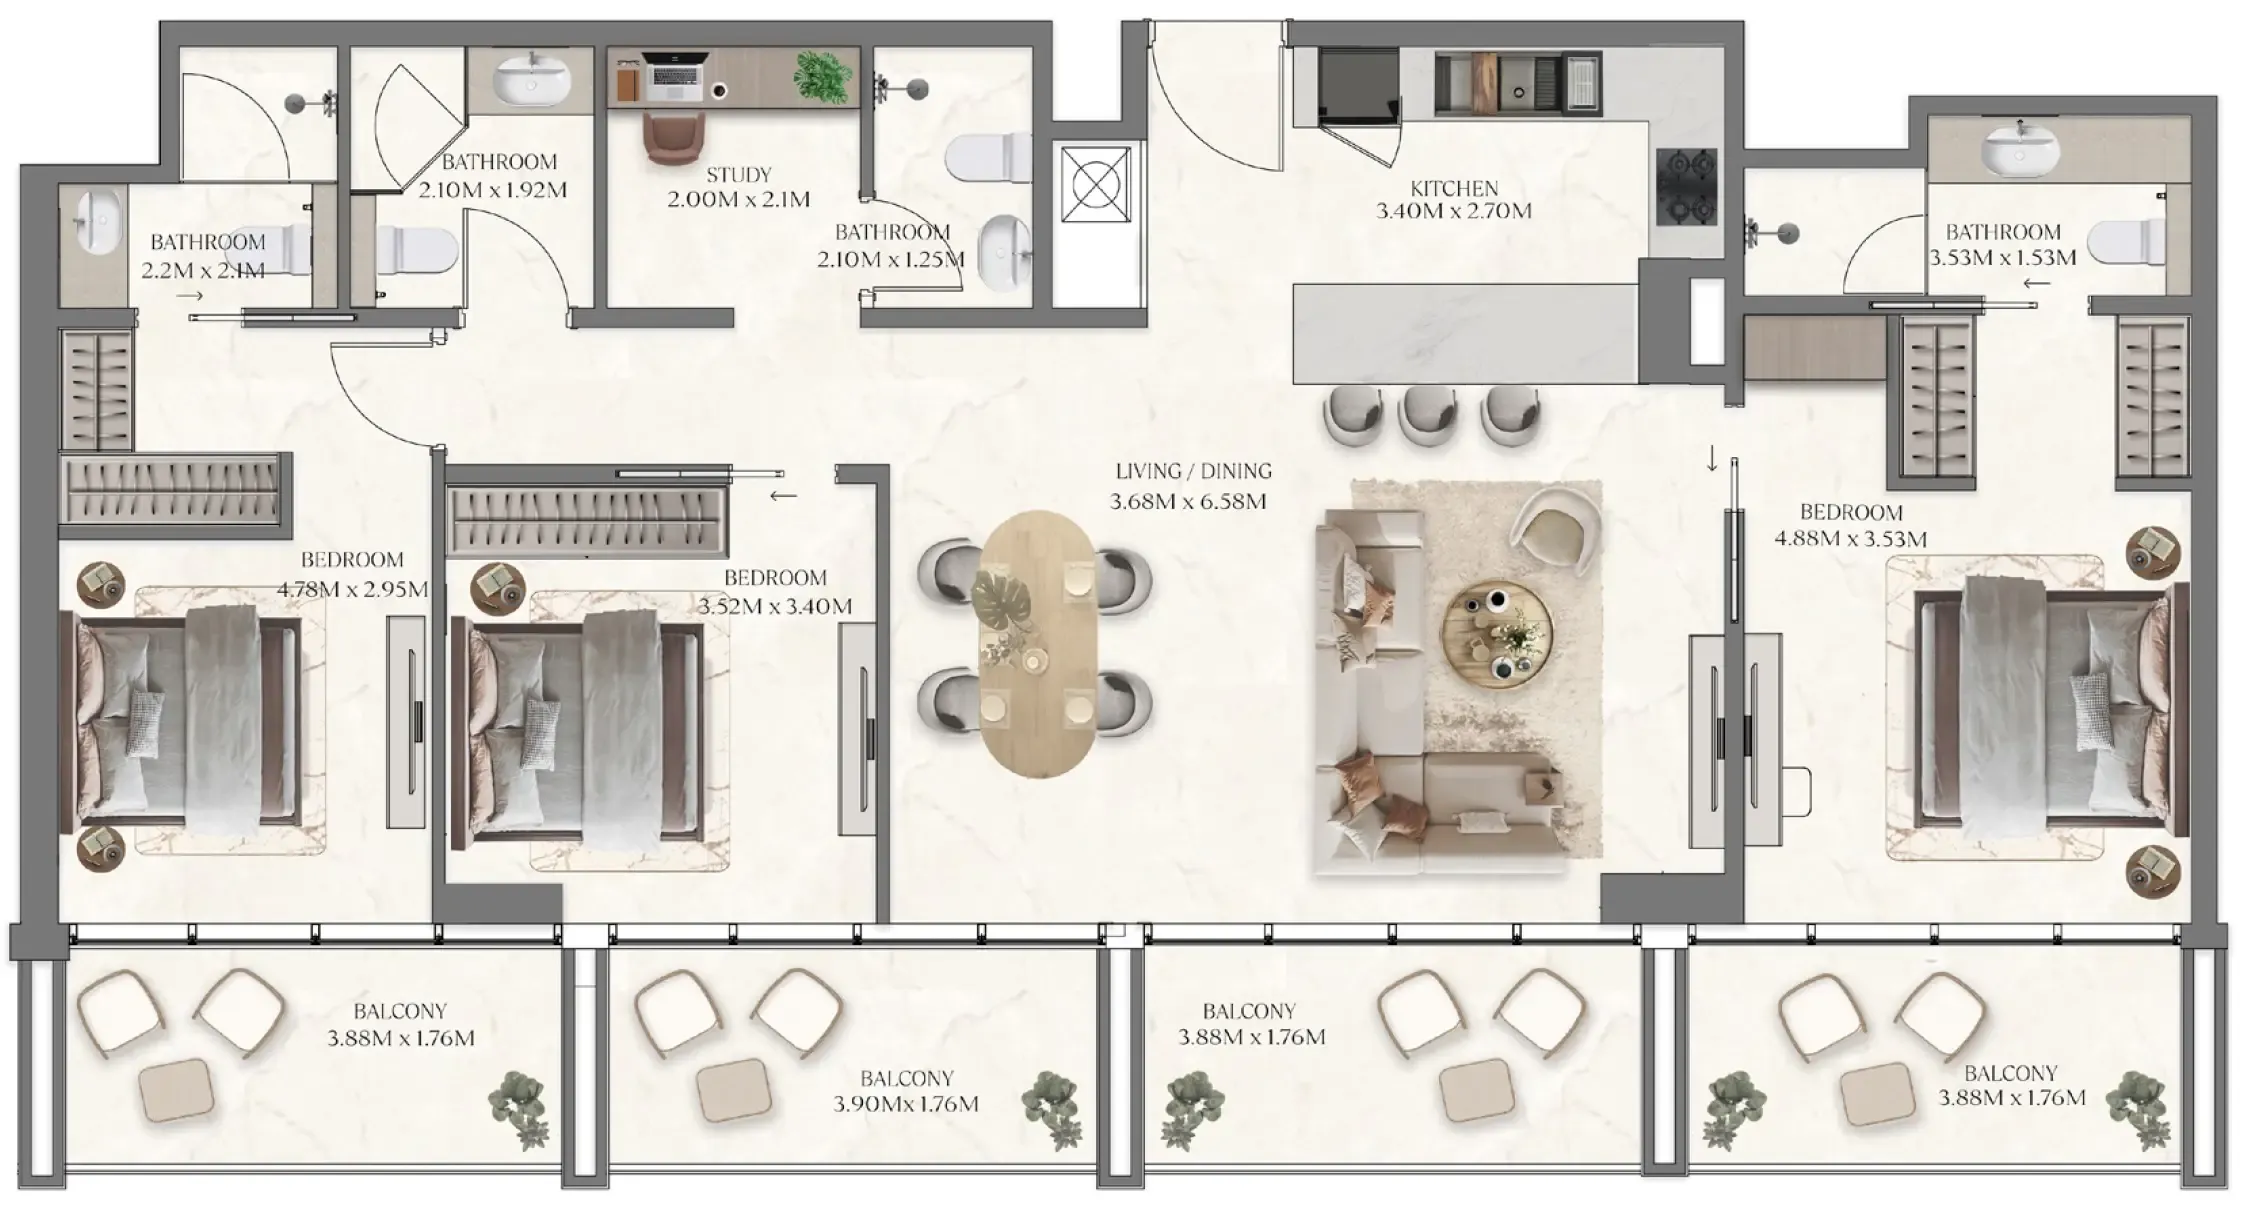
3 bedroom layout3 bedroom2.6M1,453 sqft
3 bedroom layout3 bedroom2.9M1,628 sqft
Project detail

Payment plans

Review the available instalment structures and key milestones.

Payment structure

Post Handover Payment Plan

0 months
20%
On booking
on booking
30%
During construction
during construction
10%
Upon Handover
on handover
40%
Within 24 months PH
post handover
Project detail

Amenities

Facilities designed around everyday comfort, wellness, and leisure.

Table Tennis
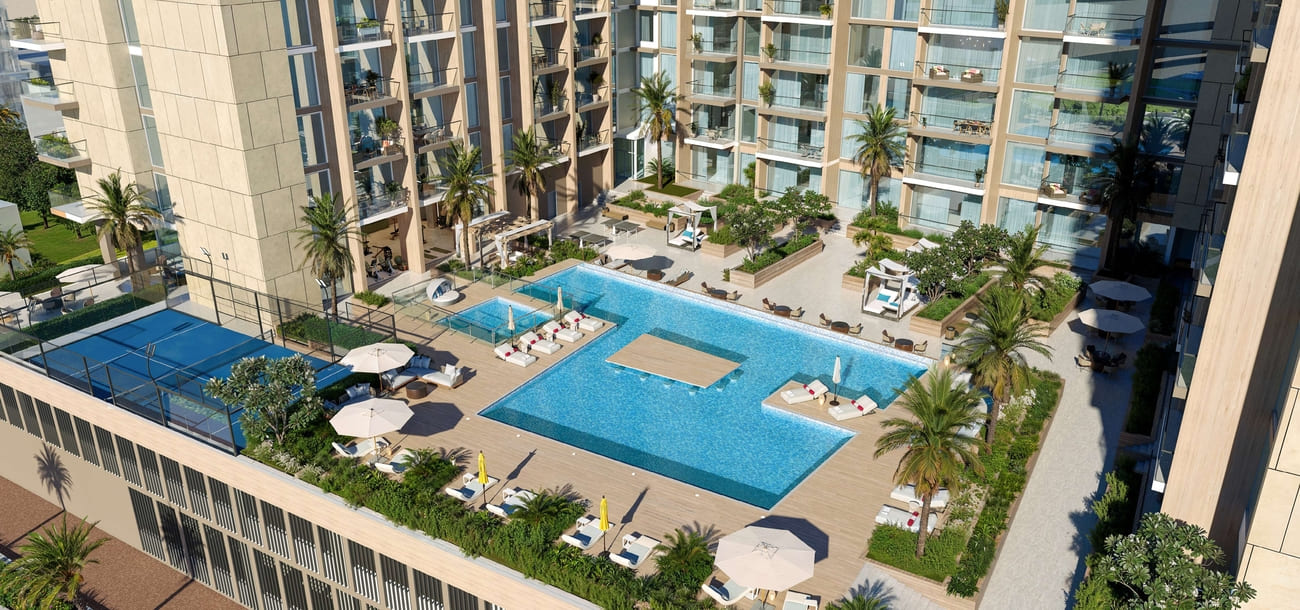
Lap Pool & Kids Pool
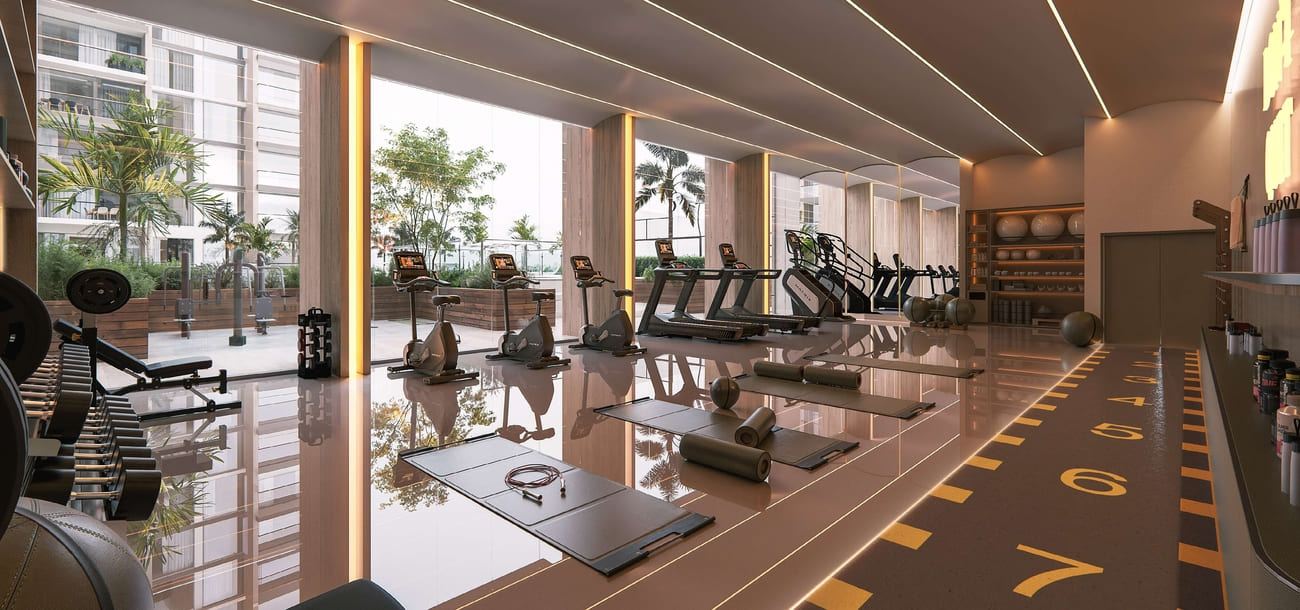
Indoor & Outdoor Gym
Billiards
Bbq Area
Co-Working Space
Quiet Zone
Kids Area
Project detail

Buildings

Building

Building

apartment
12 floors

Studio, 1, 2 & 3 bedroom apartments

Project detail

Parking

Allocated parking by residence type and bedroom configuration.

Unit typeBedroomsParking spaces
apartment32
apartment21
apartment11
apartment01
Project detail

Project specifications

Key construction, completion, and ownership information.

Available units
22
Service charge
14 AED/sqft
Furnishing
Semi Furnished
Buildings
1
Construction start
May 2025
Construction end
Mar 2028
Completion
Mar 2028

Personalised advisory

Request your private brief

Tell us how you are approaching Taiyo Residences. Your answers help your advisor prepare availability, comparisons, and a conversation around your actual requirements.

Your details help us prepare and respond to this property enquiry. See our Privacy Policy for how information is used and retained.