Back to off-plan projects
under constructionon sale

Symbolic Altus

A development by Symbolic Real Estate Development L.L.C

Wadi Al Safa 2, Dubai

Confirmed price range

1.1M – 2.0M AED

Unit availability

28

Bedrooms

1–2

Bathrooms

Completion

Sep 2027

Area

795 – 1,324 sqft

Buildings

1

Share this property

Project detail

Overview

A closer look at the residences, lifestyle, and location.

The residences

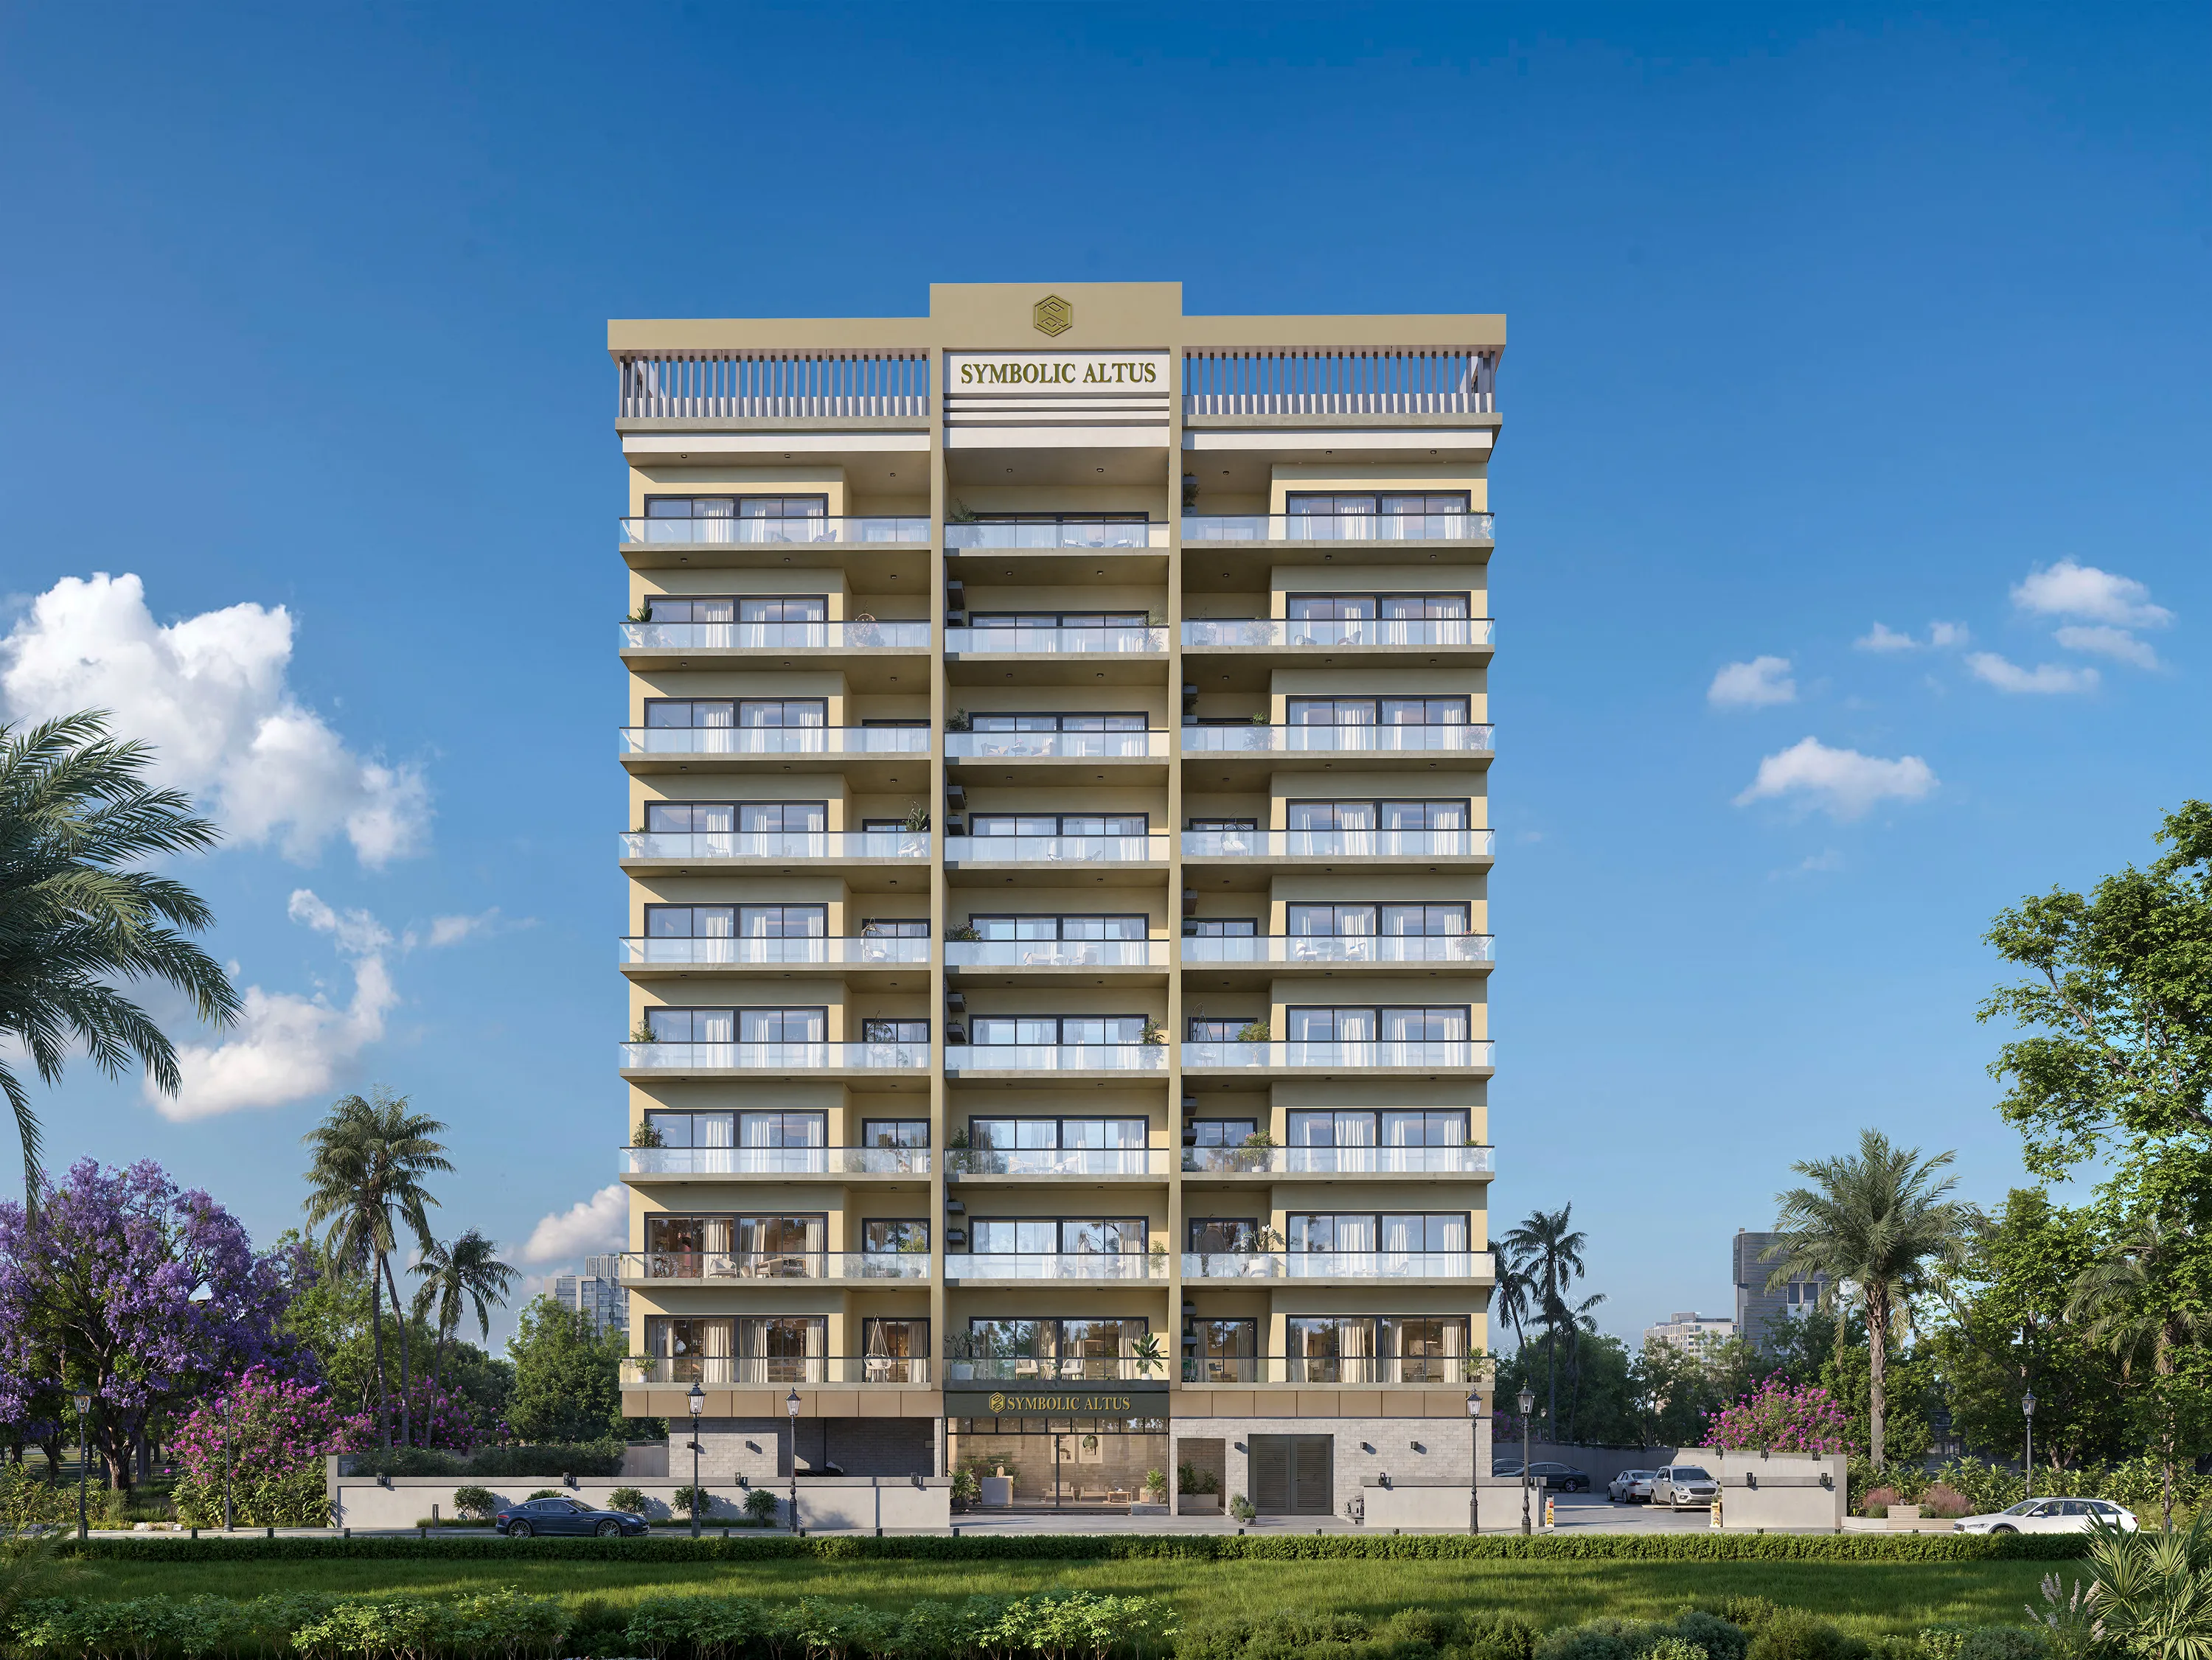
Symbolic Altus by Symbolic Real Estate is an architectural statement, designed to embody modern living and urban harmony. The building's refined façade and clean geometry complement landscaped surroundings, offering residents a serene environment within one of Dubai's most connected communities. Balancing elegance and functionality, Altus represents a lifestyle where design, comfort, and simplicity flow together, creating a home crafted for those who appreciate balance and beauty.

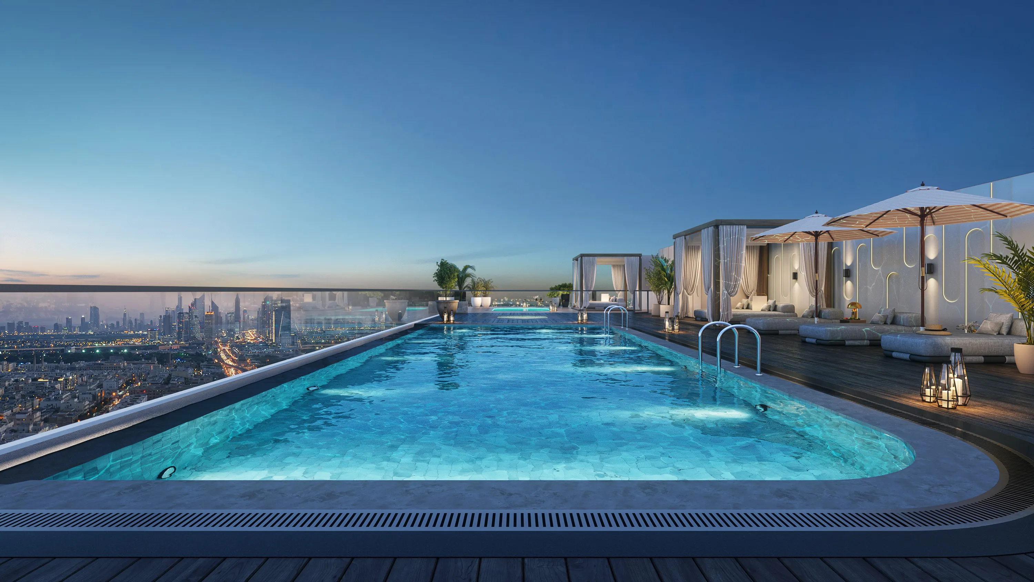
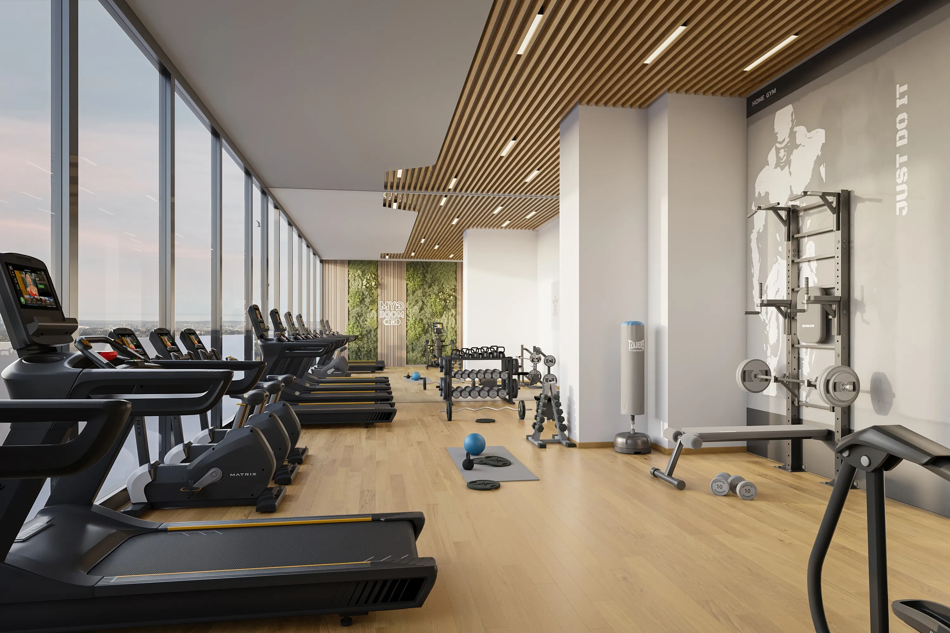
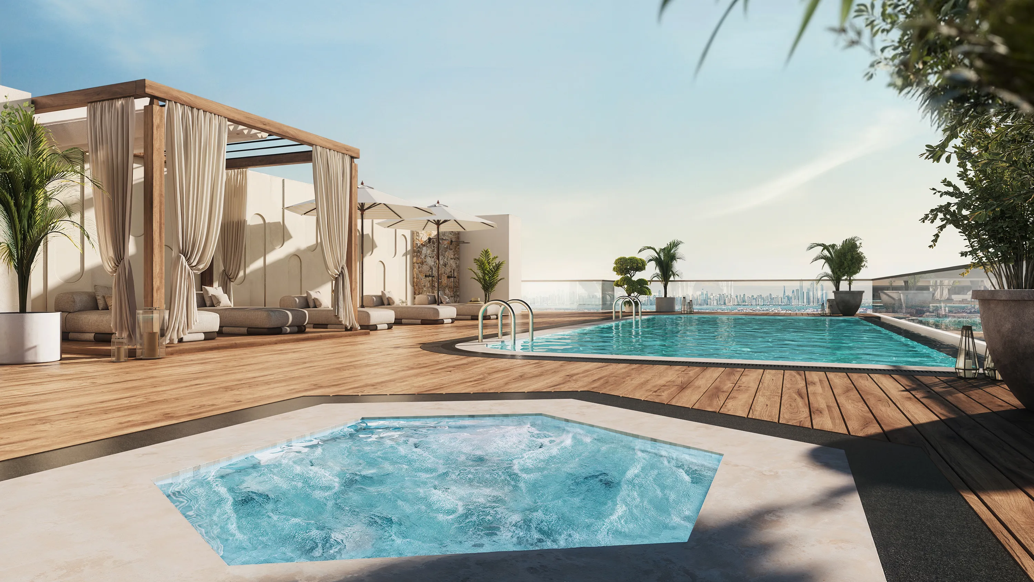
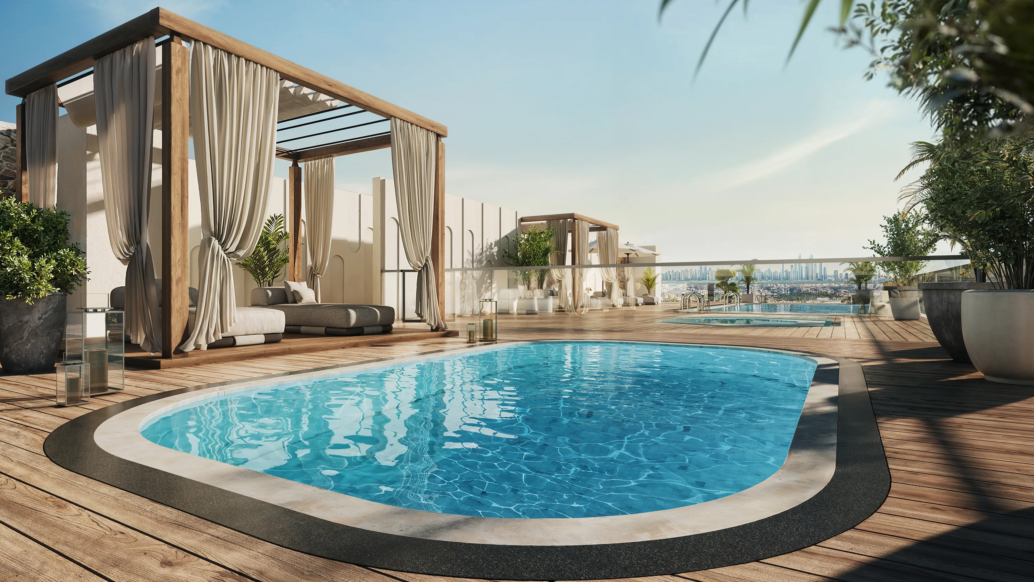
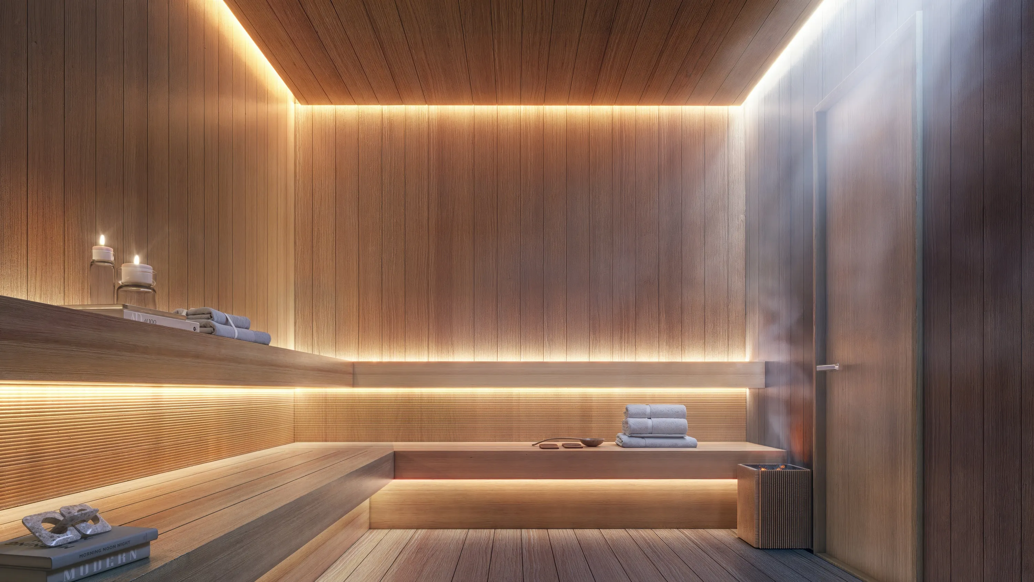
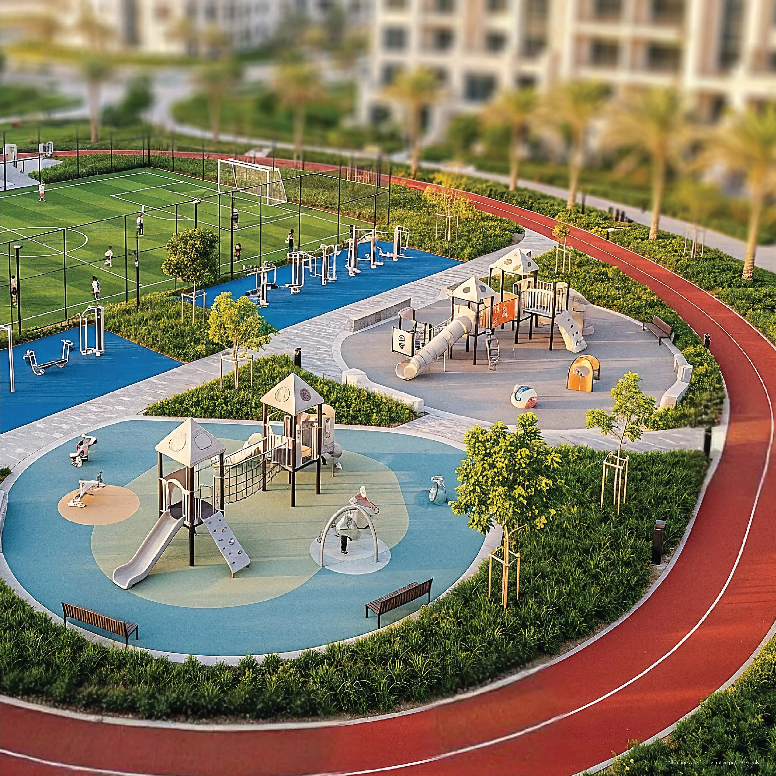
The amenities at Symbolic Altus elevate daily life with resort-style leisure and wellbeing. Residents can enjoy an infinity pool, a fully equipped gym, a sauna and steam room, a yoga area, a kids' play zone, landscaped gardens, and a rooftop lounge. Supported by concierge services, valet parking, and round-the-clock security, the residence blends privacy, comfort, and convenience — embodying the essence of contemporary Dubai living.

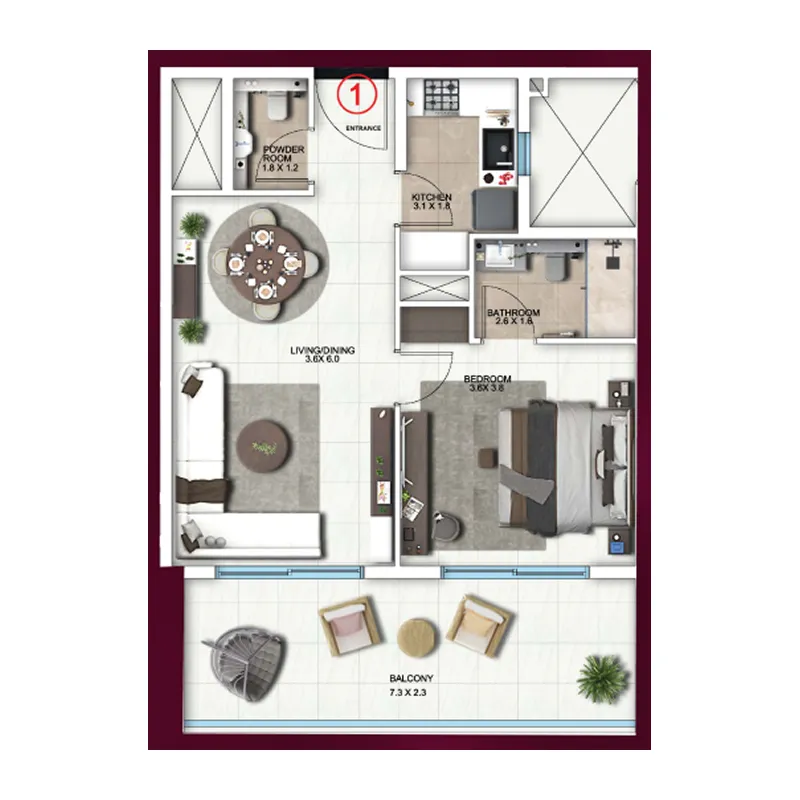
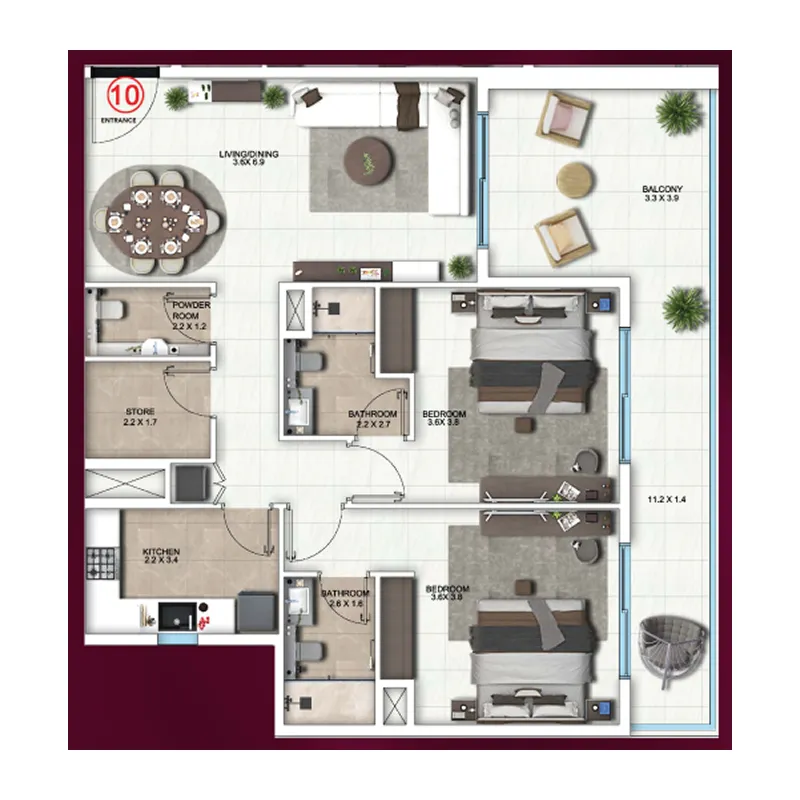
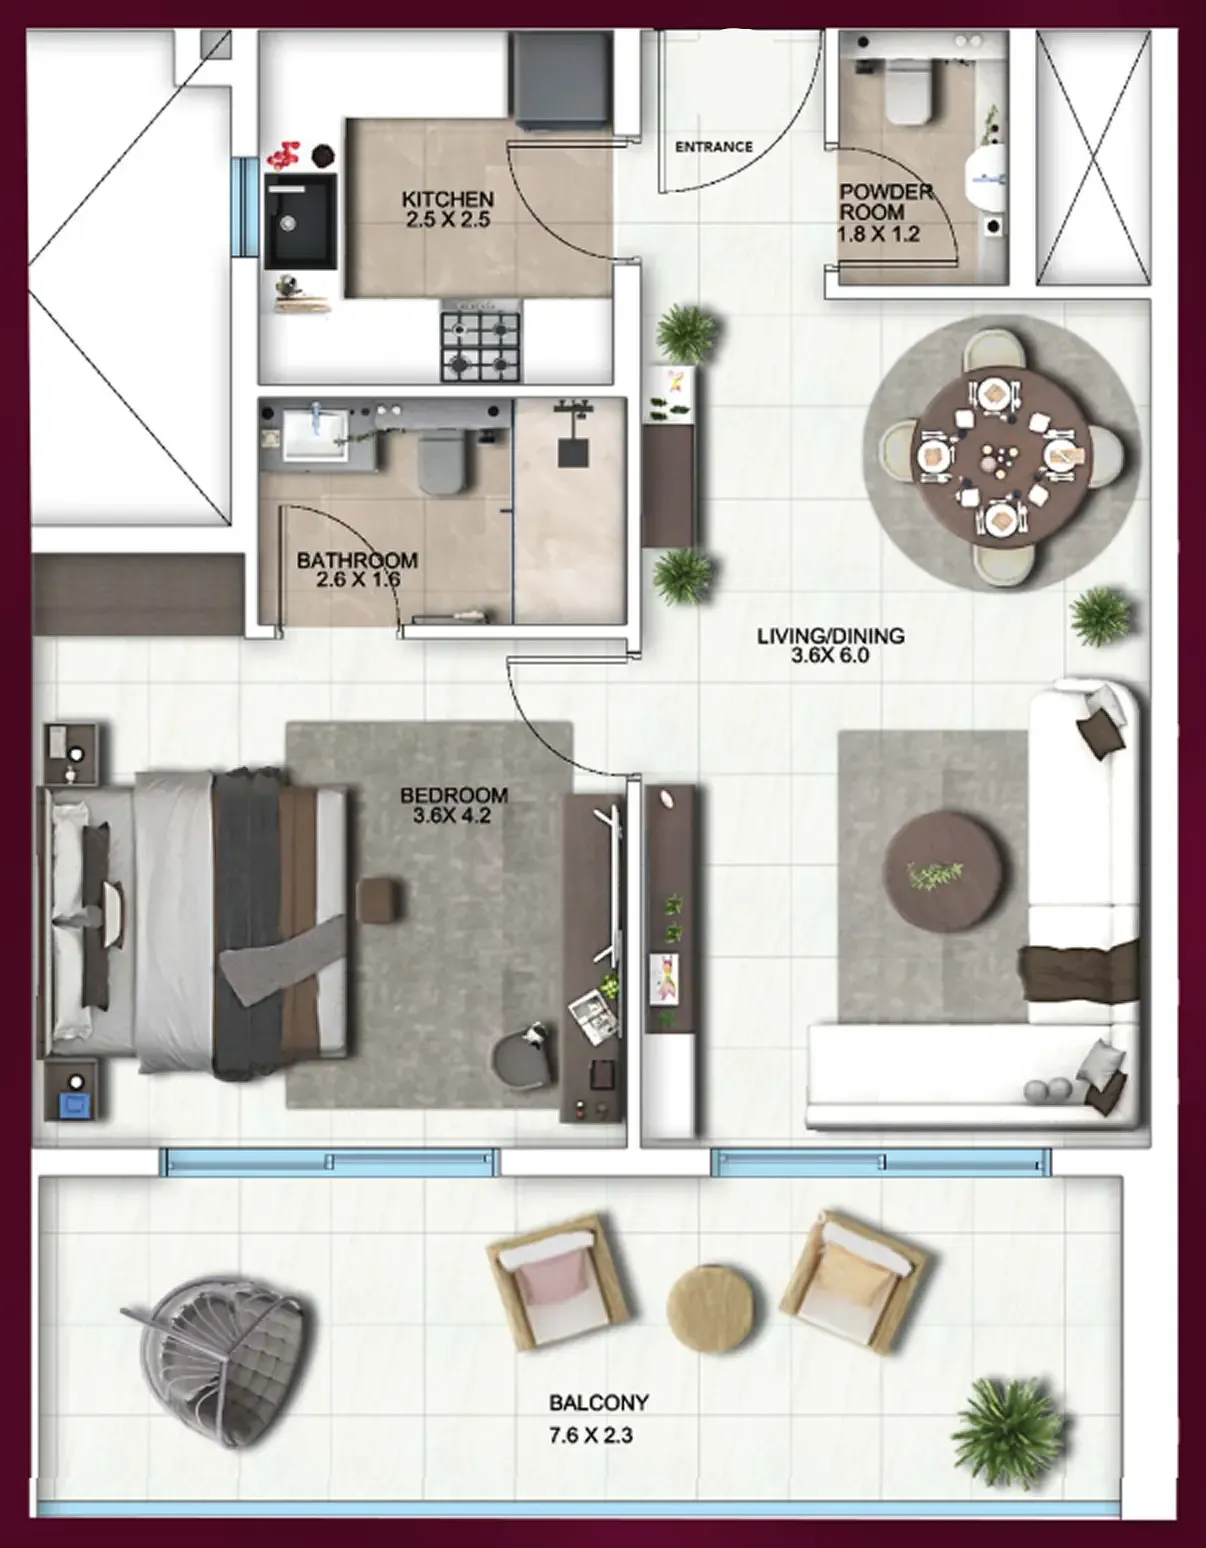
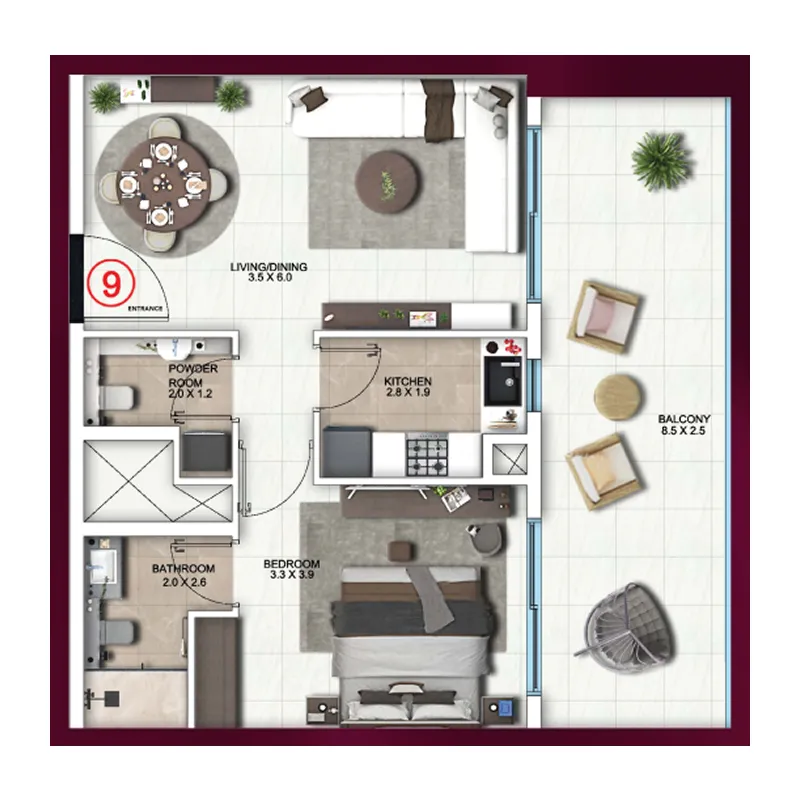
Every residence at Symbolic Altus is planned with precision and grace, featuring open layouts, expansive windows, and refined finishes that fill every space with light and calm. The interiors feature branded fixtures, smart-home automation, and contemporary materials that merge functionality with subtle luxury. One and two-bedroom apartments are designed to capture the essence of sophisticated living, with modern finishing, high-quality materials, and fully equipped kitchens.
Location & lifestyle

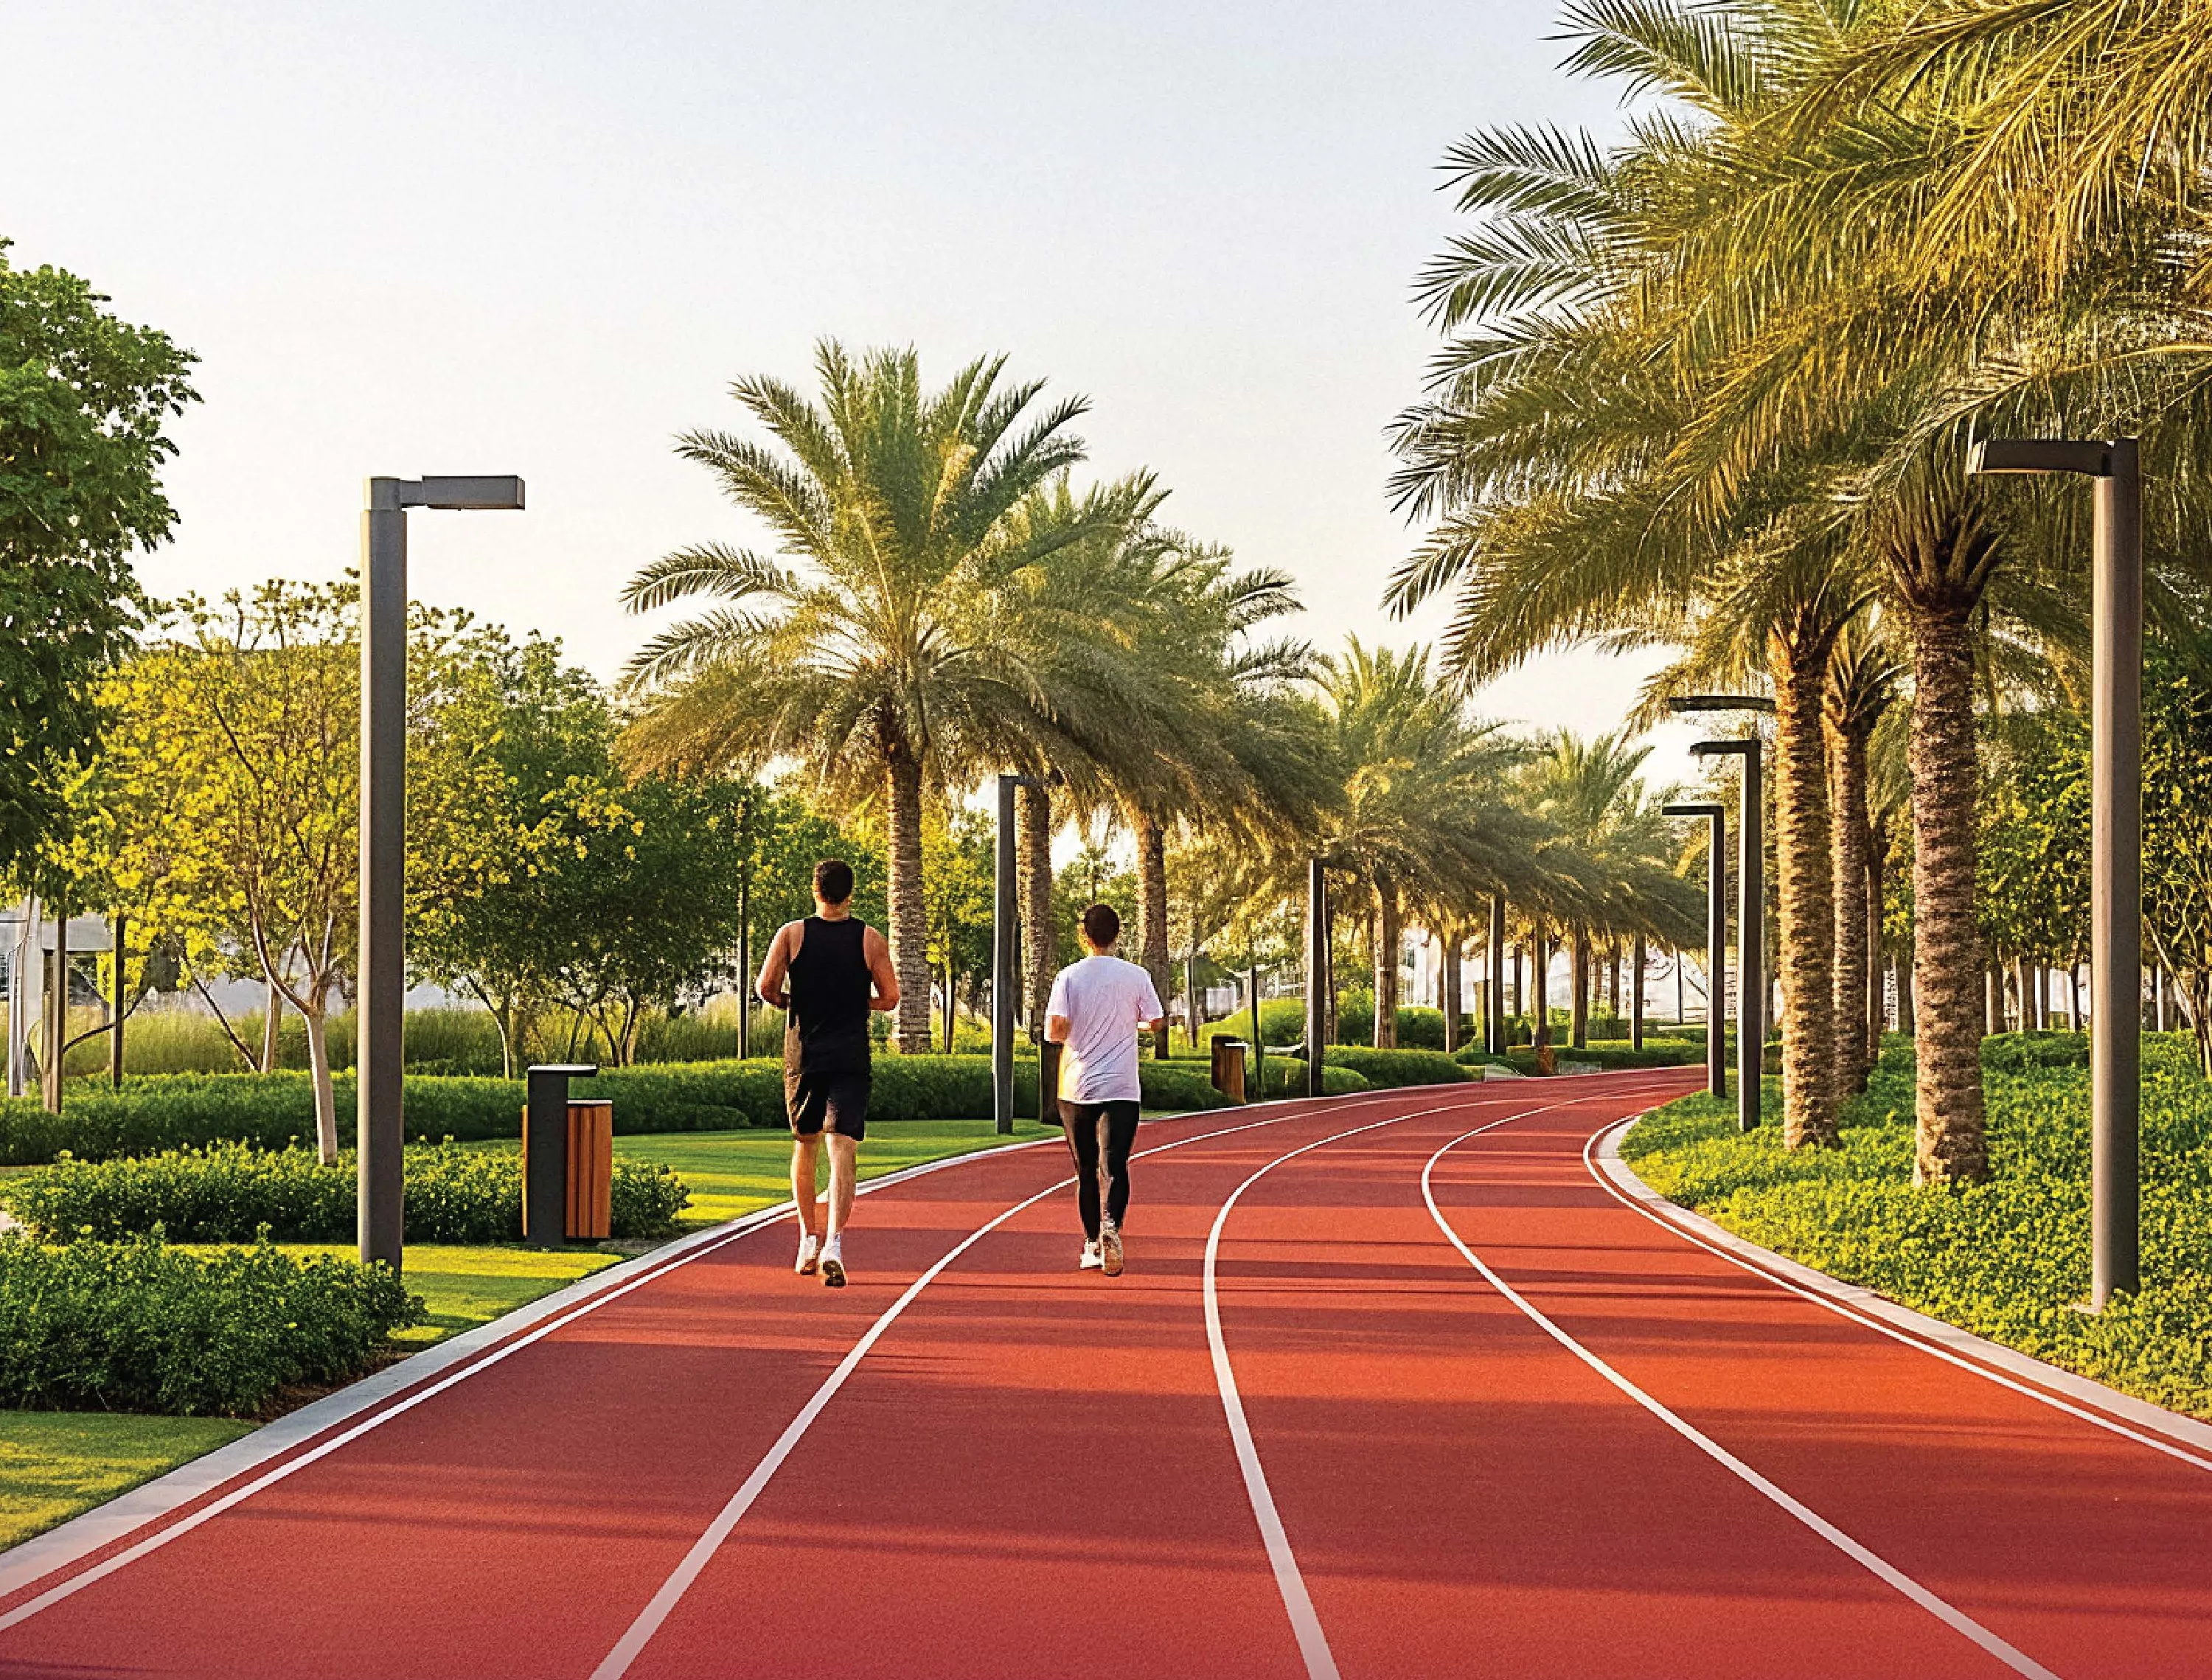
Nestled in Liwan, a dynamic and well-integrated residential community in the heart of Dubai, this exceptional location offers a harmonious blend of modern living, convenience, and tranquility. The community is characterized by thoughtfully planned infrastructure, spacious landscaped parks, and pedestrian-friendly pathways, promoting a sense of connectivity and community engagement.

The location is distinguished by its central positioning and easy access to major road networks, making commuting and exploring the city effortless. The presence of schools, mosques, retail centers, and recreational spaces within the community emphasizes its self-sustained nature, offering residents everything they need right at their doorstep.

For those seeking a residence that embodies modern elegance, community connection, and a prime Dubai address, Liwan delivers an unmatched lifestyle. Its unique combination of tranquil parks, world-class amenities, and strategic connectivity makes it one of Dubai's most desirable destinations. This is a place where one can enjoy the best of city living — serene, connected and effortlessly refined.

Aumera decision frame

How to examine this project

A structured reading of the published dossier—not a return forecast or recommendation.

Decision signals

  • Requires the buyer to examine how much capital is committed by the handover point.
  • The specific unit, layout efficiency, and view premium should carry more weight than the headline starting price.
  • Should be reviewed alongside comparable delivered work by Symbolic Real Estate Development L.L.C.

Catalogue completeness

Completion timing
Confirm before reservation
Service charge
Present in catalogue
Escrow information
Confirm before reservation
Payment milestones
Present in catalogue
Project detail

Floor plans

Open any plan to inspect the residence layout in full detail.

Loading floor plans...

Project detail

Typical units

Indicative layouts, price ranges, and internal areas.

LayoutBedroomsPrice (AED)Size
1 bedroom layout1 bedroom1.1M – 1.2M836 – 841 sqft
1 bedroom layout1 bedroom1.1M835 sqft
1 bedroom layout1 bedroom1.2M795 sqft
2 bedroom layout2 bedroom1.8M – 2.0M1,312 – 1,324 sqft
Project detail

Payment plans

Review the available instalment structures and key milestones.

Payment structure

Payment Plan 30/70

0 months
20%
On booking
on booking
10%
During construction
during construction
70%
Upon Handover
on handover

Payment structure

Payment Plan 40/60

0 months
10%
On booking
on booking
30%
During construction
during construction
60%
Upon Handover
on handover
Project detail

Amenities

Facilities designed around everyday comfort, wellness, and leisure.

Rooftop Infinity Pool
Gymnasium
Jacuzzi
Kids Pool
Steam & Sauna
Jogging Track
Kids' Play Area
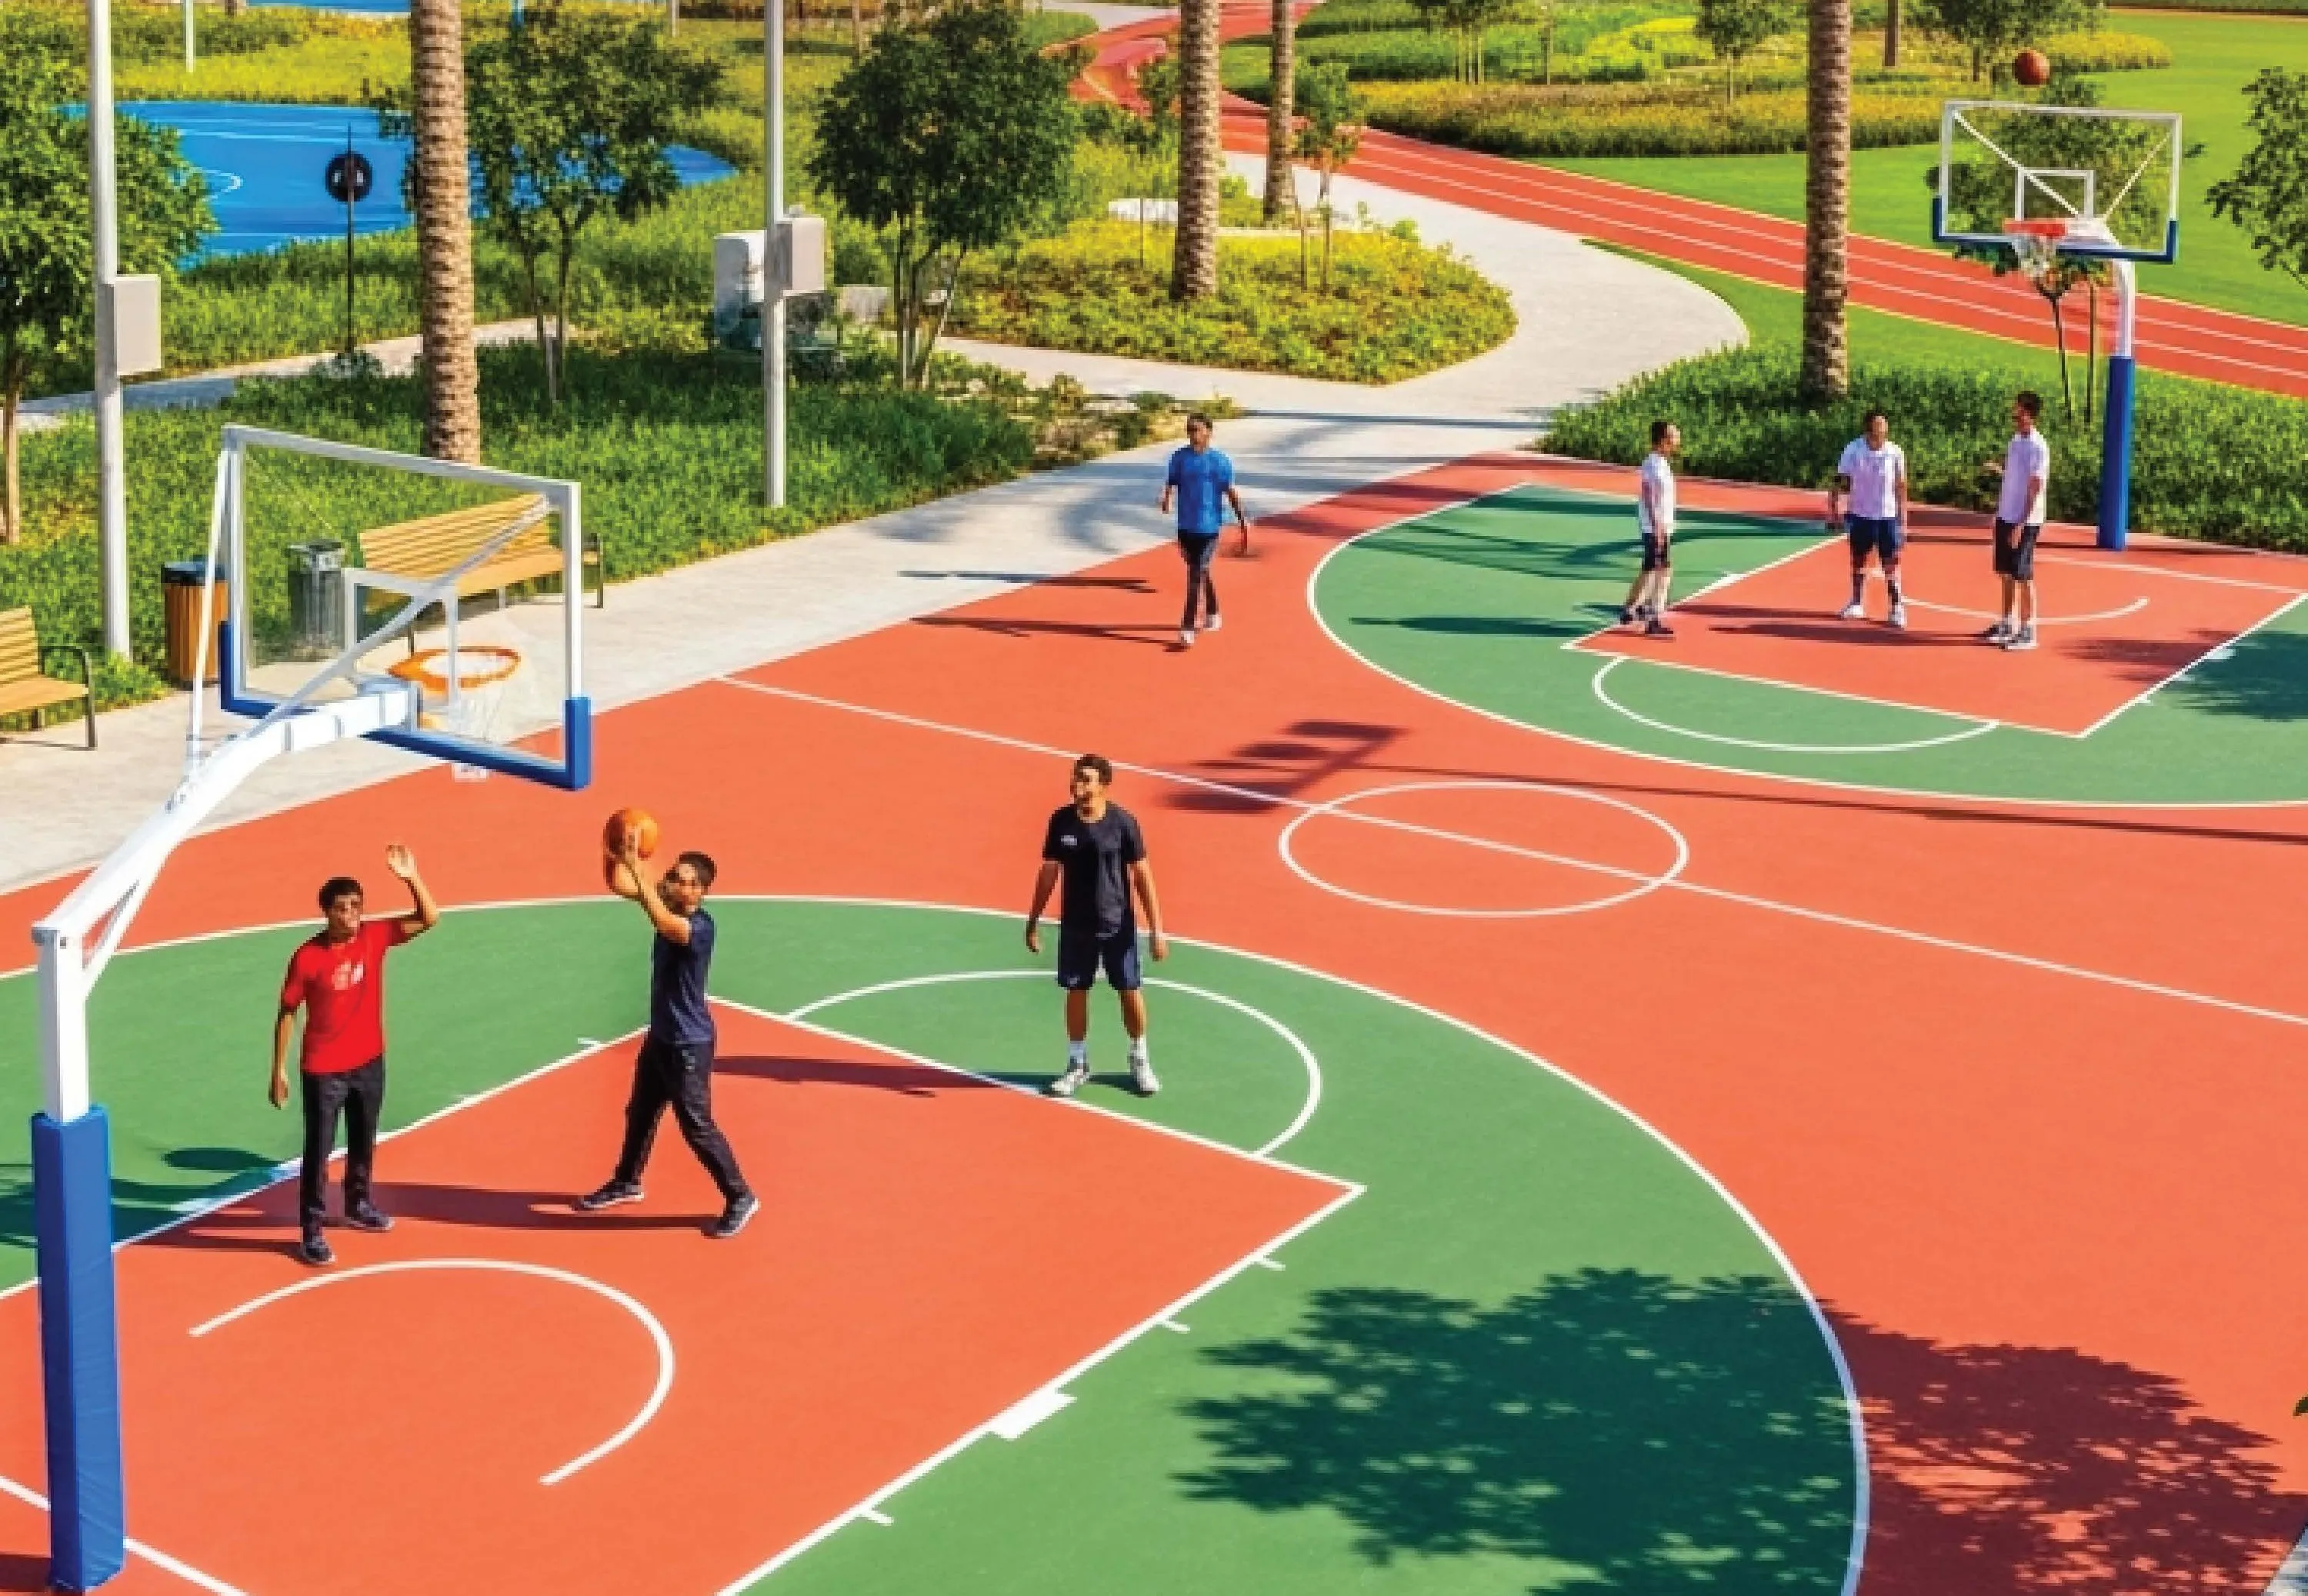
Basketball Court
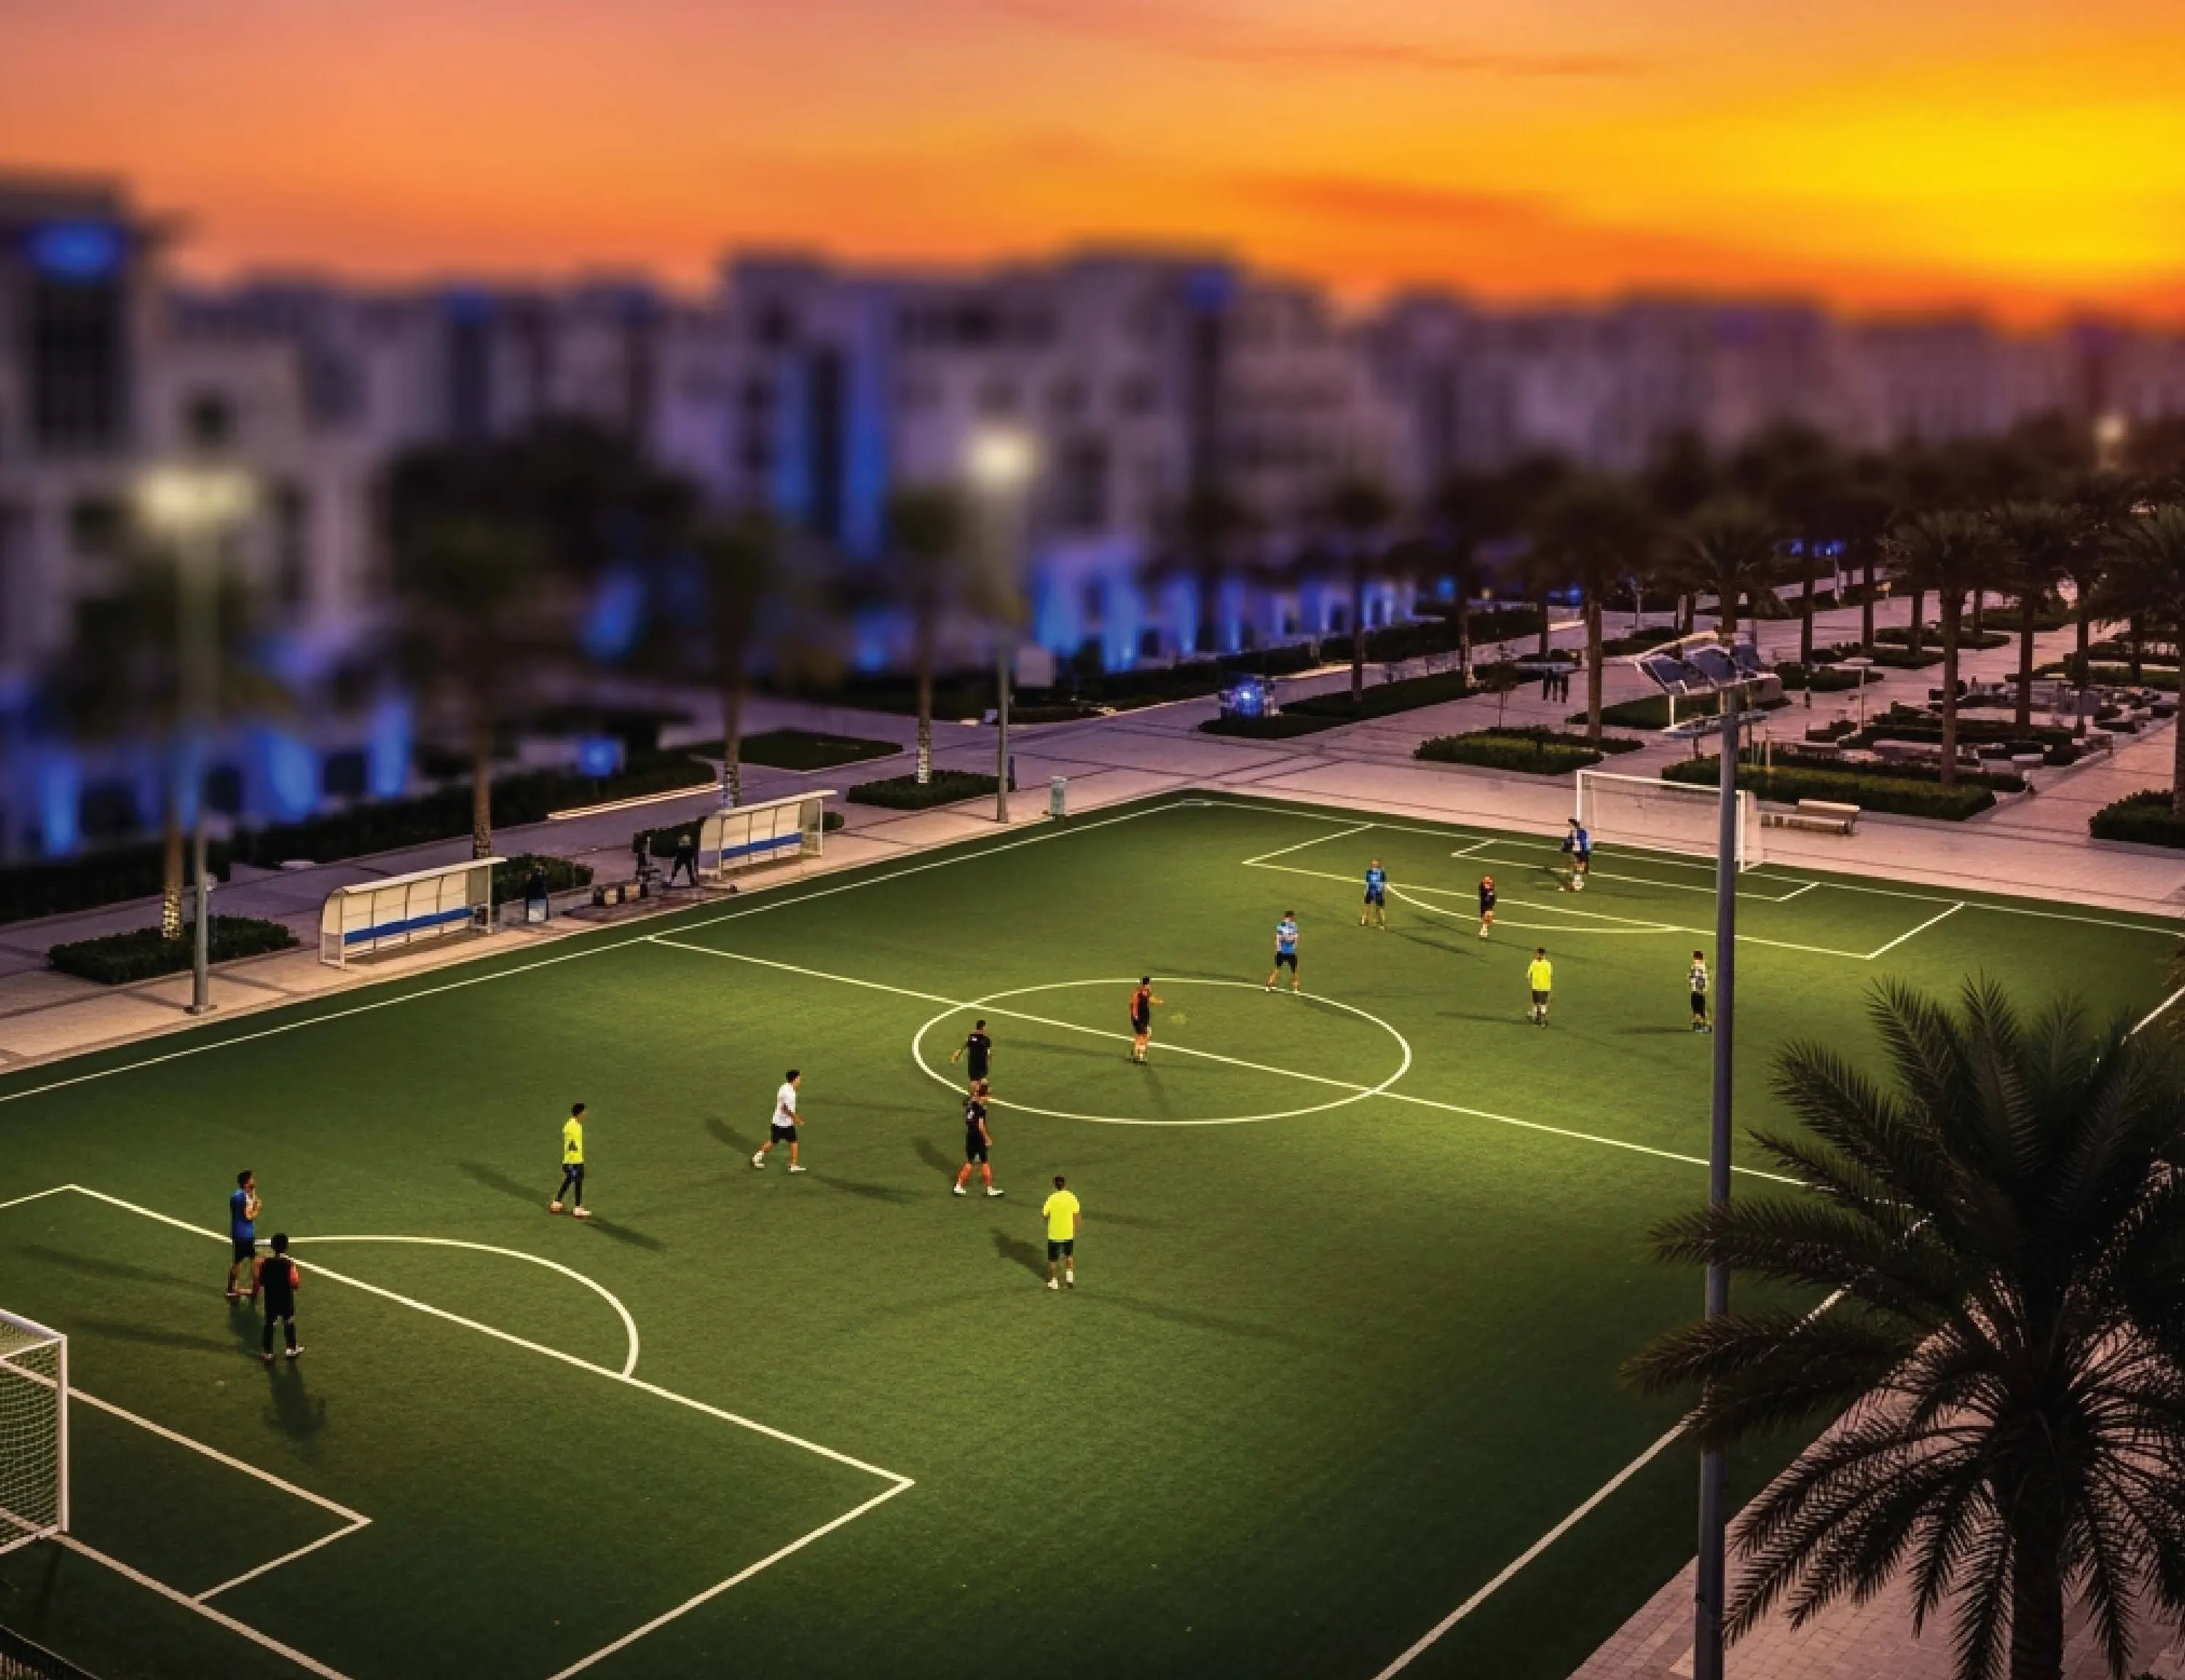
Soccer Field
Project detail

Buildings

Building

Building

apartment
9 floorsEscrow: 012802437844

1 & 2.5 bedroom apartments

2025-09-30T21:00:00.000Z

Project detail

Parking

Allocated parking by residence type and bedroom configuration.

Unit typeBedroomsParking spaces
apartment11
apartment2.51
Project detail

Project specifications

Key construction, completion, and ownership information.

Available units
28
Unit types
apartments
Service charge
13 AED/sqft
Furnishing
Yes
Buildings
1
Construction start
Oct 2025
Construction end
Sep 2027
Completion
Sep 2027

Personalised advisory

Request your private brief

Tell us how you are approaching Symbolic Altus. Your answers help your advisor prepare availability, comparisons, and a conversation around your actual requirements.

Your details help us prepare and respond to this property enquiry. See our Privacy Policy for how information is used and retained.