Back to off-plan projects
under constructionon sale

Sukoon by Sanzen

A development by Sanzen Developments

Al Aweer, Sharjah Emirate

Confirmed price range

2.1M – 4.4M AED

Unit availability

35

Bedrooms

3.5–5.5

Bathrooms

Completion

Dec 2029

Area

2,240 – 3,460 sqft

Buildings

1

Share this property

Project detail

Overview

A closer look at the residences, lifestyle, and location.

The residences

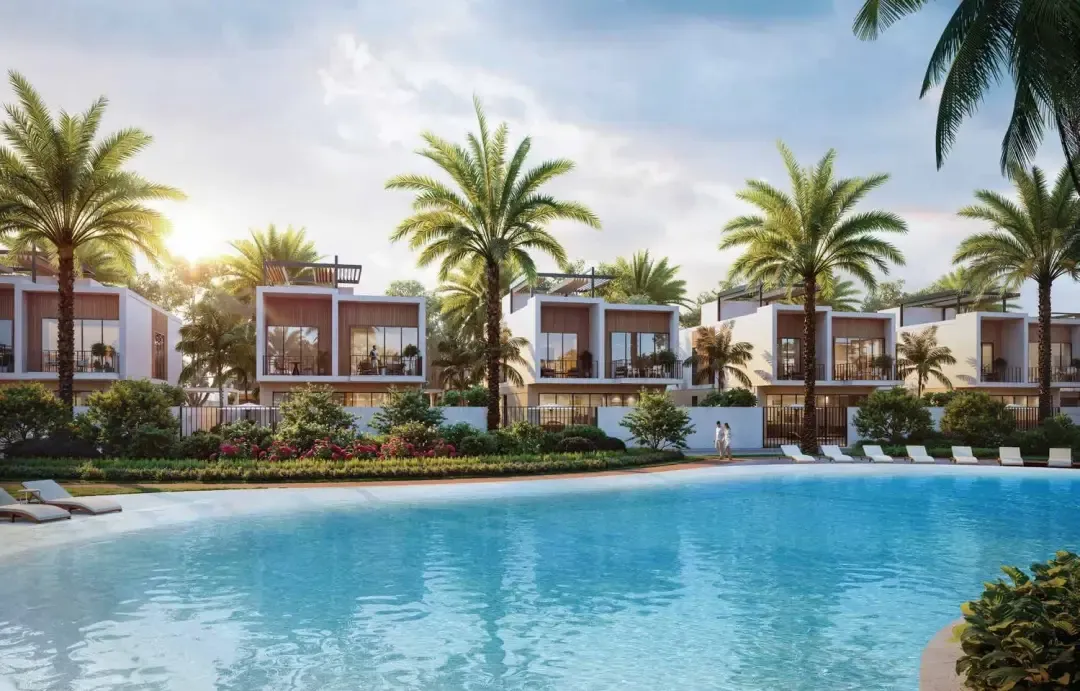
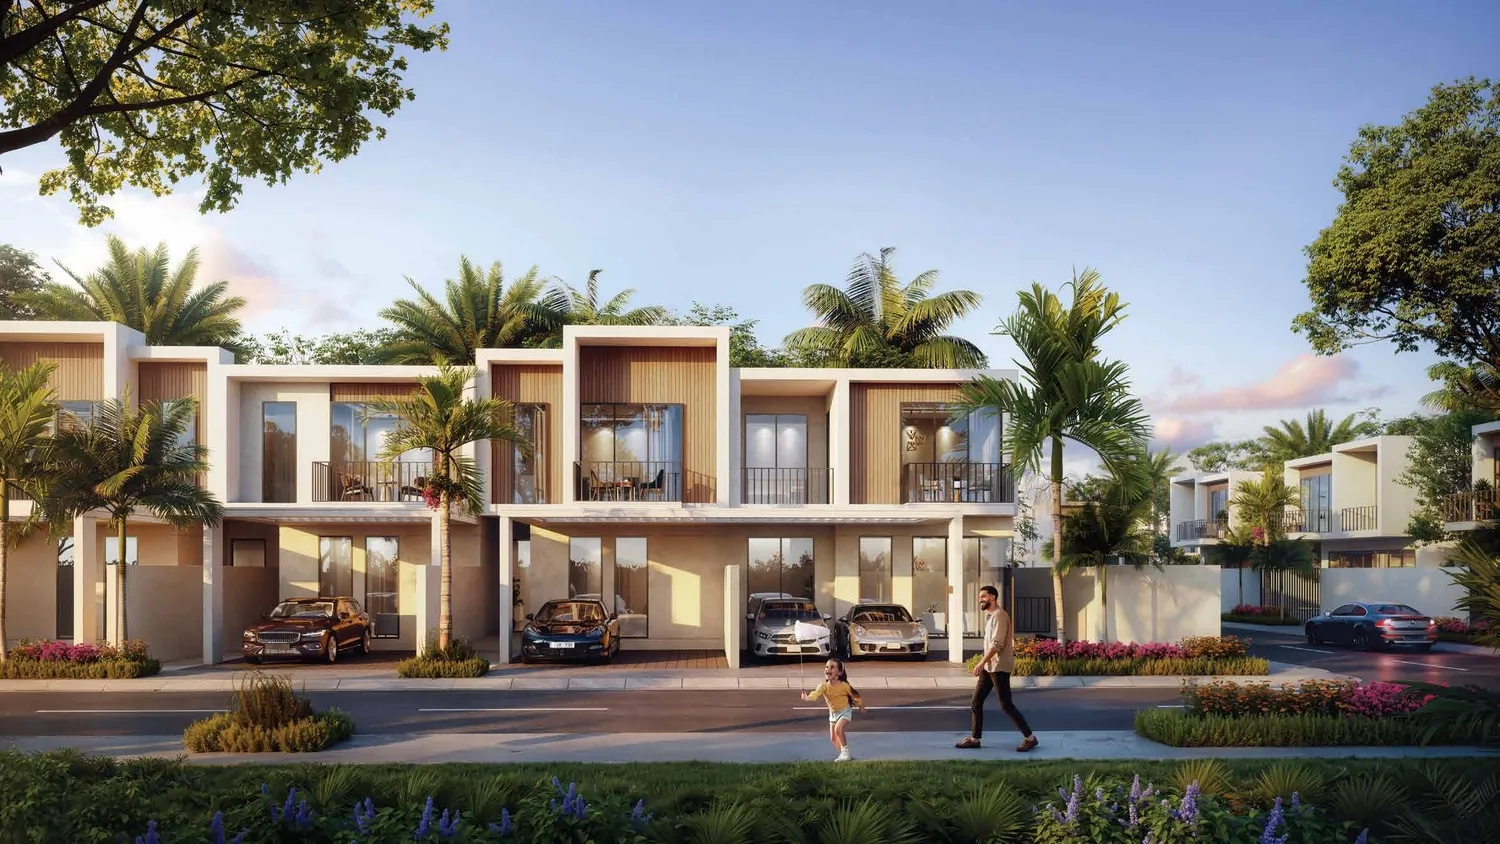
Sukoon by Sanzen is a thoughtfully planned residential community designed as a calm sanctuary away from the pace of the city. The project is shaped around the idea of mindful living, where architecture, landscape, and spatial flow work together to create a balanced and serene everyday environment. Low-rise villas and town residences are arranged to enhance privacy, walkability, and a strong connection to nature, fostering a sense of harmony and retreat.

The community integrates wellness and lifestyle into daily life through landscaped pathways, green courtyards, water features, and dedicated leisure zones. Residents benefit from a carefully curated mix of amenities that support relaxation, family life, and recreation, all while remaining well connected to key destinations. Sukoon by Sanzen presents a residential setting focused on tranquility, community interaction, and long-term livability.

Interiors at Sukoon are designed with a soft, natural palette and an emphasis on comfort and simplicity. Finishes feature neutral tones, textured surfaces, and warm materials that enhance the feeling of calm throughout living spaces. Kitchens are fully fitted with contemporary cabinetry, stone countertops, and integrated appliances, designed for both practicality and visual clarity. Bathrooms follow a minimalist aesthetic with refined sanitary fittings and clean-lined detailing. The residences are delivered unfurnished, allowing homeowners the flexibility to personalize their interiors while benefiting from high-quality base finishes and thoughtfully designed layouts.
Location & lifestyle

Al Tay East is a rapidly developing residential district in Sharjah, known for its peaceful atmosphere, spacious plots, and low-density surroundings. The area is characterized by a mix of modern villas and traditional homes, making it particularly attractive for families seeking privacy, comfort, and a suburban lifestyle away from high-rise urban centers. Its layout emphasizes open spaces, quiet streets, and a strong sense of community, offering a calm living environment while remaining part of a growing metropolitan area.

The district benefits from strategic connectivity to key parts of Sharjah and neighboring emirates. Al Tay East provides convenient access to major road networks, allowing residents to reach central Sharjah, Dubai, and other northern emirates with ease. Essential services such as schools, mosques, healthcare facilities, and local retail outlets are located within close proximity, supporting everyday convenience without compromising the area’s residential character.

Al Tay East is increasingly appealing to both end-users and long-term investors due to ongoing infrastructure development and steady demand for villa-style living. The area reflects Sharjah’s focus on sustainable urban expansion, combining affordability with quality of life. With its family-oriented environment, improving amenities, and strong connectivity, Al Tay East continues to establish itself as a desirable location for comfortable, long-term living.

Aumera decision frame

How to examine this project

A structured reading of the published dossier—not a return forecast or recommendation.

Decision signals

  • Requires the buyer to examine how much capital is committed by the handover point.
  • Offers a mixed unit range across townhouse, villa.
  • Should be reviewed alongside comparable delivered work by Sanzen Developments.

Catalogue completeness

Completion timing
Confirm before reservation
Service charge
Present in catalogue
Escrow information
Confirm before reservation
Payment milestones
Present in catalogue
Project detail

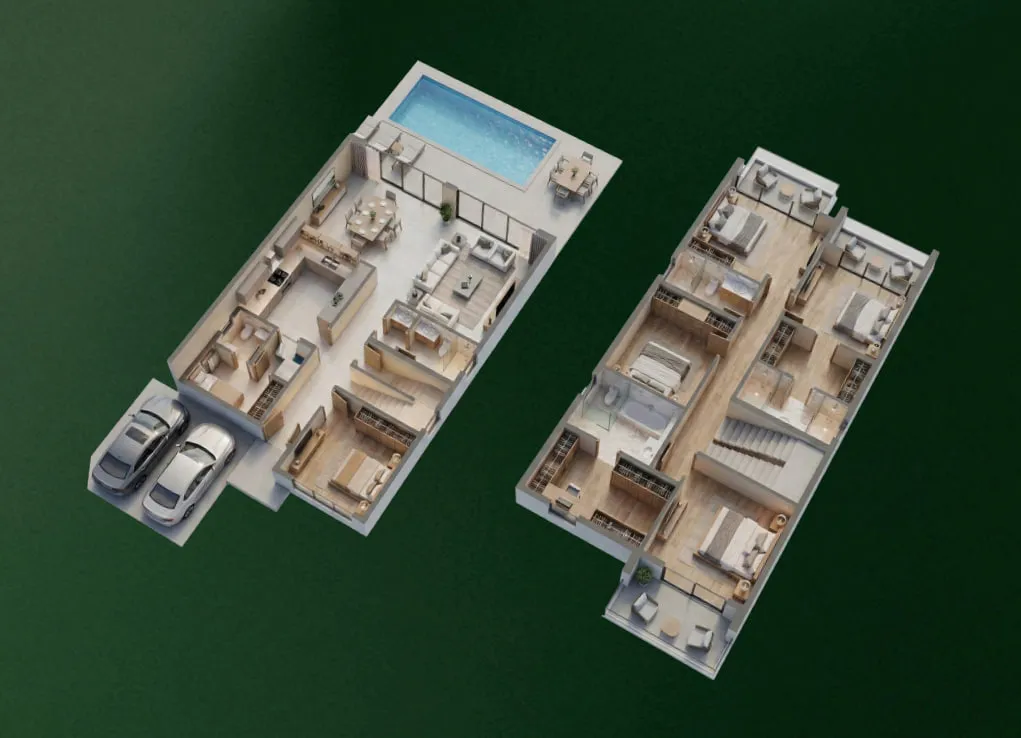
Floor plans

Open any plan to inspect the residence layout in full detail.

Loading floor plans...

Project detail

Typical units

Indicative layouts, price ranges, and internal areas.

LayoutBedroomsPrice (AED)Size
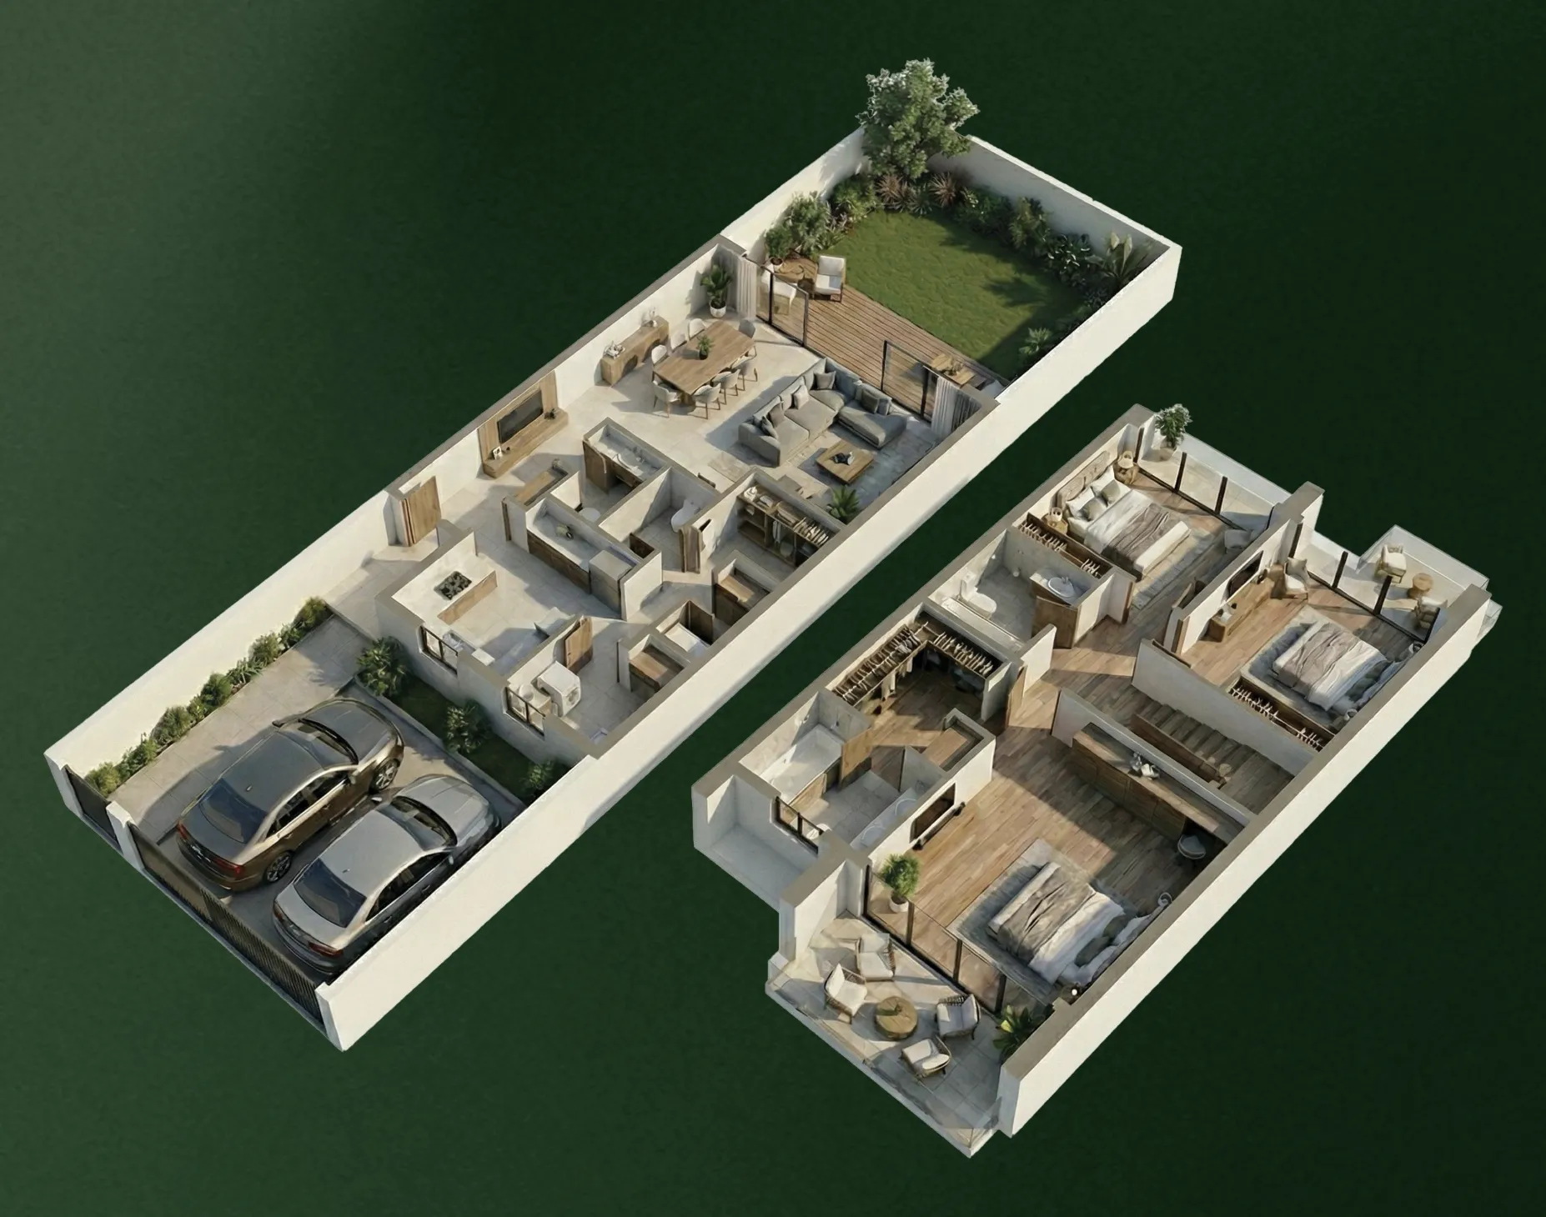
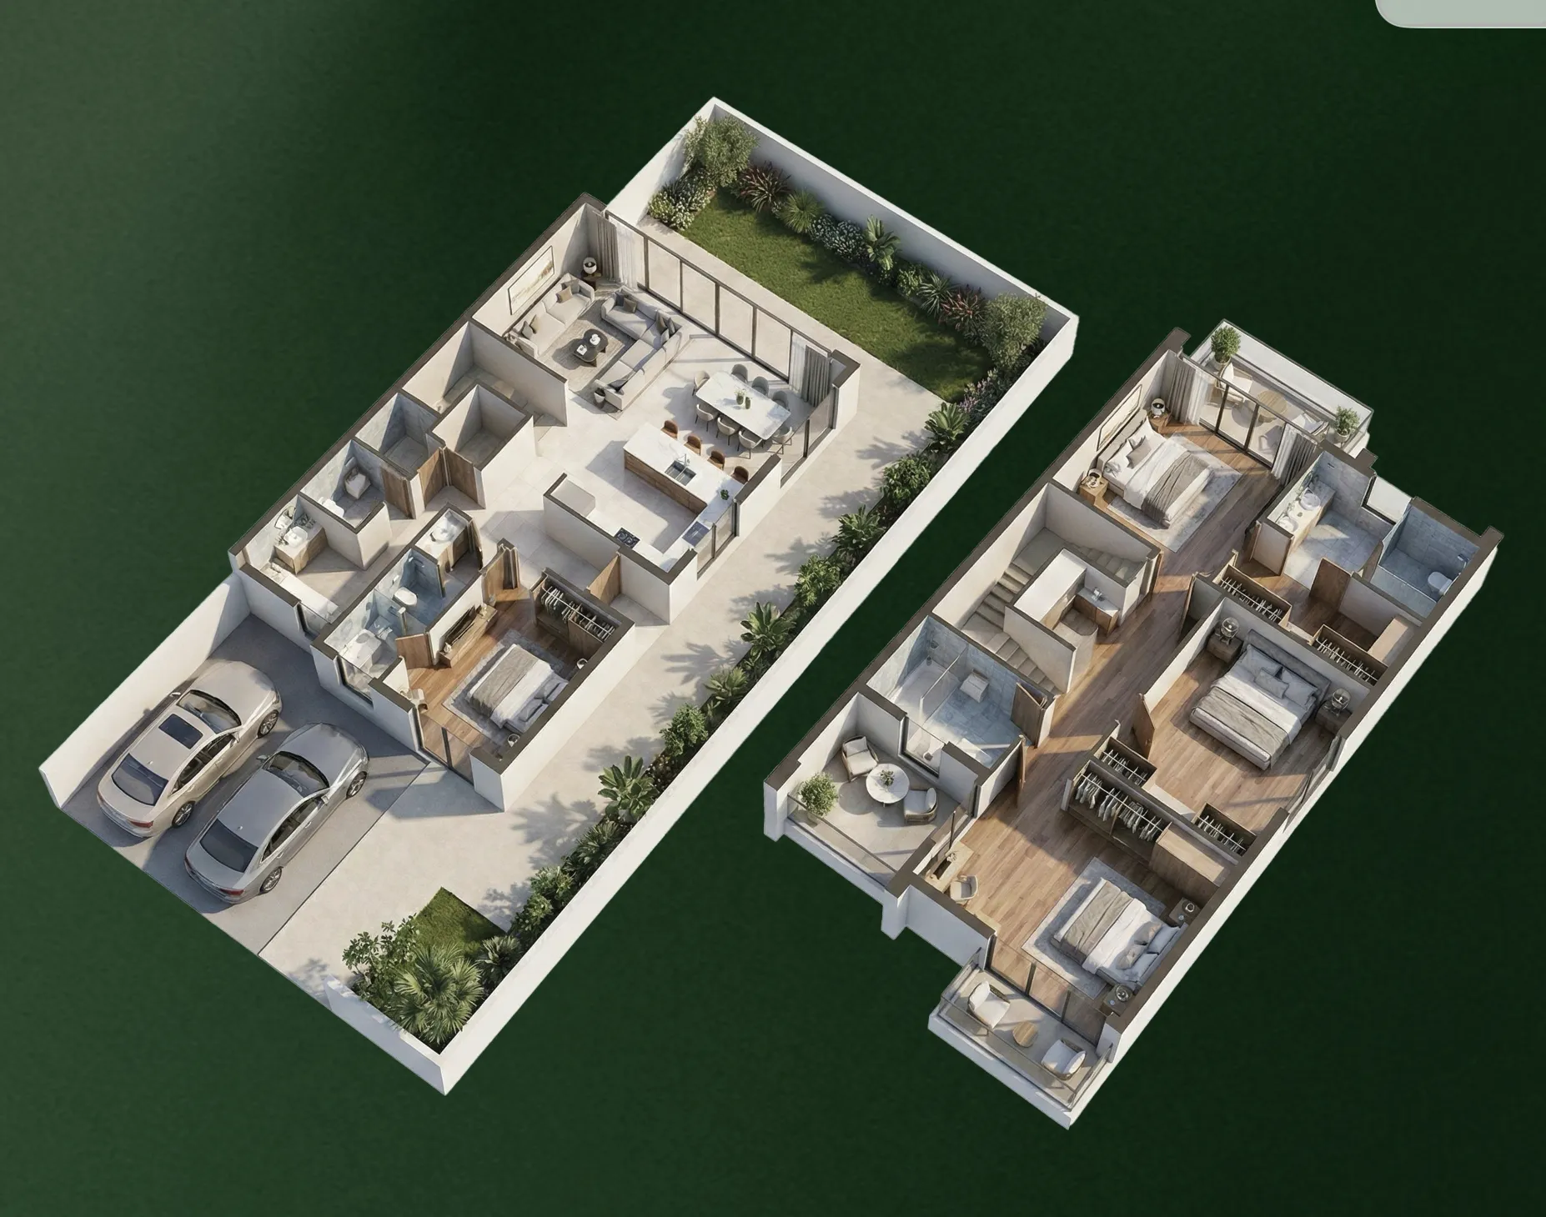
3 bedroom layout3 bedroom2.1M – 2.3M2,240 – 2,301 sqft
4 bedroom layout4 bedroom3.0M – 3.3M2,516 sqft
5 bedroom layout5 bedroom4.3M3,460 sqft
Project detail

Payment plans

Review the available instalment structures and key milestones.

Payment structure

Payment Plan

0 months
5%
On booking
on booking
35%
During construction
during construction
5%
On SPA signing (after 30 days of booking)
5%
Installment within 4 months of booking
5%
Installment within 8 months of booking
5%
Installment within 12 months of booking
5%
Installment within 16 months of booking
5%
Installment within 20 months of booking
5%
Installment within 24 months of booking
60%
Upon Handover
on handover
Project detail

Amenities

Facilities designed around everyday comfort, wellness, and leisure.

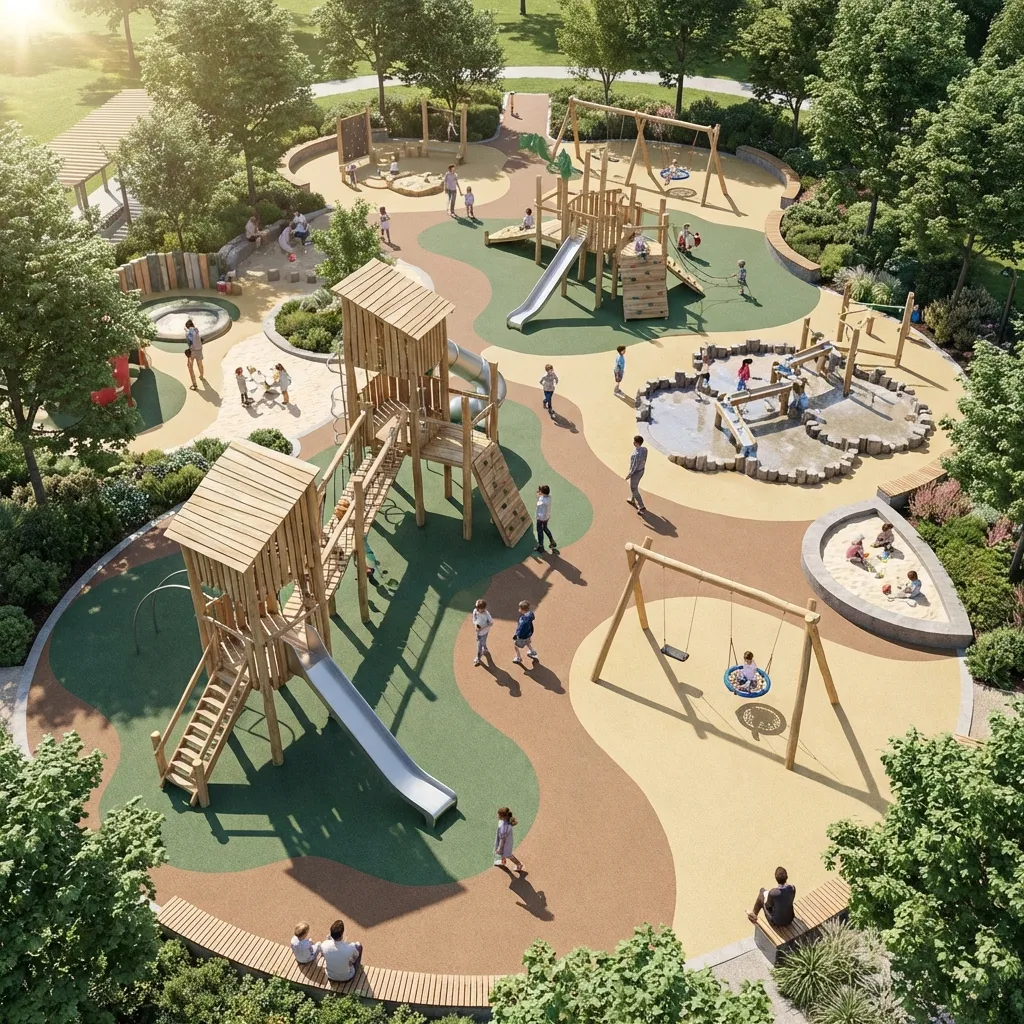
Children’s Play Area
Gym
Multipurpose Sport Court
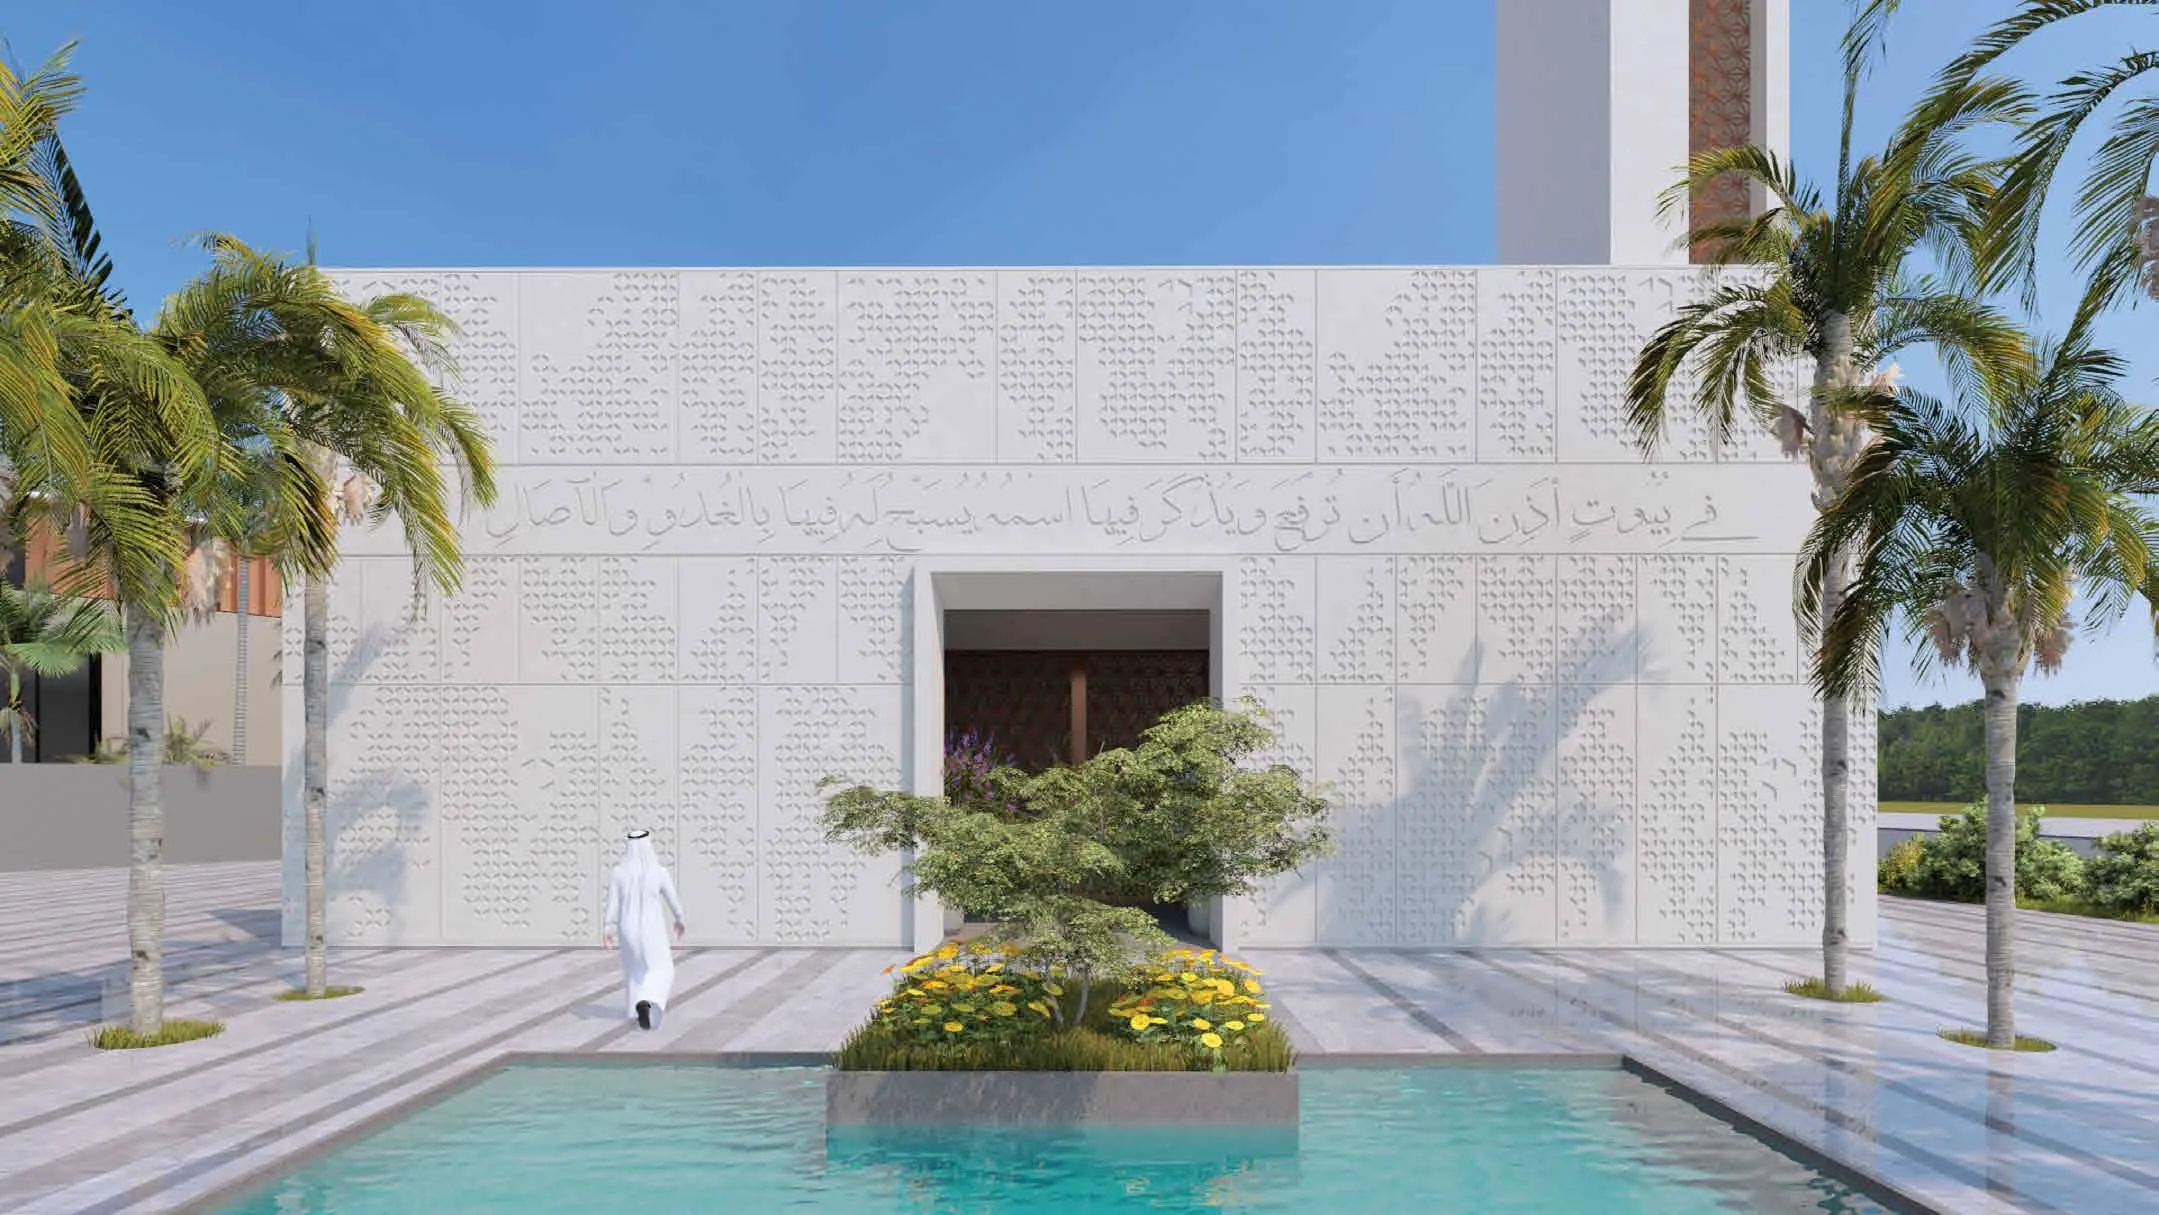
Mosque
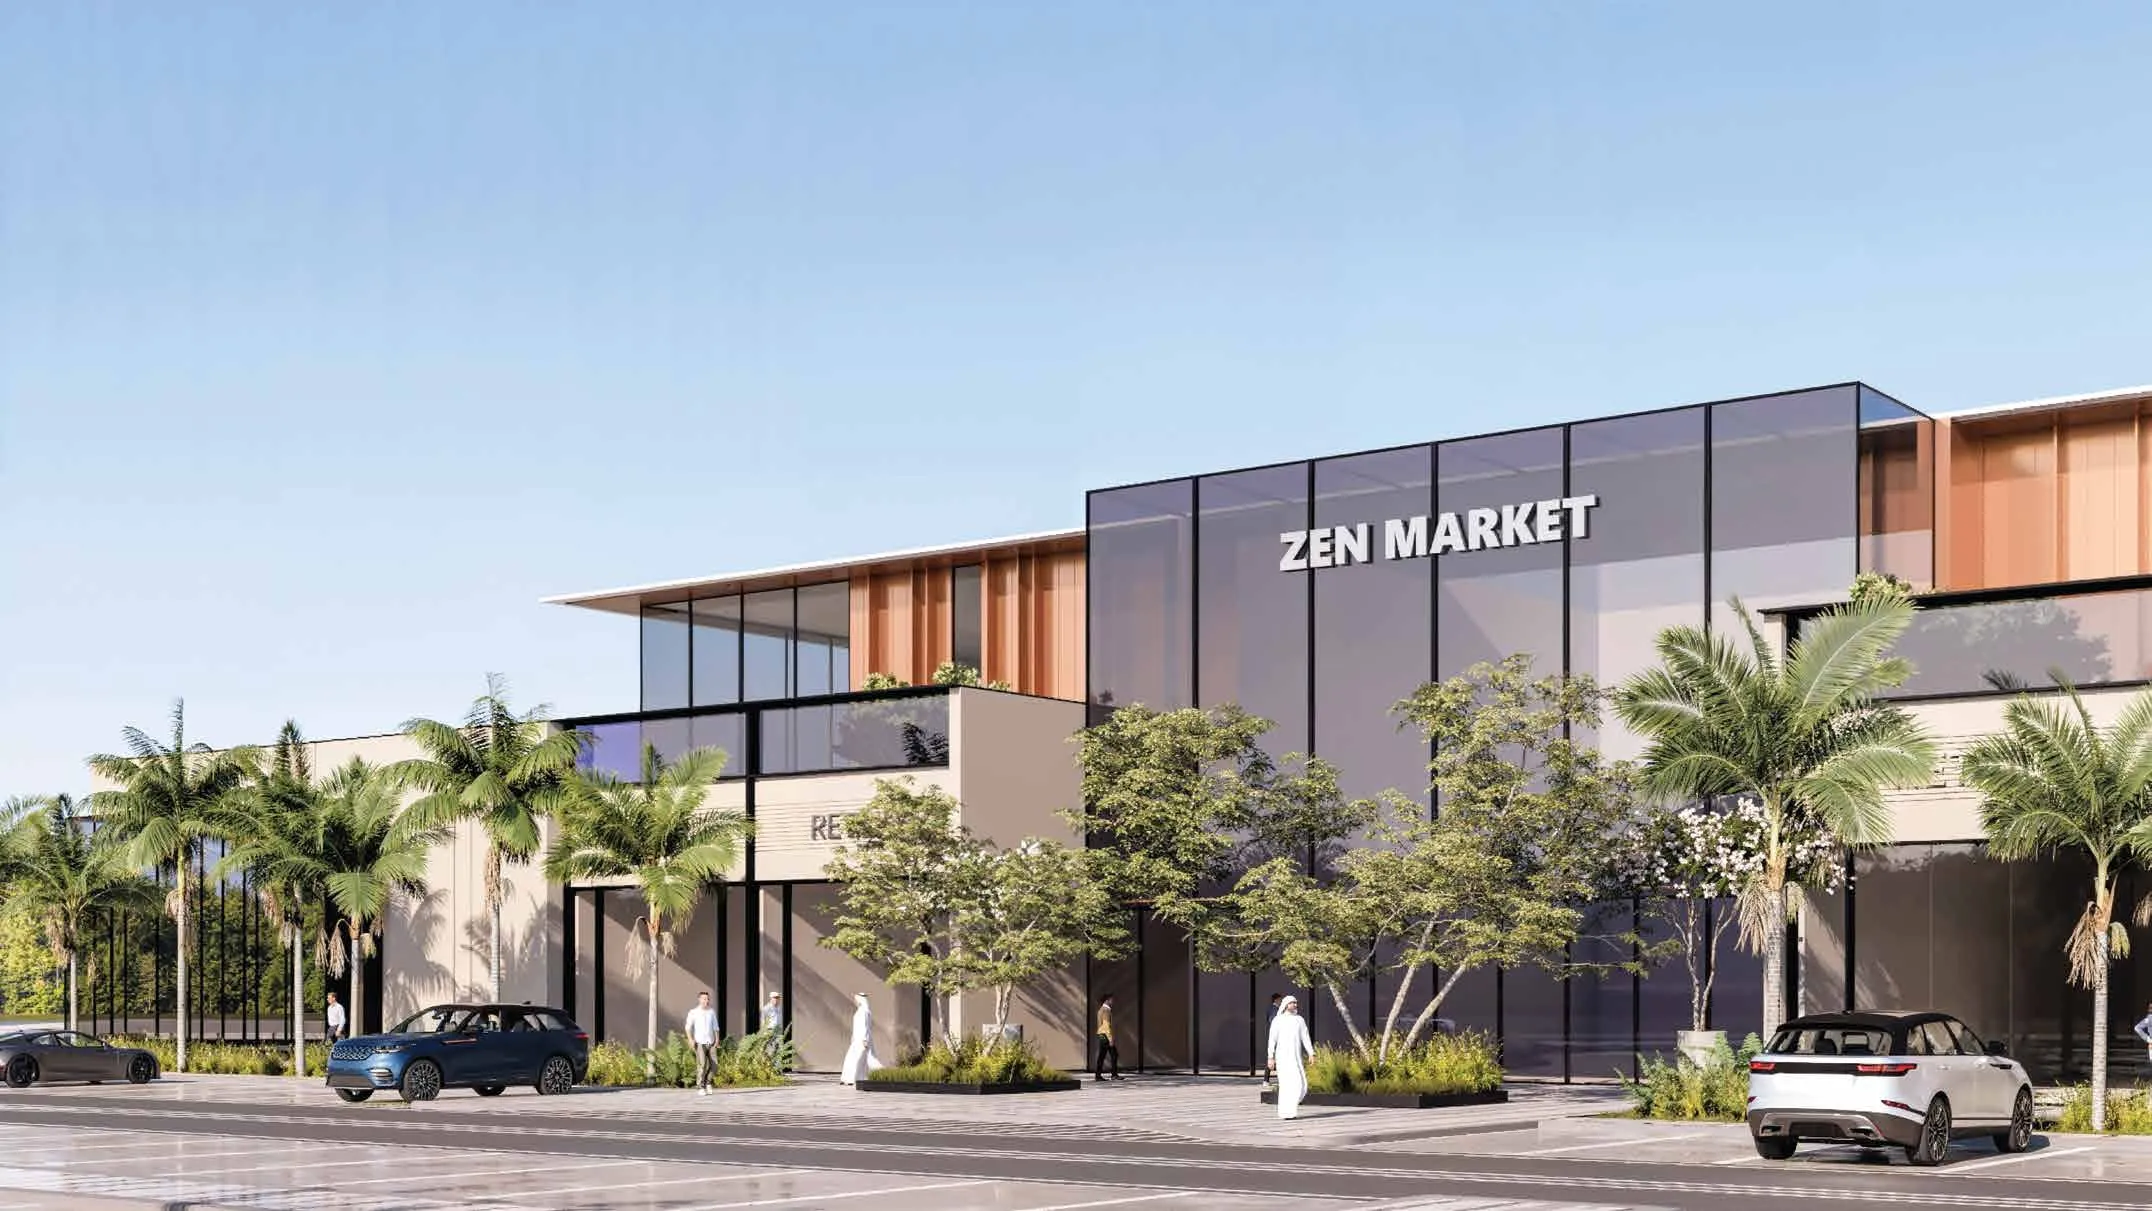
Shopping Center
Swimming Pools
Project detail

Buildings

Villas & Townhouses

Villas & Townhouses

townhouse

3, 4 bedroom townhouses & 5 villas

Project detail

Parking

Allocated parking by residence type and bedroom configuration.

Unit typeBedroomsParking spaces
apartment3.52
apartment4.52
apartment5.52
Project detail

Project specifications

Key construction, completion, and ownership information.

Available units
35
Unit types
townhouse, villa
Service charge
3-5 AED/sqft
Furnishing
Semi Furnished
Buildings
1
Construction end
Dec 2029
Completion
Dec 2029

Personalised advisory

Request your private brief

Tell us how you are approaching Sukoon by Sanzen. Your answers help your advisor prepare availability, comparisons, and a conversation around your actual requirements.

Your details help us prepare and respond to this property enquiry. See our Privacy Policy for how information is used and retained.