Back to off-plan projects
under constructionon salePost-handover

Stamn One

A development by STAMN Real Estate Development

Al Satwa, Dubai

Confirmed price range

1.1M – 2.5M AED

Unit availability

13

Bedrooms

0–2

Bathrooms

Completion

May 2026

Area

470 – 1,339 sqft

Buildings

1

Share this property

Project detail

Overview

A closer look at the residences, lifestyle, and location.

The residences

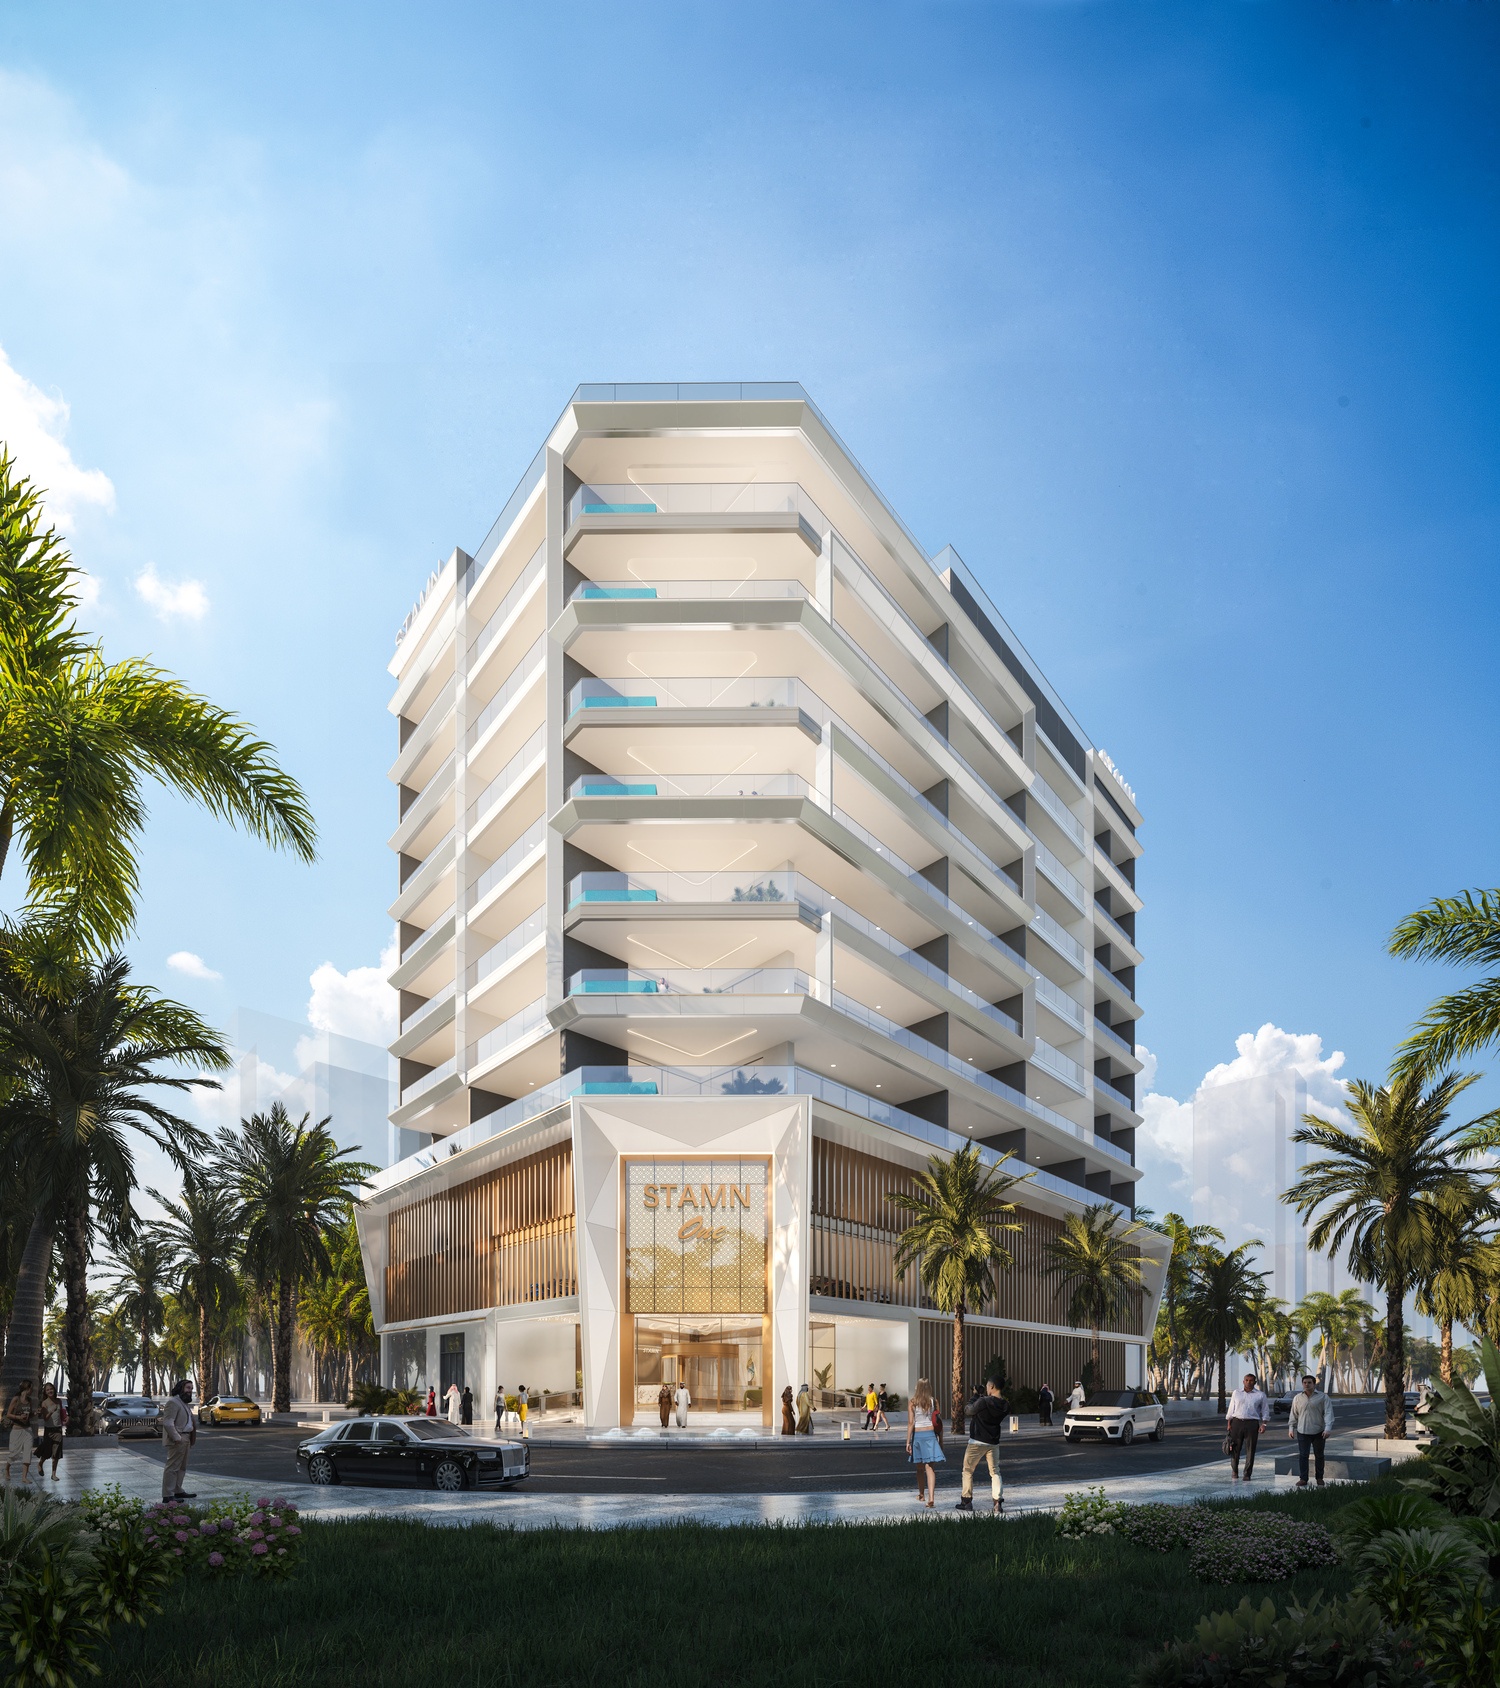
Stamn One is a stunning architectural marvel that effortlessly fuses contemporary design with deep-rooted Arab cultural heritage. The building stands as a testament to the harmonious balance between tradition and modernity, using innovative design language to express this dialogue. Its striking facade rich in intricate details and full of personality, symbolizing a perfect blend of art, culture, and avant-garde living.

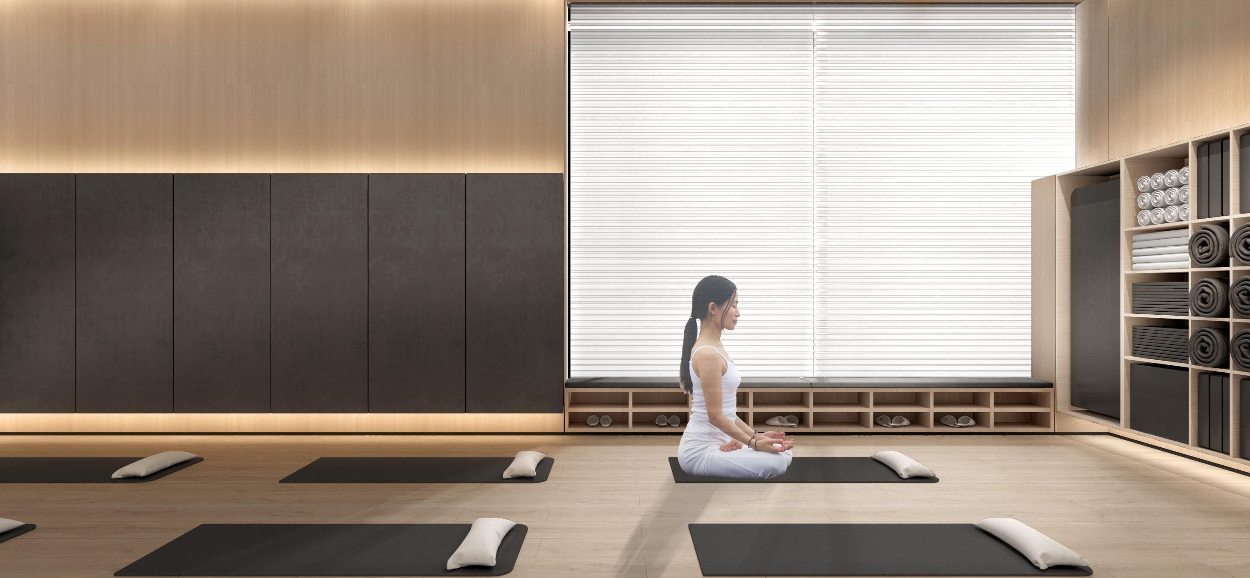
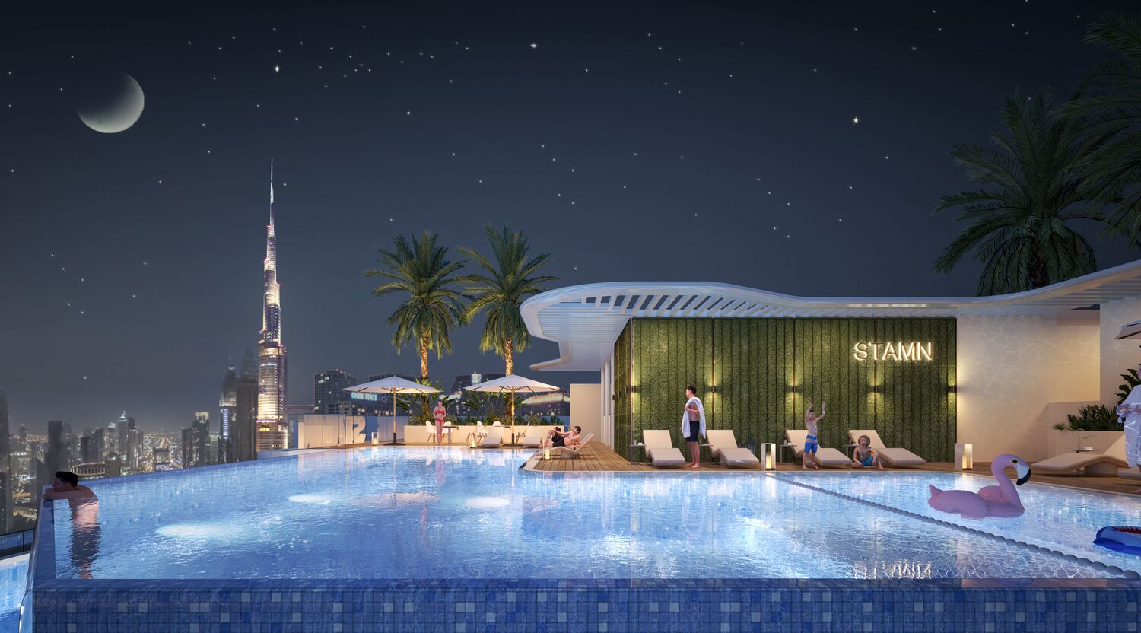
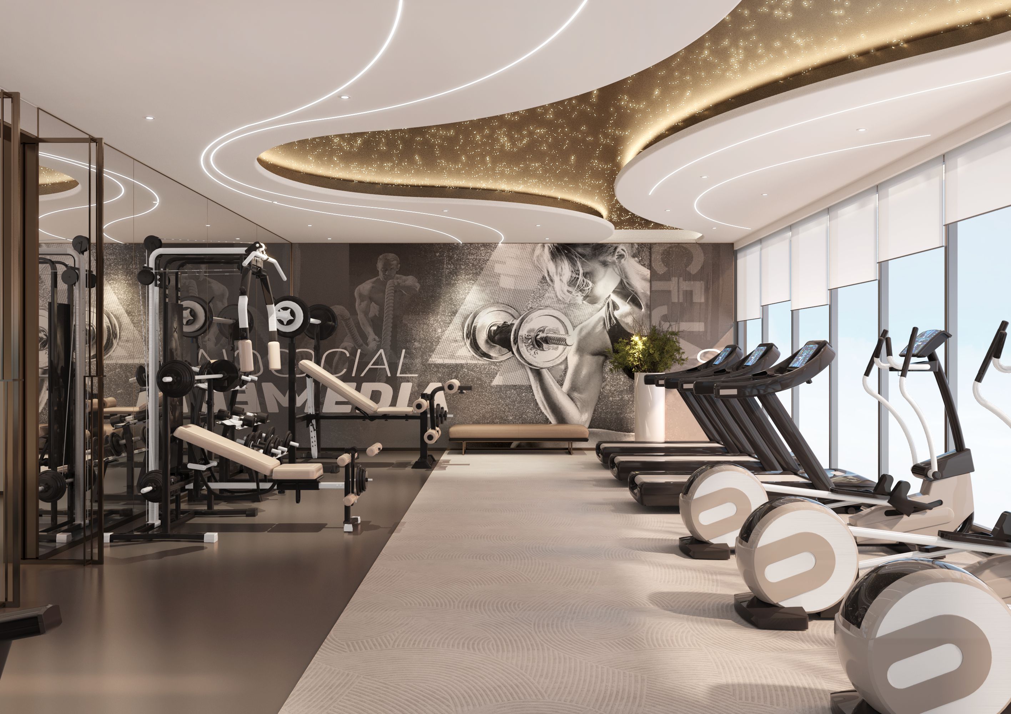
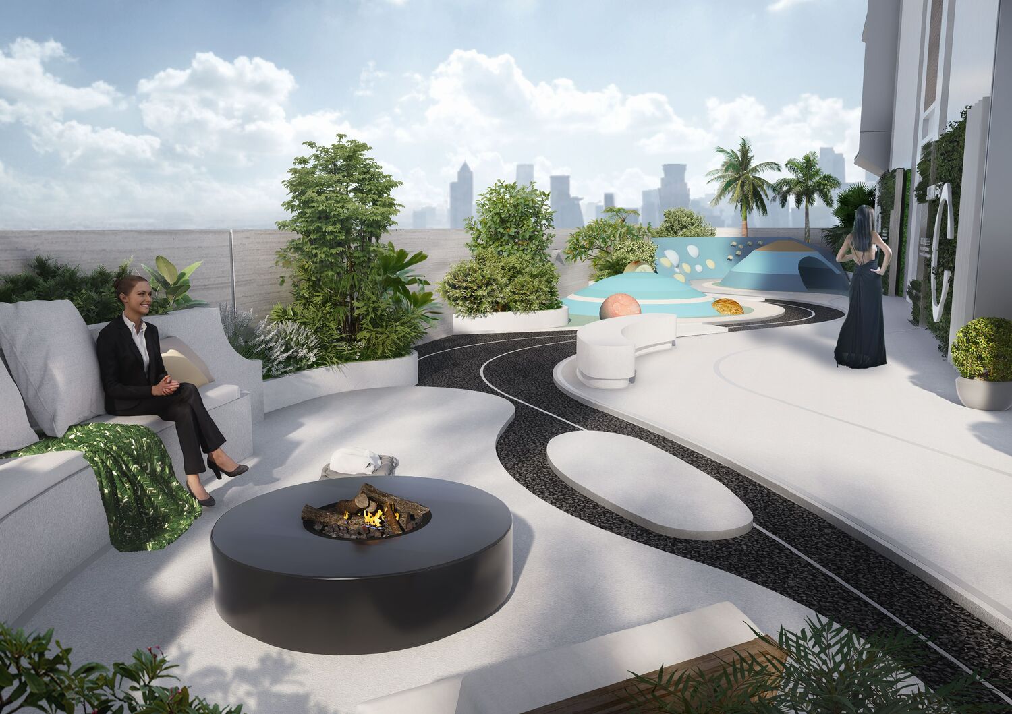
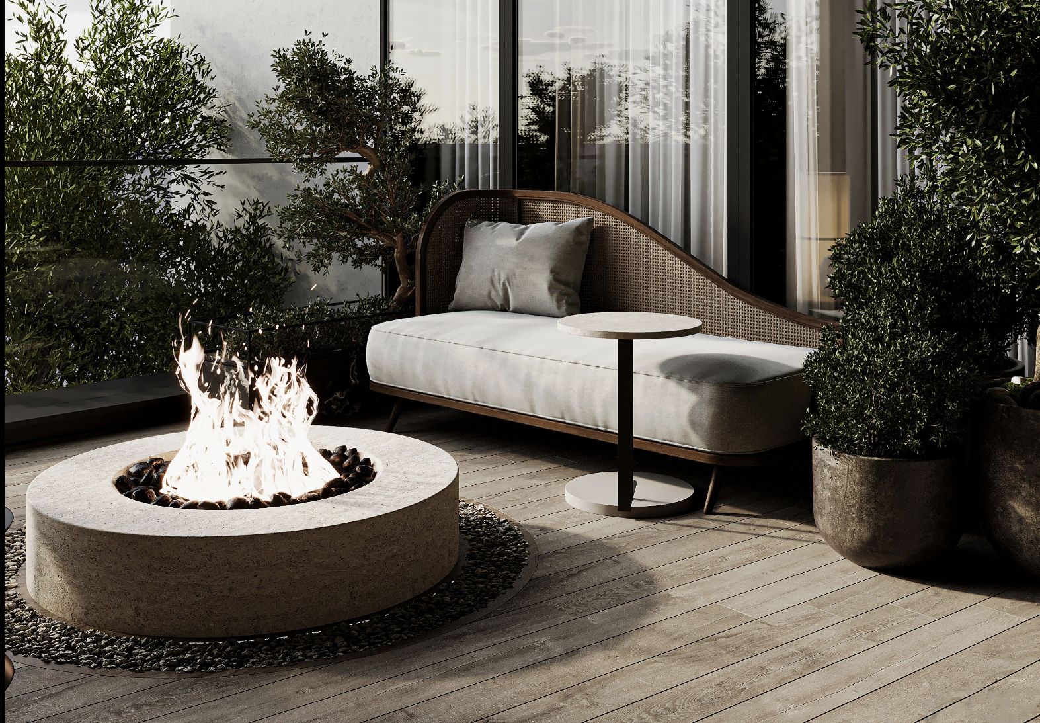
Residents and visitors are greeted by an elegant entrance that sets the tone for the luxurious lifestyle within. The building offers a versatile outdoor space, ideal for socializing, leisure activities, or simply enjoying the tranquil surroundings. Families will appreciate the thoughtfully designed areas for children's recreation, ensuring a space for enjoyment and play. Stamn One also provides residents with outdoor balconies, fitness studios, and a serene yoga space, all tailored to support a healthy and active lifestyle.

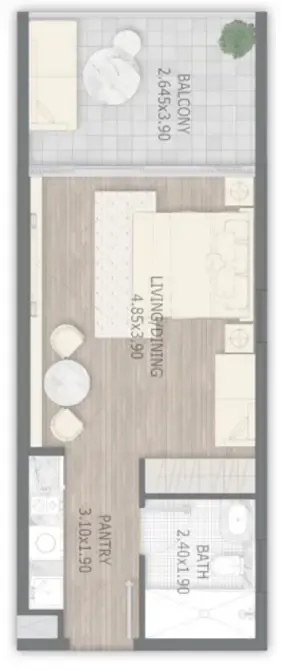
Inside, the apartments are crafted to create cozy and tranquil homes, where living and dining spaces serve as sanctuaries for relaxation and social gatherings. The bathrooms are designed as spaces for indulgence and rejuvenation, reflecting the building’s commitment to comfort and luxury. Stamn One offers a lifestyle that not only respects the past but also embraces the future, making it an ideal retreat for those seeking both cultural depth and modern convenience. The project features modern, high-quality finishes, including rock slabs and stone materials, stainless steel accents, wooden veneer, and artistic paint, creating a refined and elegant atmosphere. The project is equipped with a smart home system.
Location & lifestyle

Jumeirah Garden City is a prime area located in the heart of Dubai, known for its strategic positioning and accessibility. Situated close to Sheikh Zayed Road, one of Dubai’s main arterial roads, the area provides residents and businesses with easy access to key parts of the city, including Downtown Dubai, Dubai Marina, and the Dubai International Airport. This location makes it a highly sought-after spot for both residential and commercial developments, catering to professionals, families, and businesses looking for a central and convenient setting.  

The area is designed to offer a balanced blend of urban living and natural beauty, featuring a mix of high-rise buildings, mid-rise residential complexes, and villas surrounded by lush landscaping. Jumeirah Garden City is planned to include extensive green spaces, parks, and water features, creating a serene environment amidst the urban landscape. This integration of nature within the city is intended to promote a sense of community and well-being among its residents, offering a peaceful retreat from the hustle and bustle of city life.  

In addition to its residential offerings, Jumeirah Garden City host a variety of retail outlets, dining establishments, and entertainment options, making it a self-sufficient neighborhood with everything residents need within easy reach. The development aims to enhance the quality of life for its inhabitants by providing modern amenities, recreational facilities, and community spaces that encourage social interaction and a healthy lifestyle. Its commitment to combining luxury living with environmental sustainability and urban convenience makes Jumeirah Garden City a unique and desirable destination in Dubai.

Aumera decision frame

How to examine this project

A structured reading of the published dossier—not a return forecast or recommendation.

Decision signals

  • Includes a post-handover structure for buyers comparing payment pressure beyond completion.
  • The specific unit, layout efficiency, and view premium should carry more weight than the headline starting price.
  • Should be reviewed alongside comparable delivered work by STAMN Real Estate Development.

Catalogue completeness

Completion timing
Present in catalogue
Service charge
Present in catalogue
Escrow information
Present in catalogue
Payment milestones
Present in catalogue
Project detail

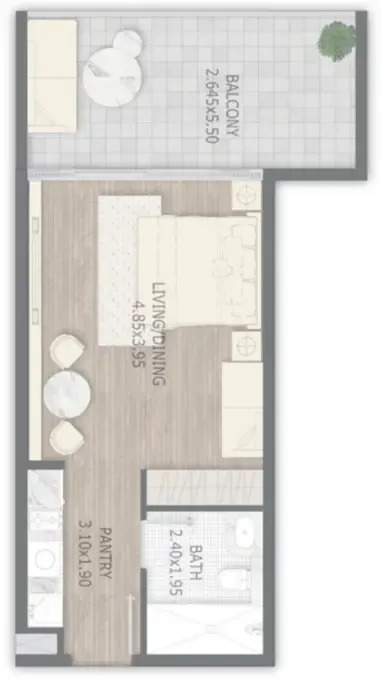
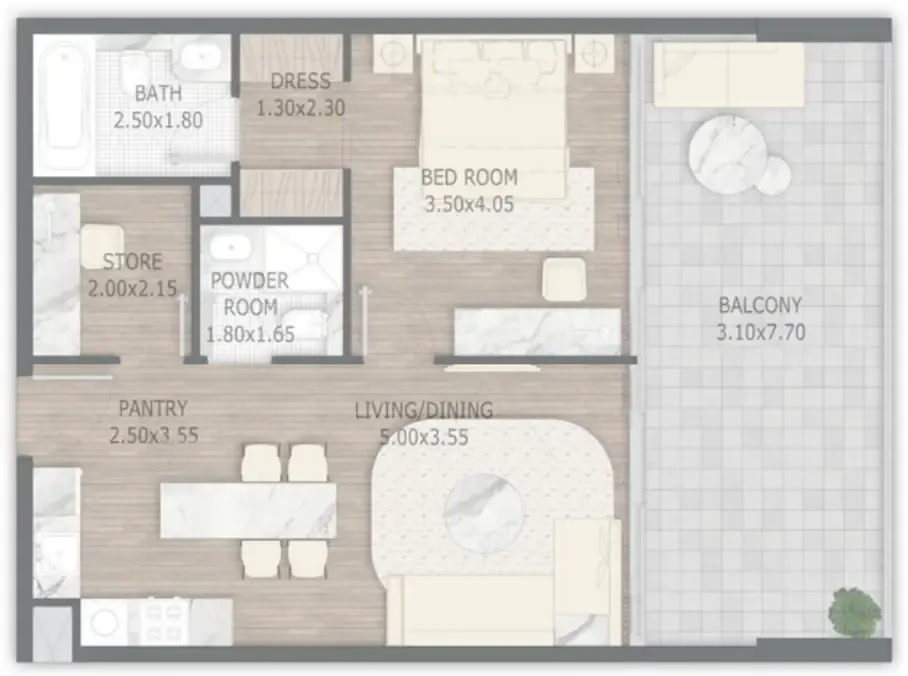
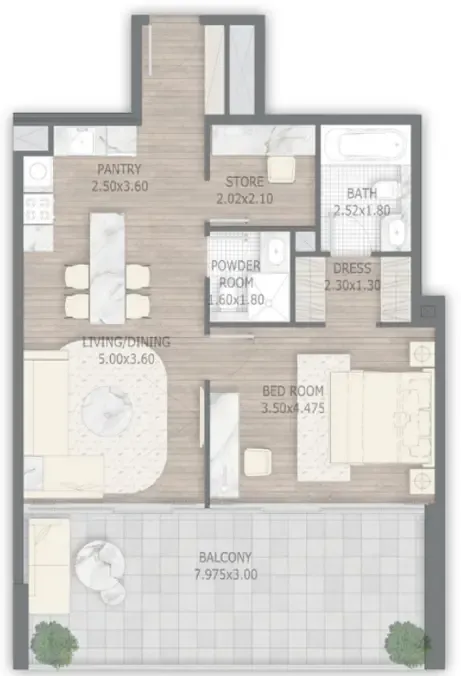
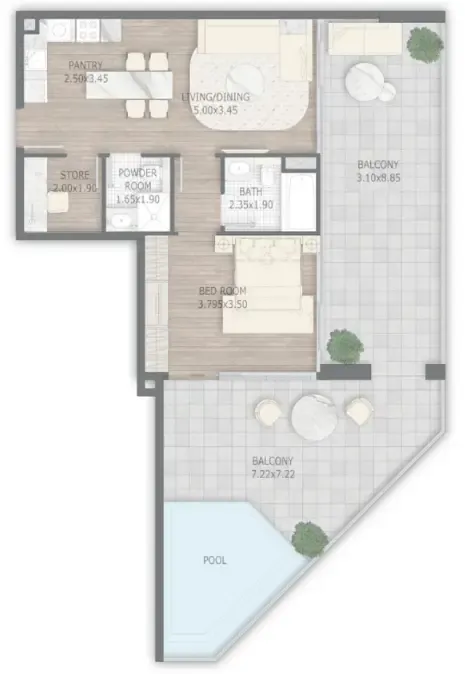
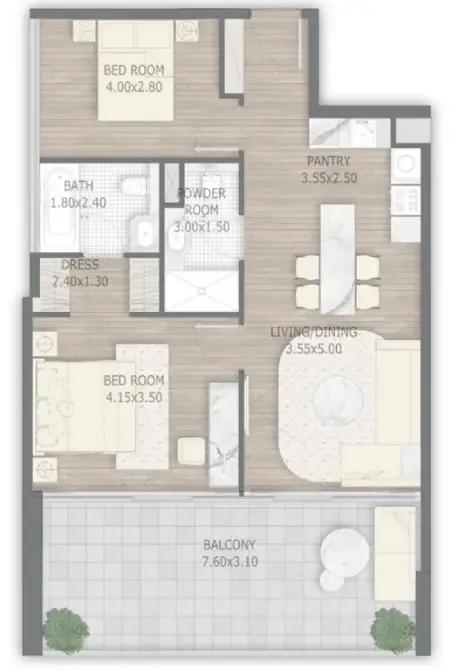
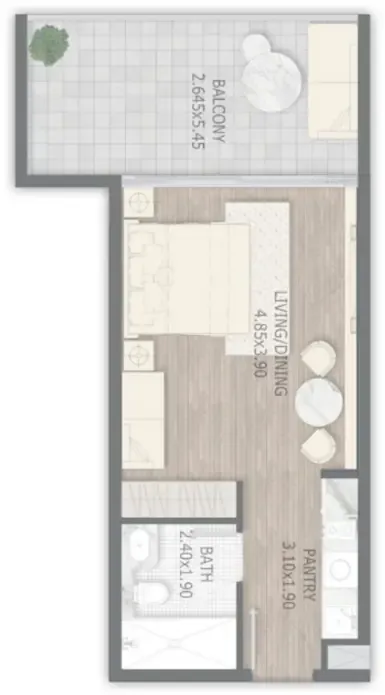
Floor plans

Open any plan to inspect the residence layout in full detail.

Loading floor plans...

Project detail

Typical units

Indicative layouts, price ranges, and internal areas.

LayoutBedroomsPrice (AED)Size
0 bedroom layoutStudio1.1M470 sqft
0 bedroom layoutStudio1.2M – 1.3M526 sqft
0 bedroom layoutStudio1.2M532 sqft
0 bedroom layoutStudio1.3M1,204 sqft
1 bedroom layout1 bedroom1.8M – 2.0M913 – 984 sqft
1 bedroom layout1 bedroom2.0M984 sqft
1 bedroom layout1 bedroom2.3M1,339 sqft
2 bedroom layout2 bedroom2.5M1,032 sqft
Project detail

Payment plans

Review the available instalment structures and key milestones.

Payment structure

Payment Plan 20/80

0 months
10%
On booking
on booking
10%
On signing the SPA
during construction
80%
Upon Handover
on handover
Project detail

Amenities

Facilities designed around everyday comfort, wellness, and leisure.

Kids Play Area
Yoga Space
Swimming Pool
Fitness Centre
Roof Landscape
Ball Game
Balcony Living Scene
Aquatic Sports
Project detail

Buildings

Building

Building

unknown
Escrow: 1011226081896003

Studio, 1 & 2 bedroom apartments

Project detail

Parking

Allocated parking by residence type and bedroom configuration.

Unit typeBedroomsParking spaces
apartment21
apartment11
apartment01
Project detail

Project specifications

Key construction, completion, and ownership information.

Available units
13
Unit types
apartments
Service charge
14 AED/sqft
Furnishing
Semi Furnished
Buildings
1
Construction start
Feb 2025
Construction end
Sep 2026
Completion
Sep 2026
Post-handover plan
Available
Escrow no.
1011226081896003

Personalised advisory

Request your private brief

Tell us how you are approaching Stamn One. Your answers help your advisor prepare availability, comparisons, and a conversation around your actual requirements.

Your details help us prepare and respond to this property enquiry. See our Privacy Policy for how information is used and retained.