Back to off-plan projects
under constructionon sale

Stamn Nautis Residences

A development by STAMN Real Estate Development

Dubai Islands, Dubai

Confirmed price range

2.4M – 5.4M AED

Unit availability

29

Bedrooms

2–3

Bathrooms

Completion

Dec 2027

Area

1,098 – 2,572 sqft

Buildings

1

Share this property

Project detail

Overview

A closer look at the residences, lifestyle, and location.

The residences

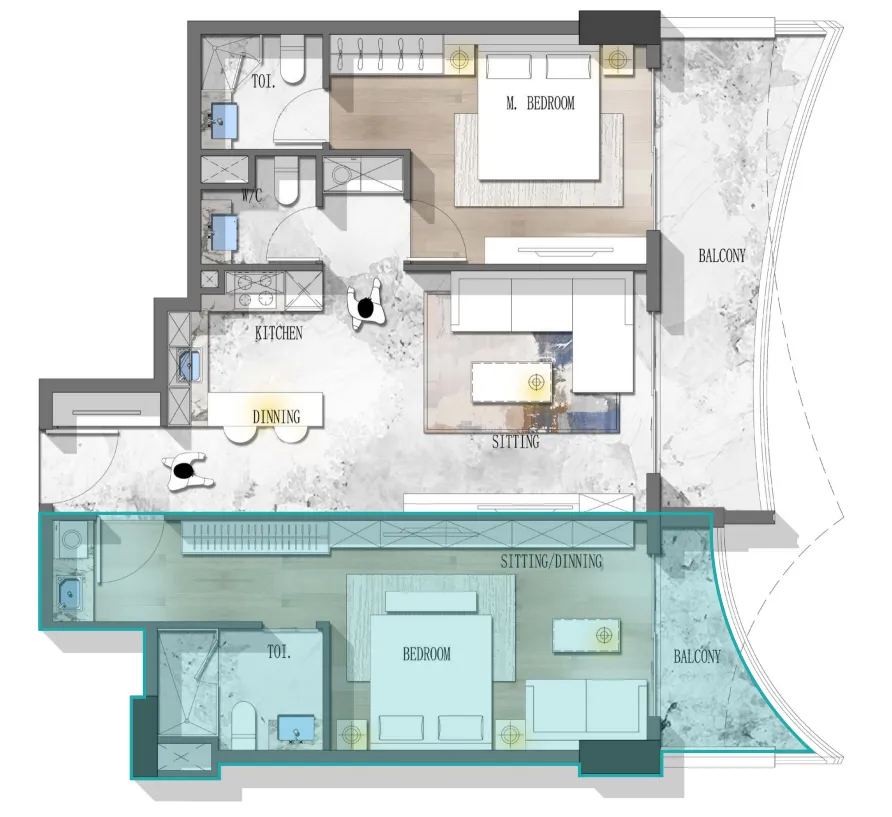
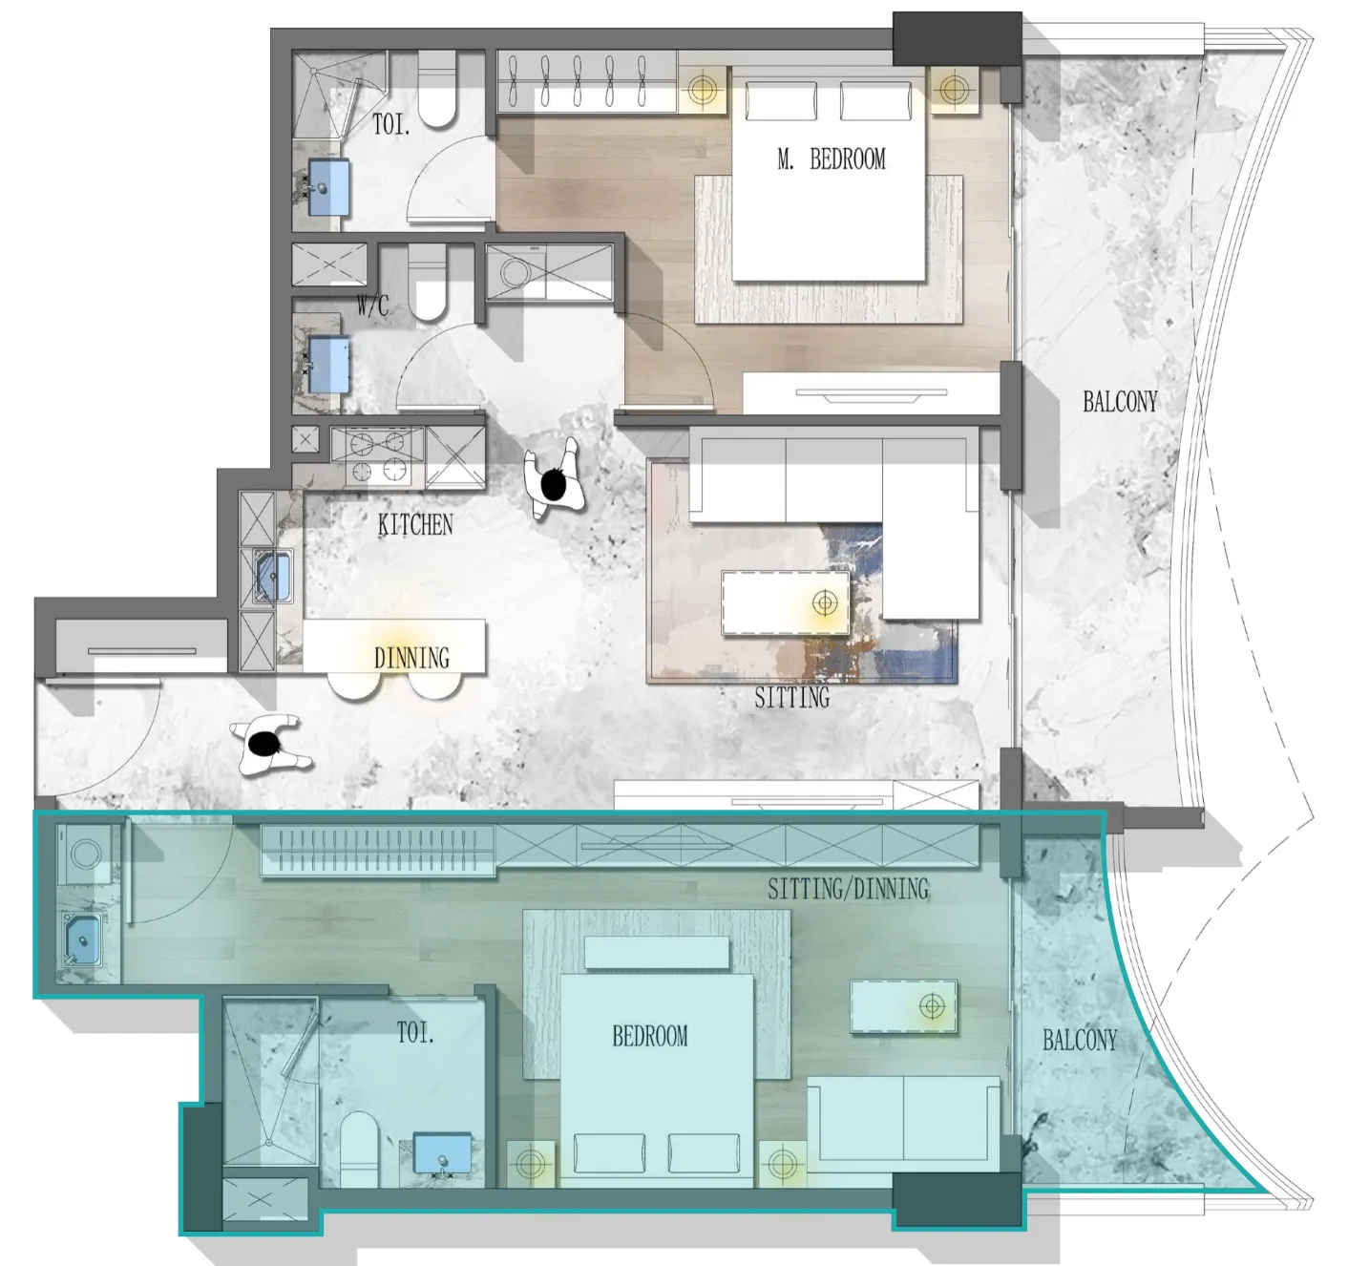
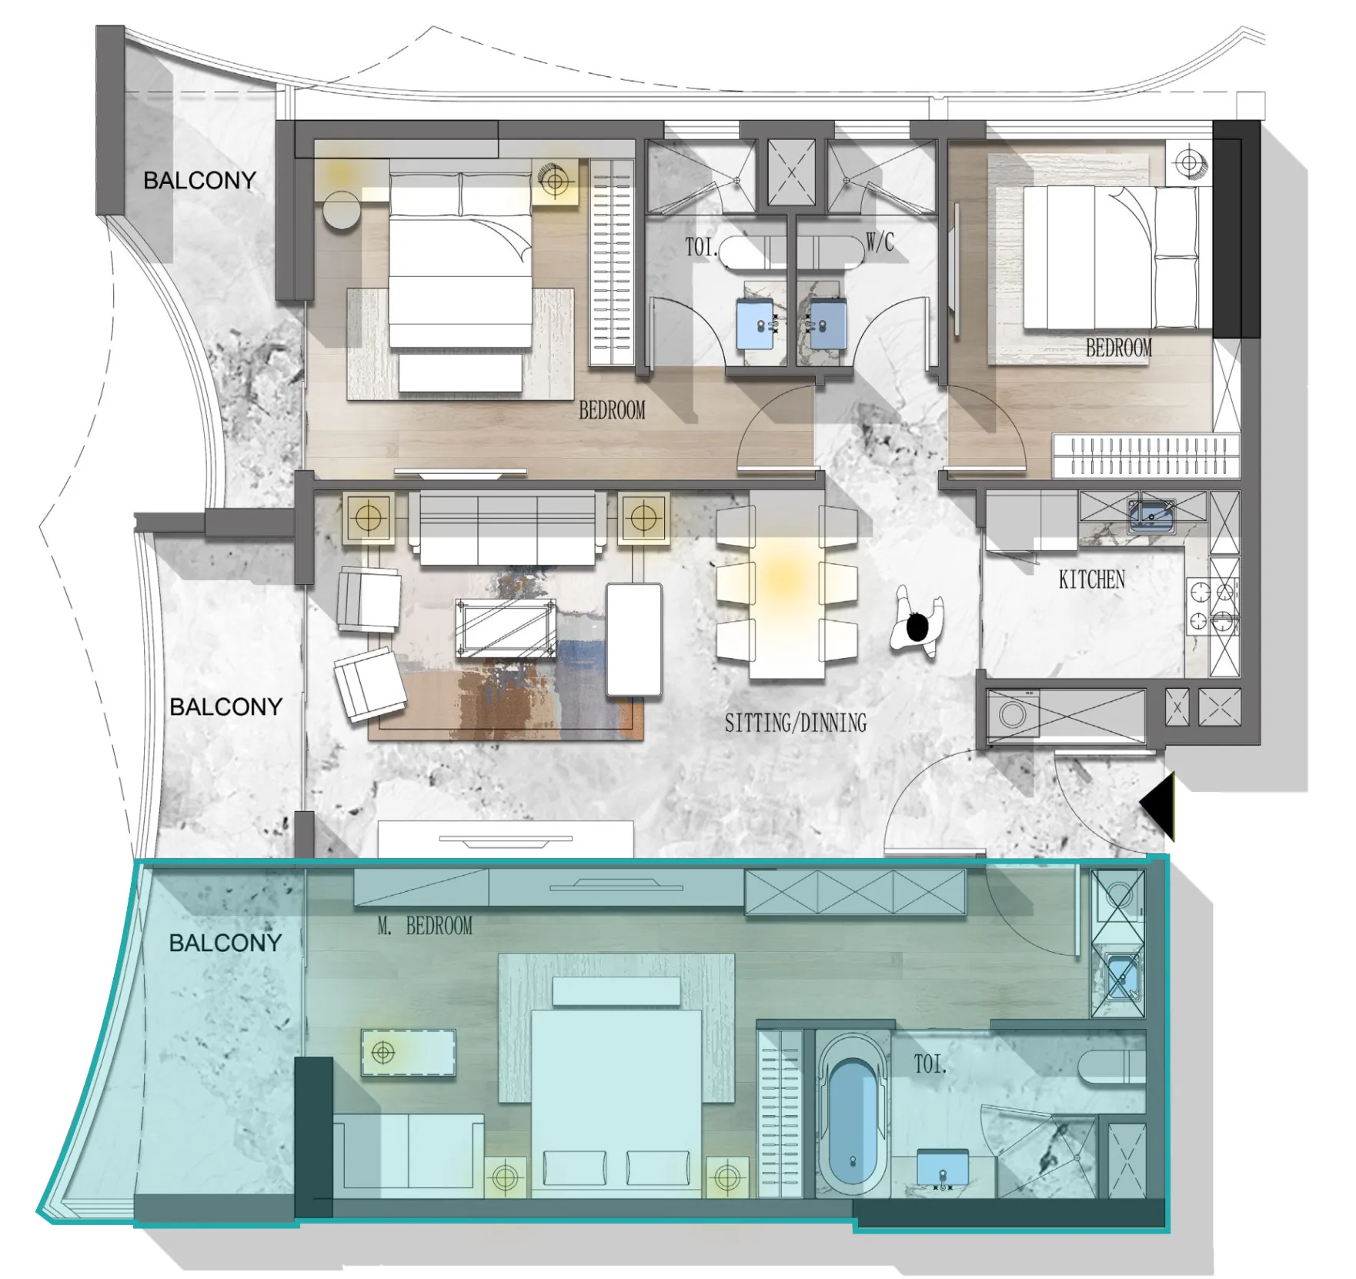
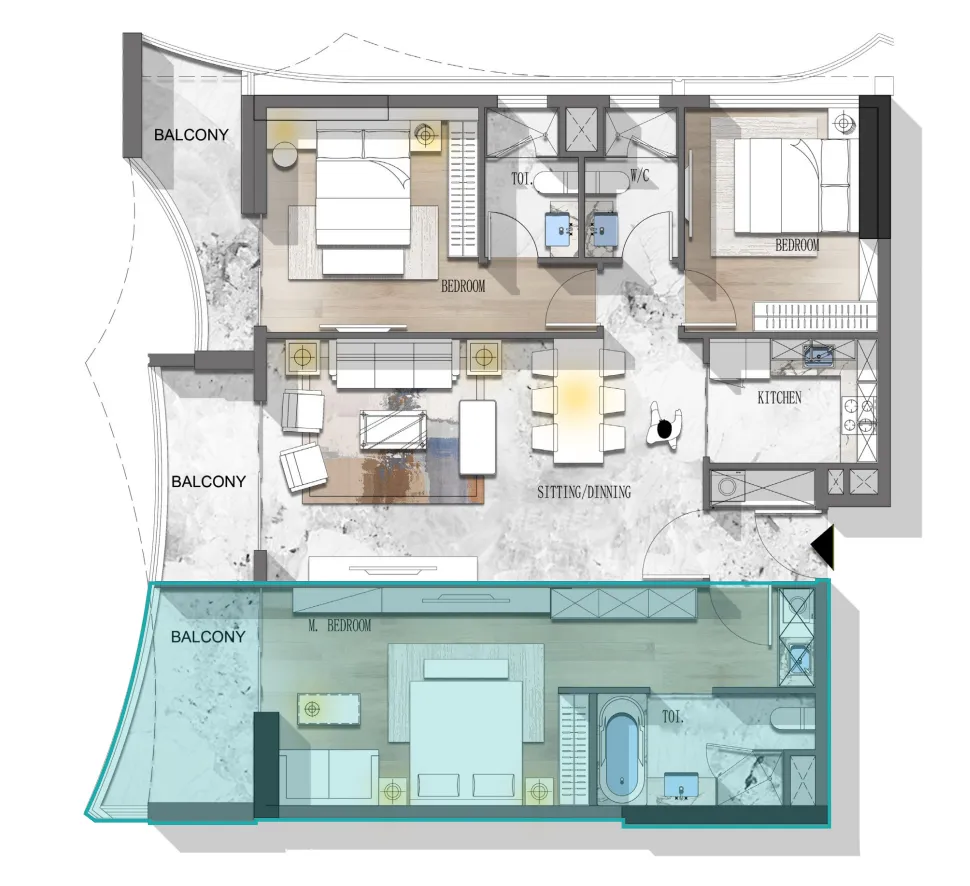
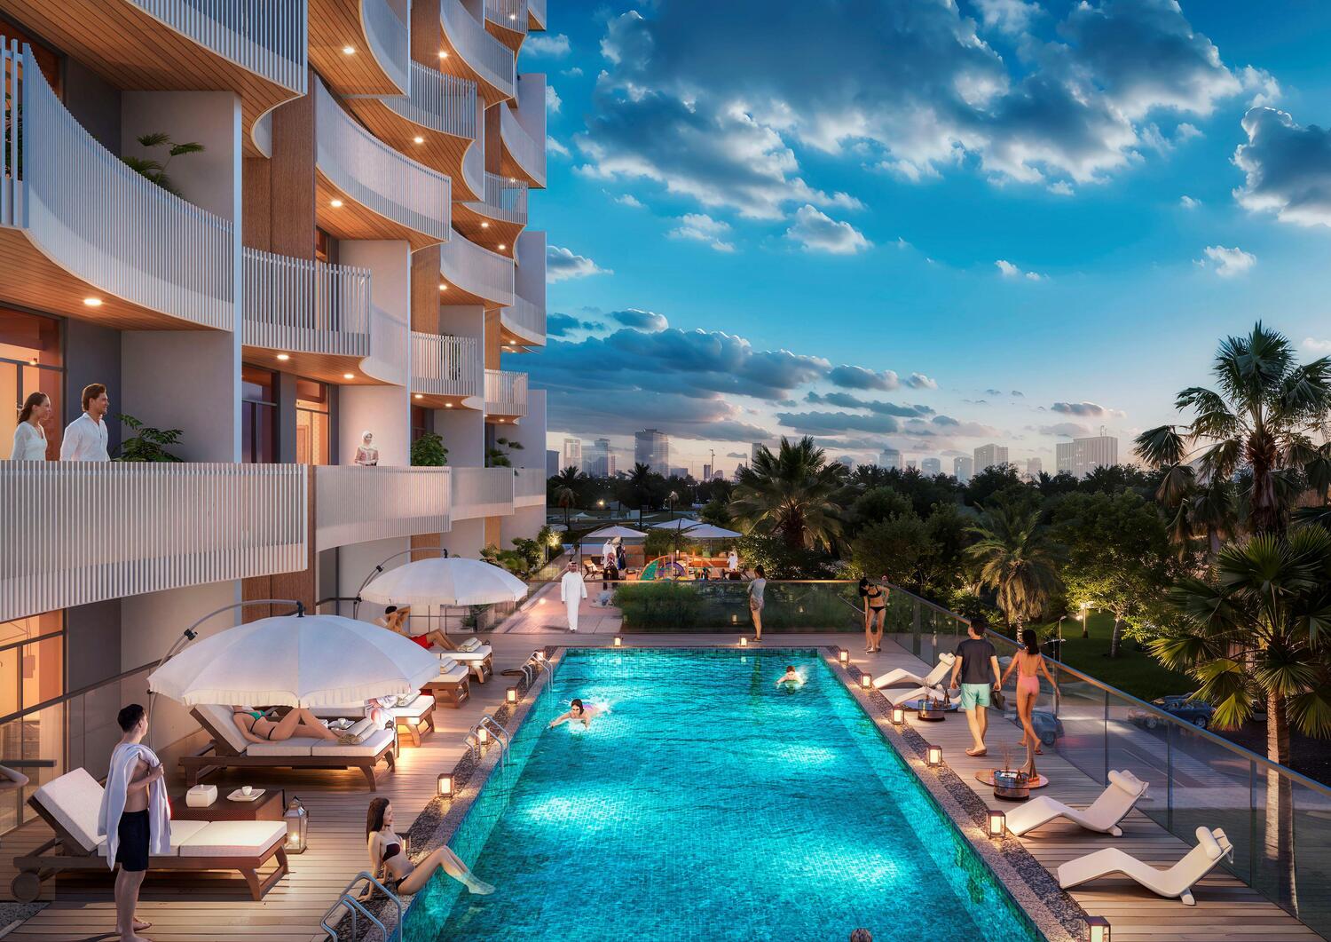
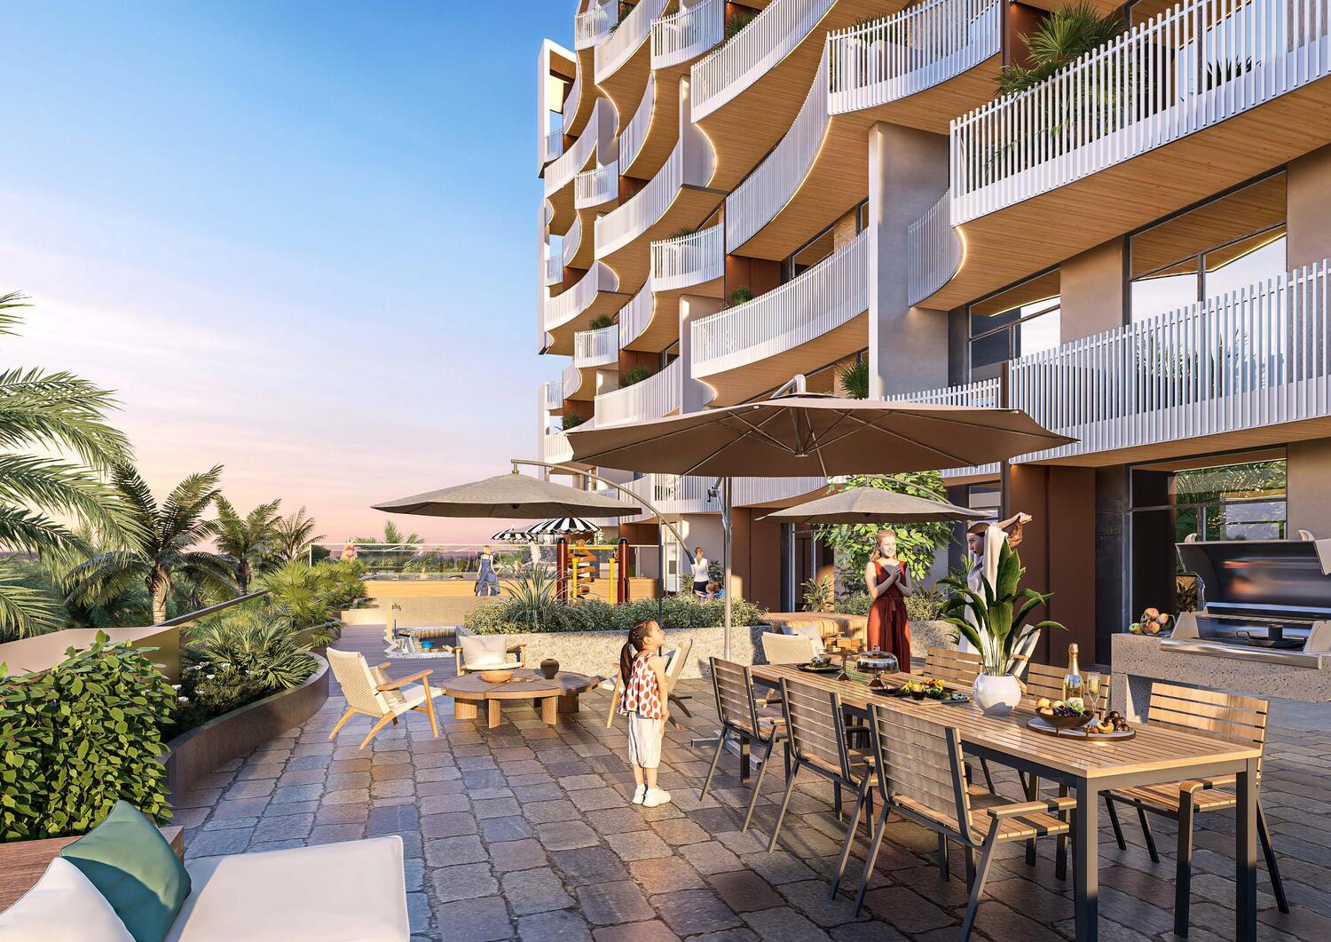
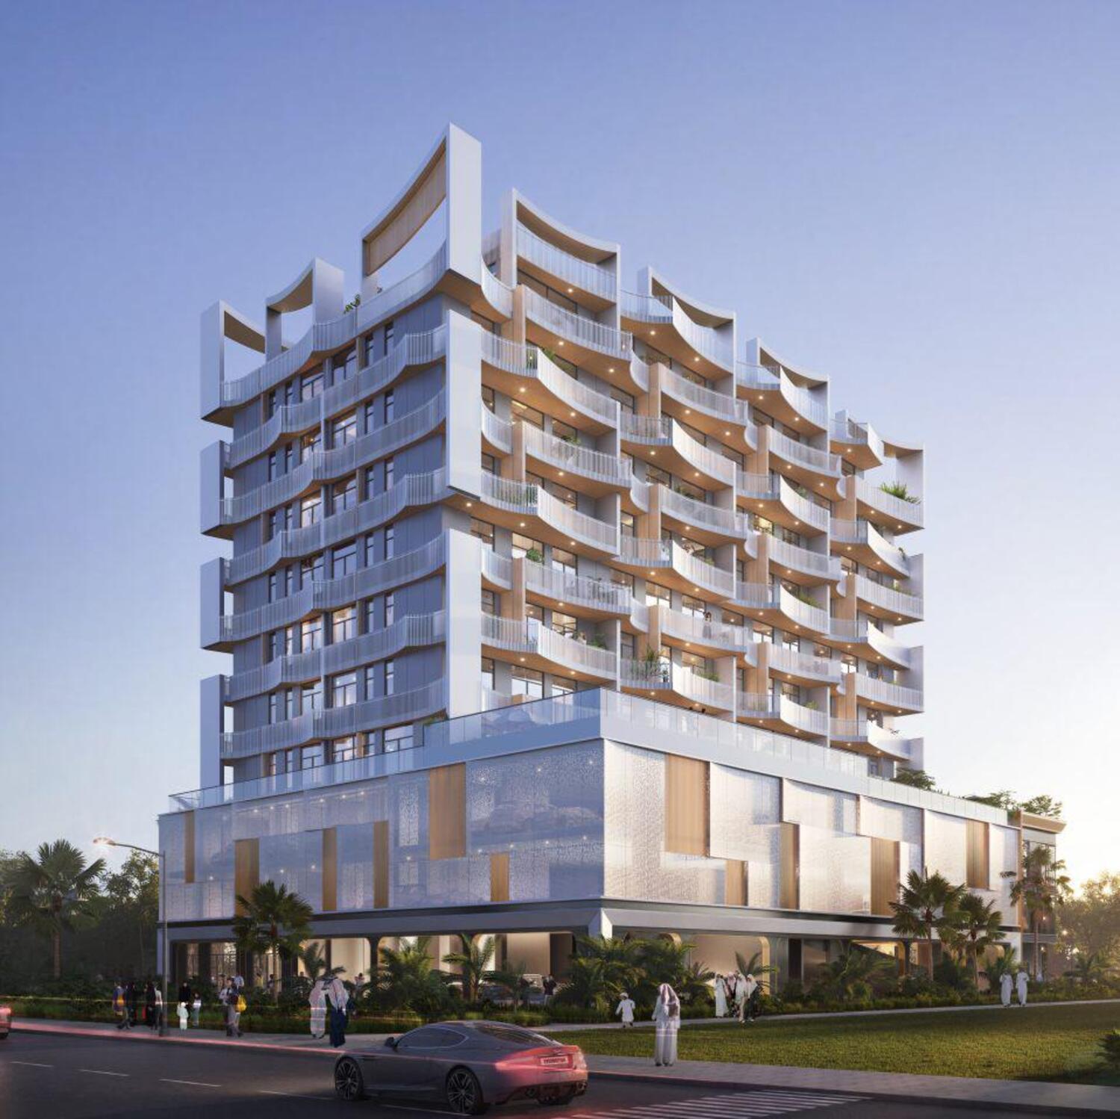
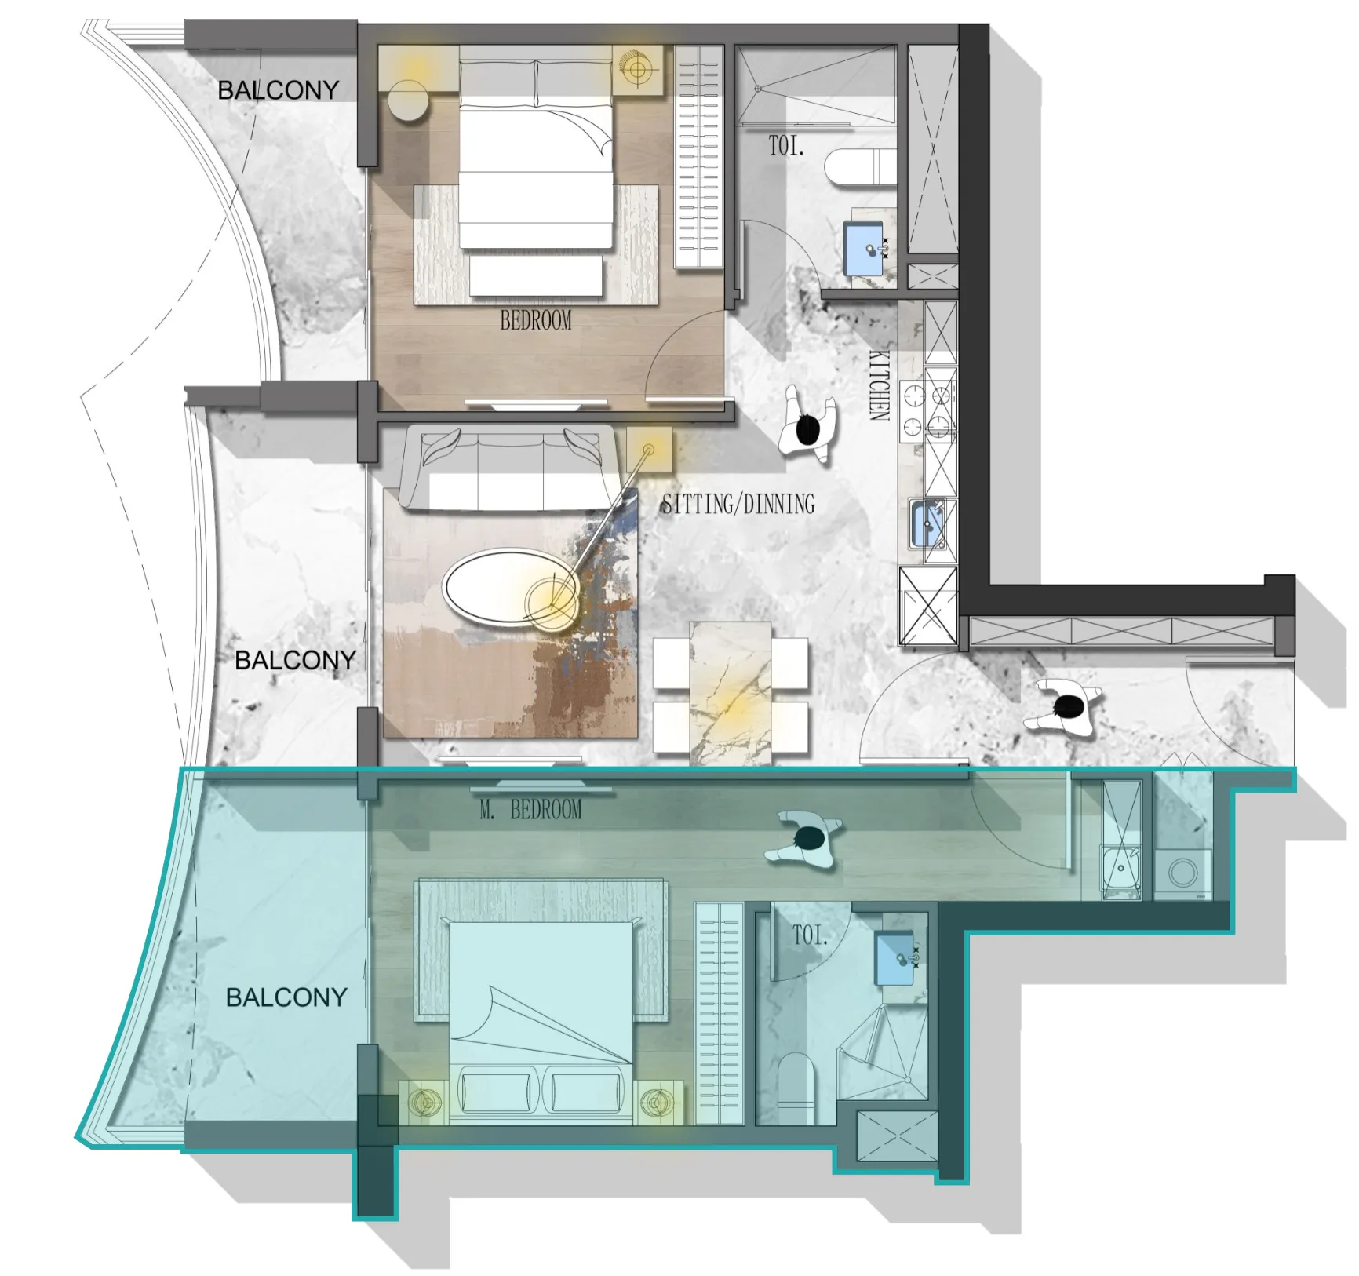
Stamn Nautis Residences is an ocean-inspired luxury development in one of Dubai's most ambitious waterfront projects. The project takes the ocean as its design inspiration, blending modern design with natural elements and featuring unique wave-shaped balconies that endow the architecture with aesthetic appeal. Offering a diverse range of layouts from versatile one-bedroom units to spacious luxury four-bedroom residences, each home is designed to cater to differentiated living needs, enabling architecture and nature to coexist in harmony.

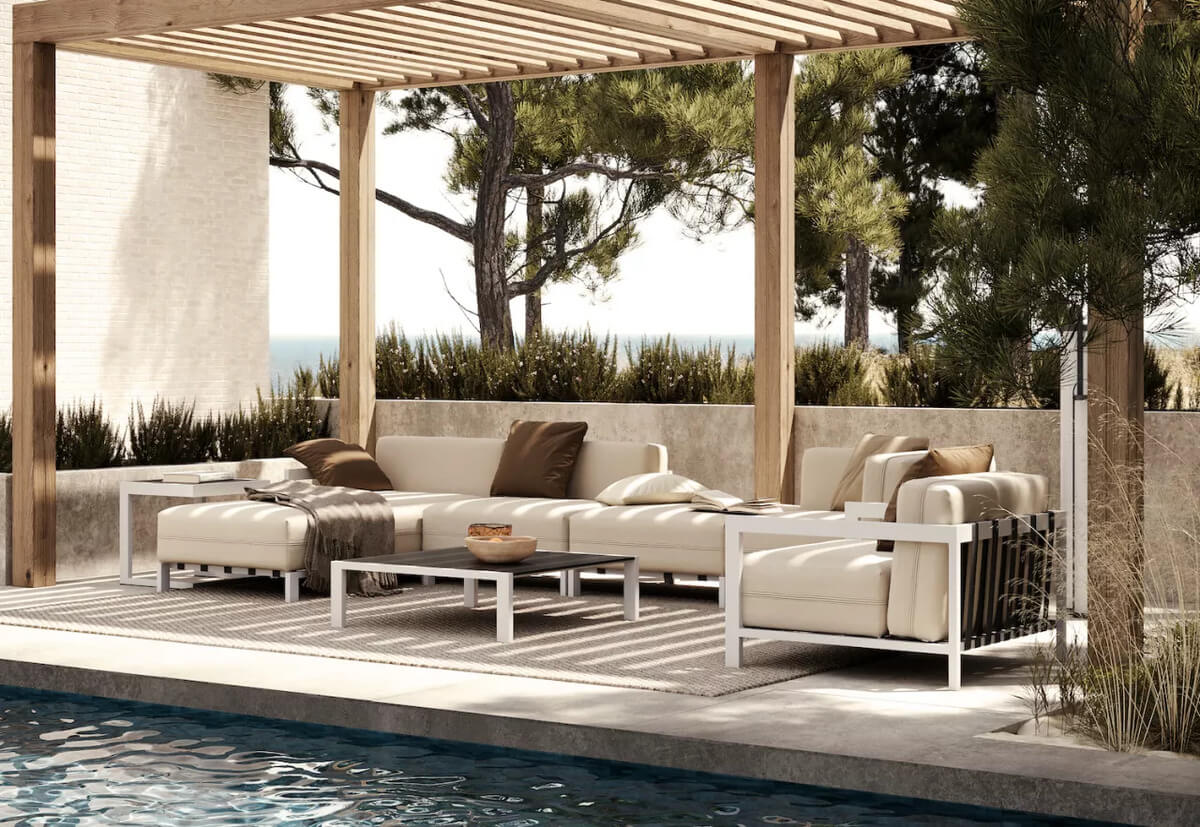
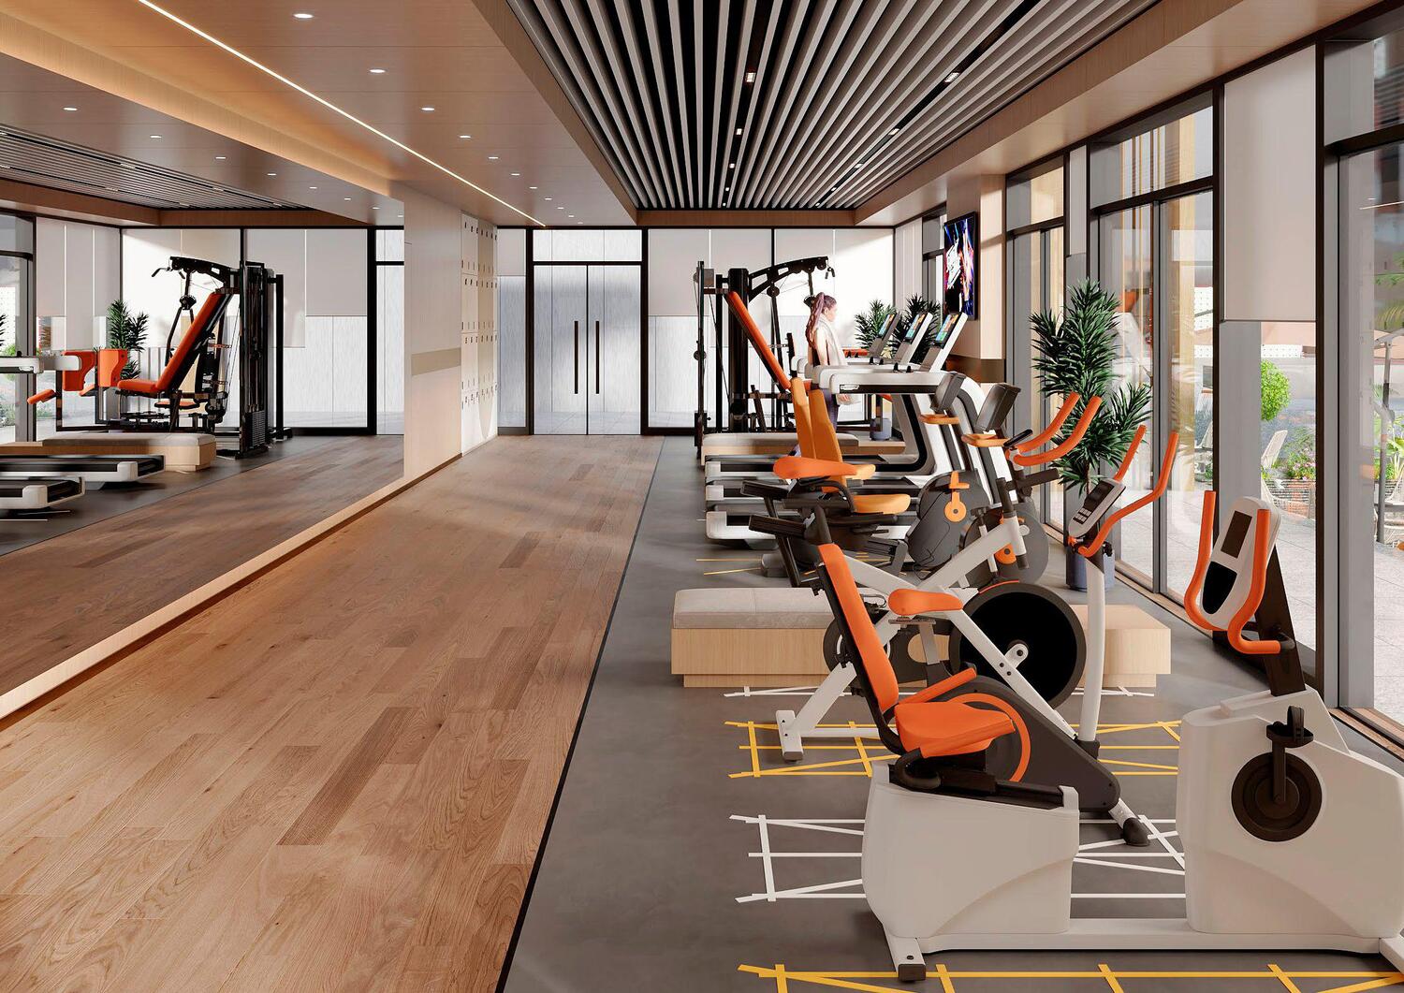
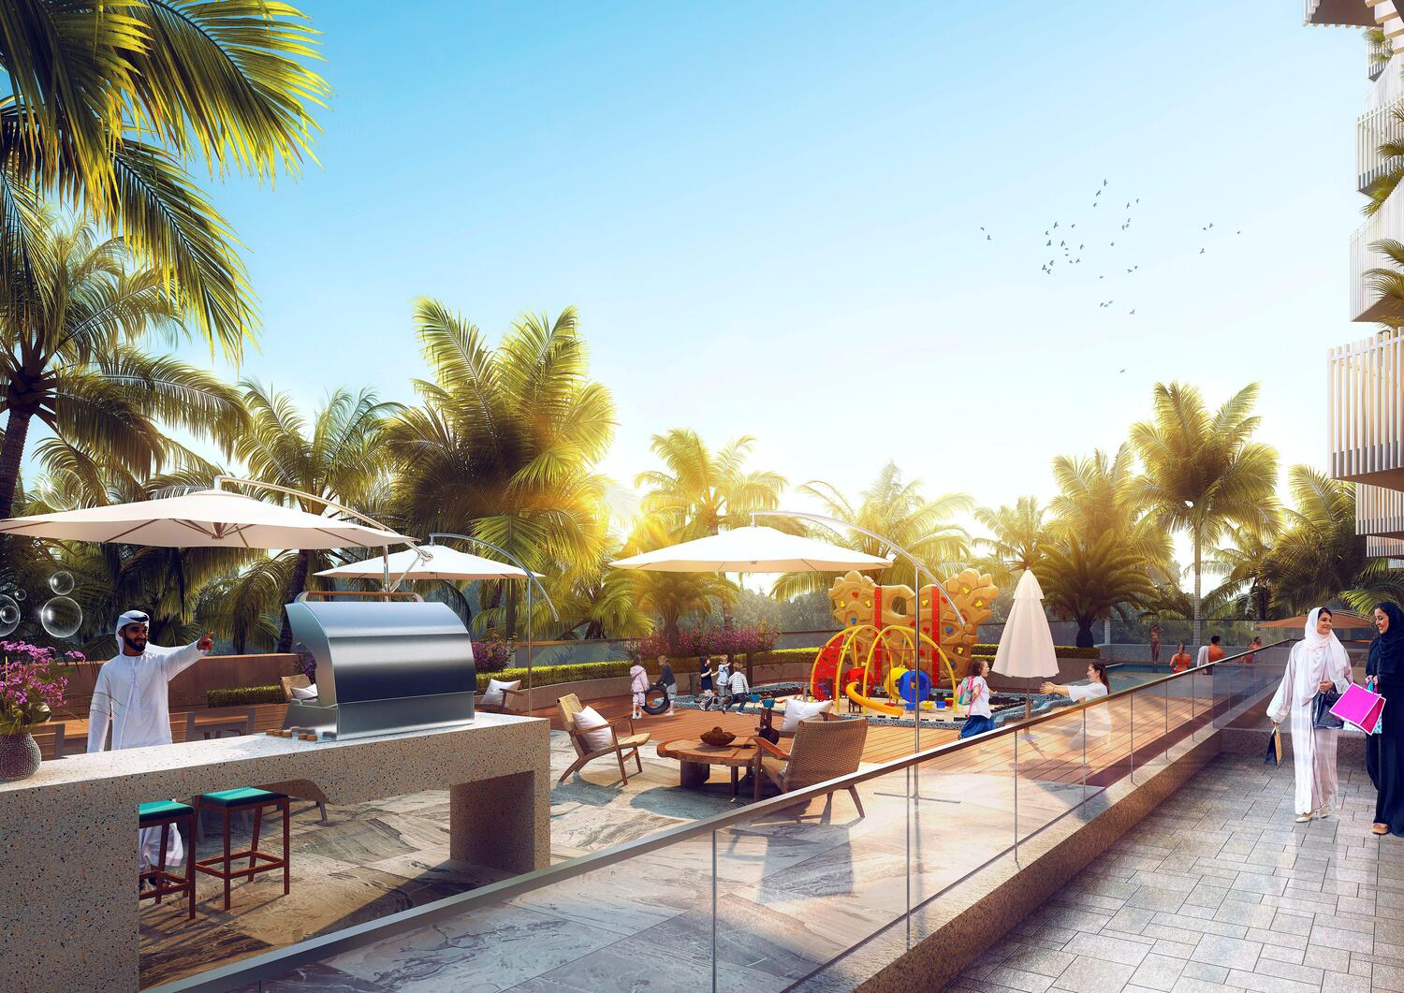
Residents enjoy a wealth of amenities designed to enhance every aspect of life. The development features a fully equipped gym, an outdoor leisure reading area, BBQ and private dining spaces, and family gathering areas with interactive playgrounds and open-air picnic pavilions. The 21-kilometer golden coastline weaves a poetic dialogue between life and nature, immersing every moment in the gentle embrace of sea breeze and warm sunshine. World-class shopping, gourmet dining, luxury boutiques, vibrant markets, and exclusive yachting access further enrich the lifestyle.

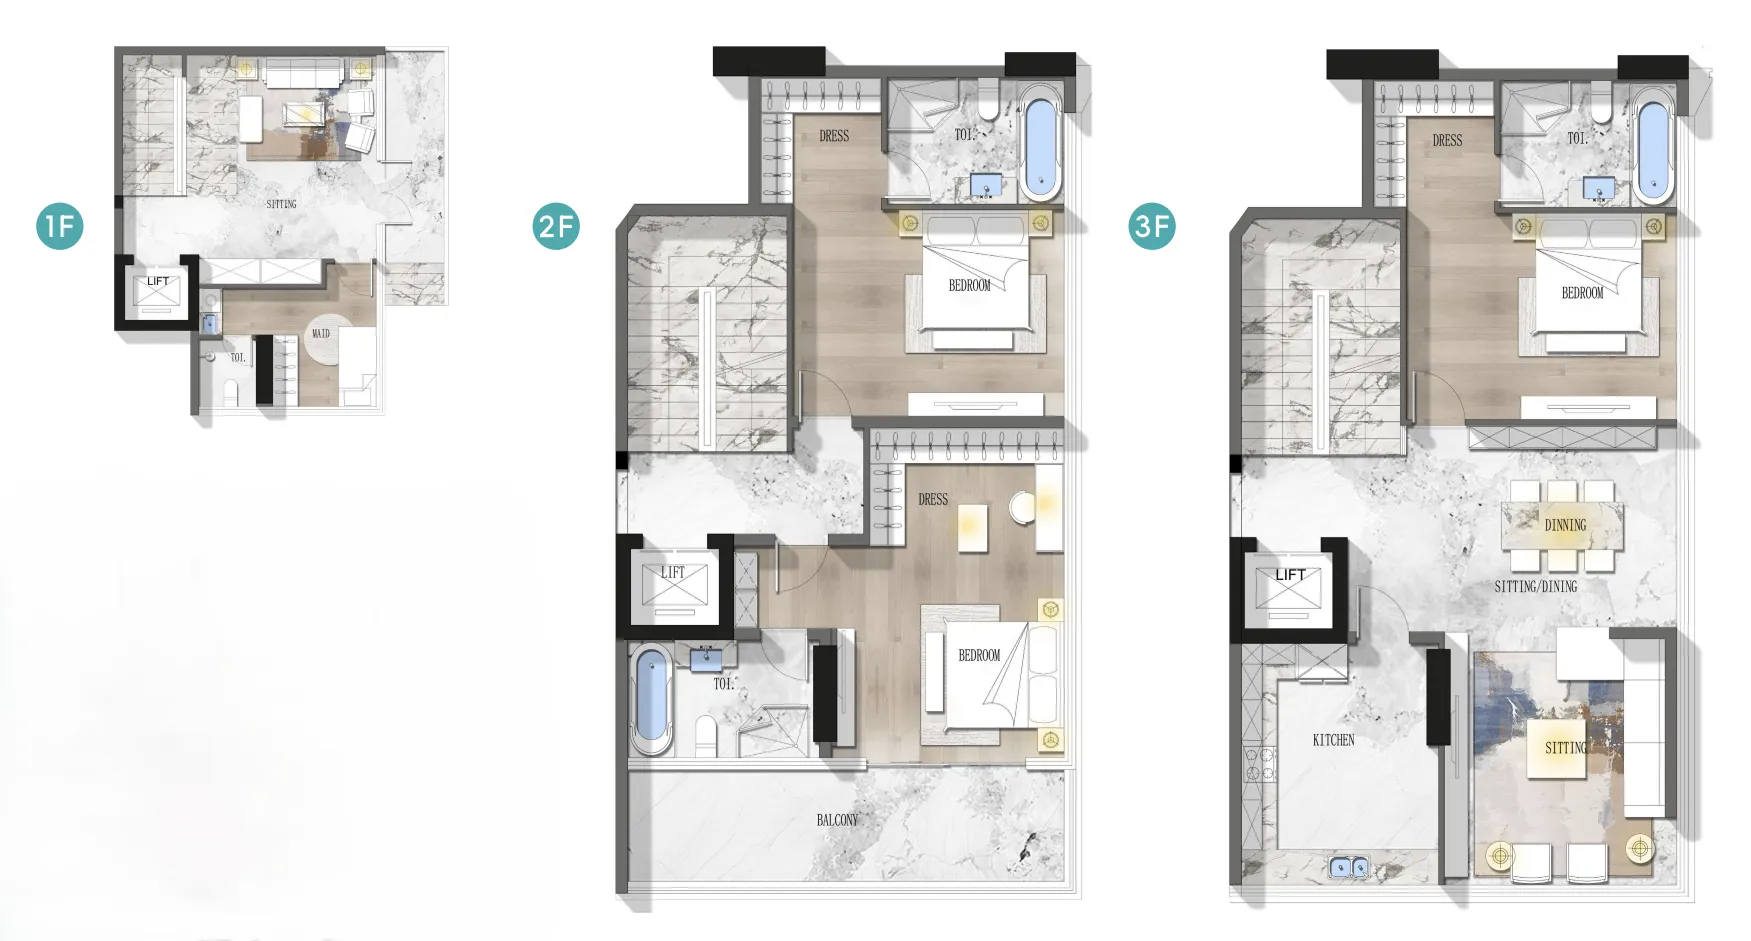
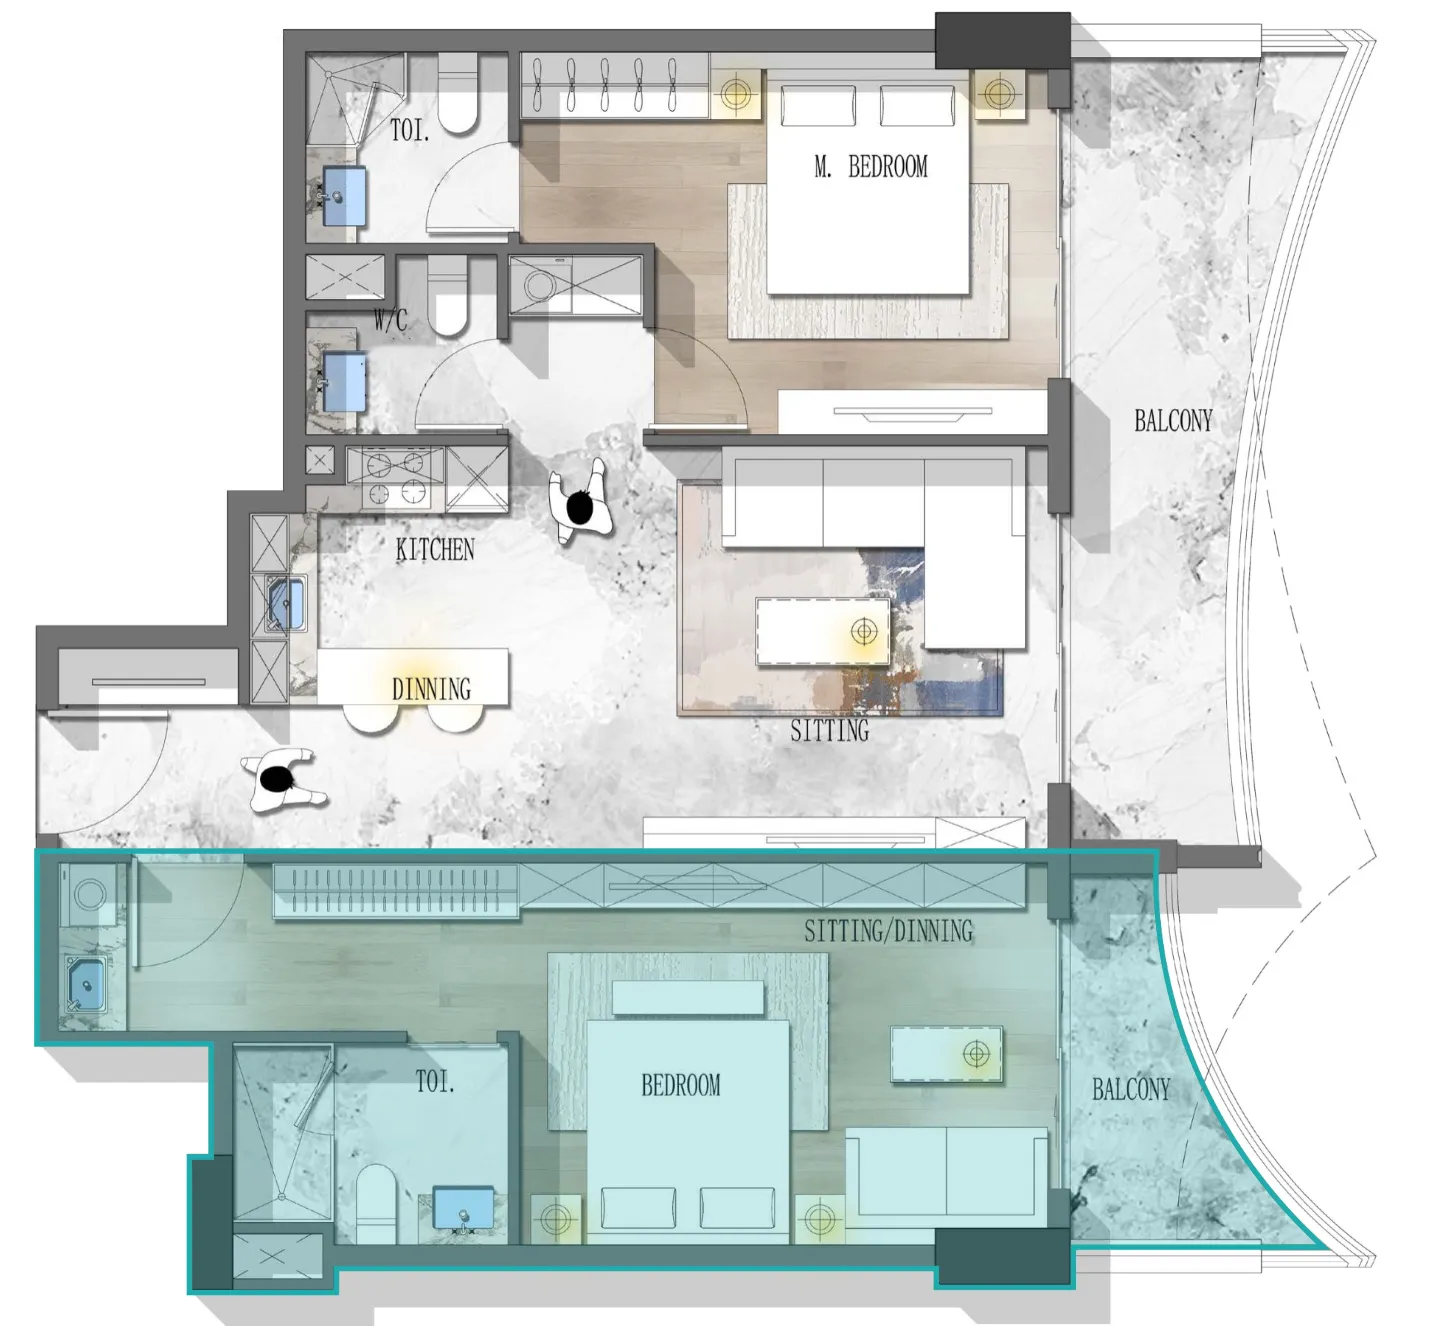
Every residence at Stamn Nautis features scientifically planned area ratios with interiors following active-quiet zoning logic. The living room and dining area are connected in a fully lit and transparent layout, complemented by panoramic floor-to-ceiling windows. Bedrooms adopt a fully lit design with large daylighting areas inviting warm sunlight, turning every waking moment into a poetic encounter that dances with nature. The design integrates vision, touch, and hearing to create a residence that fuses sensory experiences, offering broad prospects and substantial returns for discerning investors.
Location & lifestyle

Nestled at the mouth of Dubai Creek, Dubai Islands is a groundbreaking development by Nakheel, the masterminds behind Palm Jumeirah. Spanning across five interconnected islands, it stands as Dubai's largest waterfront project, blending natural beauty with urban innovation. Offering pristine beaches, marinas, and direct Persian Gulf access, the development creates a coastal lifestyle unmatched in the region.

The location is distinguished by its exceptional connectivity and proximity to key destinations. Infinity Bridge, Waterfront Market, Dubai International Airport, La Mer Beach, Jumeirah Public Beach, Dubai Frame, Burj Khalifa, Downtown Dubai, and Dubai Mall are all within easy reach. The 21-kilometer golden coastline weaves a poetic dialogue between life and nature, while world-class shopping, dining, and exclusive yachting access create a lifestyle of unparalleled sophistication.

For those seeking a residence that embodies ocean-inspired elegance, coastal living, and a prime Dubai address, Dubai Islands delivers an unmatched lifestyle. Its unique combination of natural beauty, world-class amenities, and strategic connectivity makes it one of Dubai's most desirable destinations. This is a place where every return voyage and departure becomes the ultimate tribute to life — serene, sophisticated and effortlessly connected.

Aumera decision frame

How to examine this project

A structured reading of the published dossier—not a return forecast or recommendation.

Decision signals

  • Requires the buyer to examine how much capital is committed by the handover point.
  • The specific unit, layout efficiency, and view premium should carry more weight than the headline starting price.
  • Should be reviewed alongside comparable delivered work by STAMN Real Estate Development.

Catalogue completeness

Completion timing
Confirm before reservation
Service charge
Present in catalogue
Escrow information
Confirm before reservation
Payment milestones
Present in catalogue
Project detail

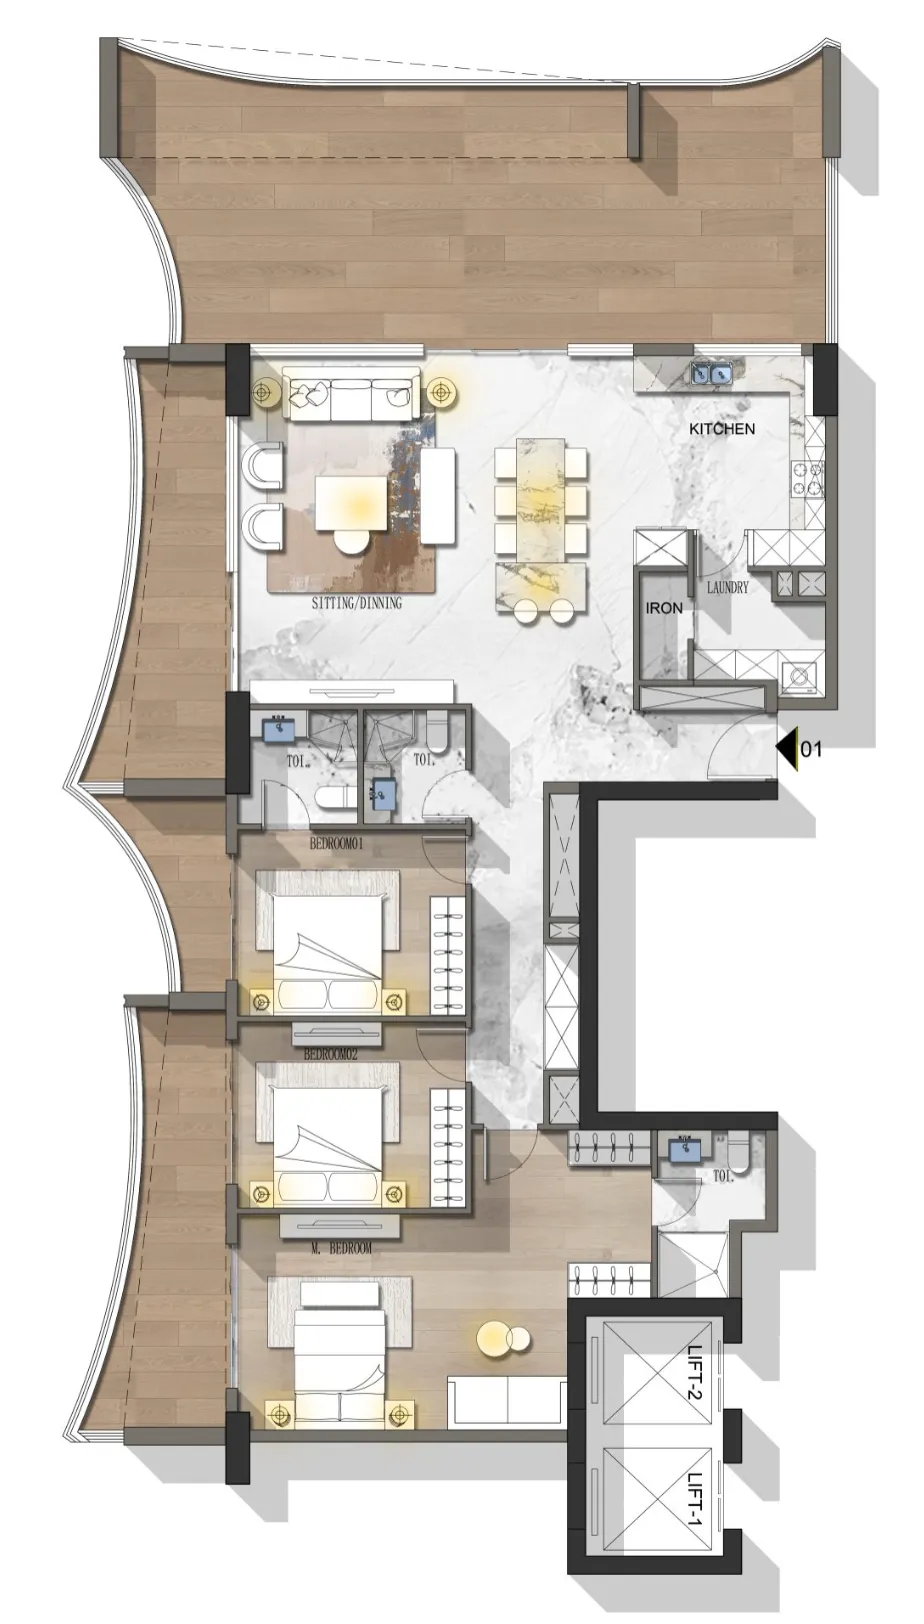
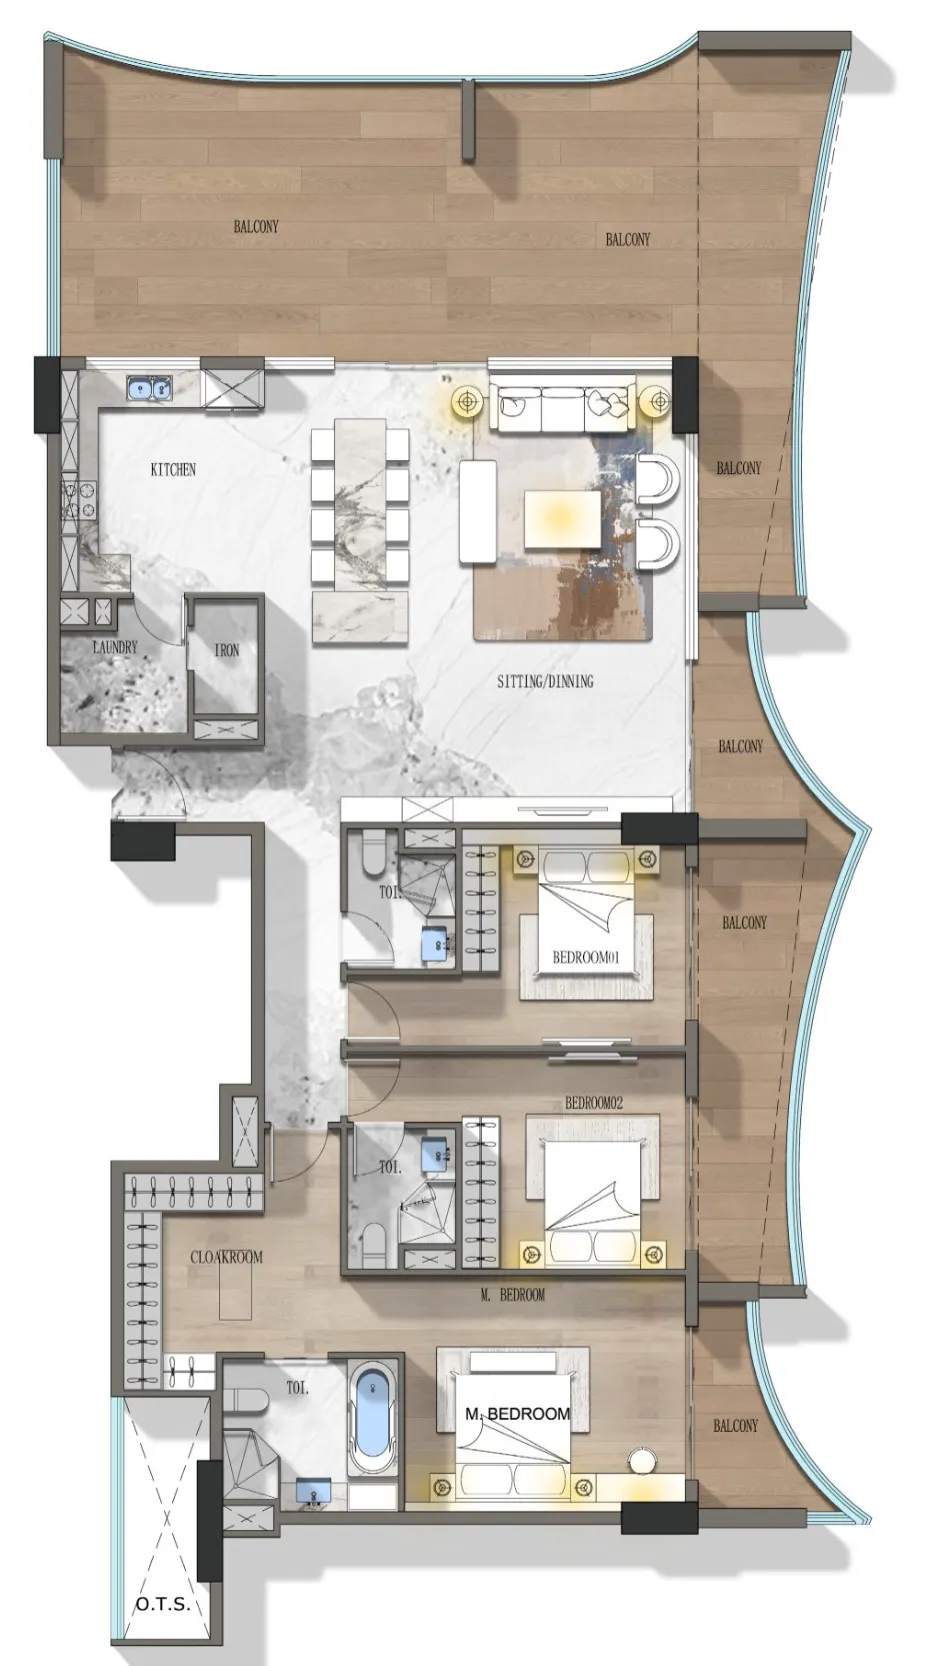
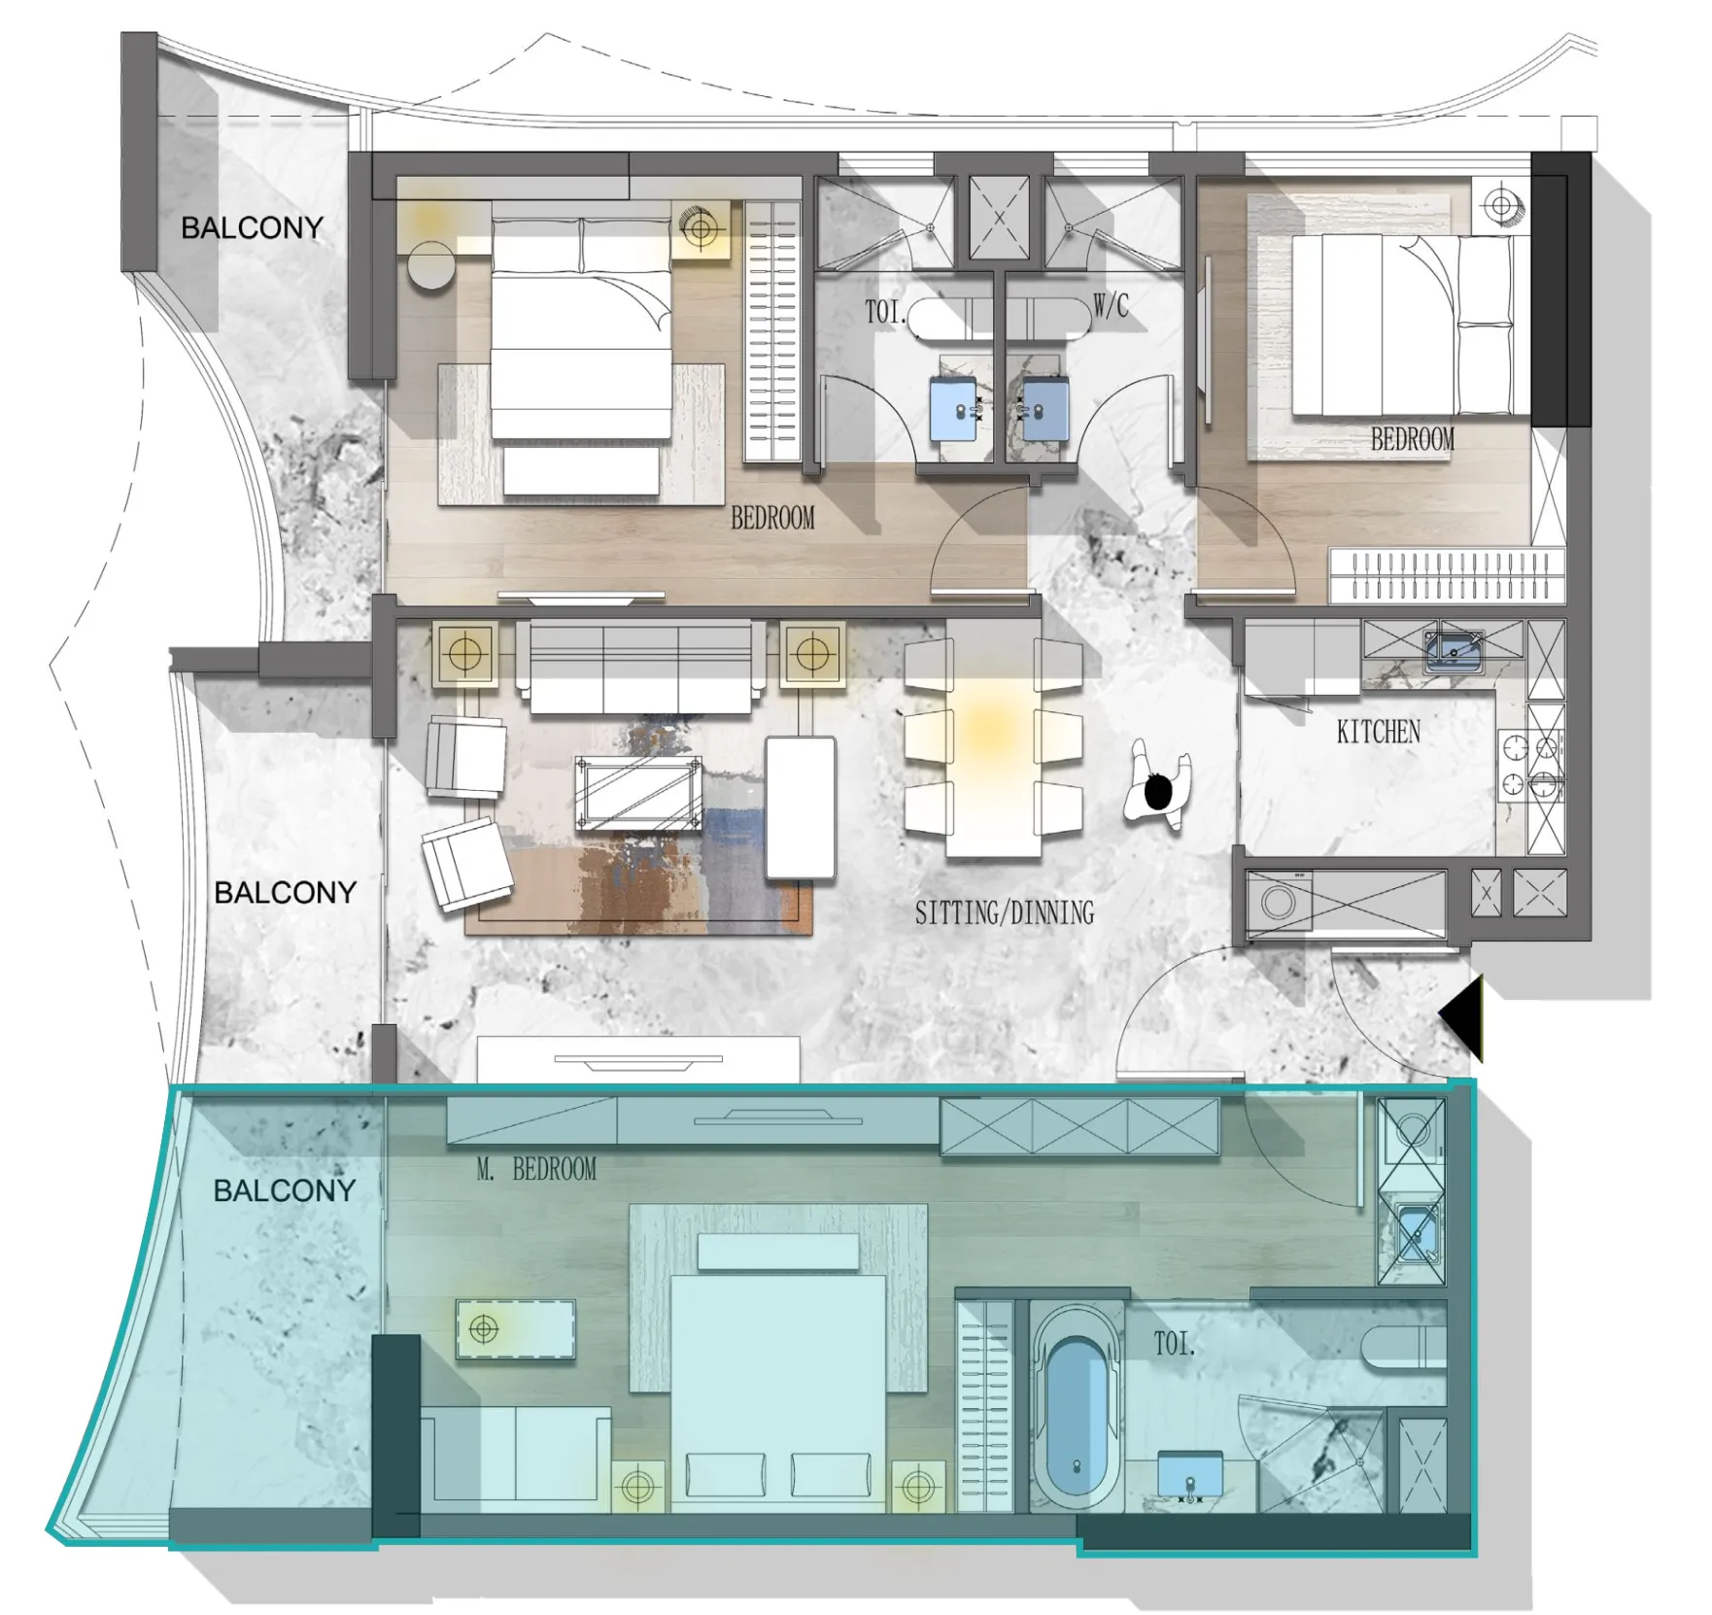
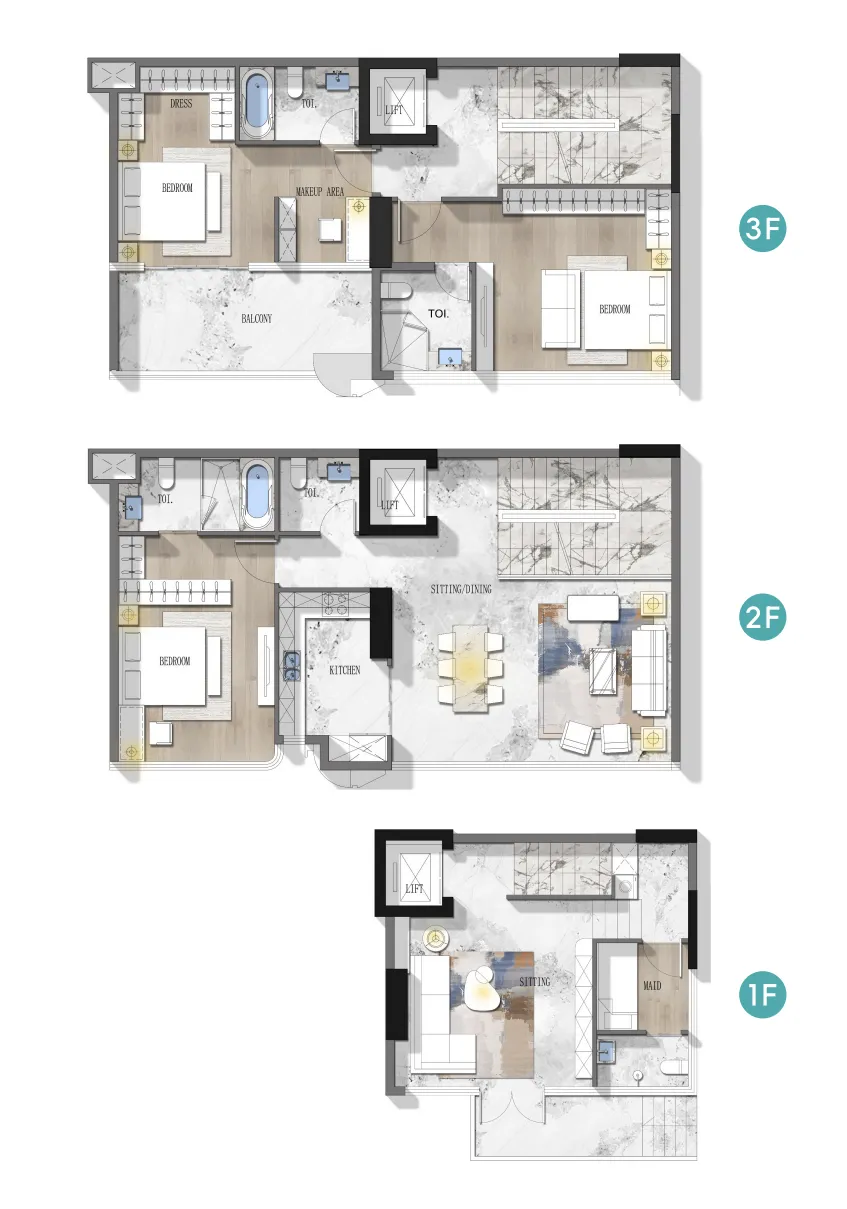
Floor plans

Open any plan to inspect the residence layout in full detail.

Loading floor plans...

Project detail

Typical units

Indicative layouts, price ranges, and internal areas.

LayoutBedroomsPrice (AED)Size
2 bedroom layout2 bedroom2.5M – 2.9M1,098 – 1,391 sqft
2 bedroom layout2 bedroom2.4M1,157 sqft
2 bedroom layout2 bedroom2.5M1,096 sqft
2 bedroom layout2 bedroom2.5M1,098 sqft
3 bedroom layout3 bedroom3.1M – 4.1M1,374 – 2,083 sqft
3 bedroom layout3 bedroom3.2M1,385 sqft
3 bedroom layout3 bedroom5.1M2,436 – 2,446 sqft
3 bedroom layout3 bedroom5.4M2,572 sqft
3 bedroom layout3 bedroom3.2M1,400 sqft
3 bedroom layout3 bedroom5.5M2,338 sqft
3 bedroom layout3 bedroom6.1M2,603 sqft
Project detail

Payment plans

Review the available instalment structures and key milestones.

Payment structure

Payment Plan 20/80

0 months
10%
On booking
on booking
10%
On signing the SPA
during construction
80%
Upon Handover
on handover
Project detail

Amenities

Facilities designed around everyday comfort, wellness, and leisure.

Outdoor Yoga
Childrens Play Area
Swimming Pool
Sun Lounge Area
Juice Bar
Gym
Bbq Area
Project detail

Buildings

Building

Building

unknown

1, 2, 3 bedroom apartments & 3, 4 bedroom townhouses

Project detail

Parking

Allocated parking by residence type and bedroom configuration.

Unit typeBedroomsParking spaces
apartment32
townhouses42
apartment21
apartment11
Project detail

Project specifications

Key construction, completion, and ownership information.

Available units
29
Unit types
apartments
Service charge
16 AED/sqft
Furnishing
Semi Furnished
Buildings
1
Construction start
Aug 2025
Construction end
Dec 2027
Completion
Dec 2027

Personalised advisory

Request your private brief

Tell us how you are approaching Stamn Nautis Residences. Your answers help your advisor prepare availability, comparisons, and a conversation around your actual requirements.

Your details help us prepare and respond to this property enquiry. See our Privacy Policy for how information is used and retained.