Back to off-plan projects
under constructionout of stock

St. Regis The Residences

A development by SAAS Properties

Abu Dhabi, Abu Dhabi Emirate

Unit availability

3

Bedrooms

Bathrooms

Completion

Dec 2028

Area

Buildings

1

Share this property

Project detail

Overview

A closer look at the residences, lifestyle, and location.

The residences

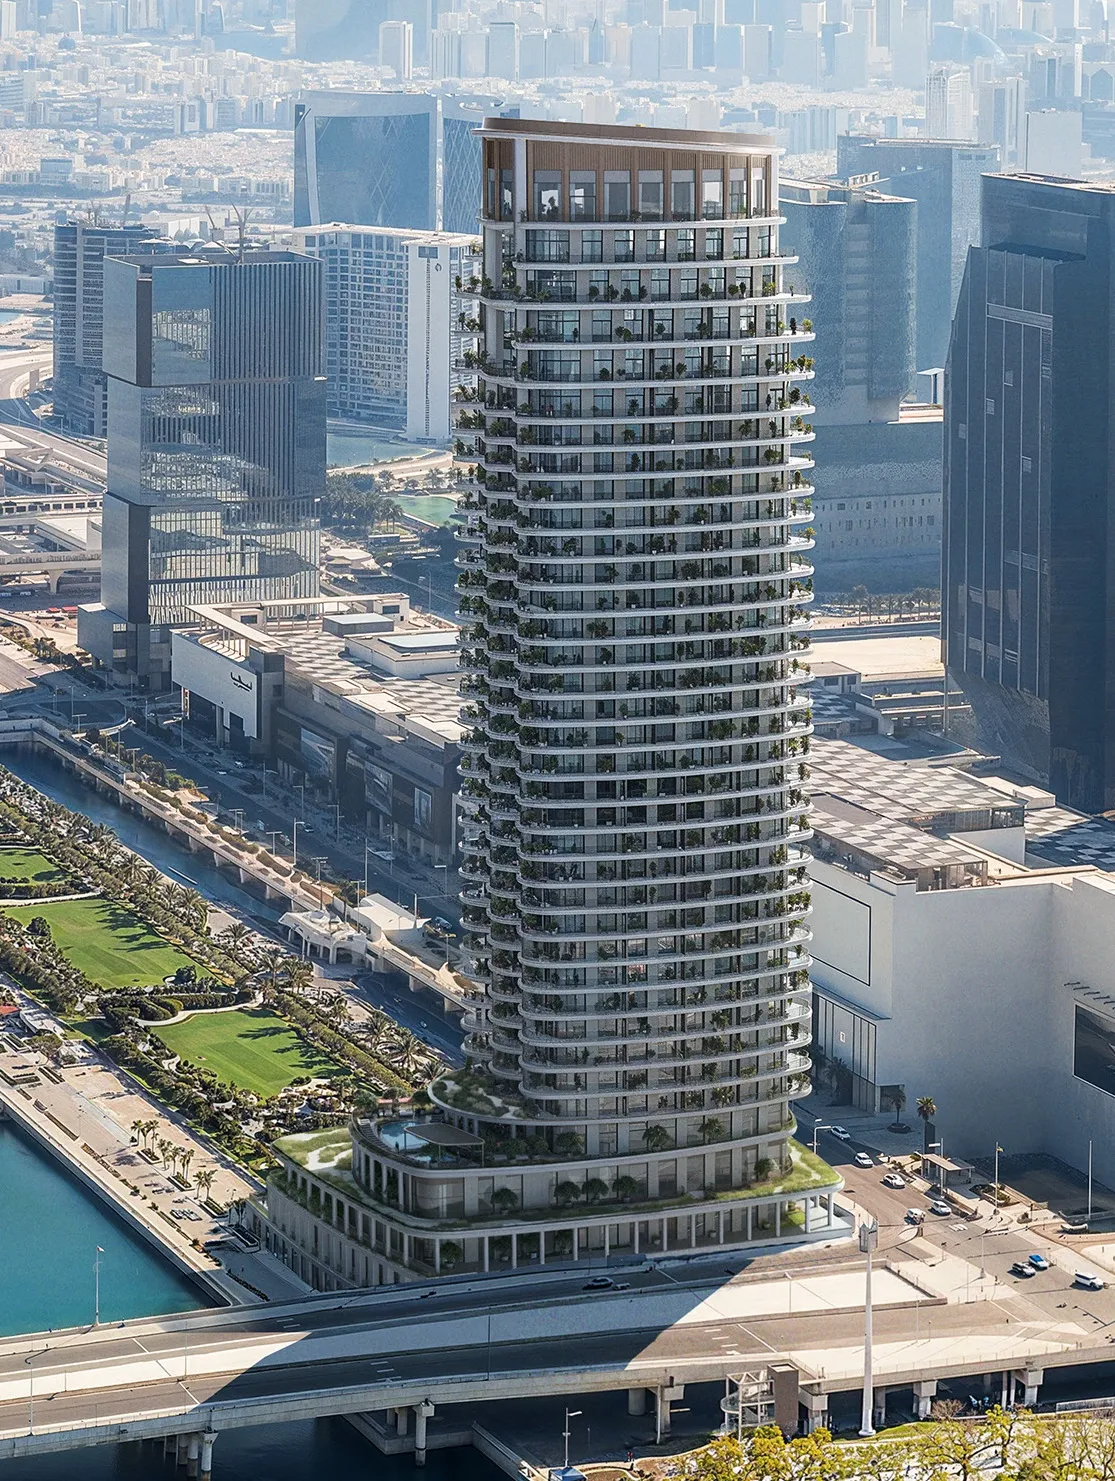
St. Regis, Al Maryah Island sets a new benchmark for ultra-luxury waterfront living, uniting the heritage of the St. Regis brand with the visionary craftsmanship of SAAS Properties. Positioned in Abu Dhabi’s most prestigious district, the development offers unmatched access to world-class retail, dining, and cultural destinations, all while delivering a serene canal-front setting with uninterrupted views toward Saadiyat Island. With its iconic architecture, refined lifestyle offerings, and privileged location connected directly to The Galleria, the project represents an elevated expression of convenience, prestige, and modern sophistication.

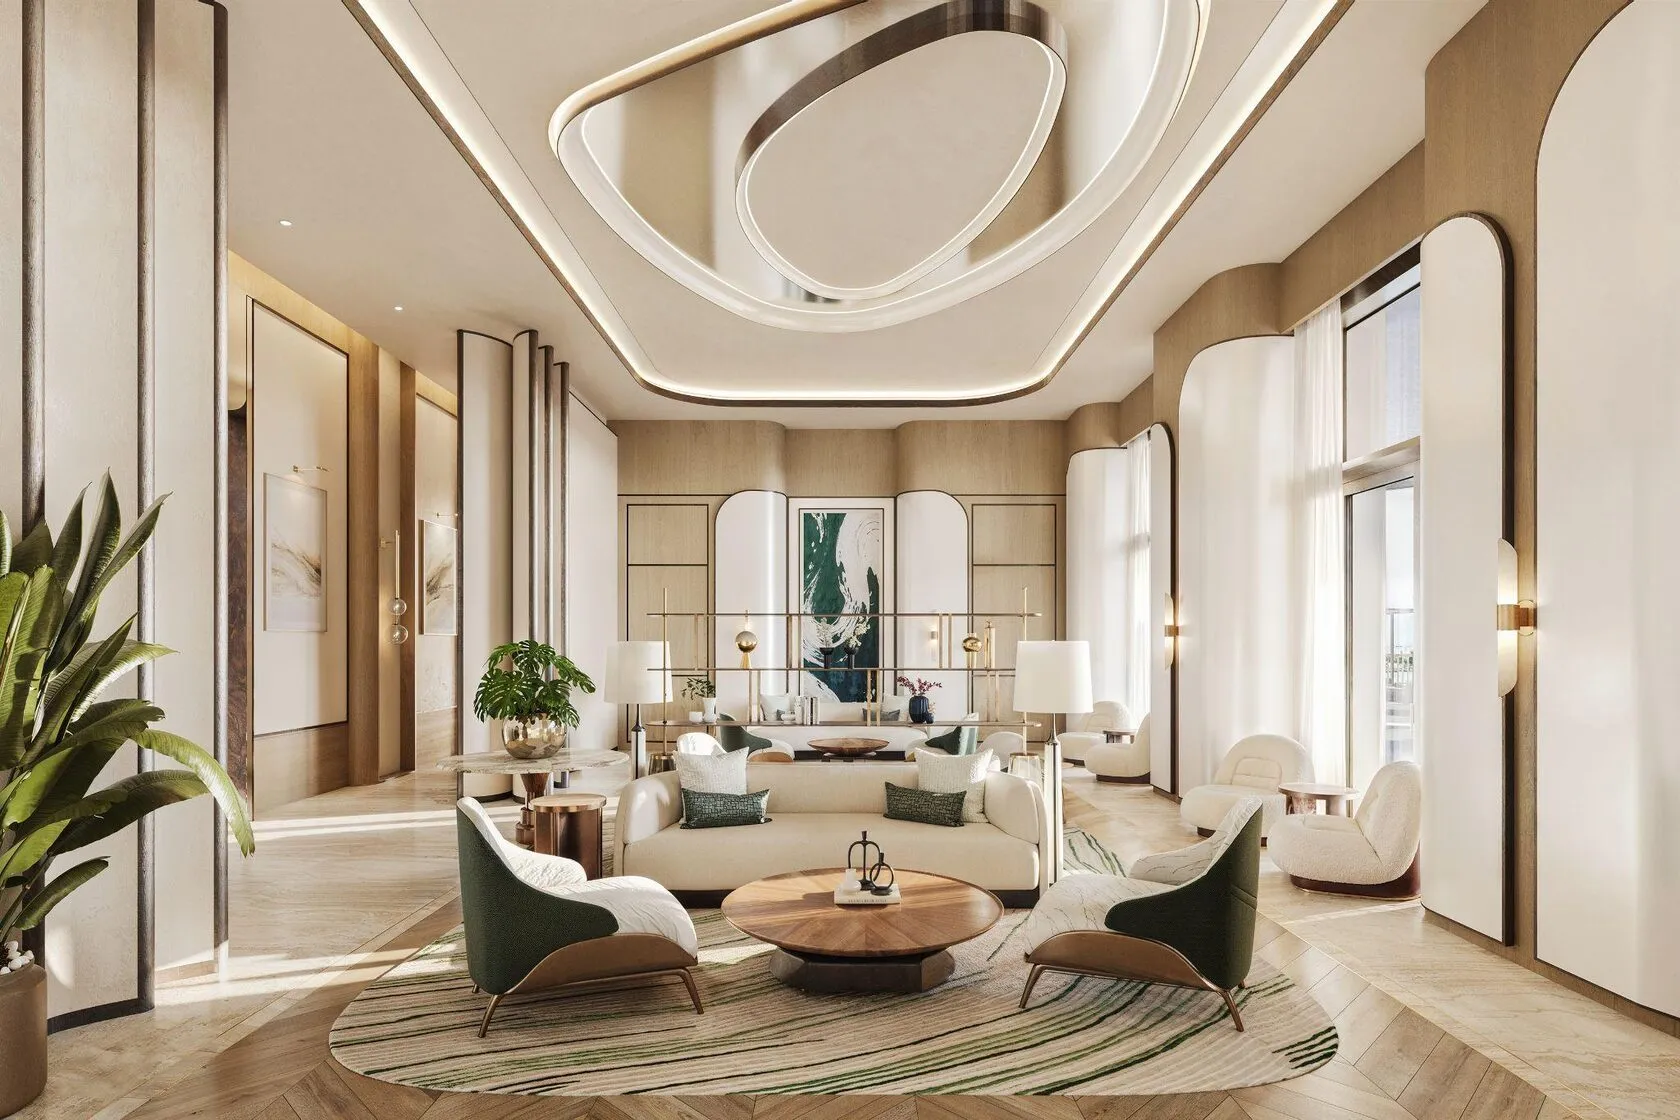
Crafted for discerning residents who seek exclusivity and timeless design, the project combines premium materials, meticulous detailing, and full-height glazing that frames sweeping skyline and waterfront vistas. Integrated smart-home technology, refined layouts, and the heritage of St. Regis anticipatory service ensure a lifestyle of seamless comfort. This is a residence where privacy, elegance, and urban vibrancy meet—shaping a home defined equally by luxury and purpose.

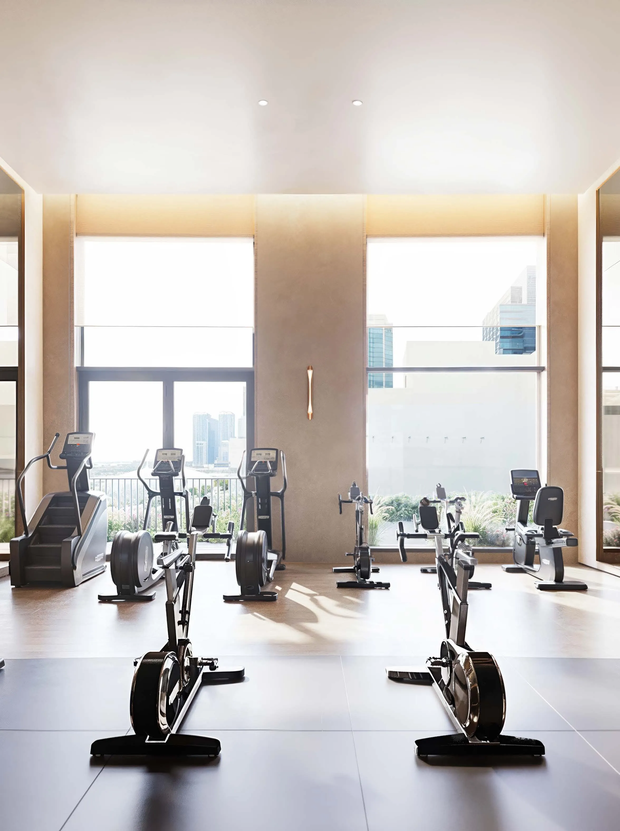
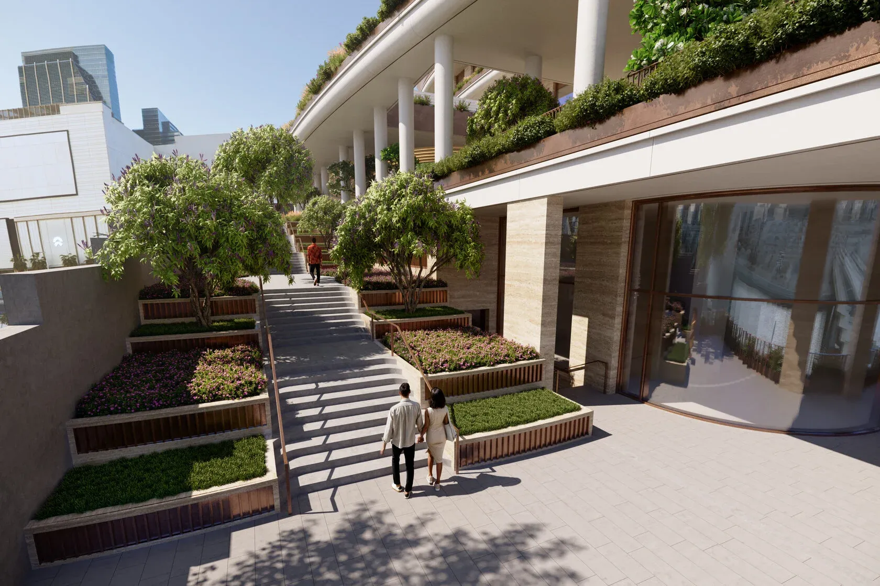
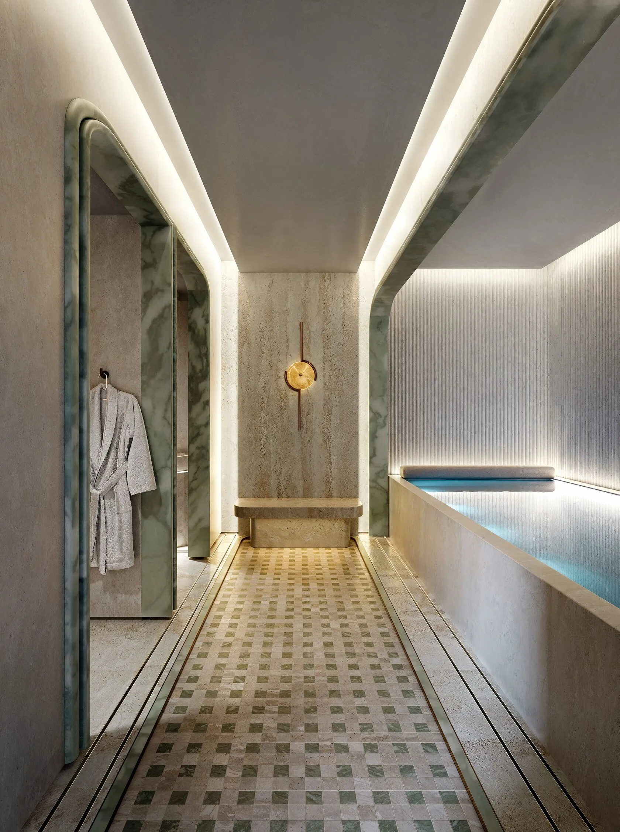
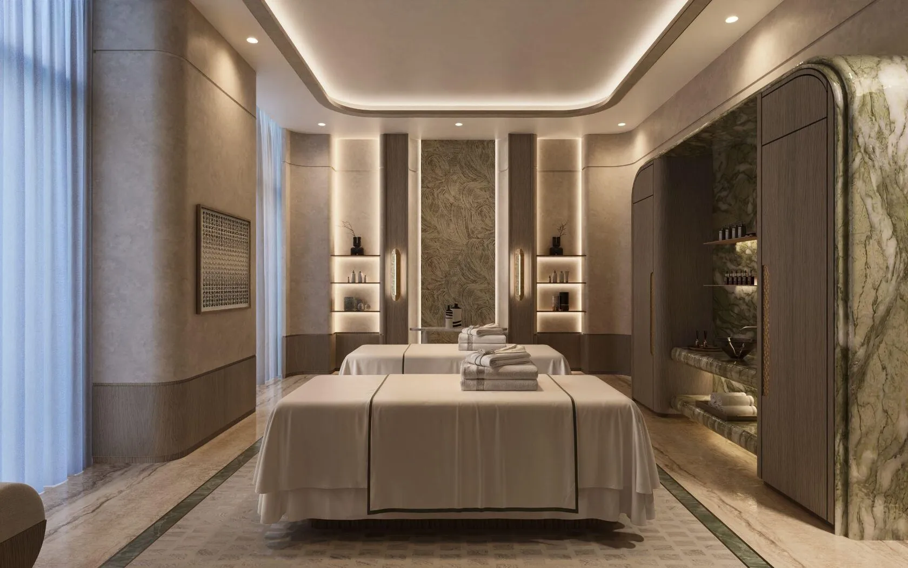
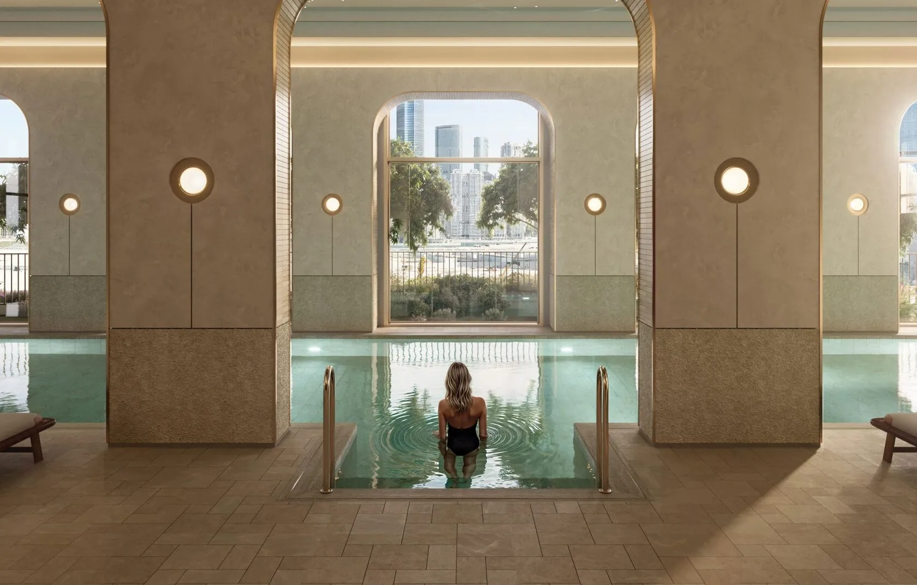
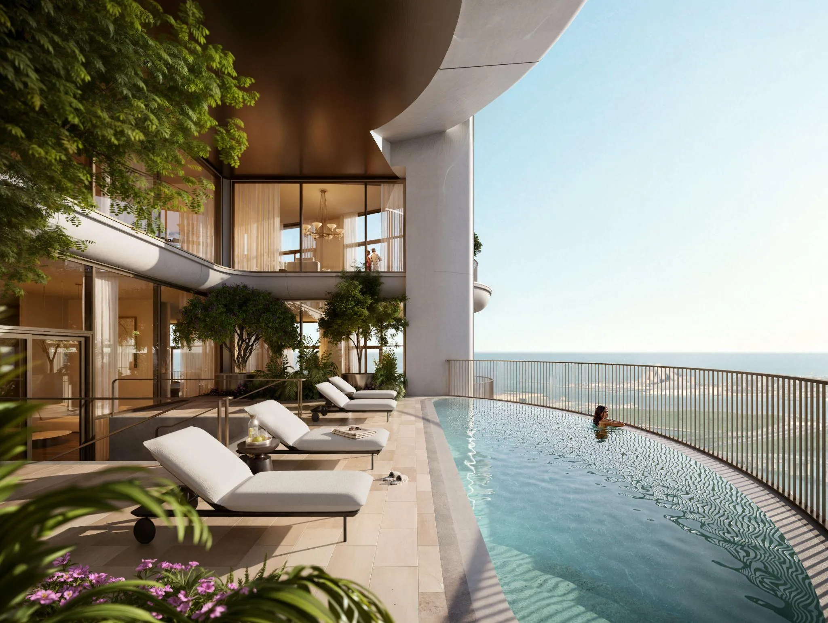
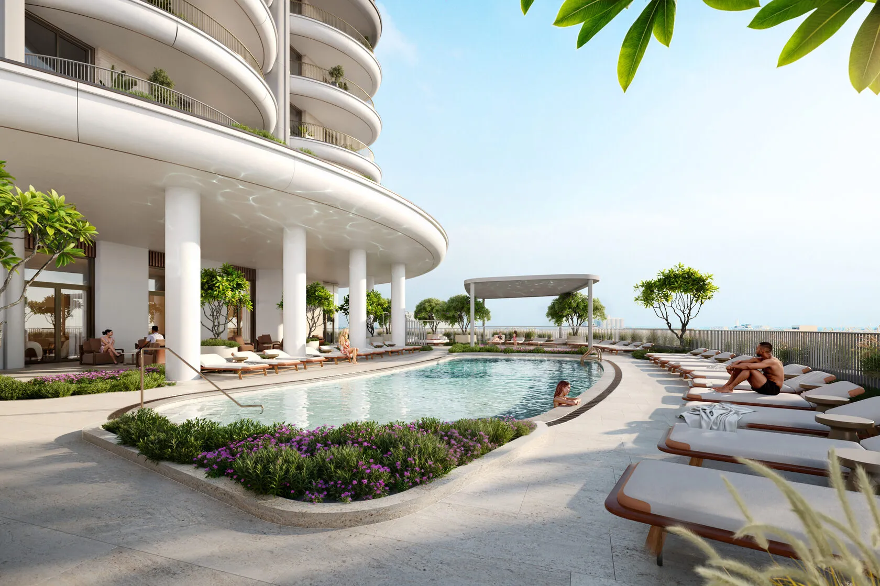
Residents enjoy an extensive collection of carefully curated amenities designed to enrich daily life. These include an infinity horizon pool, indoor and outdoor pools, a sanctuary spa with sauna, steam and cold plunge, elite fitness club, yoga and Pilates studios, a prestige cinema and media lounge, executive golf simulator lounge, squash court, signature residents' club, co-working lounges, treatment rooms, luxury retail boulevard, enchanted kids’ wonderland, cafés, community kitchen, library, and beautifully appointed guest suites. Thoughtful spaces such as the verdant staircase atrium and grand lobby arrival further enhance the sense of calm sophistication that defines the community.

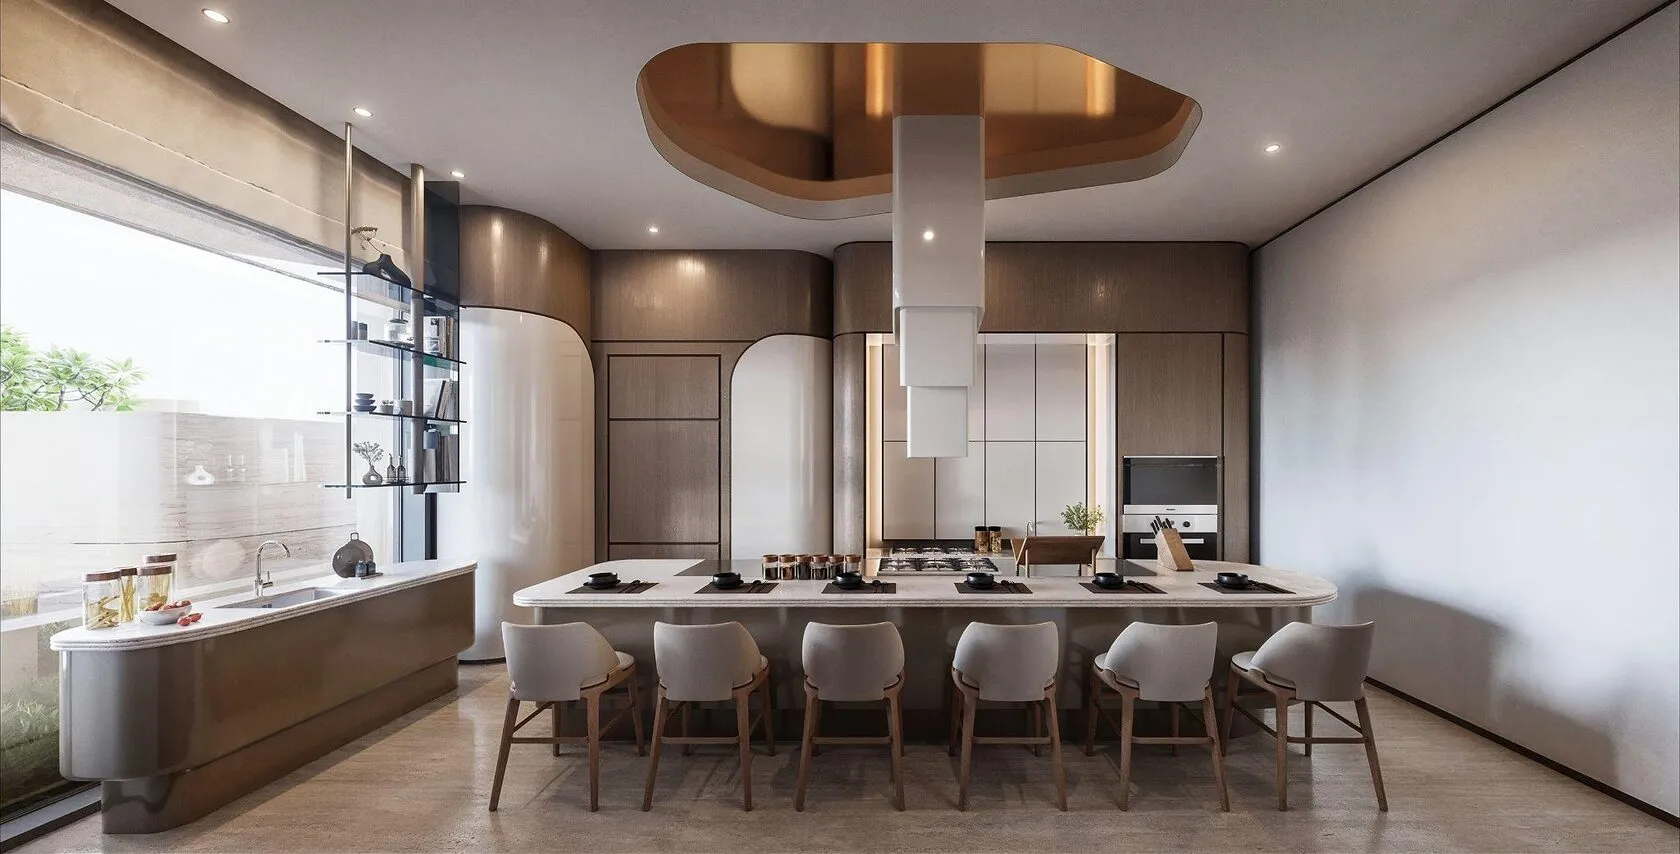
Each residence is delivered with premium finishes, refined textures, and a contemporary palette that reflects understated luxury. Thoughtfully designed kitchens feature high-end cabinetry, integrated appliances, and elegant worktops, while living areas and bedrooms showcase quality flooring, bespoke joinery, and meticulous craftsmanship. The result is a home that balances aesthetic refinement with everyday practicality — offering a move-in-ready environment of comfort, elegance, and enduring style.
Location & lifestyle

Al Maryah Island, situated in Abu Dhabi, UAE, is a bustling urban center, formerly known as "Sowwah Island." Over recent years, it has transformed into a prestigious destination. Serving as Abu Dhabi's primary business district, it features high-rise office buildings and financial institutions. Luxurious residential options are also available, including upscale apartments and waterfront villas with breathtaking views of the Arabian Gulf. Renowned for its world-class shopping and dining experiences, The Galleria offers high-end fashion boutiques and upscale restaurants.

The island provides entertainment and leisure activities, with a waterfront promenade, cultural events, and beautifully landscaped parks. Al Maryah Island is also home to top-tier healthcare facilities like Cleveland Clinic Abu Dhabi and reputable international schools and universities. Well-connected to Abu Dhabi and the UAE through transportation networks, it offers easy access to key destinations and landmarks. Overall, Al Maryah Island seamlessly combines business, leisure, and luxury living, solidifying its status as a premier destination in Abu Dhabi.

Aumera decision frame

How to examine this project

A structured reading of the published dossier—not a return forecast or recommendation.

Decision signals

  • Requires the buyer to examine how much capital is committed by the handover point.
  • The specific unit, layout efficiency, and view premium should carry more weight than the headline starting price.
  • Should be reviewed alongside comparable delivered work by SAAS Properties.

Catalogue completeness

Completion timing
Confirm before reservation
Service charge
Present in catalogue
Escrow information
Confirm before reservation
Payment milestones
Present in catalogue
Project detail

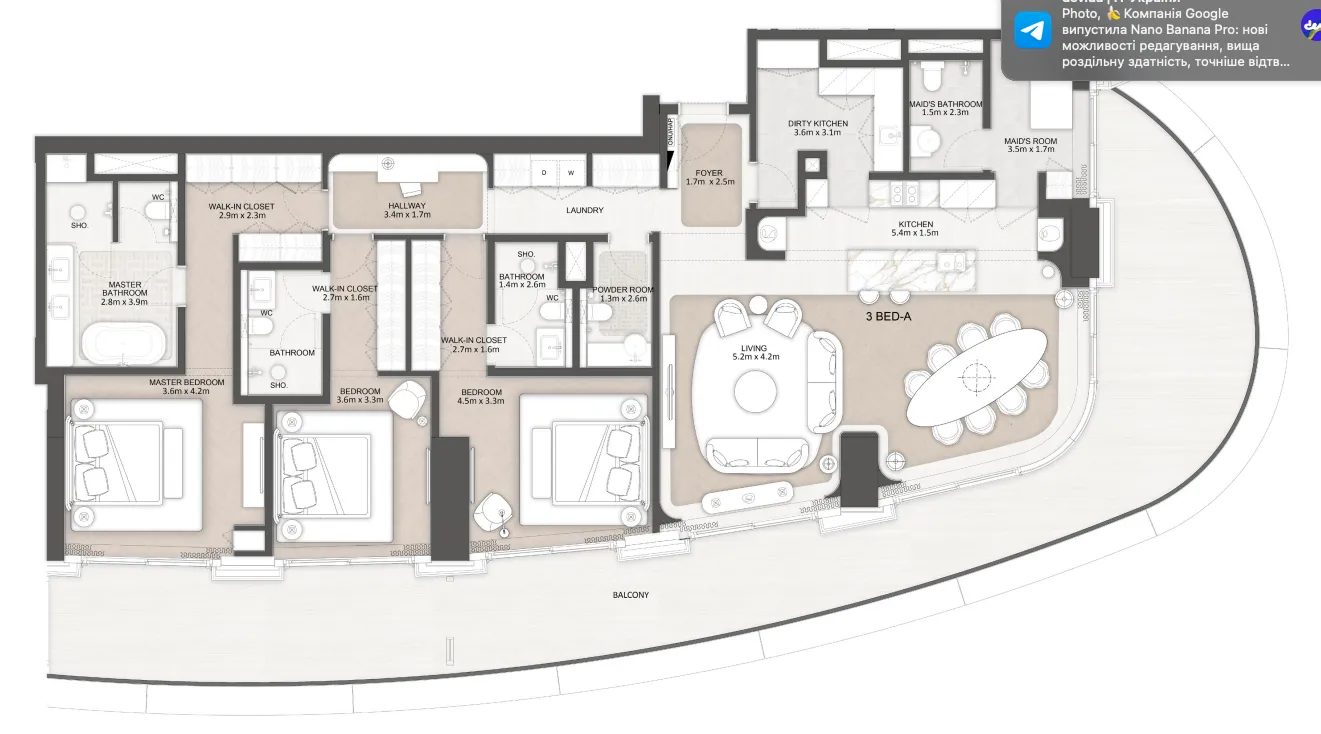
Floor plans

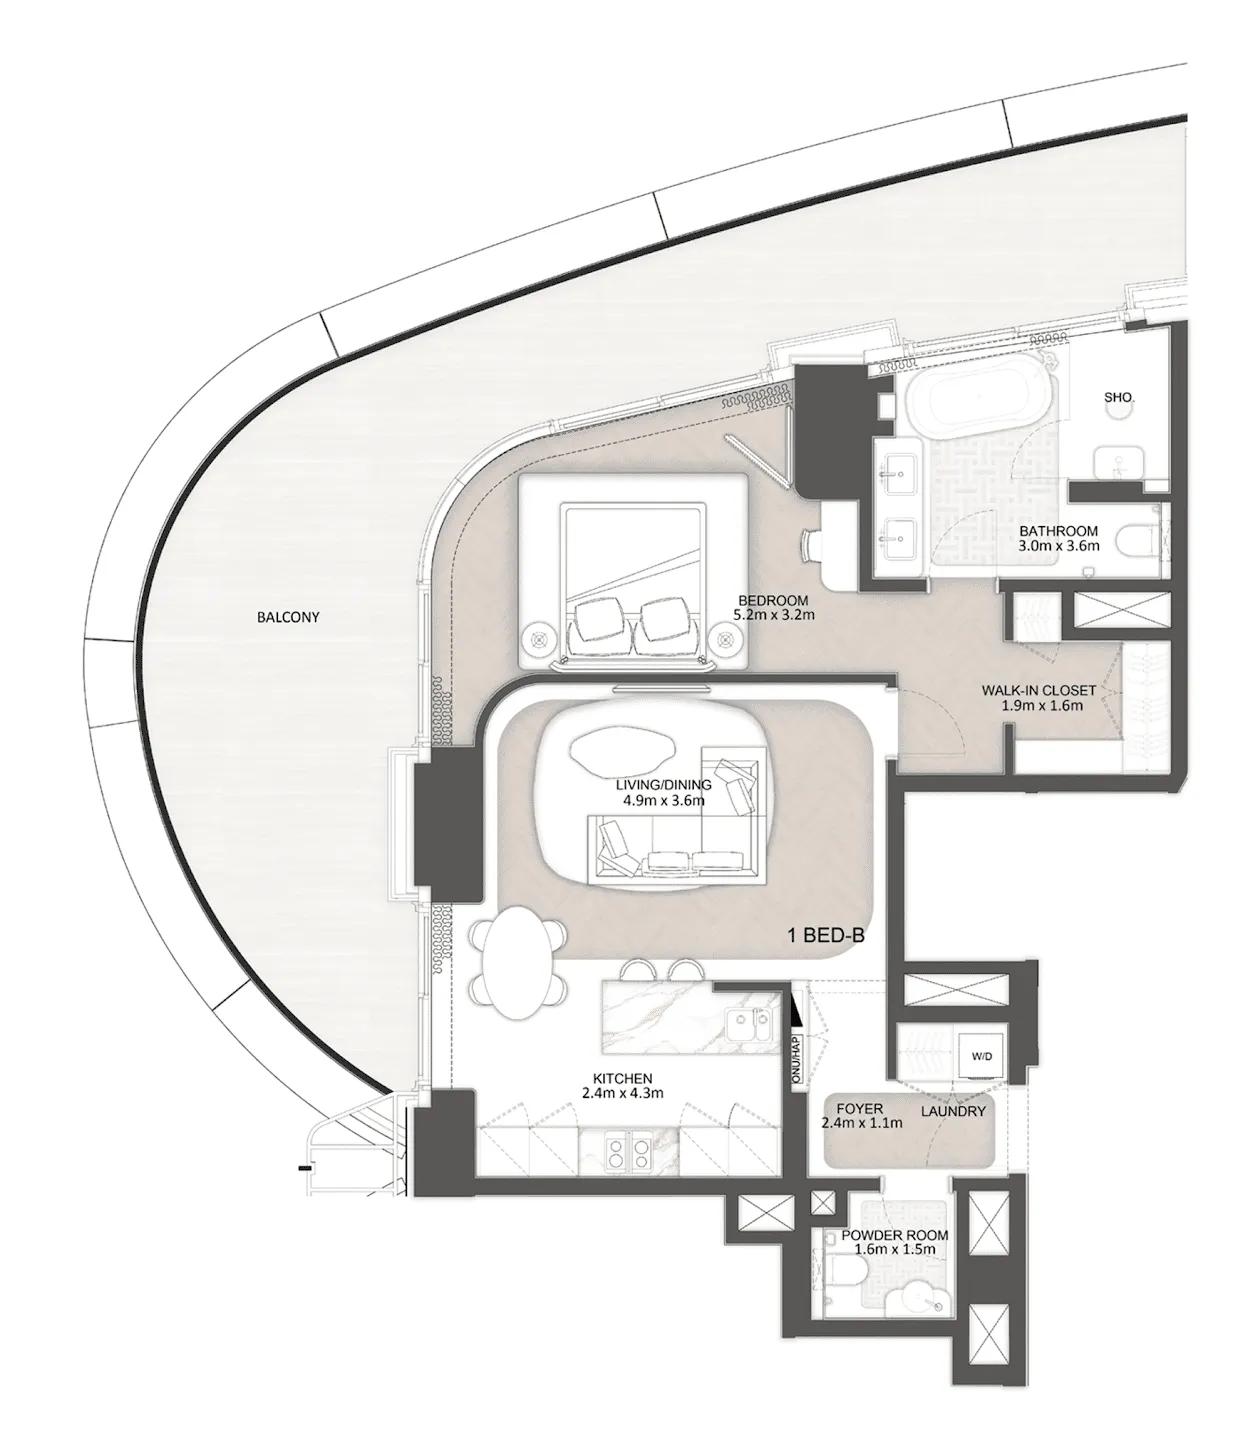
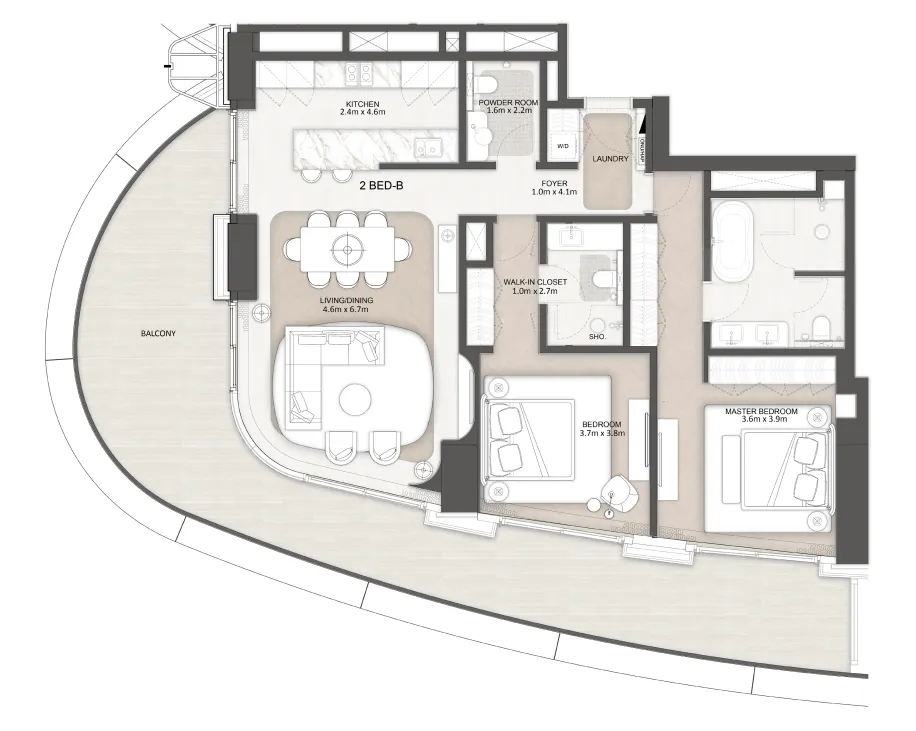
Open any plan to inspect the residence layout in full detail.

Loading floor plans...

Project detail

Typical units

Indicative layouts, price ranges, and internal areas.

LayoutBedroomsPrice (AED)Size
1 bedroom layout1 bedroom4.8M1,351 sqft
2 bedroom layout2 bedroom8.5M1,983 sqft
3 bedroom layout3 bedroom12M3,043 sqft
Project detail

Payment plans

Review the available instalment structures and key milestones.

Payment structure

Payment Plan

0 months
20%
On booking
on booking
30%
During construction
during construction
5%
Installment 1
during construction
5%
Installment 2
during construction
5%
Installment 3
during construction
5%
Installment 4
during construction
5%
Installment 5
during construction
5%
Installment 6
during construction
50%
Upon Handover
on handover
Project detail

Amenities

Facilities designed around everyday comfort, wellness, and leisure.

Elite Fitness Club
Verdant Staircase Atrium
Sanctuary Spa
Treatment Rooms
Prestige Squash Court
Indoor Pool
Horizon Infinity Pool
Outdoor Pool
Community Kitchen
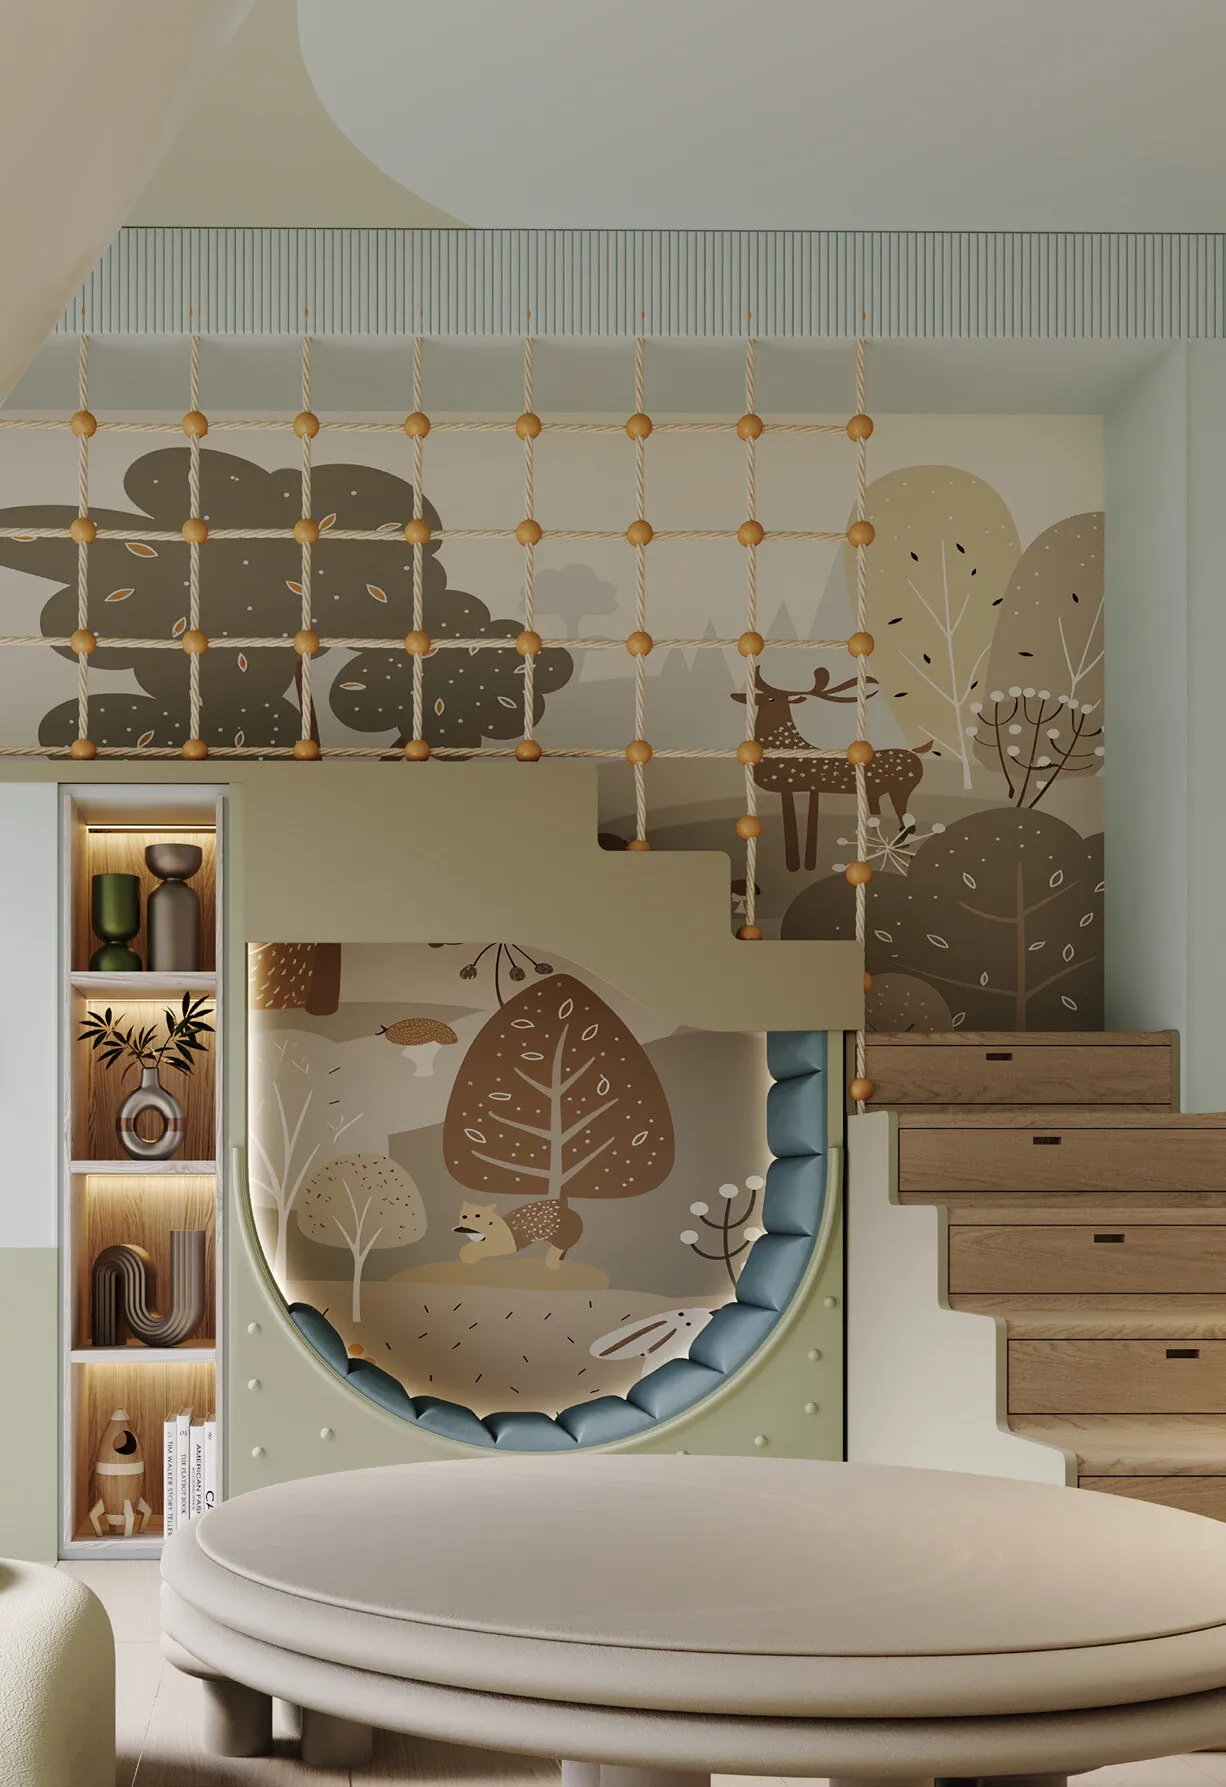
Enchanted Kids’ Wonderland
Signature Residents’ Club
Executive Golf Lounge
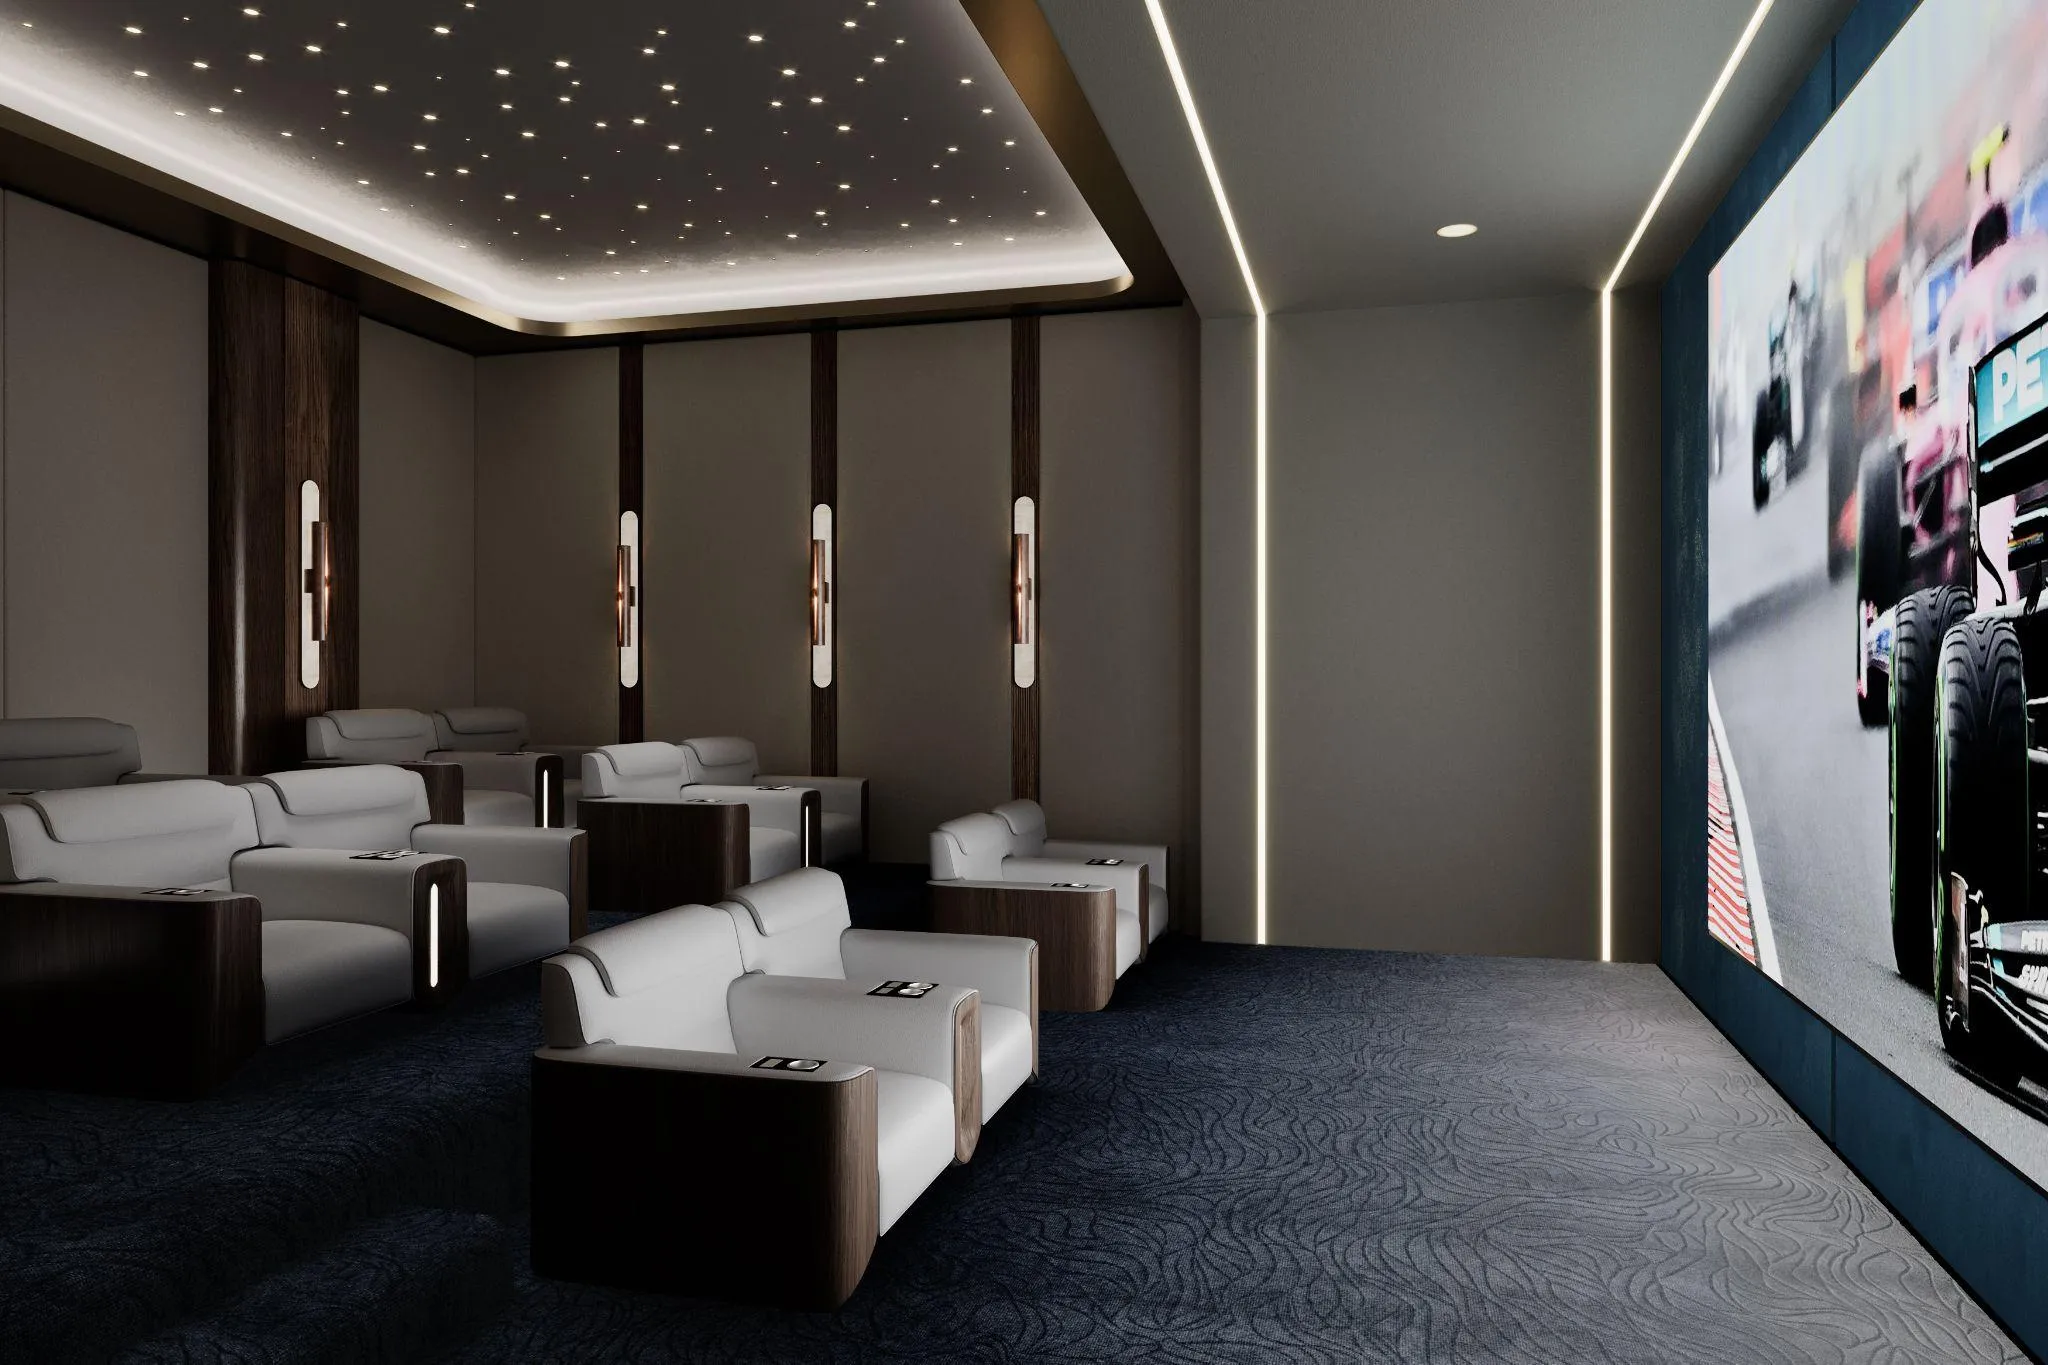
Prestige Cinema & Media Lounge
Project detail

Buildings

Building

Building

apartment
6,067,362 sqftEscrow: 001582071607801

2017-02-28T00:00:00.000Z to 2026-12-25T00:00:00.000Z

Project detail

Parking

Allocated parking by residence type and bedroom configuration.

Unit typeBedroomsParking spaces
apartment11
apartment21
apartment32
Project detail

Project specifications

Key construction, completion, and ownership information.

Available units
3
Service charge
30-40 AED/sqft
Furnishing
Yes
Buildings
1
Construction start
Feb 2017
Construction end
Dec 2028
Completion
Dec 2028

Personalised advisory

Request your private brief

Tell us how you are approaching St. Regis The Residences. Your answers help your advisor prepare availability, comparisons, and a conversation around your actual requirements.

Your details help us prepare and respond to this property enquiry. See our Privacy Policy for how information is used and retained.