Back to off-plan projects
under constructionon salePost-handover

Sparklz

A development by Danube

Jebel Ali Village, Dubai

Confirmed price range

1.8M – 2.9M AED

Residence type

Apartments

Bedrooms

2–3

Completion

Jun 2028

Area

1,124 – 2,018 sqft

Buildings

1

Service charge

12 AED/sqft

Amenities

20 features

Complete your project brief

The published details do not include bathroom details.

Request project details

Share this property

Project detail

Overview

A closer look at the residences, lifestyle, and location.

The residences

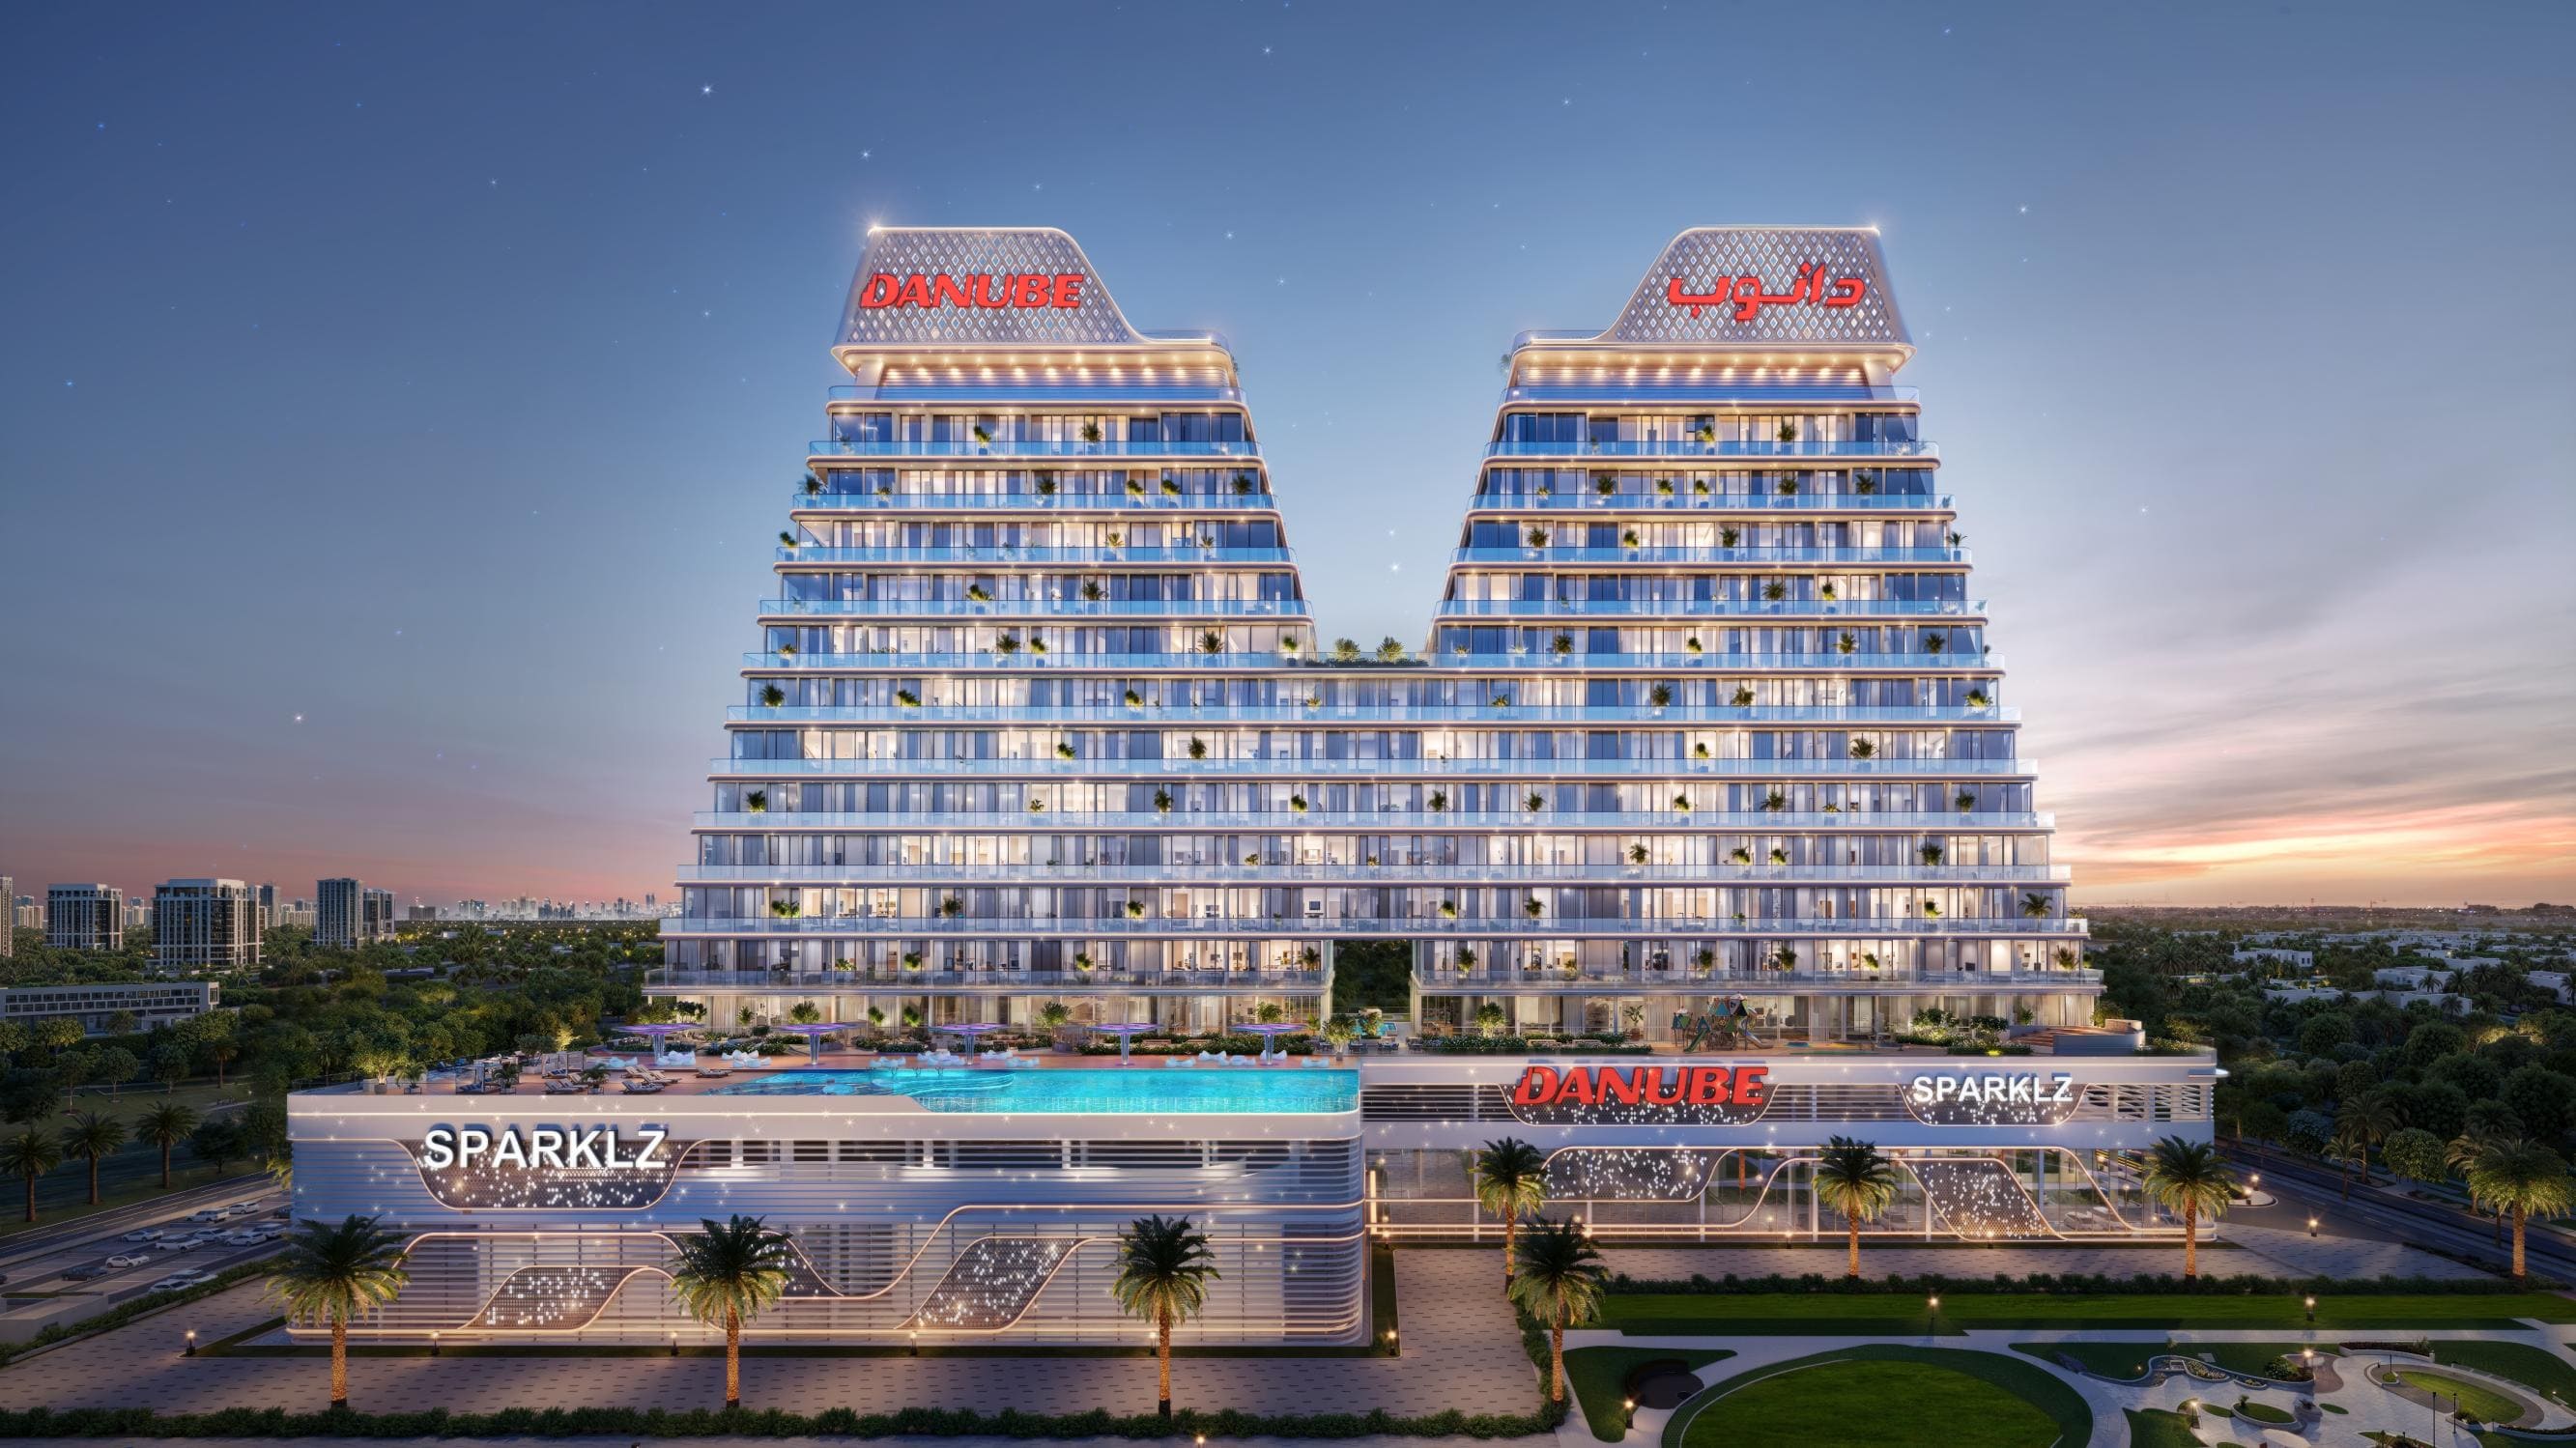
Sparklz by Danube Properties is a contemporary residential development located in the vibrant Al Furjan community of Dubai. The 15-storey project offers a selection of studio, 1, 2, and 3-bedroom apartments designed to meet the needs of modern urban lifestyles. Combining sleek architecture with smart home technology and sustainable design principles, Sparklz creates a comfortable and future-oriented living environment. Its strategic location near Sheikh Zayed Road and the Dubai Metro provides excellent connectivity to key business, leisure, and residential destinations across the city, making it an attractive choice for both homeowners and investors.

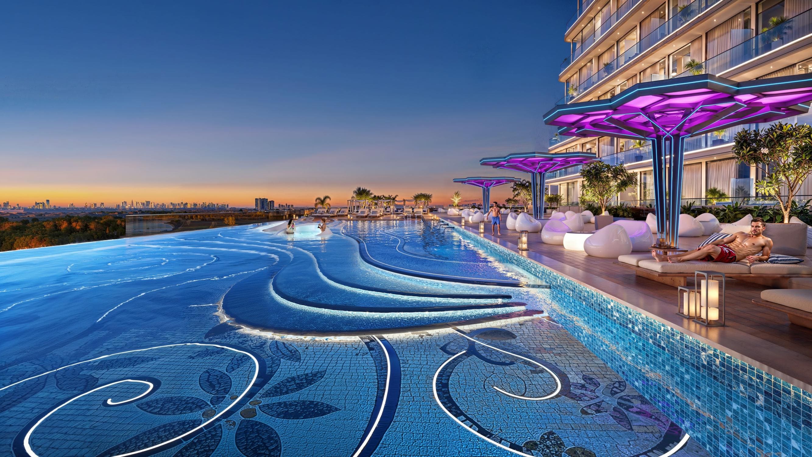
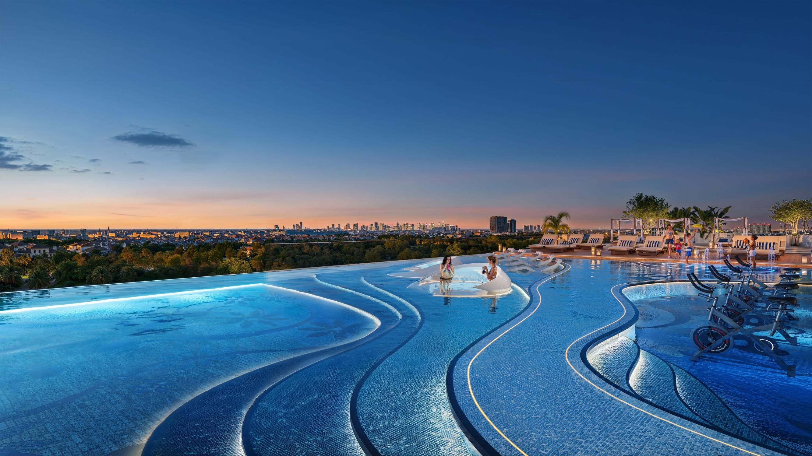
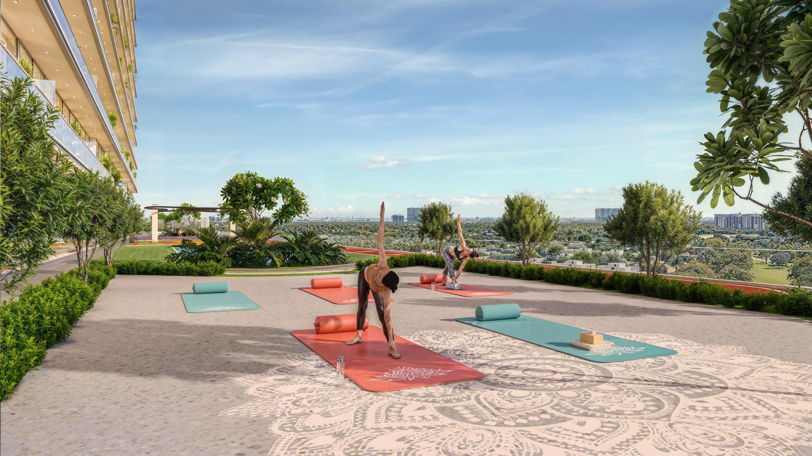
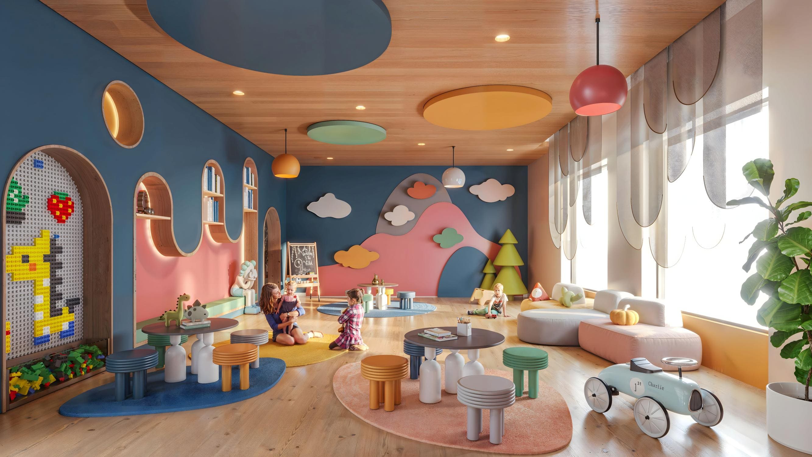
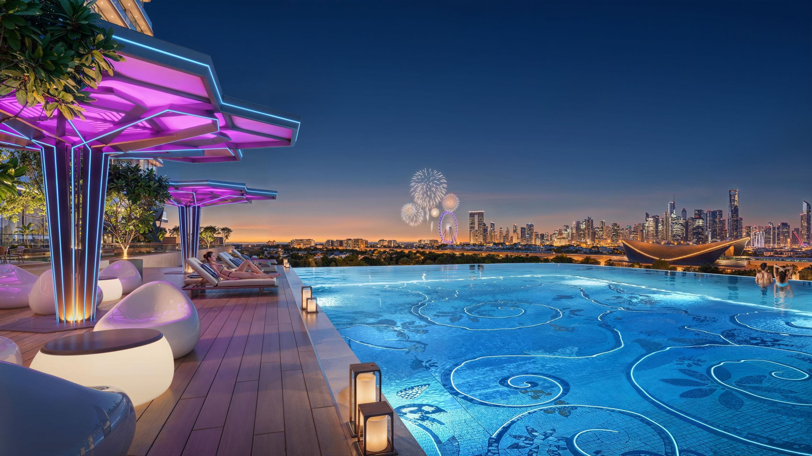
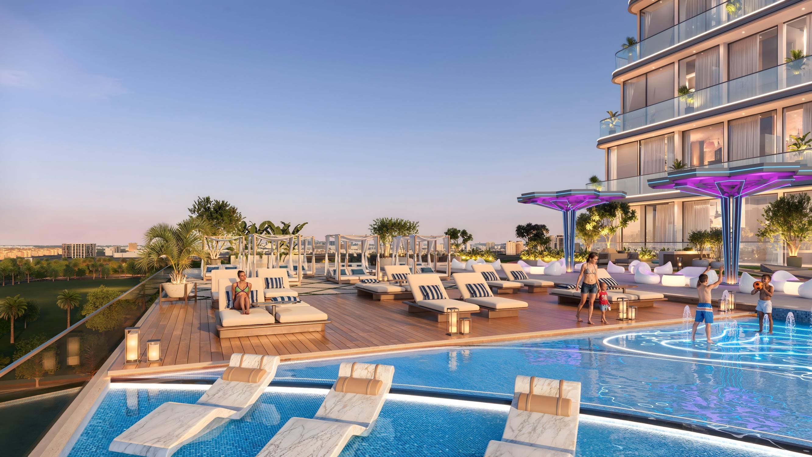
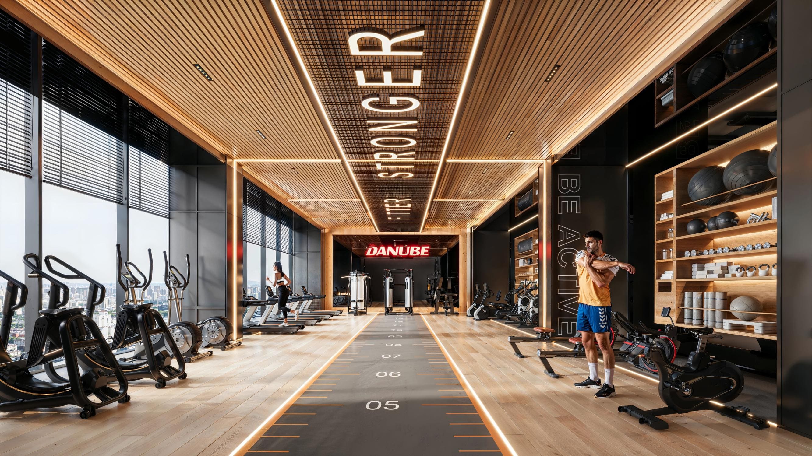
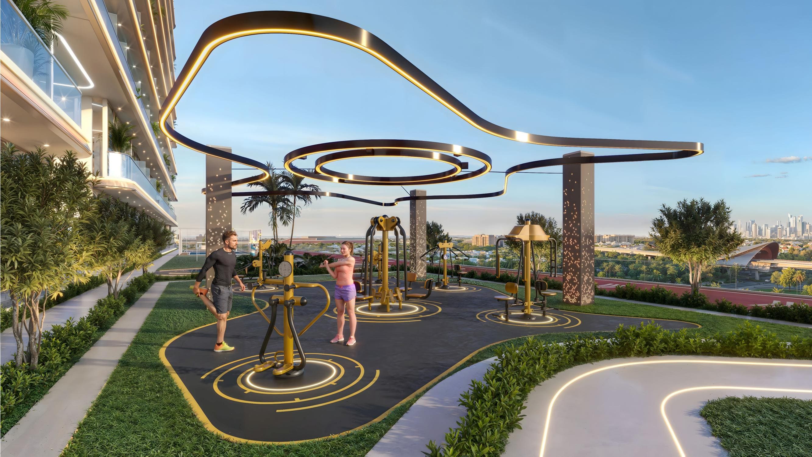
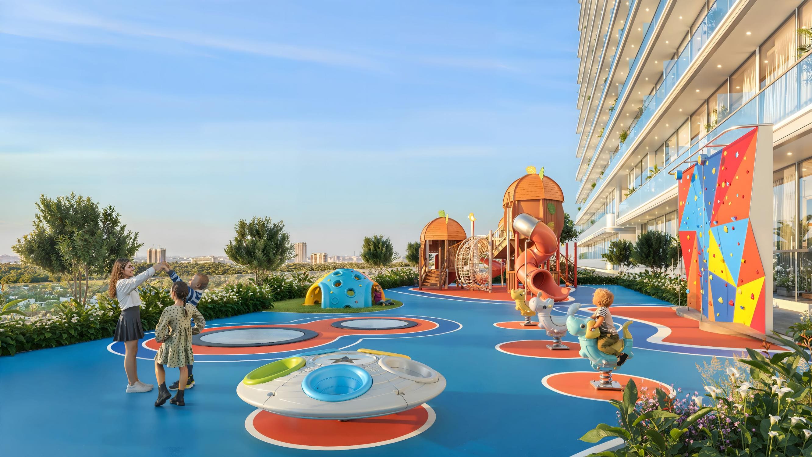
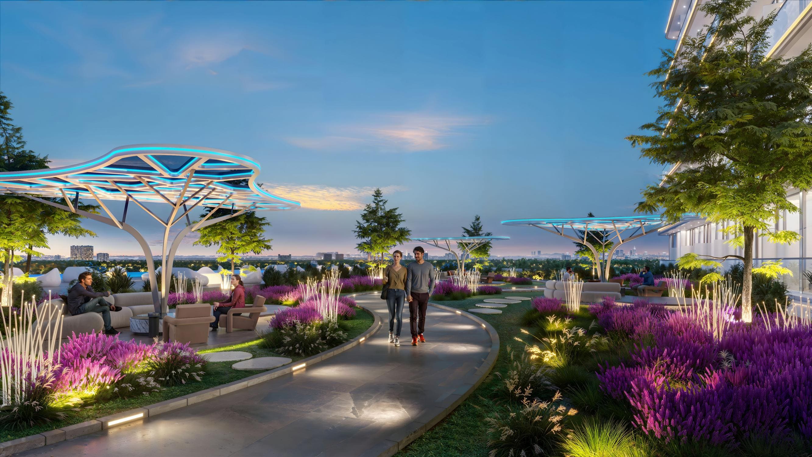
The development features more than 30 lifestyle amenities designed to promote wellness, recreation, and community living. Residents can enjoy a swimming pool, a modern fitness center, landscaped gardens, children's play areas, and a variety of social and leisure spaces. Thoughtfully designed communal facilities encourage an active and balanced lifestyle while providing opportunities for relaxation and social interaction. Combined with the project's proximity to retail centers, educational institutions, and healthcare facilities, these amenities create a convenient and family-friendly residential environment.

The interiors are finished in a contemporary style using high-quality materials that reflect the project's modern design philosophy. Elegant finishes, smart home features, and functional layouts enhance everyday comfort and convenience. Each residence includes an equipped kitchen with appliances, ensuring practicality for daily living. As furnishing is not included, the apartments are delivered unfurnished, allowing residents to personalize their interiors while benefiting from premium-quality finishes and thoughtfully designed living spaces.
Location & lifestyle

Al Furjan is a vibrant residential community developed by Nakheel Properties in the Jebel Ali district of Dubai. Spanning approximately 560 hectares, it features a diverse mix of over 4,000 homes, including villas, townhouses, and apartments, catering to families, couples, and individuals alike. The architectural styles blend traditional Arabic, Mediterranean, and contemporary designs, creating a visually appealing and culturally rich environment.

The community offers a wide range of amenities designed to enhance residents' lifestyles. These include landscaped parks, playgrounds, fitness centers, swimming pools, sports courts, and dedicated cycling and jogging tracks. Al Furjan is also home to retail centers like Al Furjan Pavilion and Al Furjan Club, providing convenient access to shopping, dining, and essential services. ​
Strategically located near major transportation networks such as Sheikh Zayed Road and the Dubai Metro, Al Furjan ensures easy connectivity to key areas of Dubai. Its proximity to landmarks like Ibn Battuta Mall and Discovery Gardens further enhances its appeal, making it a sought-after location for both residents and investors.

Aumera decision frame

How to examine this project

A structured reading of the published dossier—not a return forecast or recommendation.

Decision signals

  • Includes a post-handover structure for buyers comparing payment pressure beyond completion.
  • The specific unit, layout efficiency, and view premium should carry more weight than the headline starting price.
  • Should be reviewed alongside comparable delivered work by Danube.

Catalogue completeness

Completion timing
Present in catalogue
Service charge
Present in catalogue
Escrow information
Present in catalogue
Payment milestones
Present in catalogue
Project detail

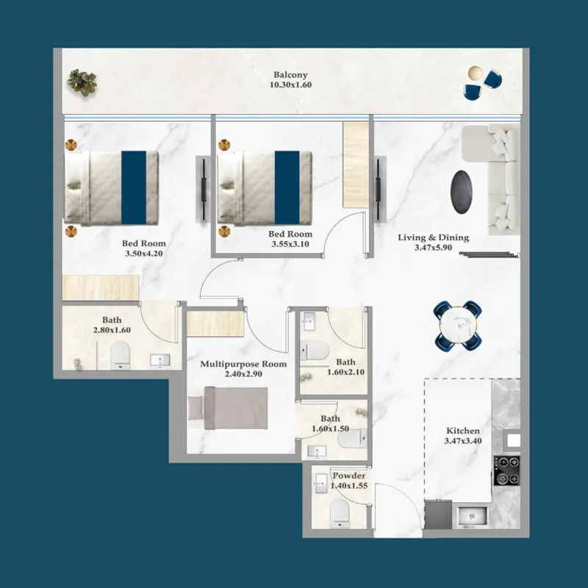
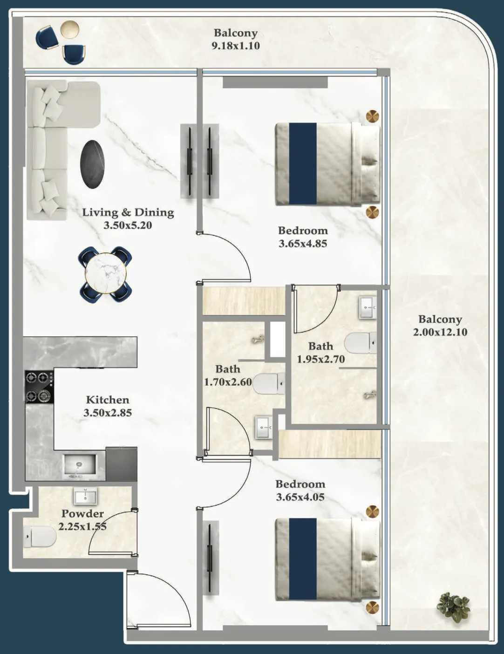
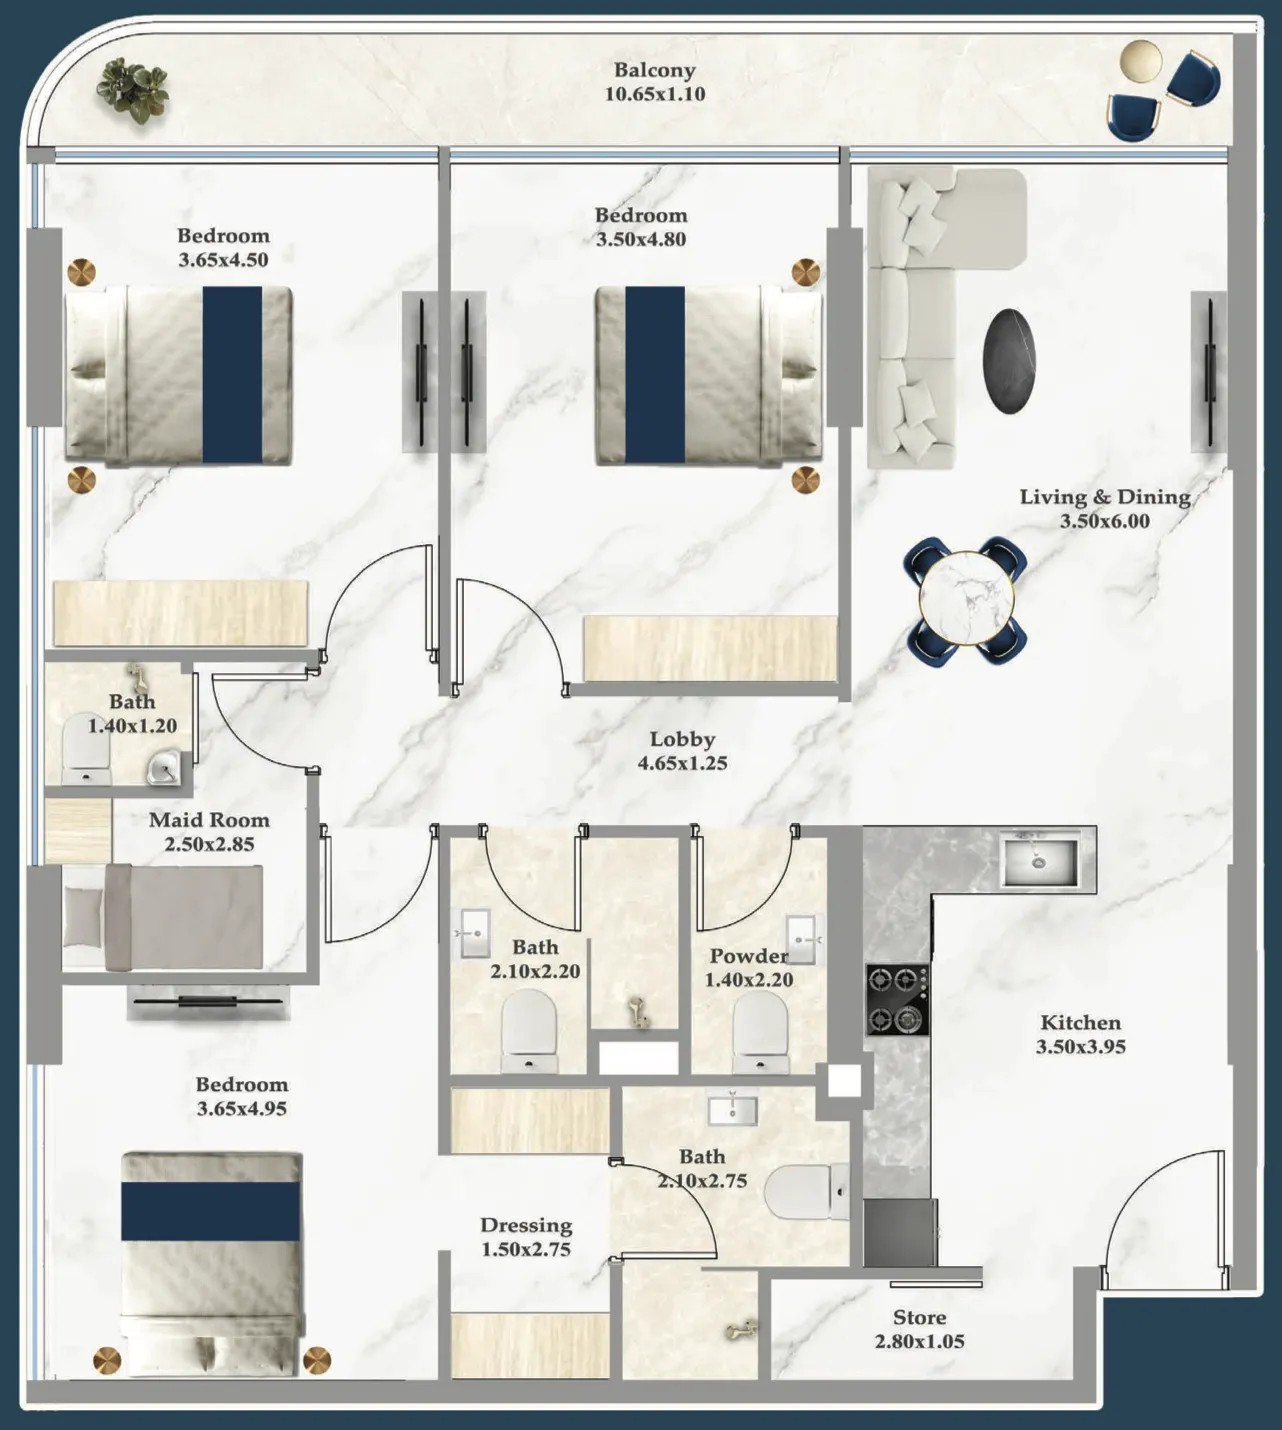
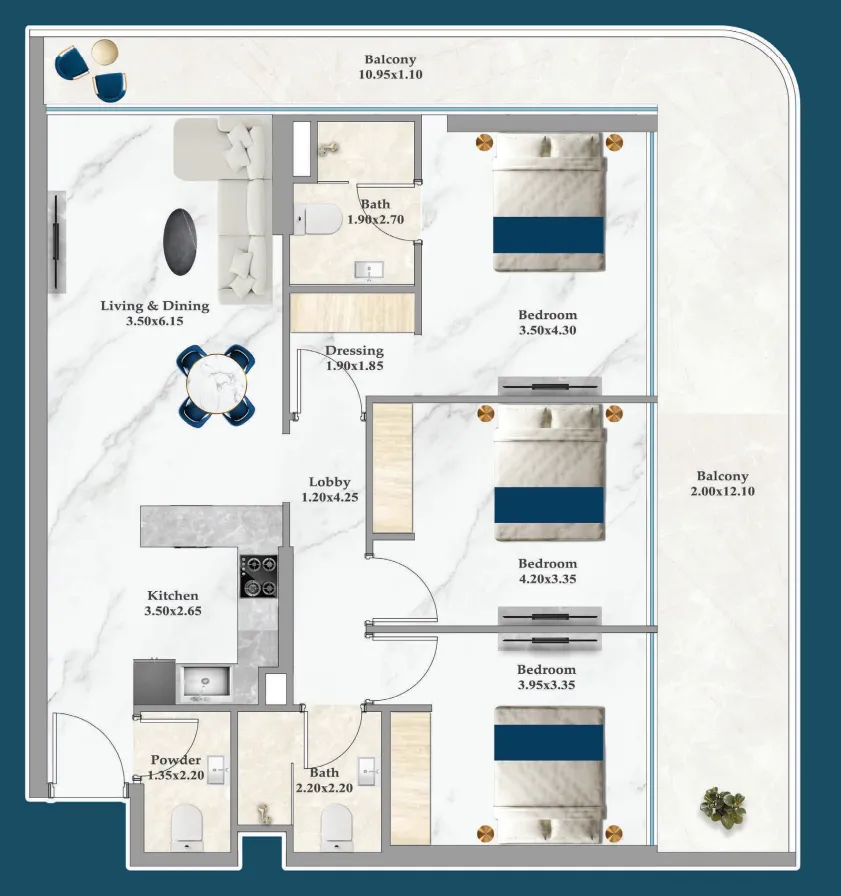
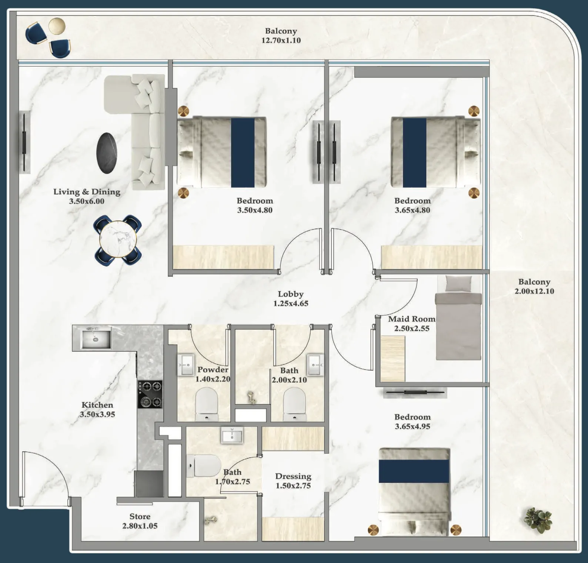
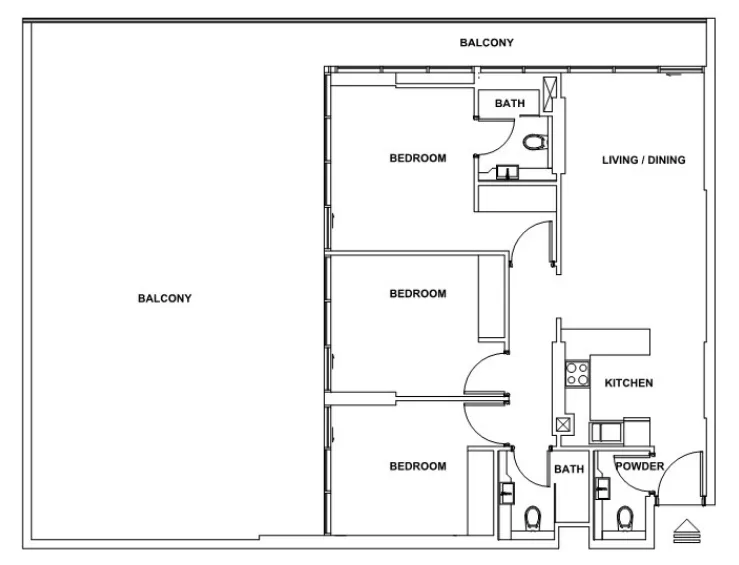
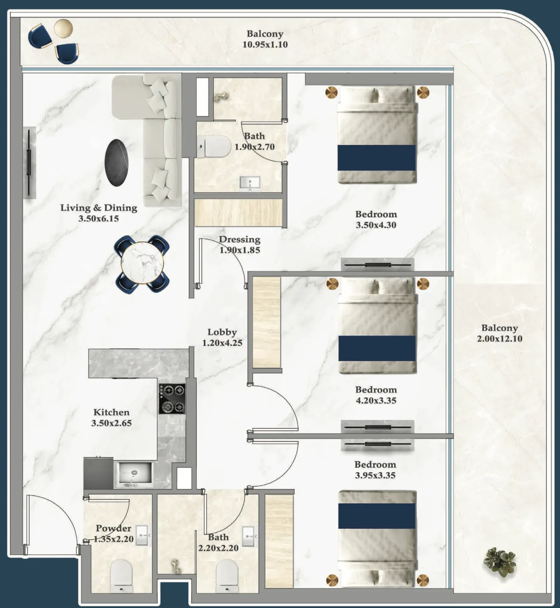
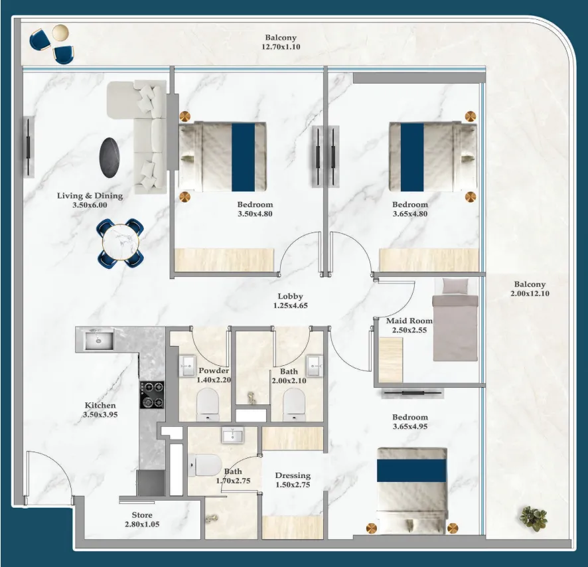
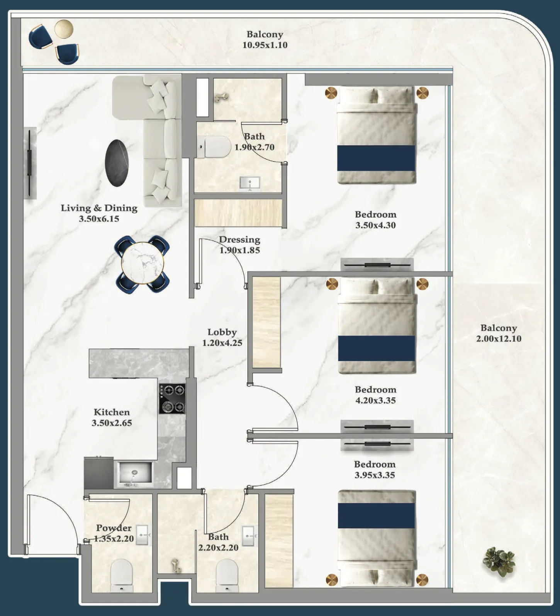
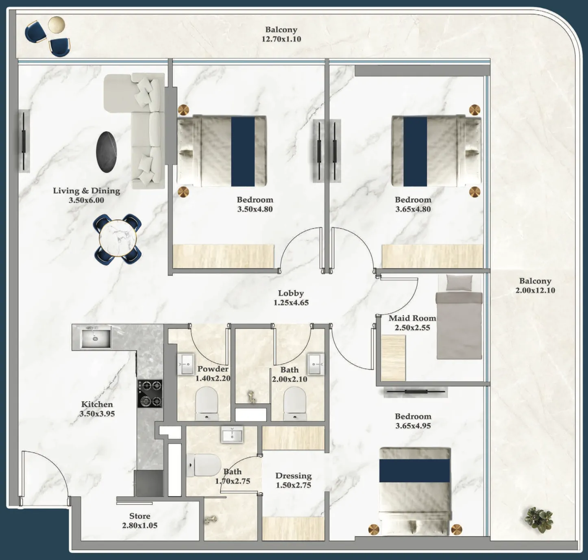
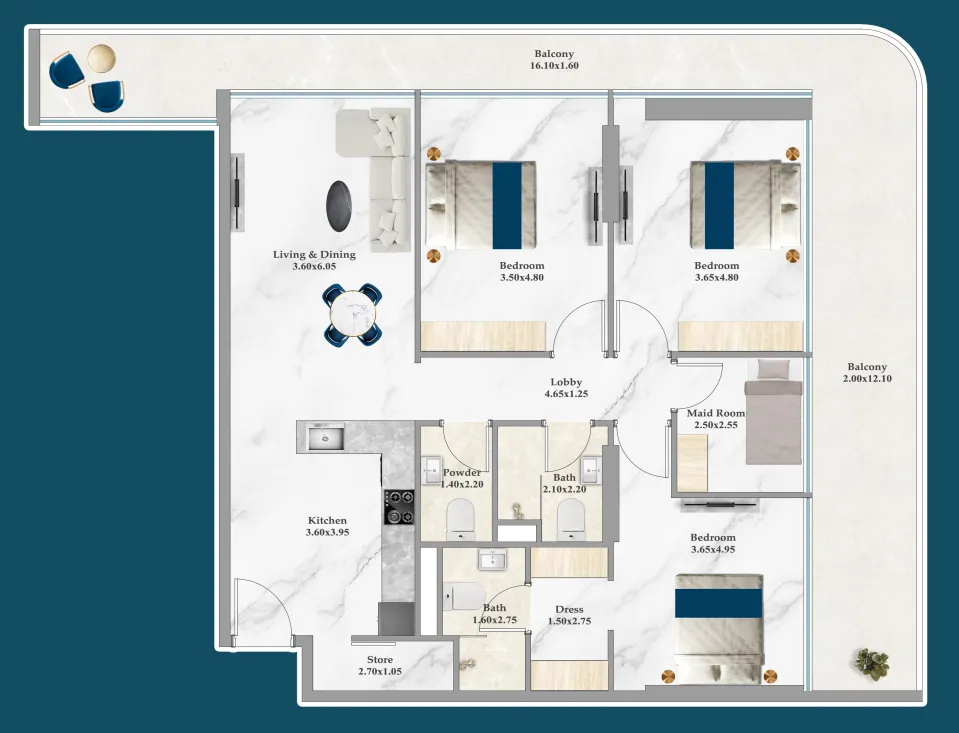
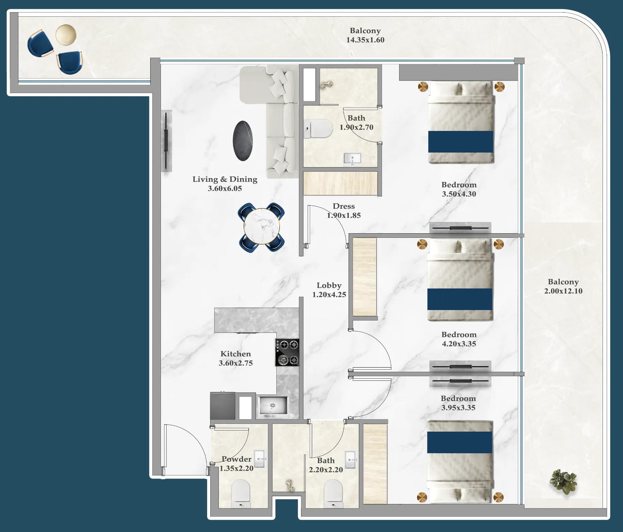
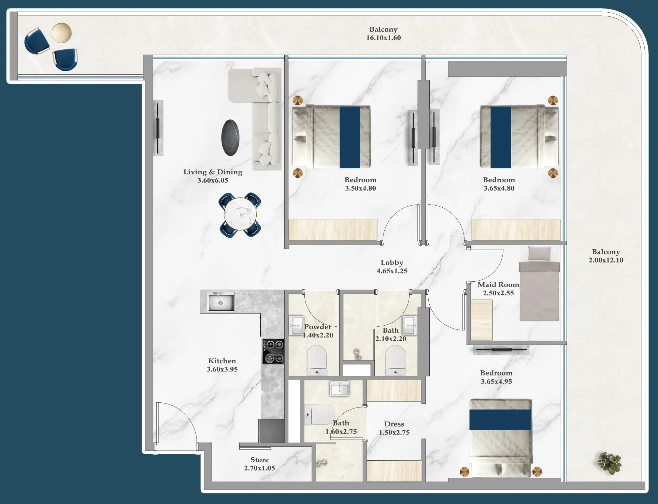
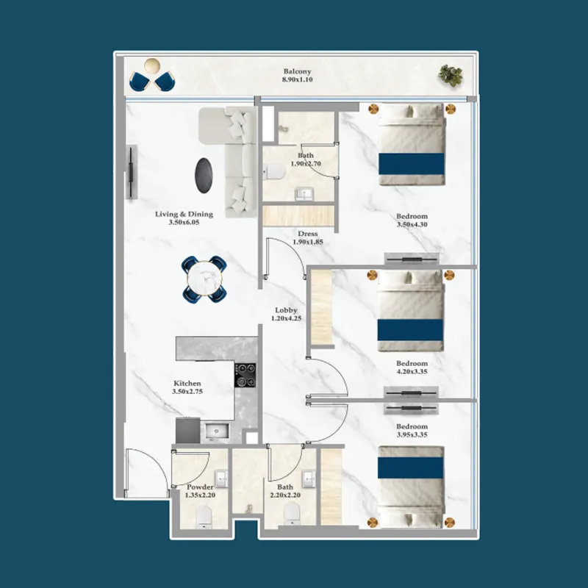
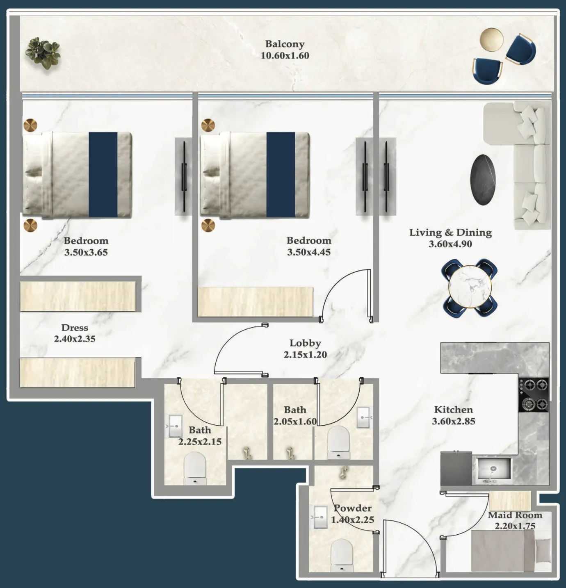
Floor plans

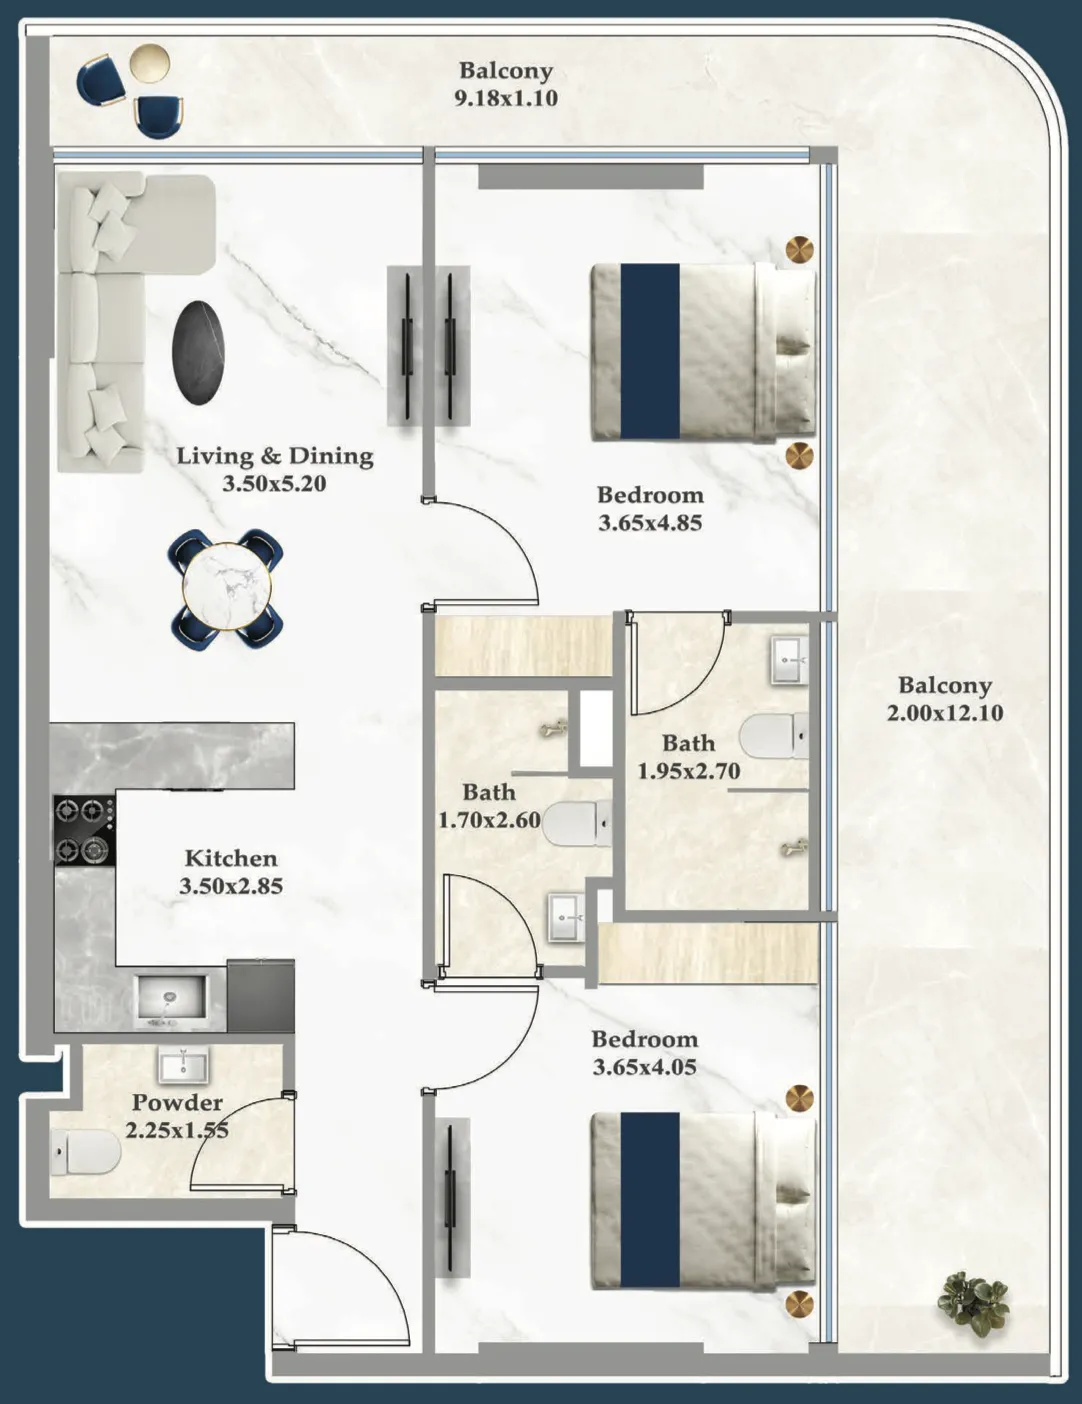
Open any plan to inspect the residence layout in full detail.

Loading floor plans...

Project detail

Typical units

Indicative layouts, price ranges, and internal areas.

LayoutBedroomsPrice (AED)Size
2 bedroom layout2 bedroom1.8M1,072 – 1,090 sqft
2 bedroom layout2 bedroom1.8M – 1.9M1,137 sqft
2 bedroom layout2 bedroom1.8M – 1.9M1,073 – 1,090 sqft
2 bedroom layout2 bedroom1.9M1,143 – 1,144 sqft
3 bedroom layout3 bedroom2.4M1,347 – 1,348 sqft
3 bedroom layout3 bedroom2.3M – 2.4M1,379 – 1,381 sqft
3 bedroom layout3 bedroom2.7M1,605 – 1,606 sqft
3 bedroom layout3 bedroom2.9M2,018 sqft
3 bedroom layout3 bedroom2.4M1,379 sqft
3 bedroom layout3 bedroom2.7M1,604 – 1,605 sqft
3 bedroom layout3 bedroom2.3M – 2.4M1,379 – 1,381 sqft
3 bedroom layout3 bedroom2.7M1,603 sqft
3 bedroom layout3 bedroom2.8M1,682 sqft
3 bedroom layout3 bedroom2.4M – 2.5M1,453 – 1,456 sqft
3 bedroom layout3 bedroom2.8M1,680 sqft
3 bedroom layout3 bedroom2.9M2,018 sqft
3 bedroom layout3 bedroom2.0M1,124 sqft
Project detail

Payment plans

Review the available instalment structures and key milestones.
Payment structure

Payment Plan

0 months
10%
On booking
on booking
60%
During construction
during construction
30%
Within 30 months PH
post handover
Project detail

Amenities

Facilities designed around everyday comfort, wellness, and leisure.

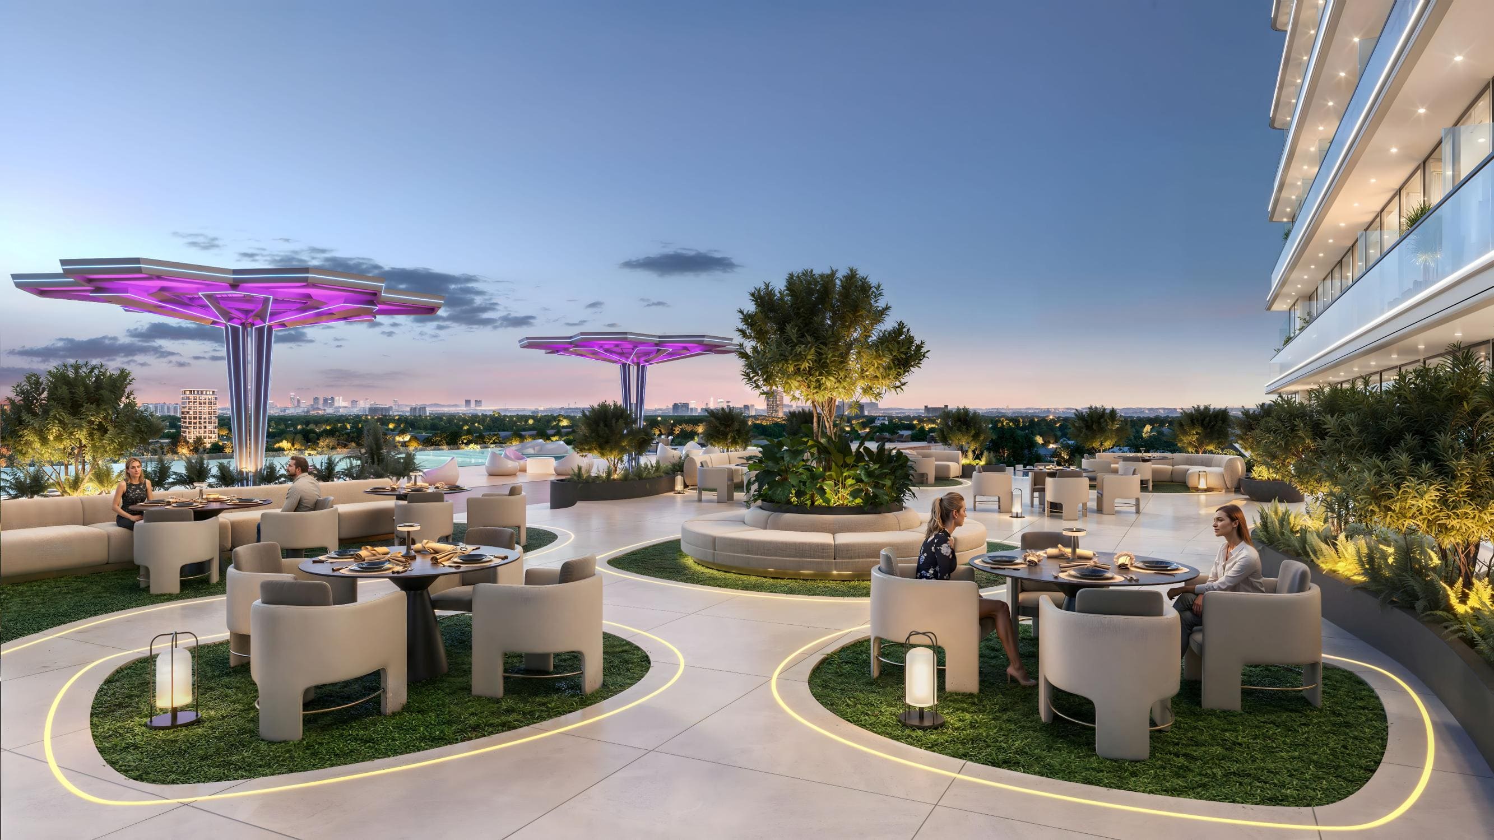
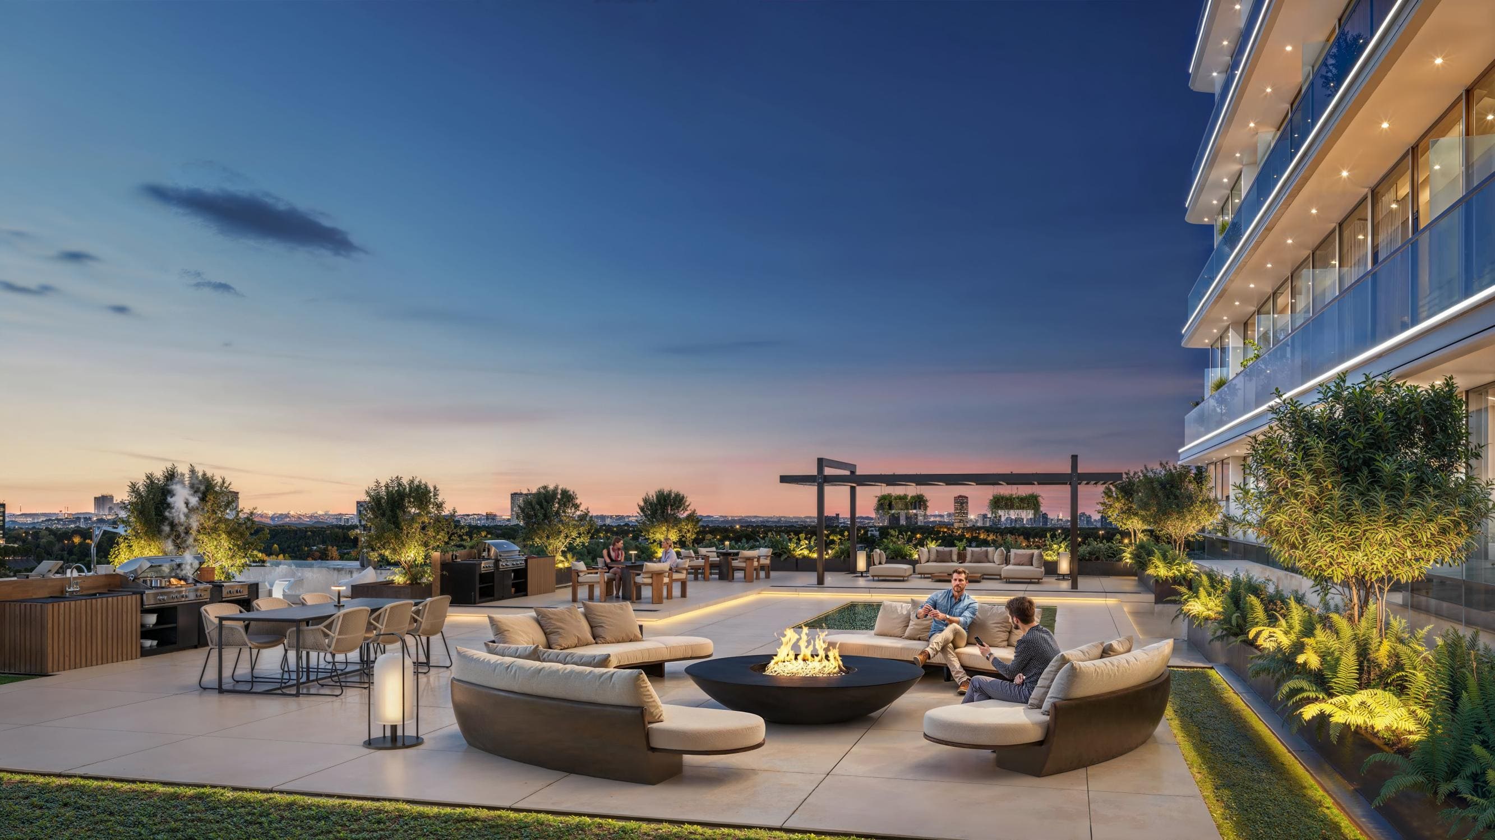
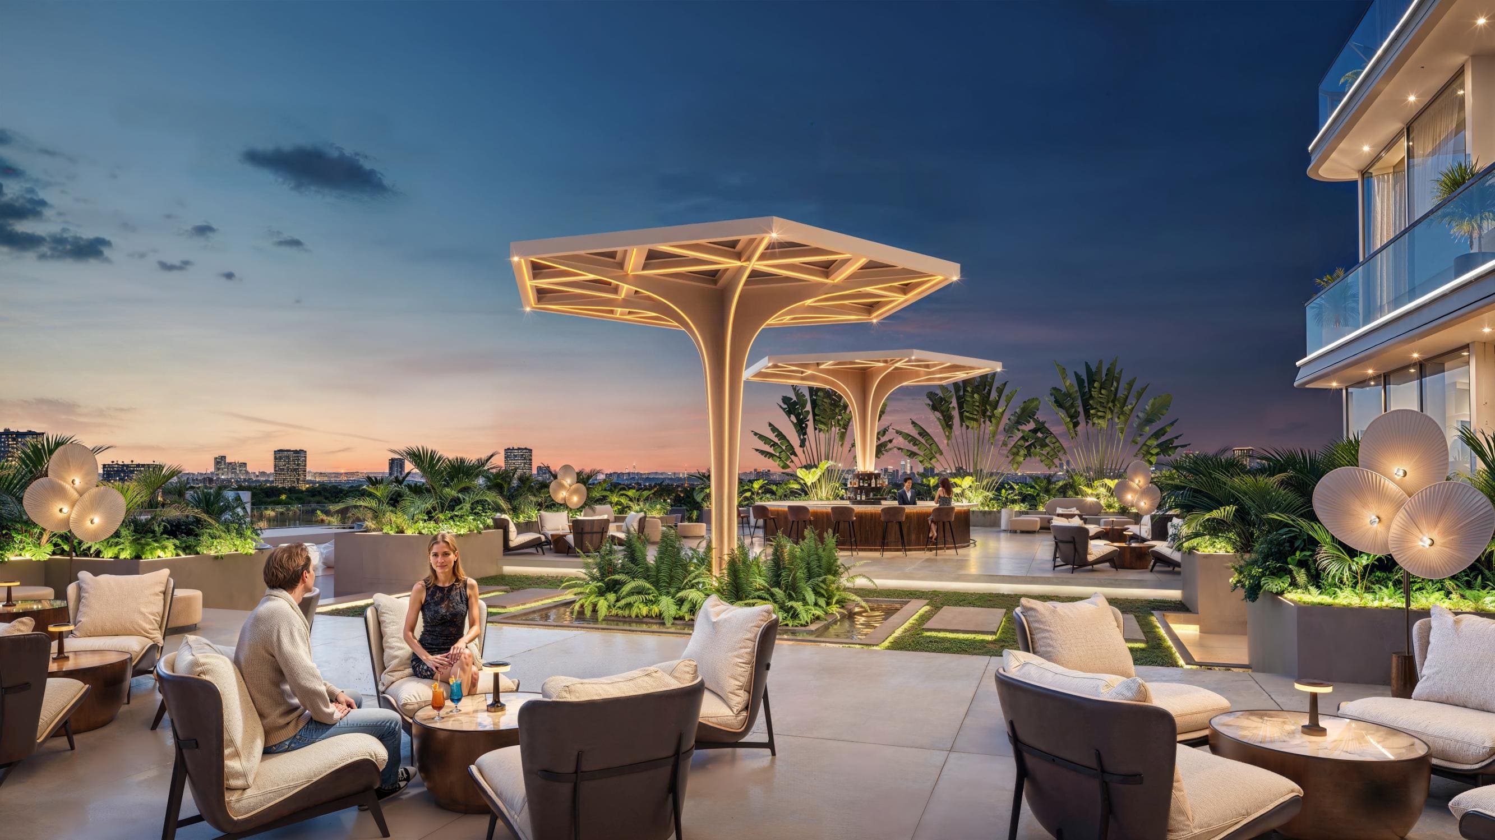
Outdoor Dining
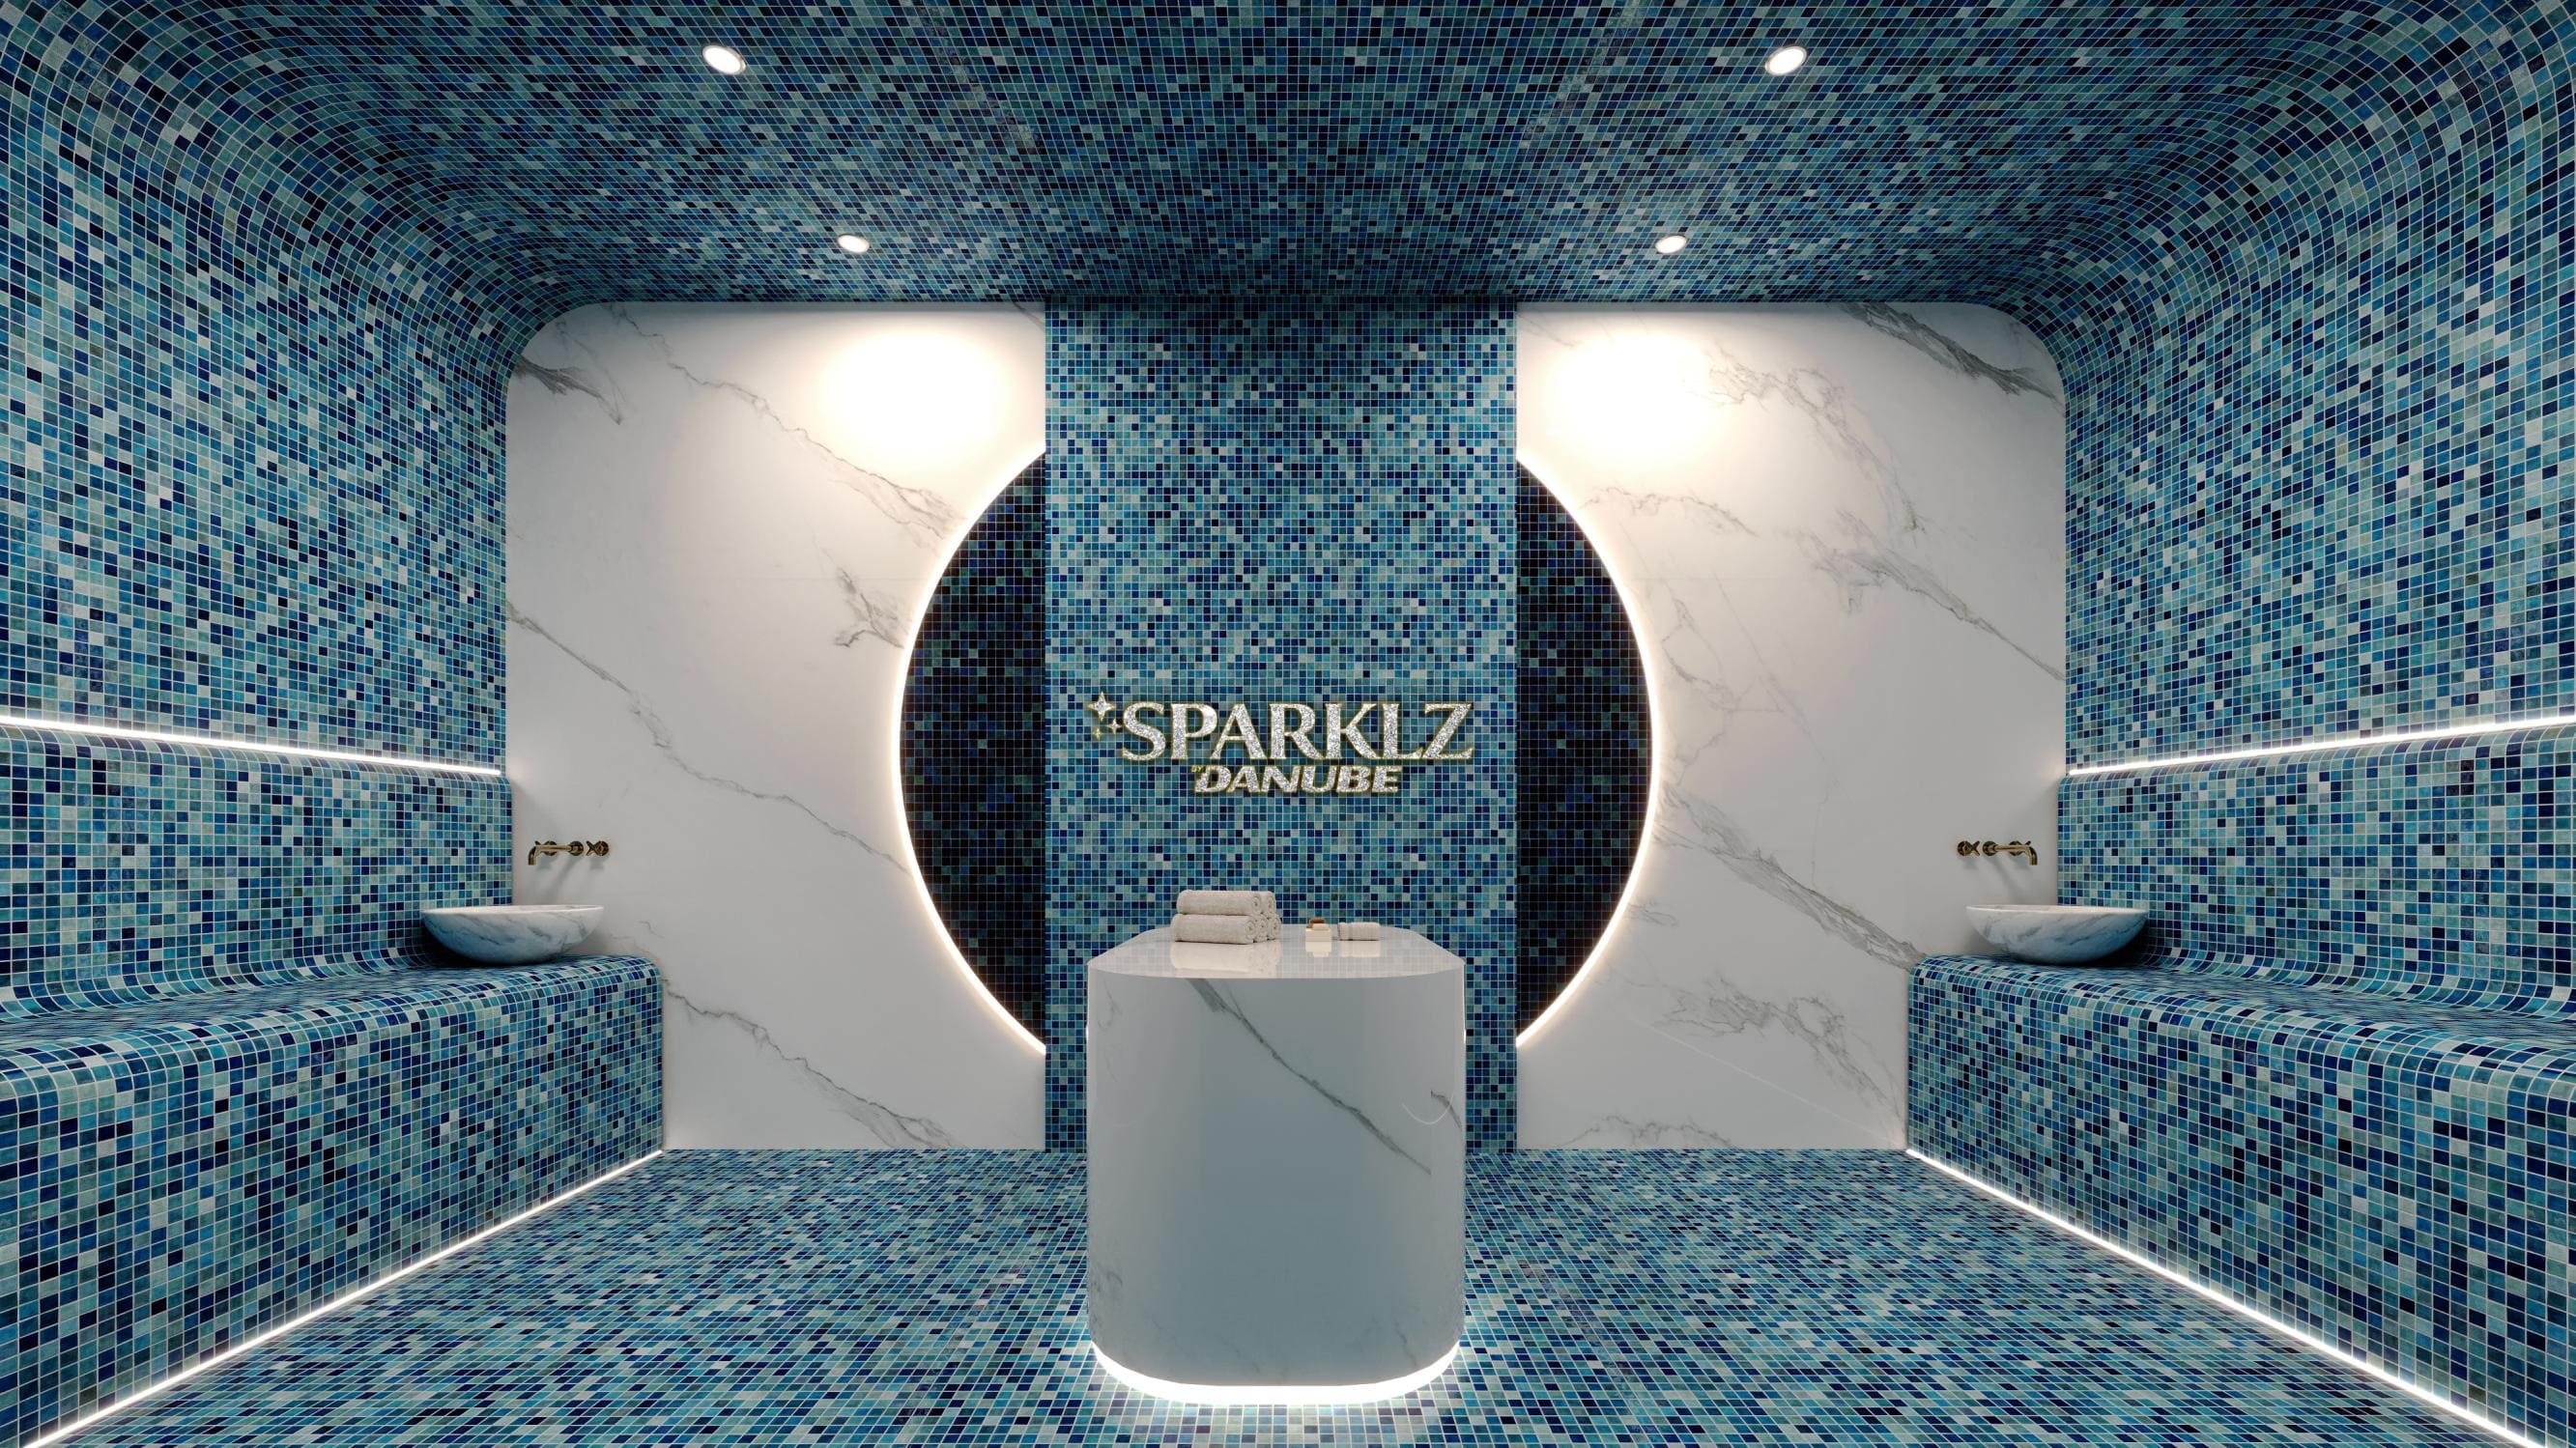
Spa
Pool Party
Aquatic Gym
Yoga Deck
Indoor Kids Play Area
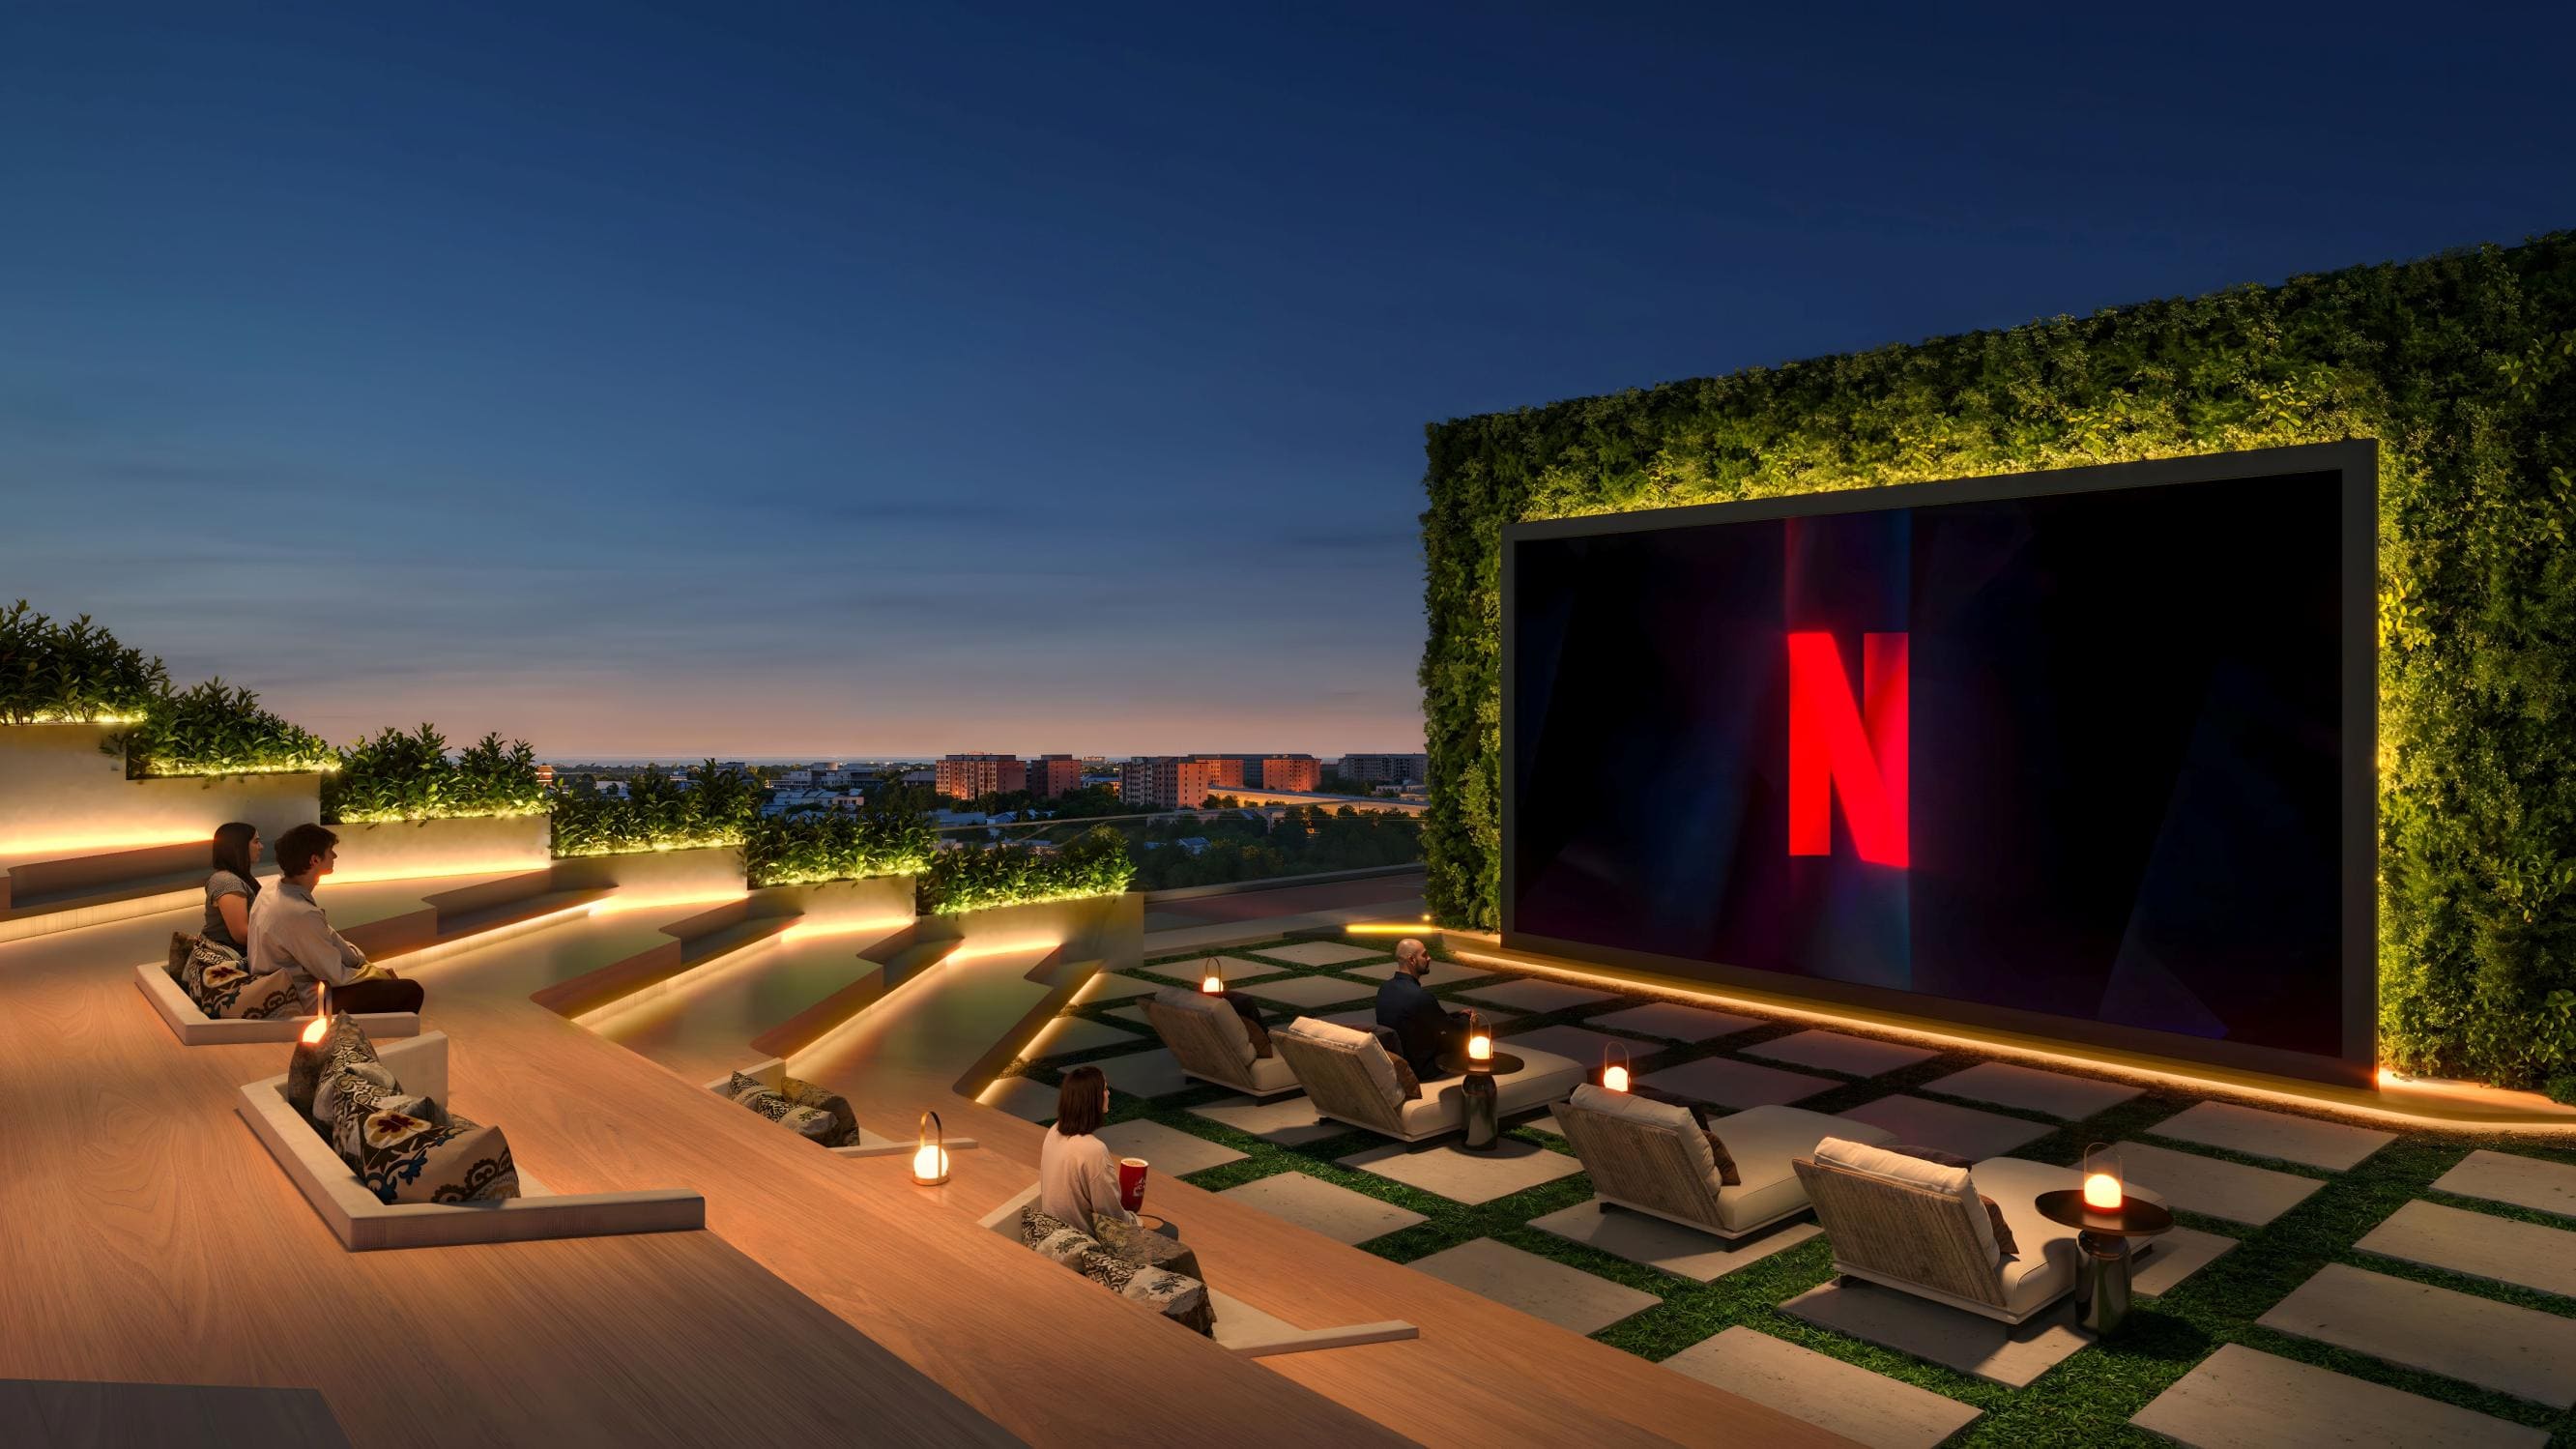
Outdoor Cinema
Bbq Area
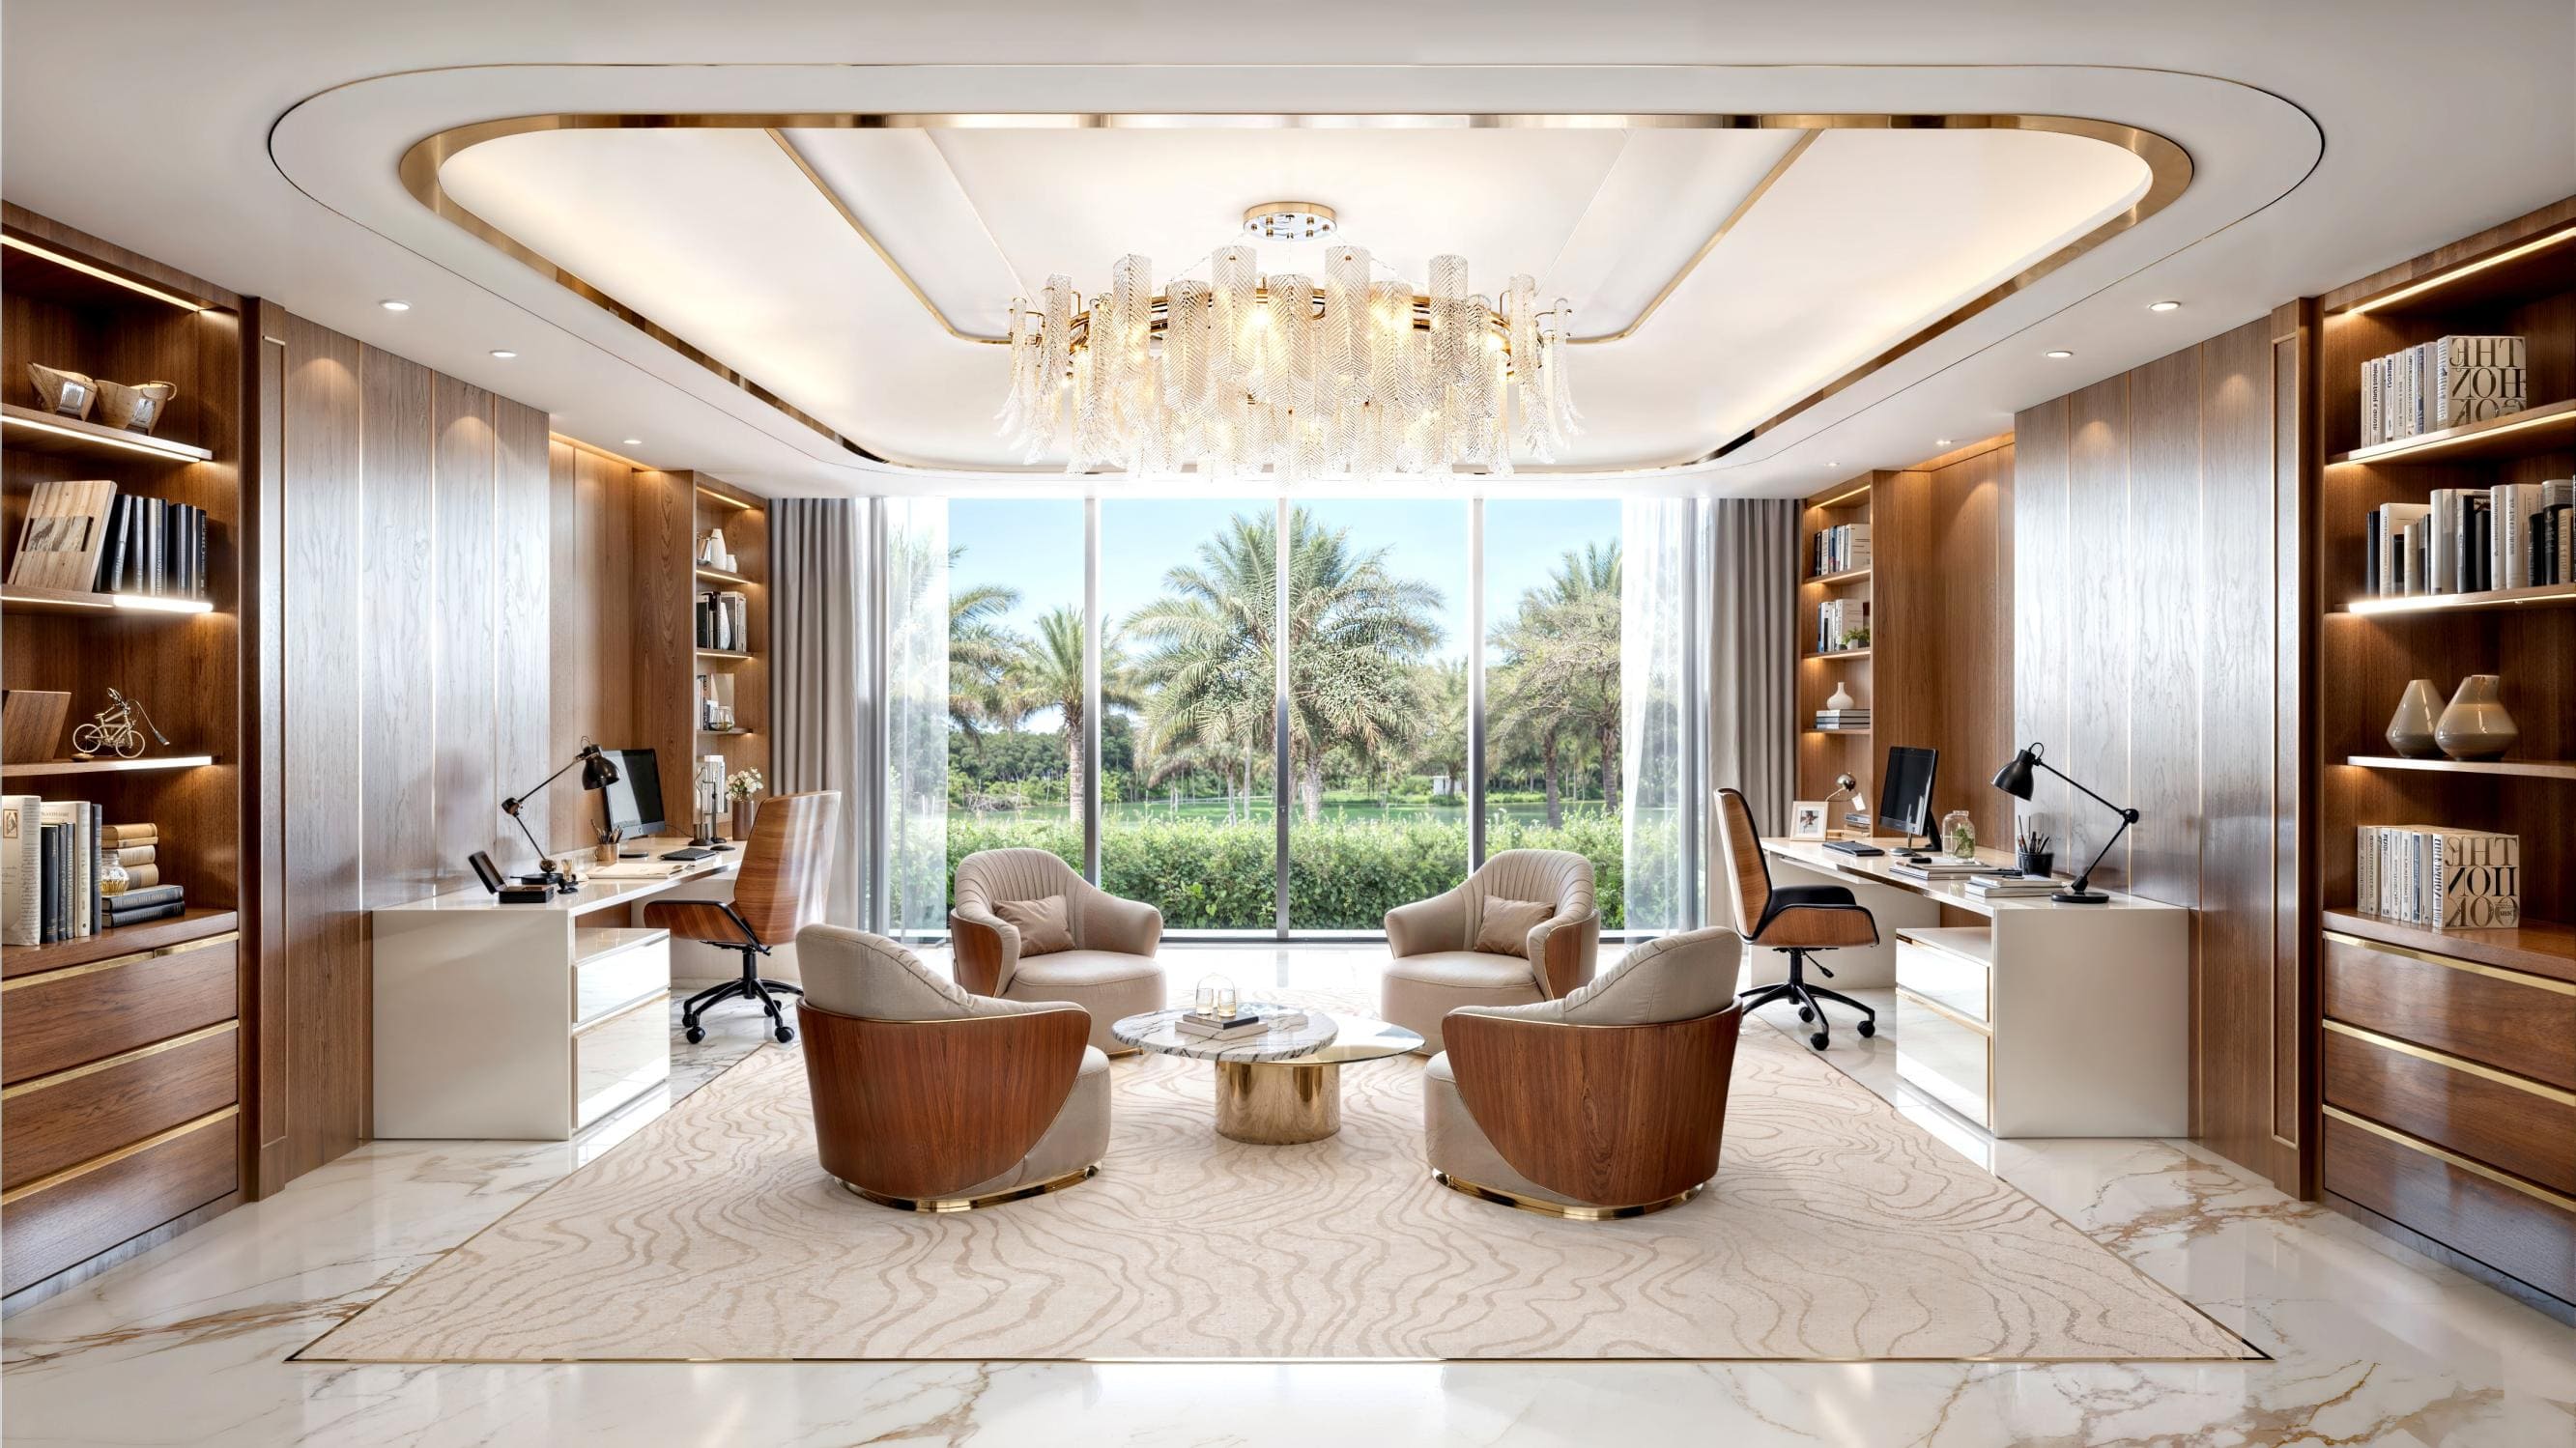
Business Centre
Salon
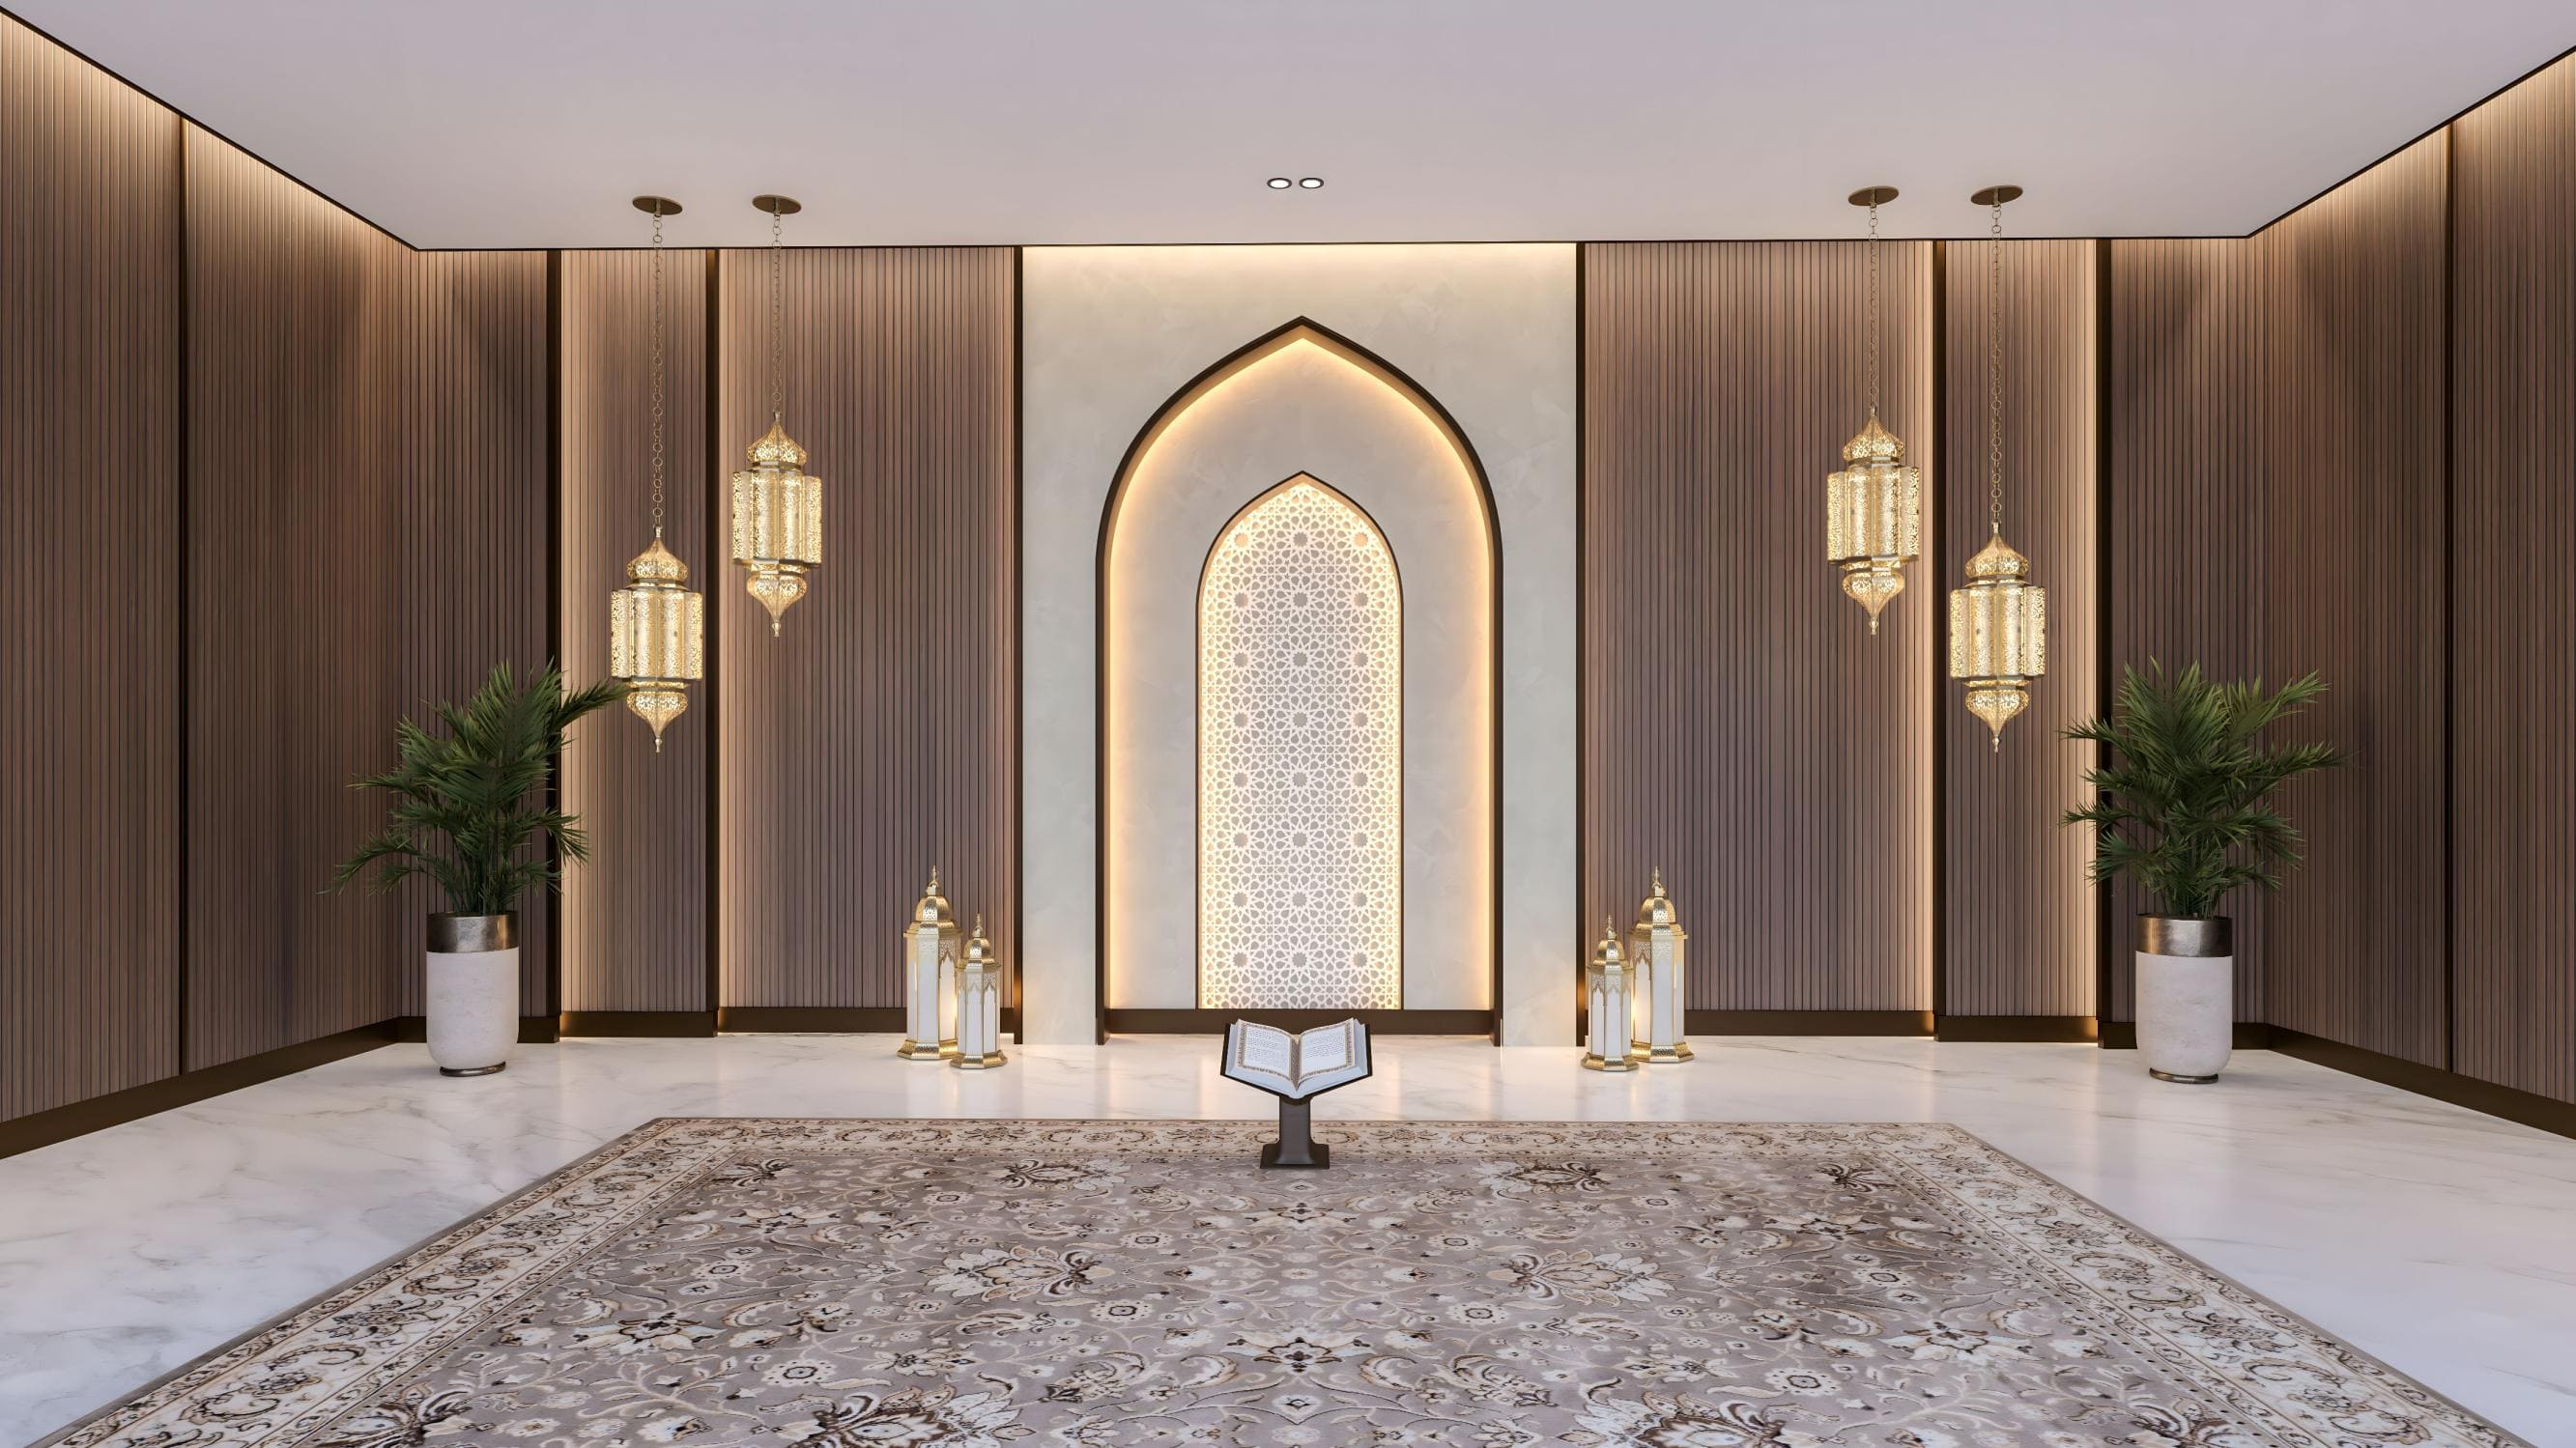
Prayer Room
Infinity Pool
Pool Deck
Gym
Outdoor Gym
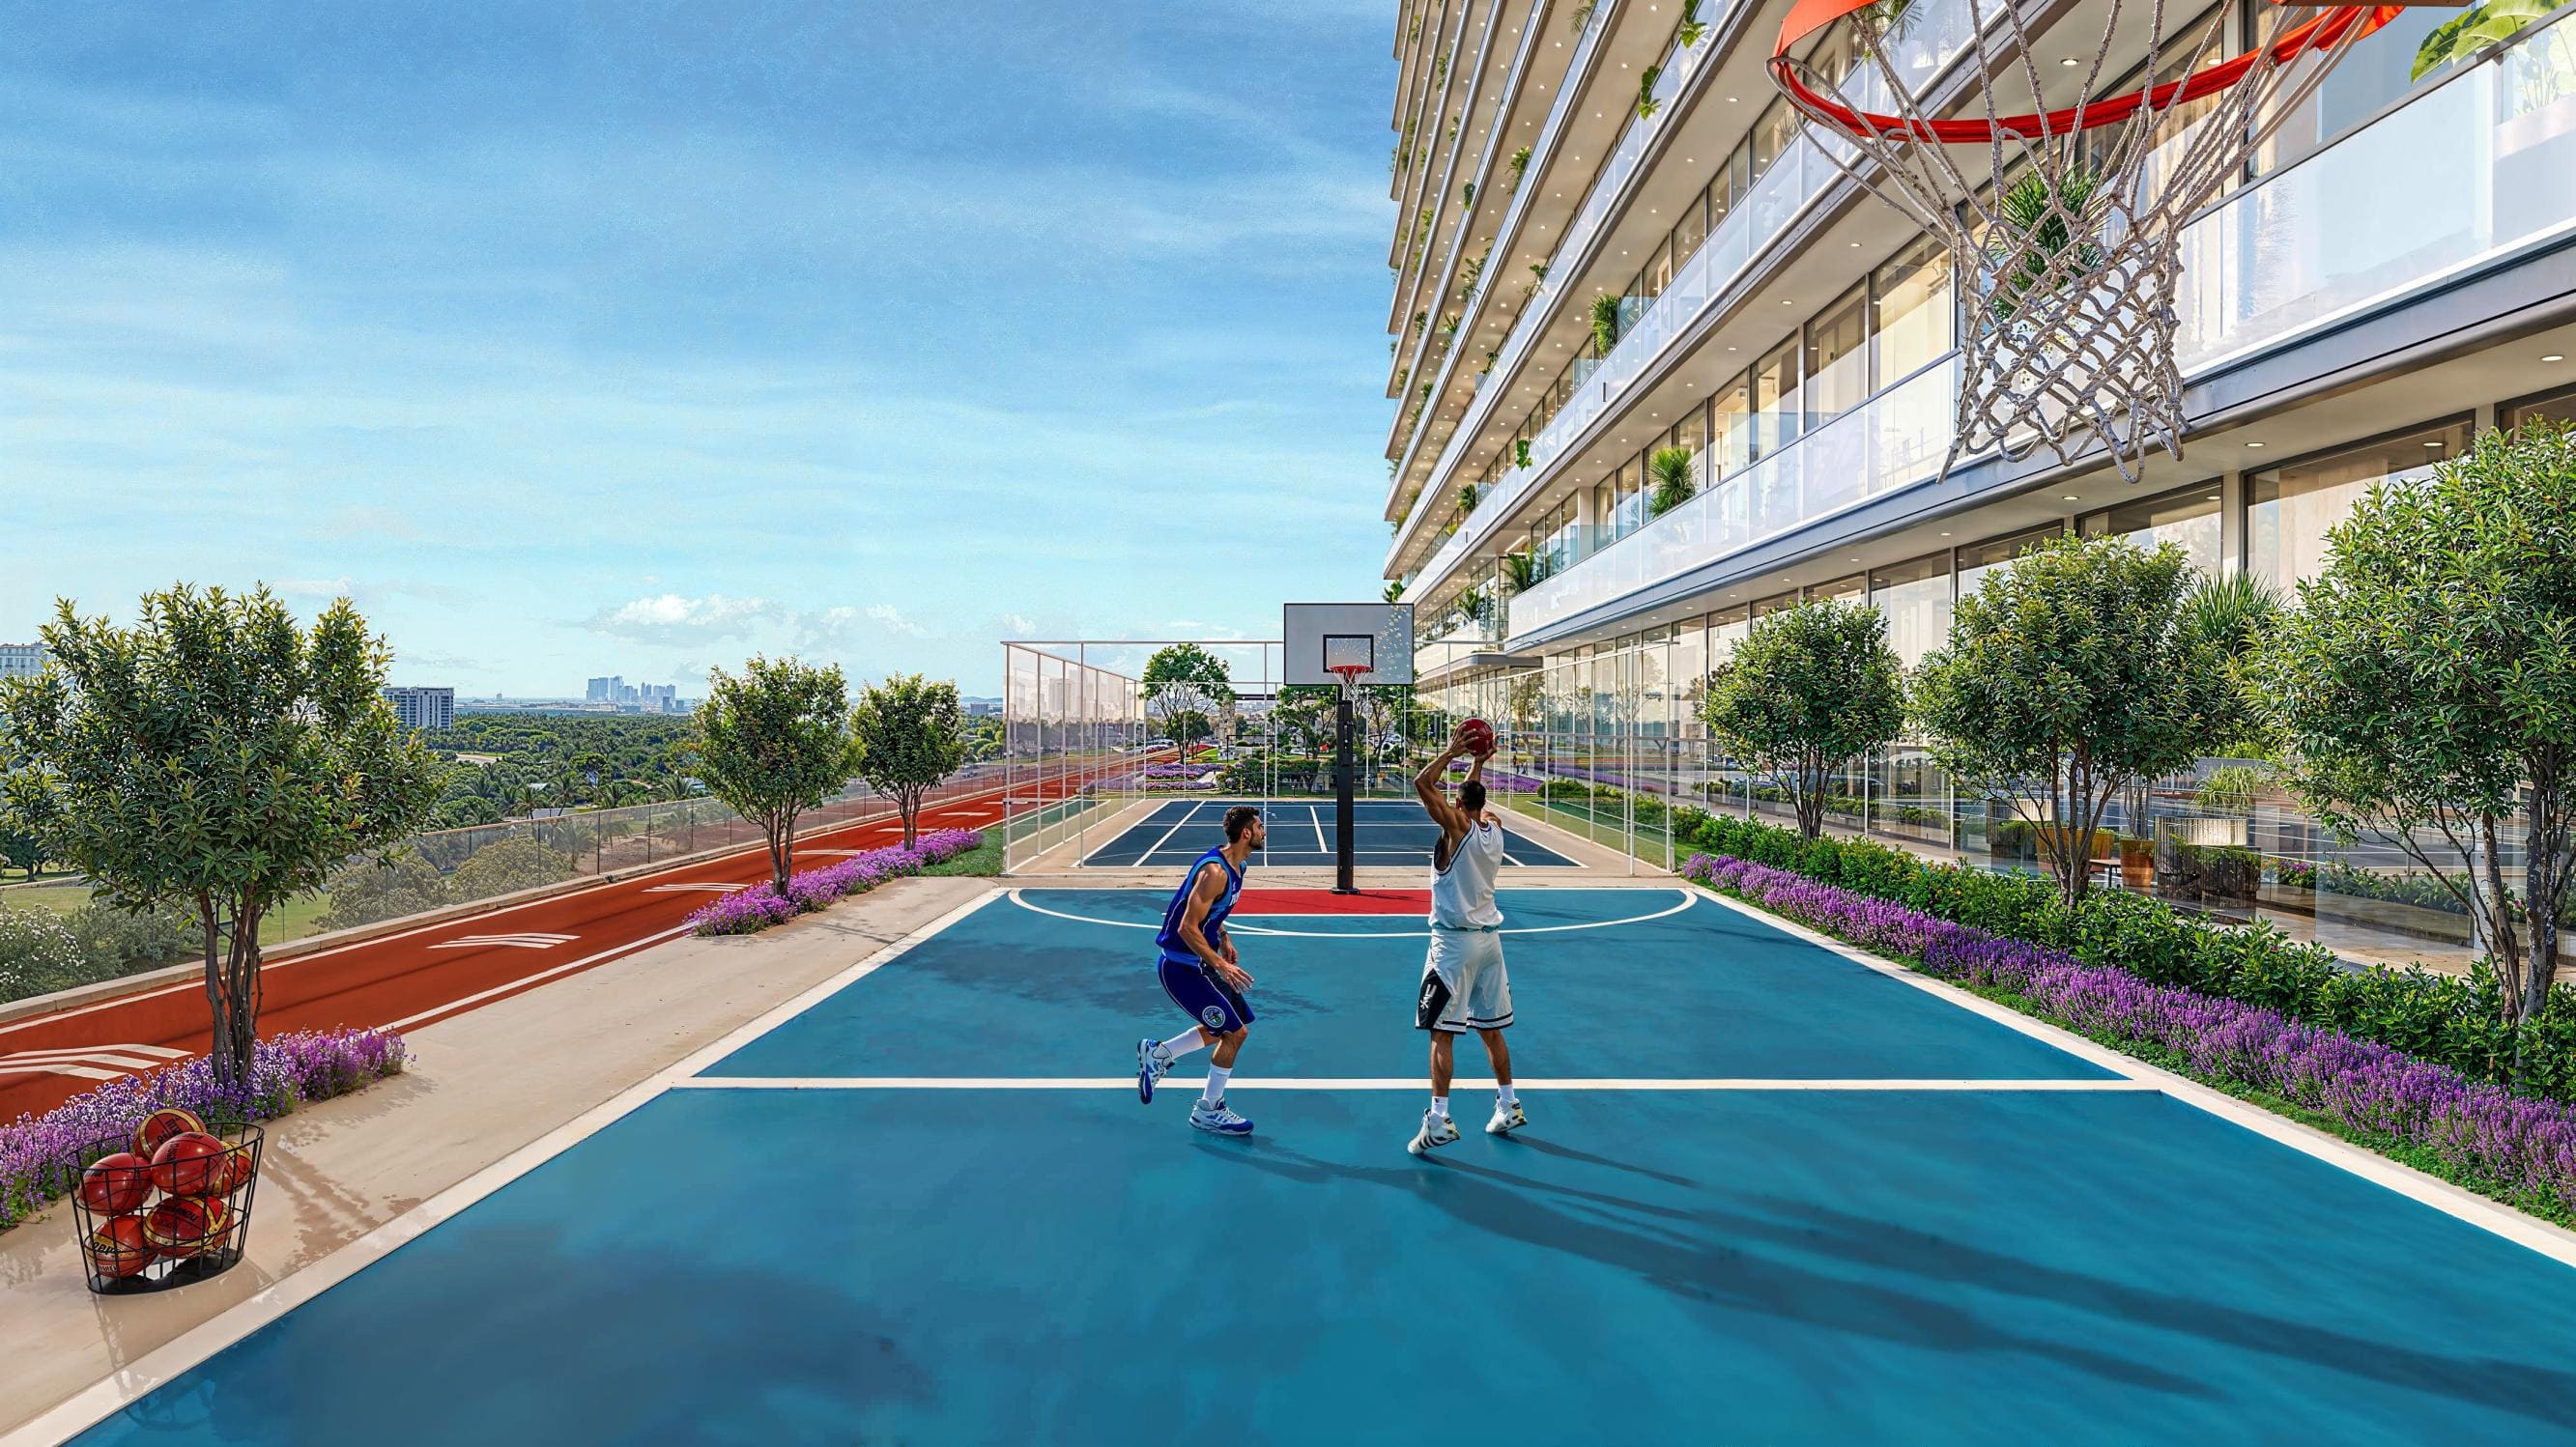
Basketball Court
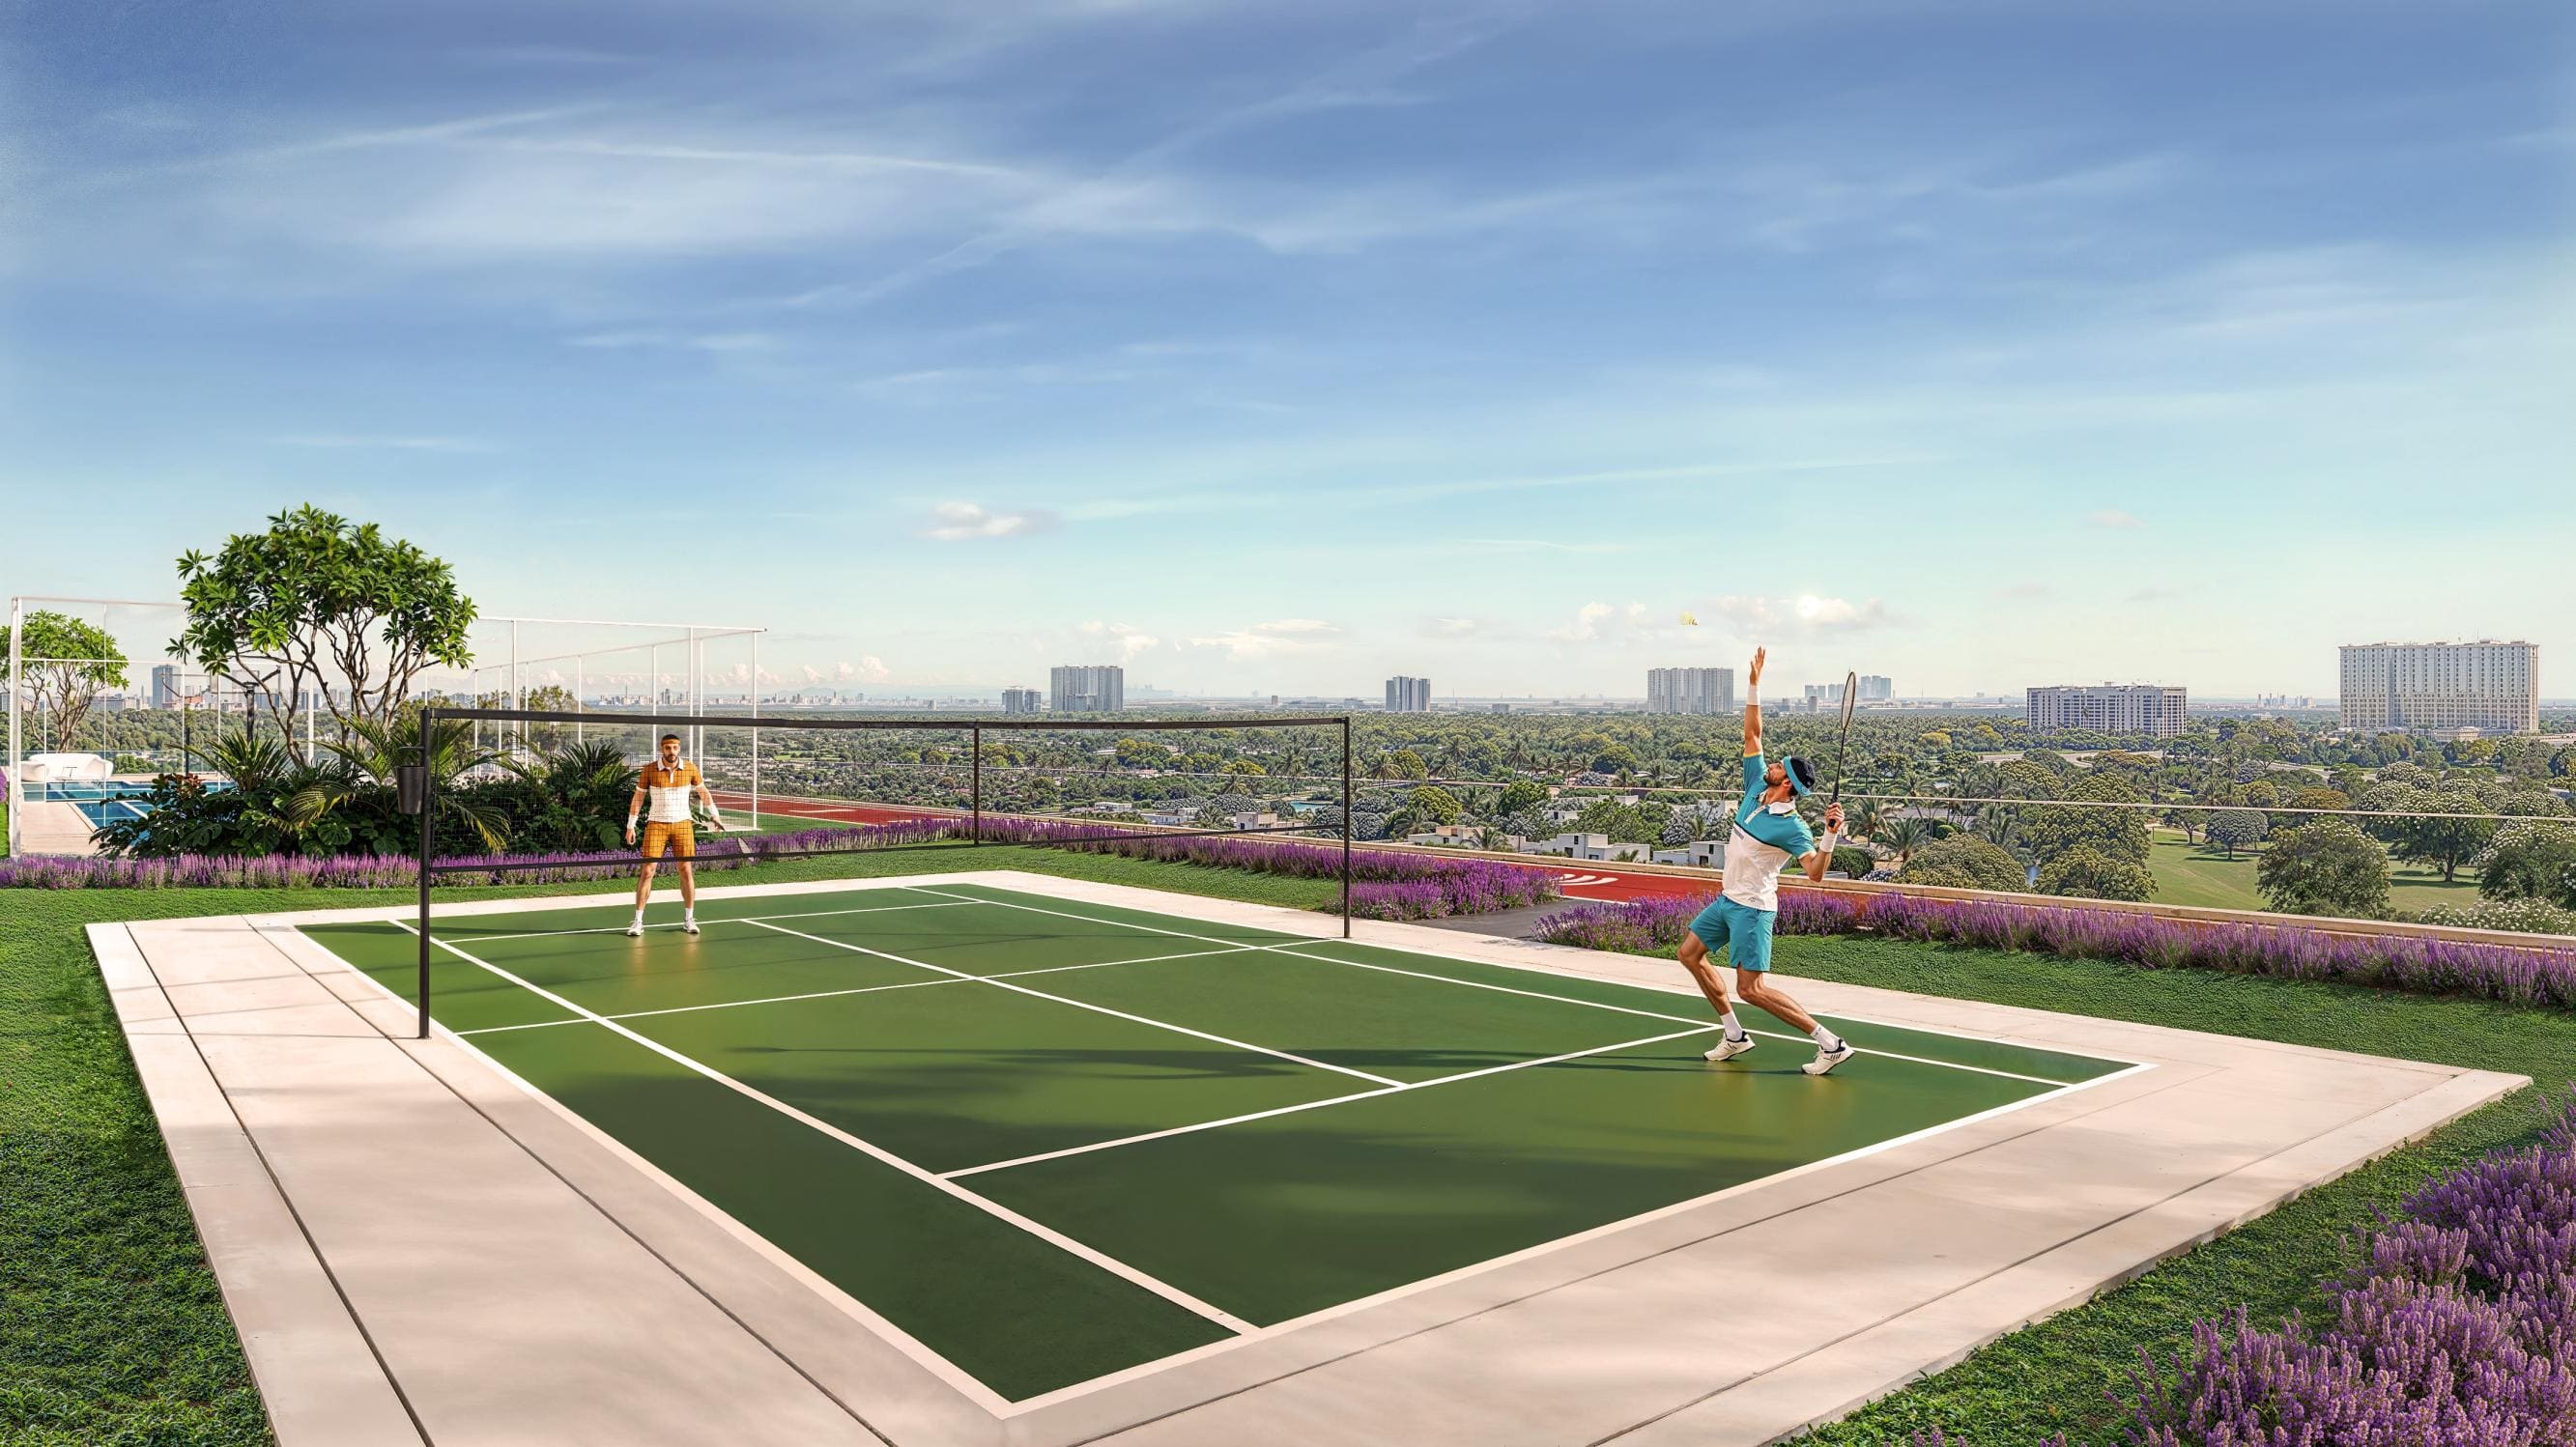
Badminton Court
Health Bar
Outdoor Kids Play Area
Sparkle Garden
Project detail

Buildings

Building

Building

unknown
Escrow: 019500000758

Studio, 1, 2 & 3 bedroom apartments

Project detail

Parking

Allocated parking by residence type and bedroom configuration.

Unit typeBedroomsParking spaces
apartment32
apartment11
apartment21
apartment01
Project detail

Project specifications

Key construction, completion, and ownership information.

Sales status
On Sale
Residence types
Apartments
Service charge
12 AED/sqft
Furnishing
No
Buildings
1
Construction start
Jun 2025
Construction end
Jun 2028
Completion
Jun 2028
Post-handover plan
Available
Escrow no.
019500000758

Personalised advisory

Request your private brief

Tell us how you are approaching Sparklz. Your answers help your advisor prepare availability, comparisons, and a conversation around your actual requirements.
Your details help us prepare and respond to this property enquiry. See our Privacy Policy for how information is used and retained.