Back to off-plan projects
under constructionon sale

Soulever by Beyond

A development by Beyond Developments

Maritime City, Dubai

Confirmed price range

3.0M – 12.6M AED

Unit availability

96

Bedrooms

1–3

Bathrooms

Completion

Mar 2029

Area

846 – 2,891 sqft

Buildings

2

Share this property

Project detail

Overview

A closer look at the residences, lifestyle, and location.

The residences

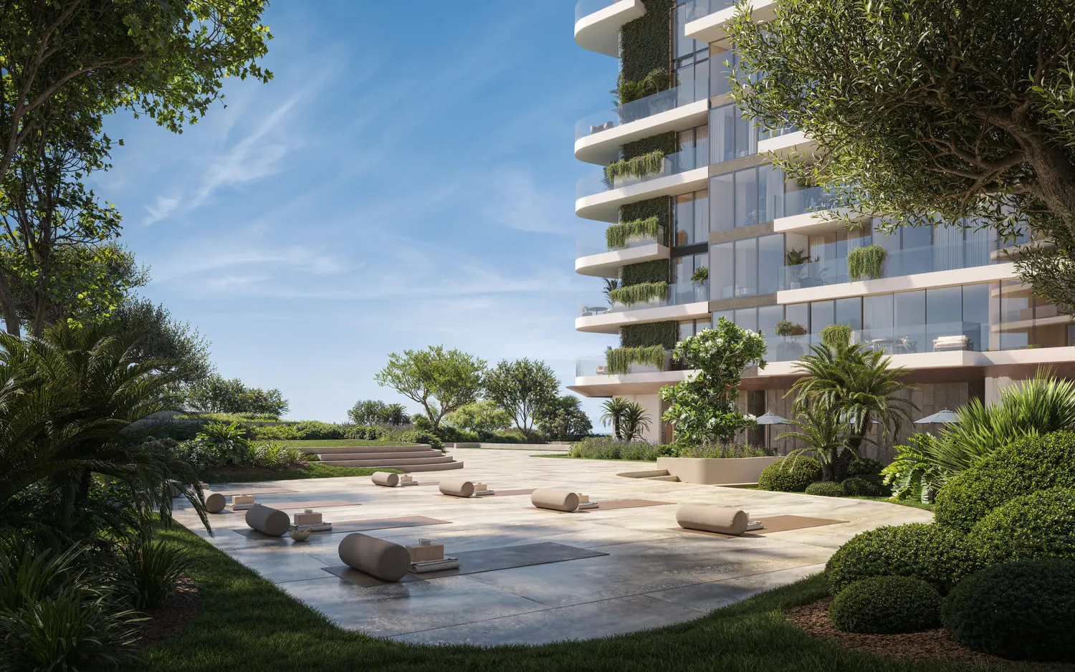
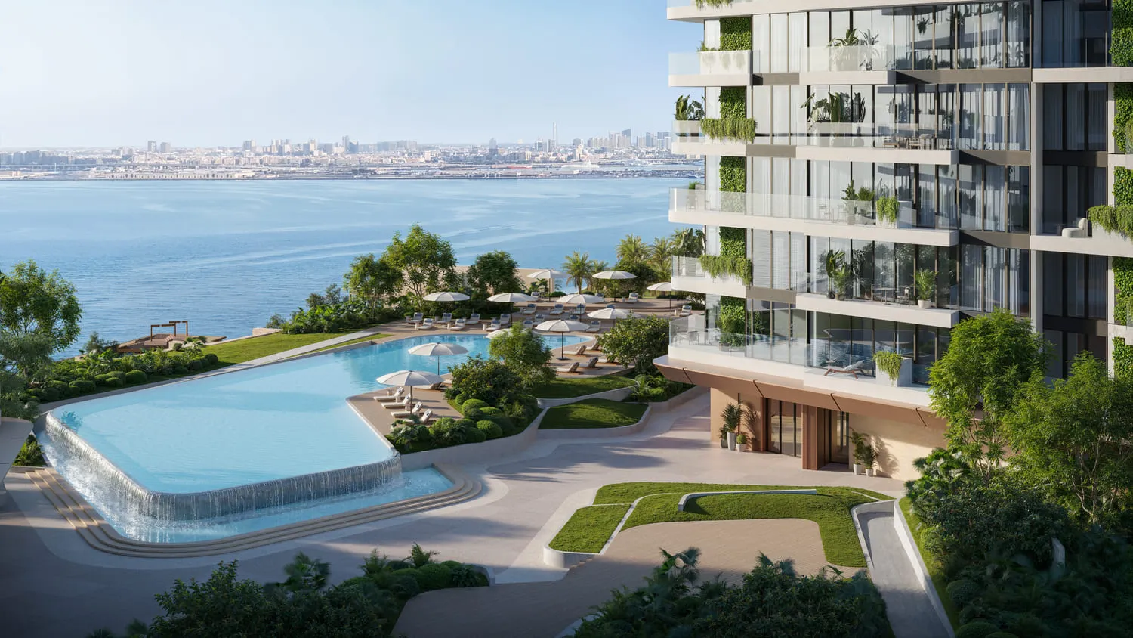
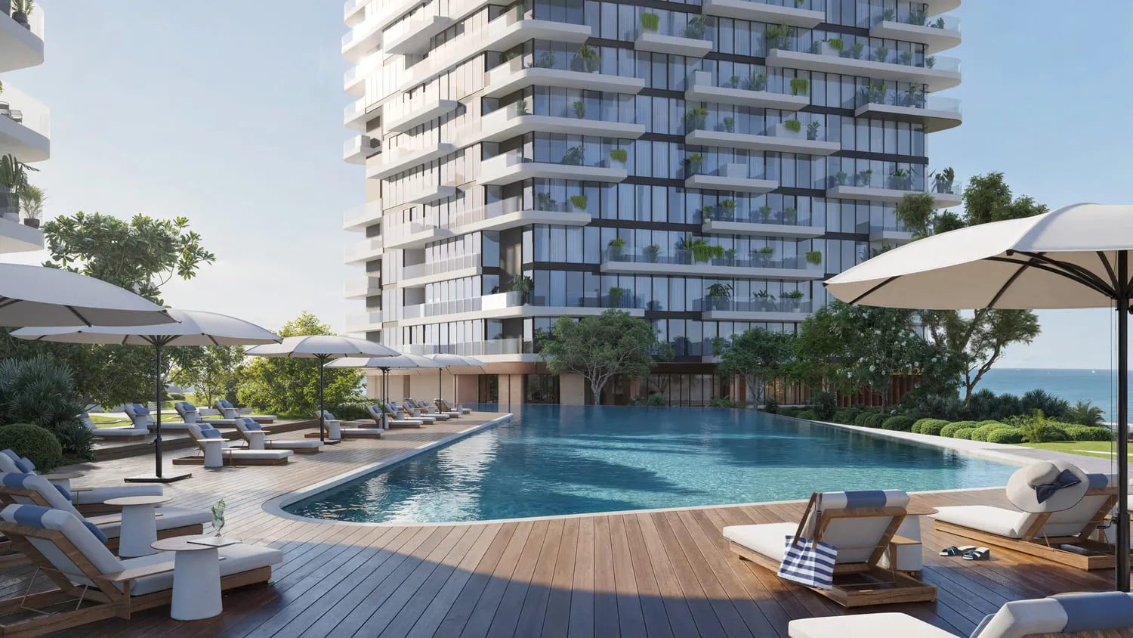
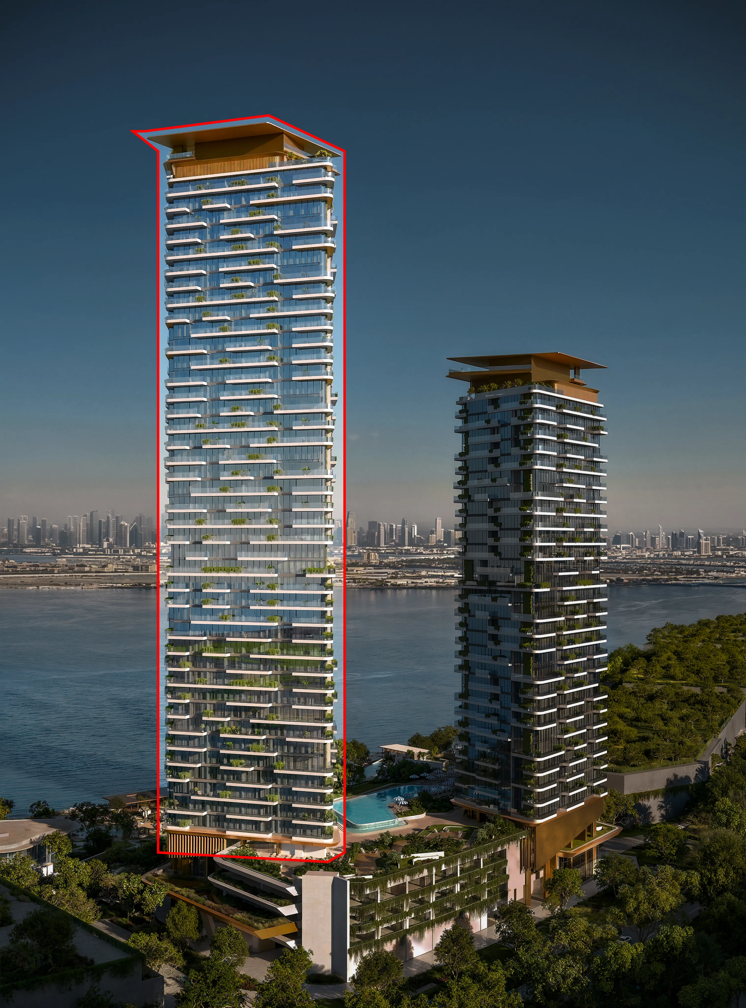
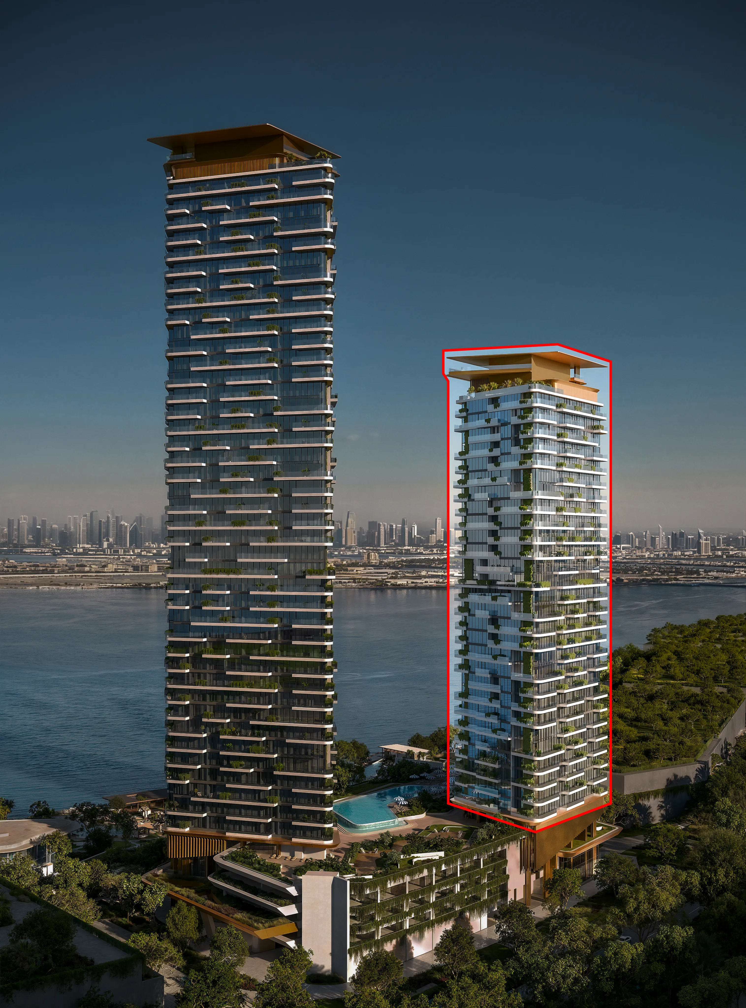
Soulever is a contemporary waterfront residential development located in Dubai Maritime City, defined by its sculptural architecture and seamless connection to the surrounding coastal landscape. The project comprises two elegant towers rising 44 and 31 storeys, designed with refined lines, layered balconies, and light-filled terraces that maximize panoramic views of the Arabian Gulf and the city skyline. The architecture emphasizes openness, natural light, and airflow, creating a harmonious living environment where indoor and outdoor spaces blend effortlessly.

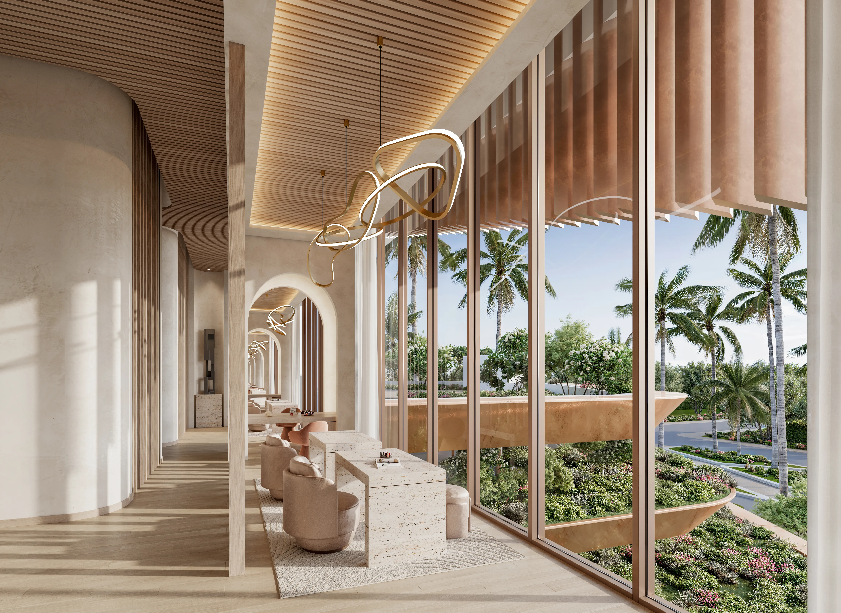
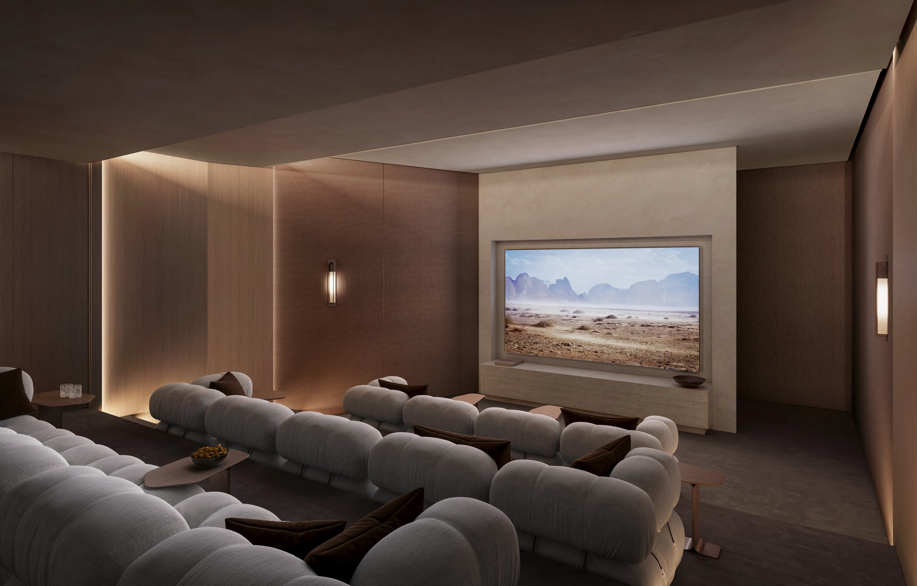
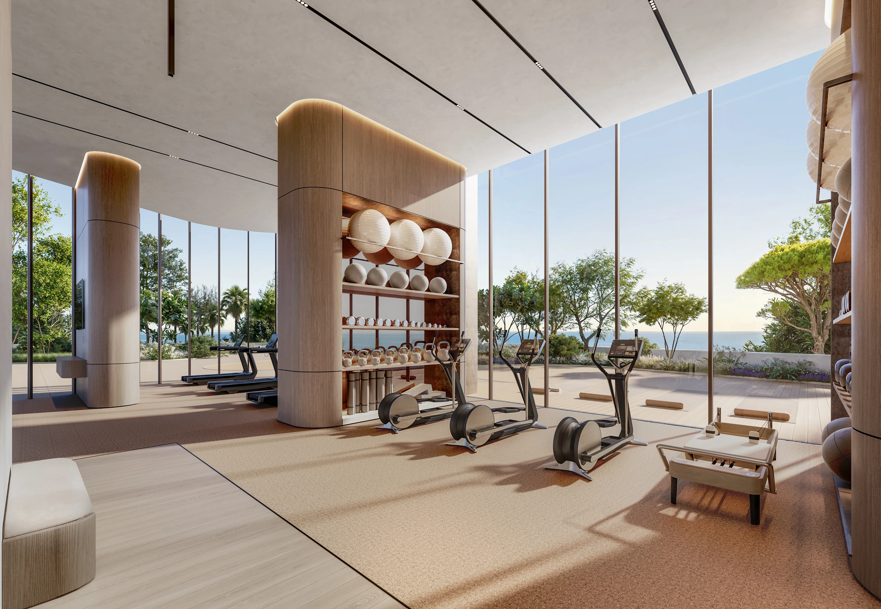
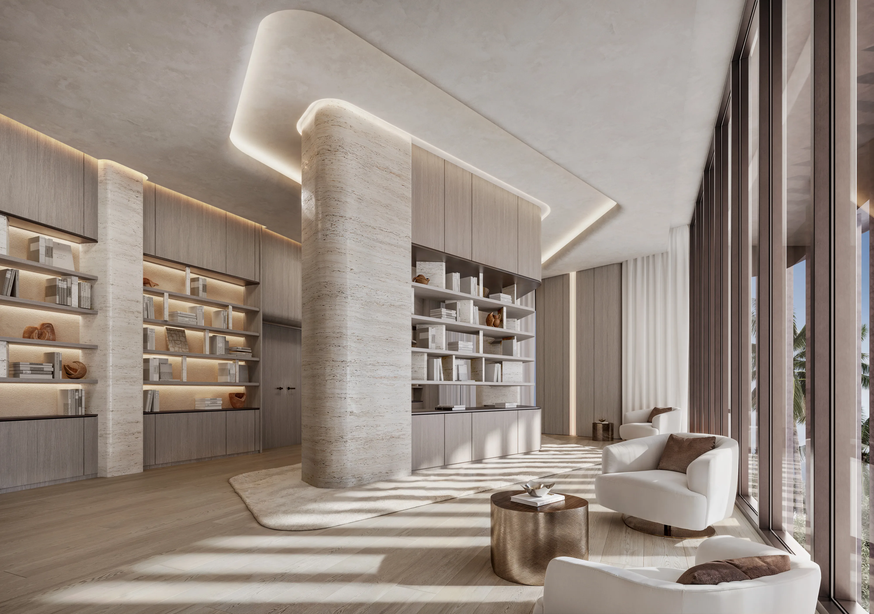
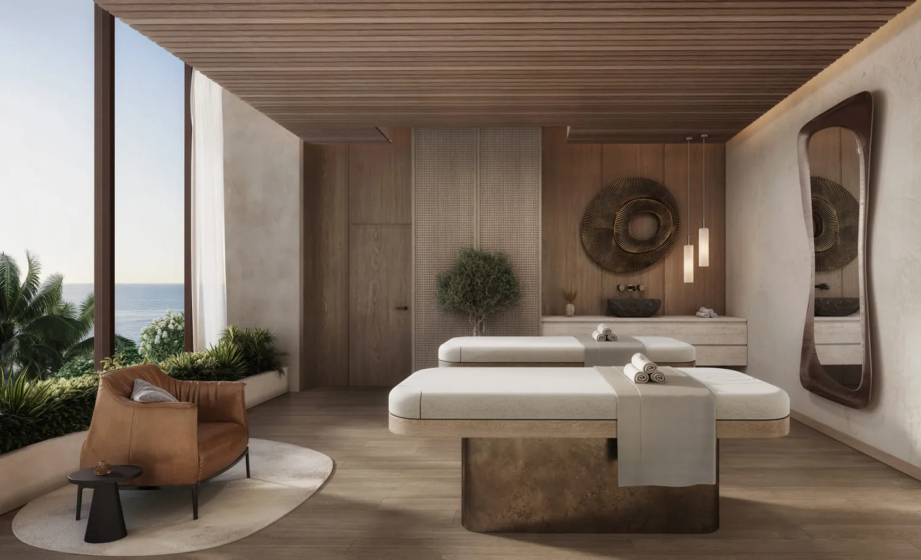
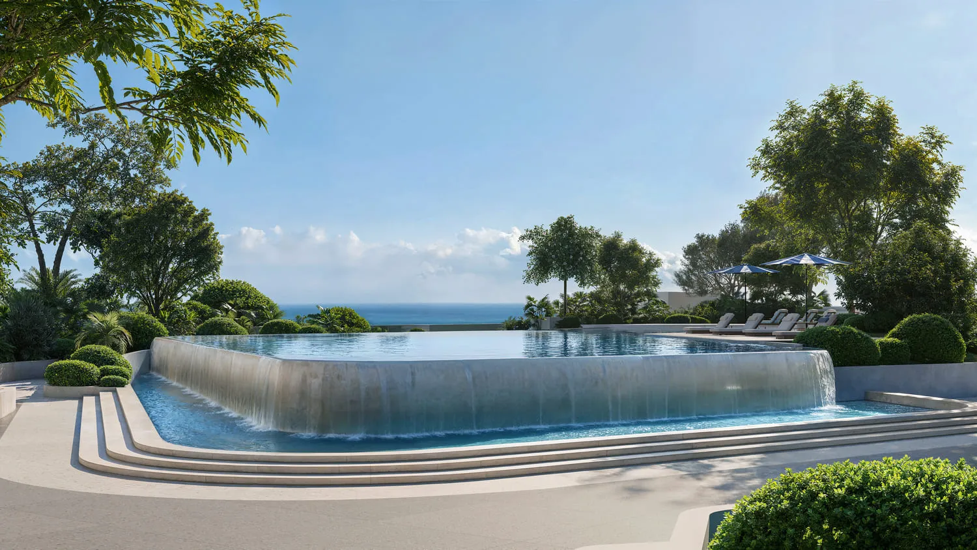
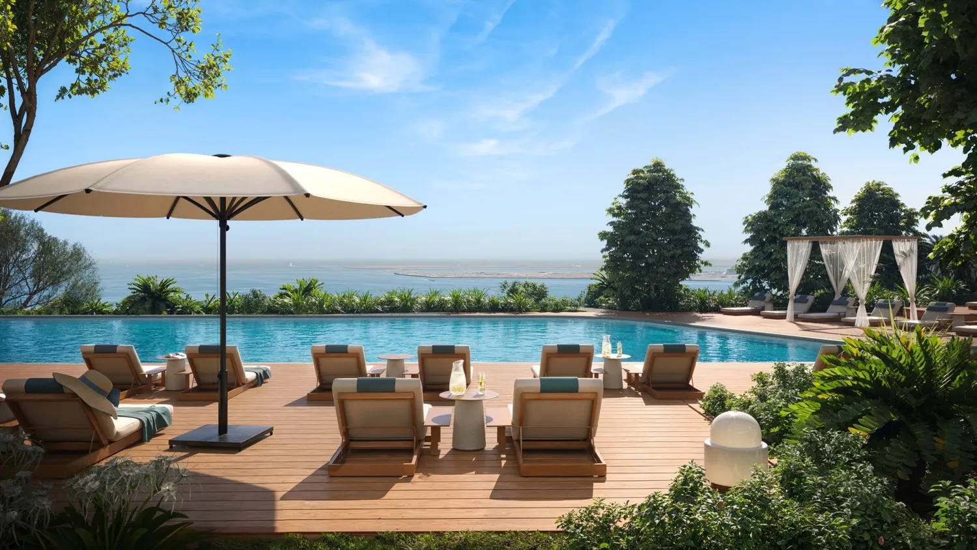
Residents benefit from a curated range of amenities designed to balance relaxation, wellness, and social living. The development features infinity pools, a fully equipped fitness studio, wellness lounges, and landscaped podium gardens, along with a cinema, library, residents’ club, and dedicated leisure areas. Carefully designed communal spaces and green surroundings create a tranquil yet vibrant atmosphere, while the prime location ensures convenient access to Dubai’s key cultural and commercial destinations.

Interiors are finished with modern, high-quality materials, reflecting a refined and contemporary aesthetic. Apartments feature open-plan layouts, natural stone elements, and soft neutral palettes that enhance the sense of space and comfort. Kitchens are equipped, providing practicality and everyday convenience. Units are offered unfurnished, allowing residents to personalize their interiors while benefiting from thoughtfully designed layouts and a premium architectural foundation.
Location & lifestyle

Dubai Maritime City is a dynamic and specialized community at the core of Dubai, dedicated to serving the maritime industry. As a comprehensive maritime hub, it offers a full spectrum of infrastructure, services, and facilities that support shipbuilding, maintenance, and a wide range of marine-related activities.

The area is purposefully designed to accommodate maritime businesses and professionals, featuring advanced shipyards, dry docks, and zones for maritime services and marine equipment suppliers. It also hosts educational and training institutions focused on the maritime field, creating a well-rounded ecosystem for industry growth and innovation.

Strategically located near Dubai’s key ports and transport networks, Dubai Maritime City provides excellent connectivity to international trade routes. This advantageous positioning ensures efficient logistics, easy access for businesses and residents, and strengthens its role as a vital link in the global maritime chain.

Aumera decision frame

How to examine this project

A structured reading of the published dossier—not a return forecast or recommendation.
Decision signals

  • Requires the buyer to examine how much capital is committed by the handover point.
  • The specific unit, layout efficiency, and view premium should carry more weight than the headline starting price.
  • Should be reviewed alongside comparable delivered work by Beyond Developments.

Catalogue completeness

Completion timing
Confirm before reservation
Service charge
Present in catalogue
Escrow information
Confirm before reservation
Payment milestones
Present in catalogue
Project detail

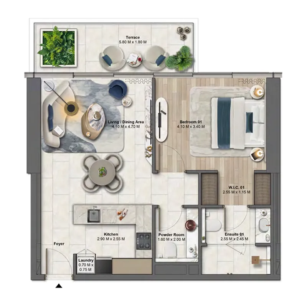
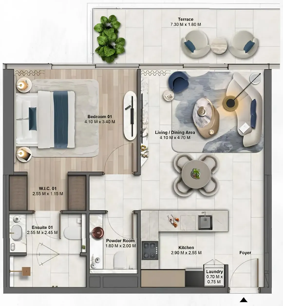
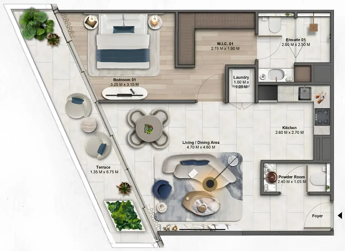
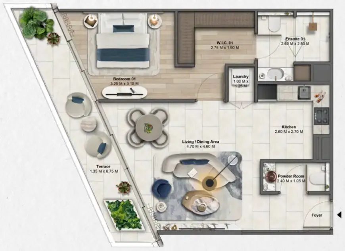
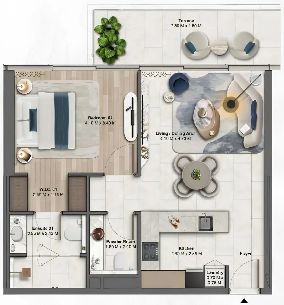
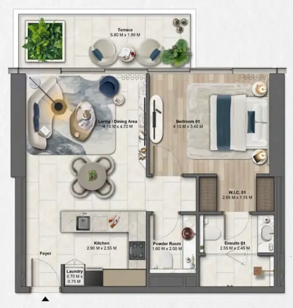
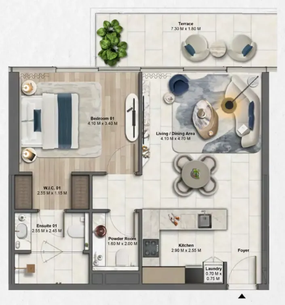
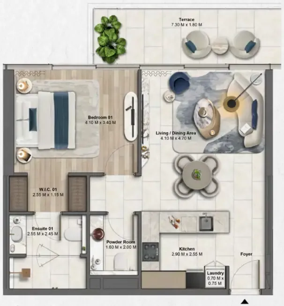
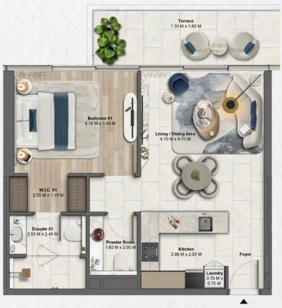
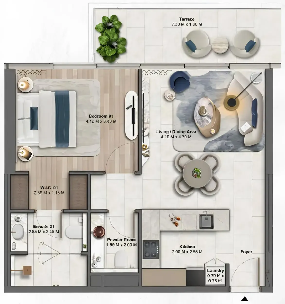
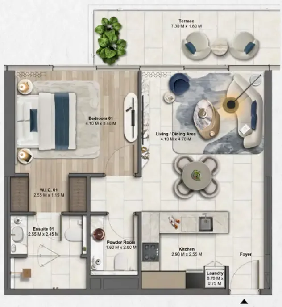
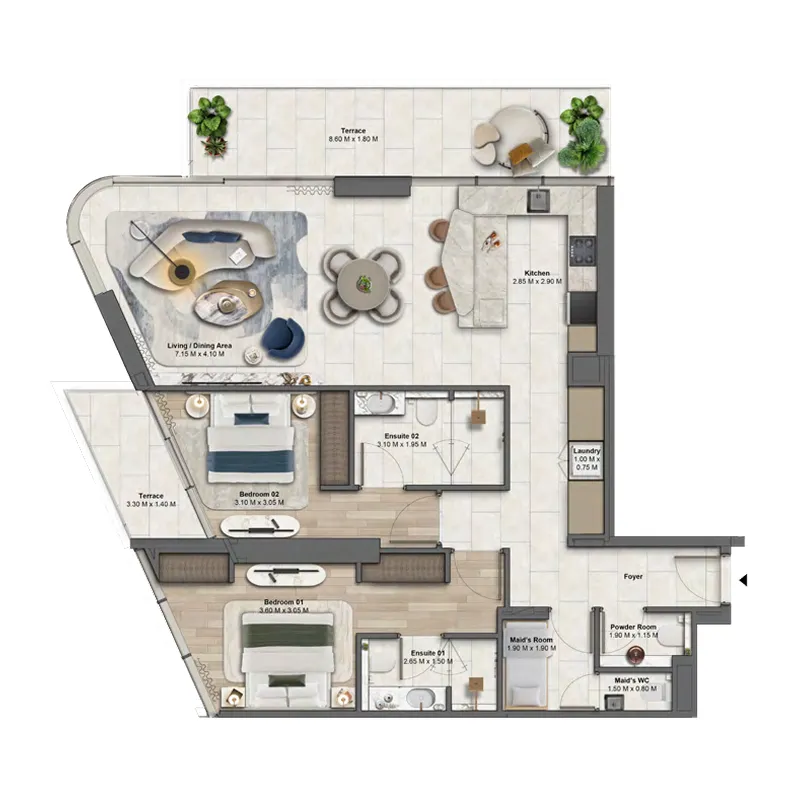
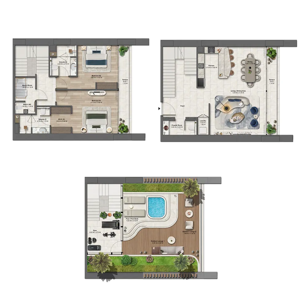
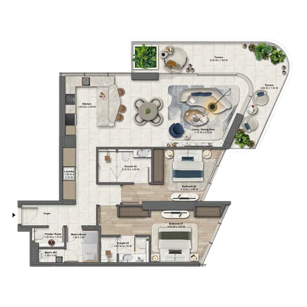
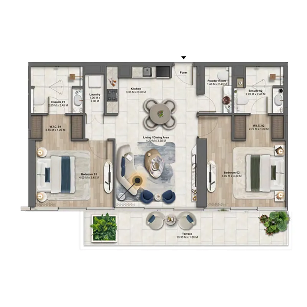
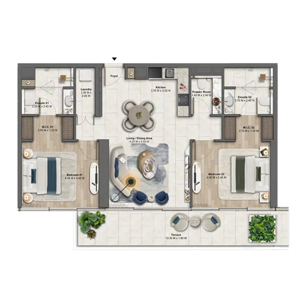
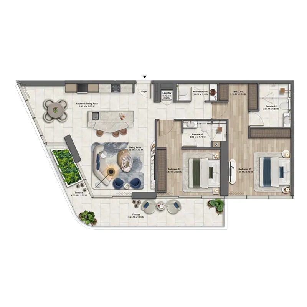
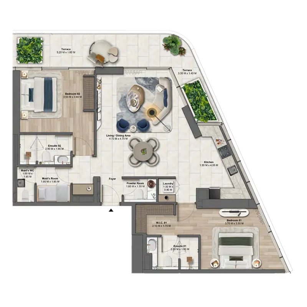
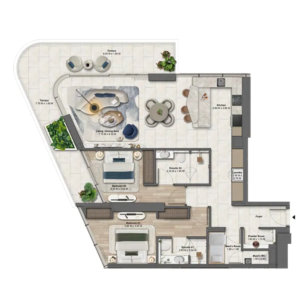
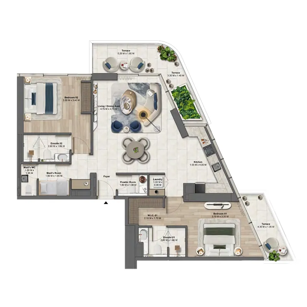
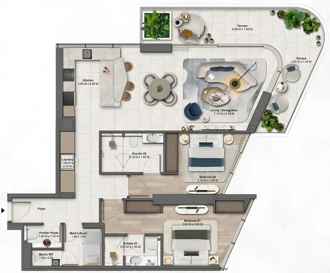
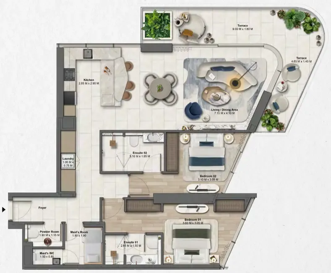
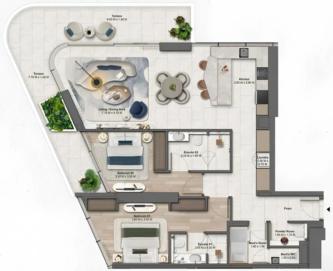
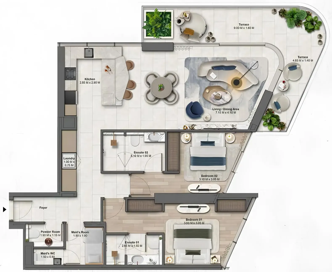
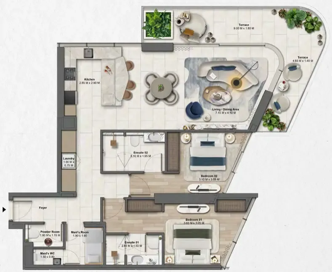
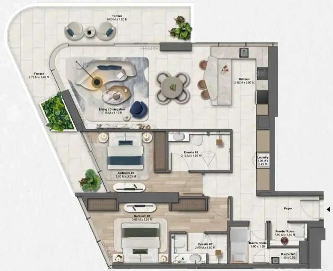
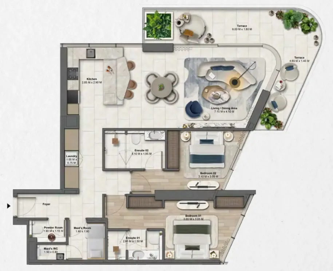
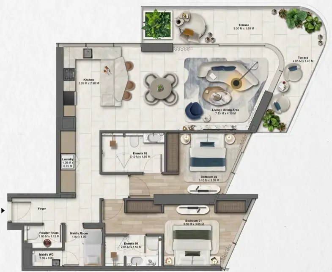
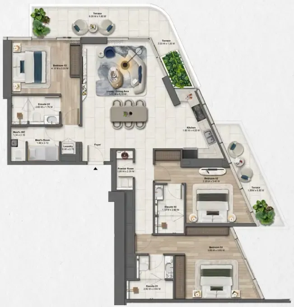
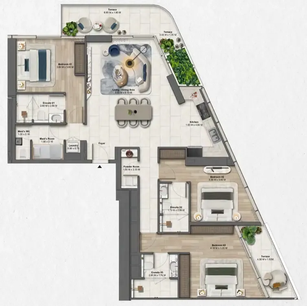
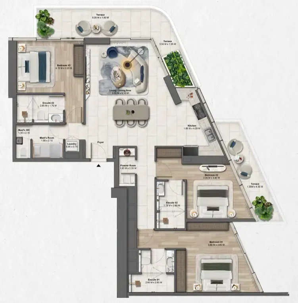
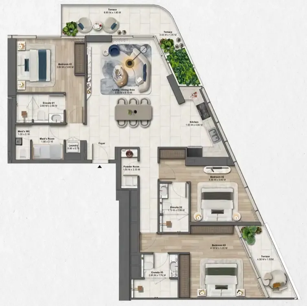
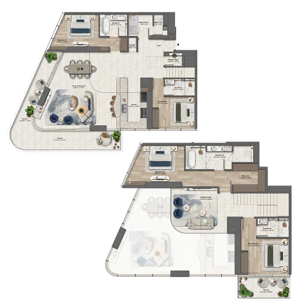
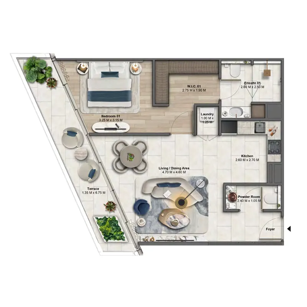
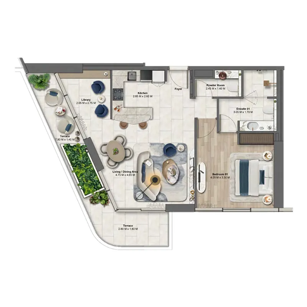
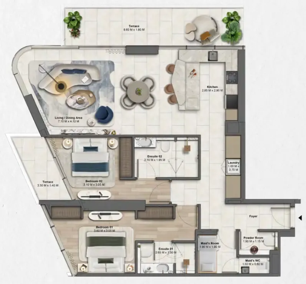
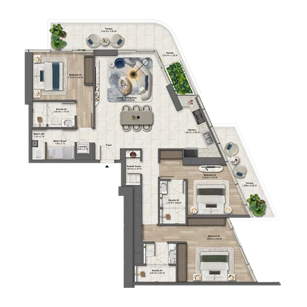
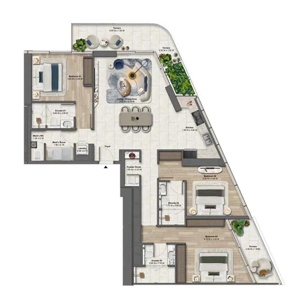
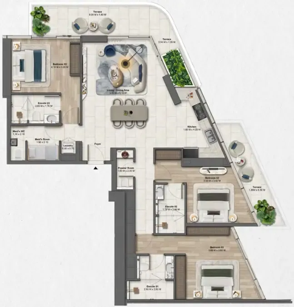
Floor plans

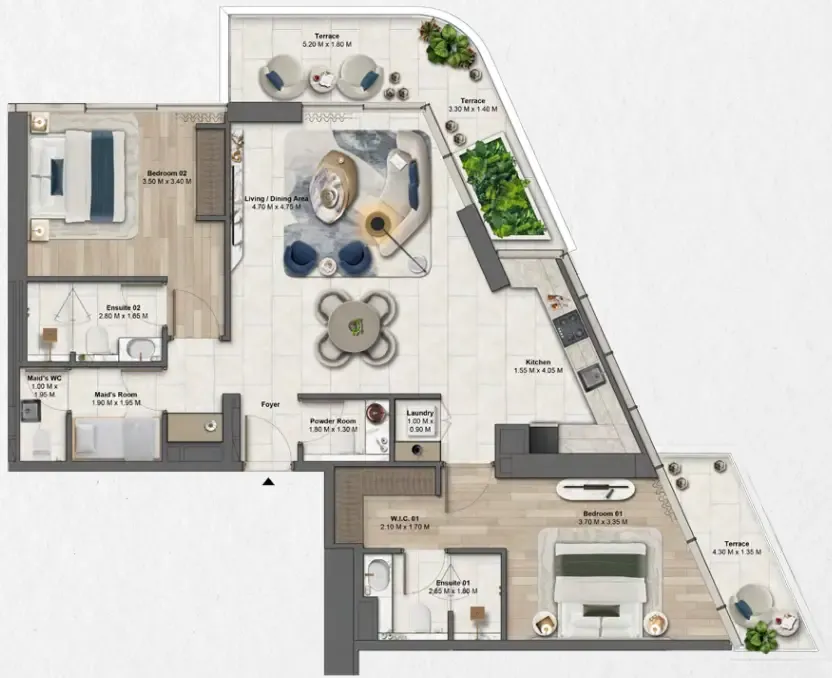
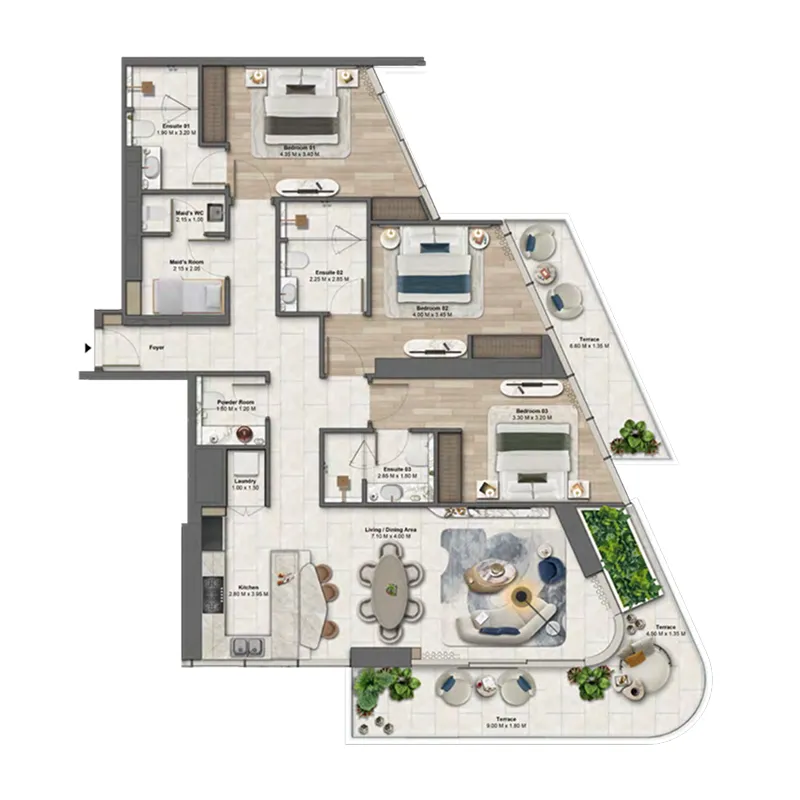
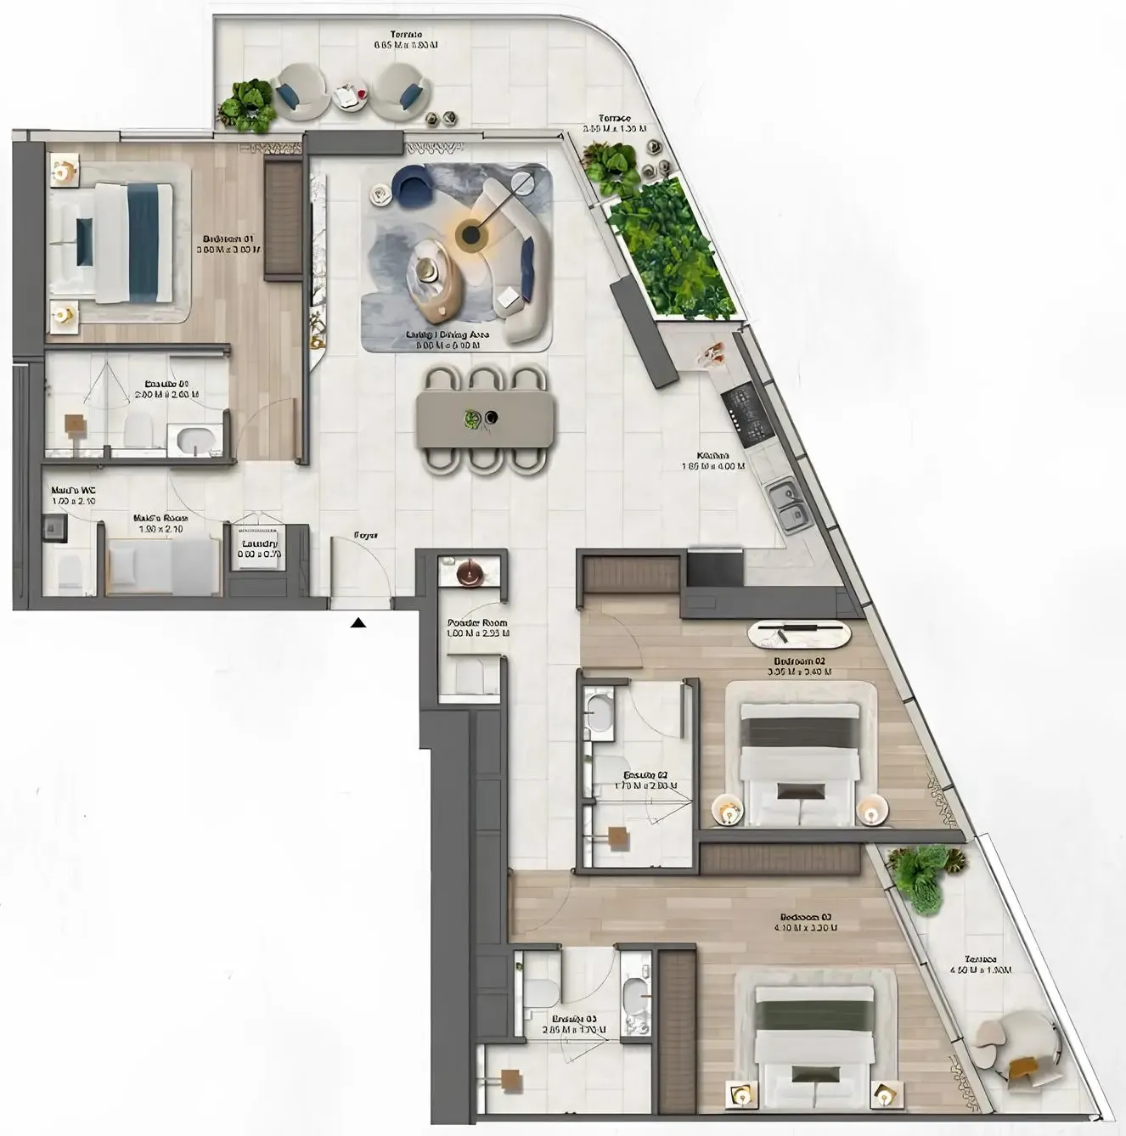
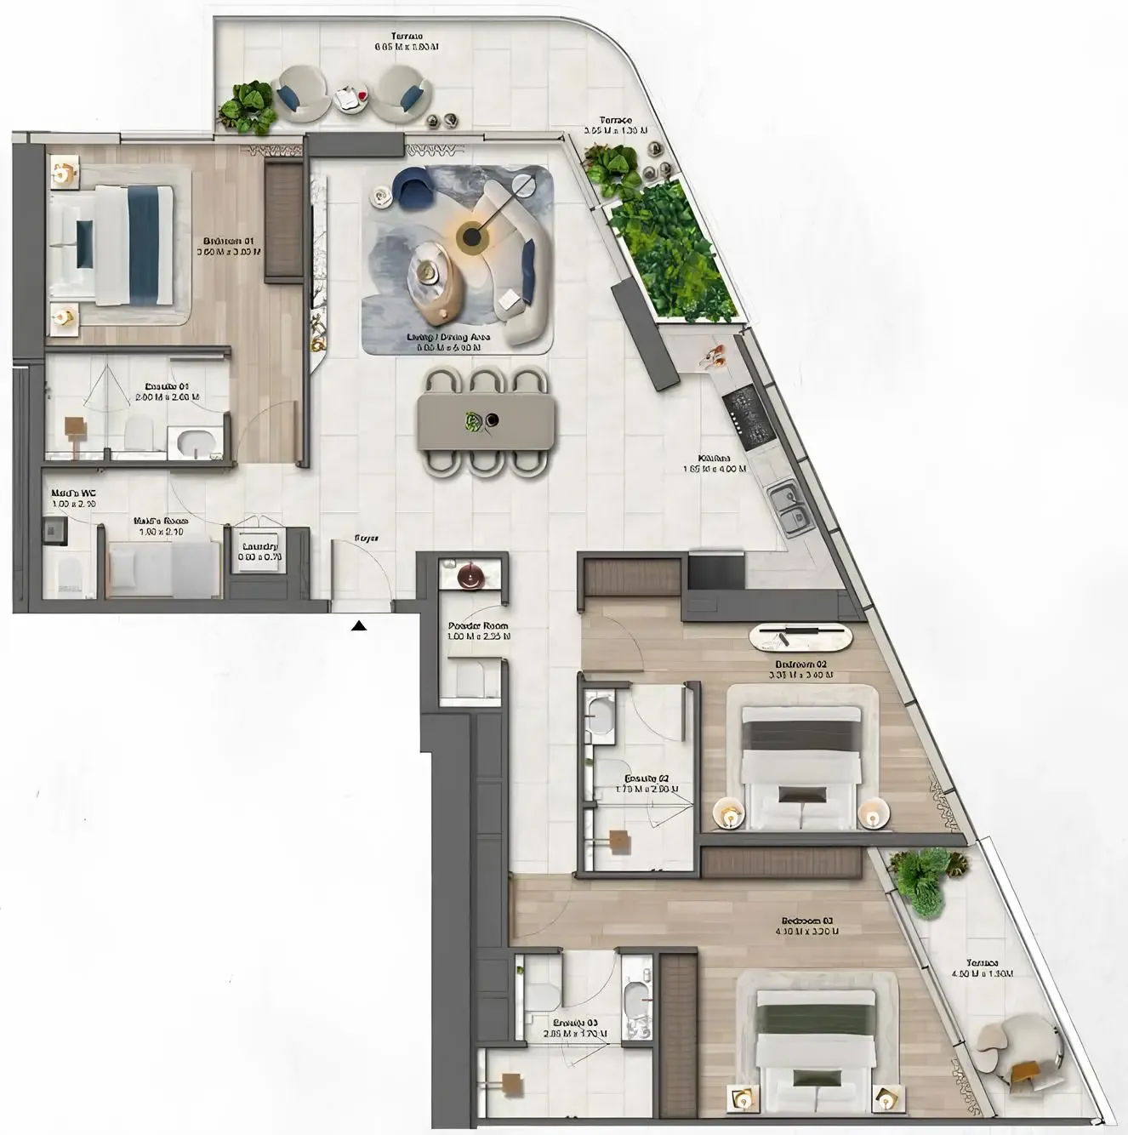
Open any plan to inspect the residence layout in full detail.

Loading floor plans...

Project detail

Typical units

Indicative layouts, price ranges, and internal areas.

LayoutBedroomsPrice (AED)Size
1 bedroom layout1 bedroom2.9M – 3.1M859 – 862 sqft
1 bedroom layout1 bedroom3.8M1,042 sqft
1 bedroom layout1 bedroom3.0M – 3.2M846 – 856 sqft
1 bedroom layout1 bedroom3.0M – 3.1M847 – 851 sqft
1 bedroom layout1 bedroom3.0M – 3.2M846 – 851 sqft
1 bedroom layout1 bedroom3.0M – 3.1M828 – 862 sqft
1 bedroom layout1 bedroom3.0M862 sqft
1 bedroom layout1 bedroom3.0M854 sqft
1 bedroom layout1 bedroom3.0M849 sqft
1 bedroom layout1 bedroom3.0M854 sqft
1 bedroom layout1 bedroom3.0M851 sqft
1 bedroom layout1 bedroom3.0M854 sqft
1 bedroom layout1 bedroom3.1M856 sqft
1 bedroom layout1 bedroom3.1M846 sqft
2 bedroom layout2 bedroom5.0M1,441 sqft
2 bedroom layout2 bedroom12.4M – 12.6M2,888 – 2,891 sqft
2 bedroom layout2 bedroom5.1M – 5.4M1,441 – 1,476 sqft
2 bedroom layout2 bedroom5.1M – 5.2M1,251 – 1,254 sqft
2 bedroom layout2 bedroom5.1M1,254 sqft
2 bedroom layout2 bedroom5.8M – 6.1M1,487 sqft
2 bedroom layout2 bedroom6.0M1,425 sqft
2 bedroom layout2 bedroom5.2M – 5.5M1,476 – 1,533 sqft
2 bedroom layout2 bedroom5.7M1,403 sqft
2 bedroom layout2 bedroom5.1M1,476 sqft
2 bedroom layout2 bedroom5.2M – 5.7M1,476 – 1,533 sqft
2 bedroom layout2 bedroom5.2M1,533 sqft
2 bedroom layout2 bedroom5.3M – 5.4M1,469 – 1,476 sqft
2 bedroom layout2 bedroom5.3M1,469 sqft
2 bedroom layout2 bedroom5.6M – 5.7M1,533 sqft
2 bedroom layout2 bedroom5.1M – 5.4M1,469 sqft
2 bedroom layout2 bedroom5.2M1,441 sqft
2 bedroom layout2 bedroom5.3M1,441 sqft
2 bedroom layout2 bedroom5.7M1,403 sqft
3 bedroom layout3 bedroom8.0M1,868 sqft
3 bedroom layout3 bedroom8.2M1,819 sqft
3 bedroom layout3 bedroom8.6M1,998 sqft
3 bedroom layout3 bedroom7.6M – 8.3M1,819 – 1,868 sqft
3 bedroom layout3 bedroom7.9M1,819 sqft
3 bedroom layout3 bedroom8.1M – 8.4M1,868 sqft
3 bedroom layout3 bedroom8.3M1,868 sqft
3 bedroom layout3 bedroom7.7M – 8.0M1,819 sqft
3 bedroom layout3 bedroom7.9M1,868 sqft
3 bedroom layout3 bedroom8.1M1,819 sqft
4 bedroom layout4 bedroom12.9M – 13.7M3,060 sqft
Project detail

Payment plans

Review the available instalment structures and key milestones.

Payment structure

Payment Plan

0 months
10%
On booking
on booking
30%
During construction
during construction
10%
1 month from booking
5%
3rd Installment
5%
4th Installment
5%
5th Installment
5%
6th Installment
60%
Upon Handover
on handover
Project detail

Amenities

Facilities designed around everyday comfort, wellness, and leisure.

Spa
Cinema
Gym
Library
Treatment Room
Yoga Area
Podium Park
Family Pool
Heated Pool
Pool Deck
Project detail

Buildings

Tower 2

Tower 2

apartment
47 floorsEscrow: 0205926829003

1, 2, 3 bedroom apartments & 2, 4 bedroom duplexes & 5 bedroom penthouses

Tower 1

Tower 1

apartment
34 floorsEscrow: 0205926829003

1, 2, 3 bedroom apartments & 2, 4 bedroom duplexes & 5 bedroom penthouses

Project detail

Parking

Allocated parking by residence type and bedroom configuration.
Unit typeBedroomsParking spaces
apartment11
apartment21
apartment32
apartment42
apartment53
Project detail

Project specifications

Key construction, completion, and ownership information.
Available units
96
Unit types
apartments
Service charge
20 AED/sqft
Furnishing
Only Kitchen
Buildings
2
Construction start
Mar 2026
Construction end
Mar 2029
Completion
Mar 2029

Personalised advisory

Request your private brief

Tell us how you are approaching Soulever by Beyond. Your answers help your advisor prepare availability, comparisons, and a conversation around your actual requirements.
Your details help us prepare and respond to this property enquiry. See our Privacy Policy for how information is used and retained.