Back to off-plan projects
under constructionout of stock

Soto Grande

A development by Ellington

Al jazeera heritage village, Al Jazeera Al Hamra, Ras al-Khaimah

Residence type

Apartment, Penthouse

Bedrooms

0–4

Completion

Dec 2029

Buildings

2

Service charge

16 AED/sqft

Amenities

9 features

Listed as sold out

Contact an advisor to check current availability and resale opportunities. The published details do not include pricing, sizes, and bathroom details.

Request project details

Share this property

Project detail

Overview

A closer look at the residences, lifestyle, and location.

The residences

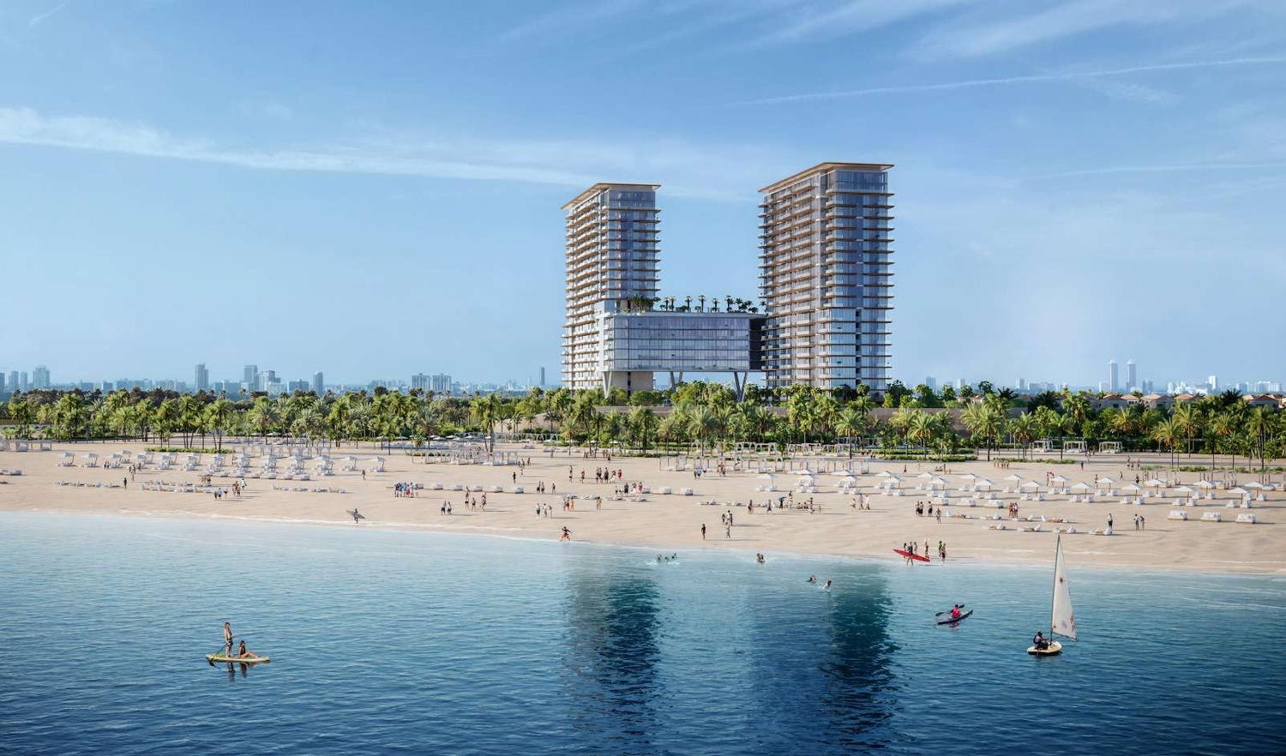
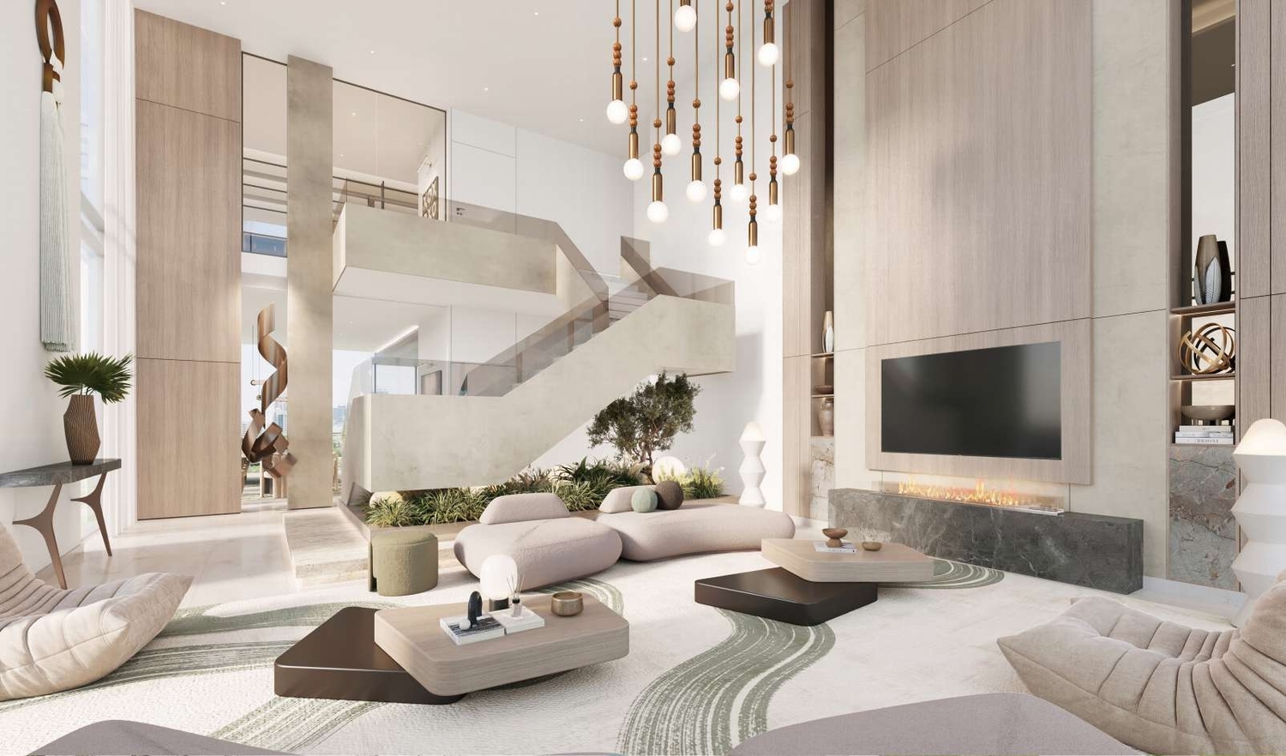
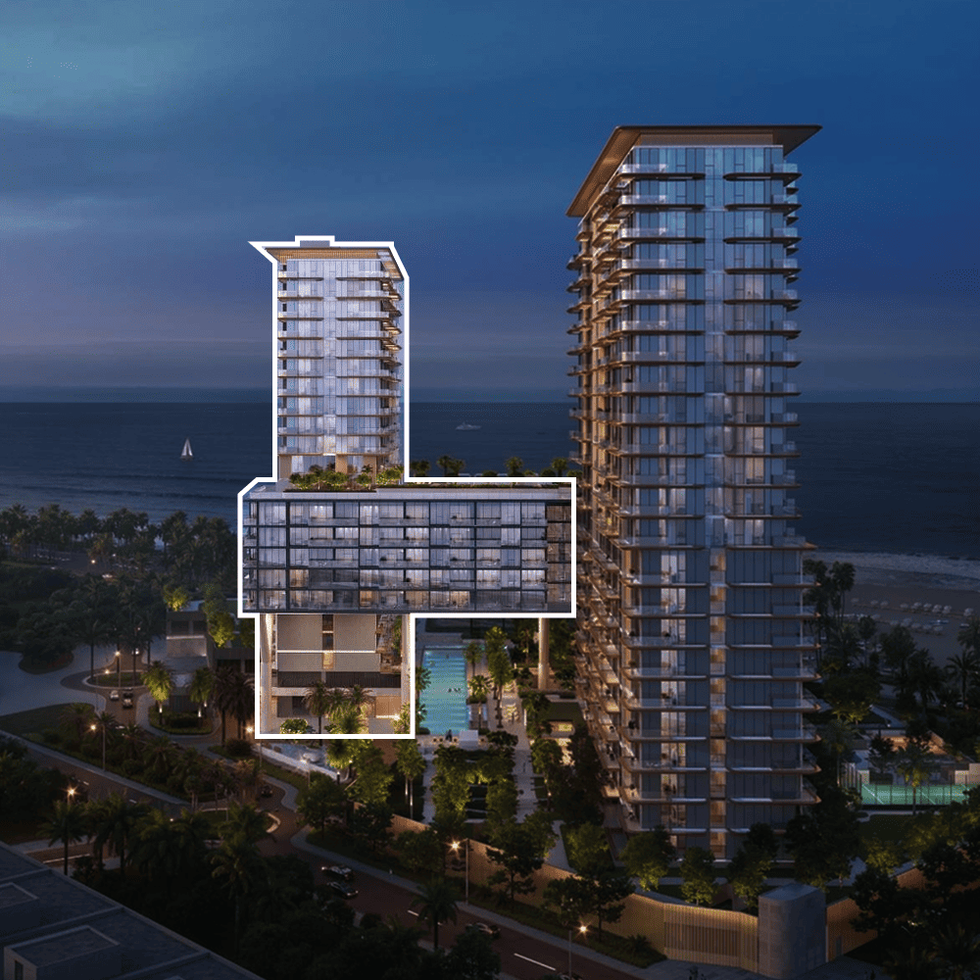
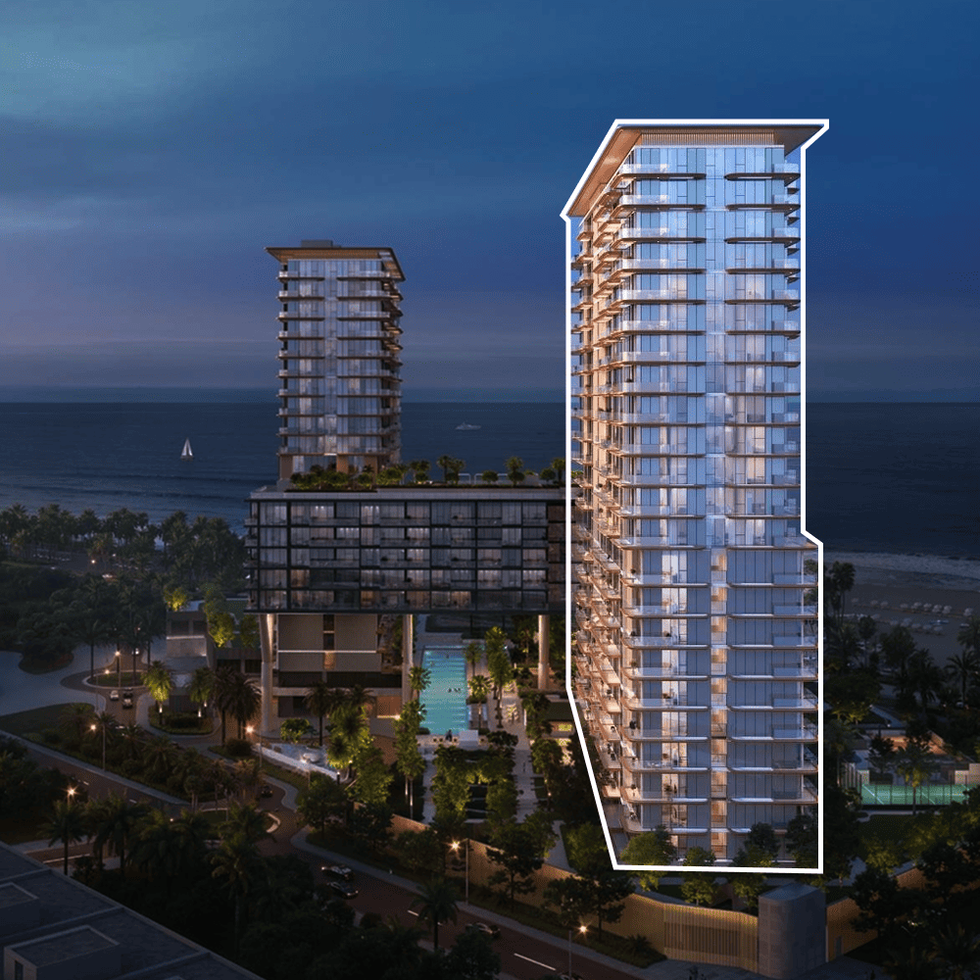
Soto Grande is an architectural landmark in Ras Al Khaimah, located in the vibrant coastal community of Al Hamra. Developed by Ellington, the project combines modern design with timeless sophistication, offering a refined lifestyle surrounded by ocean horizons, lagoons, and lush golf fairways.

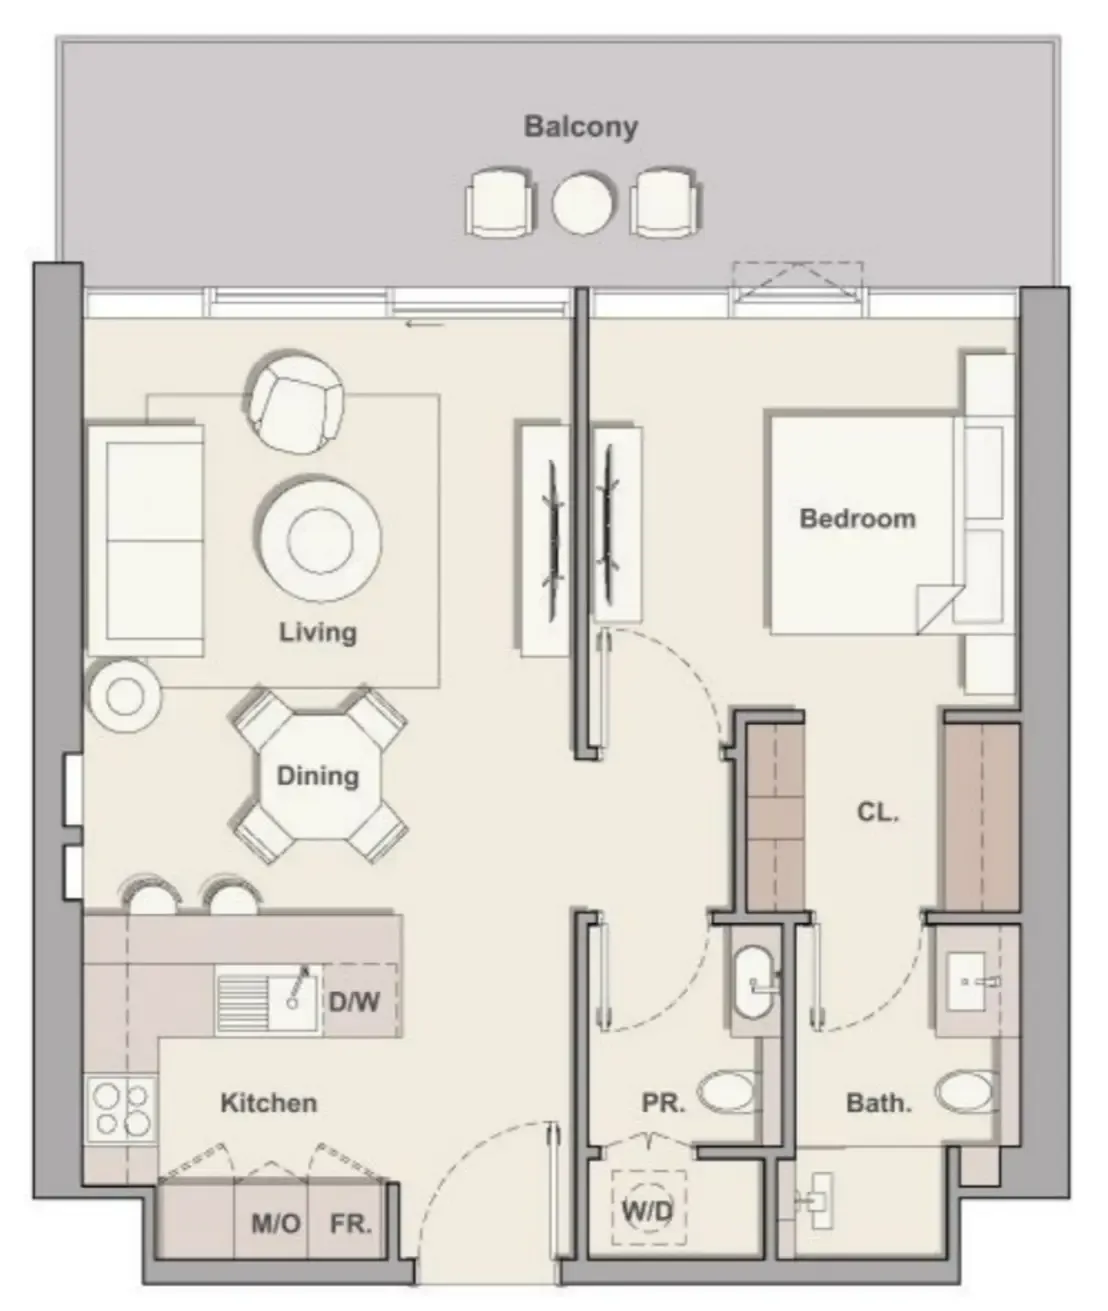
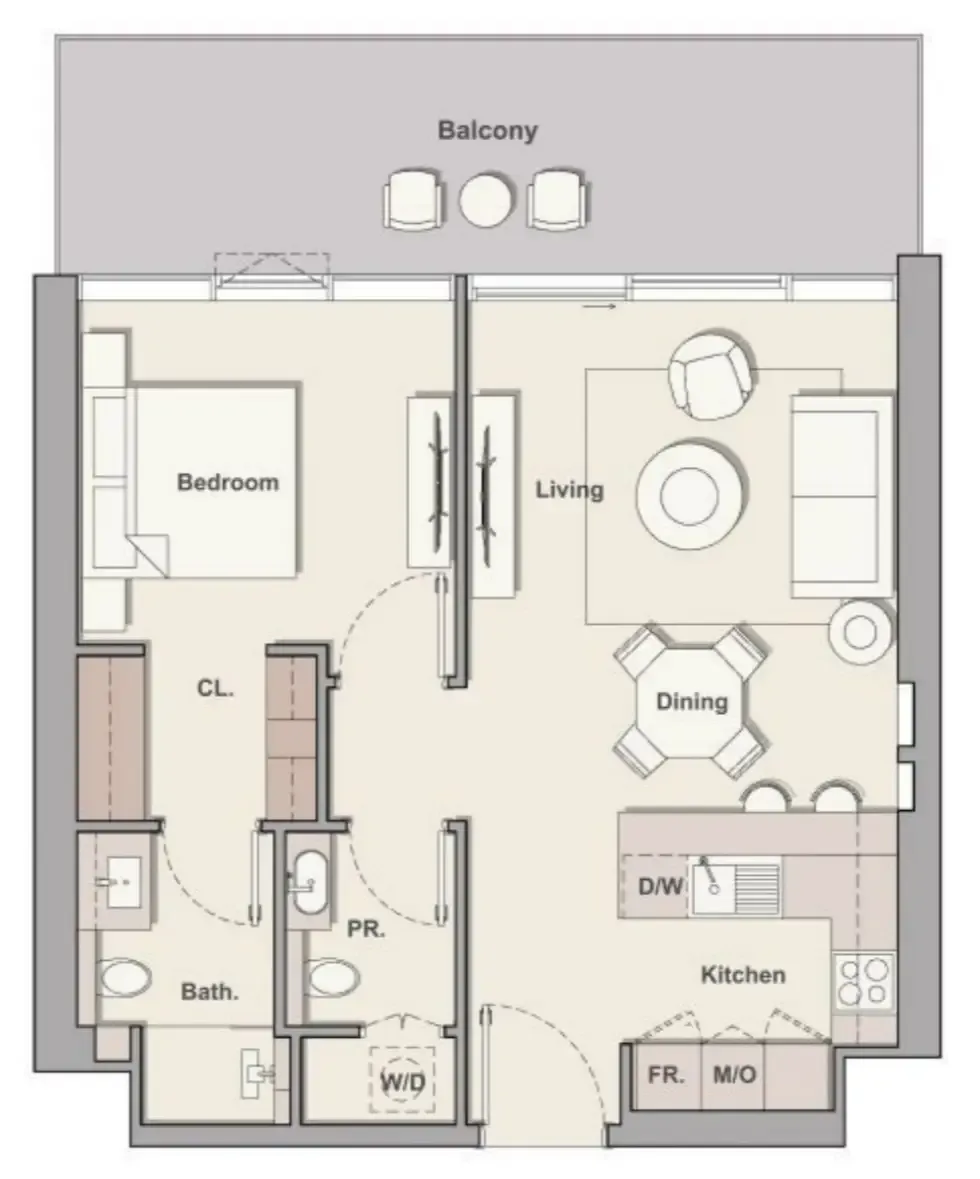
The development features a wide variety of residences, including studios, one-, two-, and three-bedroom apartments, as well as exclusive four-bedroom penthouses. Each home is thoughtfully designed with open layouts, premium finishes, and generous balconies that maximize natural light and capture stunning views of the Arabian Gulf and Al Hamra Golf Course.

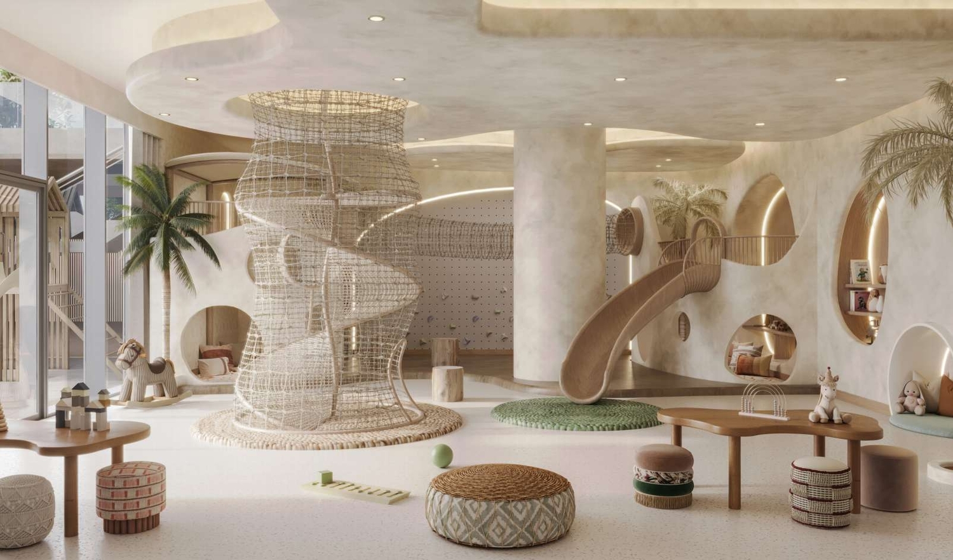
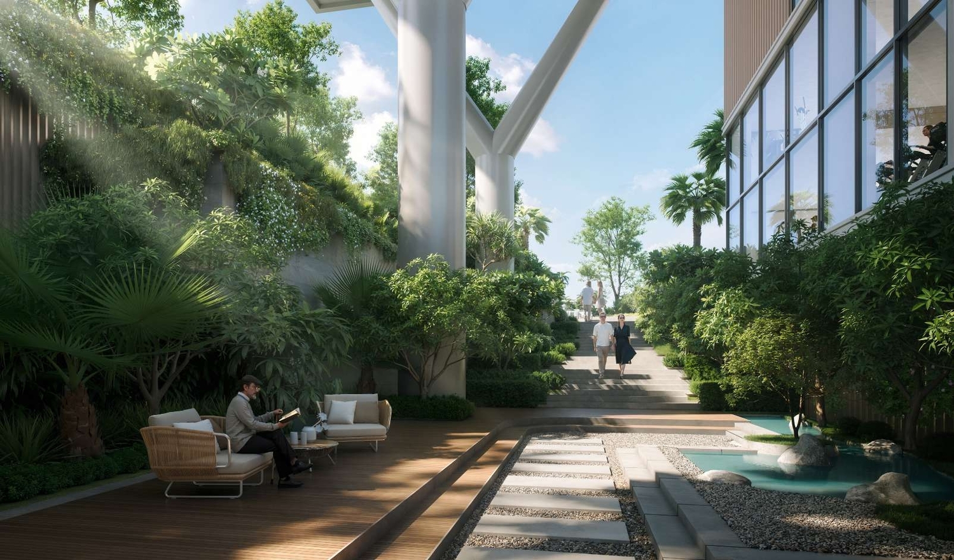
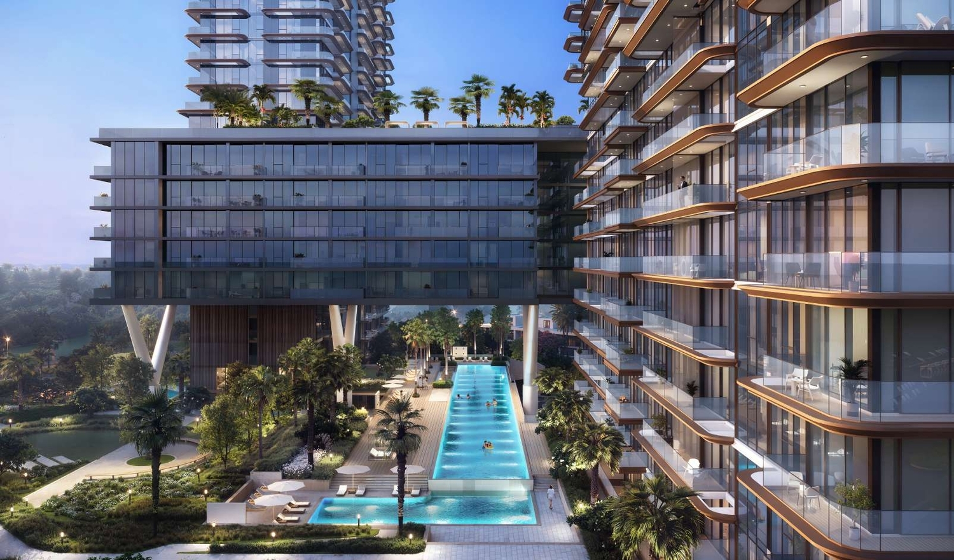
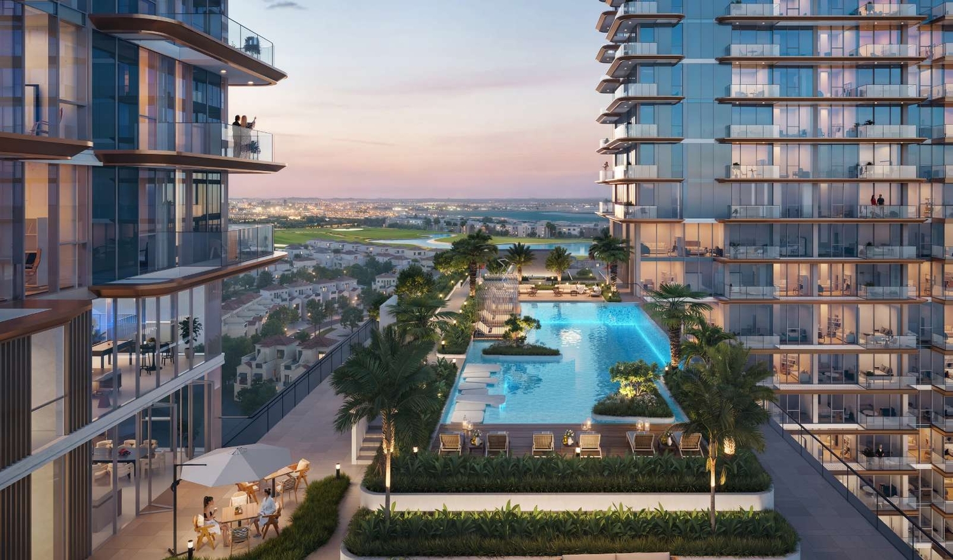
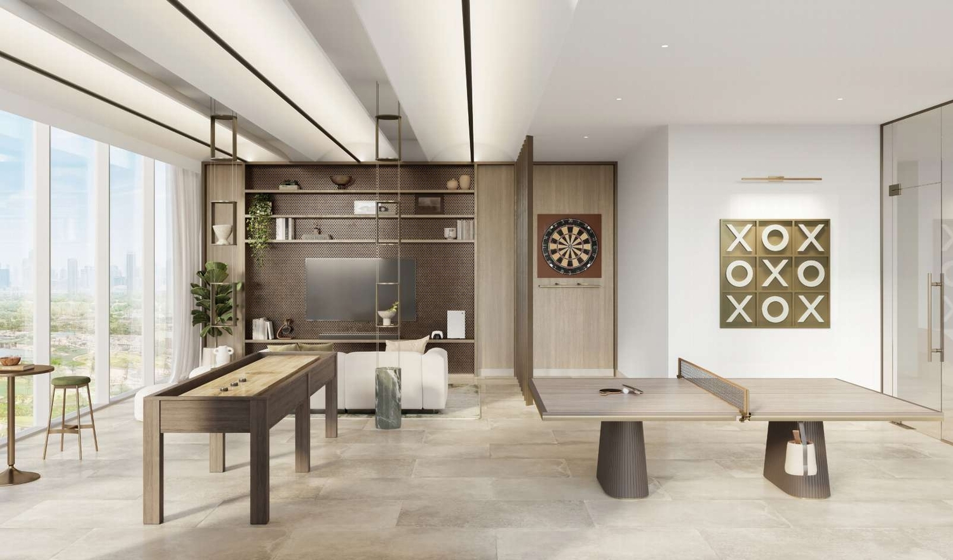
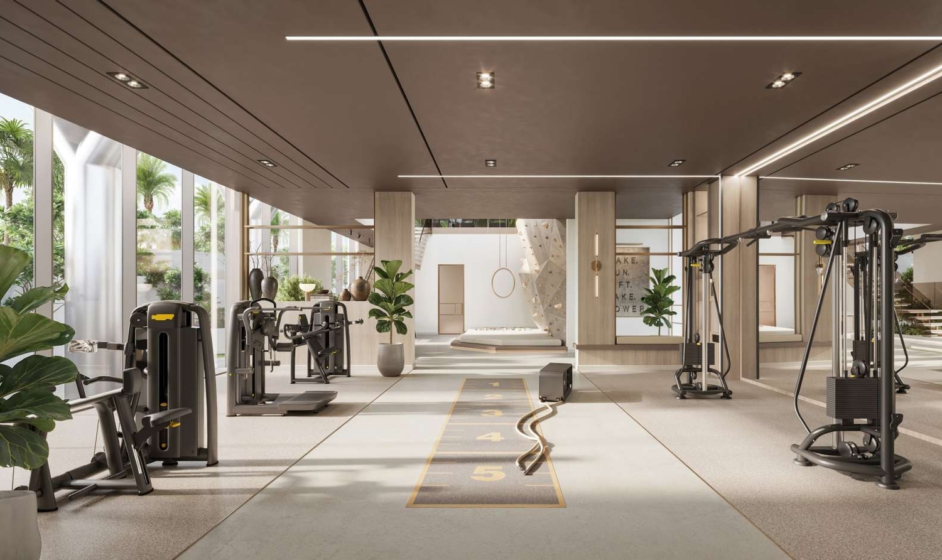
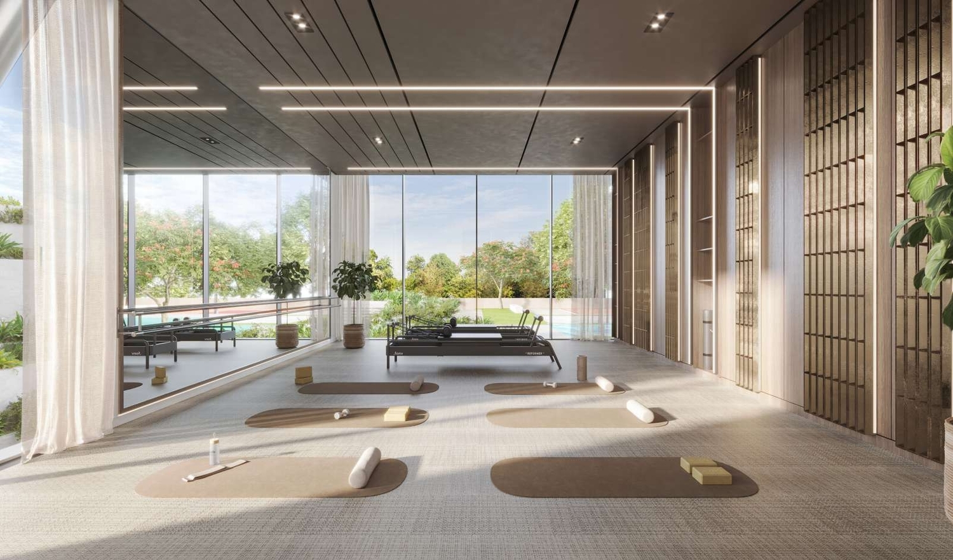
Beyond the residences, Soto Grande provides an exceptional range of amenities across multiple levels of the towers. Residents can enjoy swimming pools, a fitness studio, yoga and Pilates areas, kids’ play zones, a games room, padel and badminton courts, landscaped gardens, lounges, and private dining areas with plunge pools. With direct beach access, leisure decks, and panoramic viewing terraces, the project creates a lifestyle where comfort, recreation, and elegance come together seamlessly.
Finishing and materials

Modern finishing with high-quality materials.

Kitchen and appliances

Equipped kitchens with appliances.

Furnishing

Semi-furnished apartments.

Location & lifestyle

Al Hamra Village, Ras Al Khaimah is a picturesque waterfront community that epitomizes luxury and tranquility. Spanning across pristine coastline, the master-planned development offers a harmonious blend of upscale residences, world-class resorts, and lush landscapes. With its serene ambiance and breathtaking views of the Arabian Gulf, Al Hamra Village is a sought-after destination for those seeking an exclusive and relaxed lifestyle away from the bustle of the city.
At the heart of the community lies the renowned Al Hamra Golf Club, an 18-hole championship course surrounded by stunning lagoons and greenery. Residents and visitors can indulge in a variety of leisure activities, from yachting at the Al Hamra Marina & Yacht Club to unwinding at the luxurious Waldorf Astoria Ras Al Khaimah and Ritz-Carlton Al Hamra Beach resorts. The Al Hamra Mall provides a vibrant retail and dining experience, featuring international brands, gourmet restaurants, and entertainment options.

Designed to offer an unparalleled lifestyle, Al Hamra Village boasts an exquisite collection of waterfront villas, stylish townhouses, and elegant apartments, each crafted with a focus on comfort and sophistication. Whether strolling along its private beaches, enjoying world-class amenities, or embracing the serene coastal charm, this prestigious community offers a refined yet laid-back living experience, making it one of Ras Al Khaimah’s most desirable residential and leisure destinations.

Aumera decision frame

How to examine this project

A structured reading of the published dossier—not a return forecast or recommendation.

Decision signals

  • Requires the buyer to examine how much capital is committed by the handover point.
  • The specific unit, layout efficiency, and view premium should carry more weight than the headline starting price.
  • Should be reviewed alongside comparable delivered work by Ellington.

Catalogue completeness

Completion timing
Confirm before reservation
Service charge
Present in catalogue
Escrow information
Confirm before reservation
Payment milestones
Present in catalogue
Project detail

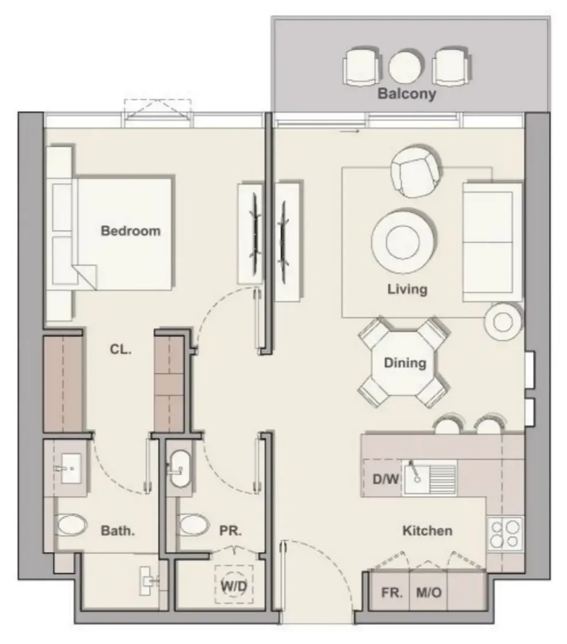
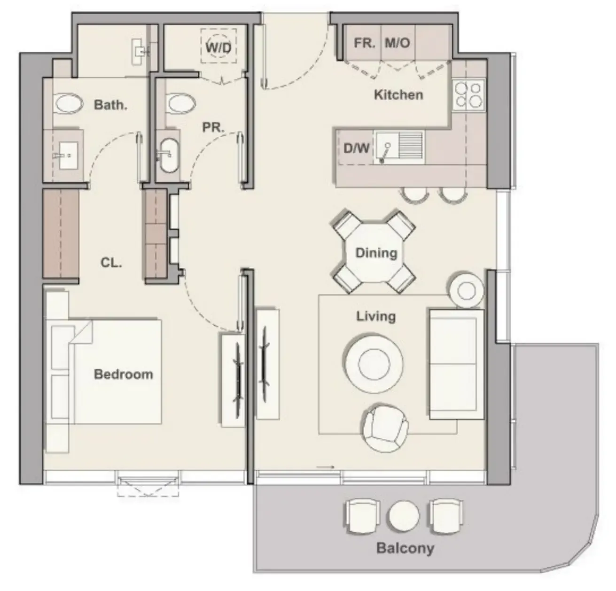
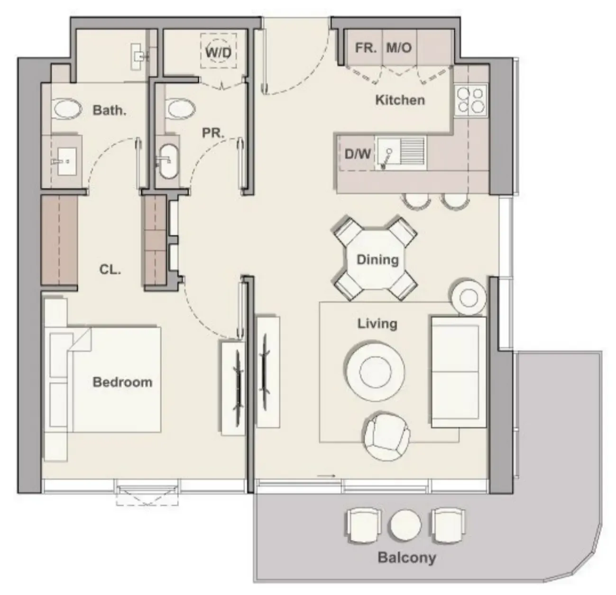
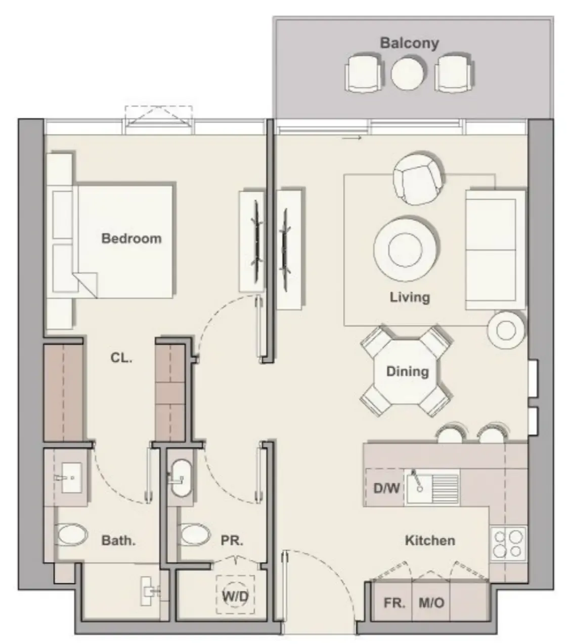
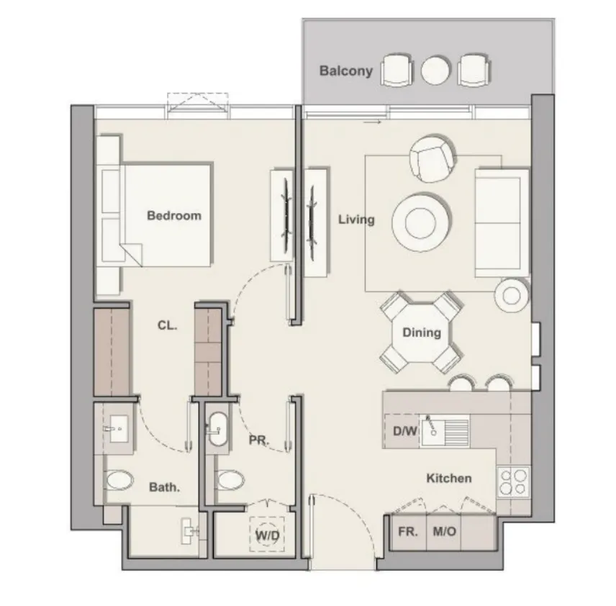
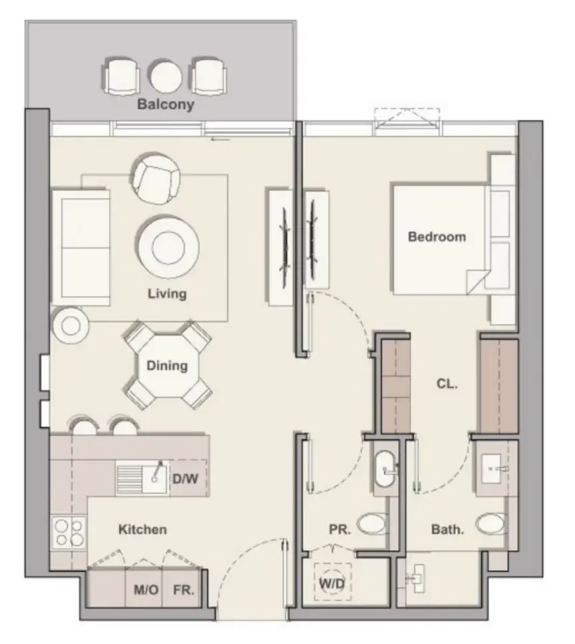
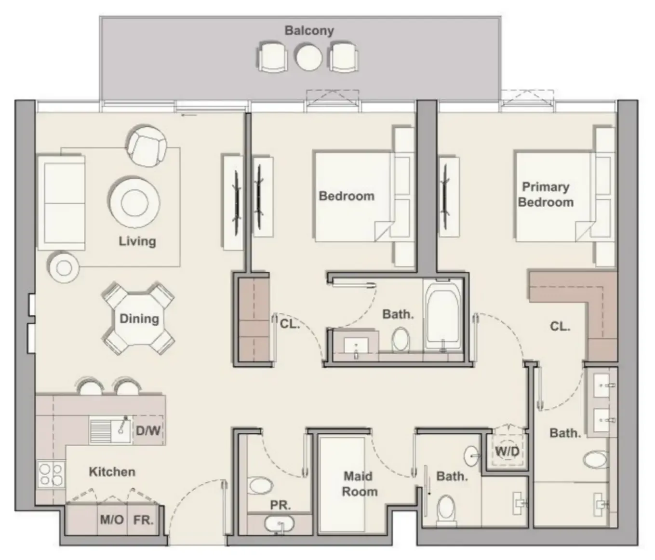
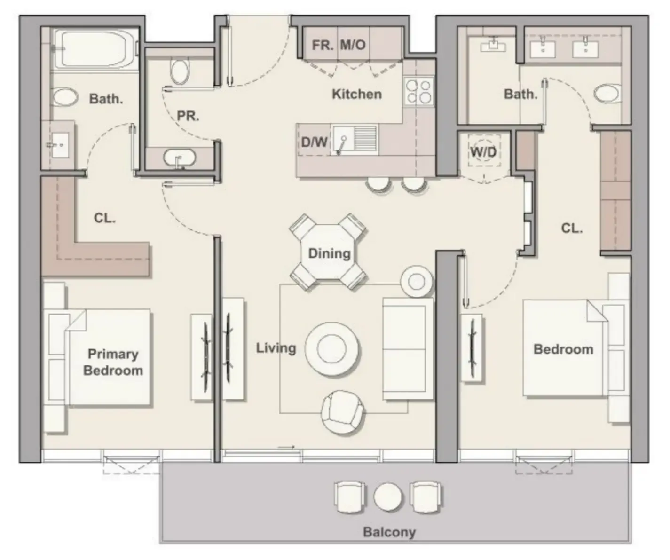
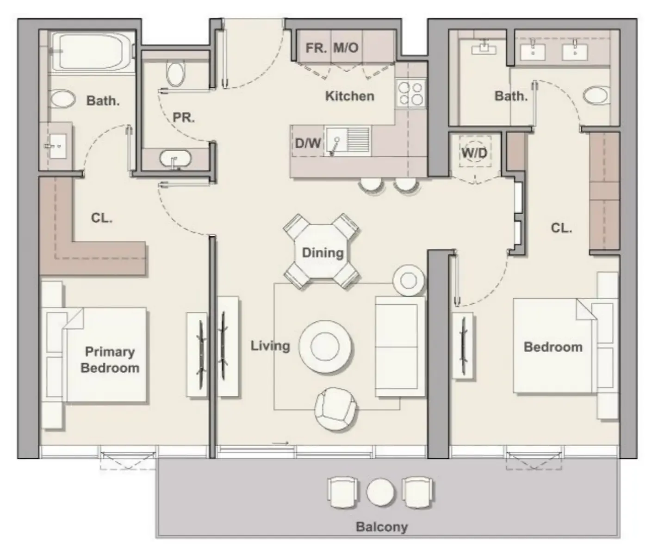
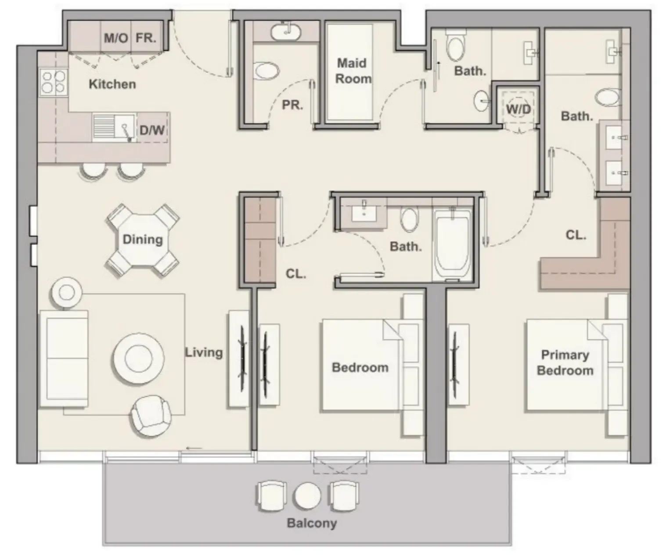
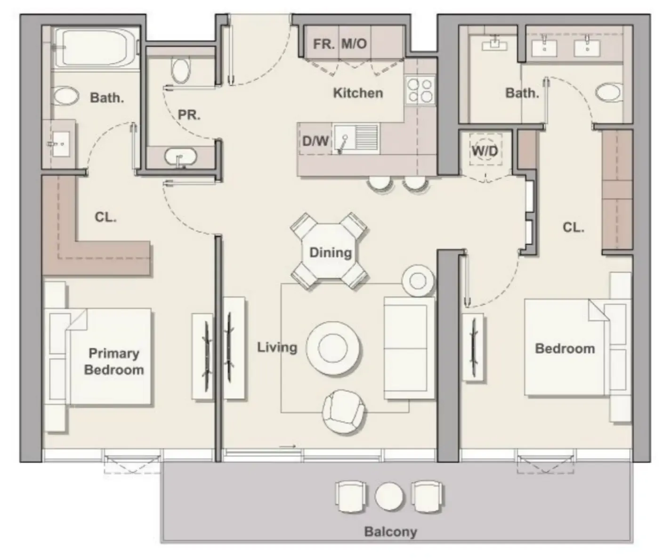
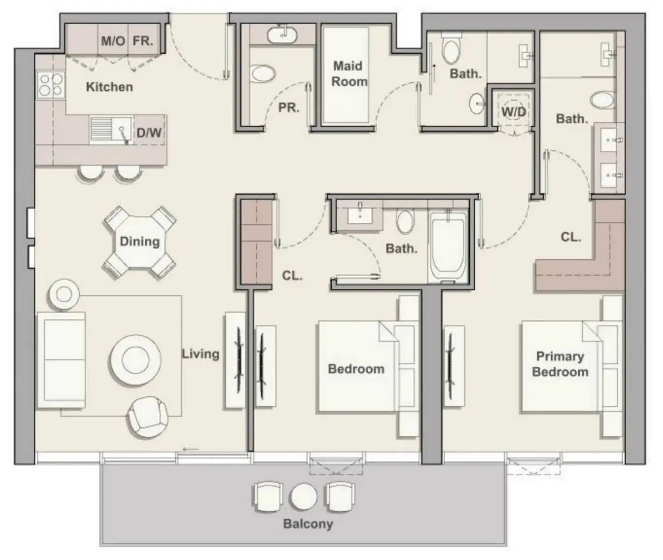
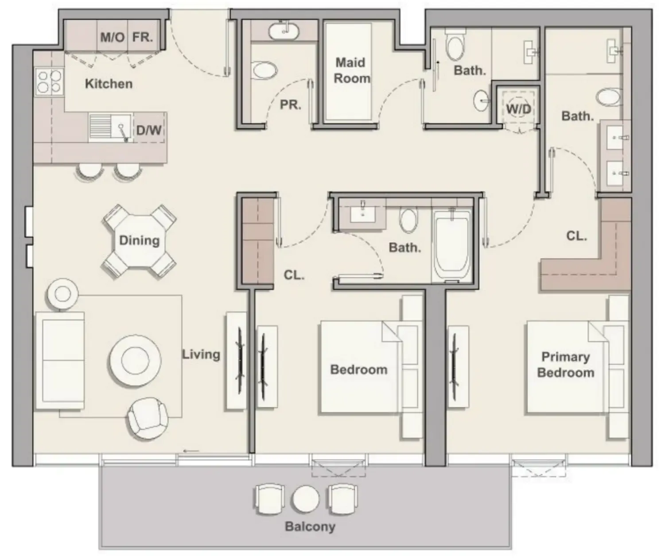
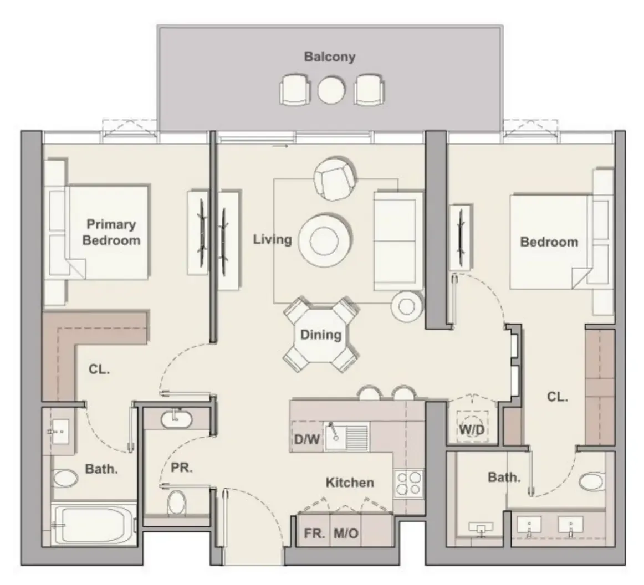
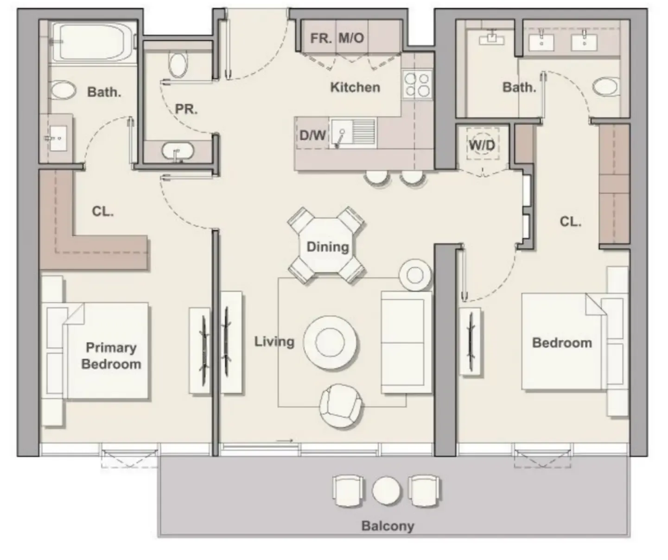
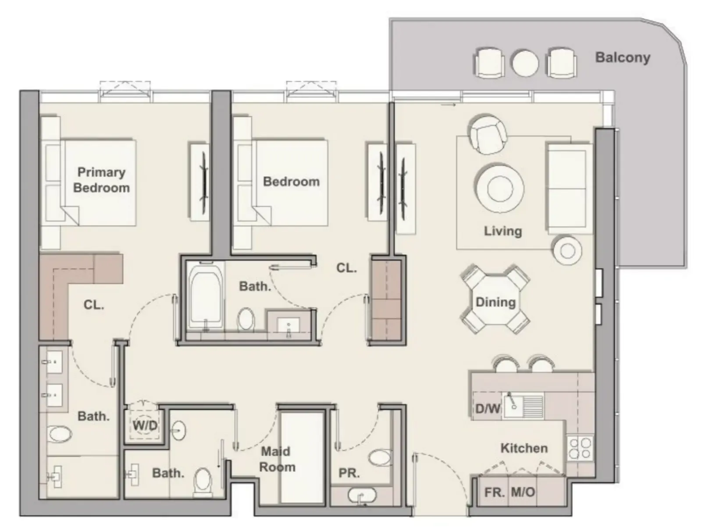
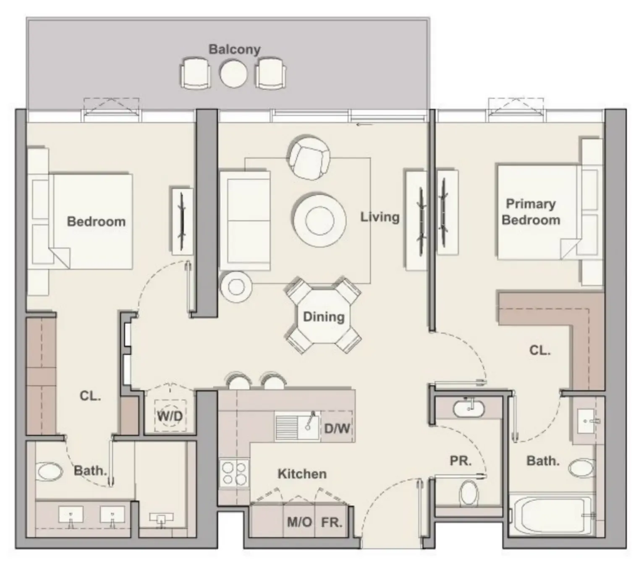
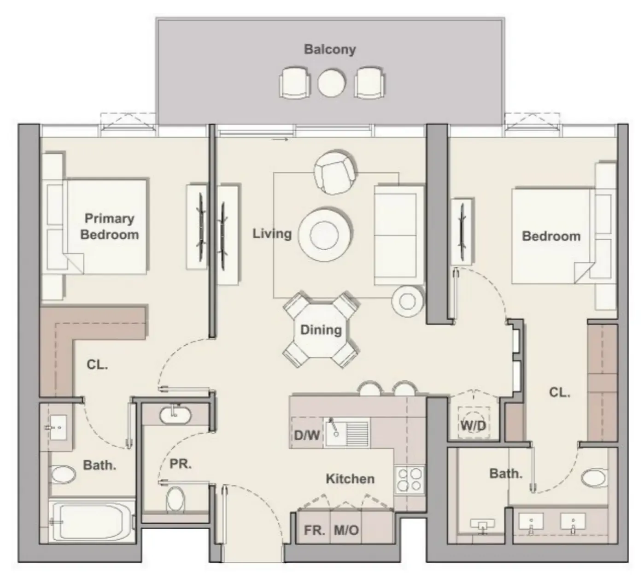
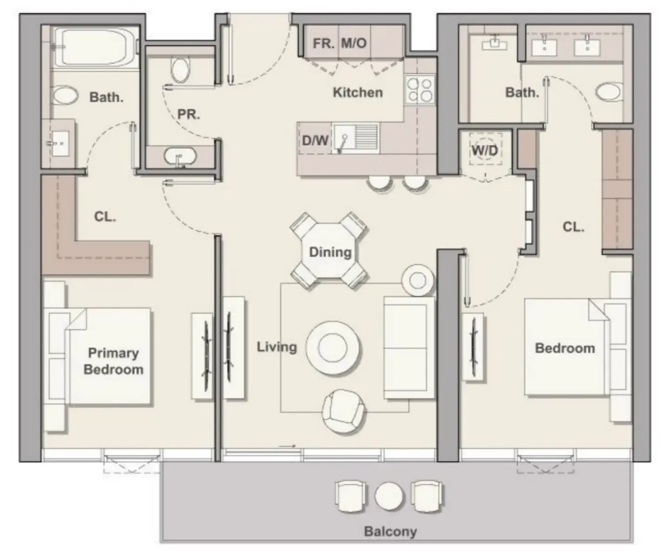
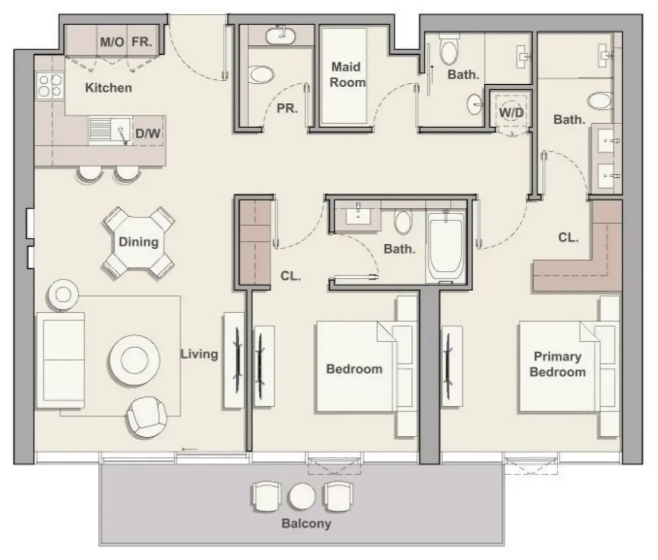
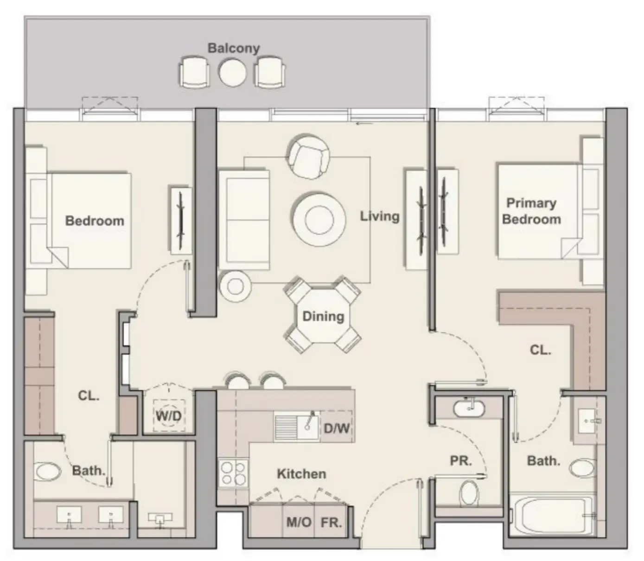
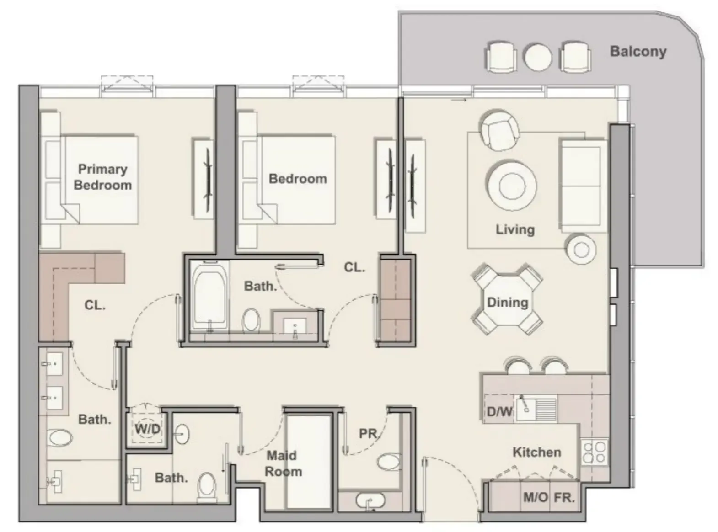
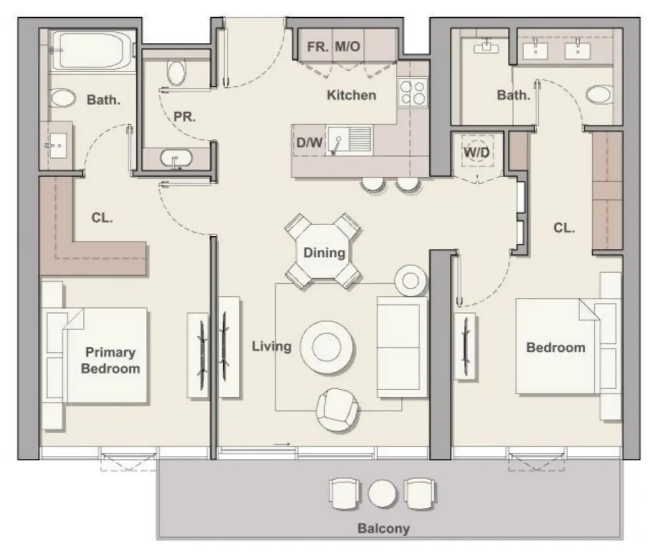
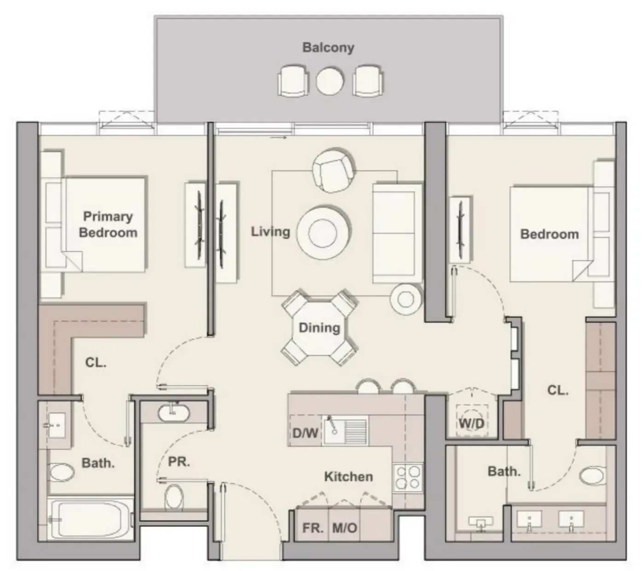
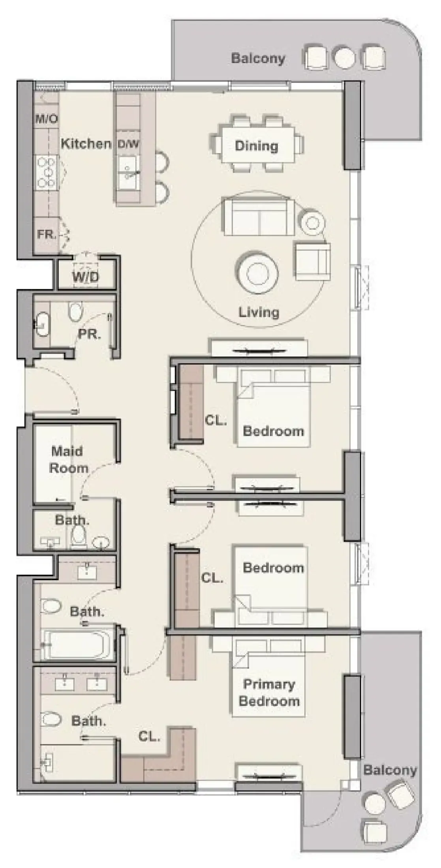
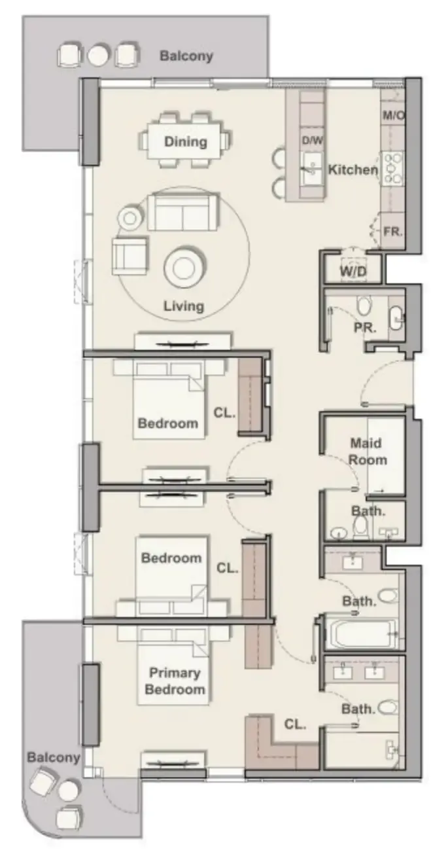
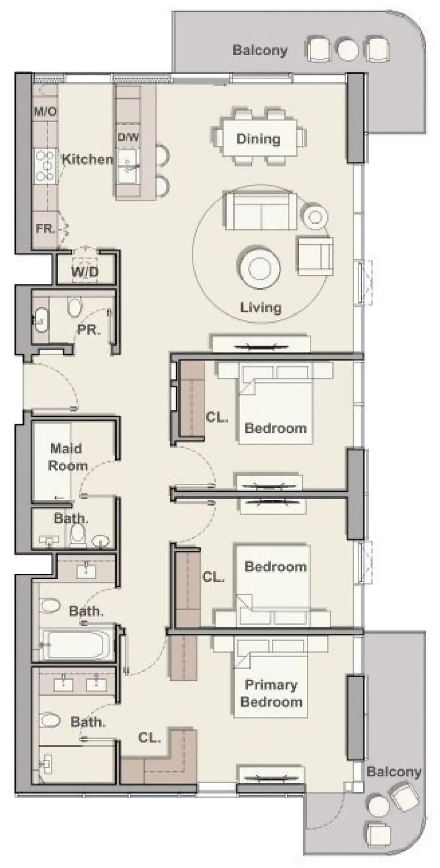
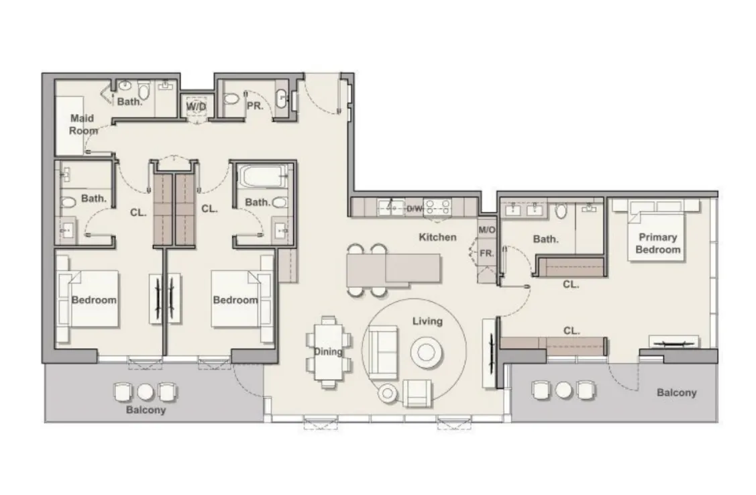
Floor plans

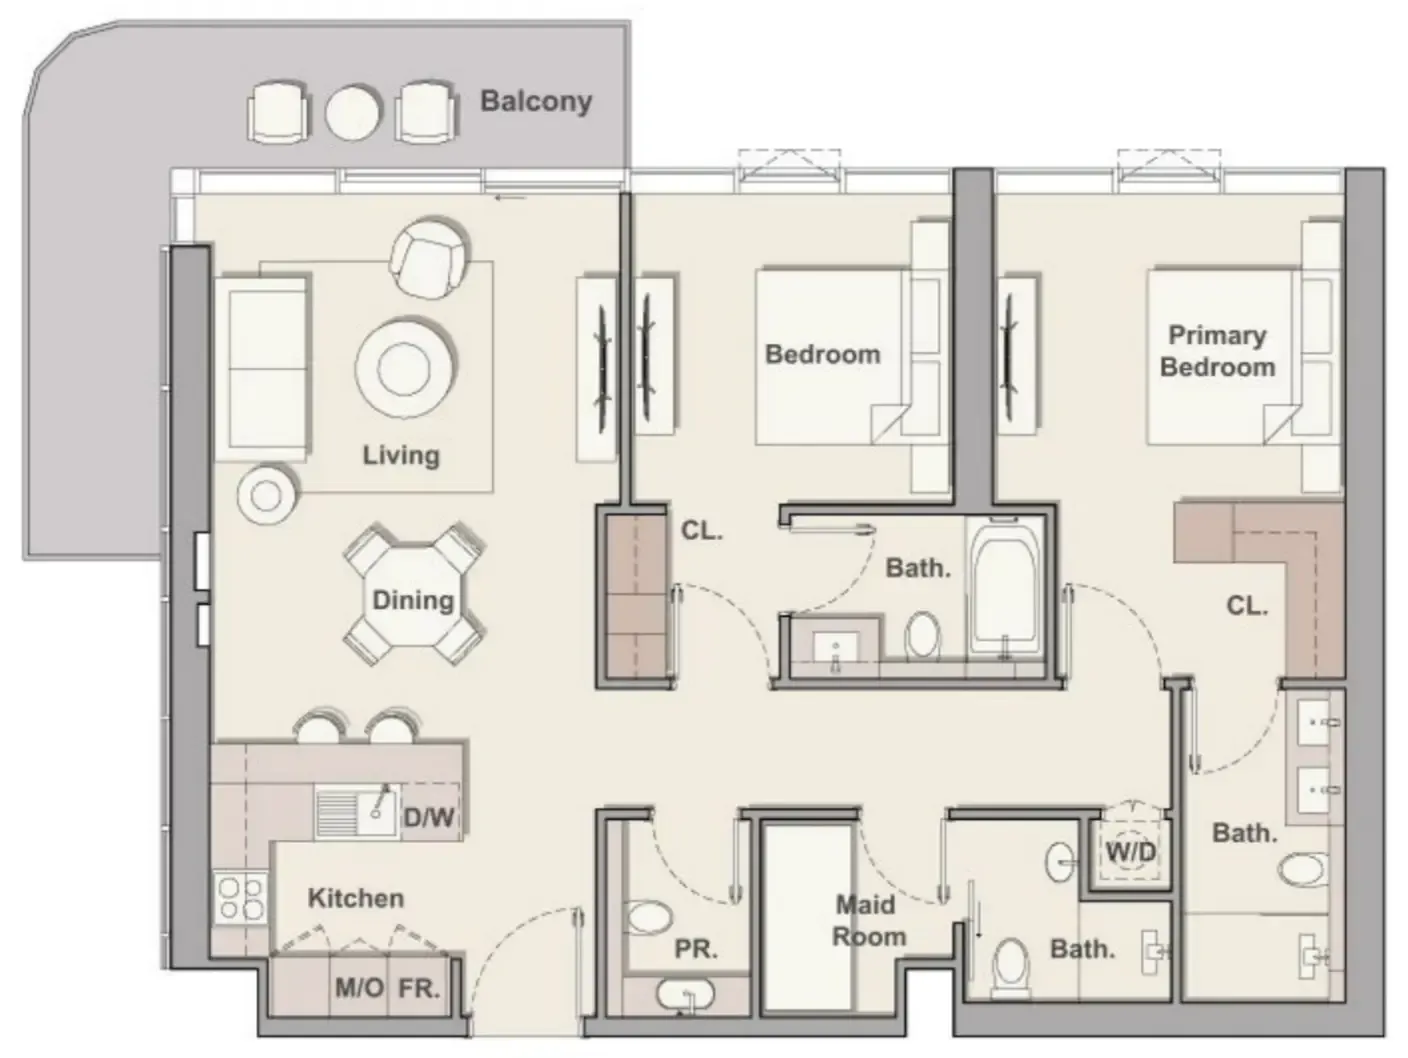
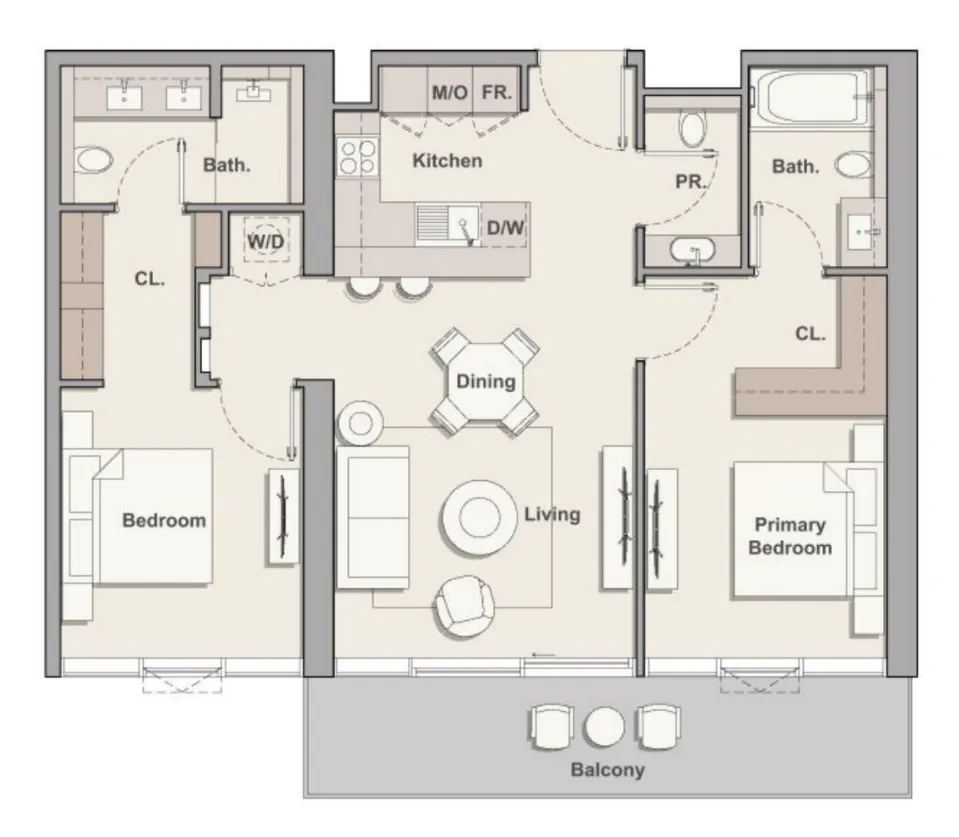
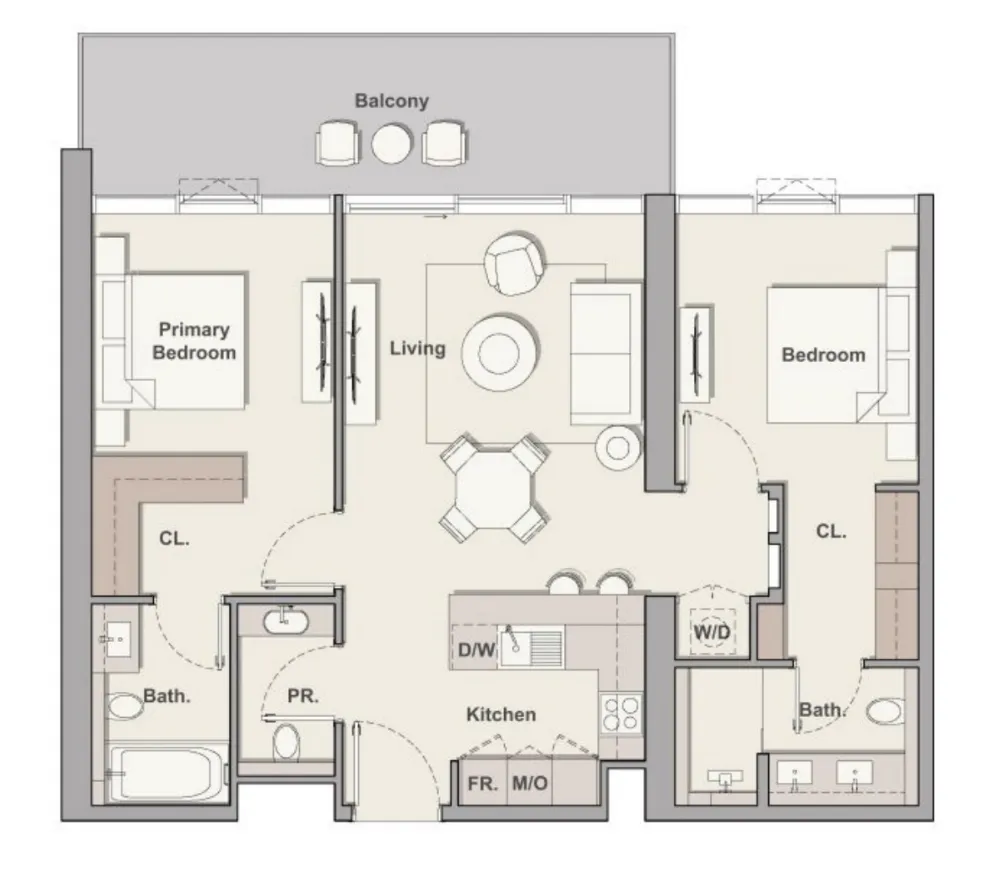
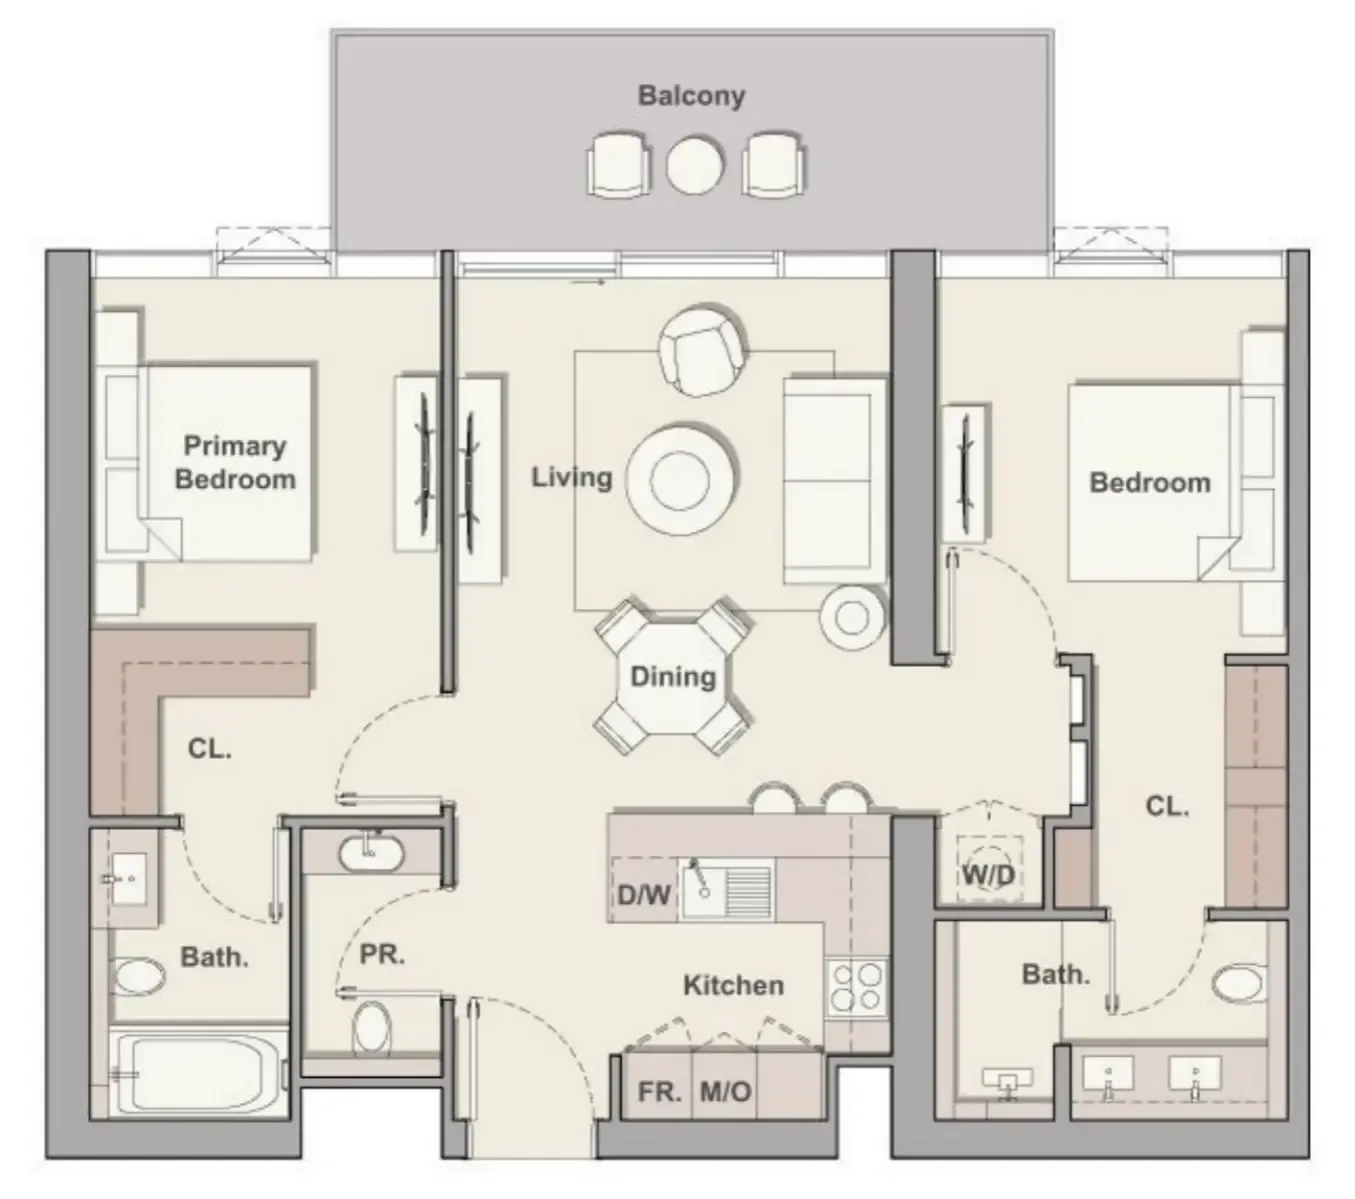
Open any plan to inspect the residence layout in full detail.

Loading floor plans...

Project detail

Typical units

Indicative layouts, price ranges, and internal areas.

LayoutBedroomsPrice (AED)Size
1 bedroom layout1 bedroom1.9M876 sqft
1 bedroom layout1 bedroom1.9M873 sqft
1 bedroom layout1 bedroom1.7M756 sqft
1 bedroom layout1 bedroom1.8M – 1.9M809 sqft
1 bedroom layout1 bedroom1.8M809 sqft
1 bedroom layout1 bedroom1.8M760 sqft
1 bedroom layout1 bedroom1.9M750 sqft
1 bedroom layout1 bedroom1.9M760 sqft
2 bedroom layout2 bedroom2.9M – 3.0M1,276 sqft
2 bedroom layout2 bedroom2.4M1,121 sqft
2 bedroom layout2 bedroom2.8M1,253 sqft
2 bedroom layout2 bedroom2.5M1,121 sqft
2 bedroom layout2 bedroom2.8M1,253 sqft
2 bedroom layout2 bedroom2.6M1,252 sqft
2 bedroom layout2 bedroom2.4M1,111 sqft
2 bedroom layout2 bedroom2.4M1,103 sqft
2 bedroom layout2 bedroom2.8M1,297 sqft
2 bedroom layout2 bedroom2.5M1,127 sqft
2 bedroom layout2 bedroom2.4M1,111 sqft
2 bedroom layout2 bedroom2.3M1,121 sqft
2 bedroom layout2 bedroom2.6M1,252 sqft
2 bedroom layout2 bedroom2.5M1,127 sqft
2 bedroom layout2 bedroom2.9M1,297 sqft
2 bedroom layout2 bedroom2.4M1,121 sqft
2 bedroom layout2 bedroom2.5M1,111 sqft
2 bedroom layout2 bedroom2.9M1,302 sqft
2 bedroom layout2 bedroom2.5M1,110 sqft
2 bedroom layout2 bedroom2.8M1,165 sqft
2 bedroom layout2 bedroom2.7M1,111 sqft
3 bedroom layout3 bedroom3.9M1,745 sqft
3 bedroom layout3 bedroom4.0M1,778 sqft
3 bedroom layout3 bedroom4.1M1,745 sqft
3 bedroom layout3 bedroom4.5M2,077 sqft
Project detail

Payment plans

Review the available instalment structures and key milestones.

Payment structure

Payment Plan

0 months
20%
On booking
on booking · 20 payment - On booking (Soto Grande)
50%
During construction
during construction · 50 payment - During construction (Soto Grande)
30%
Upon Handover
on handover · 30 payment - Upon Handover (Soto Grande)
Project detail

Amenities

Facilities designed around everyday comfort, wellness, and leisure.

Access To Public Beach
Kids Play Area
Courtyard Access
Fitness Studio
Yoga Studio
Lap Pool
Club Lounge
Leisure Pool
Games Room
Project detail

Buildings

Tower I

Tower I

unknown

Studio, 1, 2, 3 bedroom apartments & 4 bedroom penthouses

Tower II

Tower II

unknown

Studio, 1, 2, 3 bedroom apartments & 4 bedroom penthouses

Project detail

Parking

Allocated parking by residence type and bedroom configuration.

Unit typeBedroomsParking spaces
apartment32
penthouse42
apartment21
apartment11
apartment01
Project detail

Project specifications

Key construction, completion, and ownership information.

Sales status
Out Of Stock
Residence types
Apartment, Penthouse
Service charge
16 AED/sqft
Furnishing
Semi Furnished
Buildings
2
Construction end
Dec 2029
Completion
Dec 2029

Personalised advisory

Request your private brief

Tell us how you are approaching Soto Grande. Your answers help your advisor prepare availability, comparisons, and a conversation around your actual requirements.

Your details help us prepare and respond to this property enquiry. See our Privacy Policy for how information is used and retained.