Back to off-plan projects
under constructionon salePost-handover

Sonate Residences

A development by Condor Group

JVT (Jumeirah Village Triangle), Dubai

Confirmed price range

1.3M – 2.8M AED

Unit availability

48

Bedrooms

1–3

Bathrooms

Completion

Mar 2027

Area

805 – 1,933 sqft

Buildings

1

Share this property

Project detail

Overview

A closer look at the residences, lifestyle, and location.

The residences

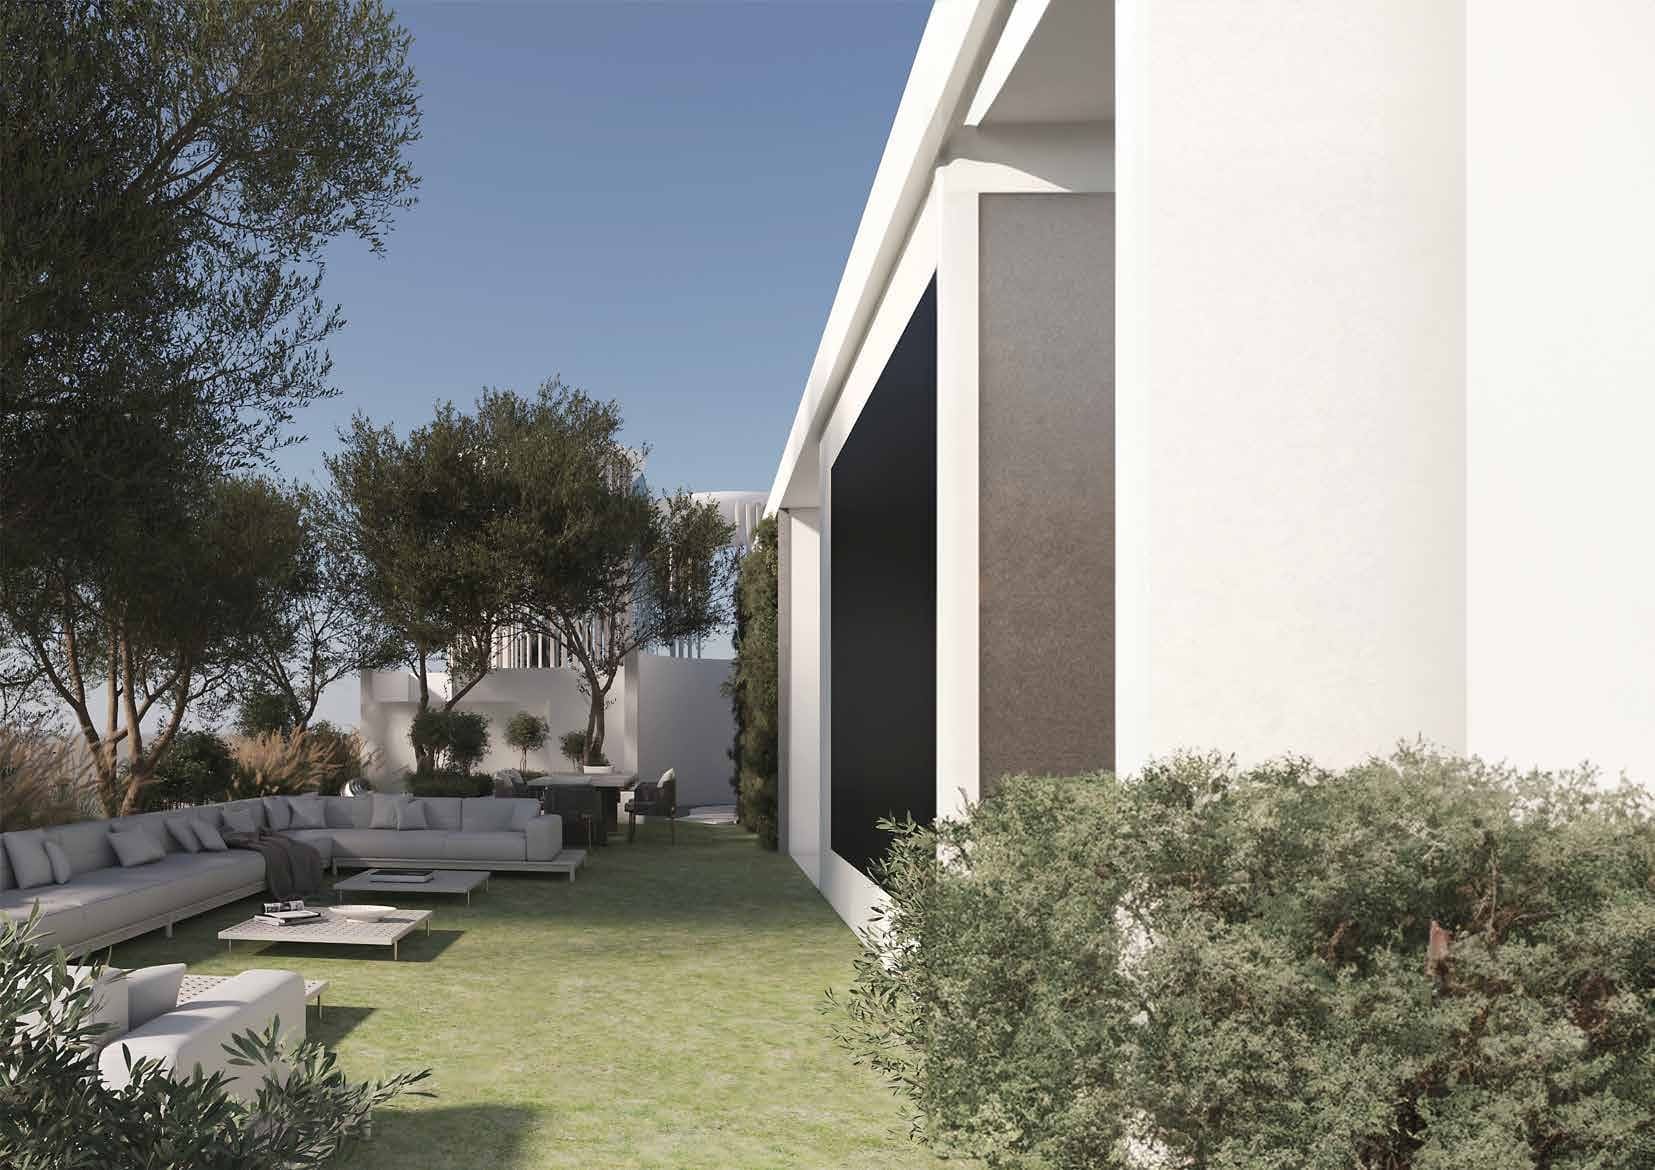
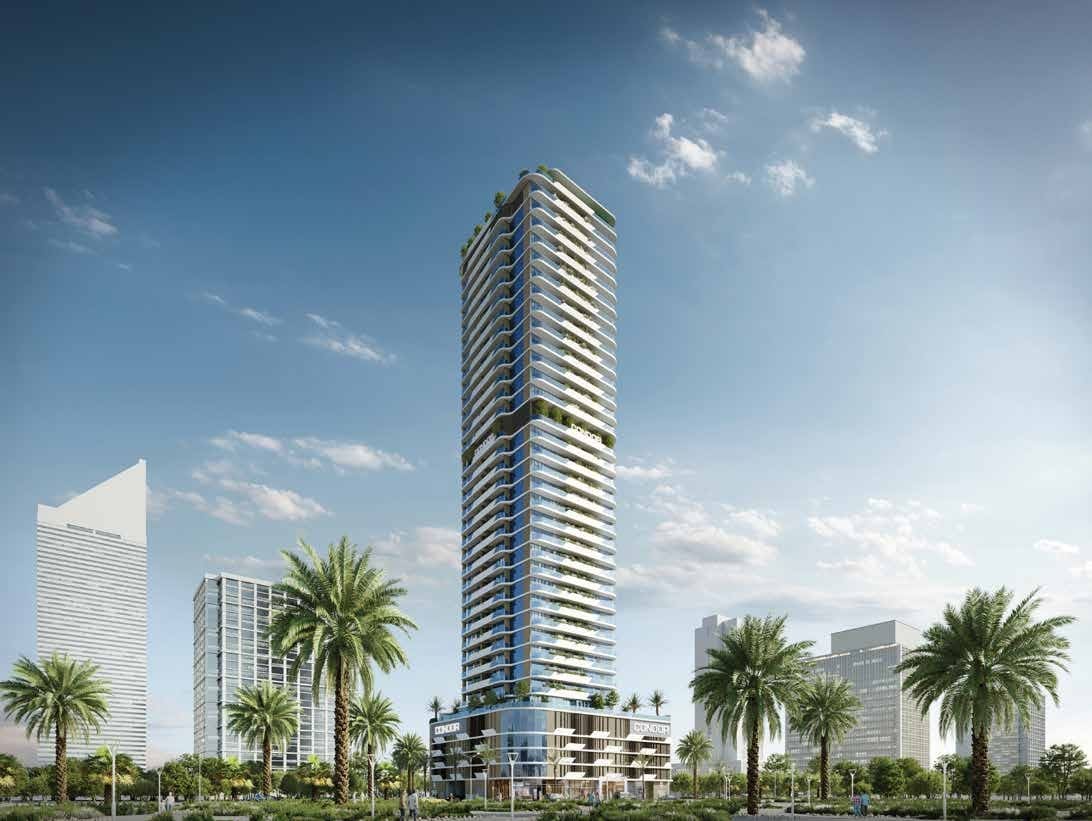
Sonate Residences by Condor is a distinctive residential project designed around the concept of wellness, offering a calm and balanced lifestyle within a thoughtfully crafted architectural setting. The development rises across multiple levels, including basement, podiums, 27 residential floors, and a rooftop, forming a modern yet serene presence. Its design philosophy focuses on harmony, with clean lines, soft forms, and carefully considered spaces that encourage tranquility, making the building a true sanctuary where luxury and well-being come together.

The project promotes a lifestyle centered on relaxation and mindfulness, creating a peaceful community atmosphere. Every detail is curated to support daily comfort and balance, from quiet, light-filled interiors to spaces that encourage rest and rejuvenation. The overall environment reflects a sense of slow living, where residents can disconnect from the fast pace of the city and reconnect with a more grounded and harmonious way of life.

Interiors are finished with sophisticated materials that enhance both comfort and sensory experience. Extended ceilings and smooth textures create a feeling of openness and calm, while natural light is maximized throughout each studio, 1, 2, and 3-bedroom residence. Carefully selected ceramics and tiles add a refined touch while promoting a soothing atmosphere. Kitchens come fully equipped, and the residences are offered unfurnished, allowing for a personalized living space shaped by individual style.

Location & lifestyle

Jumeirah Village Triangle, often referred to as JVT, is a well-planned and family-friendly residential community located in the heart of Dubai, United Arab Emirates. Developed by Nakheel Properties, it is characterized by its unique triangular shape and thoughtful design, creating a tranquil and vibrant environment for residents.

One of the defining features of Jumeirah Village Triangle is its extensive landscaping and lush green spaces. The community is adorned with parks, jogging and cycling tracks, and serene walking paths, making it an ideal place for outdoor activities and leisurely strolls. The abundance of greenery and open spaces adds to the serene ambiance, offering a peaceful retreat from the bustling city.

JVT places a strong emphasis on community living and family-friendly amenities. It boasts a range of retail outlets, supermarkets, and dining options, ensuring residents have easy access to daily necessities. Additionally, Jumeirah Village Triangle has its own international school, making it a convenient choice for families with school-age children.

Aumera decision frame

How to examine this project

A structured reading of the published dossier—not a return forecast or recommendation.

Decision signals

  • Includes a post-handover structure for buyers comparing payment pressure beyond completion.
  • The specific unit, layout efficiency, and view premium should carry more weight than the headline starting price.
  • Should be reviewed alongside comparable delivered work by Condor Group.

Catalogue completeness

Completion timing
Confirm before reservation
Service charge
Present in catalogue
Escrow information
Present in catalogue
Payment milestones
Present in catalogue
Project detail

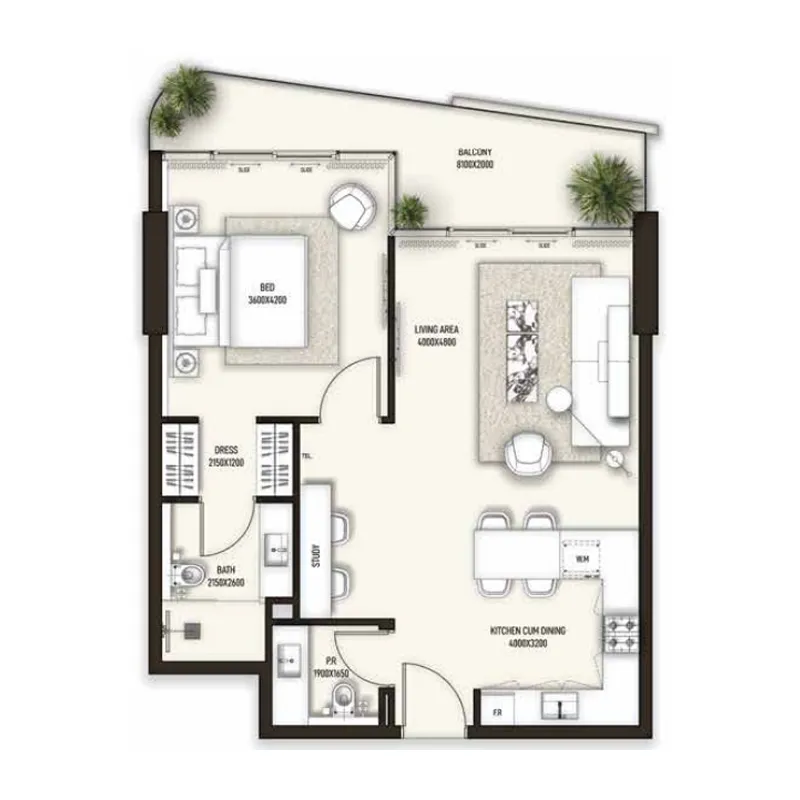
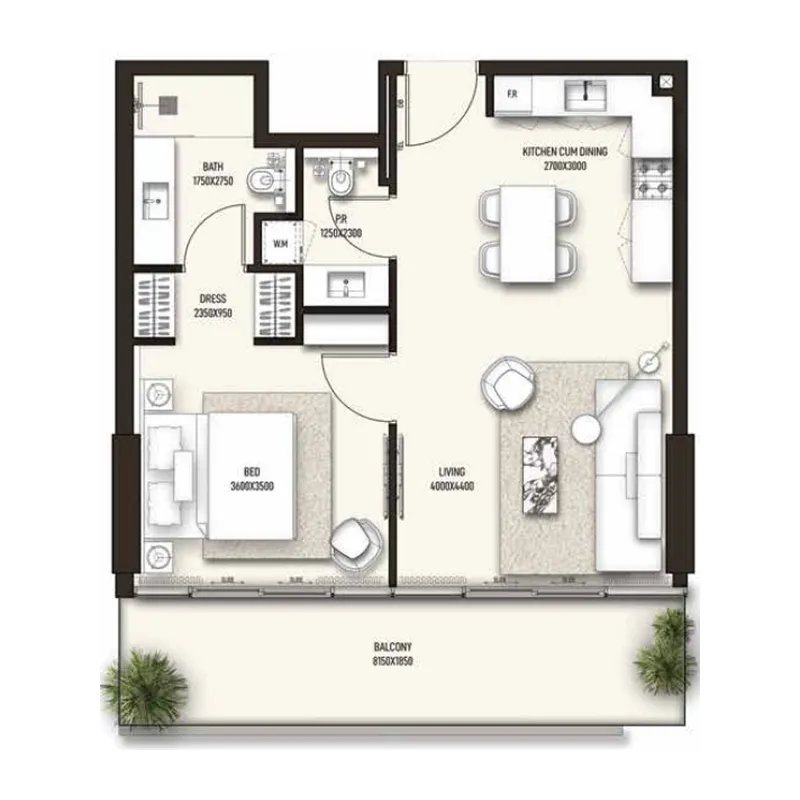
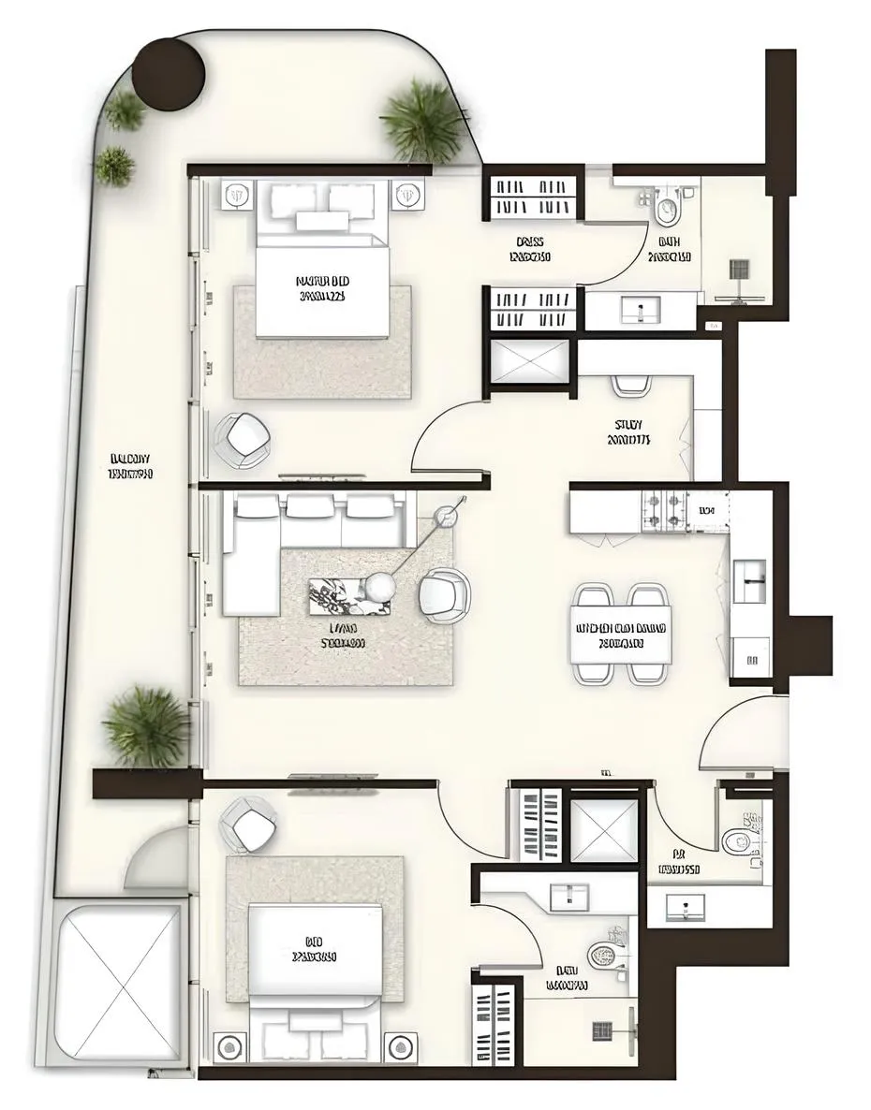
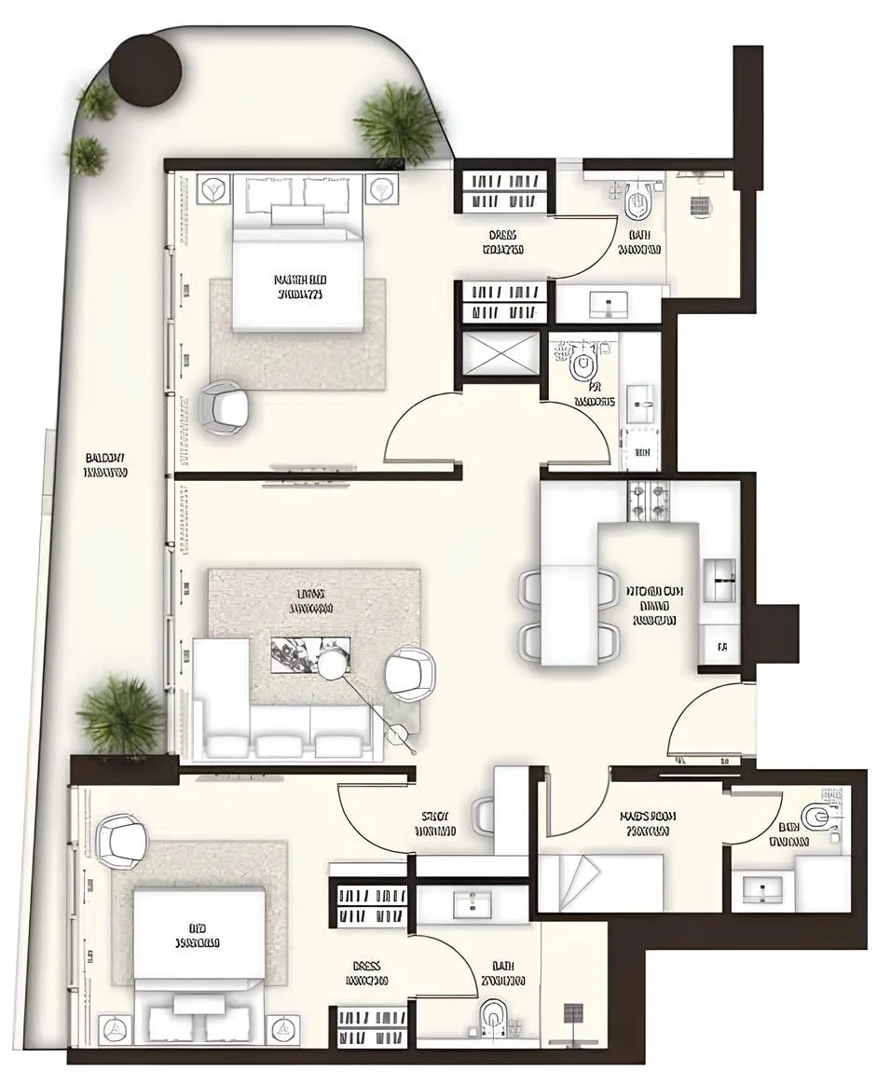
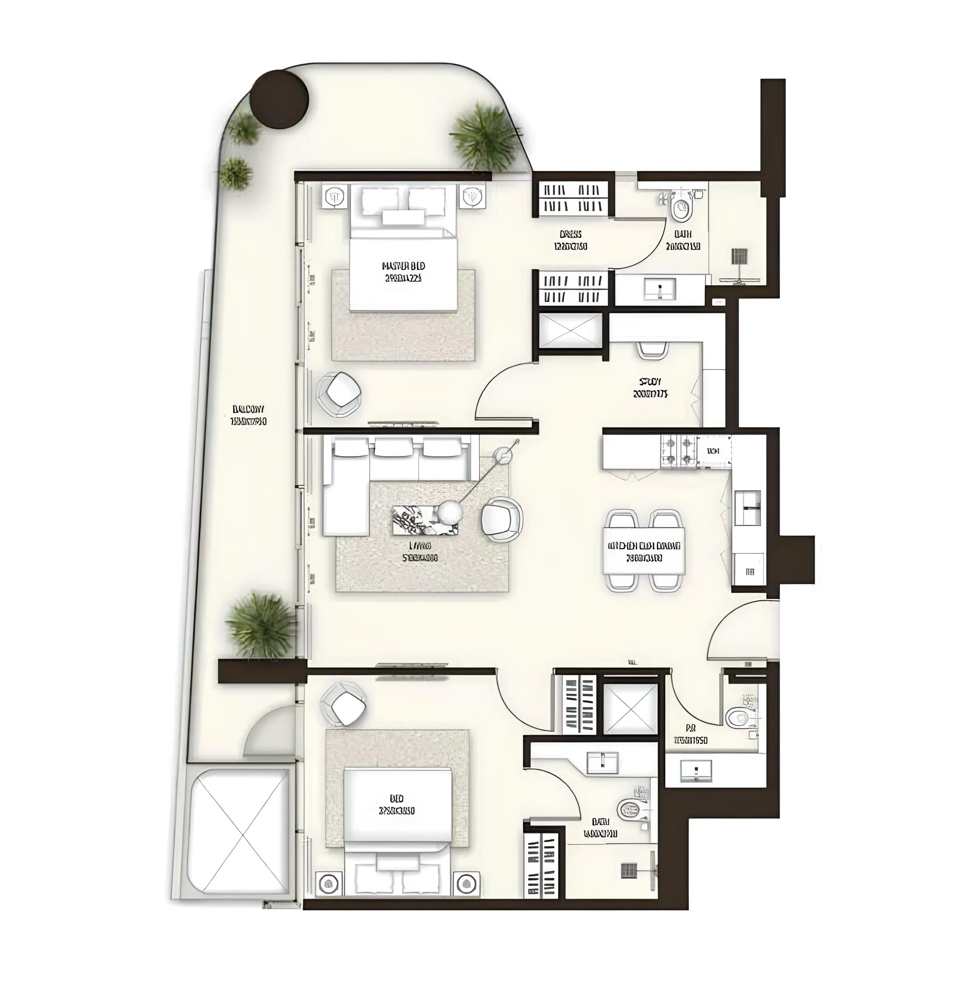
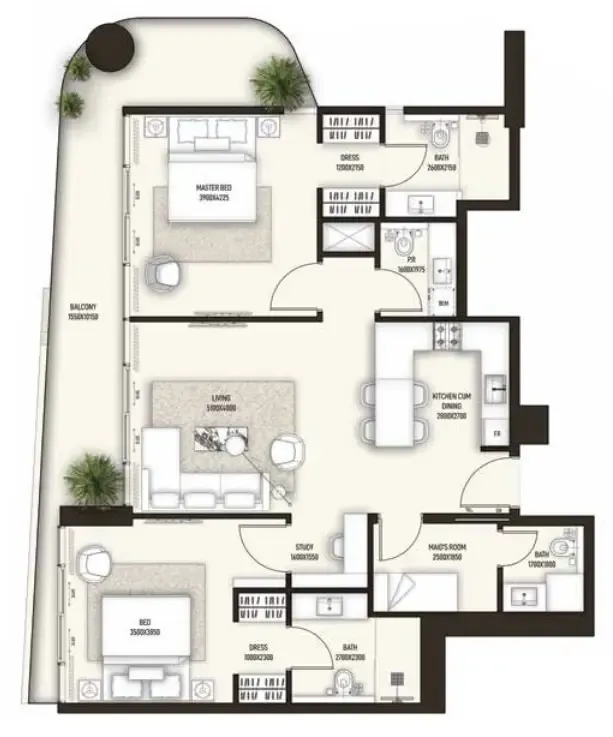
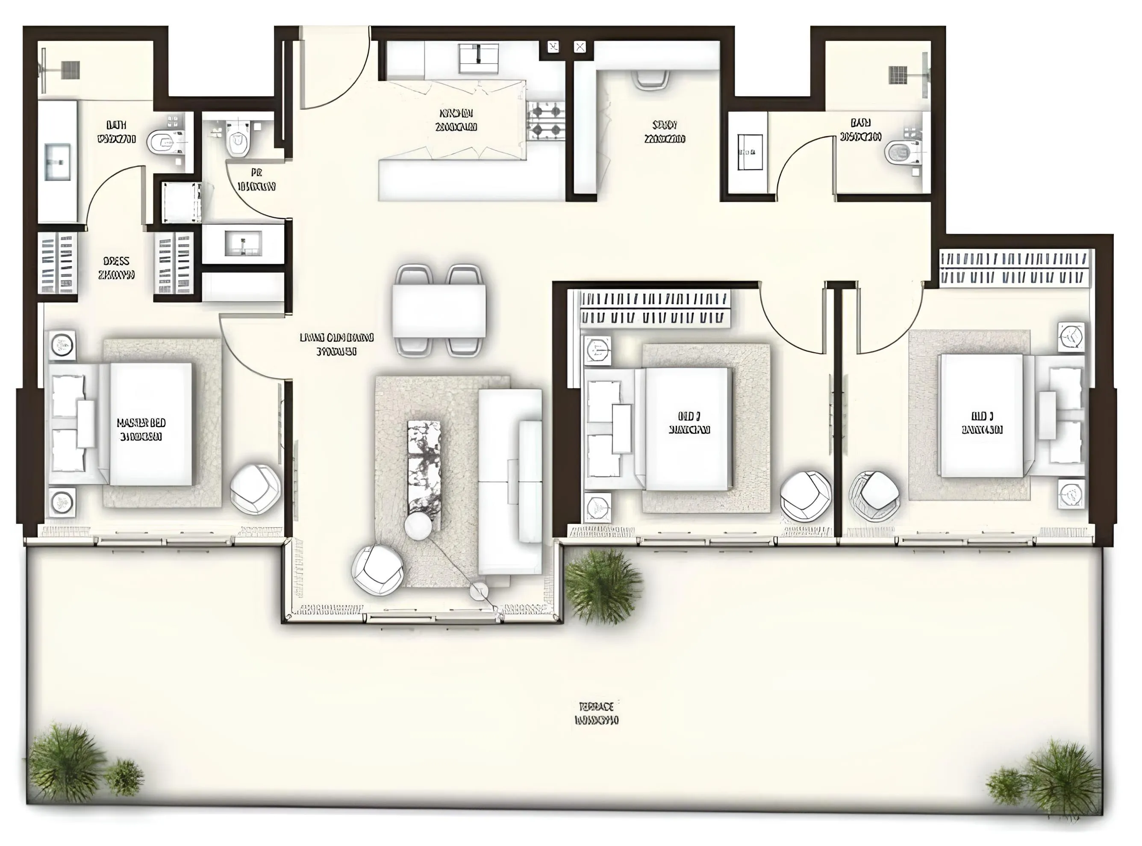
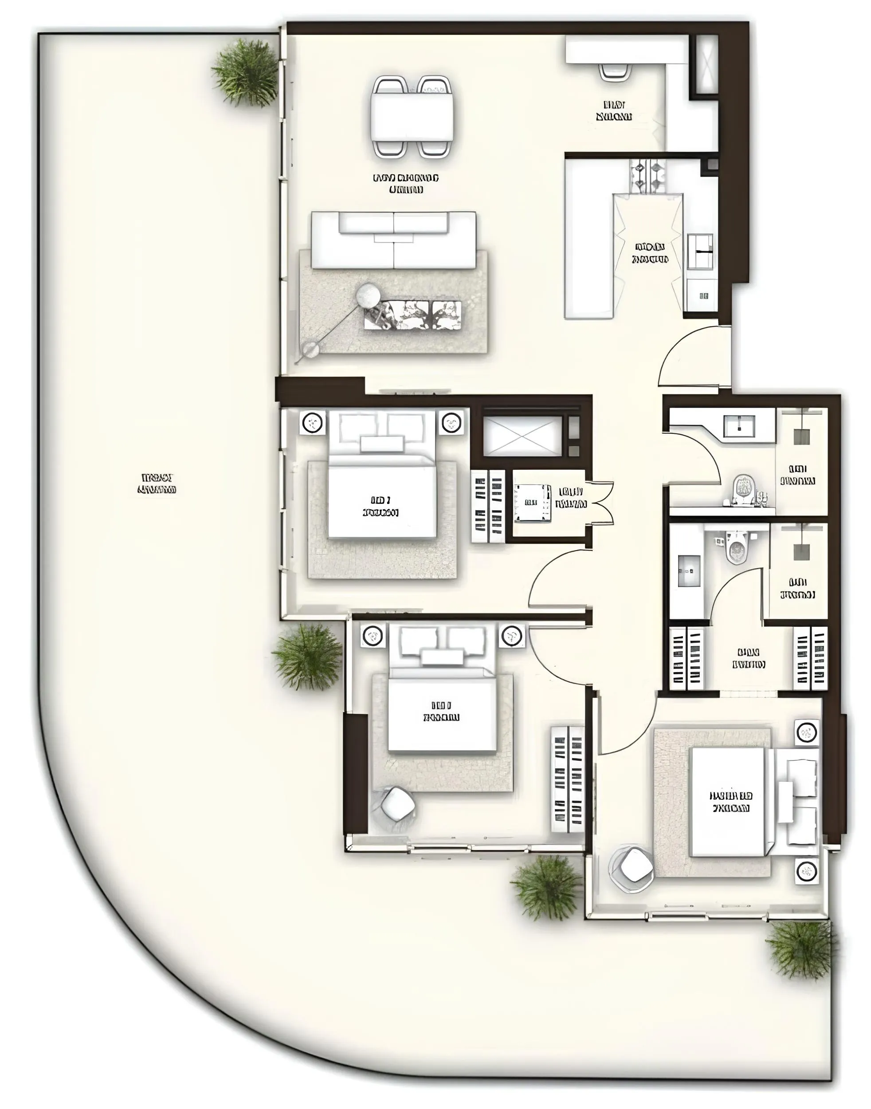
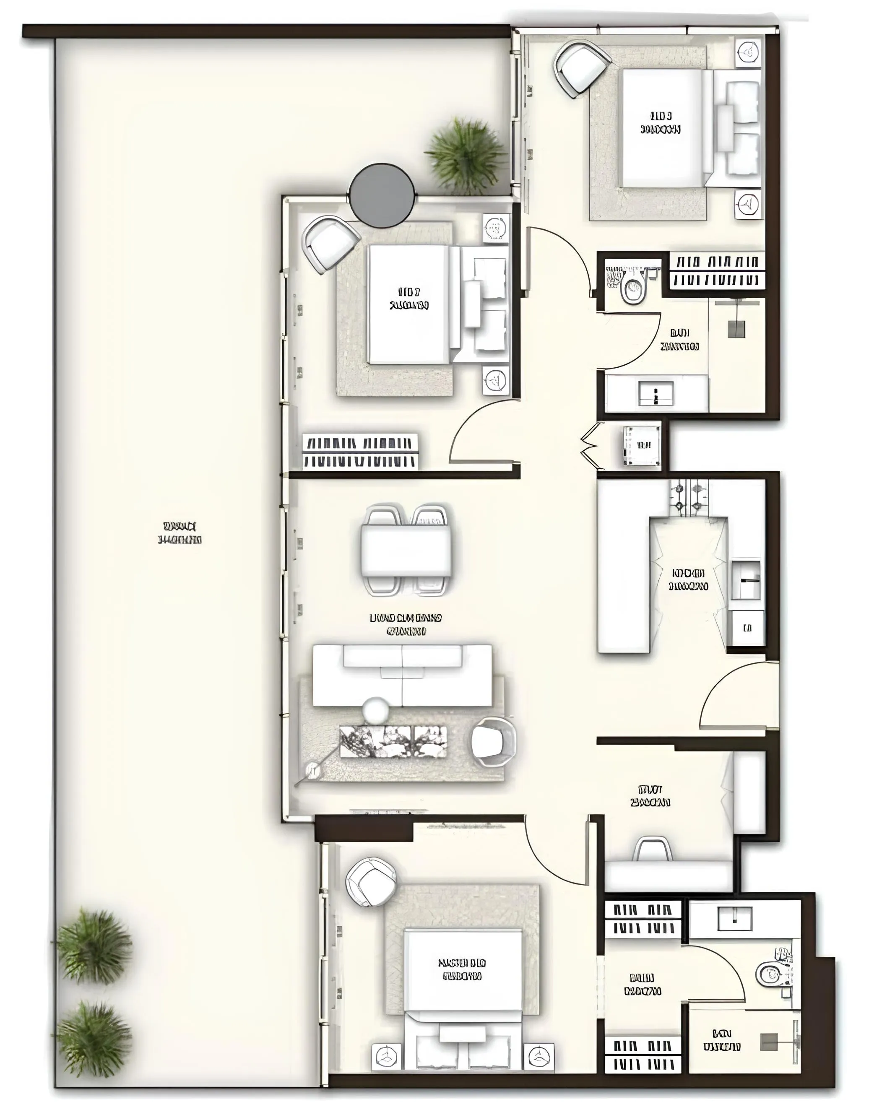
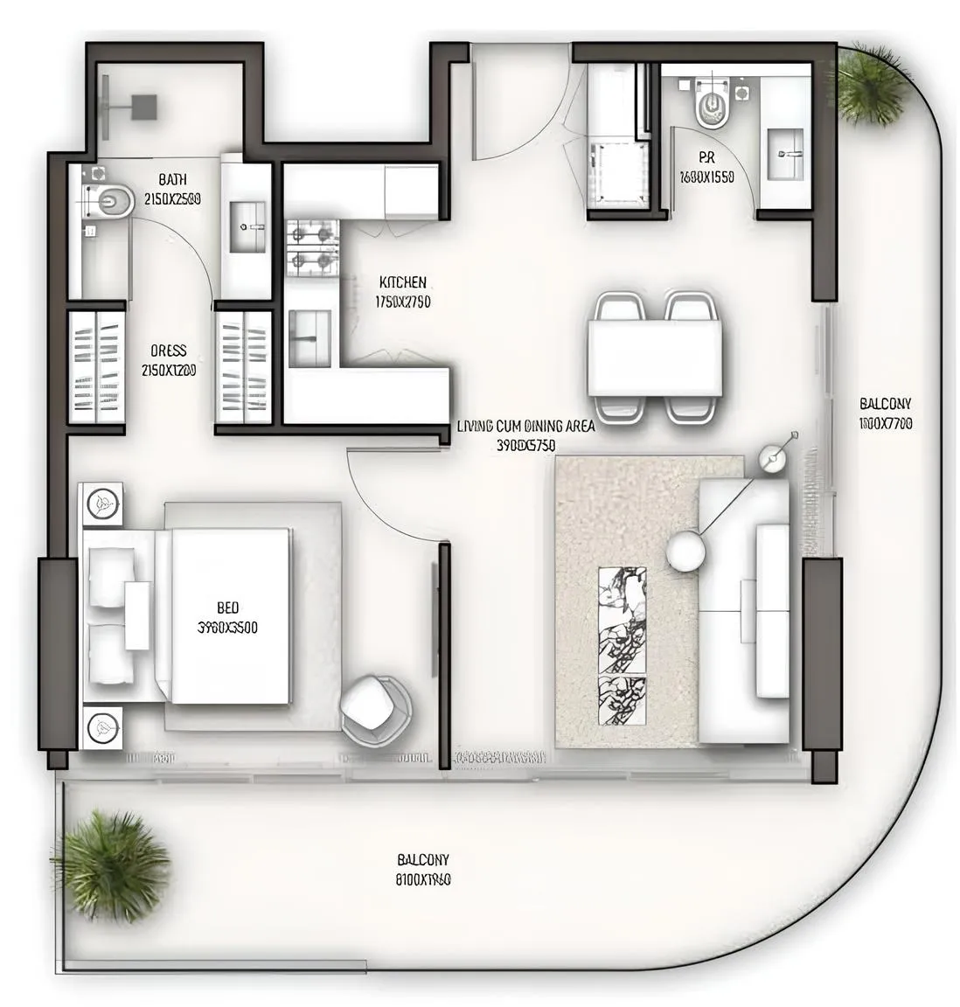
Floor plans

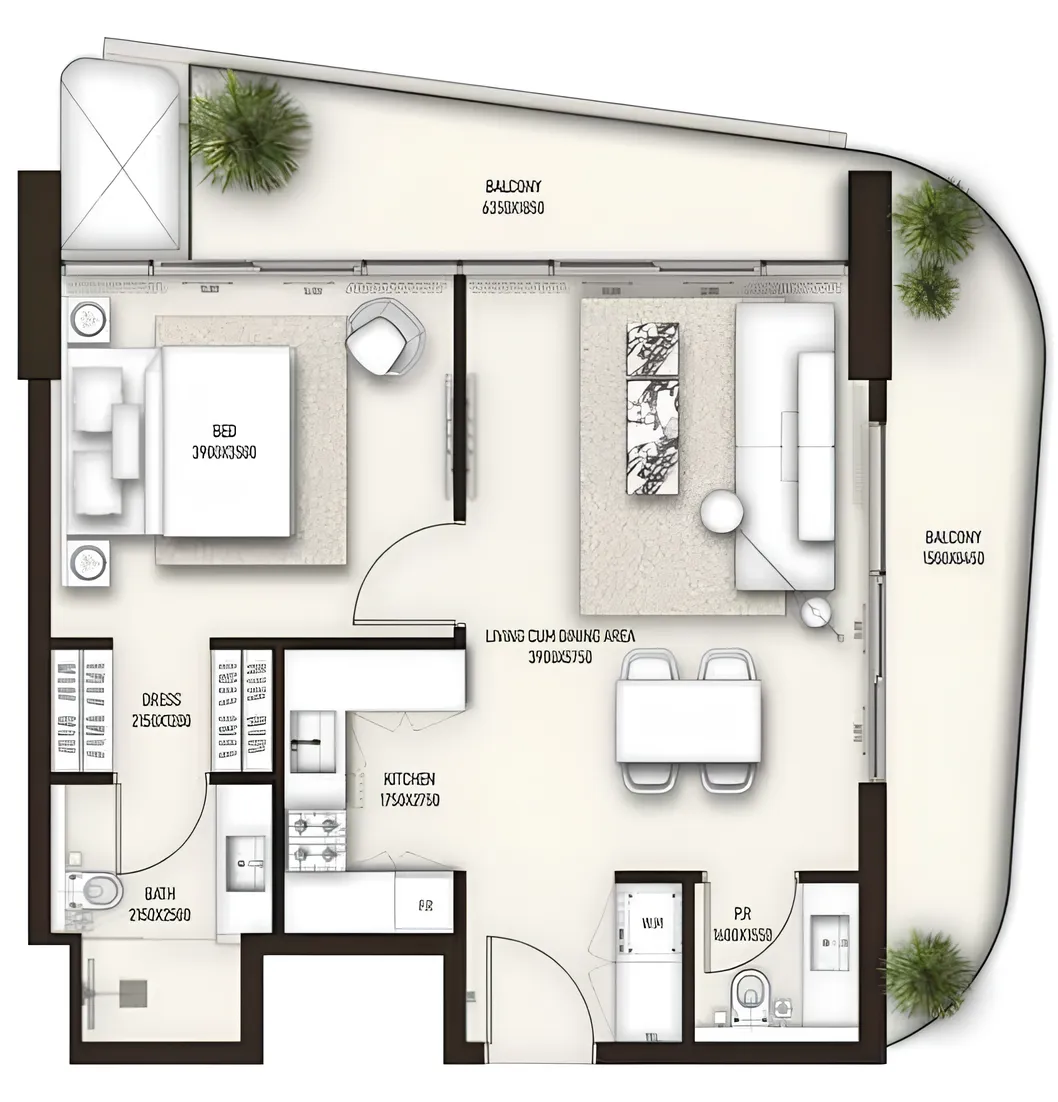
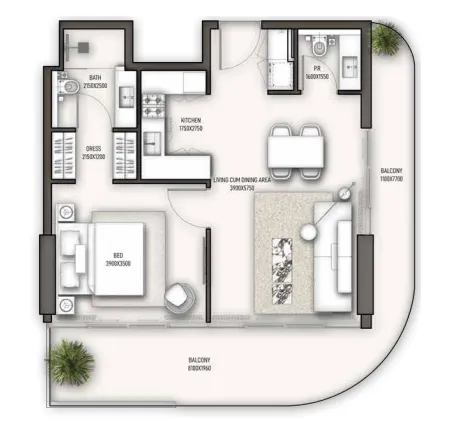
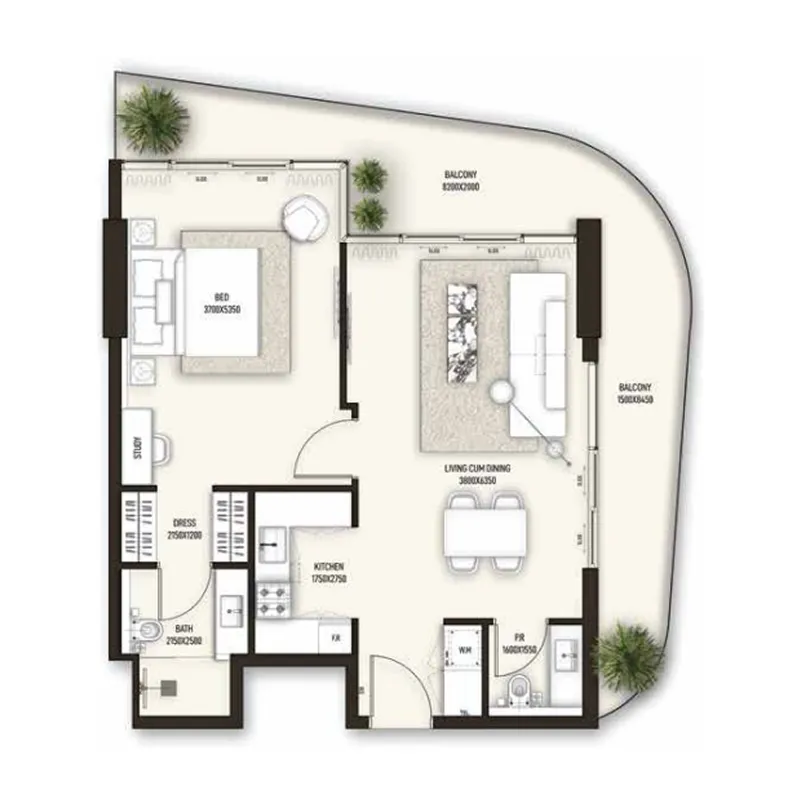
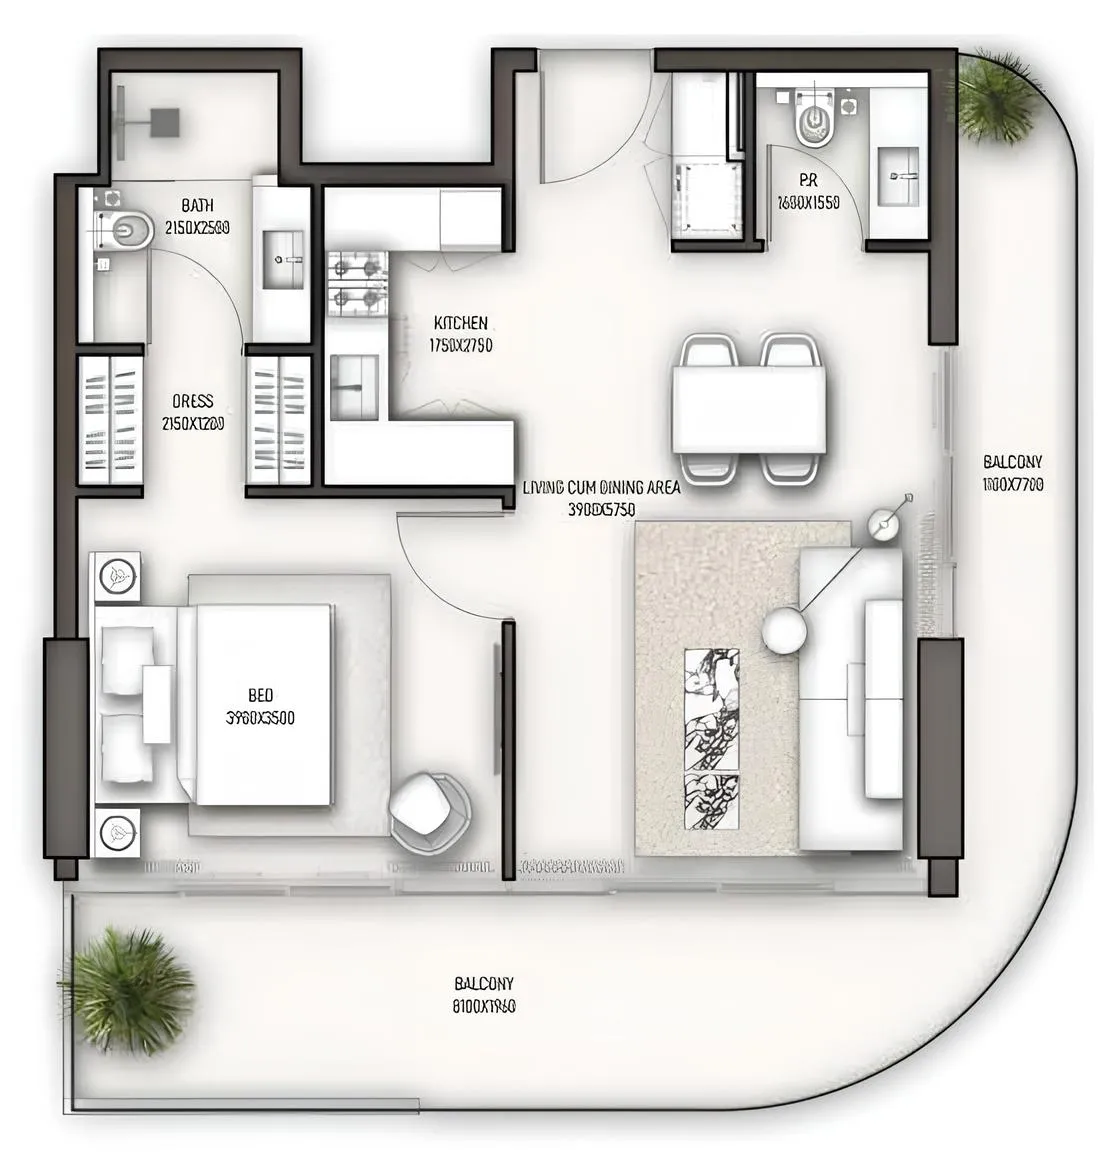
Open any plan to inspect the residence layout in full detail.

Loading floor plans...

Project detail

Typical units

Indicative layouts, price ranges, and internal areas.

LayoutBedroomsPrice (AED)Size
0 bedroom layoutStudio913.0K564 sqft
1 bedroom layout1 bedroom1.3M – 1.4M899 – 901 sqft
1 bedroom layout1 bedroom1.3M – 1.4M847 – 879 sqft
1 bedroom layout1 bedroom1.4M903 sqft
1 bedroom layout1 bedroom1.5M – 1.6M1,025 sqft
1 bedroom layout1 bedroom1.4M – 1.5M897 – 903 sqft
1 bedroom layout1 bedroom1.5M884 sqft
1 bedroom layout1 bedroom1.3M805 sqft
1 bedroom layout1 bedroom1.3M807 – 810 sqft
2 bedroom layout2 bedroom1.8M – 2.0M1,306 – 1,307 sqft
2 bedroom layout2 bedroom2.2M1,397 sqft
2 bedroom layout2 bedroom1.9M1,305 sqft
2 bedroom layout2 bedroom2.2M – 2.3M1,391 sqft
3 bedroom layout3 bedroom2.8M1,879 sqft
3 bedroom layout3 bedroom3.3M2,308 sqft
3 bedroom layout3 bedroom2.7M1,933 sqft
Project detail

Payment plans

Review the available instalment structures and key milestones.

Payment structure

Payment Plan Option 1

0 monthsHandover plan24 months post-handover
20%
On booking
on booking
20%
During construction
during construction
5%
Within 3 months of booking
5%
Within 6 months of booking
5%
On completion of 85% construction
5%
On completion of 100% construction
10%
On Handover
on handover
50%
Within 24 months PH
post handover
5%
Within 2 months
10%
Within 4 months
5%
Within 8 months
10%
Within 12 months
5%
Within 16 months
10%
Within 20 months
5%
Within 24 months
Project detail

Amenities

Facilities designed around everyday comfort, wellness, and leisure.

Green Pathways For Jogging
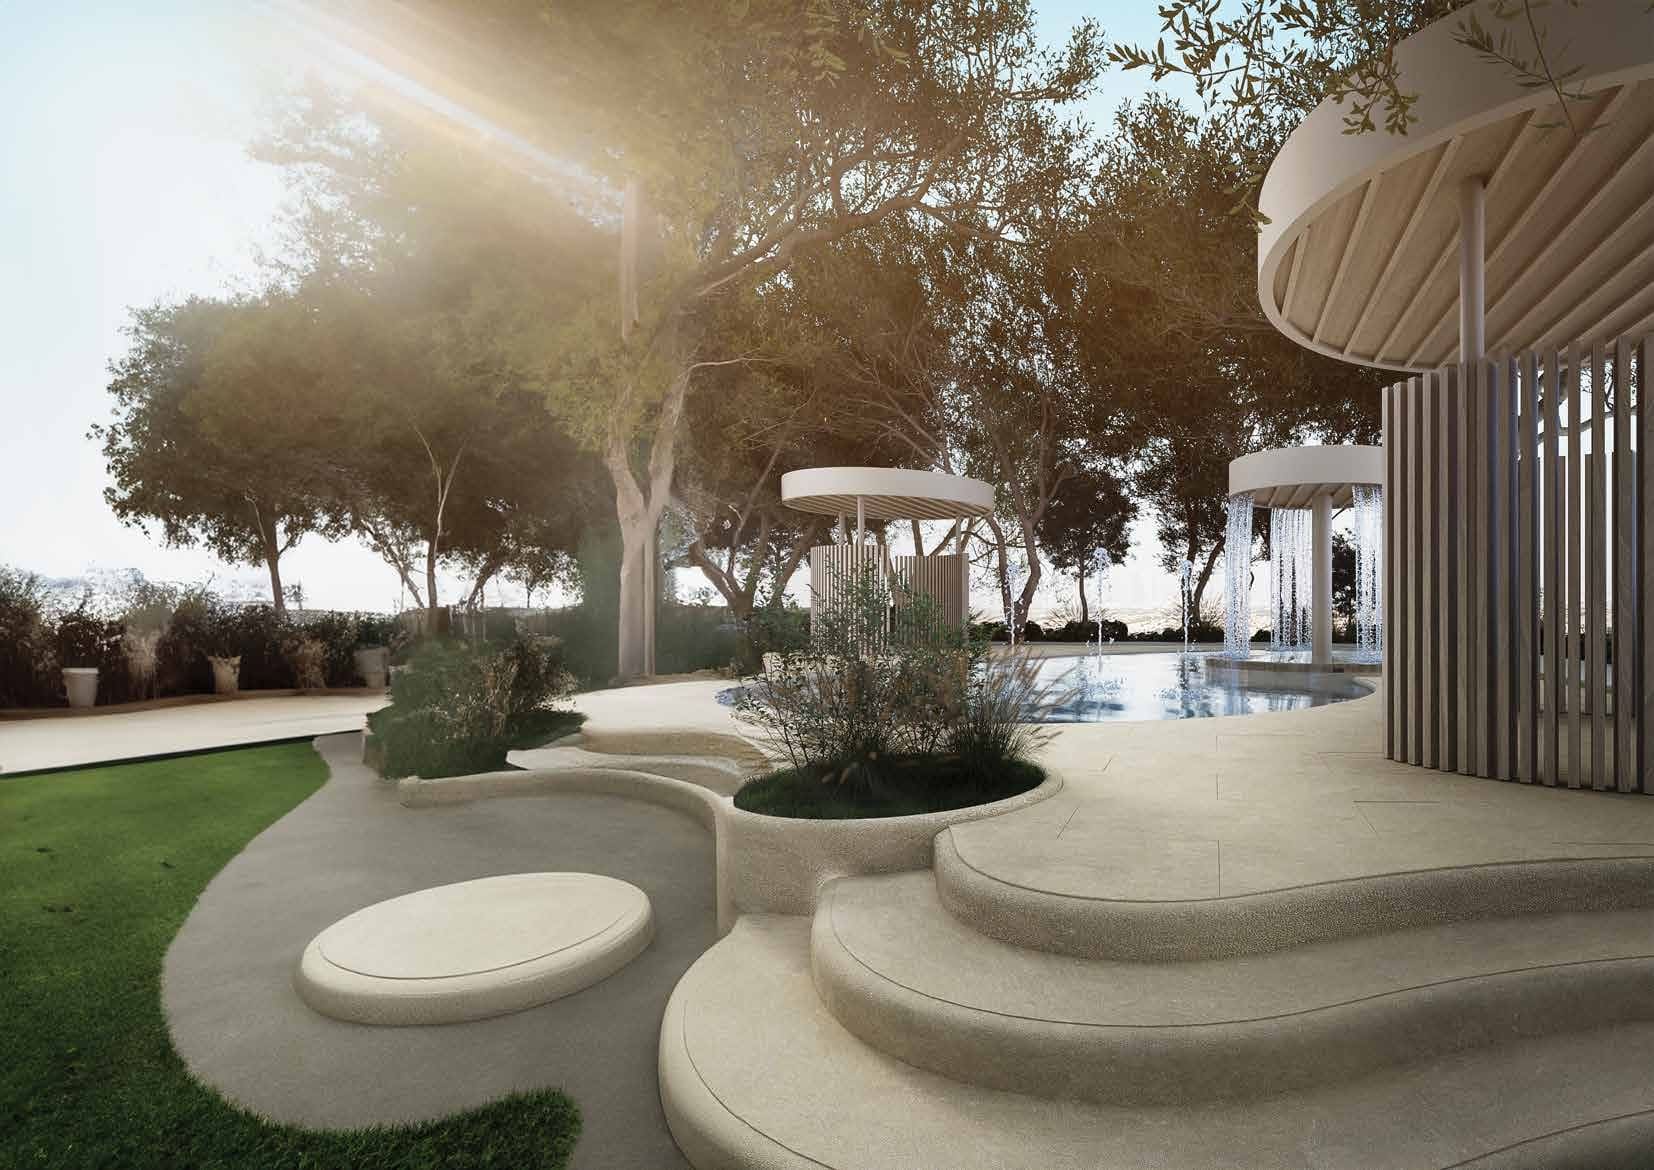
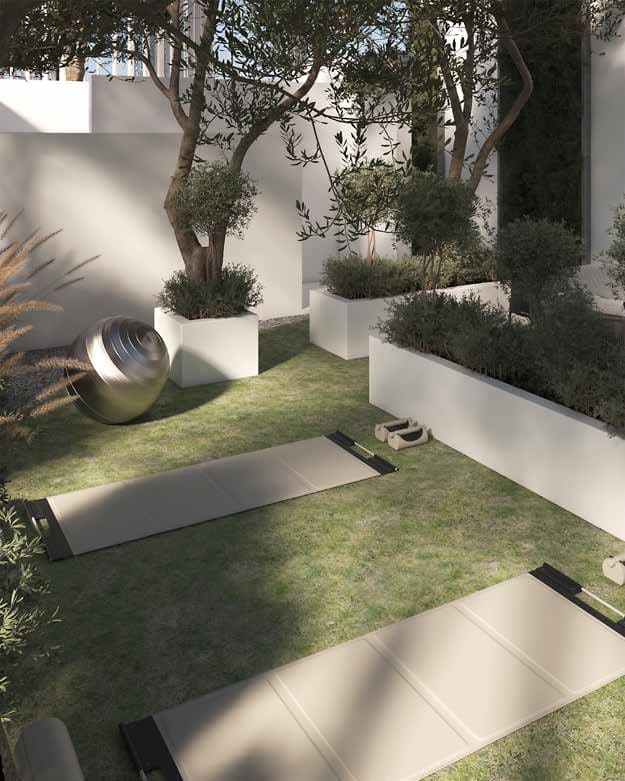
Zen Garden With Kids Pool
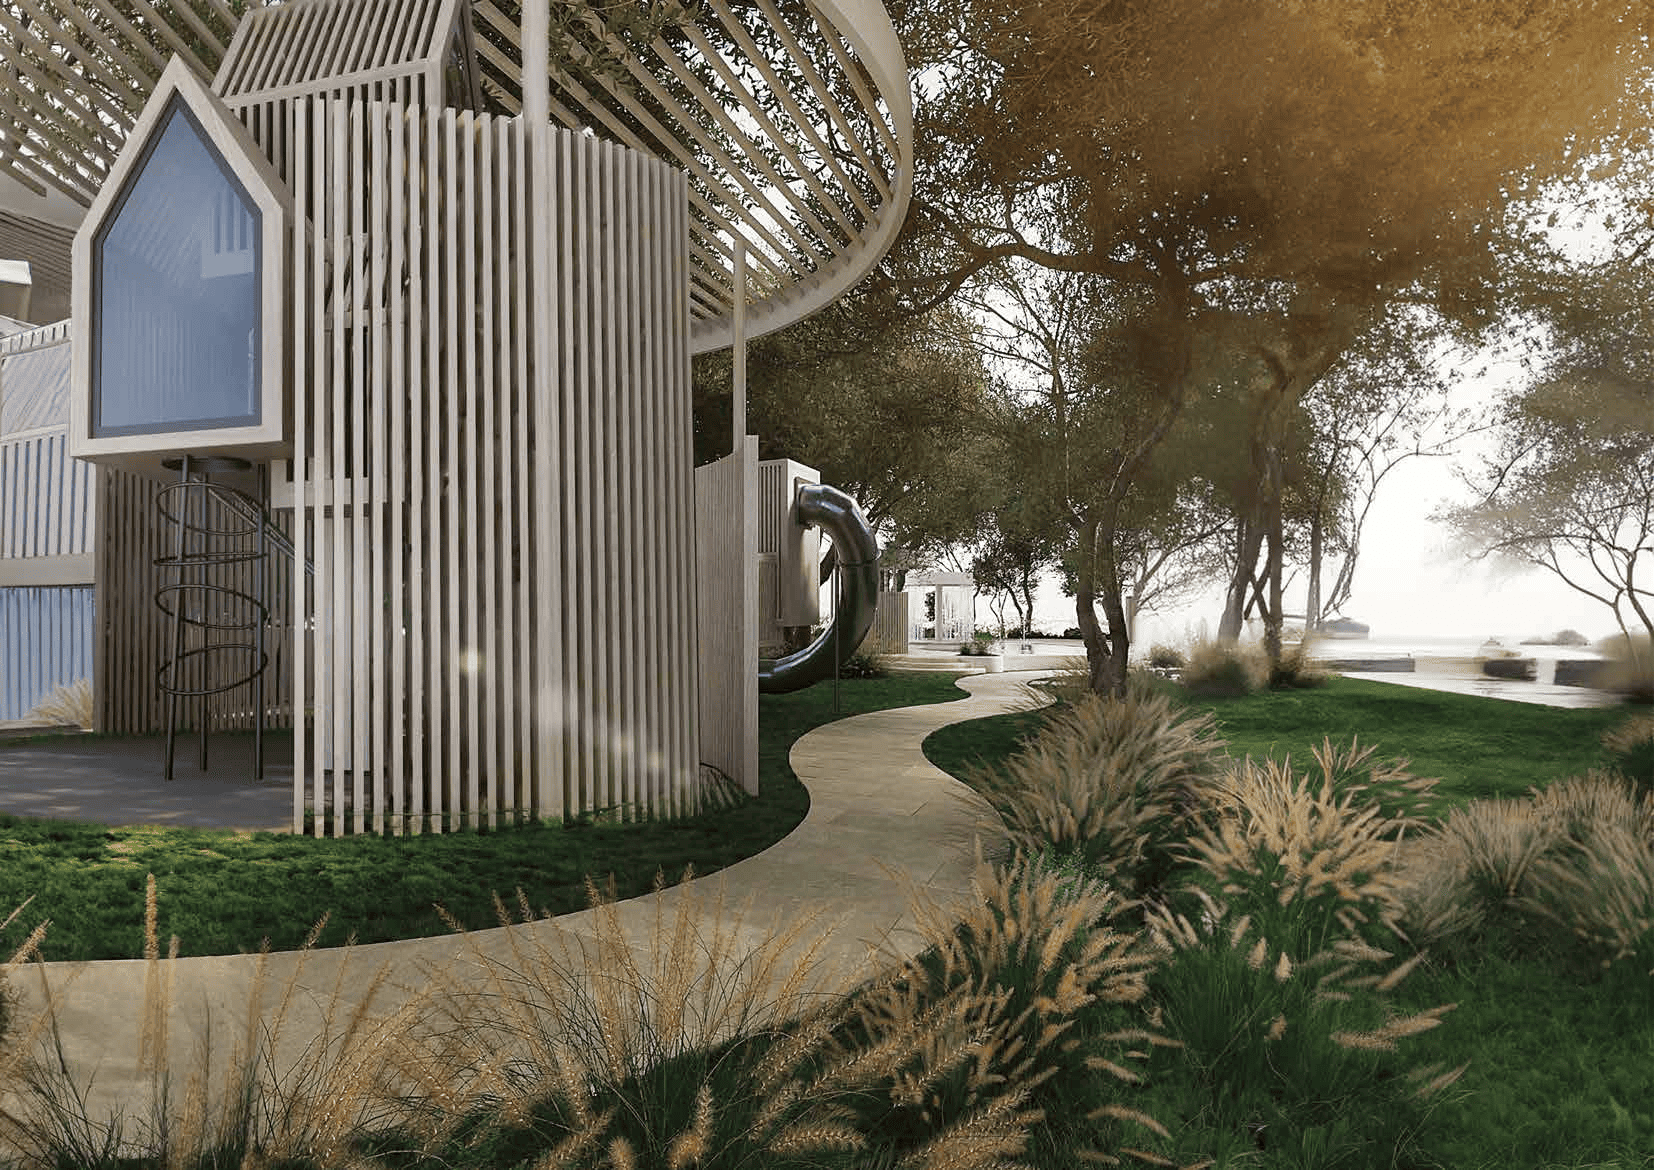
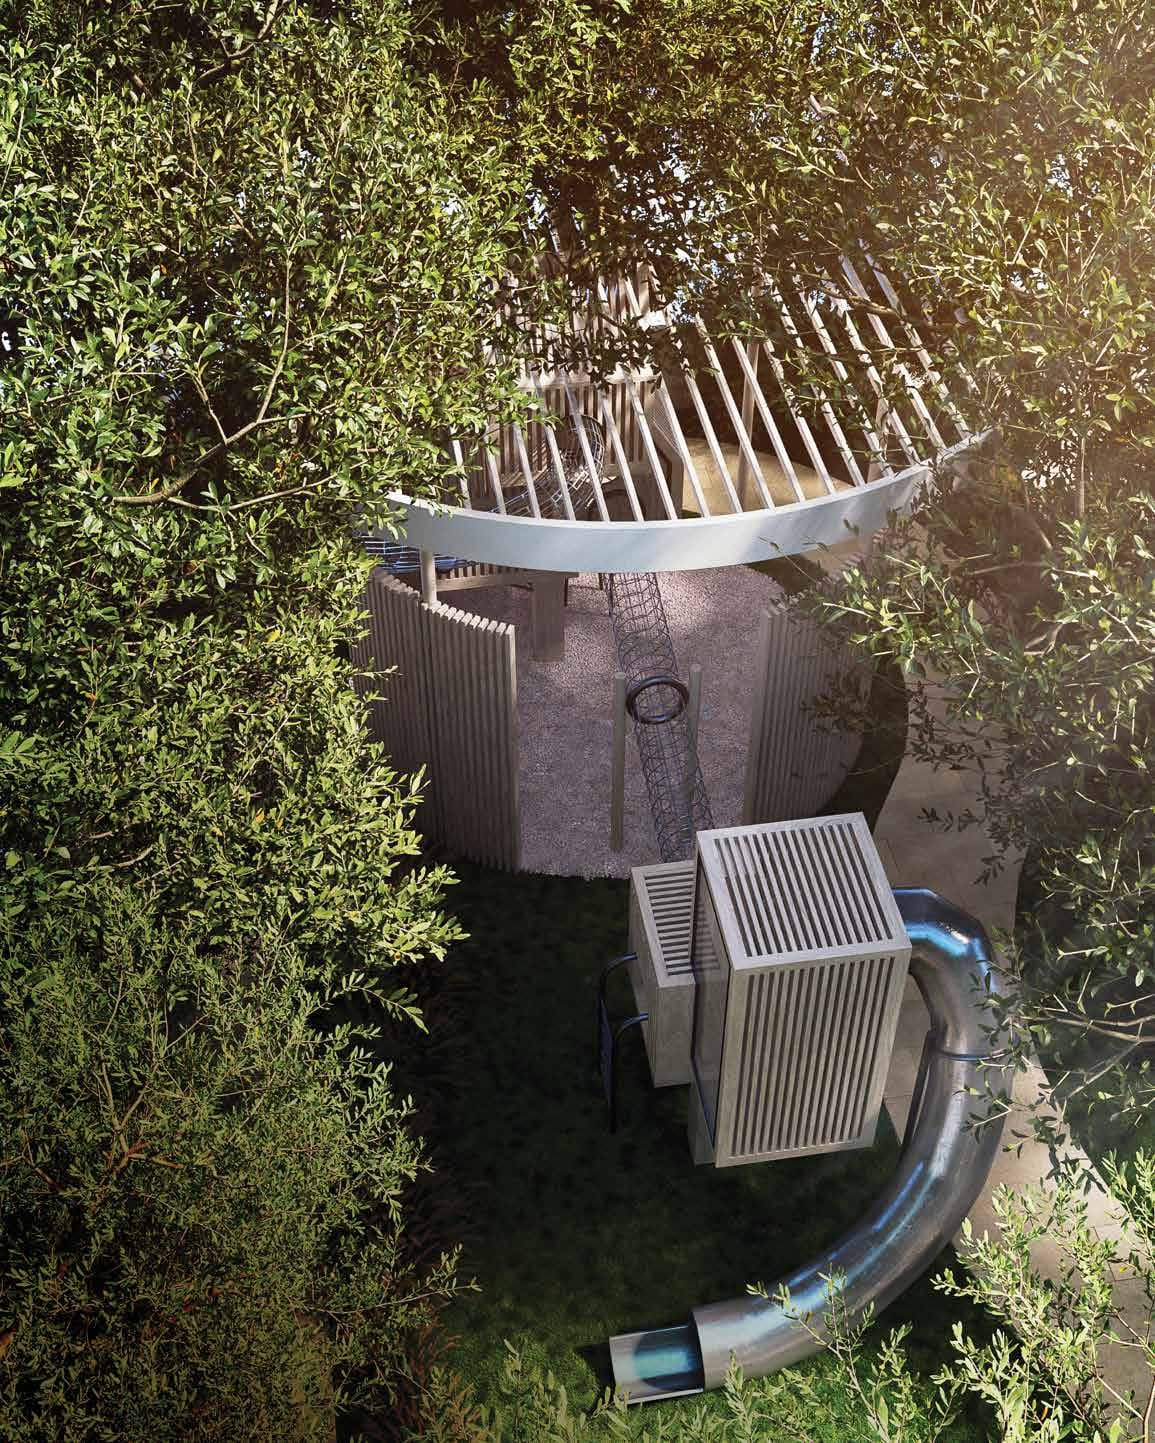
Nature-Inspired Play Area
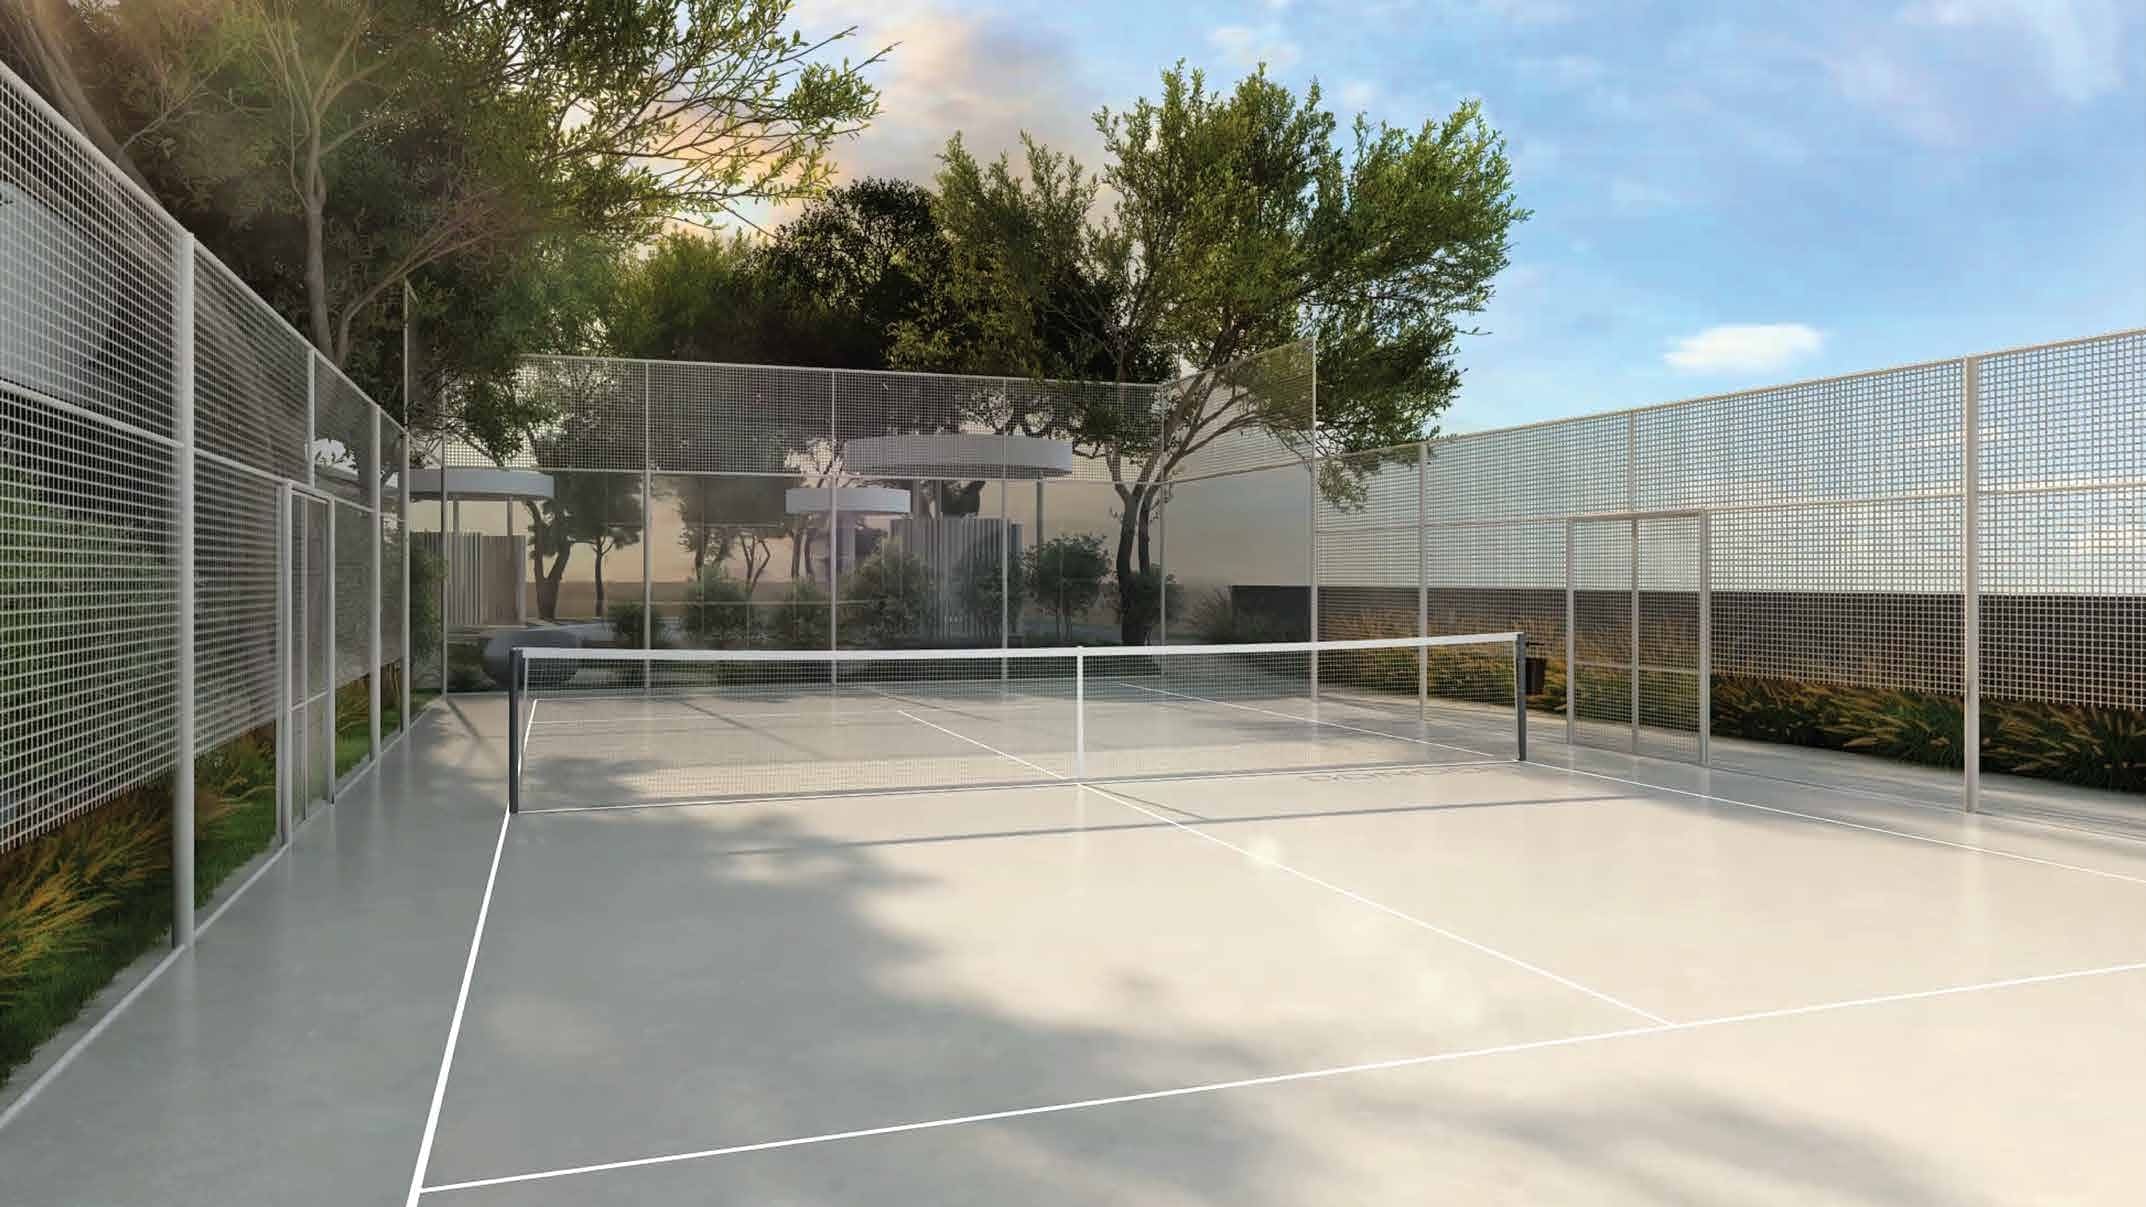
Padel Tennis Court
Outdoor Cinema
Fitness Studio
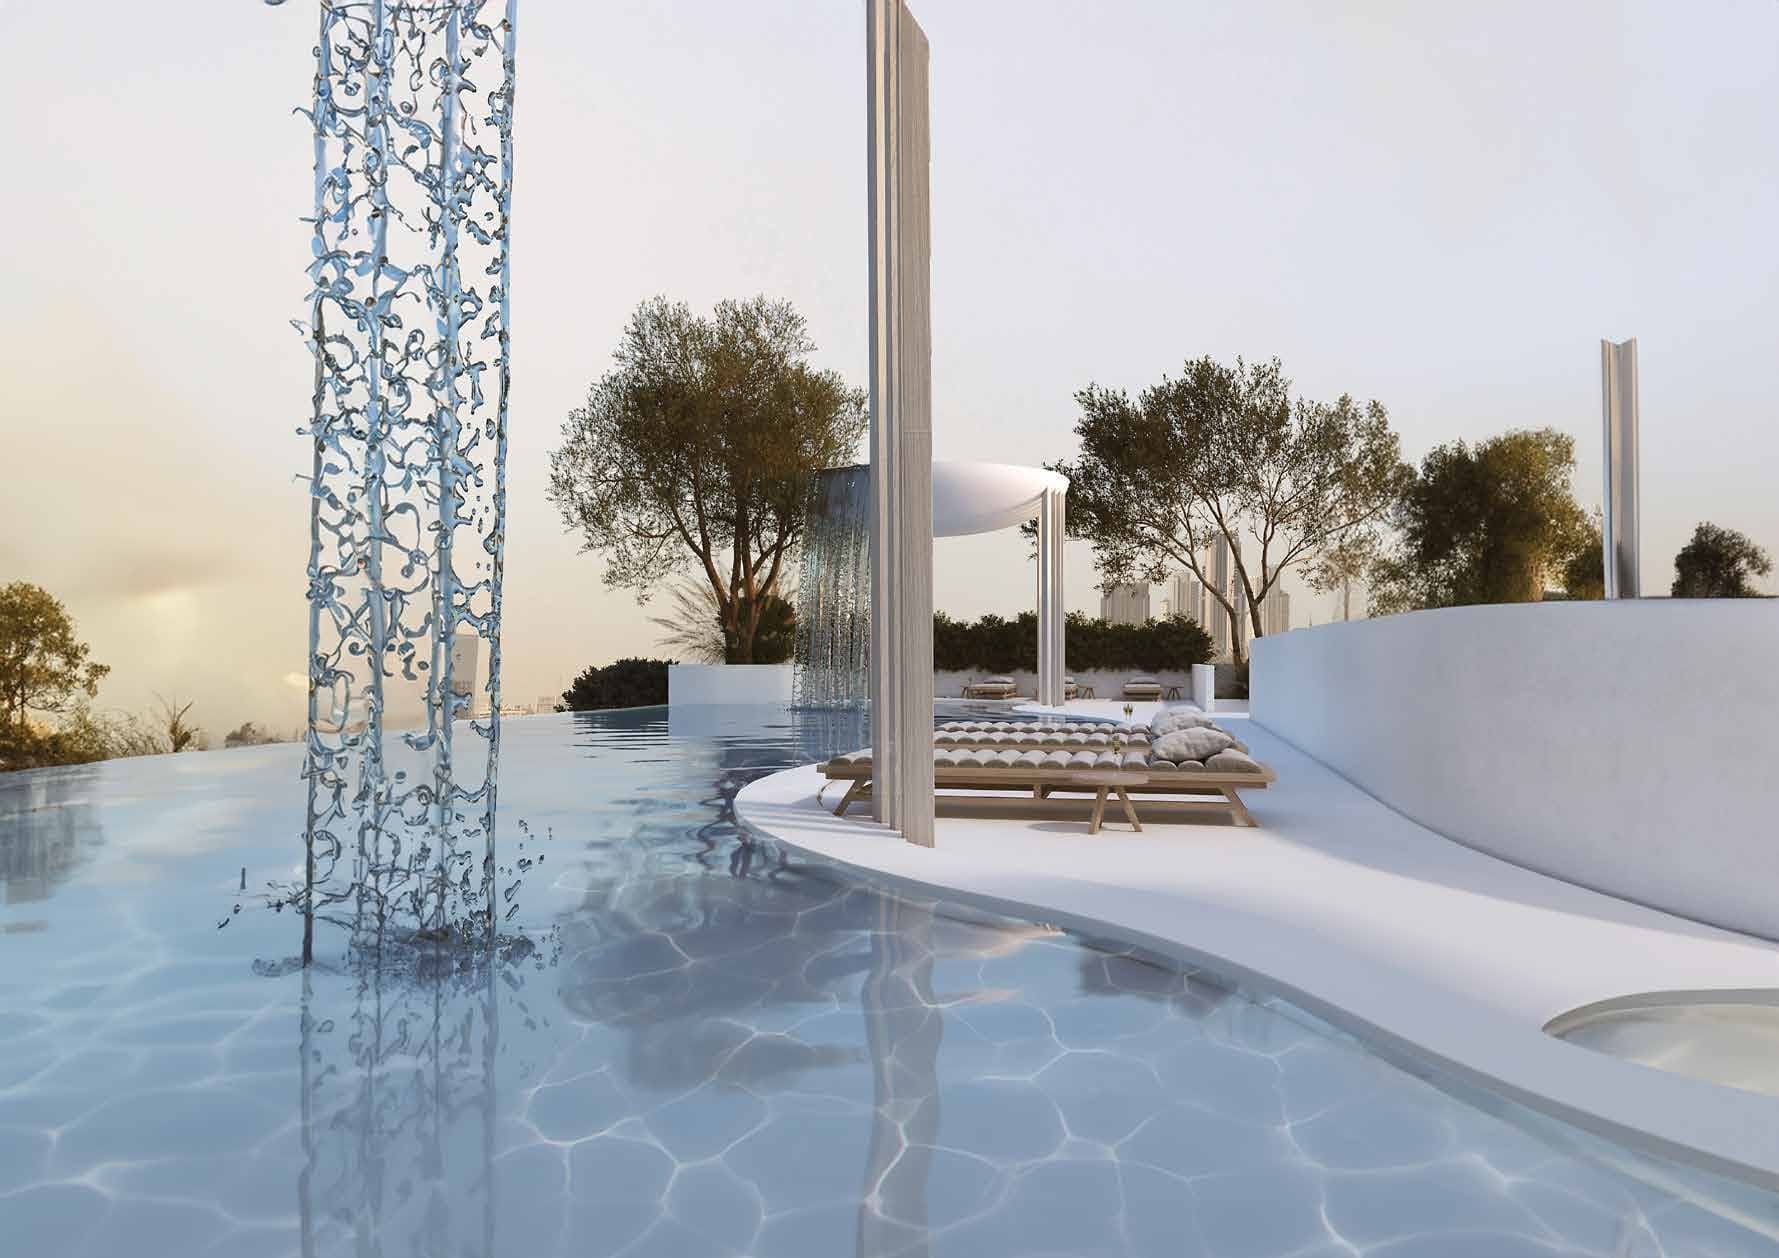
Infinity Pool
Project detail

Buildings

Tower

Tower

unknown
Escrow: 13334016920002

Studio, 1, 2 & 3 bedroom apartments

Project detail

Parking

Allocated parking by residence type and bedroom configuration.

Unit typeBedroomsParking spaces
apartment21
apartment11
apartment32
apartment01
Project detail

Project specifications

Key construction, completion, and ownership information.

Available units
48
Unit types
apartments
Service charge
14 AED/sqft
Furnishing
Only Kitchen
Buildings
1
Construction start
Mar 2024
Construction end
Mar 2027
Completion
Mar 2027
Post-handover plan
Available
Escrow no.
13334016920002

Personalised advisory

Request your private brief

Tell us how you are approaching Sonate Residences. Your answers help your advisor prepare availability, comparisons, and a conversation around your actual requirements.

Your details help us prepare and respond to this property enquiry. See our Privacy Policy for how information is used and retained.