Back to off-plan projects
under constructionon sale

Solvyn City

A development by Sansara Development Group

Kutuh, Bali

Confirmed price range

493.2K – 2.1M AED

Residence type

Apartments, Penthouse, Villa

Bedrooms

0–3

Completion

Dec 2028

Area

372 – 1,780 sqft

Buildings

1

Amenities

11 features

Complete your project brief

The published details do not include bathroom details.

Request project details

Share this property

Project detail

Overview

A closer look at the residences, lifestyle, and location.

The residences

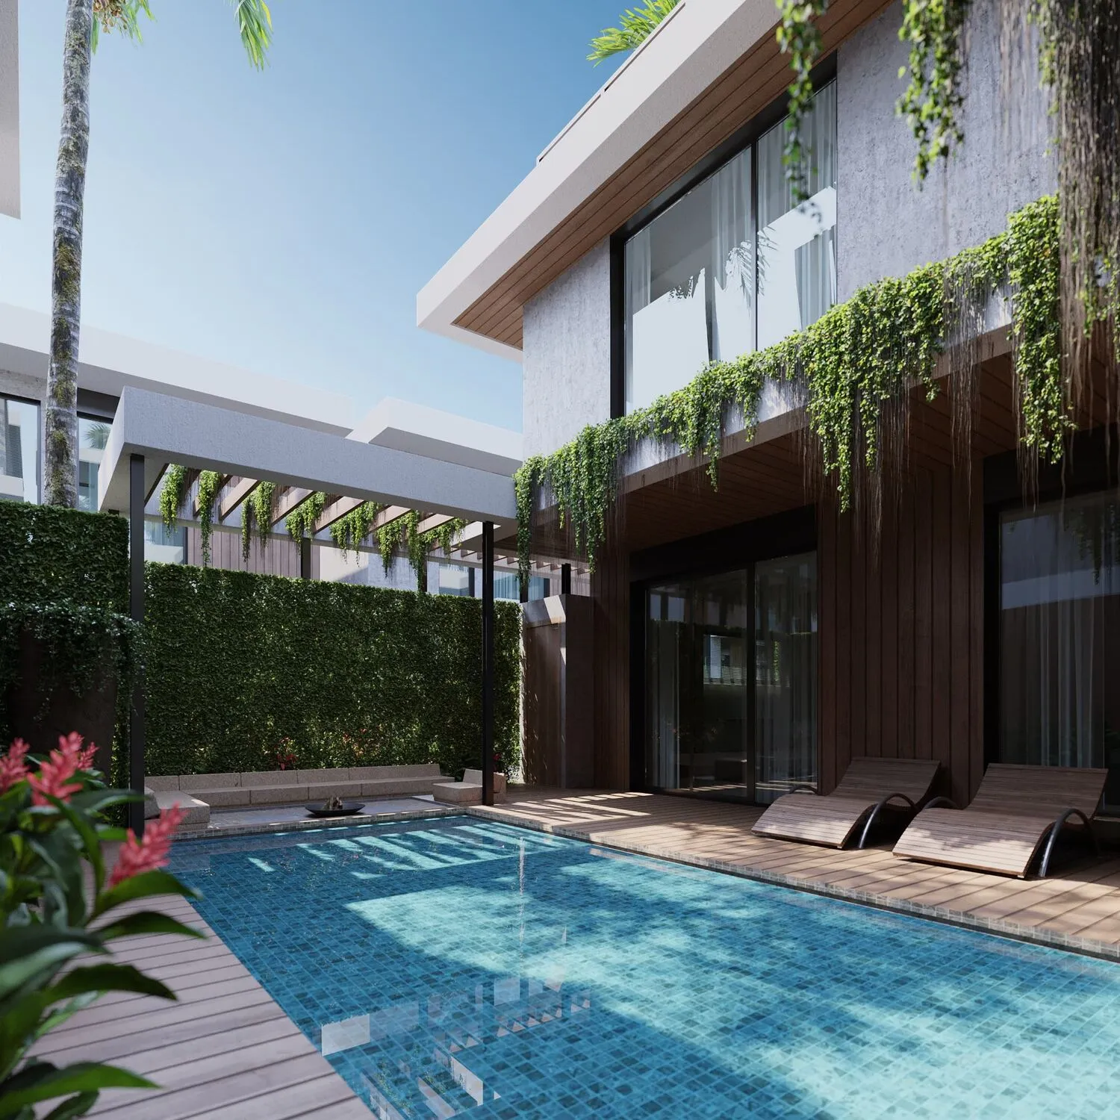
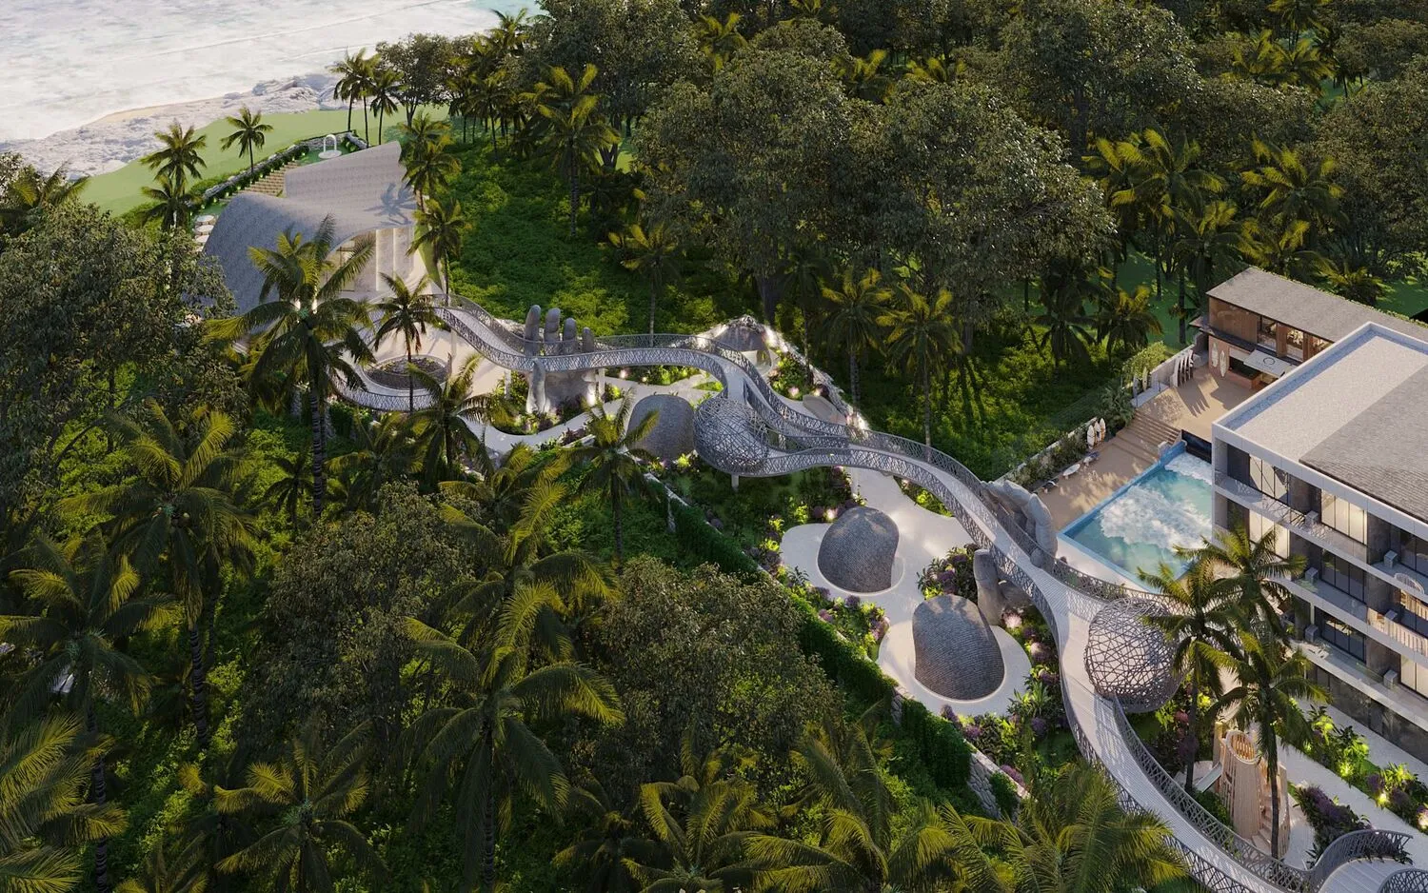
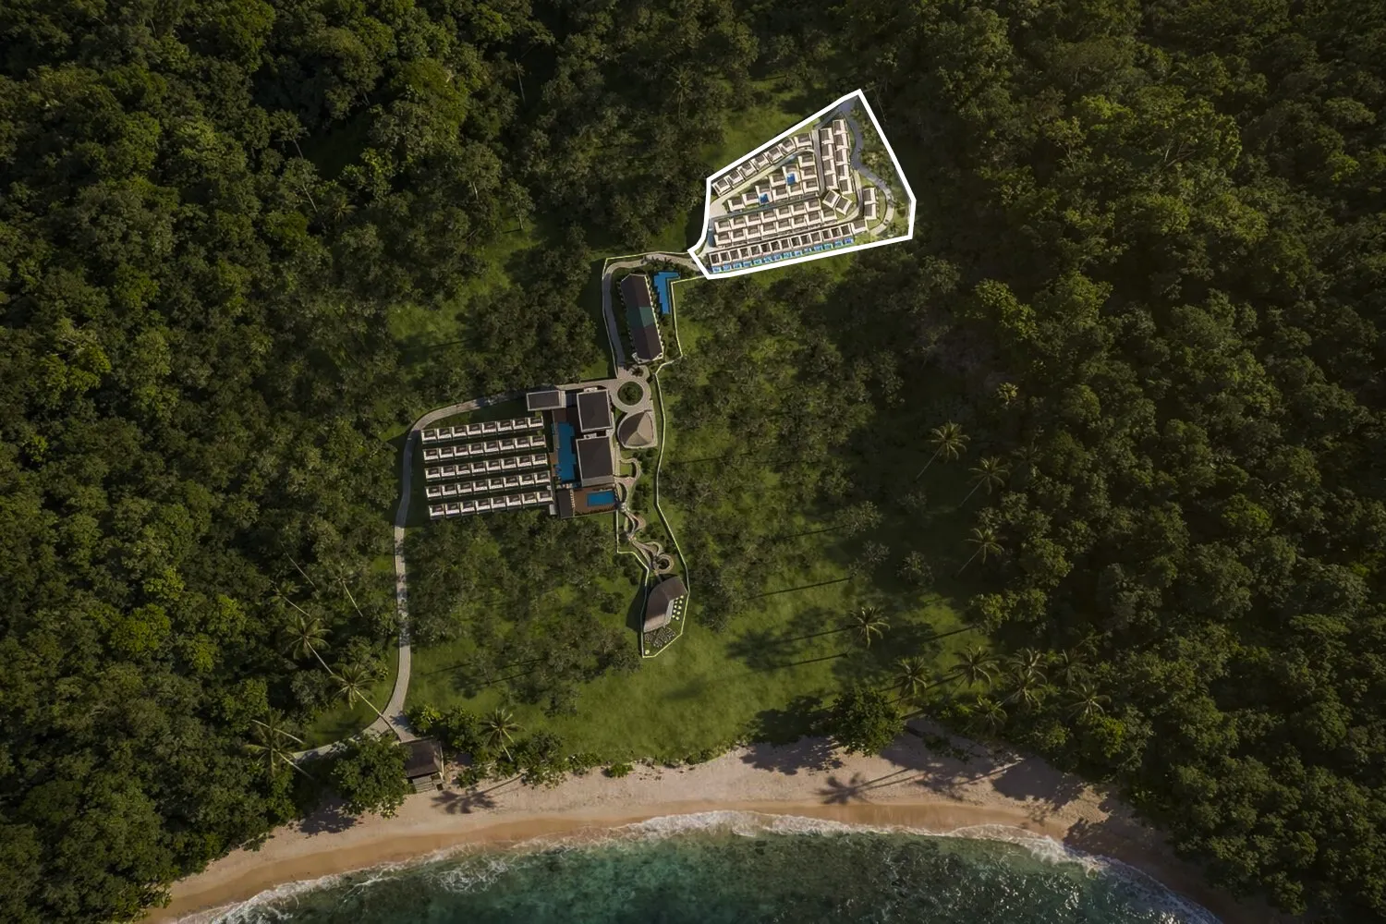
Solvyn City is an ambitious mixed-use coastal development, designed as an entirely new lifestyle destination overlooking the Indian Ocean. Spanning more than 30,000 sq.m, the project combines a collection of apartments and villas with panoramic ocean views, creating a self-contained residential and hospitality ecosystem. The master plan includes 81 apartments and 58 villas, complemented by extensive commercial and lifestyle infrastructure. Inspired by resort-style living, Solvyn City integrates architectural aesthetics, wellness-oriented spaces, and immersive public environments, establishing a new benchmark for luxury coastal communities in Bali.

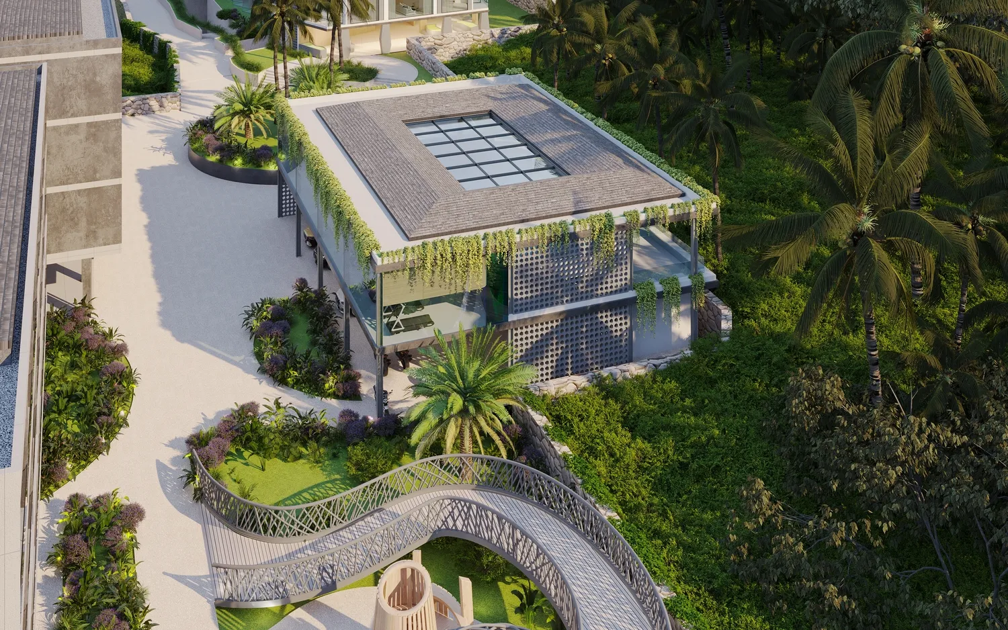
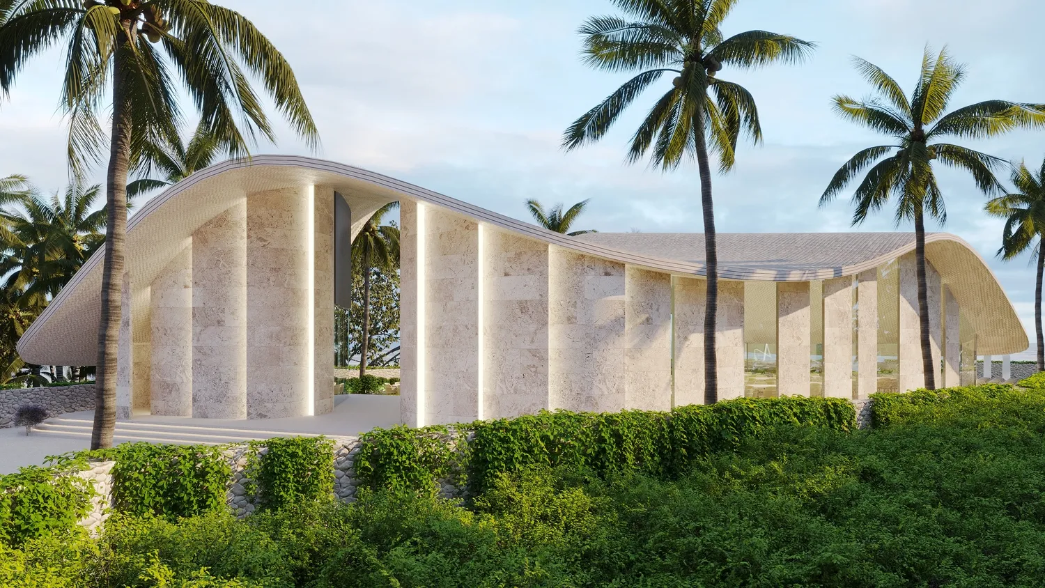
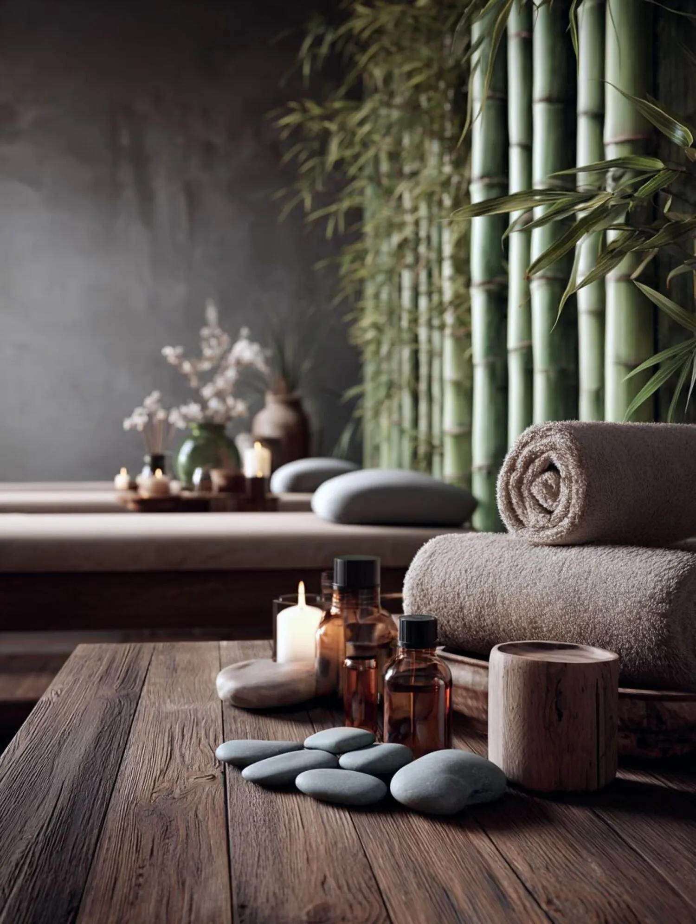
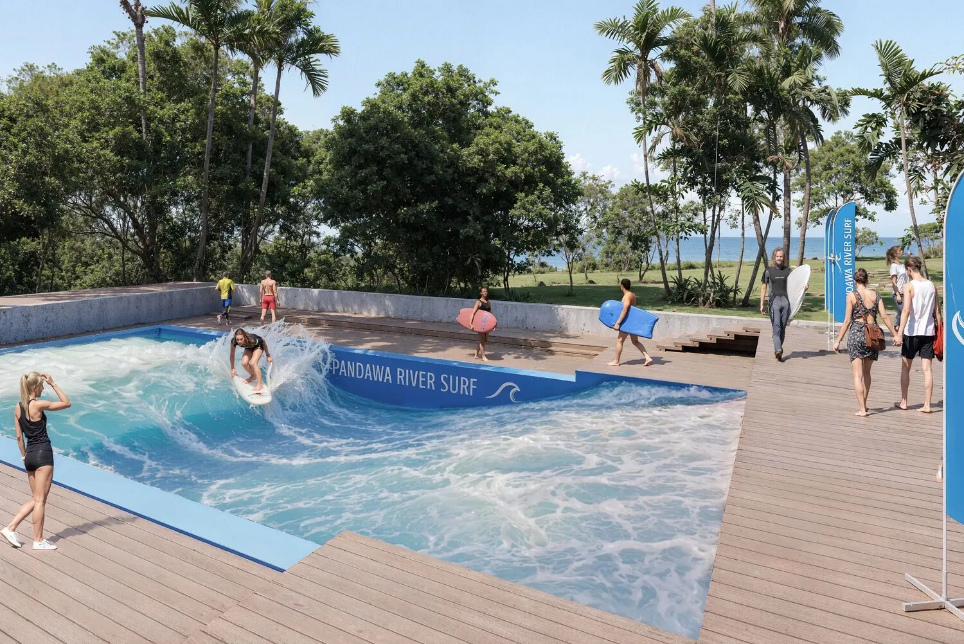
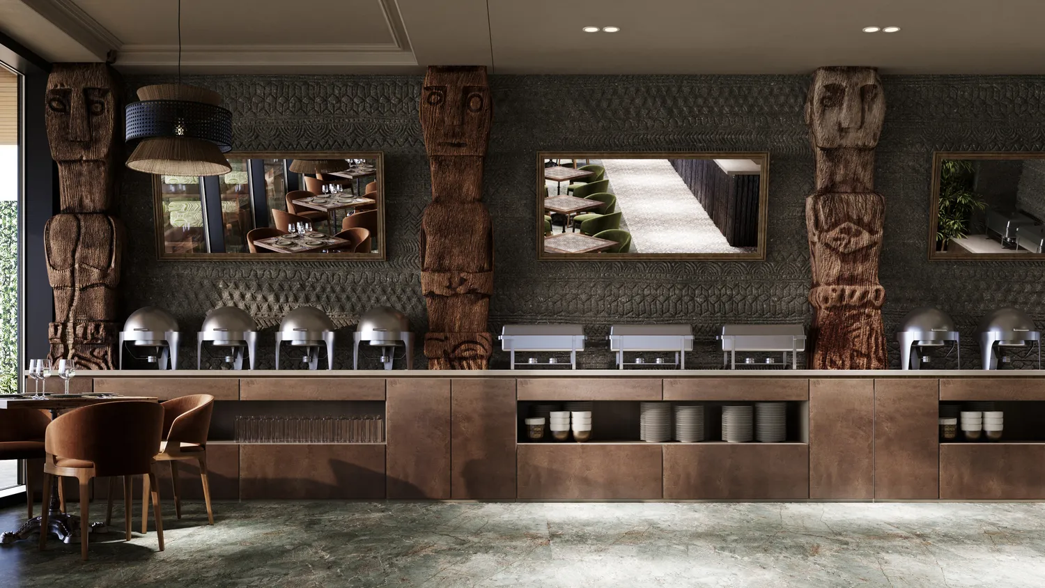
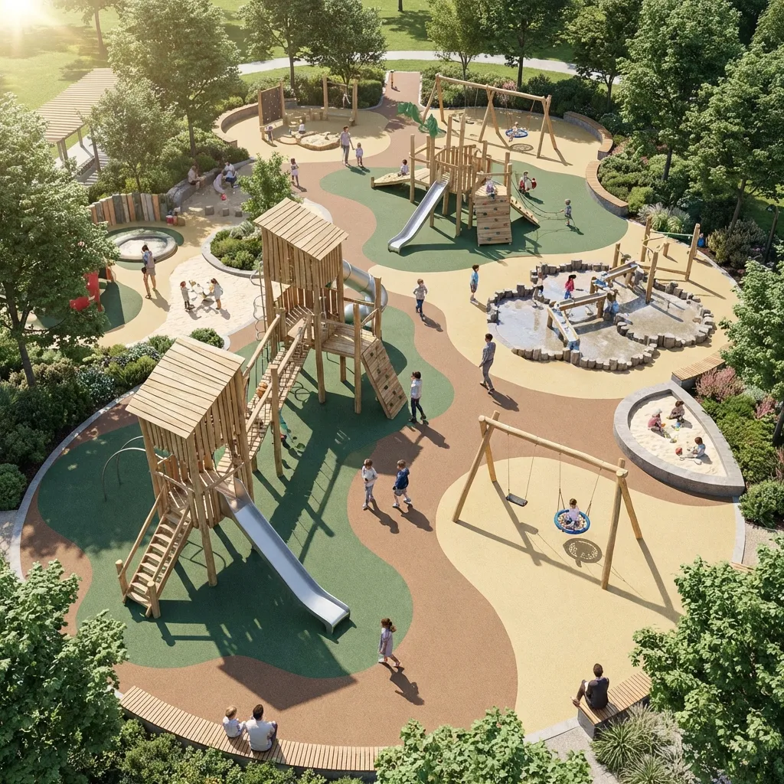
The development offers an exceptional range of amenities designed around wellness, leisure, and social experiences. Residents will have access to a private artificial surfing wave,wellness and longevity center, a large swimming pool with sun loungers, yoga facilities, biohacking and preventive health programs, coworking spaces, concierge services, children's play areas, cafés, bars, and restaurants. A signature art bridge integrated with interactive installations creates a unique open-air gallery experience, while a rooftop cinema and dedicated wedding and event venue transform the project into a vibrant destination for both residents and visitors. These carefully curated amenities create a lifestyle focused on well-being, entertainment, and community engagement.

The residences are designed to reflect the project's premium positioning, combining contemporary architecture with elegant interiors and panoramic ocean views. The brochure emphasizes high standards of comfort, sophisticated design, and luxury resort-style living throughout the development. While specific interior finishing specifications are not provided, the residences are presented as premium homes featuring high-quality contemporary finishes and carefully selected materials that complement the project's upscale character. Information regarding furniture packages, kitchen appliances, and branded interior equipment is not specified in the brochure.
Parking

Shared parking.

Location & lifestyle

Nestled on the Bukit Peninsula within Badung regency, this exceptional location places residents in Bali's most premium area, confirmed by high demand, top beaches, and the highest concentration of luxury hotels. The Bukit is home to the majority of the island's five-star properties, including legendary names such as Bulgari, Raffles, Jumeirah, Kempinski, Four Seasons, and Ayana. Its beaches rank among the most popular in the world, hosting permanent world surfing championship events that attract global attention.

The location is distinguished by its unmatched natural beauty and strategic convenience. Just a short drive from Ngurah Rai International Airport, the area offers easy transit while maintaining privacy, calm, and silence, free from traffic congestion and noisy bar streets. The cliff-top sunsets over the Indian Ocean are spectacular and unmatched anywhere else in Bali. The surrounding landscape features vast natural expanses, creating a peaceful and serene environment.

For those seeking a residence that embodies prestige, natural beauty, and strong investment fundamentals, the Bukit Peninsula delivers an unmatched lifestyle. Its unique combination of world-class beaches, luxury hospitality, and growing international demand makes it one of Bali's most desirable addresses. This is a place where one can enjoy the best of Bali, serene, exclusive and effortlessly inspiring.

Aumera decision frame

How to examine this project

A structured reading of the published dossier—not a return forecast or recommendation.

Decision signals

  • Requires the buyer to examine how much capital is committed by the handover point.
  • Offers a mixed unit range across apartments, penthouse, villa.
  • Should be reviewed alongside comparable delivered work by Sansara Development Group.

Catalogue completeness

Completion timing
Confirm before reservation
Service charge
Confirm before reservation
Escrow information
Confirm before reservation
Payment milestones
Present in catalogue
Project detail

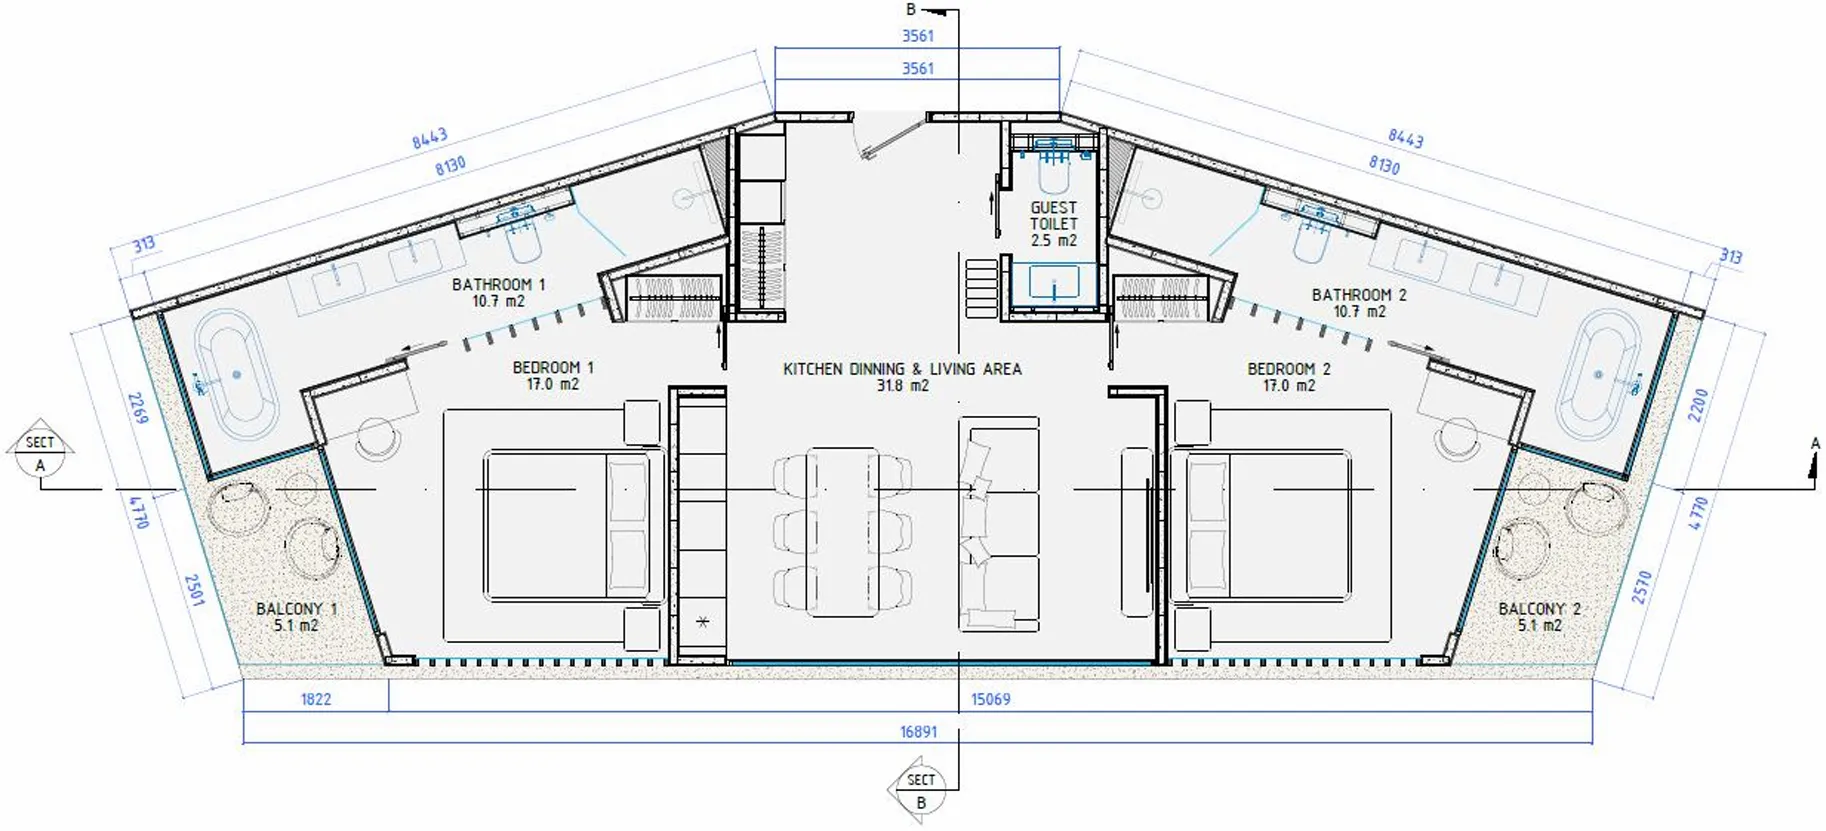
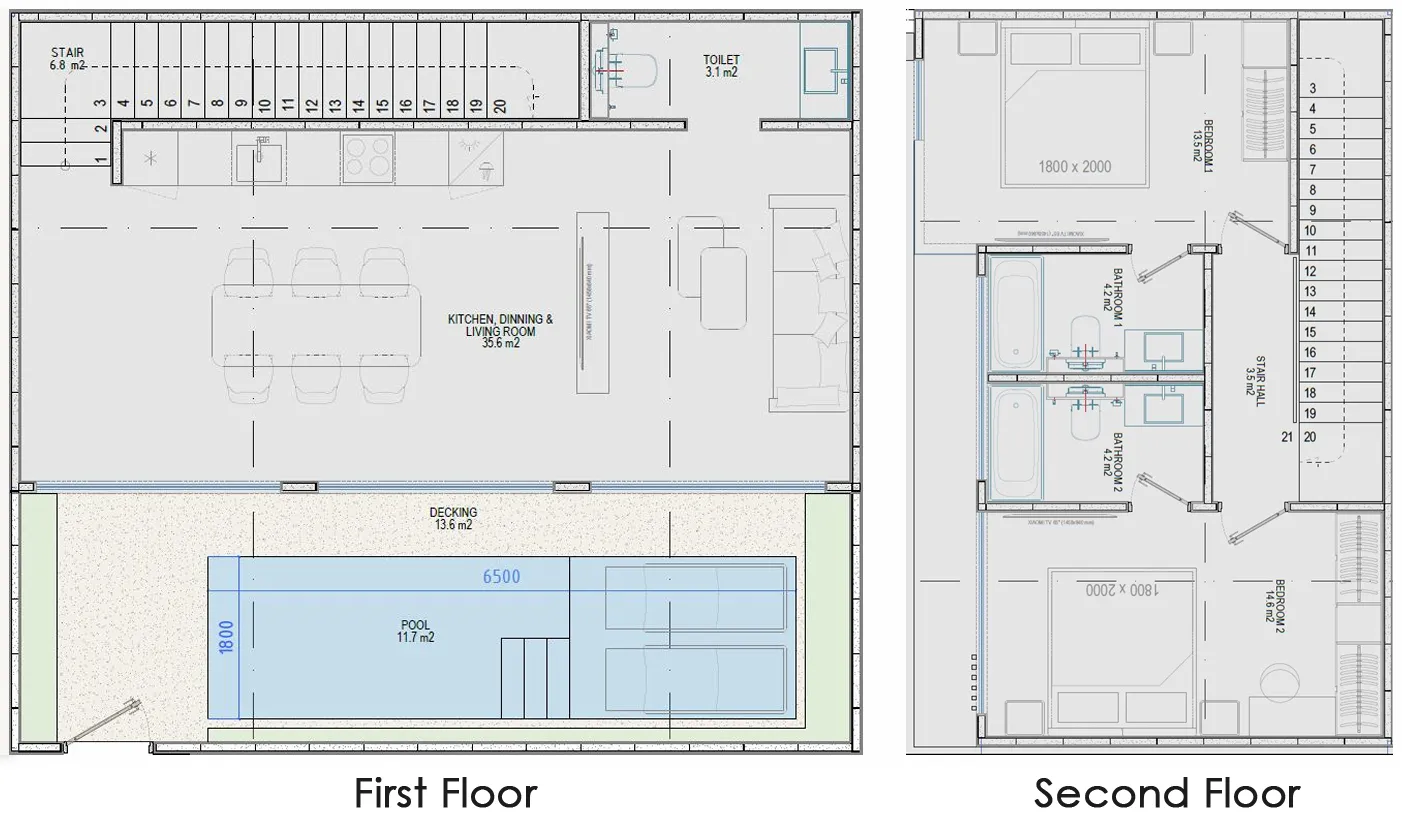
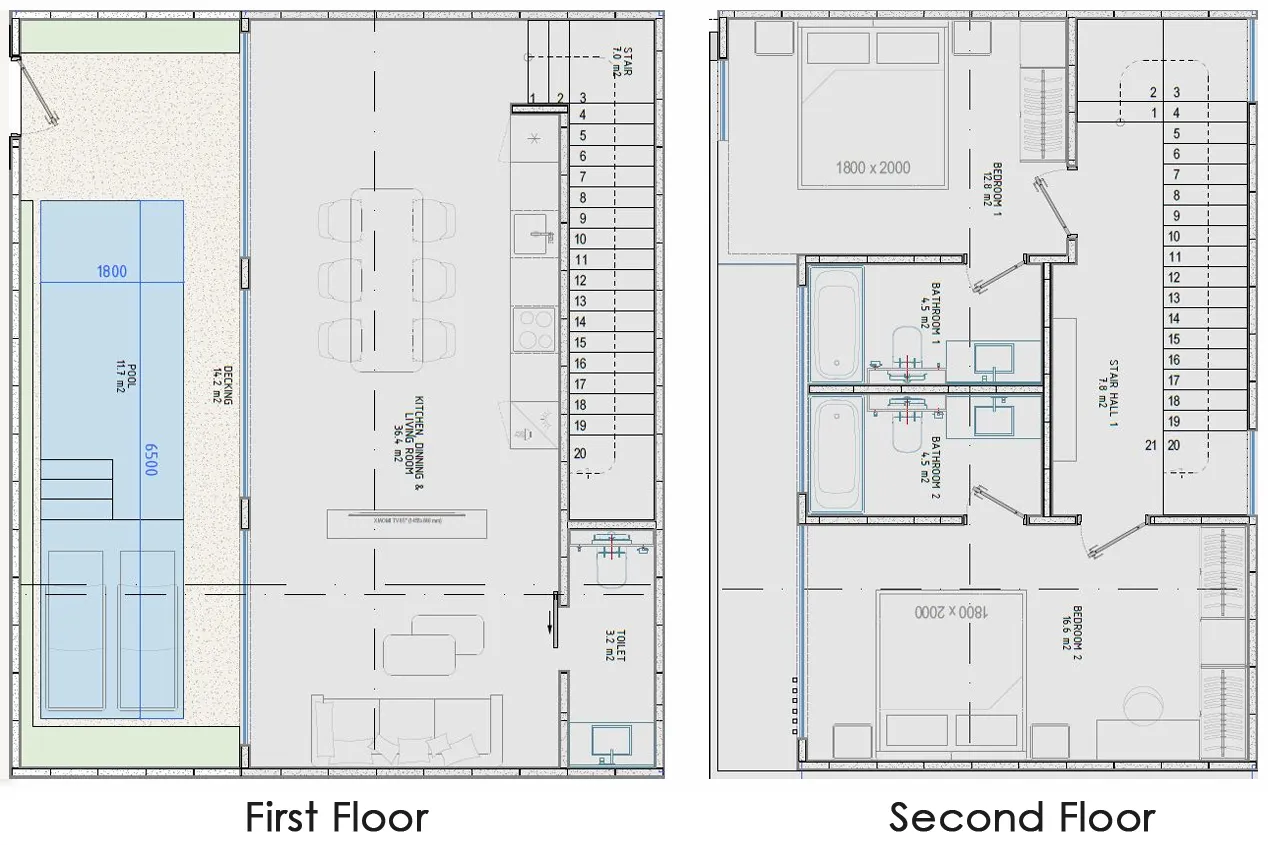
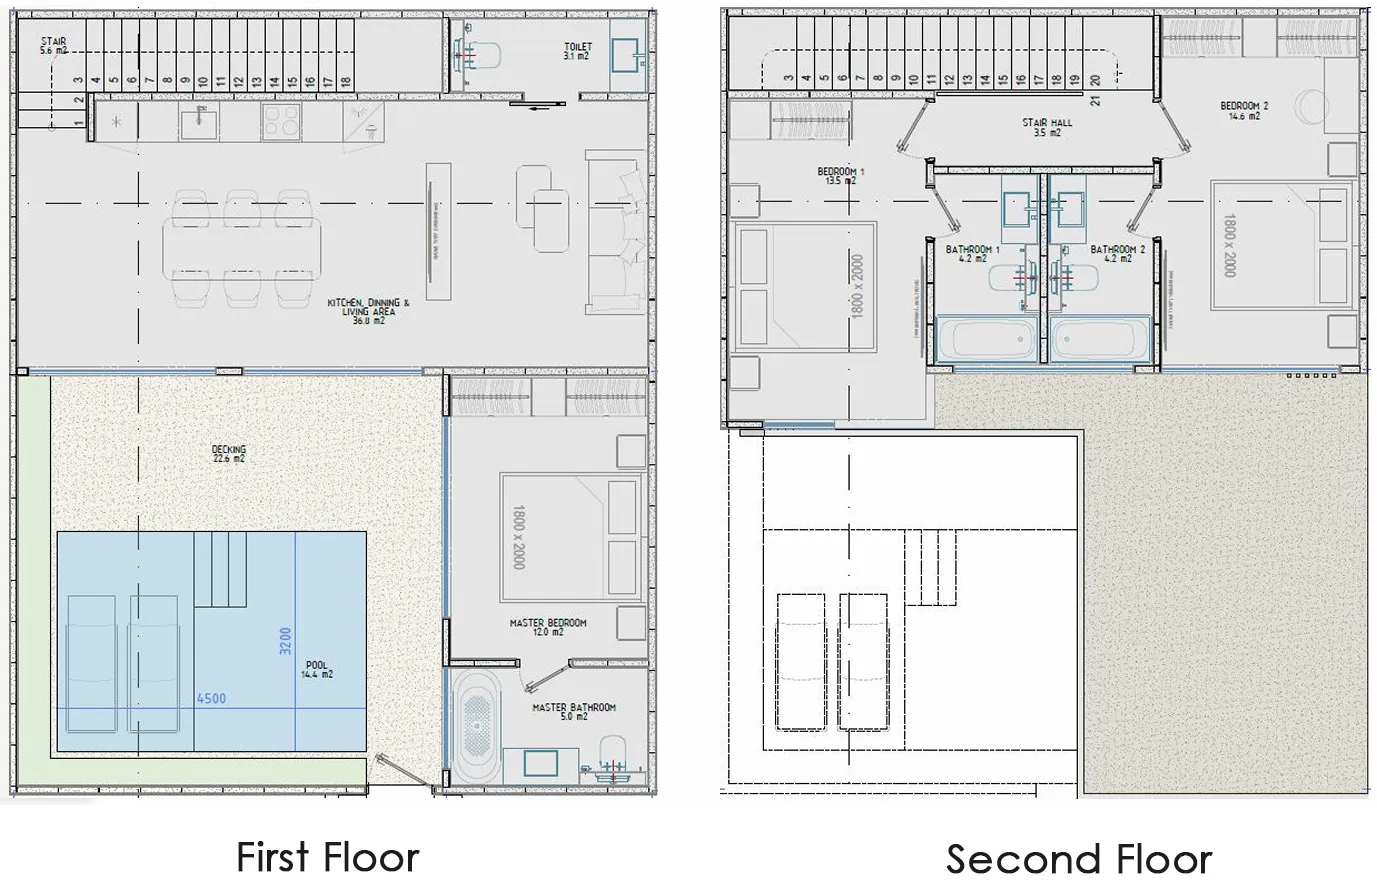
Floor plans

Open any plan to inspect the residence layout in full detail.

Loading floor plans...

Project detail

Typical units

Indicative layouts, price ranges, and internal areas.

LayoutBedroomsPrice (AED)Size
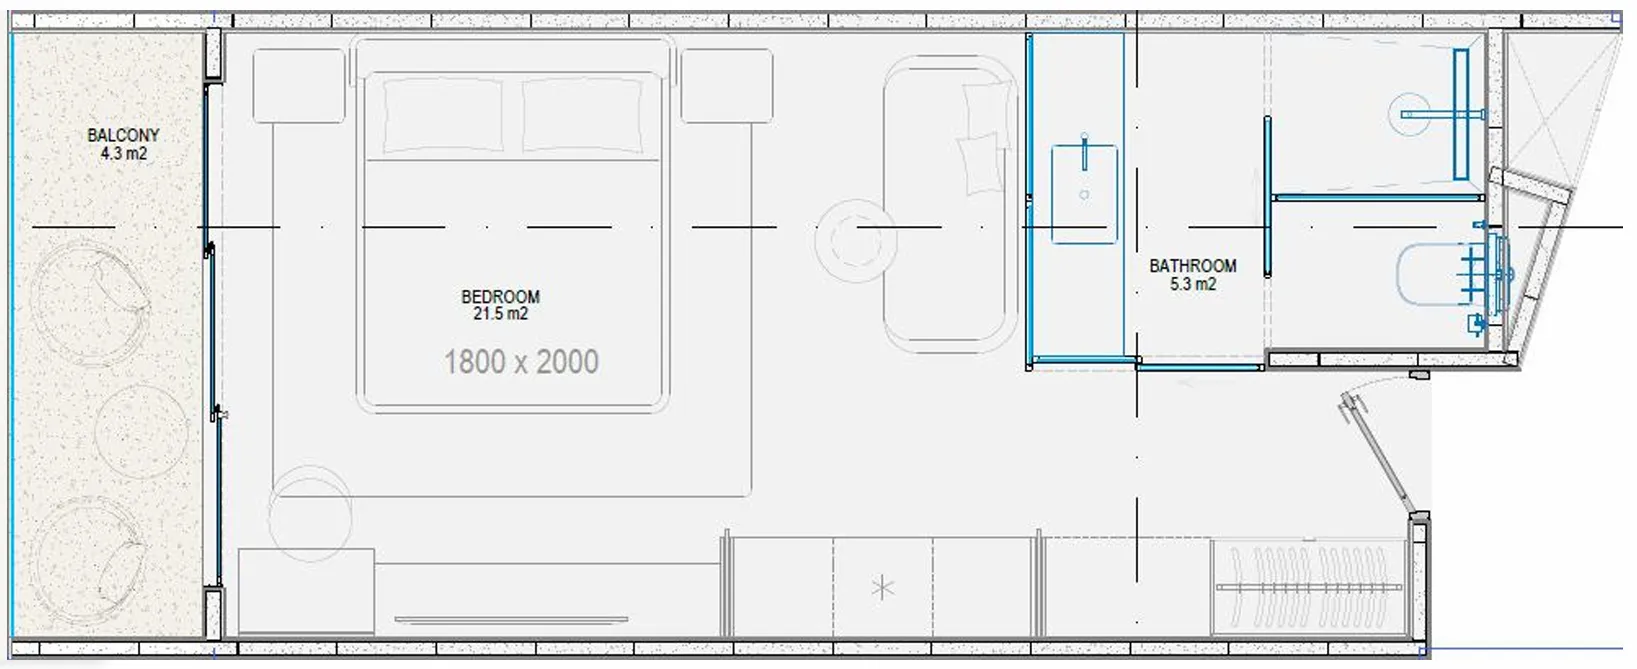
0 bedroom layoutStudio493.2K372 sqft
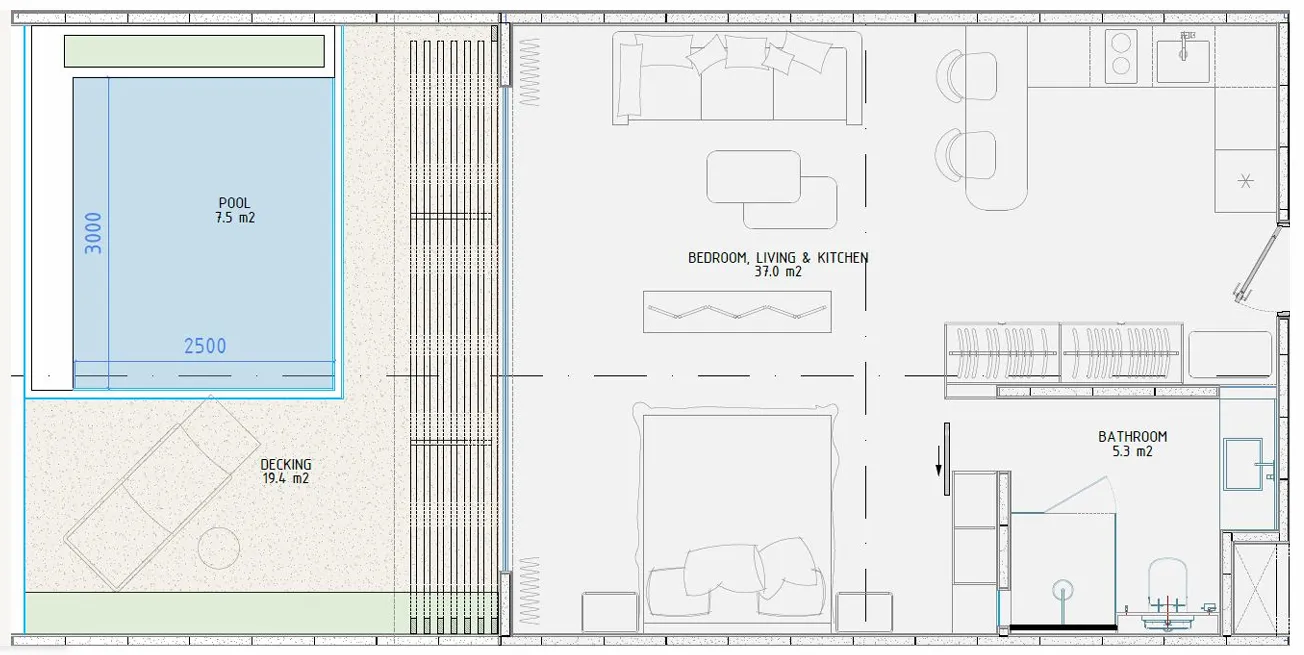
1 bedroom layout1 bedroom744.4K498 sqft
2 bedroom layout2 bedroom1.4M1,173 sqft
2 bedroom layout2 bedroom1.3M1,099 sqft
3 bedroom layout3 bedroom2.1M1,780 sqft
3 bedroom layout3 bedroom1.5M1,302 sqft
Project detail

Payment plans

Review the available instalment structures and key milestones.

Payment structure

Payment Plan Option 1

0 months
100%
Equal installments until construction completion
during construction

Payment structure

Payment Plan Option 2 (5% Discount)

0 months
30%
On booking
on booking
70%
Equal installments until construction completion
during construction

Payment structure

Payment Plan Option 3 (10% Discount)

0 months
100%
On booking
on booking
Project detail

Amenities

Facilities designed around everyday comfort, wellness, and leisure.

Coworking Spaces
Swimming Pool with Sun Loungers
Gym
Wedding & Wvent Venue
SPA & Recovery
Art Bridge
Artificial Surfing Wave
Café, Bar & 2 Restaurants
Yoga Center
Children’s Play Area
Cinema
Project detail

Buildings

Buildings

Buildings

villa
Project detail

Project specifications

Key construction, completion, and ownership information.

Sales status
On Sale
Residence types
Apartments, Penthouse, Villa
Furnishing
Yes
Buildings
1
Construction end
Dec 2028
Completion
Dec 2028
Managing company
Zenith

Personalised advisory

Request your private brief

Tell us how you are approaching Solvyn City. Your answers help your advisor prepare availability, comparisons, and a conversation around your actual requirements.

Your details help us prepare and respond to this property enquiry. See our Privacy Policy for how information is used and retained.