Back to off-plan projects
under constructionon sale

Sol Luxe

A development by SOL Properties

City Walk, Dubai

Confirmed price range

2.9M – 7.1M AED

Unit availability

34

Bedrooms

1–3.5

Bathrooms

Completion

Dec 2028

Area

783 – 1,721 sqft

Buildings

1

Share this property

Project detail

Overview

A closer look at the residences, lifestyle, and location.

The residences

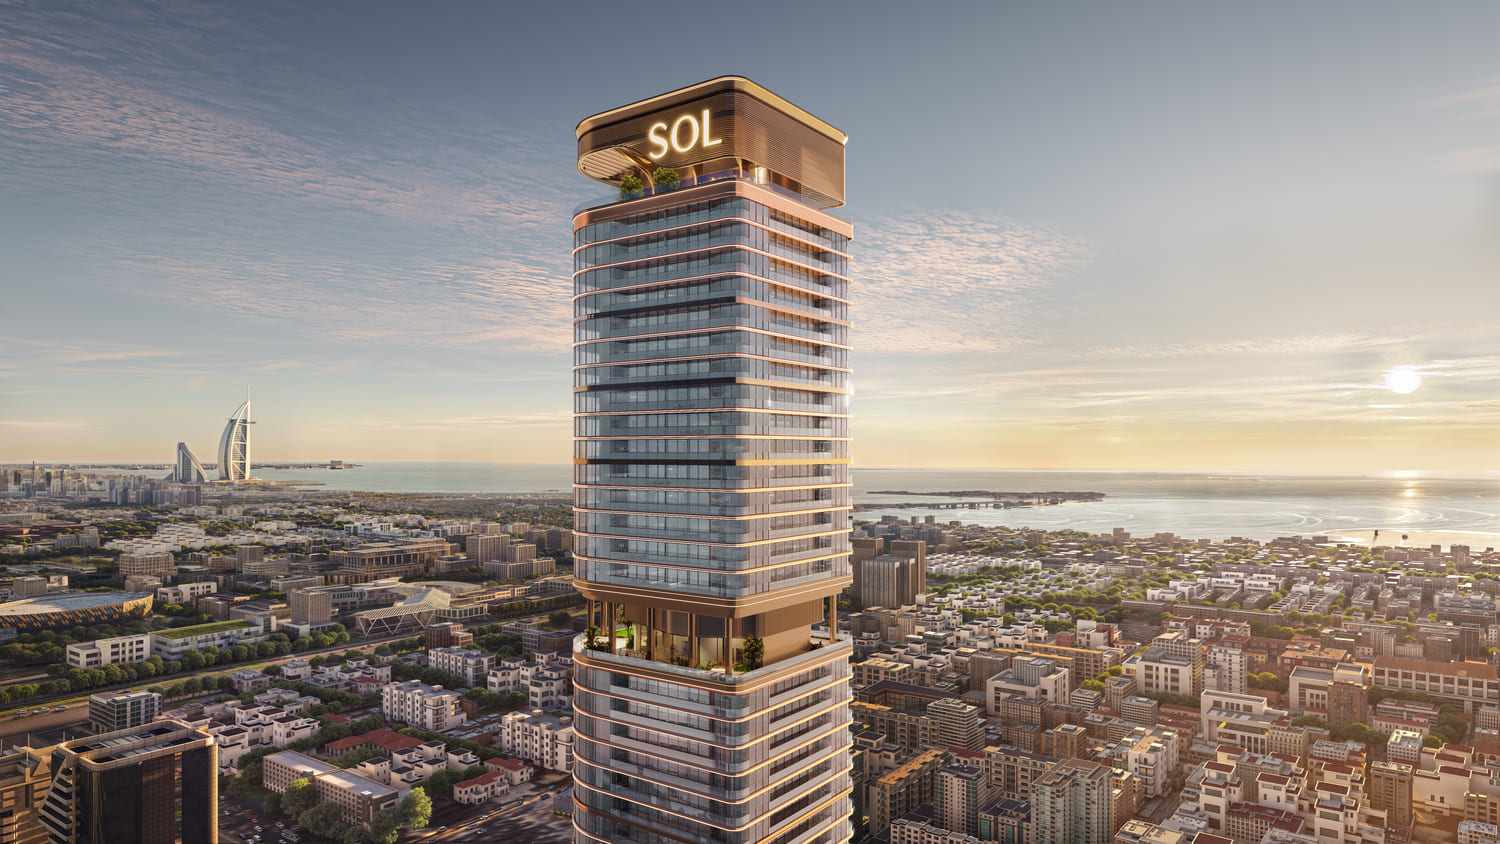
Sol Luxe is a sixty-three-storey architectural marvel by SOL Properties. Designed as a freehold sanctuary for those who wish to live, work, and thrive at the center of Dubai's beating heart, this landmark tower merges lifestyle, prestige, and connectivity. Inspired by zen philosophy and contemporary minimalism, its fluid forms and reflective surfaces capture light and movement, while bronze-wrapped horizontal bands and curved tinted glass create a rhythm that is both timeless and dynamic.

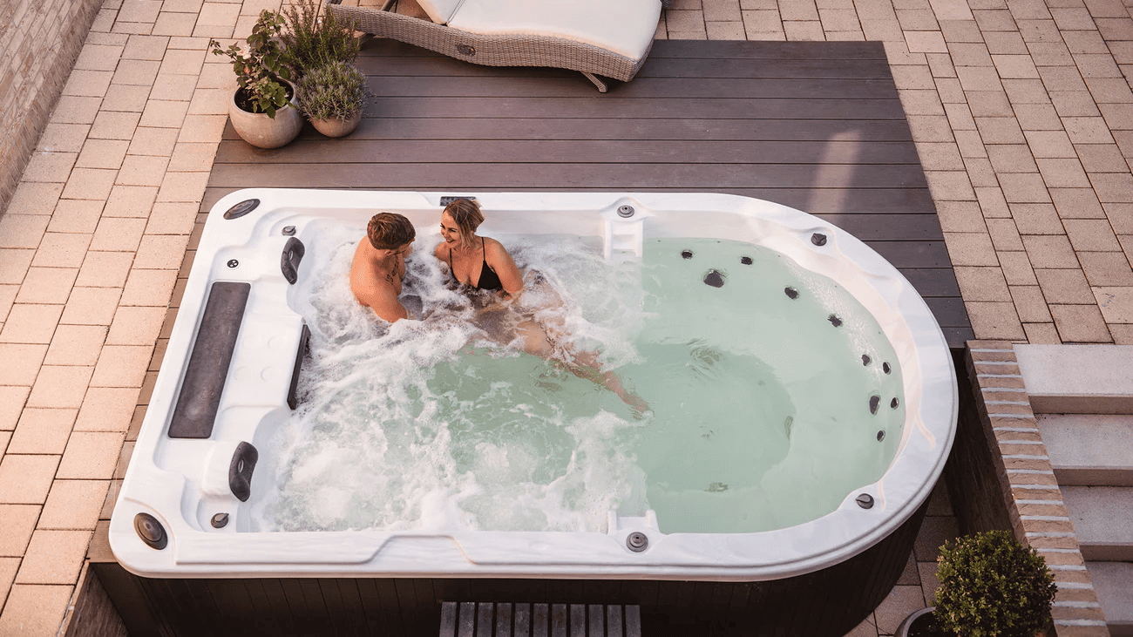
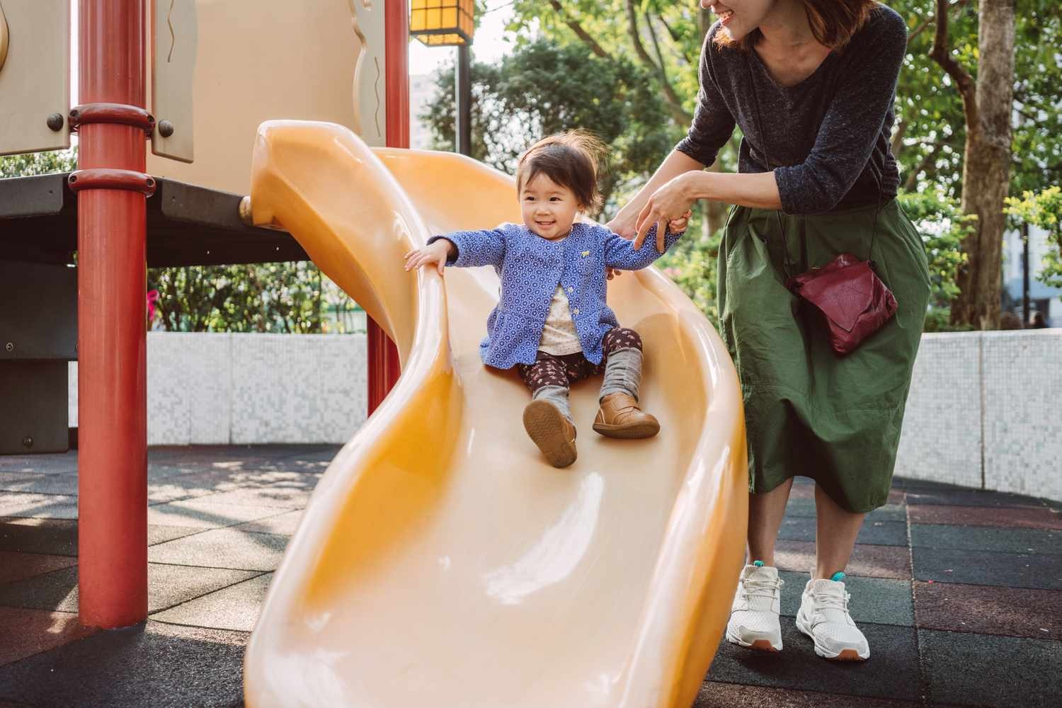
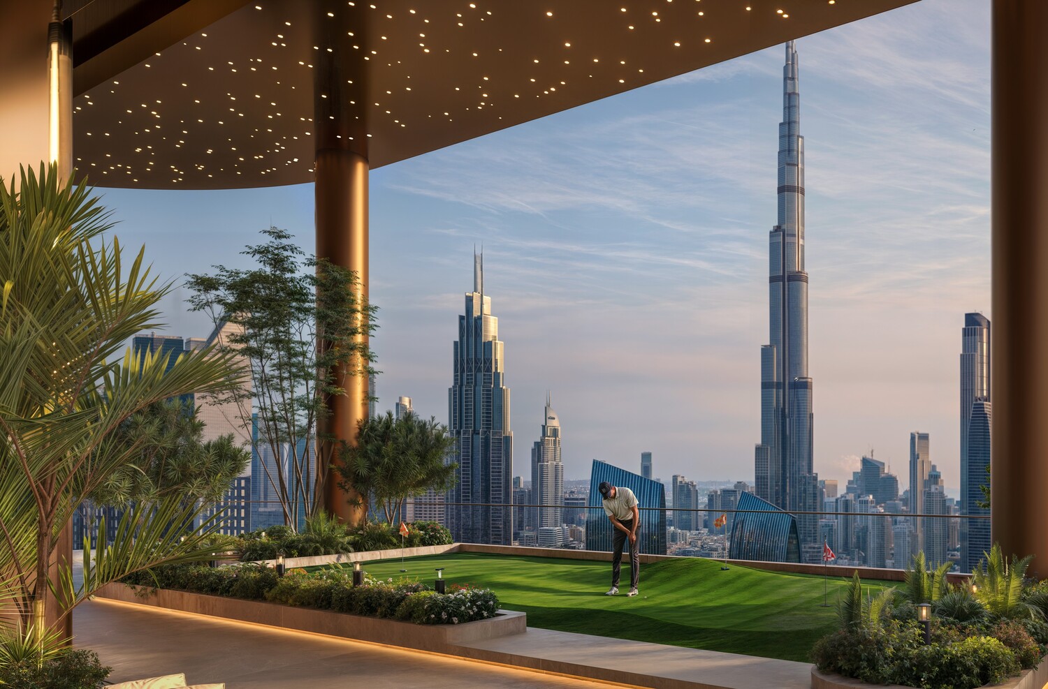
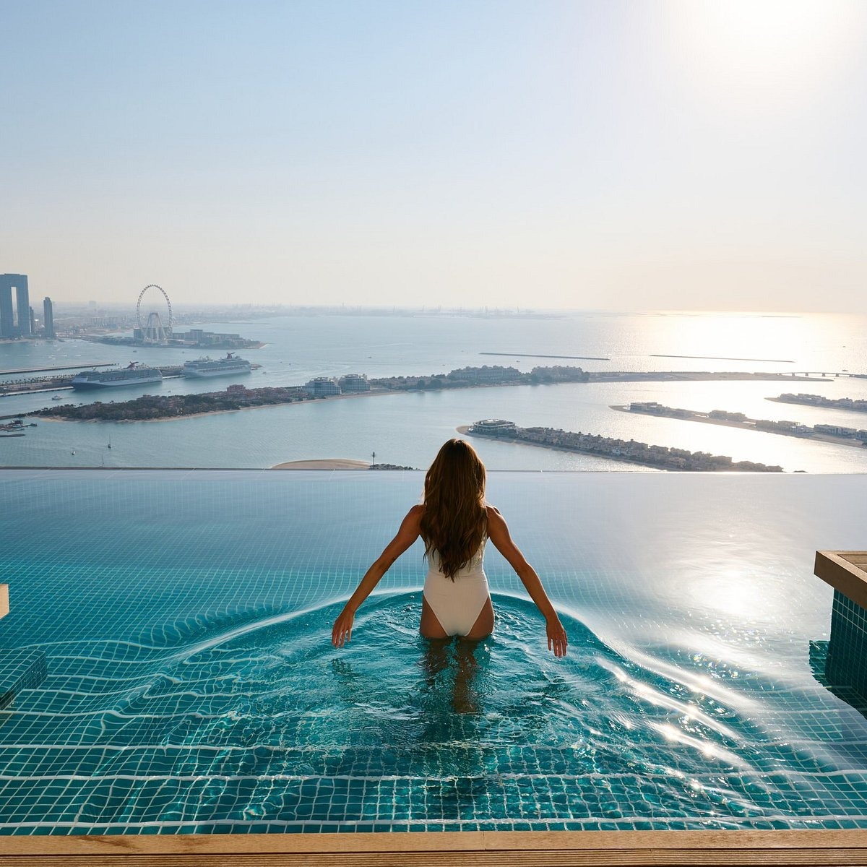
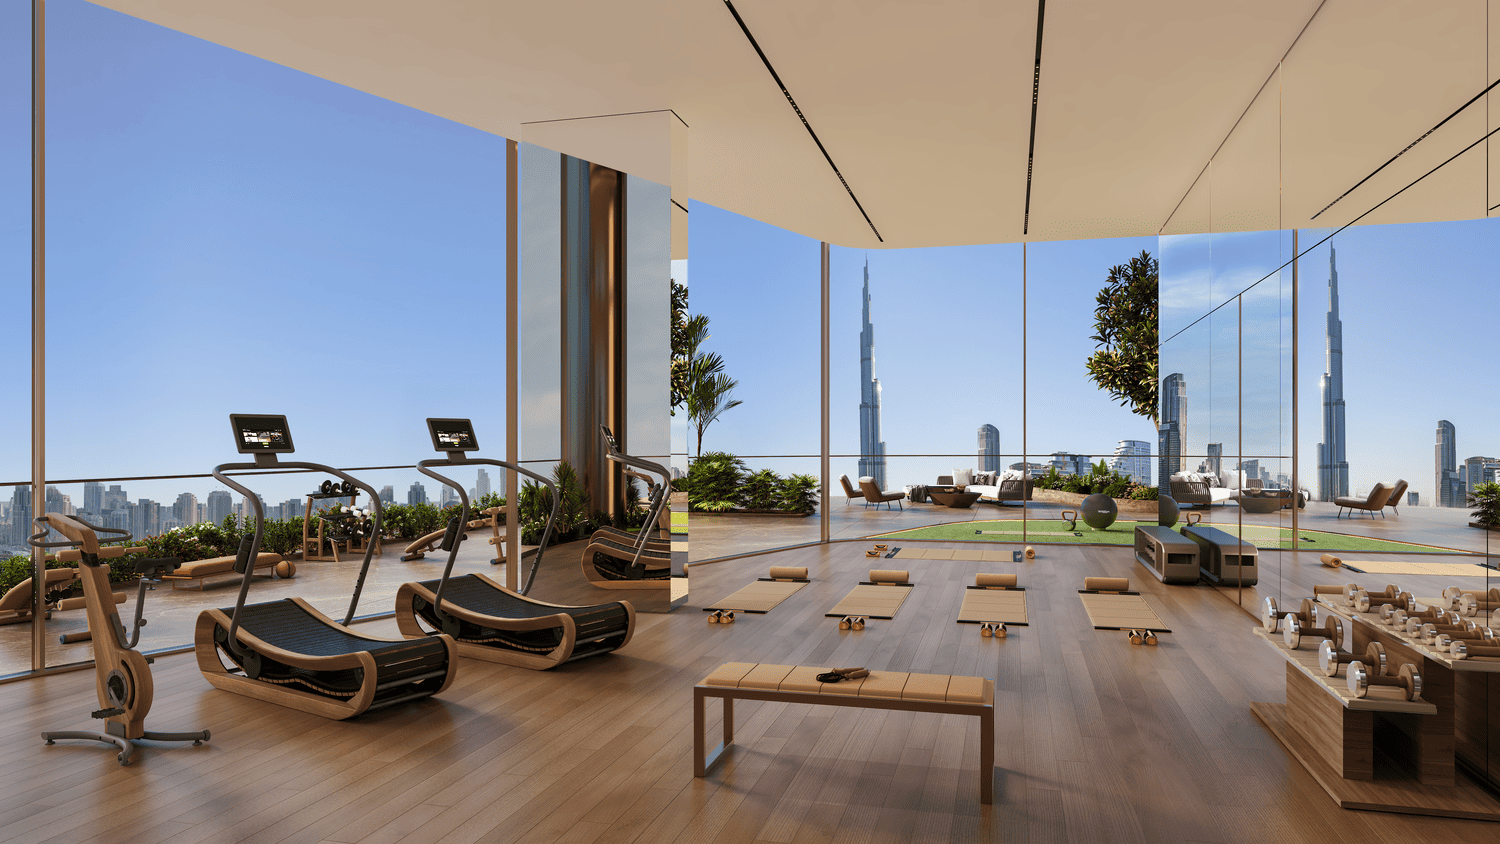
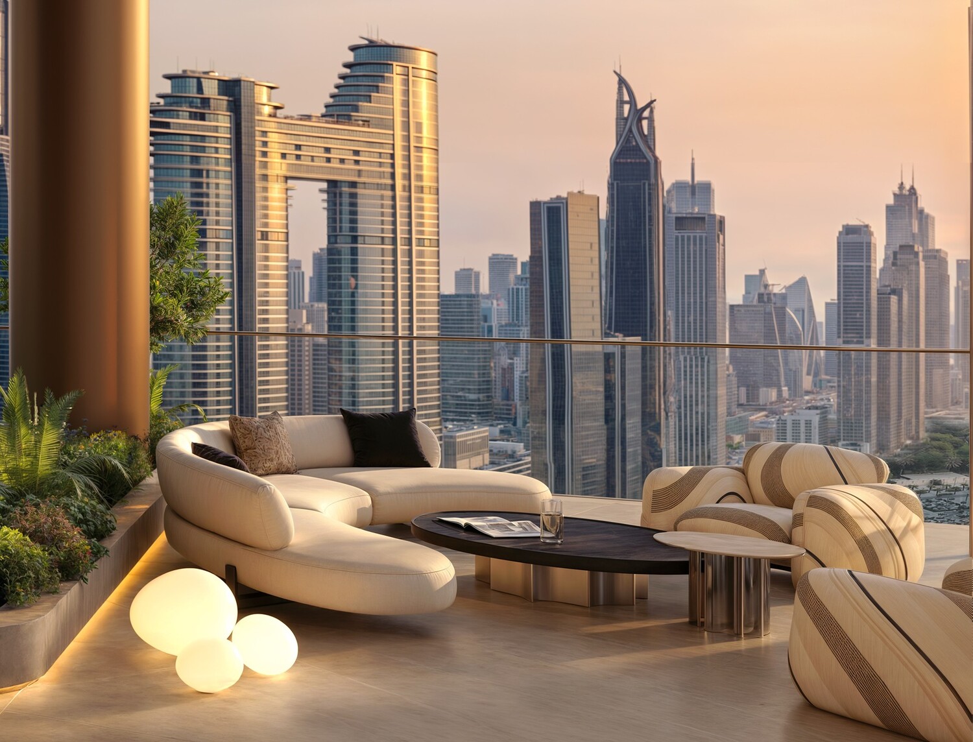
At Sol Luxe, wellness is seamlessly integrated into everyday living. Residents enjoy a rooftop infinity pool with sculpted jacuzzi, a fully equipped fitness center, serenity-infused yoga sanctuaries, and a private spa conceived for immersive rejuvenation. Elegant lounges, private entertainment enclaves with Burj Khalifa and Burj Al Arab views, architecturally framed viewing terraces, bespoke rooftop mini golf lawns, and designer children's play ateliers complete the offering. Every space is crafted to elevate daily life, combining comfort, beauty, and panoramic views.

Every residence at Sol Luxe features soaring ceilings, floor-to-ceiling windows, and interiors flooded with natural light, layered with texture, and framed by iconic vistas of Burj Khalifa, the Arabian Gulf, Burj Al Arab, and the Dubai skyline. The walk-in closets are a refined expression of a luxurious lifestyle, while fully equipped bathrooms are framed by expansive views. Kitchens are fully equipped, and every detail is thoughtfully designed around the individual, offering a seamless blend of beauty, comfort, and exclusivity.
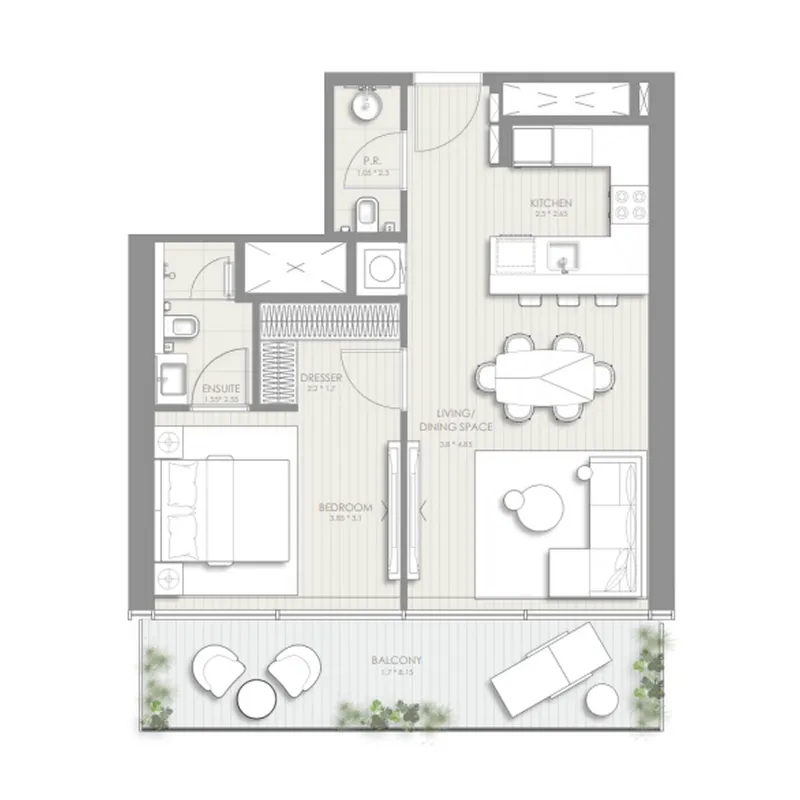
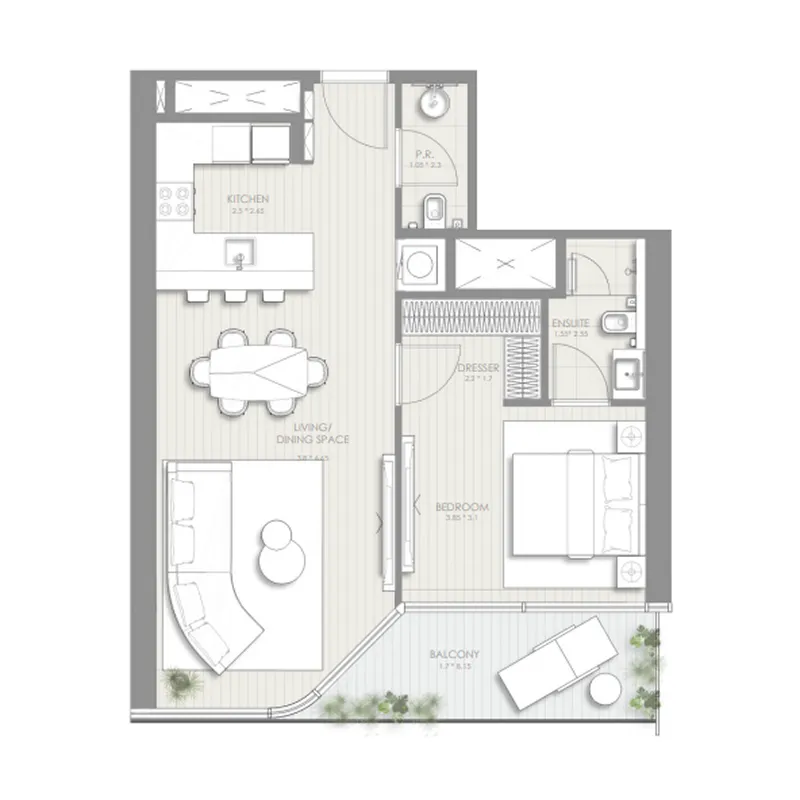
Location & lifestyle

Nestled on Sheikh Zayed Road, Dubai's dynamic lifeline, this exceptional location offers seamless connectivity to the city's most influential districts. Just steps away from global icons like Burj Khalifa, the Museum of the Future, DIFC, and Dubai Mall, Sol Luxe is positioned between the historic spine of old Dubai and the ascending momentum of its future, marking where Dubai's infrastructural story first began and where a new chapter is now being written.

The location is distinguished by its unparalleled proximity to Dubai's most powerful economic hubs, leading educational and medical institutions, and world-class leisure destinations. With the DIFC metro station just minutes away, Dubai International Airport within easy reach, and an array of prestigious schools, hospitals, golf courses, and beaches nearby, the area appeals to families, professionals, and long-term tenants alike.

For those seeking a residence that embodies timeless elegance, architectural excellence, and a prime Dubai address, Sheikh Zayed Road delivers an unmatched lifestyle. Its unique combination of prestige, connectivity, and iconic surroundings makes it one of the world's most desirable destinations. This is a place where legacy meets lifestyle — sophisticated, connected and effortlessly inspiring.

Aumera decision frame

How to examine this project

A structured reading of the published dossier—not a return forecast or recommendation.

Decision signals

  • Requires the buyer to examine how much capital is committed by the handover point.
  • The specific unit, layout efficiency, and view premium should carry more weight than the headline starting price.
  • Should be reviewed alongside comparable delivered work by SOL Properties.

Catalogue completeness

Completion timing
Confirm before reservation
Service charge
Present in catalogue
Escrow information
Confirm before reservation
Payment milestones
Present in catalogue
Project detail

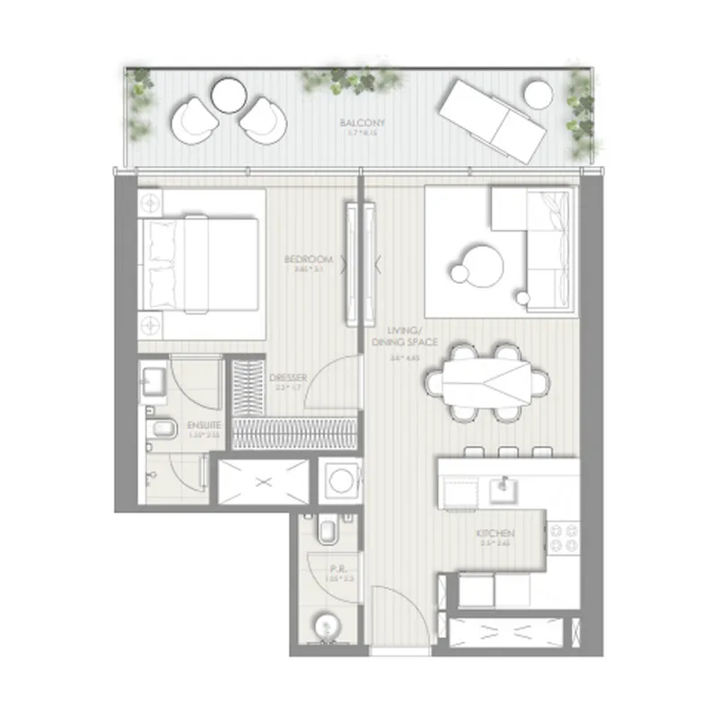
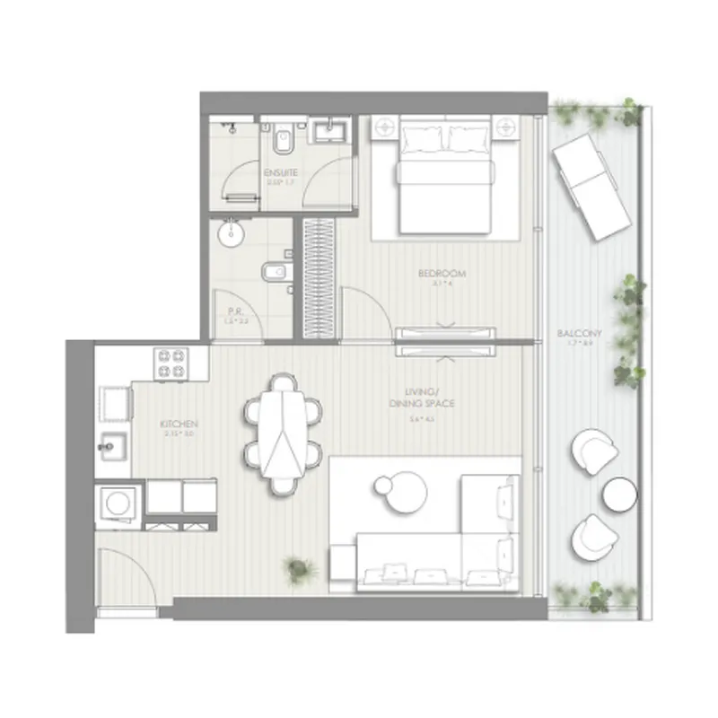
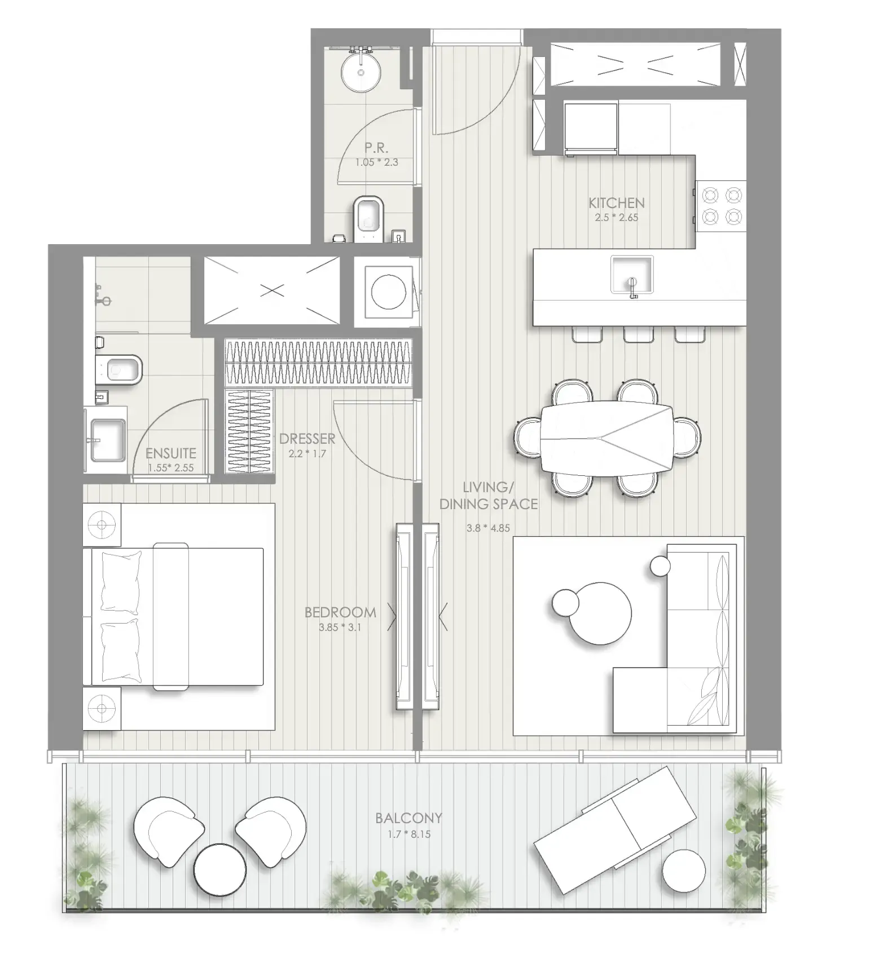
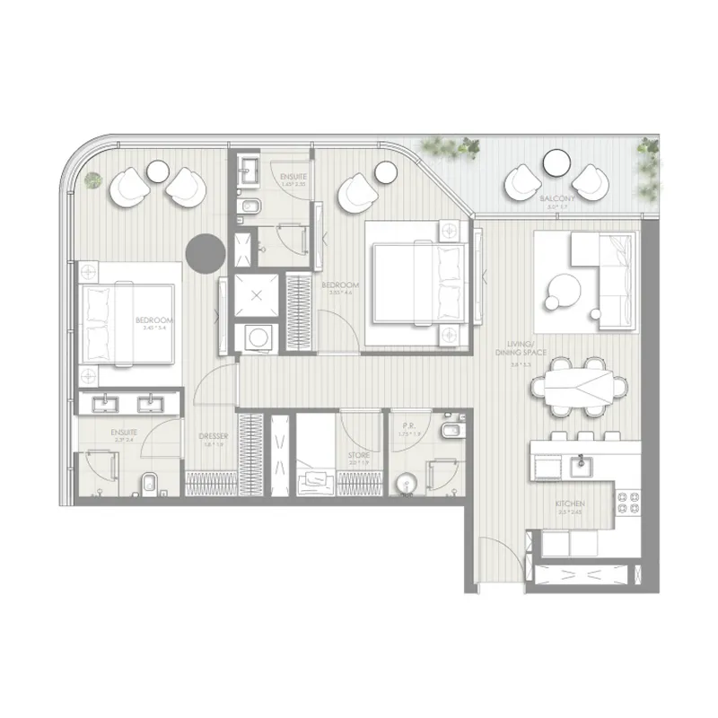
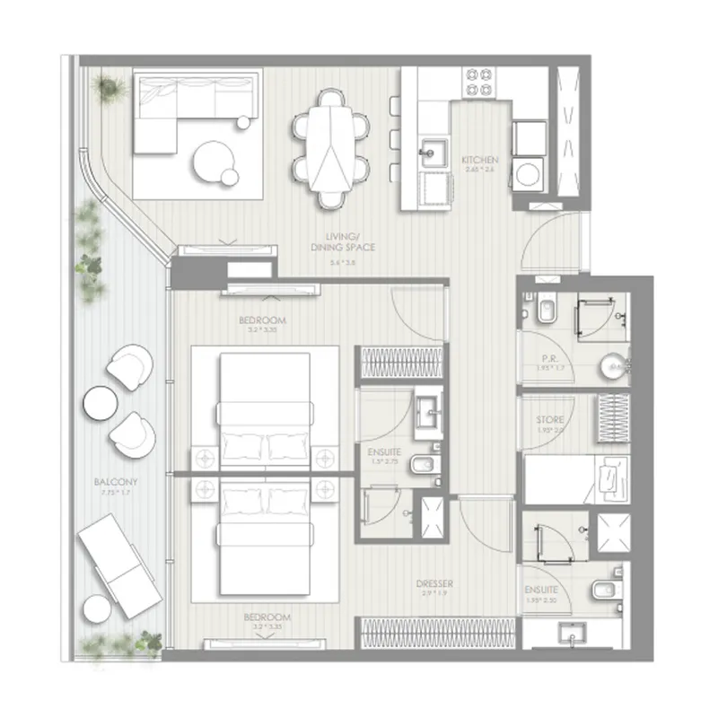
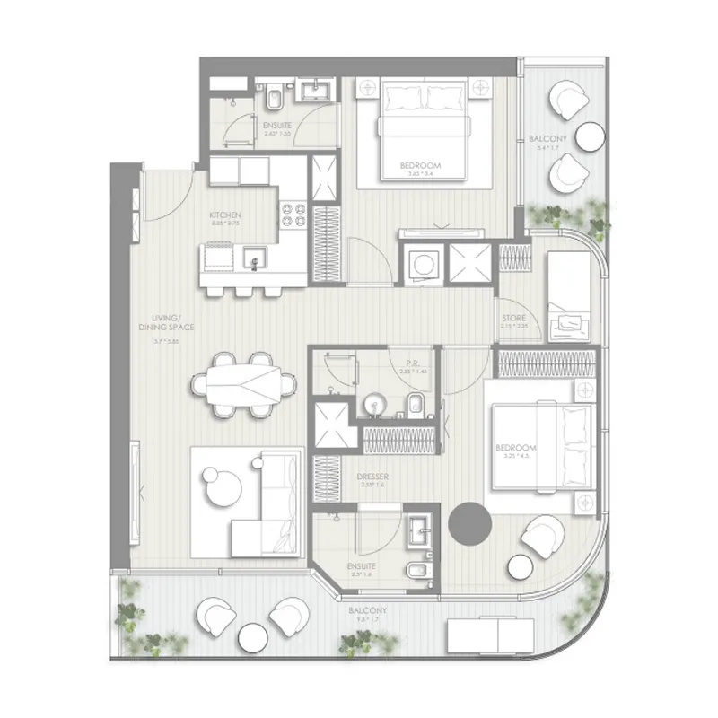
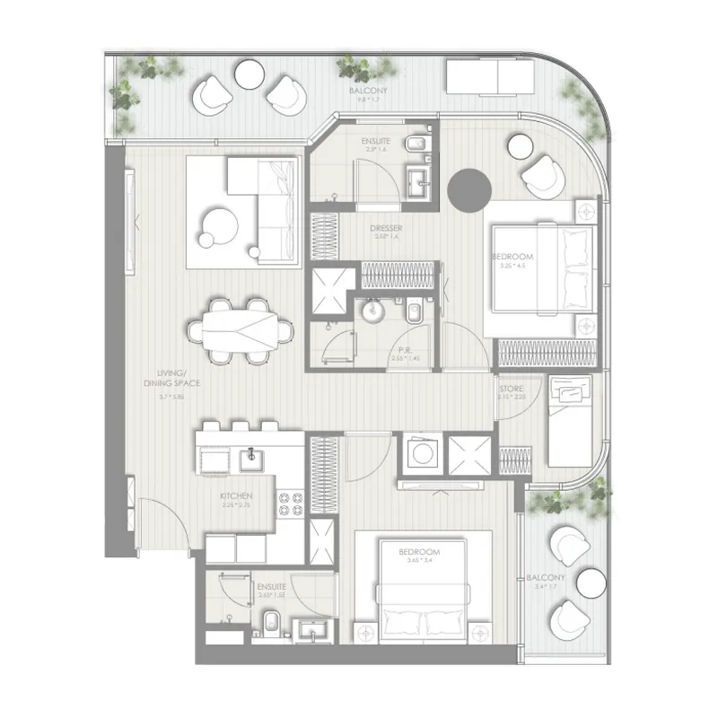
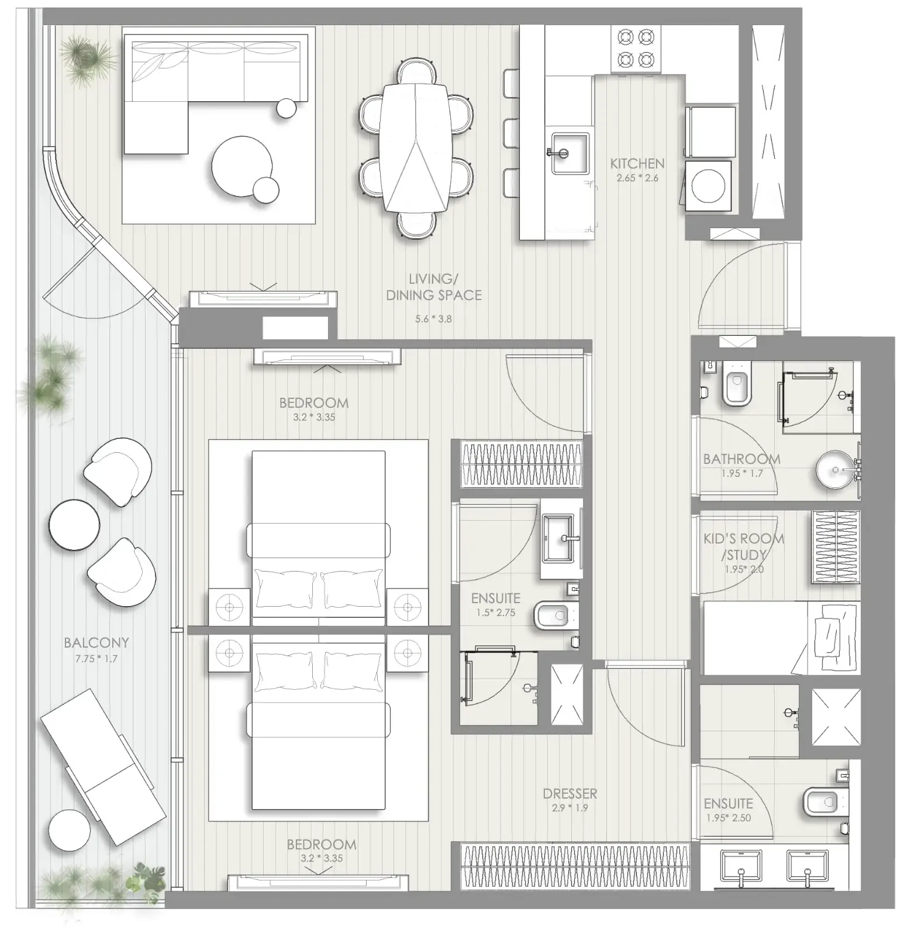
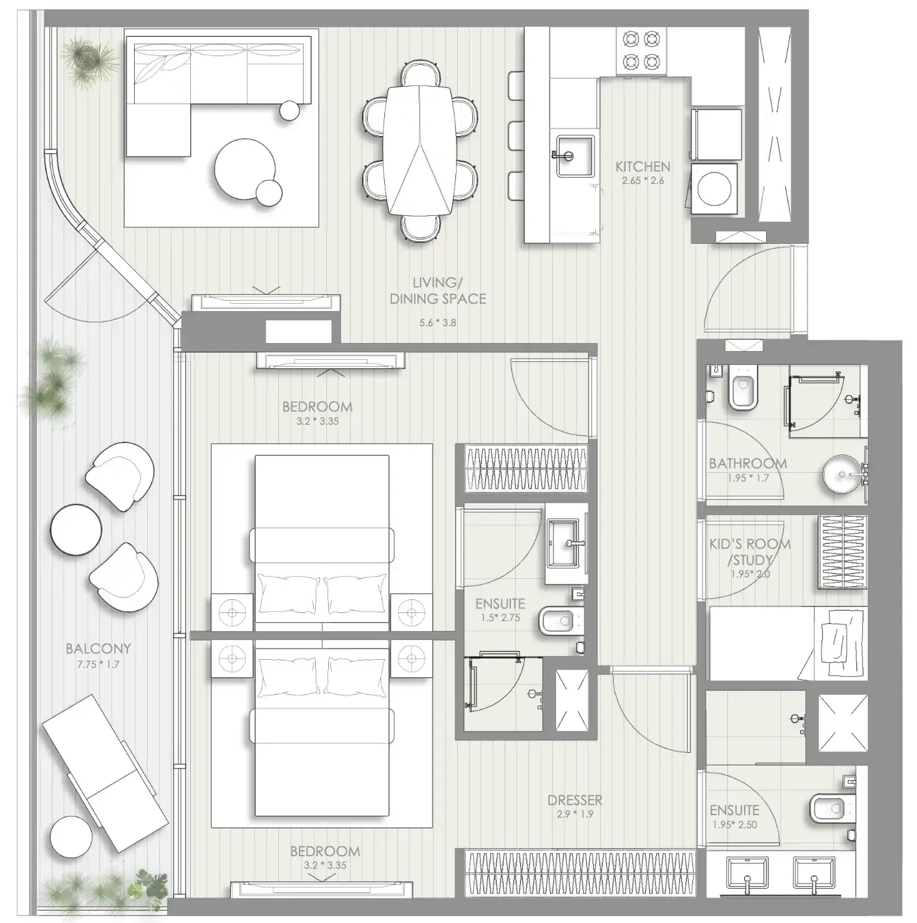
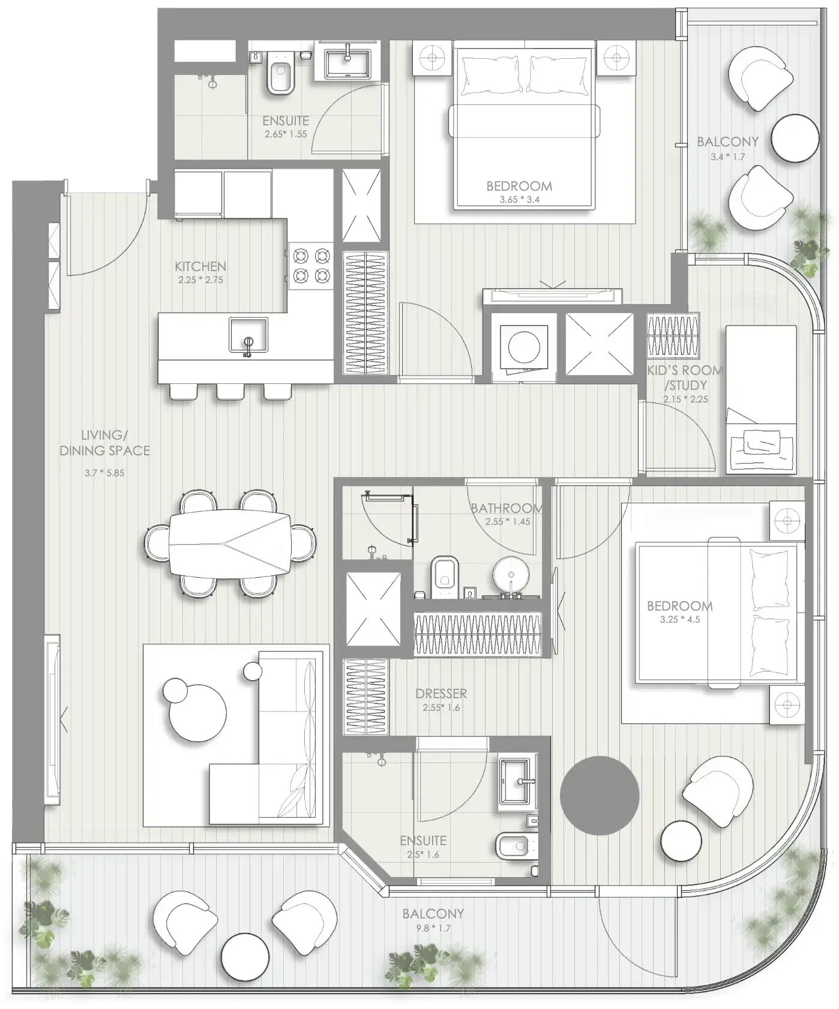
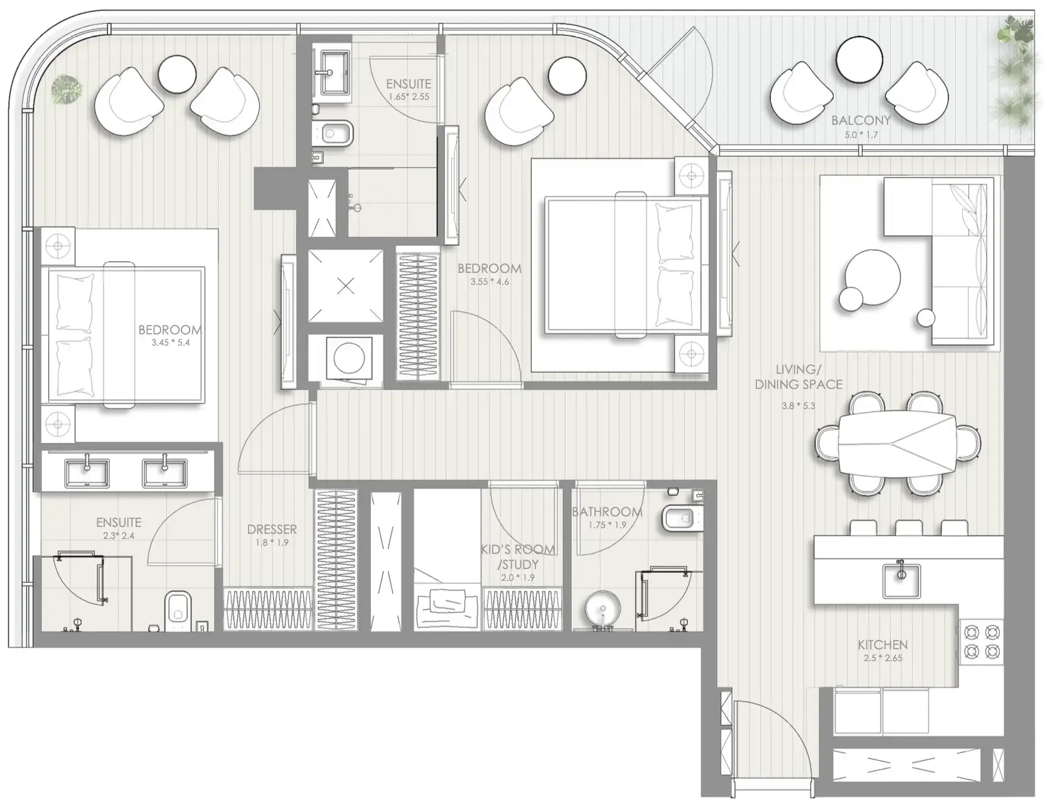
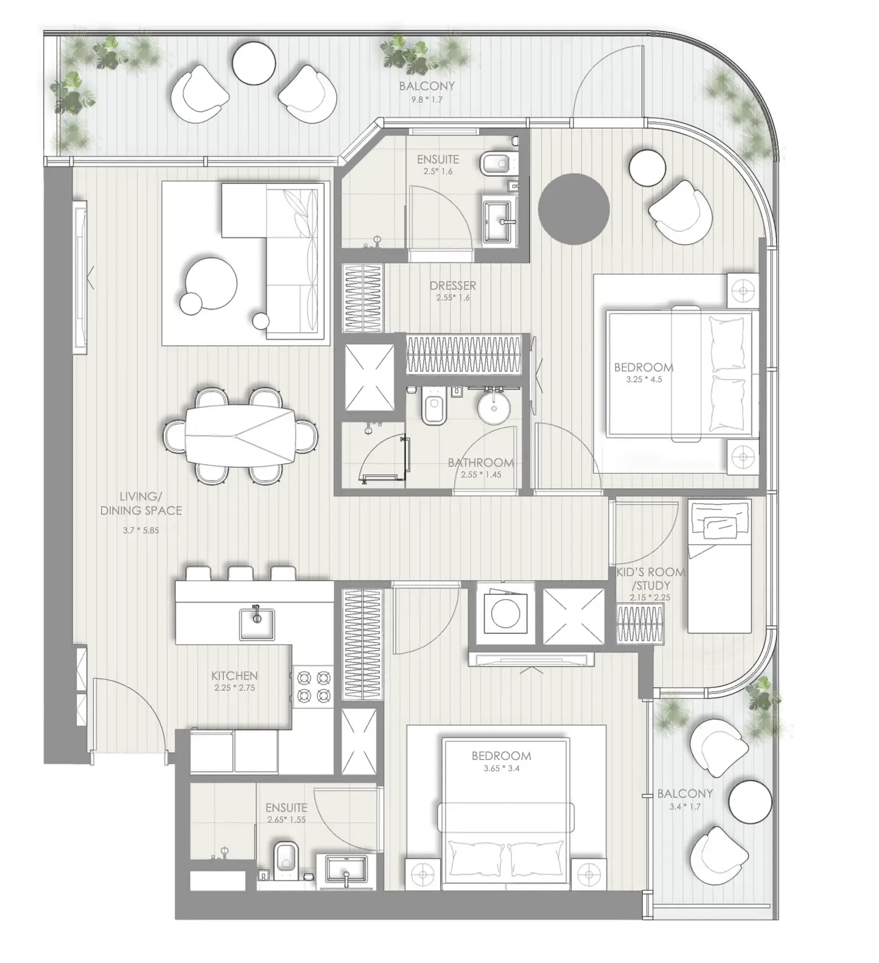
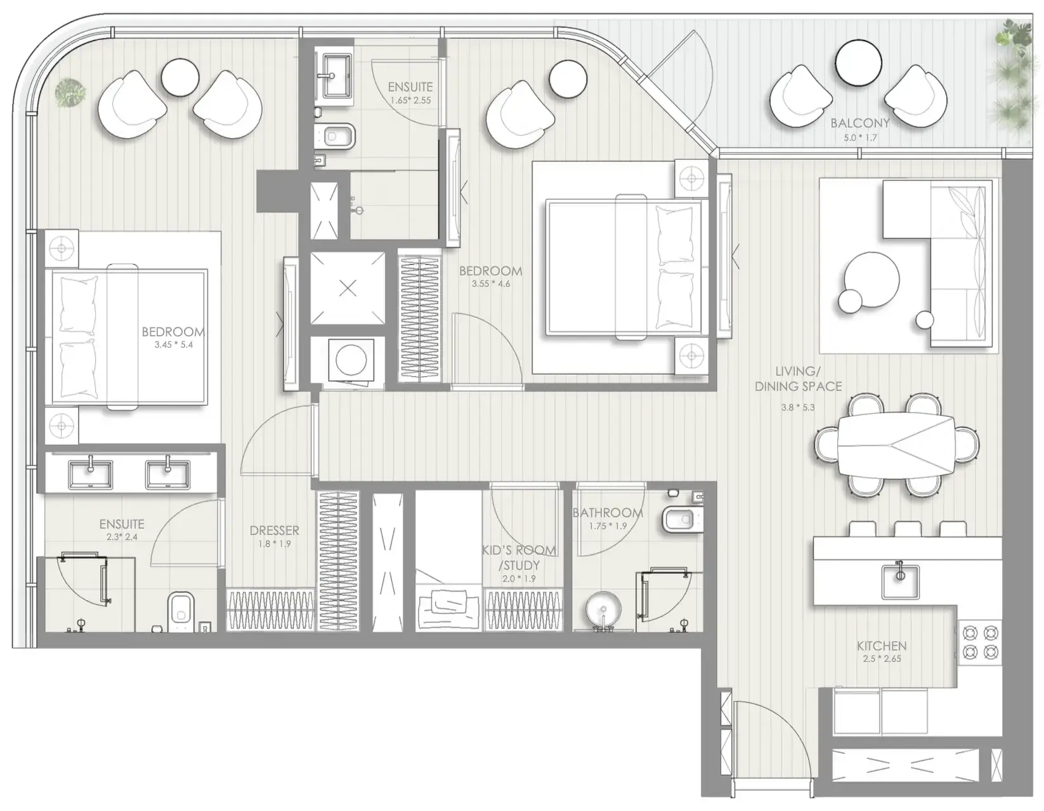
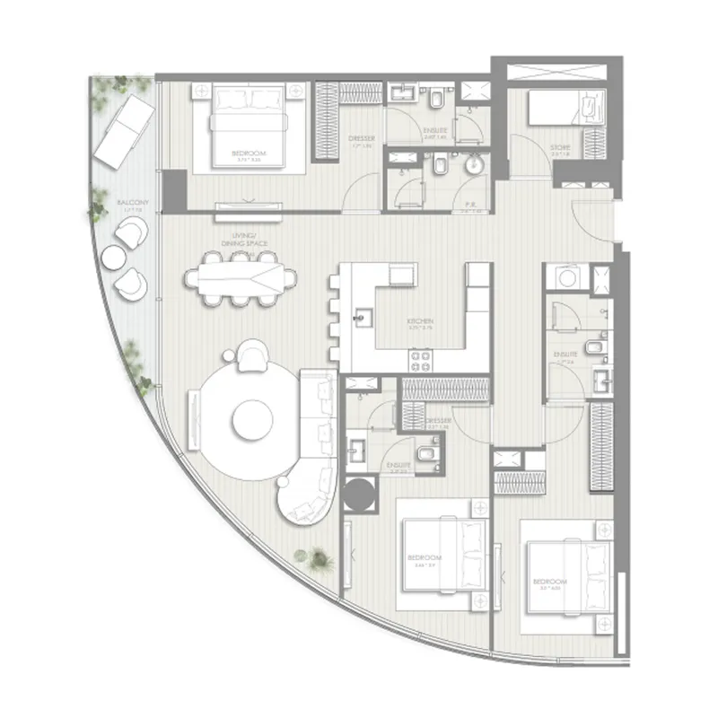
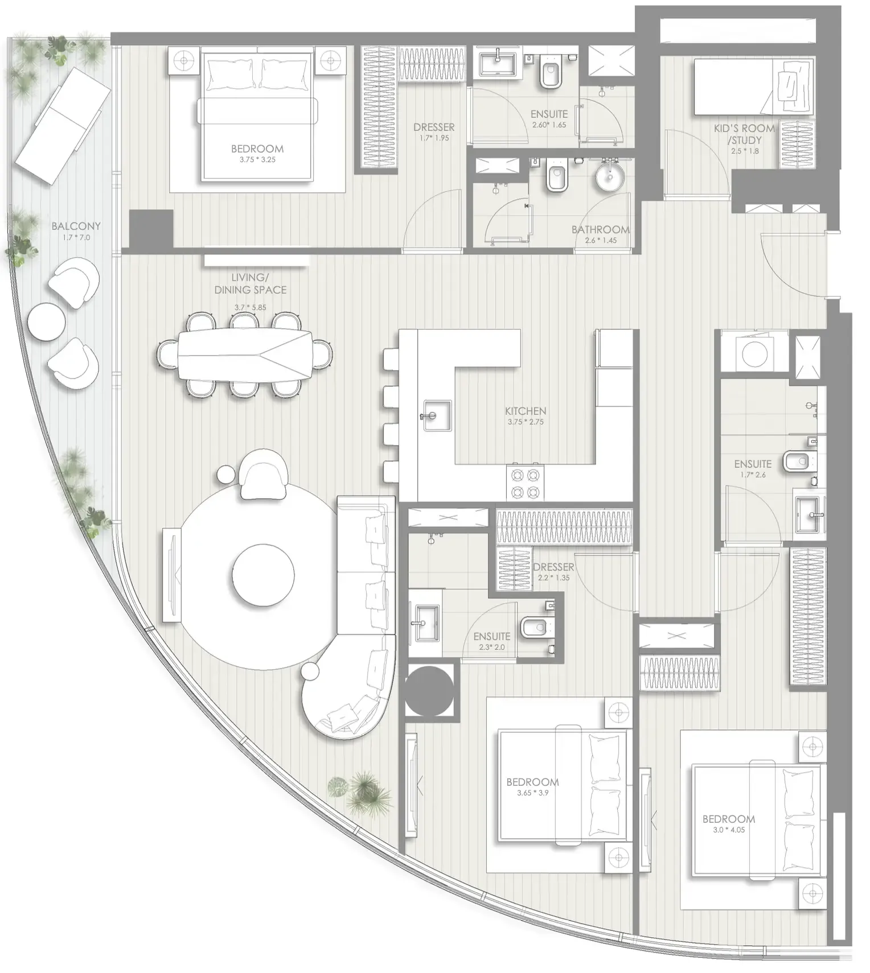
Floor plans

Open any plan to inspect the residence layout in full detail.

Loading floor plans...

Project detail

Typical units

Indicative layouts, price ranges, and internal areas.

LayoutBedroomsPrice (AED)Size
1 bedroom layout1 bedroom2.9M – 3.0M785 – 788 sqft
1 bedroom layout1 bedroom3.3M – 3.4M784 sqft
1 bedroom layout1 bedroom2.9M – 3.1M783 – 784 sqft
1 bedroom layout1 bedroom3.2M – 3.4M866 sqft
1 bedroom layout1 bedroom3.2M788 sqft
2 bedroom layout2 bedroom4.1M – 4.4M1,200 sqft
2 bedroom layout2 bedroom3.5M – 4.1M1,103 – 1,260 sqft
2 bedroom layout2 bedroom3.9M1,260 sqft
2 bedroom layout2 bedroom4.0M – 4.1M1,256 – 1,257 sqft
2 bedroom layout2 bedroom4.2M1,103 sqft
2 bedroom layout2 bedroom4.3M – 4.4M1,256 sqft
2 bedroom layout2 bedroom4.4M – 4.5M1,200 sqft
2 bedroom layout2 bedroom4.5M1,257 sqft
2 bedroom layout2 bedroom4.8M1,200 sqft
3 bedroom layout3 bedroom6.5M1,724 sqft
3 bedroom layout3 bedroom6.5M – 7.1M1,721 sqft
Project detail

Payment plans

Review the available instalment structures and key milestones.

Payment structure

Payment Plan

0 months
5%
On booking
on booking
45%
During construction
during construction
50%
Upon Handover
on handover
Project detail

Amenities

Facilities designed around everyday comfort, wellness, and leisure.

Yoga Area
Jacuzzi
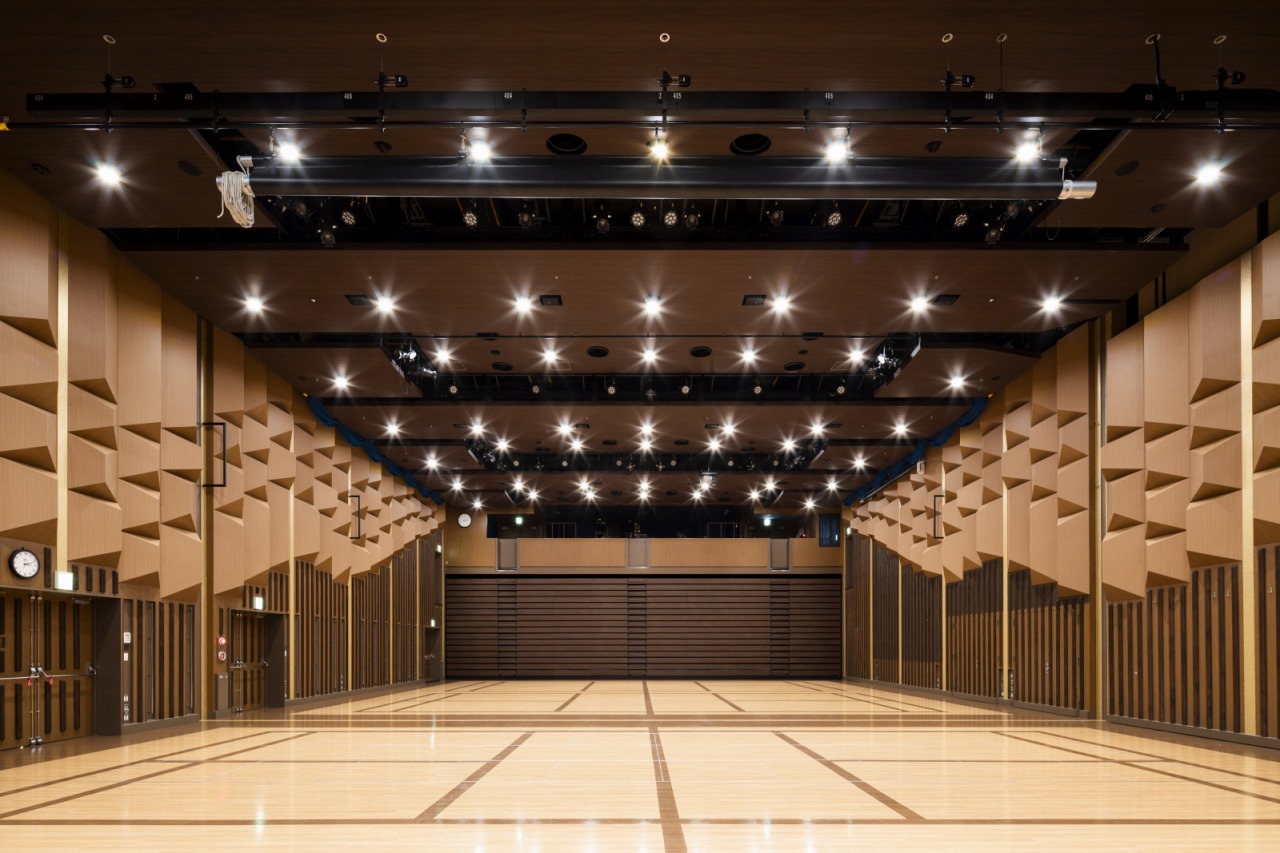
Multi Purpose Hall
Indoor & Outdoor Kids Play Areas
Bbq & Dining
Mini Golf
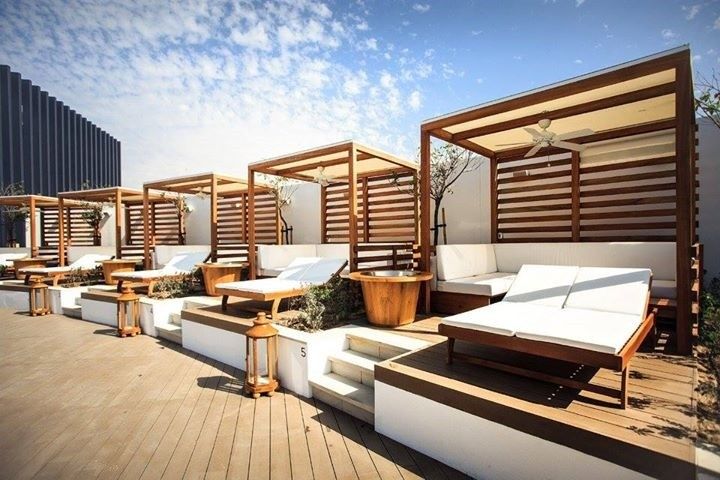
Sunken Seating & Sun Lounges
Swimming Pool
Kids Pool
Indoor & Outdoor Gym
Viewing Terrace
Spa
Project detail

Buildings

Tower

Tower

unknown
Escrow: 019500000828

1, 2.5 & 3.5 bedroom apartments

Project detail

Parking

Allocated parking by residence type and bedroom configuration.

Unit typeBedroomsParking spaces
apartment3.52
apartment2.51
apartment11
Project detail

Project specifications

Key construction, completion, and ownership information.

Available units
34
Unit types
apartments
Service charge
18 AED/sqft
Furnishing
Semi Furnished
Buildings
1
Construction start
Oct 2025
Construction end
Dec 2028
Completion
Dec 2028

Personalised advisory

Request your private brief

Tell us how you are approaching Sol Luxe. Your answers help your advisor prepare availability, comparisons, and a conversation around your actual requirements.

Your details help us prepare and respond to this property enquiry. See our Privacy Policy for how information is used and retained.