Back to off-plan projects
completedout of stock

Socio Towers

A development by Emaar

Dubai Hills, Dubai

Residence type

Apartment

Bedrooms

1–2

Completion

Dec 2023

Buildings

2

Service charge

23-25 AED

Amenities

7 features

Listed as sold out

Contact an advisor to check current availability and resale opportunities. The published details do not include pricing, sizes, and bathroom details.

Request project details

Share this property

Project detail

Overview

A closer look at the residences, lifestyle, and location.

The residences

Born out of experience and the belief that there is an ever-increasing need for independent co-living spaces, Socio is a purpose-built and purpose- designed residence for those that want to have shared experiences. Socio is a fresh, hip and colourful social hub that provides owners and tenants with private residences opening onto a variety of world-class shared amenities.

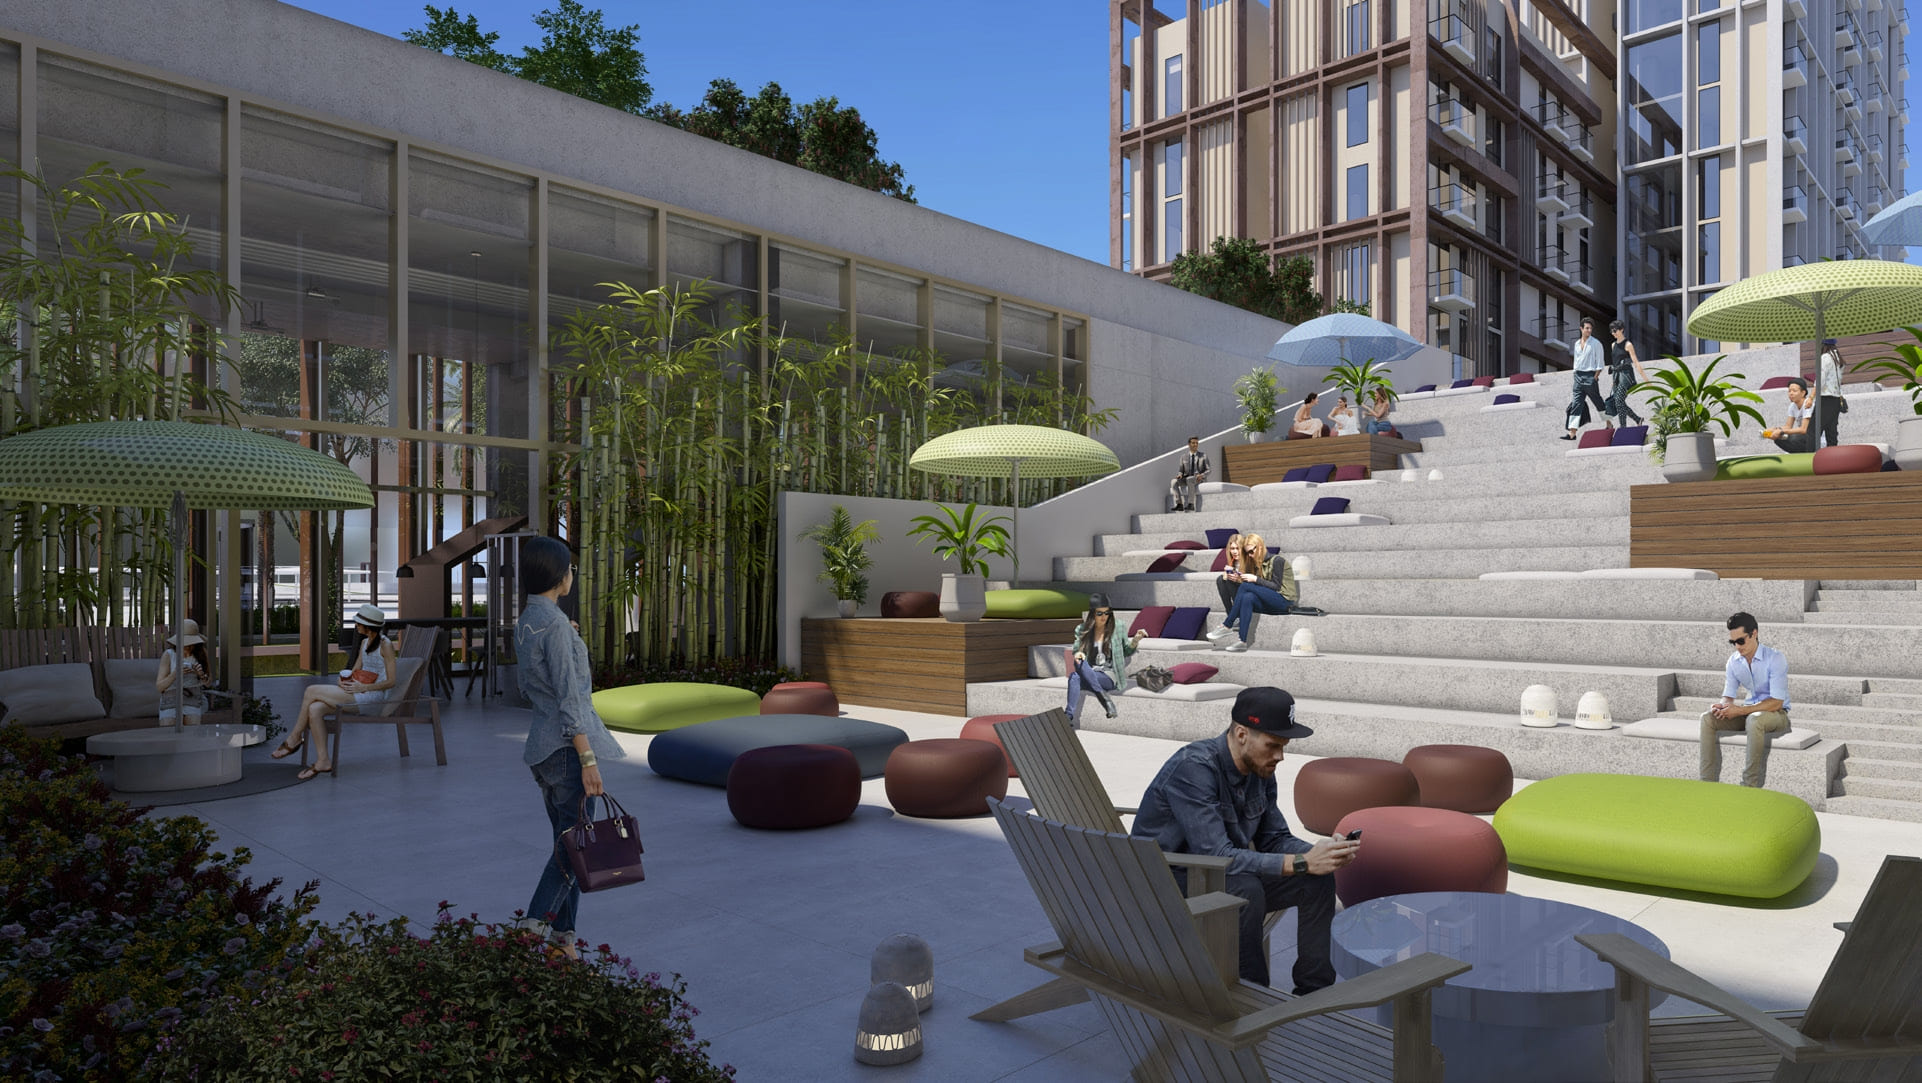
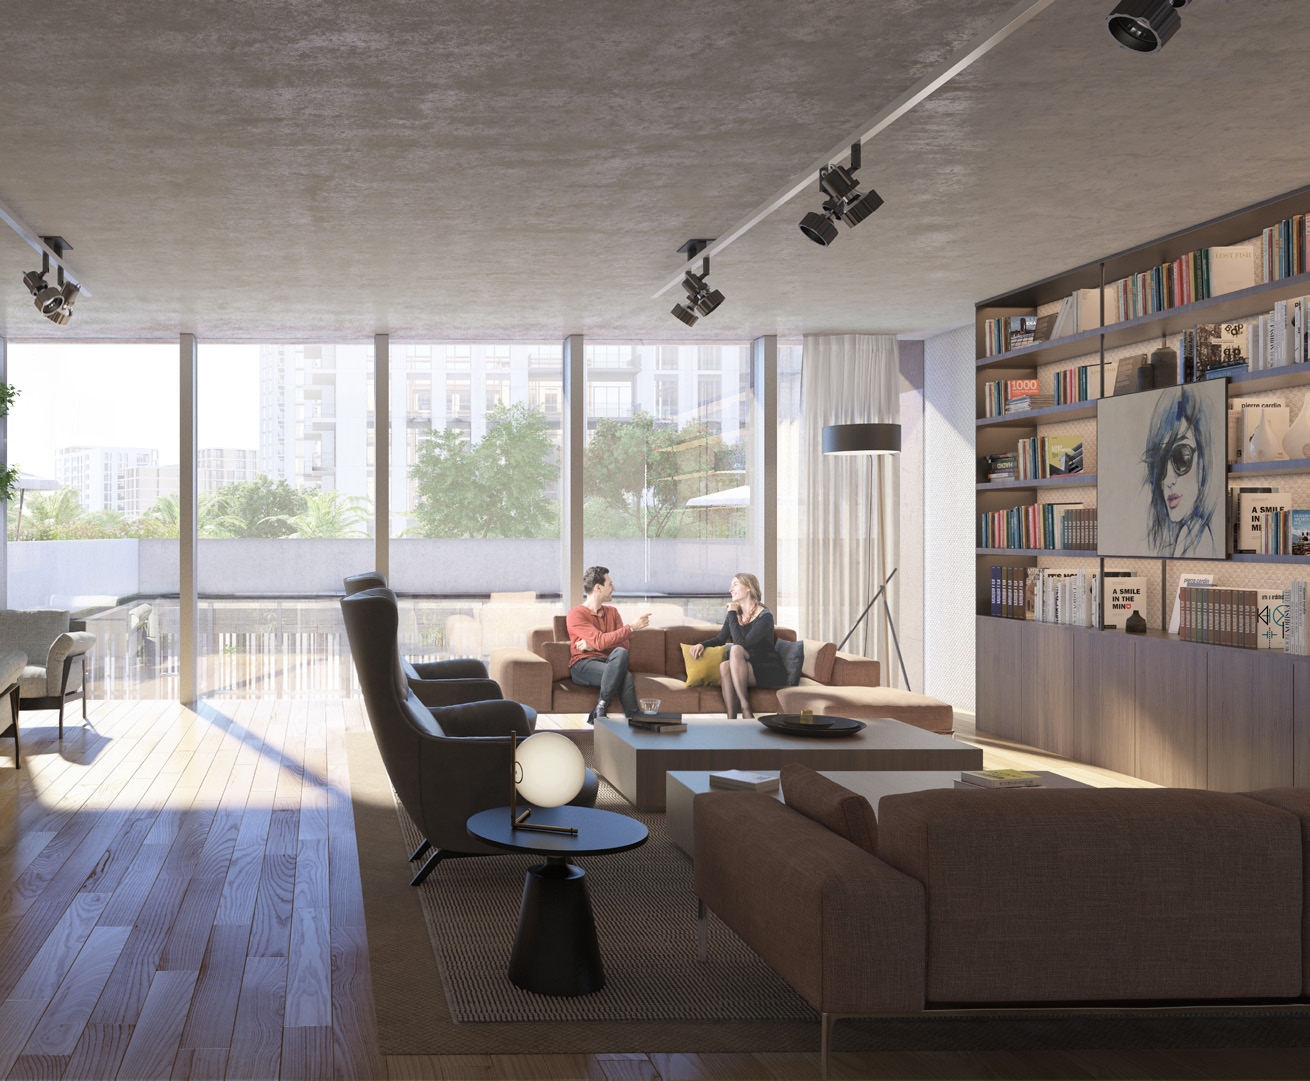
Enjoy an entire ground floor as your lounge, relax in the pool, work out at the sports facilities, experience retail and dining shops, unwind at the library or relish your favourite movies in the cinema room. Socio supports, enriches and inspires its residents through a community of like-minded investors, entrepreneurs, professionals and creatives from all corners of the world.

Socio’s eclectic aesthetic reflects the project’s young and fresh concept while balancing the high standards of design that are the hallmarks. Socio boasts bright, serene, creative yet implicitly functional spaces in the all-natural surroundings of Dubai Hills Estate.

Enjoy a homely environment that actively supports life with purpose and intention. Be part of hip and collaborative environment that enhances your social circle, your knowledge, and your respite.

All bedrooms open onto the living rooms for a larger and spacious feel. This offers the user’s flexibility in their living setting. Each apartment unit comes with a balcony. There are 1 bedroom and 2 bedroom units available, with the sizes being 42 sq. metres and 65 sq. metres.

Finishing and materials

Modern finishing with high quality materials

Kitchen and appliances

Kitchen is equipped

Furnishing

No

Location & lifestyle

Dubai Hills Estate is a collection of elegantly designed neighbourhoods where residents and visitors enjoy a balanced lifestyle amongst lush stretches of landscaped parks, gardens and winding walkways. Dubai Hills Estate is located in the heart of ‘new Dubai’. The ‘city ‘within a city’ features Dubai Hills Mall, Dubai Hills Park and a buzzing boulevard. 

Also located in the community are world-class schools, healthcare facilities, recreational areas and mosques. With major roads connecting Dubai Hills Estate to Downtown Dubai, the airport and the other Emirates, the residents of Dubai Hills have easy access to the destination of their choice.

Socio overlooks the buzzing boulevard and is in close proximity to the vibrant Dubai Hills Mall. The large, regional mall features 750 retail and F&B outlets, family entertainment, a cineplex and a hypermarket. The meticulously landscaped Dubai Hills Park will further enrich the lives of all Socio residents.

Damac Hills is an exquisite community nestled within the heart of Dubai. Known for its luxurious living and world-class amenities, this prestigious development spans over 42 million square feet and offers a wide range of residential options, including villas, townhouses, and apartments. Designed to provide residents with a lavish and convenient lifestyle, Damac Hills combines stunning architecture, meticulously landscaped surroundings, and an array of leisure facilities.

The community of Damac Hills is meticulously planned to offer residents a wealth of amenities and services. The Trump International Golf Club, designed by golf legend Tiger Woods, serves as the centerpiece of the community and provides residents with an unrivaled golfing experience. In addition to golf, Damac Hills features lush green parks, jogging tracks, and cycling paths, encouraging an active and healthy lifestyle.

Aumera decision frame

How to examine this project

A structured reading of the published dossier—not a return forecast or recommendation.

Decision signals

  • Requires the buyer to examine how much capital is committed by the handover point.
  • The specific unit, layout efficiency, and view premium should carry more weight than the headline starting price.
  • Should be reviewed alongside comparable delivered work by Emaar.

Catalogue completeness

Completion timing
Confirm before reservation
Service charge
Present in catalogue
Escrow information
Present in catalogue
Payment milestones
Present in catalogue
Project detail

Floor plans

Open any plan to inspect the residence layout in full detail.

Loading floor plans...

Project detail

Typical units

Indicative layouts, price ranges, and internal areas.

LayoutBedroomsPrice (AED)Size
1 bedroom1.1M476 – 487 sqft
2 bedroom1.6M722 sqft
Project detail

Payment plans

Review the available instalment structures and key milestones.

Payment structure

Payment Plan 20/80

0 months
20%
On booking
on booking · 20 payment - On booking (Socio Towers)
80%
Upon Handover
on handover · 80 payment - Upon Handover (Socio Towers)
Project detail

Amenities

Facilities designed around everyday comfort, wellness, and leisure.

Tennis Court
Library
Social & Work Space
Swimming Pool
Gym
Lounge
Retail / F&B
Project detail

Buildings

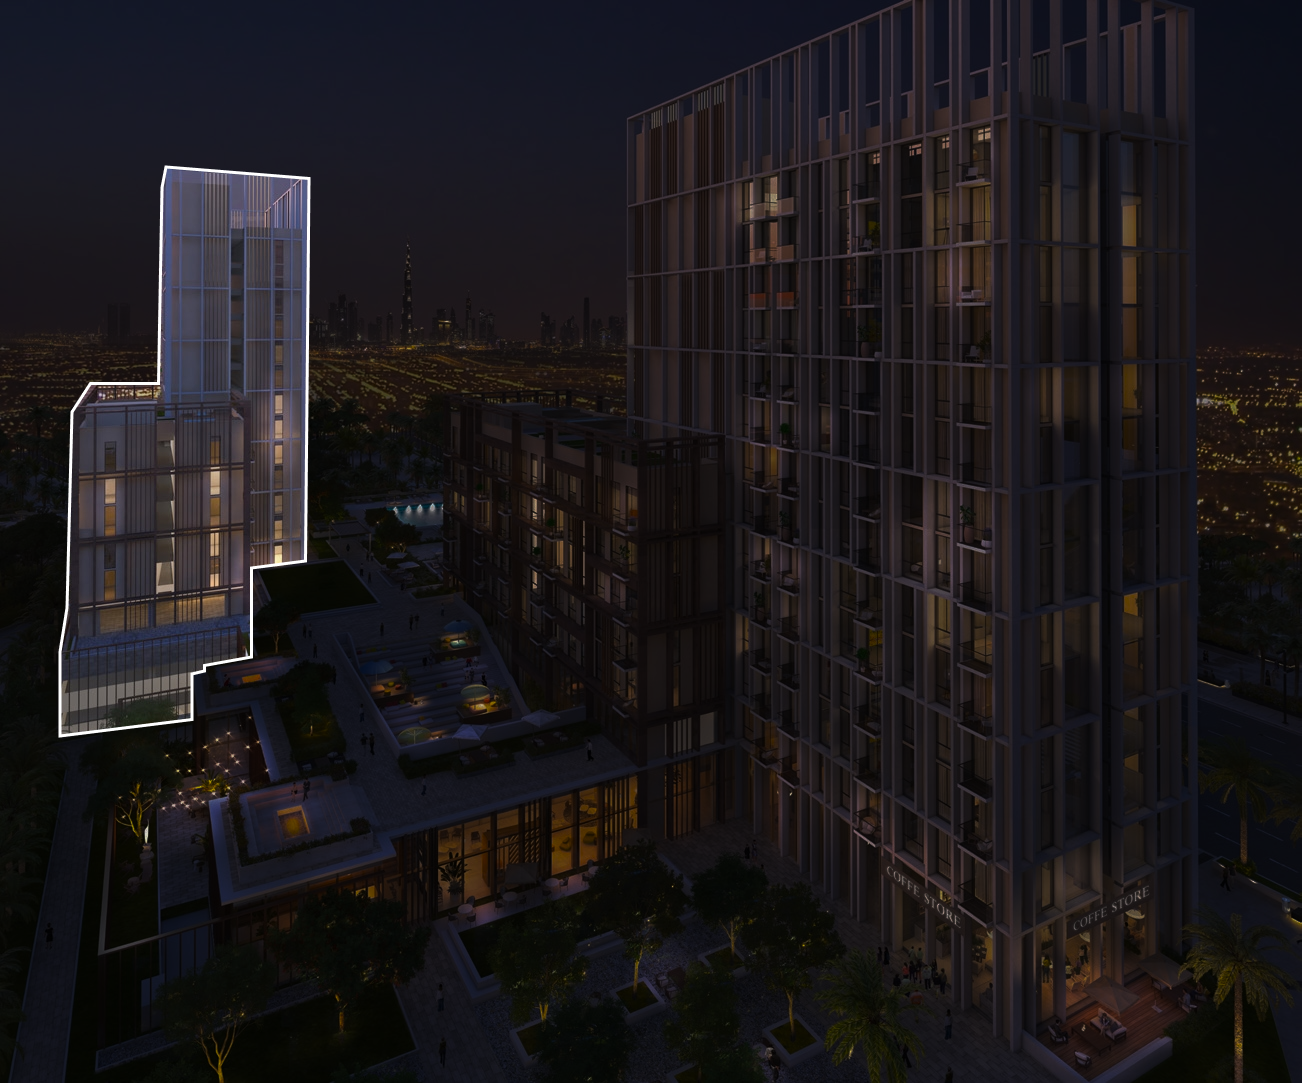
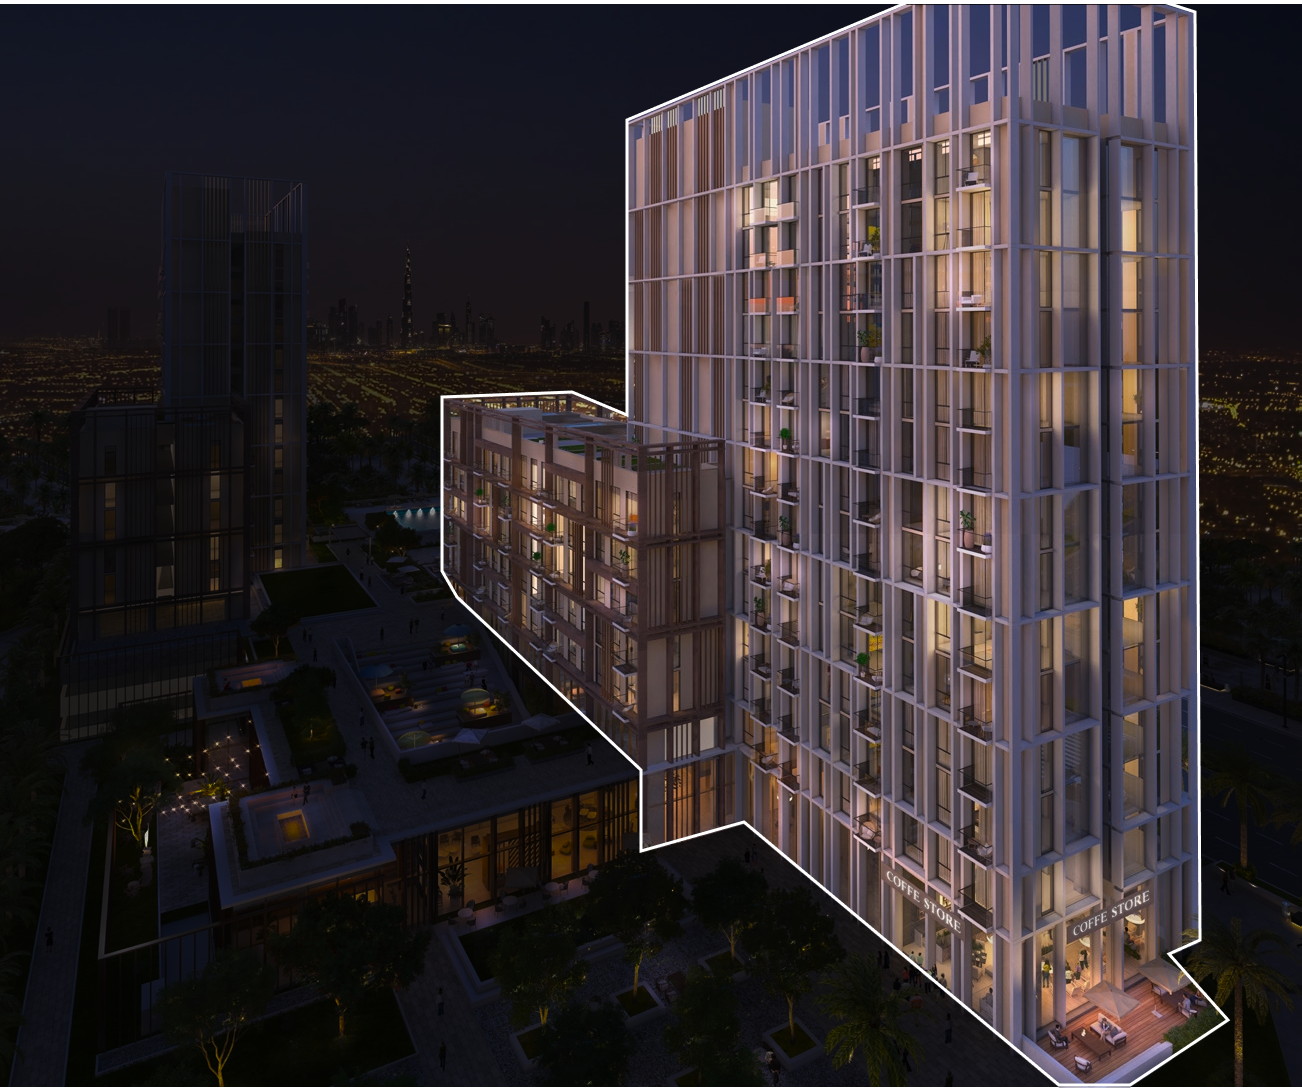
Tower 2

Tower 2

unknown

1 & 2 bedroom apartments

Tower 1

Tower 1

unknown

1 & 2 bedroom apartments

Project detail

Parking

Allocated parking by residence type and bedroom configuration.

Unit typeBedroomsParking spaces
apartment21
apartment11
Project detail

Project specifications

Key construction, completion, and ownership information.

Sales status
Out Of Stock
Residence types
Apartment
Service charge
23-25 AED
Furnishing
No
Buildings
2
Construction start
Jun 2018
Construction end
Dec 2023
Completion
Dec 2023
Escrow no.
001582127516401

Personalised advisory

Request your private brief

Tell us how you are approaching Socio Towers. Your answers help your advisor prepare availability, comparisons, and a conversation around your actual requirements.

Your details help us prepare and respond to this property enquiry. See our Privacy Policy for how information is used and retained.