Back to off-plan projects
under constructionon sale

Sobha Solis

A development by Sobha

Dubai Motor City, Dubai

Confirmed price range

2.0M – 4.0M AED

Unit availability

209

Bedrooms

1.5–3

Bathrooms

Completion

Nov 2027

Area

1,026 – 1,895 sqft

Buildings

1

Share this property

Project detail

Overview

A closer look at the residences, lifestyle, and location.

The residences

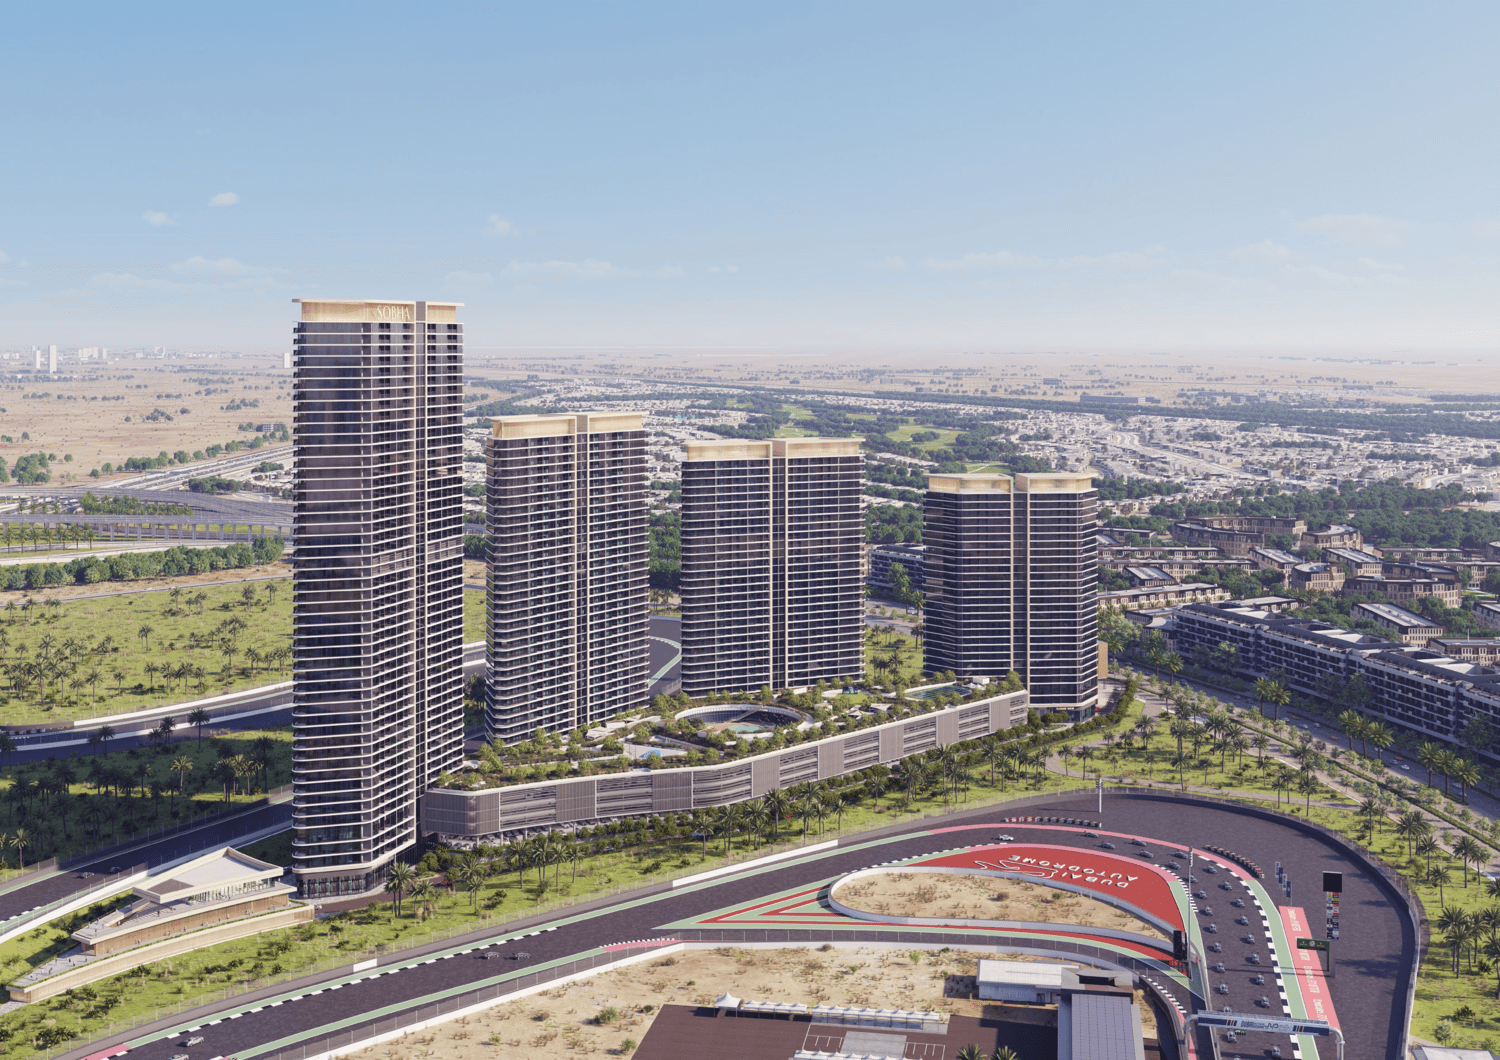
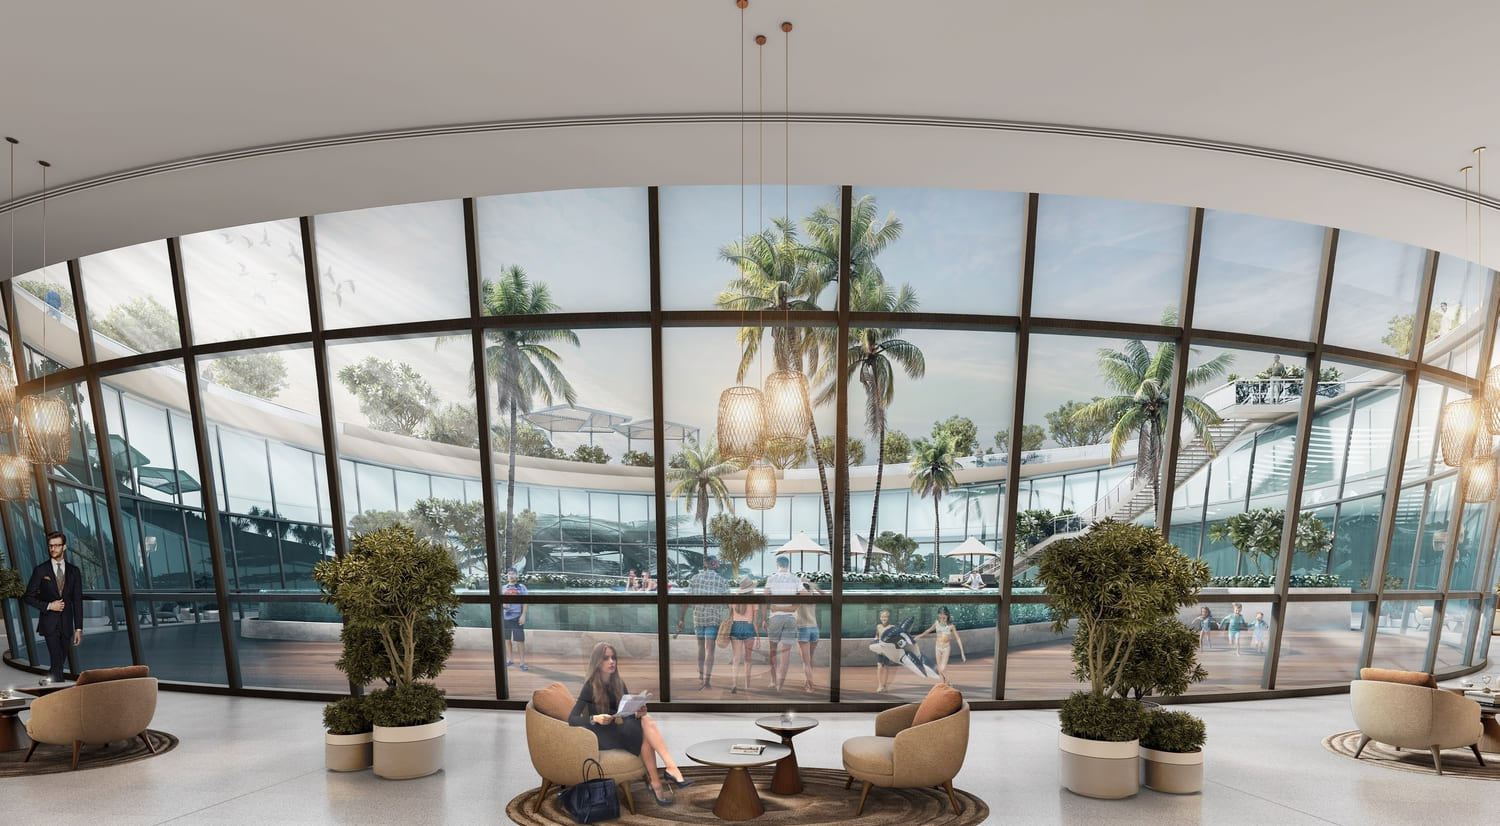
Ignite your curiosity and transform the ordinary into the extraordinary, the mundane into the magical. Immerse yourself in a community that fuels your passions and energizes your spirit with the exhilarating vibrancy of life. Spanning across four unique towers, Sobha Solis delivers the ideal harmony of dynamic activity and serene relaxation. This urban sanctuary features a collection of 1, 1.5, 2 and 3-bedroom residences spread across 4 distinct towers all set upon a shared podium exclusive to residents. Each apartment is designed to offer spacious layouts complemented by large windows and balconies that invite ample natural light and stunning views.

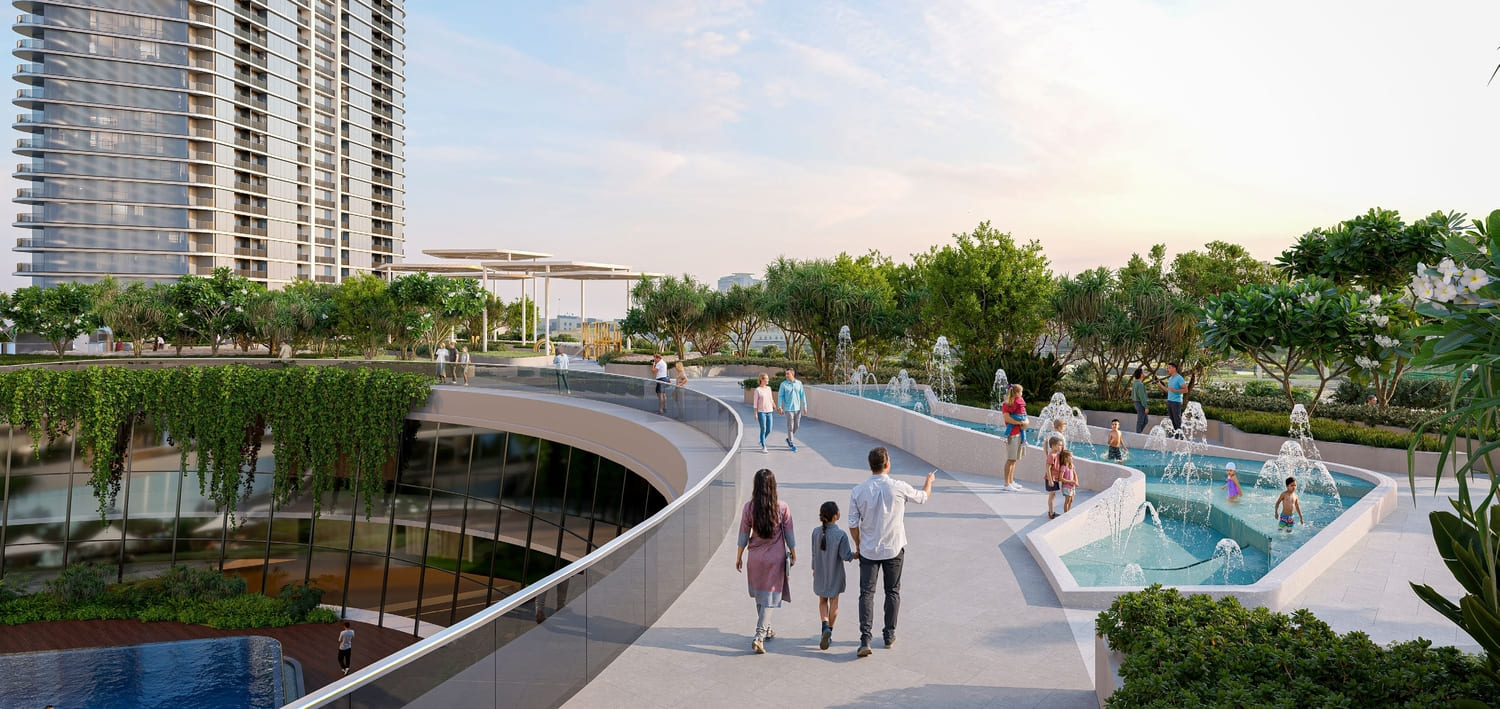
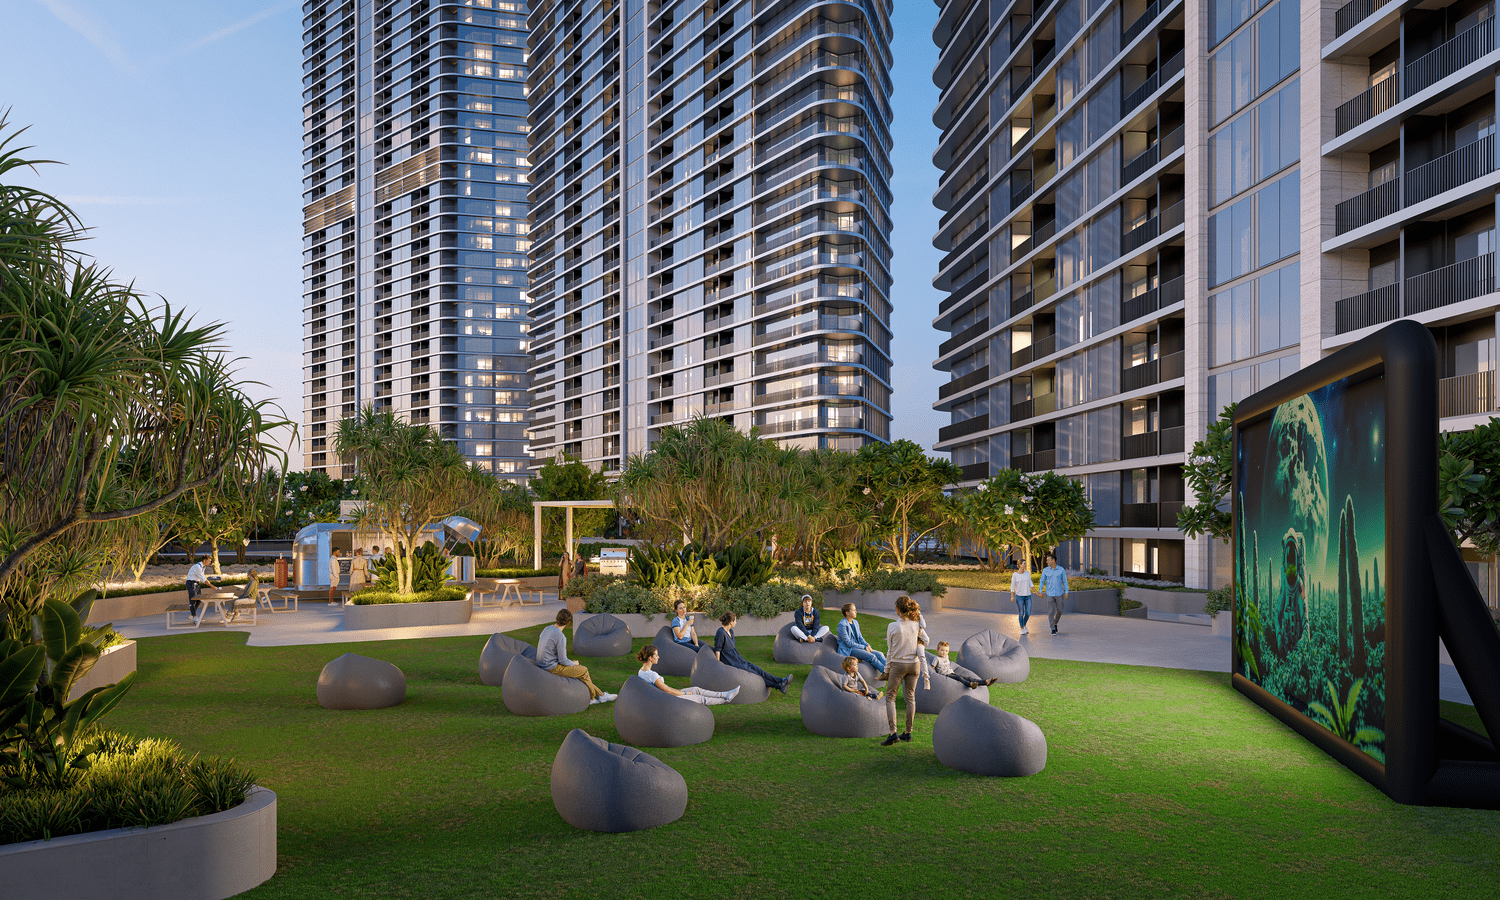
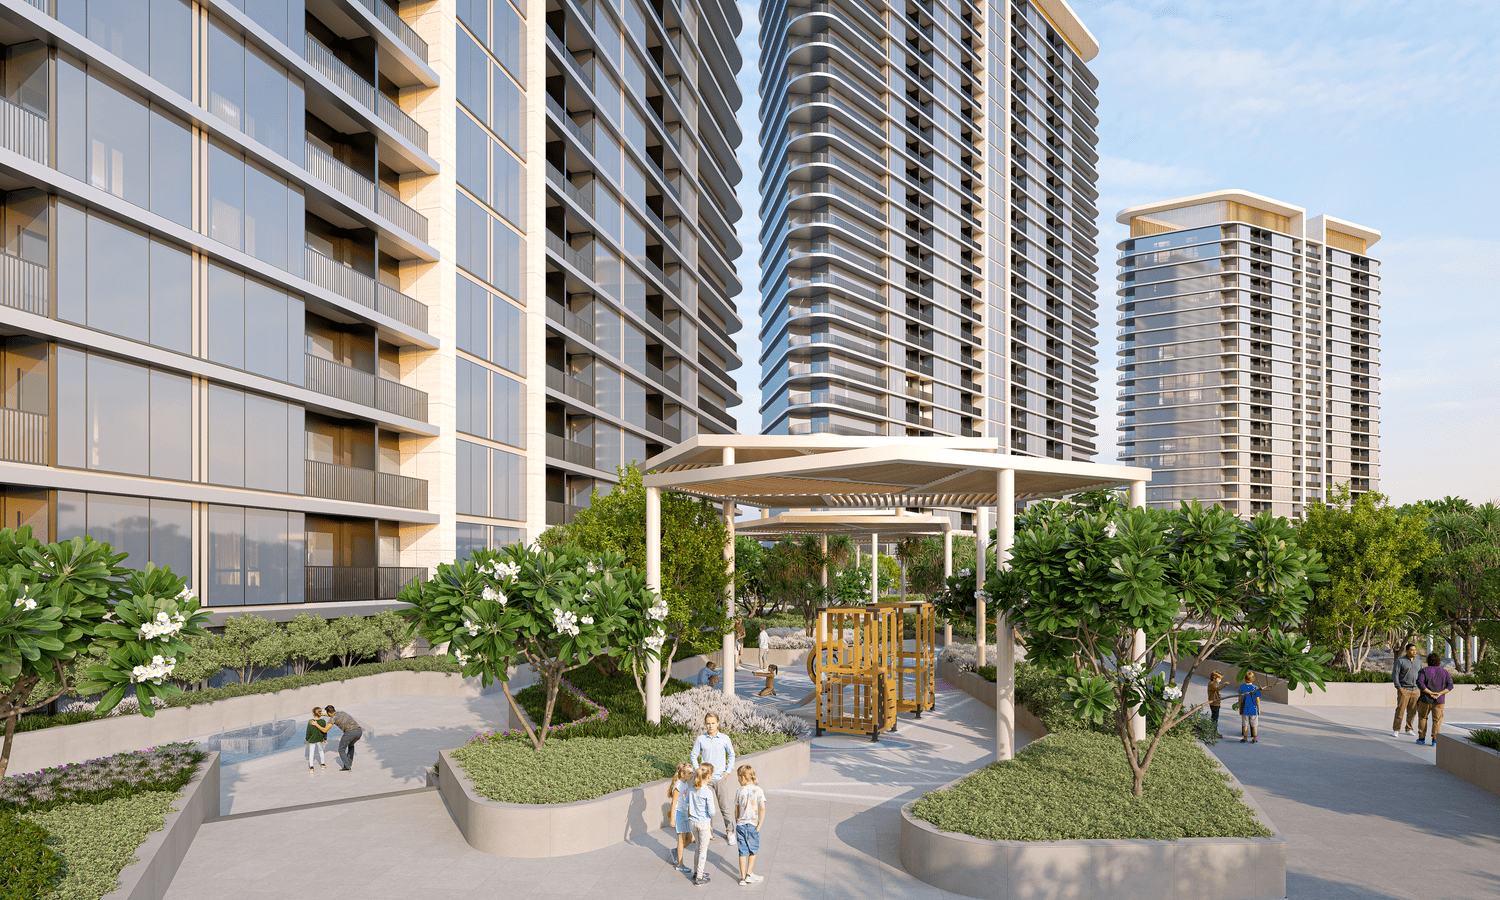
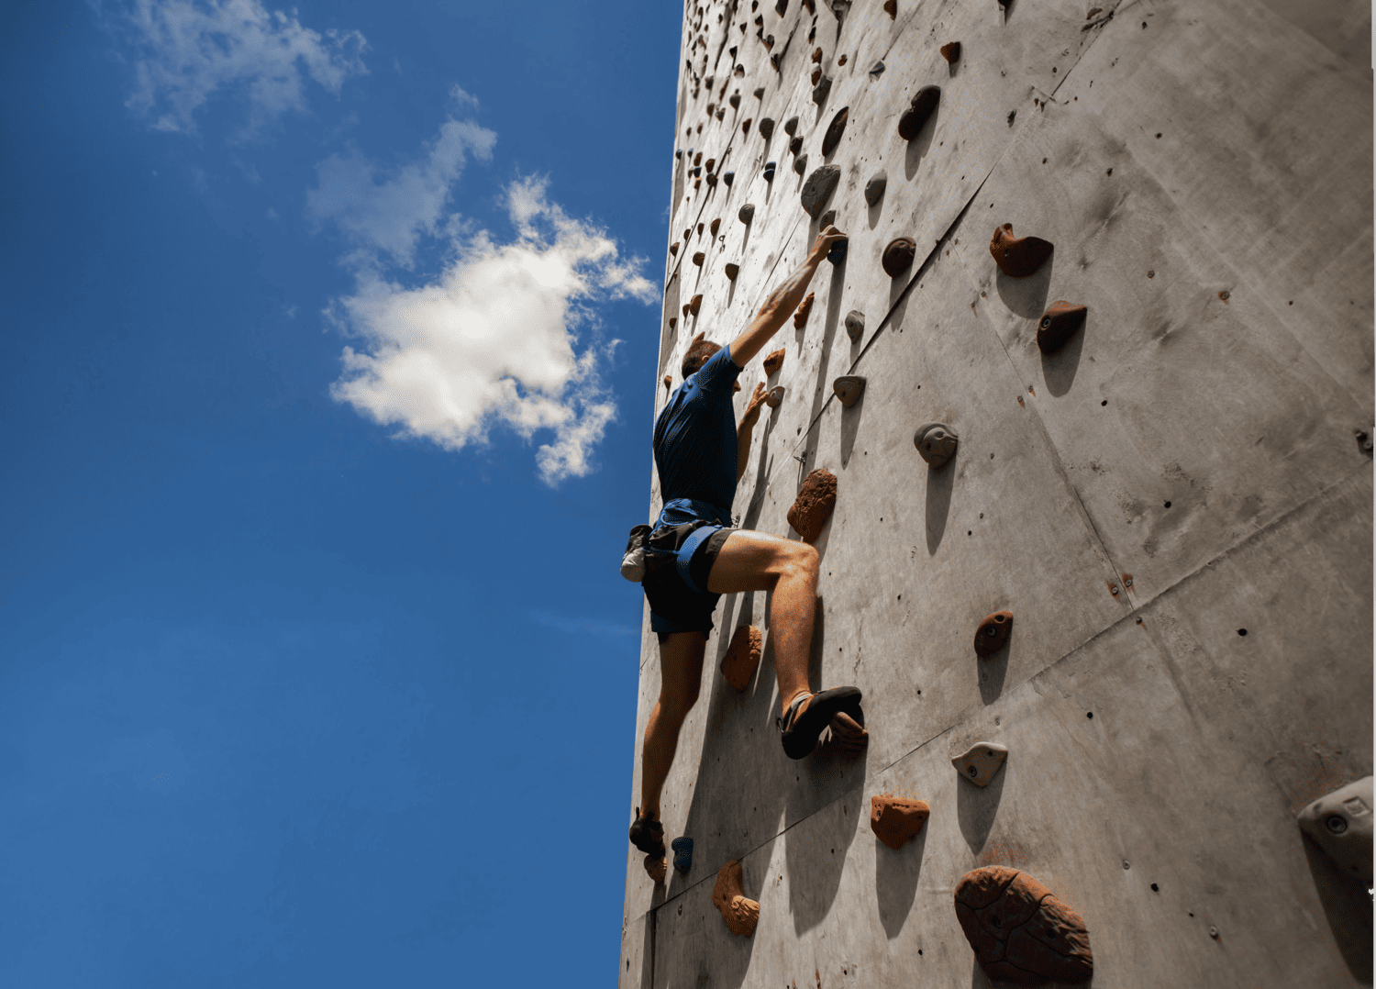
Sobha Solis - a community that fuels your passions and invigorates you with the high-octane vibrancy of life. Enjoy a breath of fresh air at a dynamic outdoor sports courts and jogging tracks. The community hosts a range of adrenaline-pumping activities such as outdoor rock-climbing walls, parkour park, CrossFit and calisthenics zone in the indoor gym, ensuring that residents can experience the thrill of adventure. At Sobha Solis, your like-minded neighbours quickly turn into friends, becoming an integral part of your daily life. Enjoy a variety of vibrant shared spaces, including cozy seating courts, an outdoor cinema, a kids’ pool and play area, co-working stations, and a dog park for your furry friends.

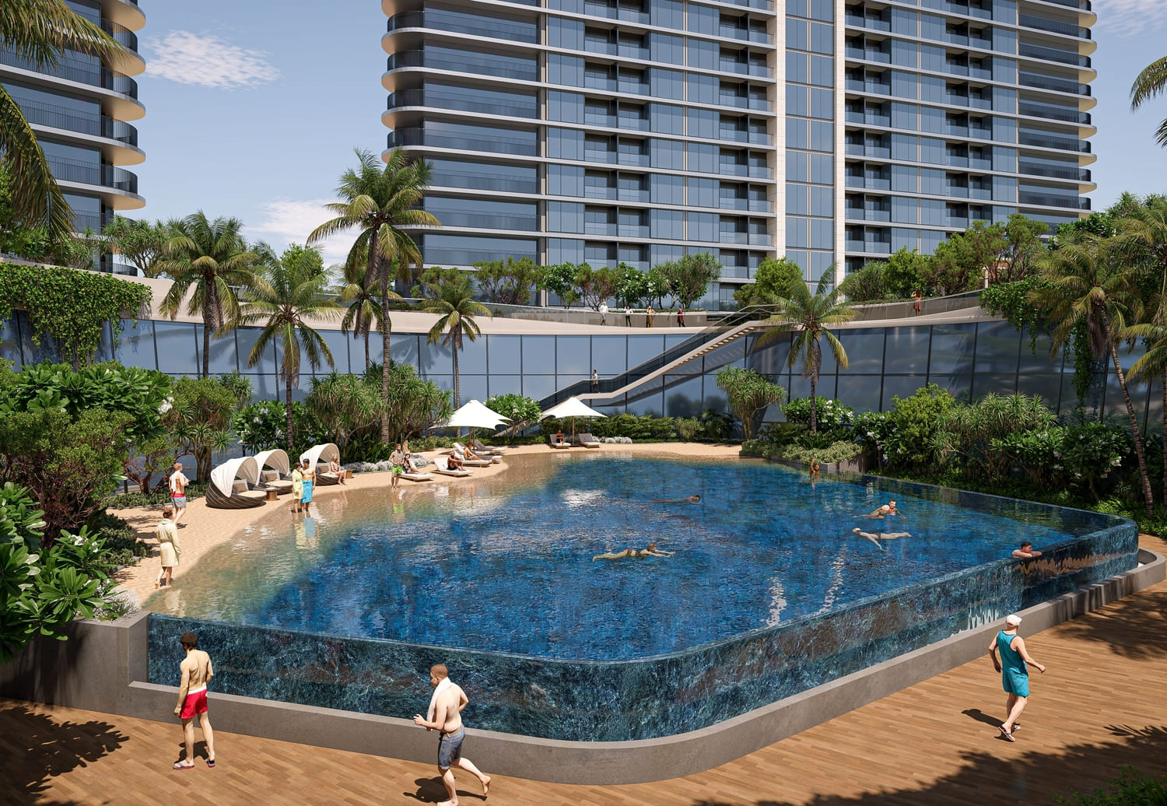
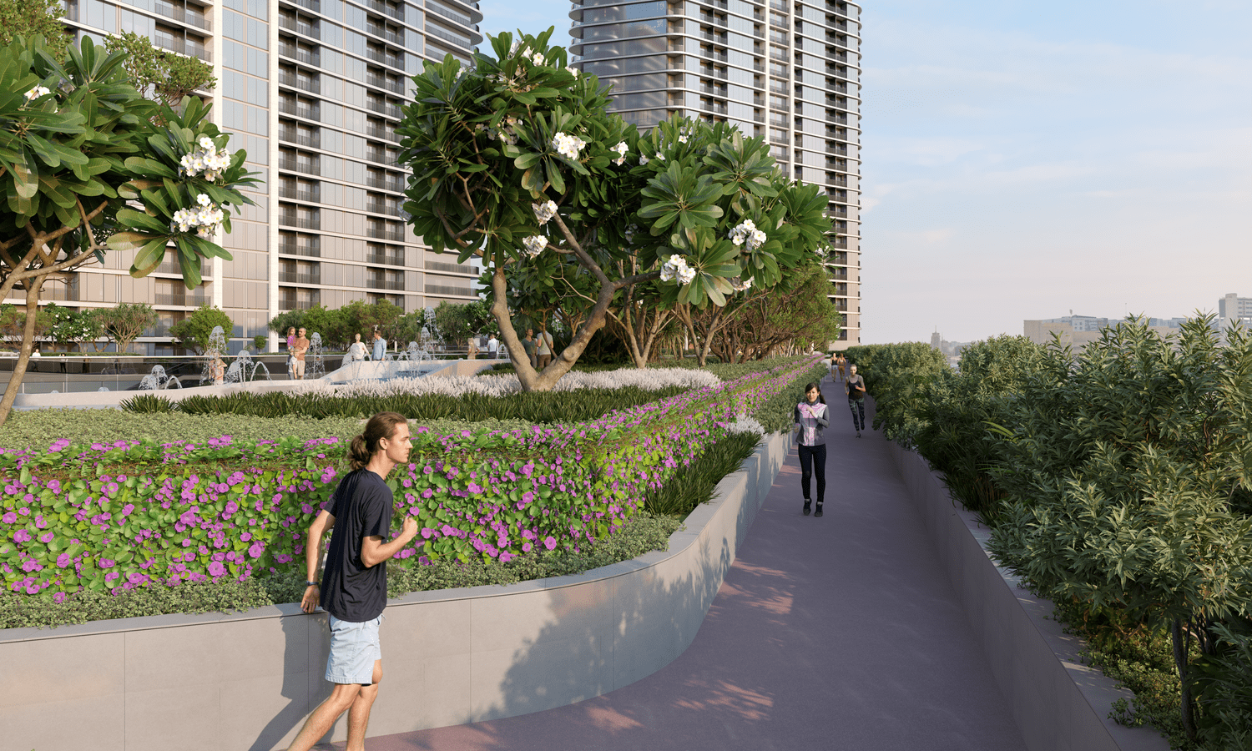
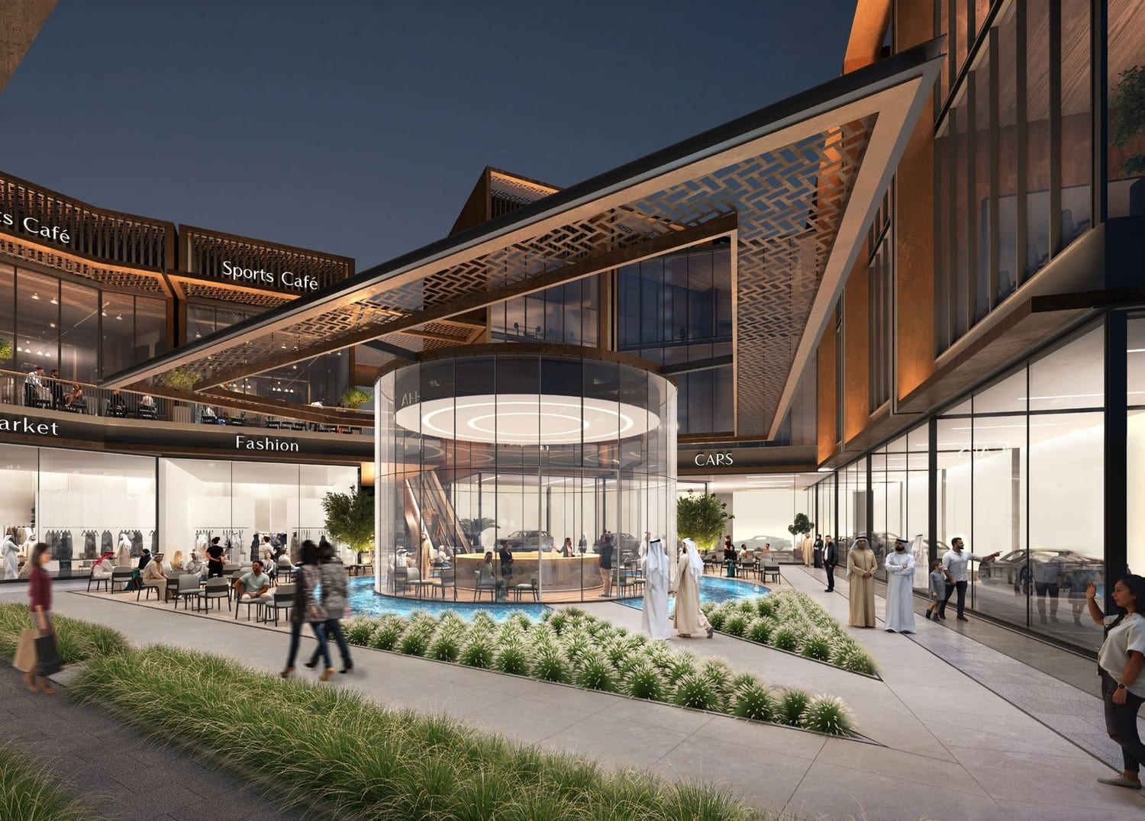
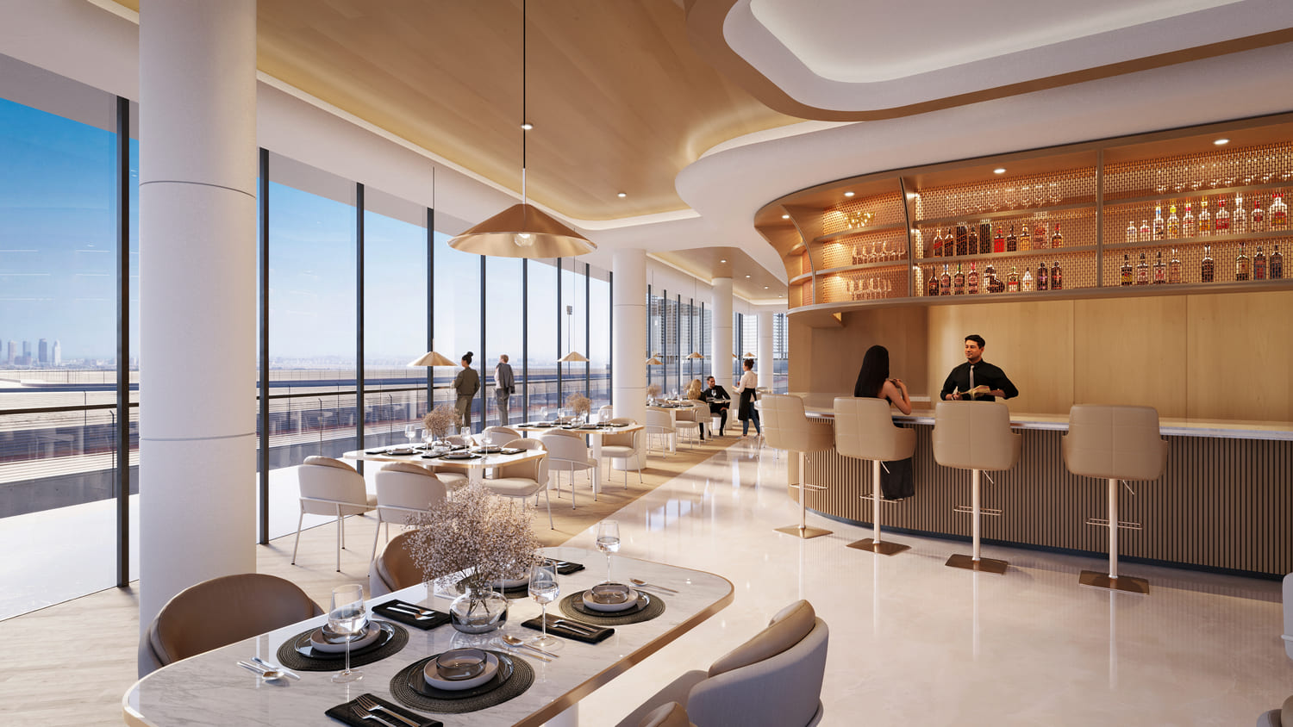
At Sobha Solis book lovers can lose themselves in the wellcurated library, while nature enthusiasts can take leisurely strolls through a landscaped zen gardens and jogging paths. Nurture your inner peace and embrace a flow of positive energy at a dedicated Yoga and Meditation Zone in the indoor gym. This serene sanctuary invites you to restore balance and rejuvenate your spirit through mindful practice. Picture yourself under the stars, taking a refreshing dip in the leisure pool or powering through an invigorating swim in the lap pool. Discover an iconic clubhouse, where residents and visitors connect and recharge in a vibrant atmosphere. After a day of excitement, unwind in style with exquisite culinary experiences, from fine restaurants to a bustling plaza. Wake up to uninterrupted panoramic views of the iconic Dubai skyline, the lush expanse of Dubai Miracle Garden and the ever-thrilling Dubai Autodrome. Marvel at the breathtaking cityscape that unfolds before you, with every sunrise illuminating the grandeur of these renowned landmarks.
Location & lifestyle

Motor City in Dubai is a unique and lively community that combines the essence of urban living with a captivating theme centered around the world of motorsports and automobiles. Nestled in the heart of Dubai, this community is an embodiment of modernity, innovation, and passion for all things automotive.

The streets of Motor City are adorned with a distinct charm, echoing the revving of engines and the excitement of racing. As you wander through this neighborhood, you'll notice the architectural design and layout that pays homage to the theme, with road names reminiscent of famous race tracks and automotive legends. It's a place where enthusiasts and families alike come together, united by their shared love for everything related to cars and motorsports.

Motor City's commitment to green spaces and landscaping is evident in its beautifully manicured parks and lush gardens. These serene areas provide a welcome escape from the exhilarating atmosphere of the community, offering a peaceful retreat for residents to unwind, exercise, or simply enjoy the outdoors. Motor City boasts an array of recreational facilities, from well-equipped fitness centers to inviting swimming pools, jogging tracks, and sports courts. These amenities cater to an active lifestyle and encourage residents to stay fit and socialize with their neighbors.

Aumera decision frame

How to examine this project

A structured reading of the published dossier—not a return forecast or recommendation.

Decision signals

  • Requires the buyer to examine how much capital is committed by the handover point.
  • The specific unit, layout efficiency, and view premium should carry more weight than the headline starting price.
  • Should be reviewed alongside comparable delivered work by Sobha.

Catalogue completeness

Completion timing
Present in catalogue
Service charge
Present in catalogue
Escrow information
Present in catalogue
Payment milestones
Present in catalogue
Project detail

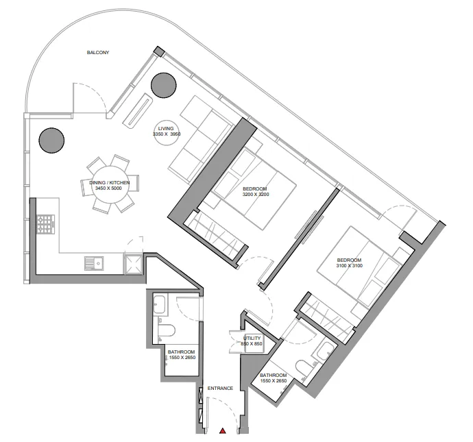
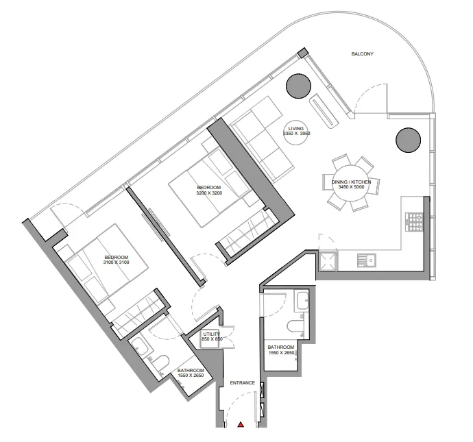
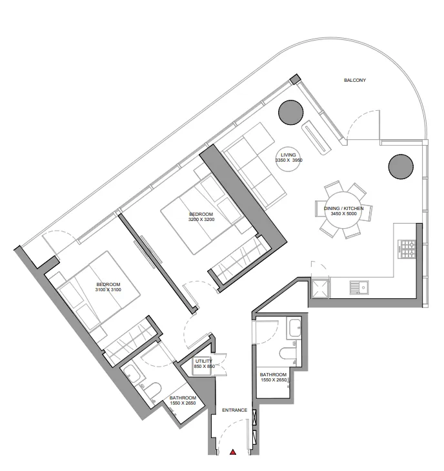
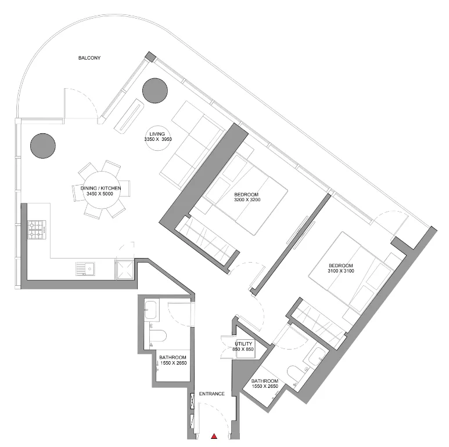
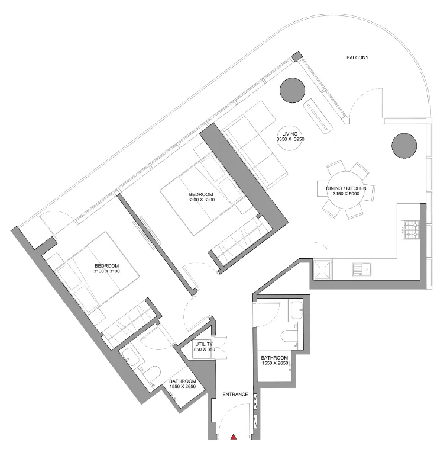
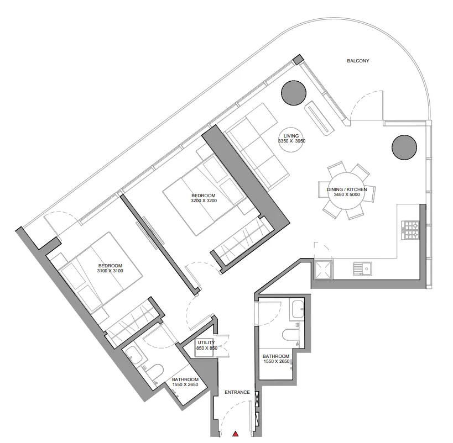
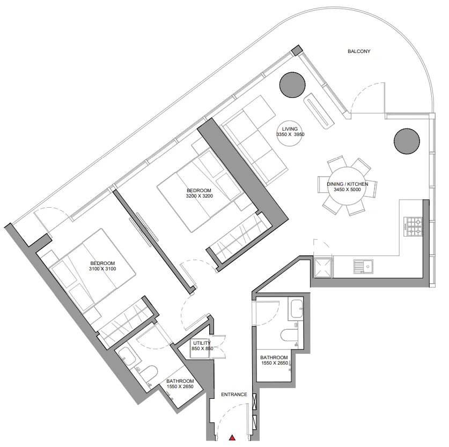
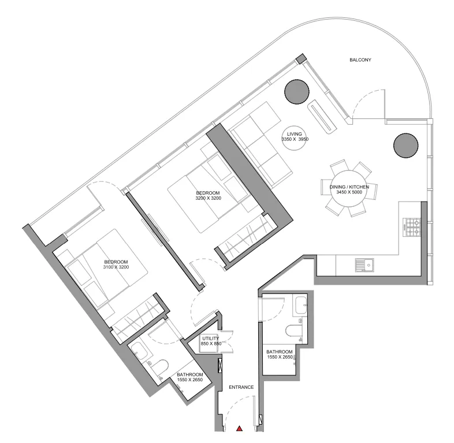
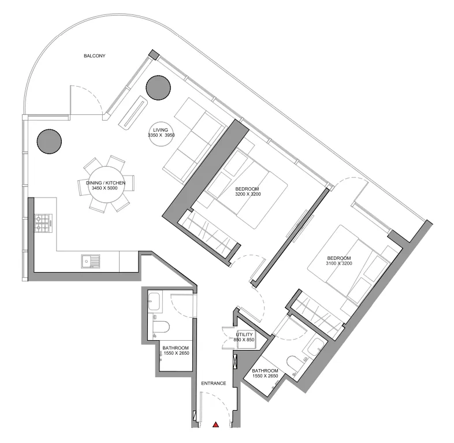
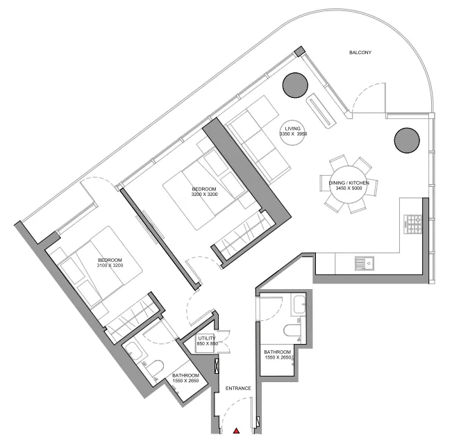
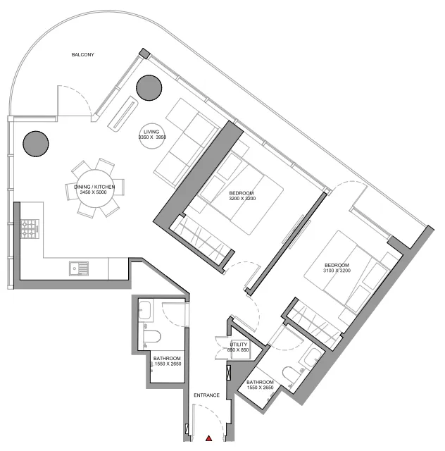
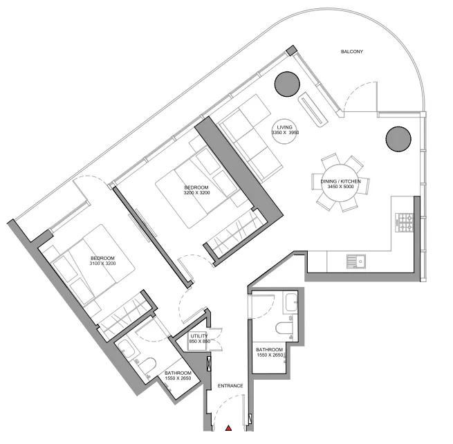
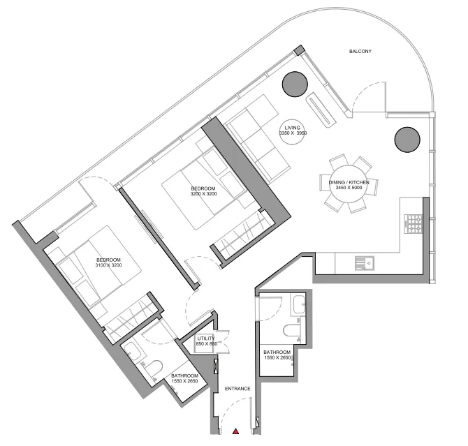
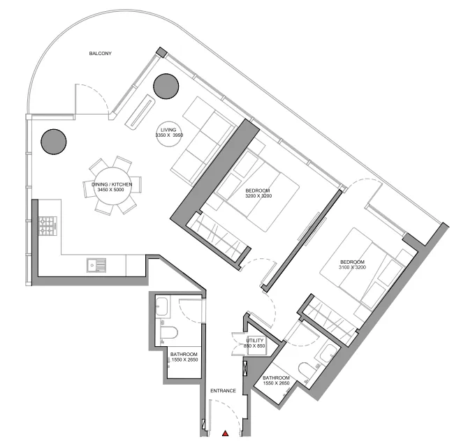
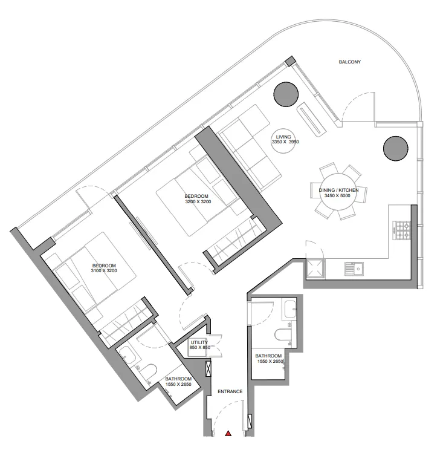
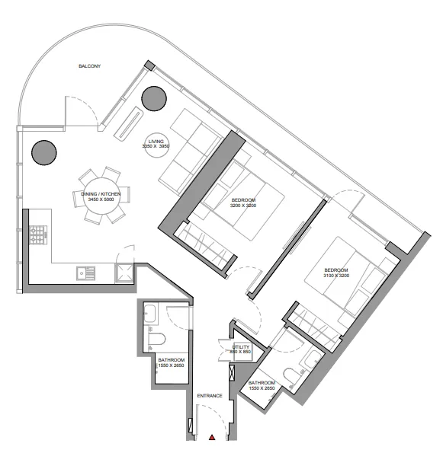
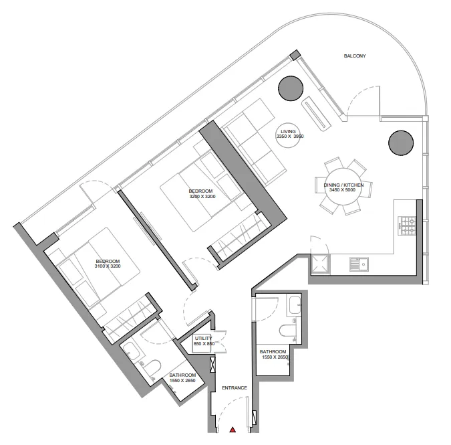
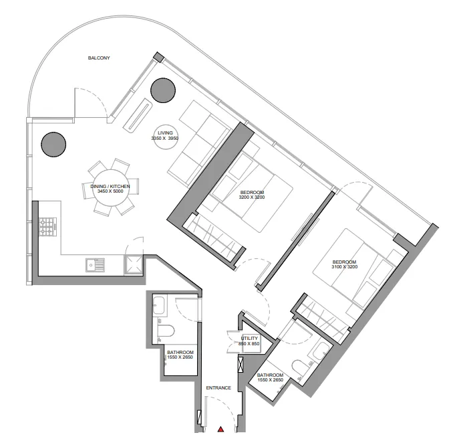
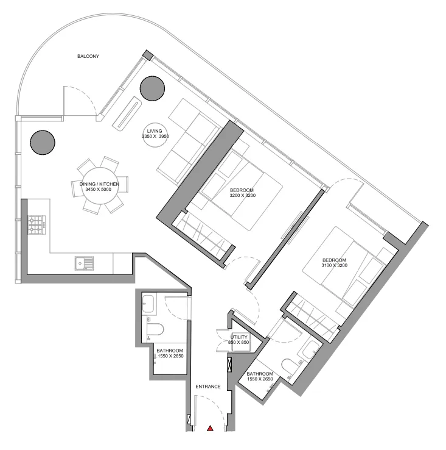
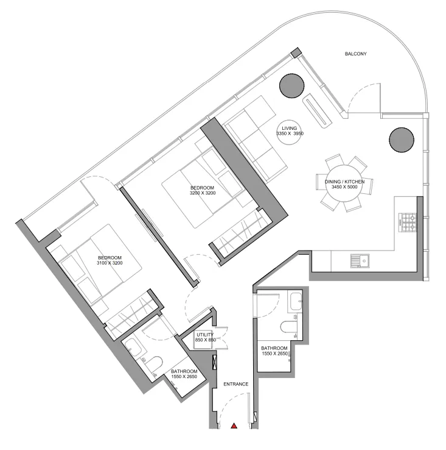
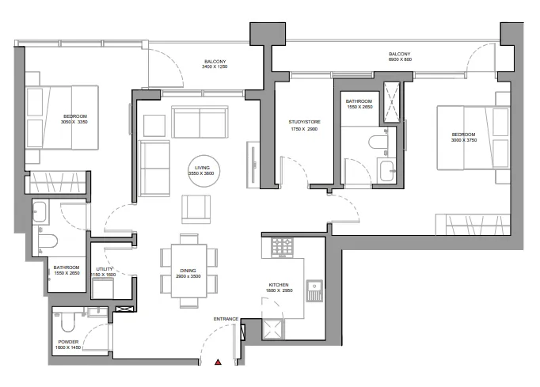
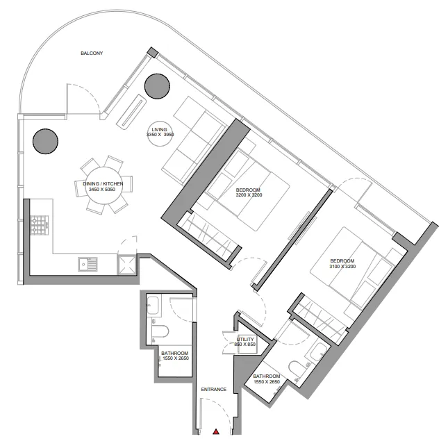
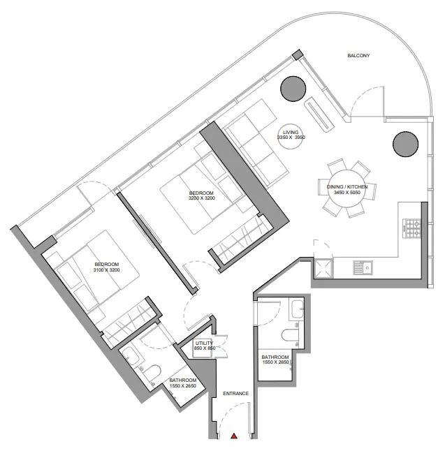
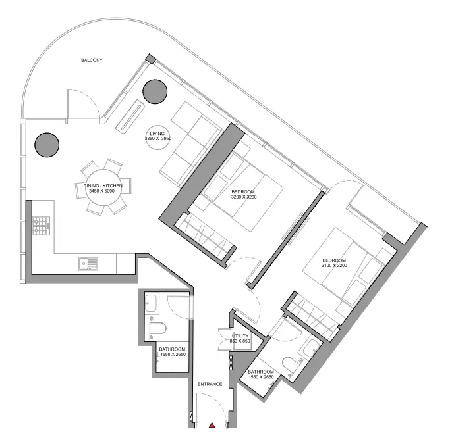
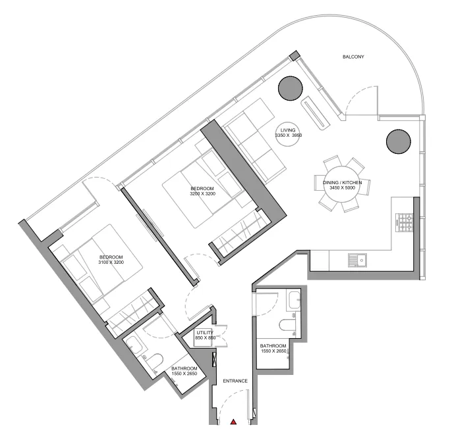
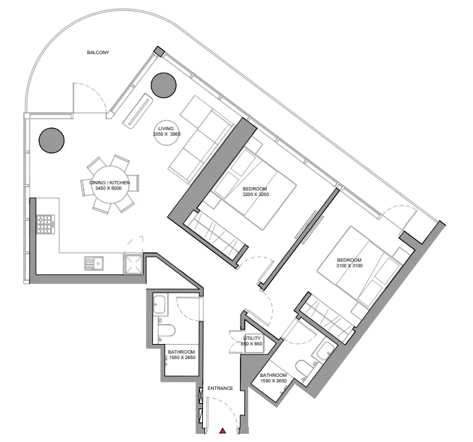
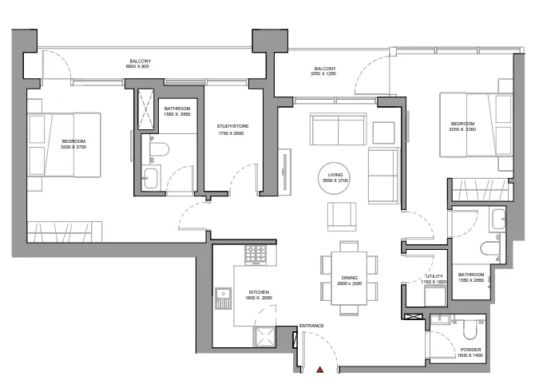
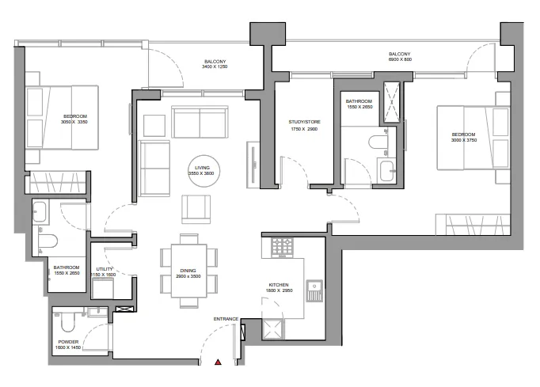
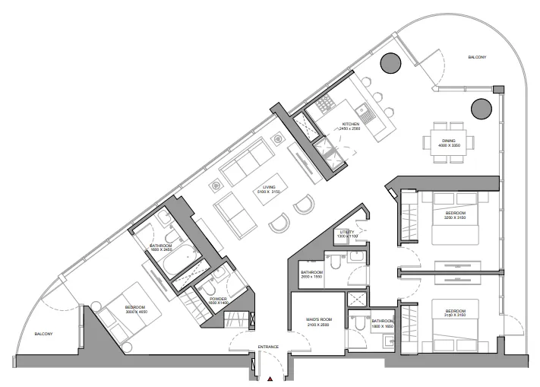
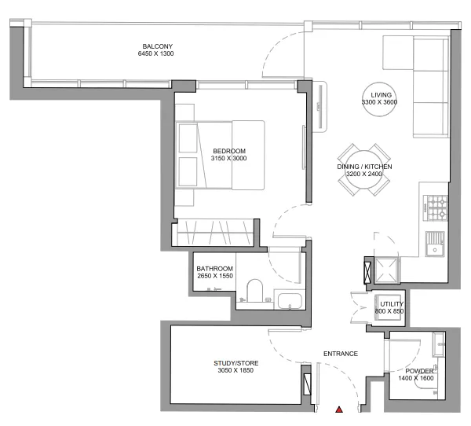
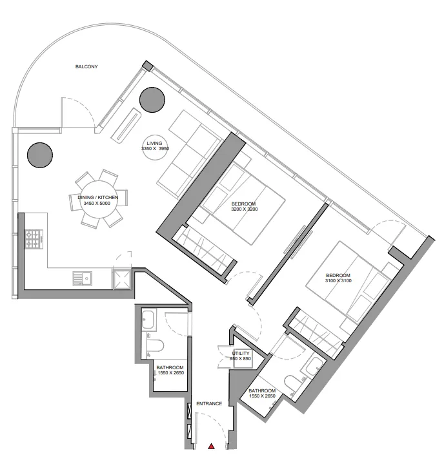
Floor plans

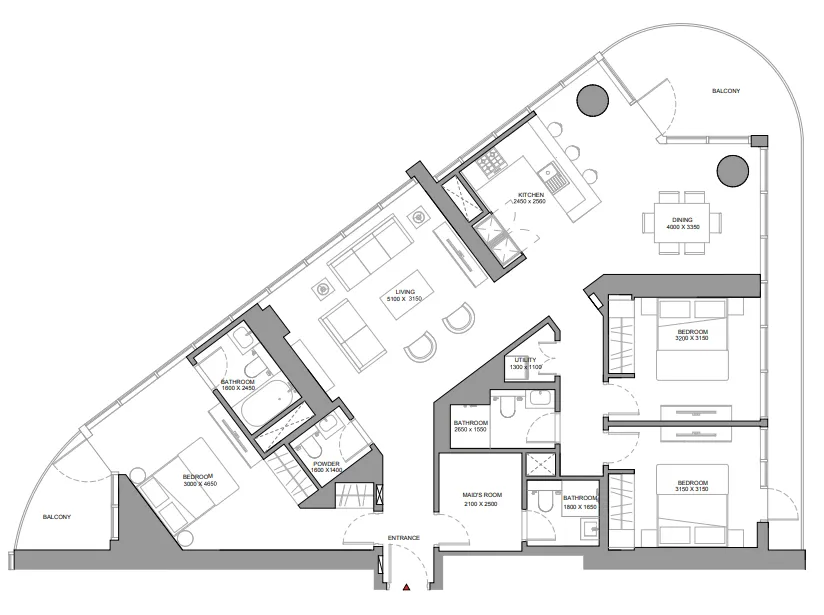
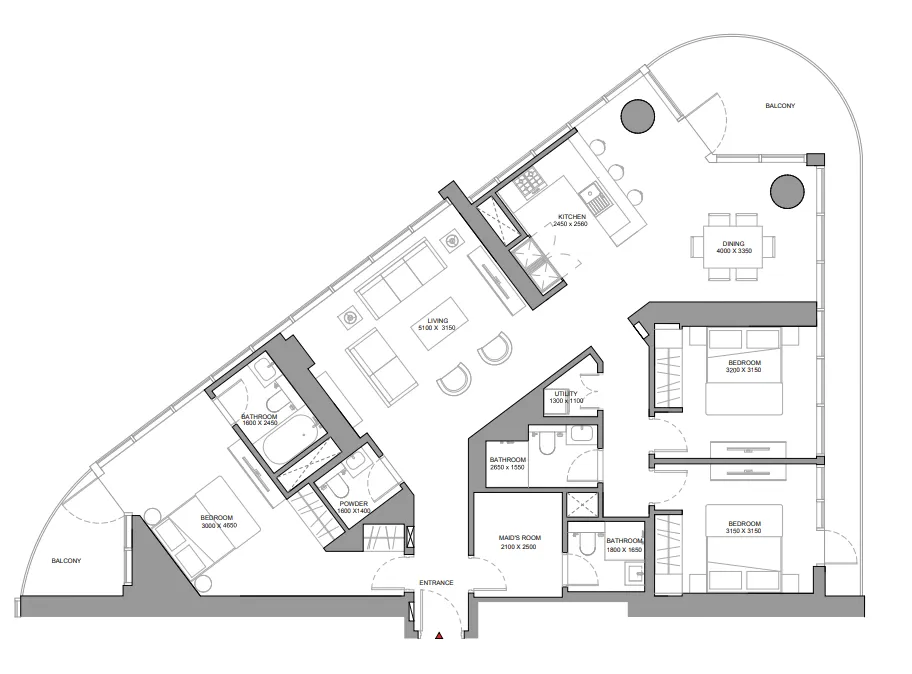
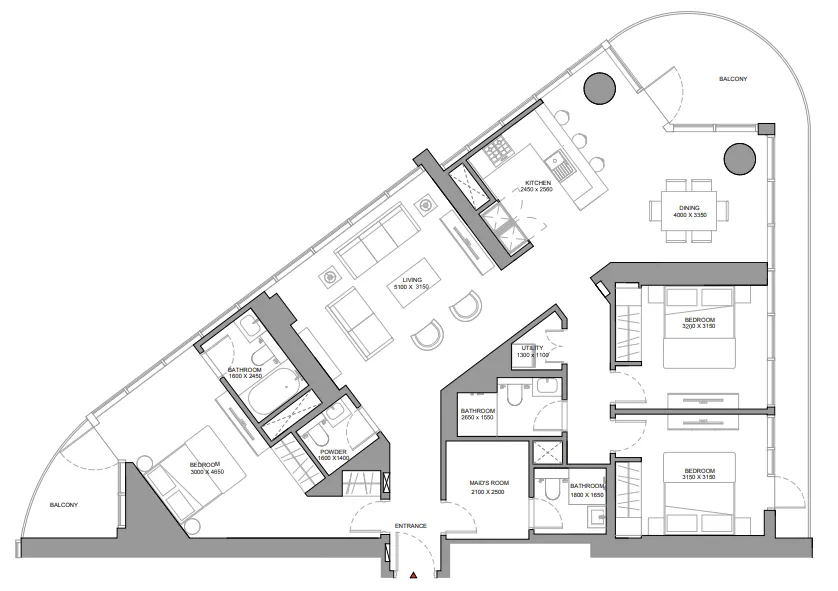
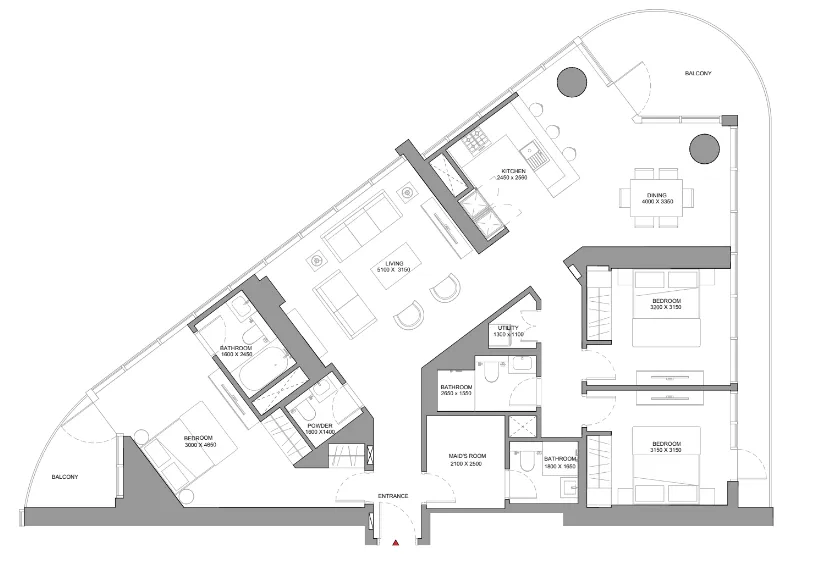
Open any plan to inspect the residence layout in full detail.

Loading floor plans...

Project detail

Typical units

Indicative layouts, price ranges, and internal areas.

LayoutBedroomsPrice (AED)Size
1 bedroom layout1 bedroom2.0M1,026 sqft
2 bedroom layout2 bedroom2.3M1,124 – 1,125 sqft
2 bedroom layout2 bedroom2.1M – 2.3M1,125 sqft
2 bedroom layout2 bedroom2.1M – 2.4M1,125 – 1,126 sqft
2 bedroom layout2 bedroom2.3M – 2.4M1,125 – 1,126 sqft
2 bedroom layout2 bedroom2.3M1,125 sqft
2 bedroom layout2 bedroom2.3M – 2.4M1,125 – 1,126 sqft
2 bedroom layout2 bedroom2.4M1,126 sqft
2 bedroom layout2 bedroom2.2M – 2.3M1,130 sqft
2 bedroom layout2 bedroom2.2M – 2.3M1,126 sqft
2 bedroom layout2 bedroom2.2M – 2.3M1,130 sqft
2 bedroom layout2 bedroom2.2M1,126 sqft
2 bedroom layout2 bedroom2.3M1,130 sqft
2 bedroom layout2 bedroom3.2M1,643 sqft
2 bedroom layout2 bedroom3.2M1,635 sqft
2 bedroom layout2 bedroom2.2M – 2.3M1,130 – 1,131 sqft
2 bedroom layout2 bedroom2.2M – 2.3M1,125 – 1,126 sqft
2 bedroom layout2 bedroom3.2M1,640 sqft
2 bedroom layout2 bedroom3.1M1,595 sqft
2 bedroom layout2 bedroom2.4M – 2.5M1,127 sqft
2 bedroom layout2 bedroom2.4M – 2.5M1,126 sqft
2 bedroom layout2 bedroom2.4M1,146 – 1,147 sqft
2 bedroom layout2 bedroom2.5M1,127 sqft
2 bedroom layout2 bedroom2.5M1,126 sqft
2 bedroom layout2 bedroom2.4M1,125 – 1,127 sqft
2 bedroom layout2 bedroom2.4M1,126 – 1,128 sqft
2 bedroom layout2 bedroom2.1M1,125 sqft
2 bedroom layout2 bedroom3.0M1,473 sqft
2 bedroom layout2 bedroom2.4M1,148 sqft
3 bedroom layout3 bedroom4.0M1,895 sqft
Project detail

Payment plans

Review the available instalment structures and key milestones.

Payment structure

Payment Plan

0 months
20%
On booking
on booking · 20 payment - On booking (Sobha Solis)
40%
During construction
during construction · 40 payment - During construction (Sobha Solis)
40%
Upon Handover
on handover · 40 payment - Upon Handover (Sobha Solis)
Project detail

Amenities

Facilities designed around everyday comfort, wellness, and leisure.

Lap Pool
Bbq And Picnic Area
Yoga And Meditation Zone
Lounge
Leisure Pool
Gym
Zen Garden
Jogging Track
Outdoor Cinema
Kids Play Area
Retail
Clubhouse
Rock-Climbing Walls
Project detail

Buildings

4 Towers

4 Towers

unknown
Escrow: 11423450920005

1, 1.5, 2 & 3 bedroom apartments

Project detail

Parking

Allocated parking by residence type and bedroom configuration.

Unit typeBedroomsParking spaces
apartment32
apartment21
apartment1.51
apartment11
Project detail

Project specifications

Key construction, completion, and ownership information.

Available units
209
Unit types
apartments
Service charge
16 AED/sqft
Furnishing
Semi Furnished
Buildings
1
Construction start
Oct 2024
Construction end
Dec 2027
Completion
Dec 2027
Escrow no.
11423450920005

Personalised advisory

Request your private brief

Tell us how you are approaching Sobha Solis. Your answers help your advisor prepare availability, comparisons, and a conversation around your actual requirements.

Your details help us prepare and respond to this property enquiry. See our Privacy Policy for how information is used and retained.