Back to off-plan projects
under constructionon sale

Sobha Seahaven

A development by Sobha

Dubai Harbour, Dubai

Confirmed price range

4.6M – 158.6M AED

Unit availability

86

Bedrooms

1–6

Bathrooms

Completion

Jul 2026

Area

1,177 – 24,399 sqft

Buildings

3

Share this property

Project detail

Overview

A closer look at the residences, lifestyle, and location.

The residences

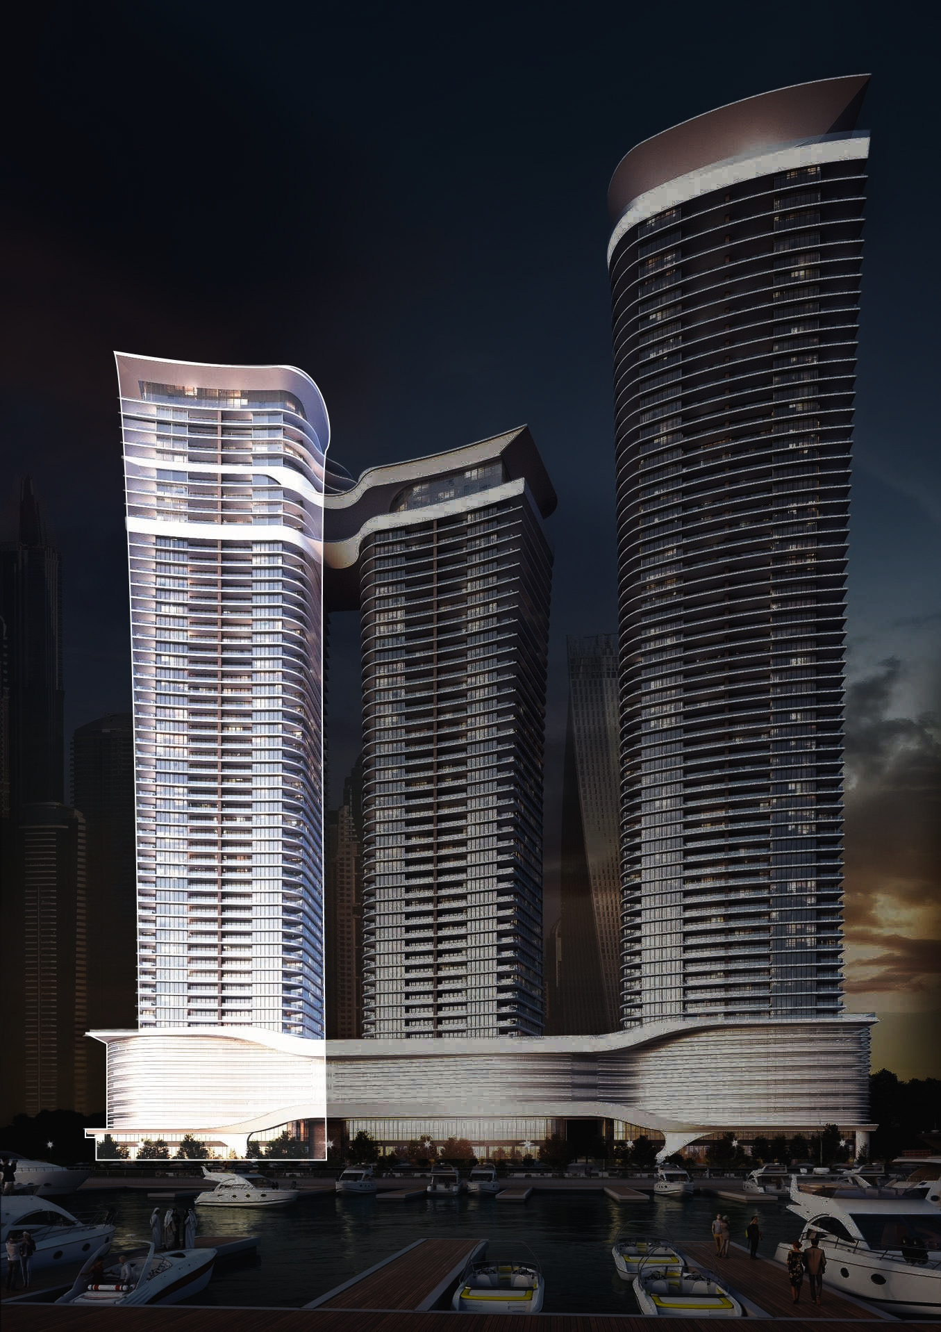
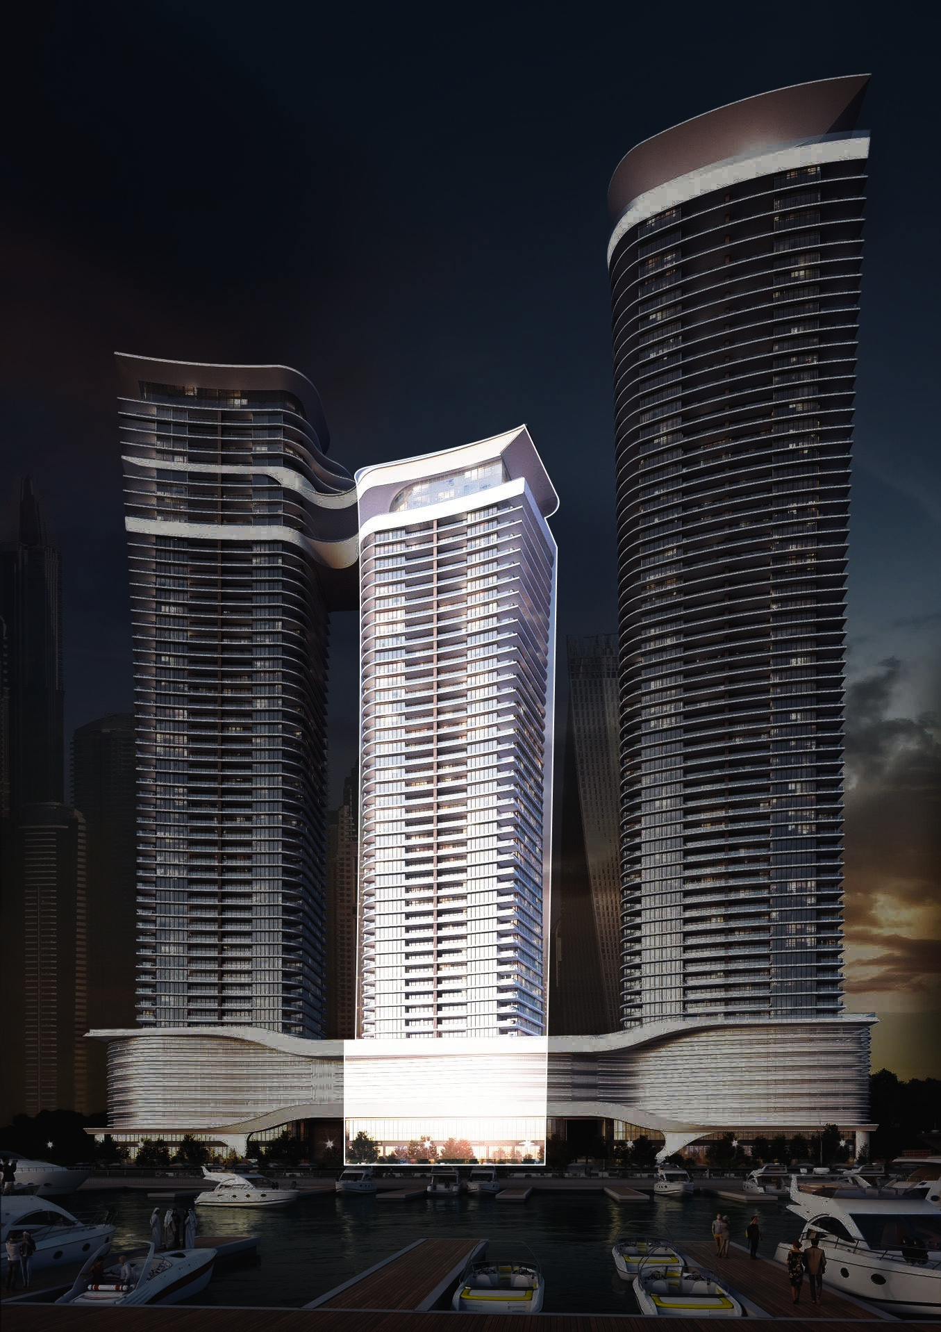
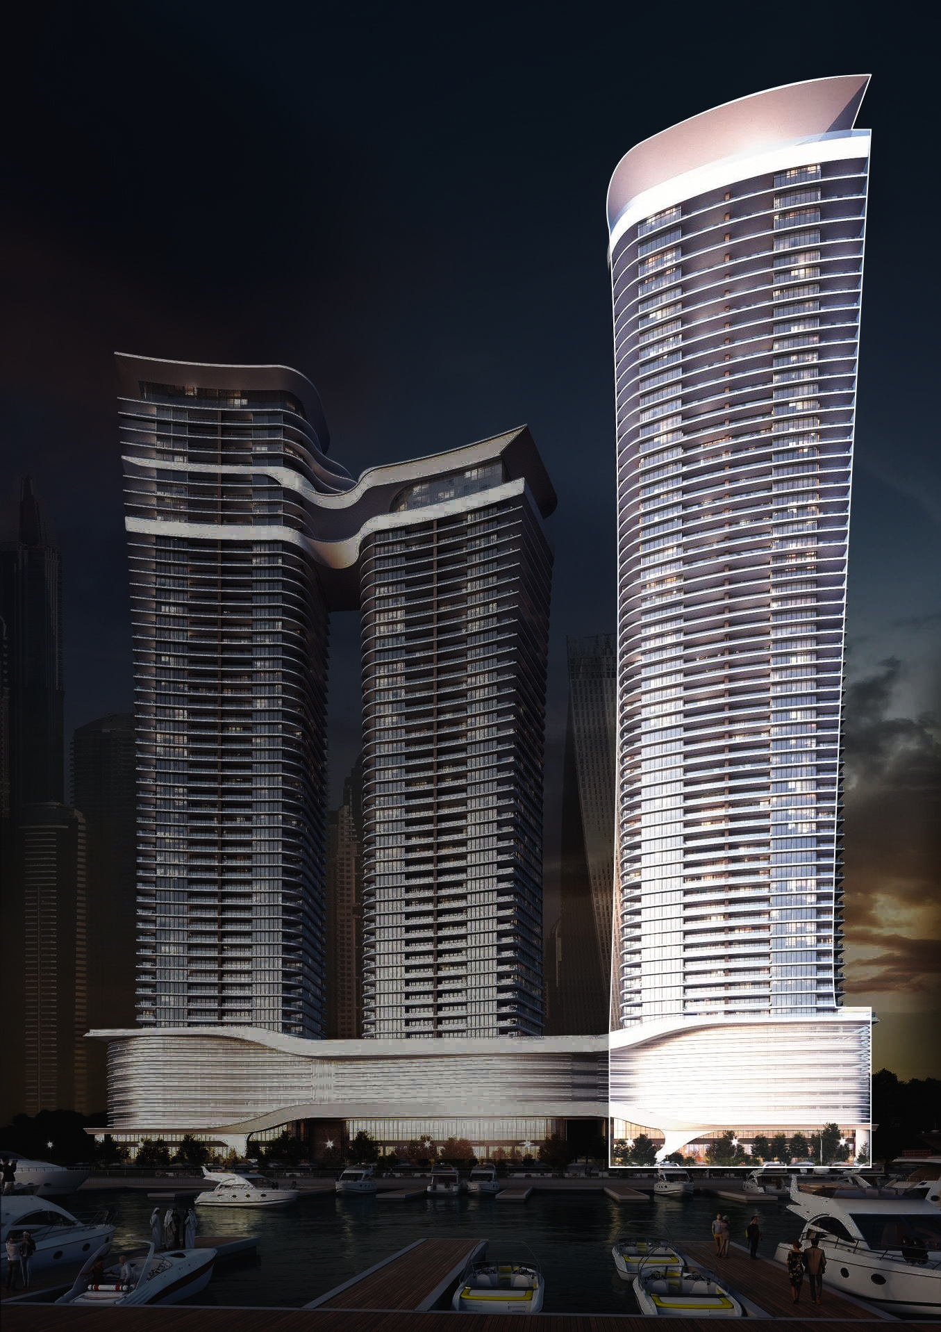
Sobha Seahaven by Sobha Group, a brand new residential development offering a choice of luxury design 1, 2 & 3 bedroom apartments located at Dubai Harbour. These amazing design three towers collection are laced with lower level of surprising lifestyle amenities, where the highest of them comes with 67-storey, rising high in the sky with awe-inspiring views of Dubai.

Extra large format Porcelain tile. Pre-Engineered timber flooring. Contemporary & stylish Carpet. Veneer finished solid core tall & elegant doors. Marble & Solid surface counter tops. Doubly Glazed Floor to Ceiling glass curtain wall. Leatherette & rich veneer finished wardrobes. Clear heights of 3 meters in Living areas. Smart Home automation enabled. State-of-art home appliances. Elegant Single slot diffusers. Flexi track lighting.

Kitchens will come fully-fitted and will be equipped with Miele fittings and marble and solid surface countertops. Smart home system and state-of-the-art home appliances will also be offered in Sobha Seahaven.
Location & lifestyle

Sobha Seahaven located in the Mouth of Dubai Harbour. Residents of this development can get to other areas of the emirate, as well as to key attractions and landmarks, in just a several-minute drive thanks to direct access to the Sheikh Zayed Road. For instance, Downtown Dubai with the iconic Burj Khalifa, The Dubai Mall and Business Bay, which is the business center of the emirate, are reachable within a 20-minute drive from your apartment. 

Dubai Harbour is located at the intersection of the iconic Palm Jumeirah and Bluewaters, equidistant from Dubai International Airport and Al Maktoum International Airport. This unique waterfront neighbourhood is a stone’s throw away from the city’s most-loved landmarks, beautiful beaches and world-famous attractions such as Ain Dubai and Burj Al Arab.

Embrace the call of the sea at Dubai Harbour. An extraordinary seafront district that seamlessly merges a range of F&B and retail offerings with VIP, living, and hospitality experiences, Dubai Harbour is also home to the most advanced cruise terminal and the largest marina in the regi

Aumera decision frame

How to examine this project

A structured reading of the published dossier—not a return forecast or recommendation.

Decision signals

  • Requires the buyer to examine how much capital is committed by the handover point.
  • The specific unit, layout efficiency, and view premium should carry more weight than the headline starting price.
  • Should be reviewed alongside comparable delivered work by Sobha.

Catalogue completeness

Completion timing
Present in catalogue
Service charge
Present in catalogue
Escrow information
Confirm before reservation
Payment milestones
Present in catalogue
Project detail

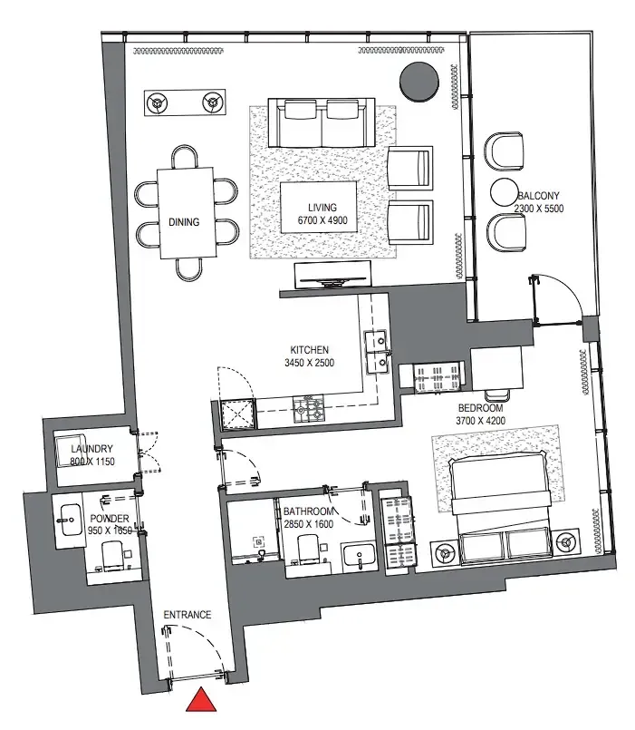
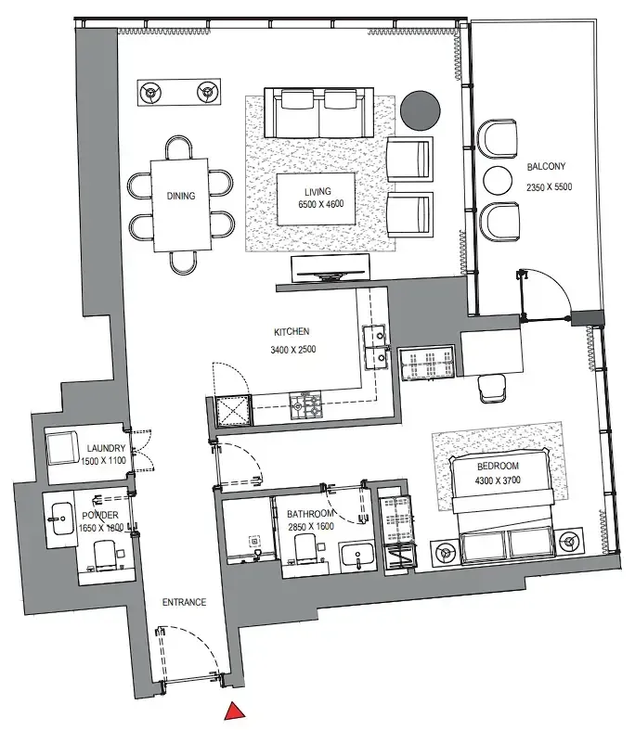
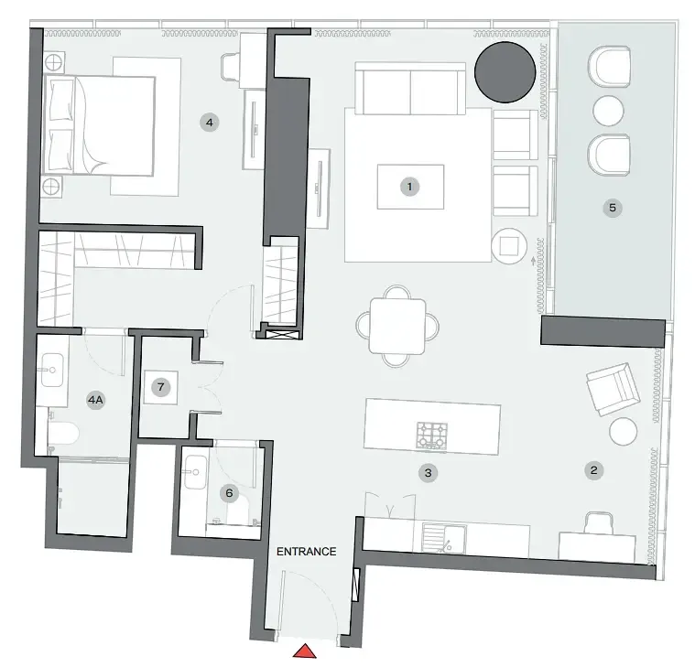
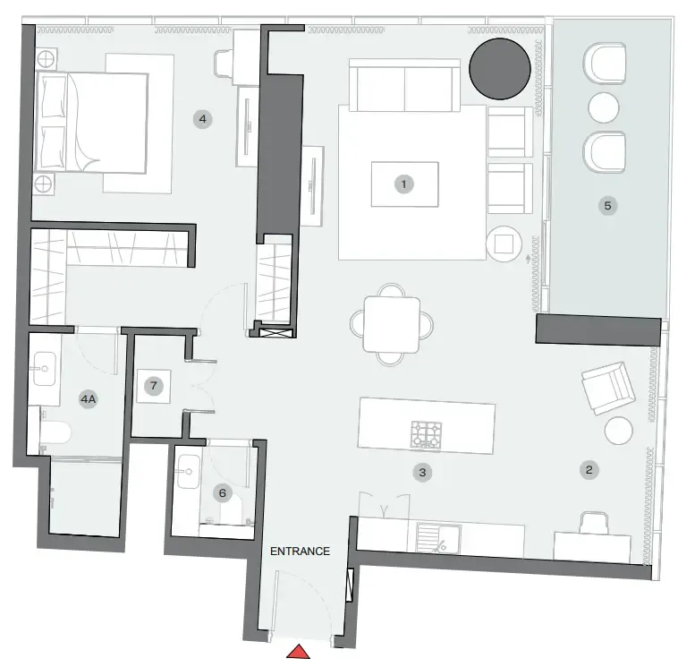
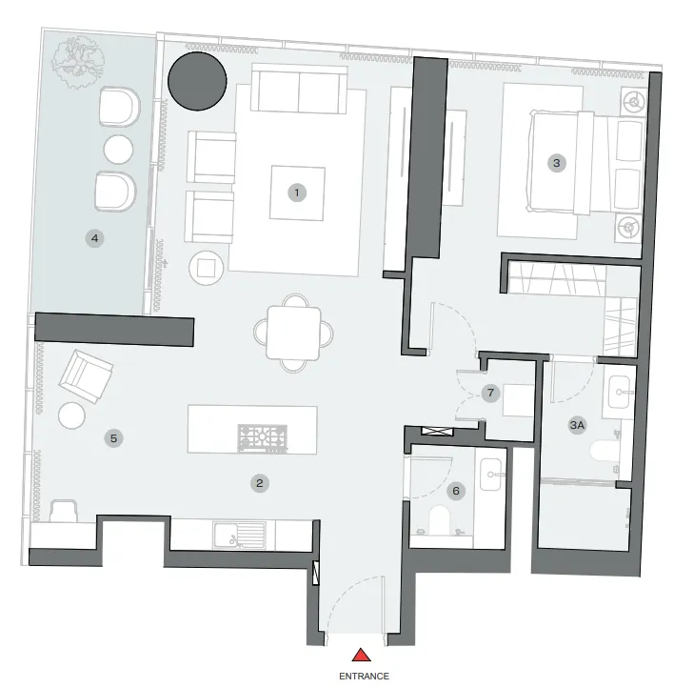
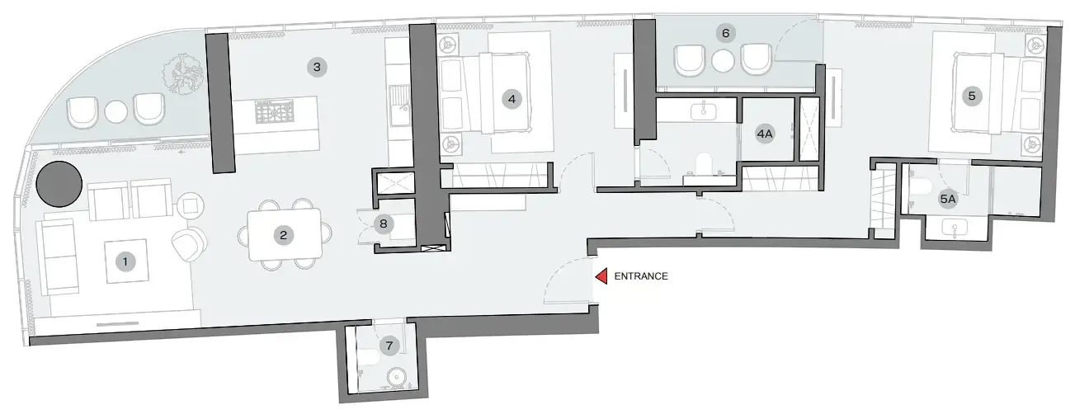
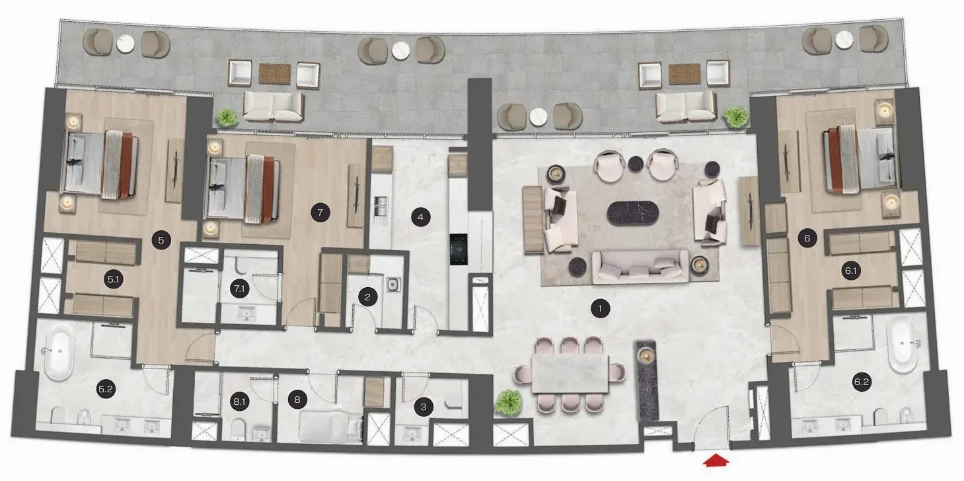
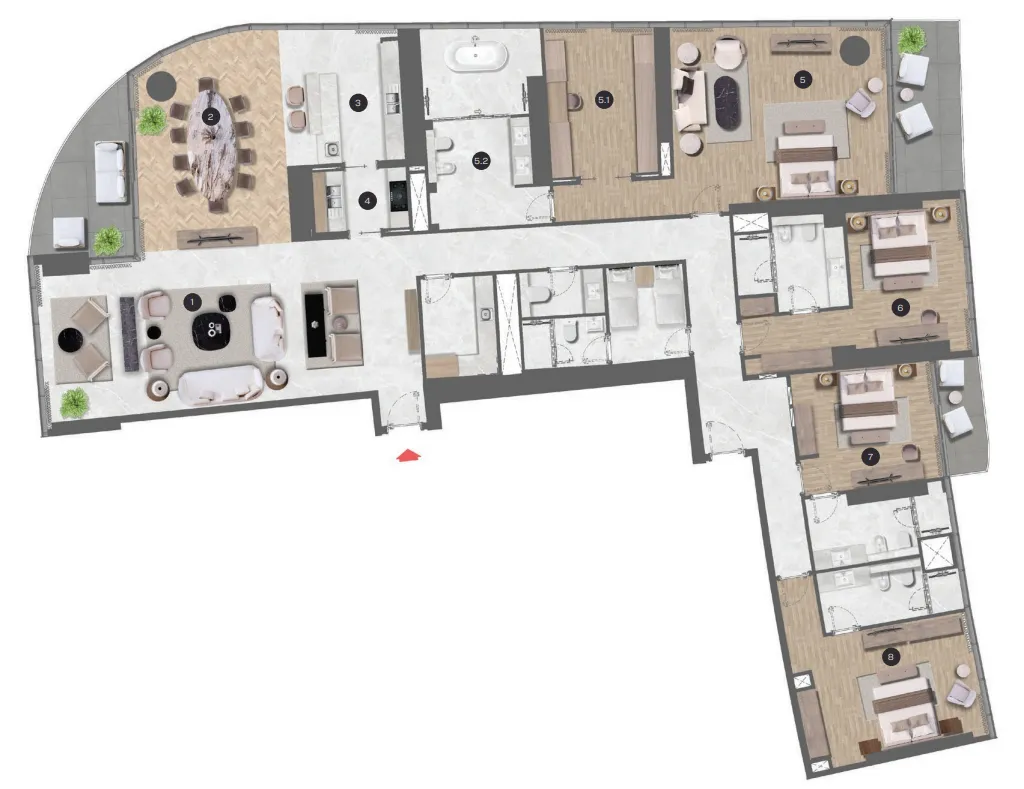
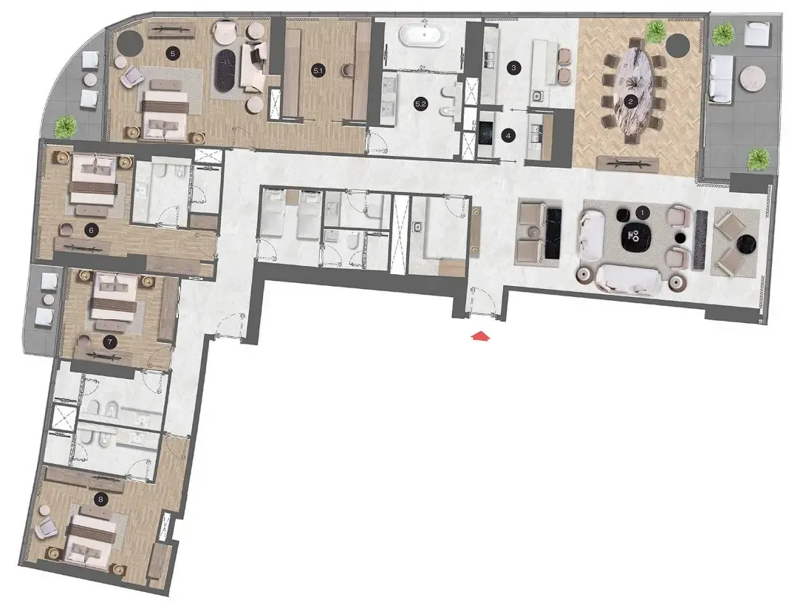
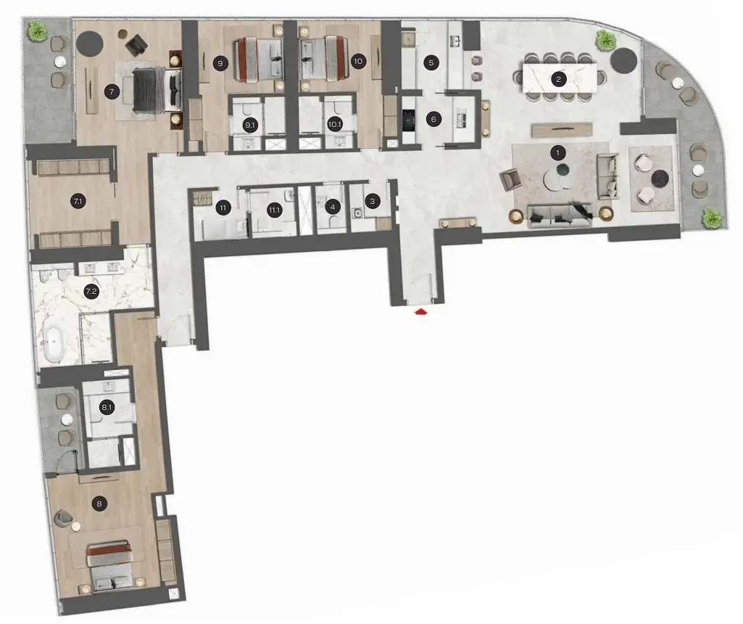
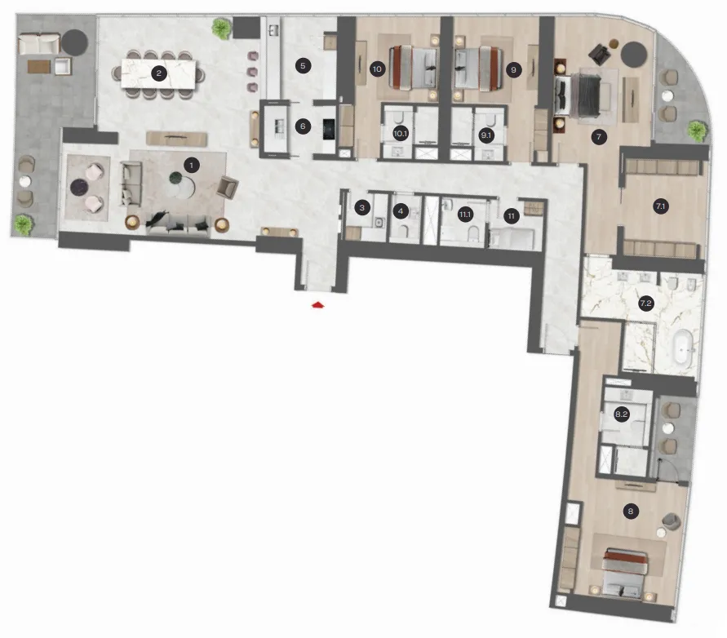
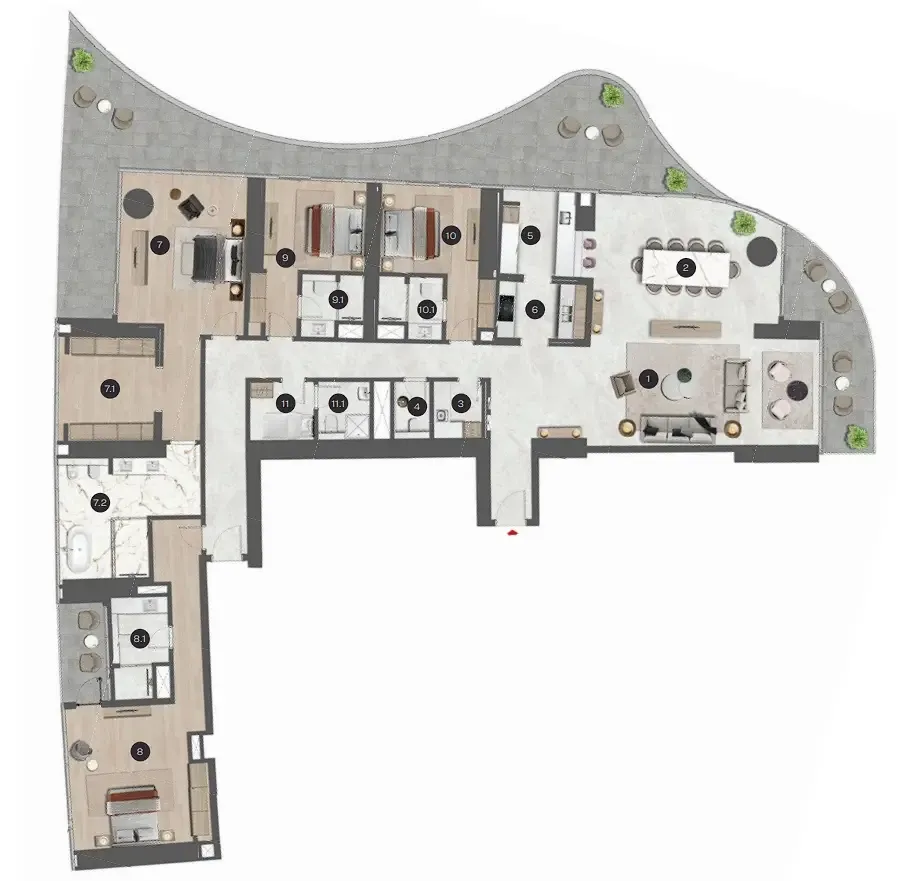
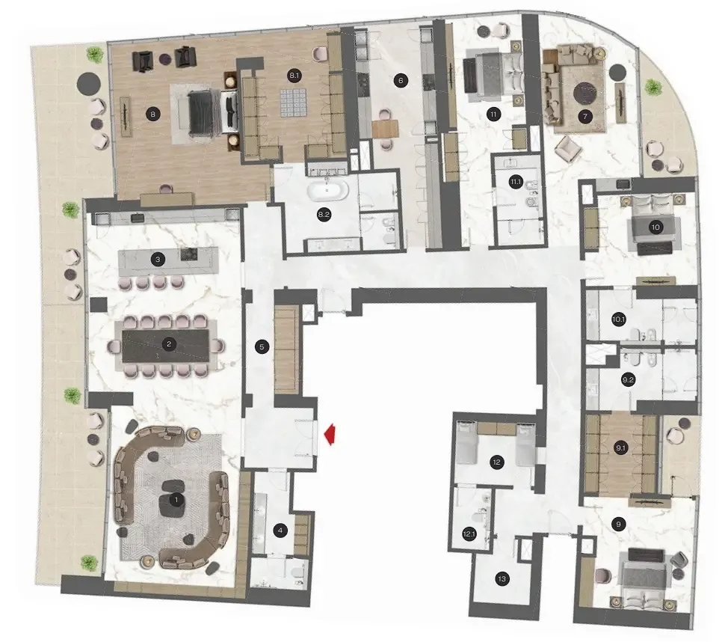
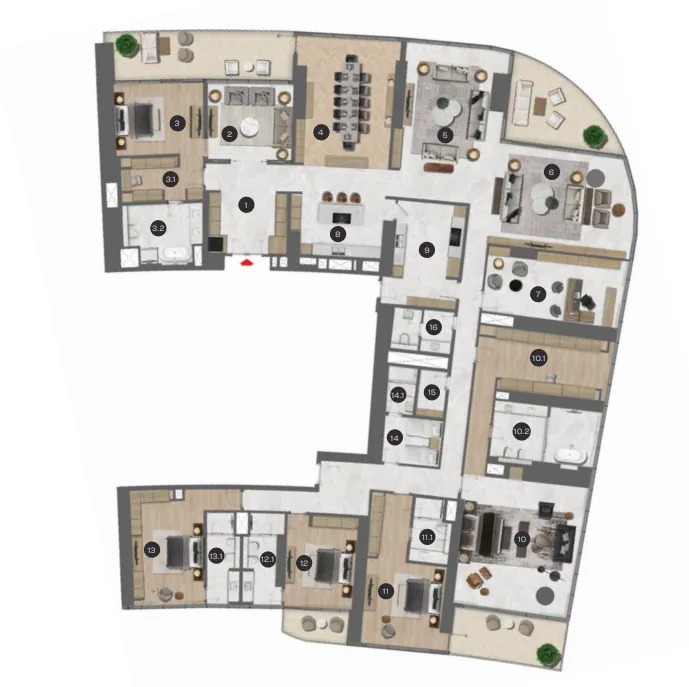
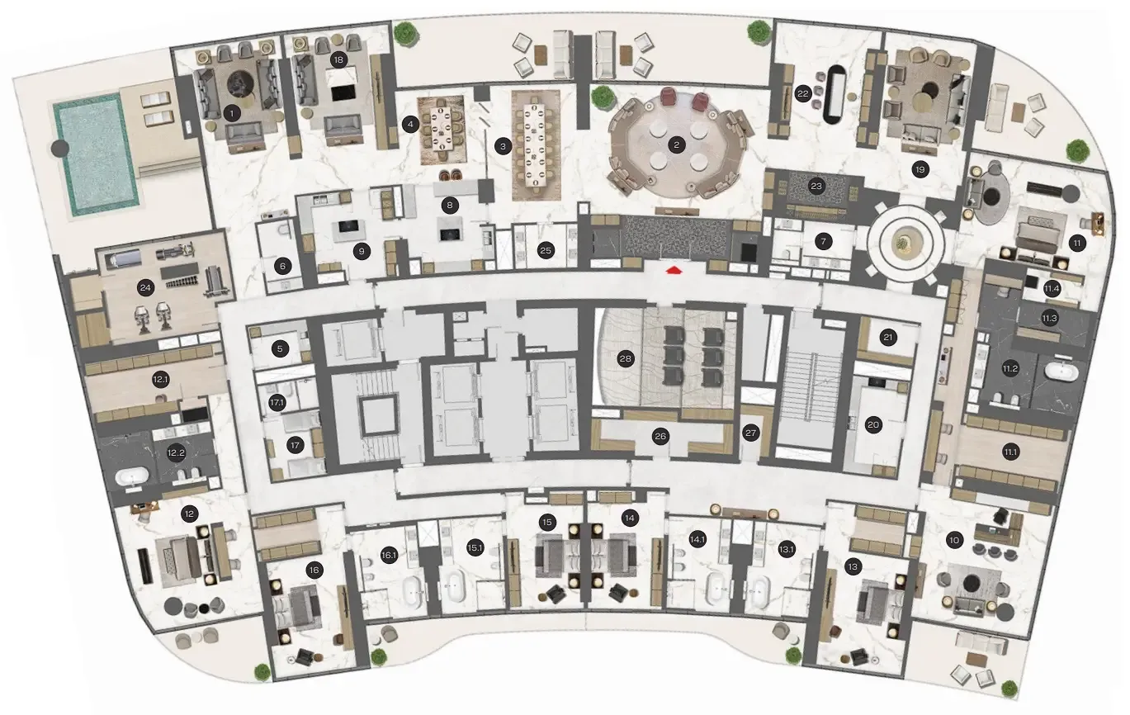
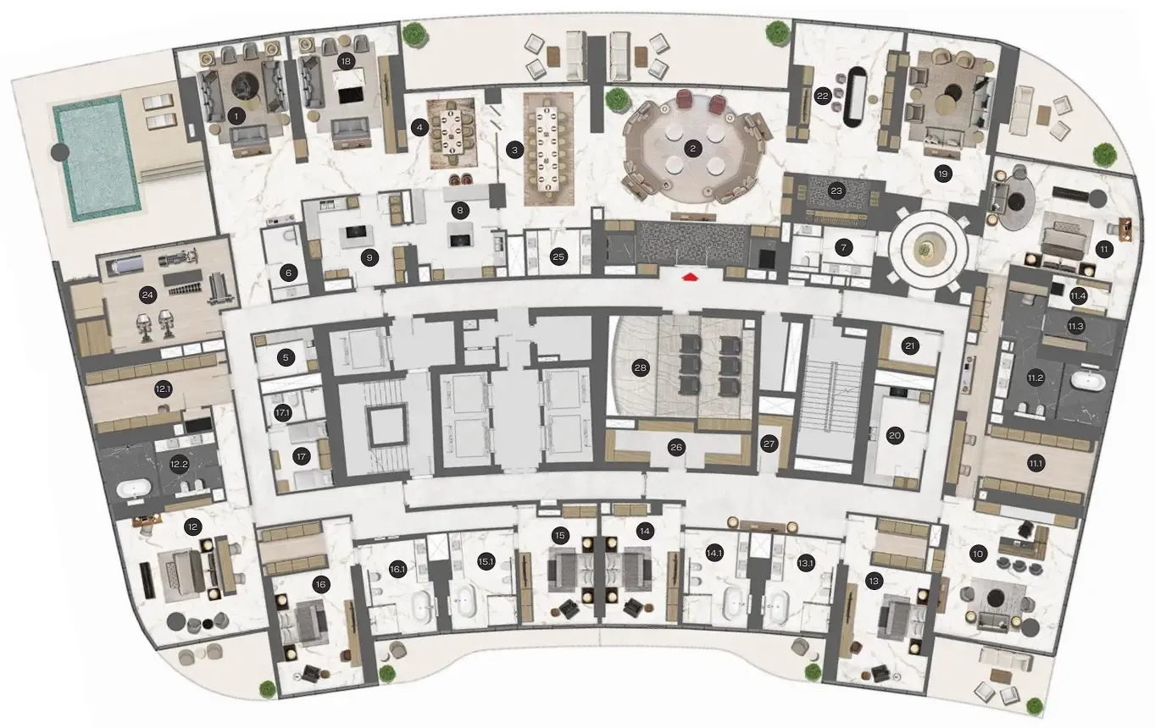
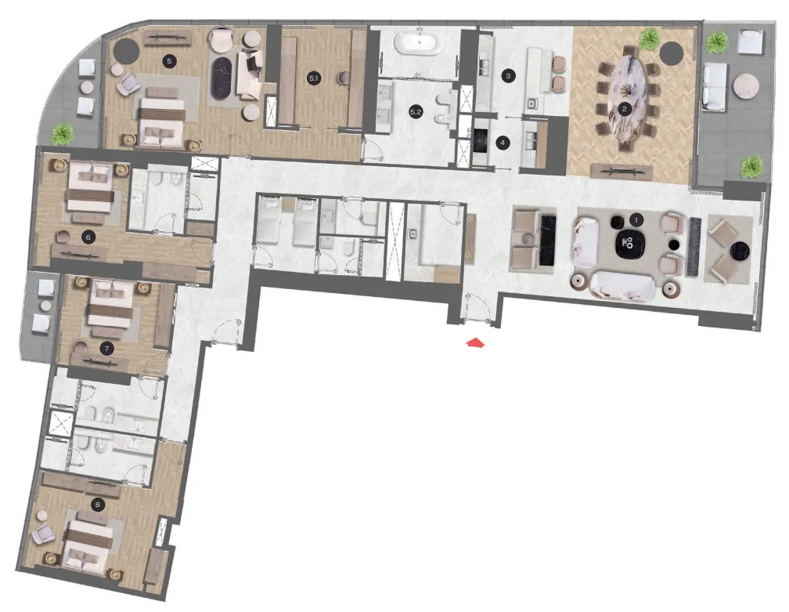
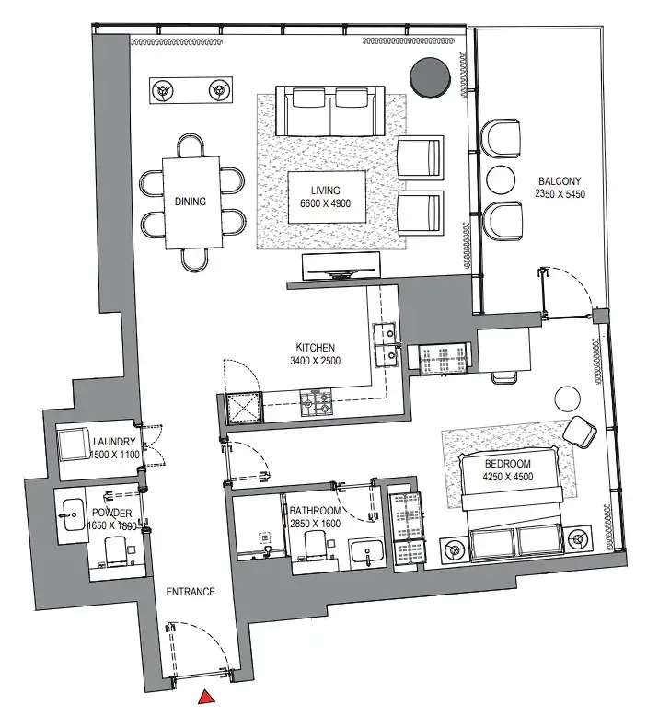
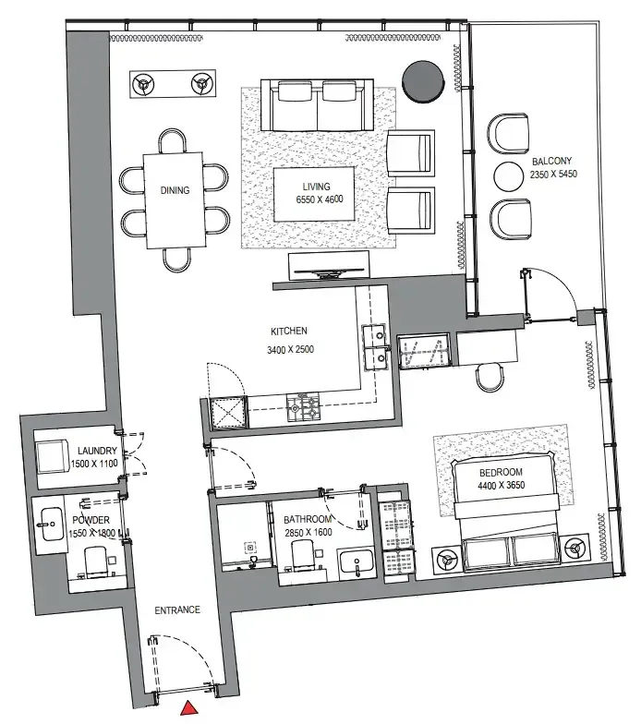
Floor plans

Open any plan to inspect the residence layout in full detail.

Loading floor plans...

Project detail

Typical units

Indicative layouts, price ranges, and internal areas.

LayoutBedroomsPrice (AED)Size
1 bedroom layout1 bedroom5.2M1,177 sqft
1 bedroom layout1 bedroom5.2M1,189 sqft
1 bedroom layout1 bedroom5.3M1,195 sqft
1 bedroom layout1 bedroom5.3M1,199 sqft
1 bedroom layout1 bedroom4.6M – 5.1M1,242 sqft
1 bedroom layout1 bedroom5.2M1,242 sqft
1 bedroom layout1 bedroom4.6M – 5.1M1,244 sqft
2 bedroom layout2 bedroom6.5M – 6.7M1,716 sqft
3 bedroom layout3 bedroom20.3M – 21.4M3,563 – 3,564 sqft
4 bedroom layout4 bedroom28.2M – 32.0M5,028 – 5,433 sqft
4 bedroom layout4 bedroom31.4M5,310 sqft
4 bedroom layout4 bedroom22.2M – 24.2M4,044 – 4,165 sqft
4 bedroom layout4 bedroom23.0M – 28.3M4,106 – 4,801 sqft
4 bedroom layout4 bedroom27.3M4,793 sqft
4 bedroom layout4 bedroom42.3M7,285 sqft
5 bedroom layout5 bedroom52.9M8,086 sqft
6 bedroom layout6 bedroom130M19,188 sqft
6 bedroom layout6 bedroom135M19,874 sqft
6 bedroom layout6 bedroom105.3M – 158.6M16,205 – 24,399 sqft
Project detail

Payment plans

Review the available instalment structures and key milestones.

Payment structure

Payment plan

0 months
20%
On booking
on booking
20%
During construction
during construction
60%
Upon Handover
on handover
Project detail

Amenities

Facilities designed around everyday comfort, wellness, and leisure.

Walking Track
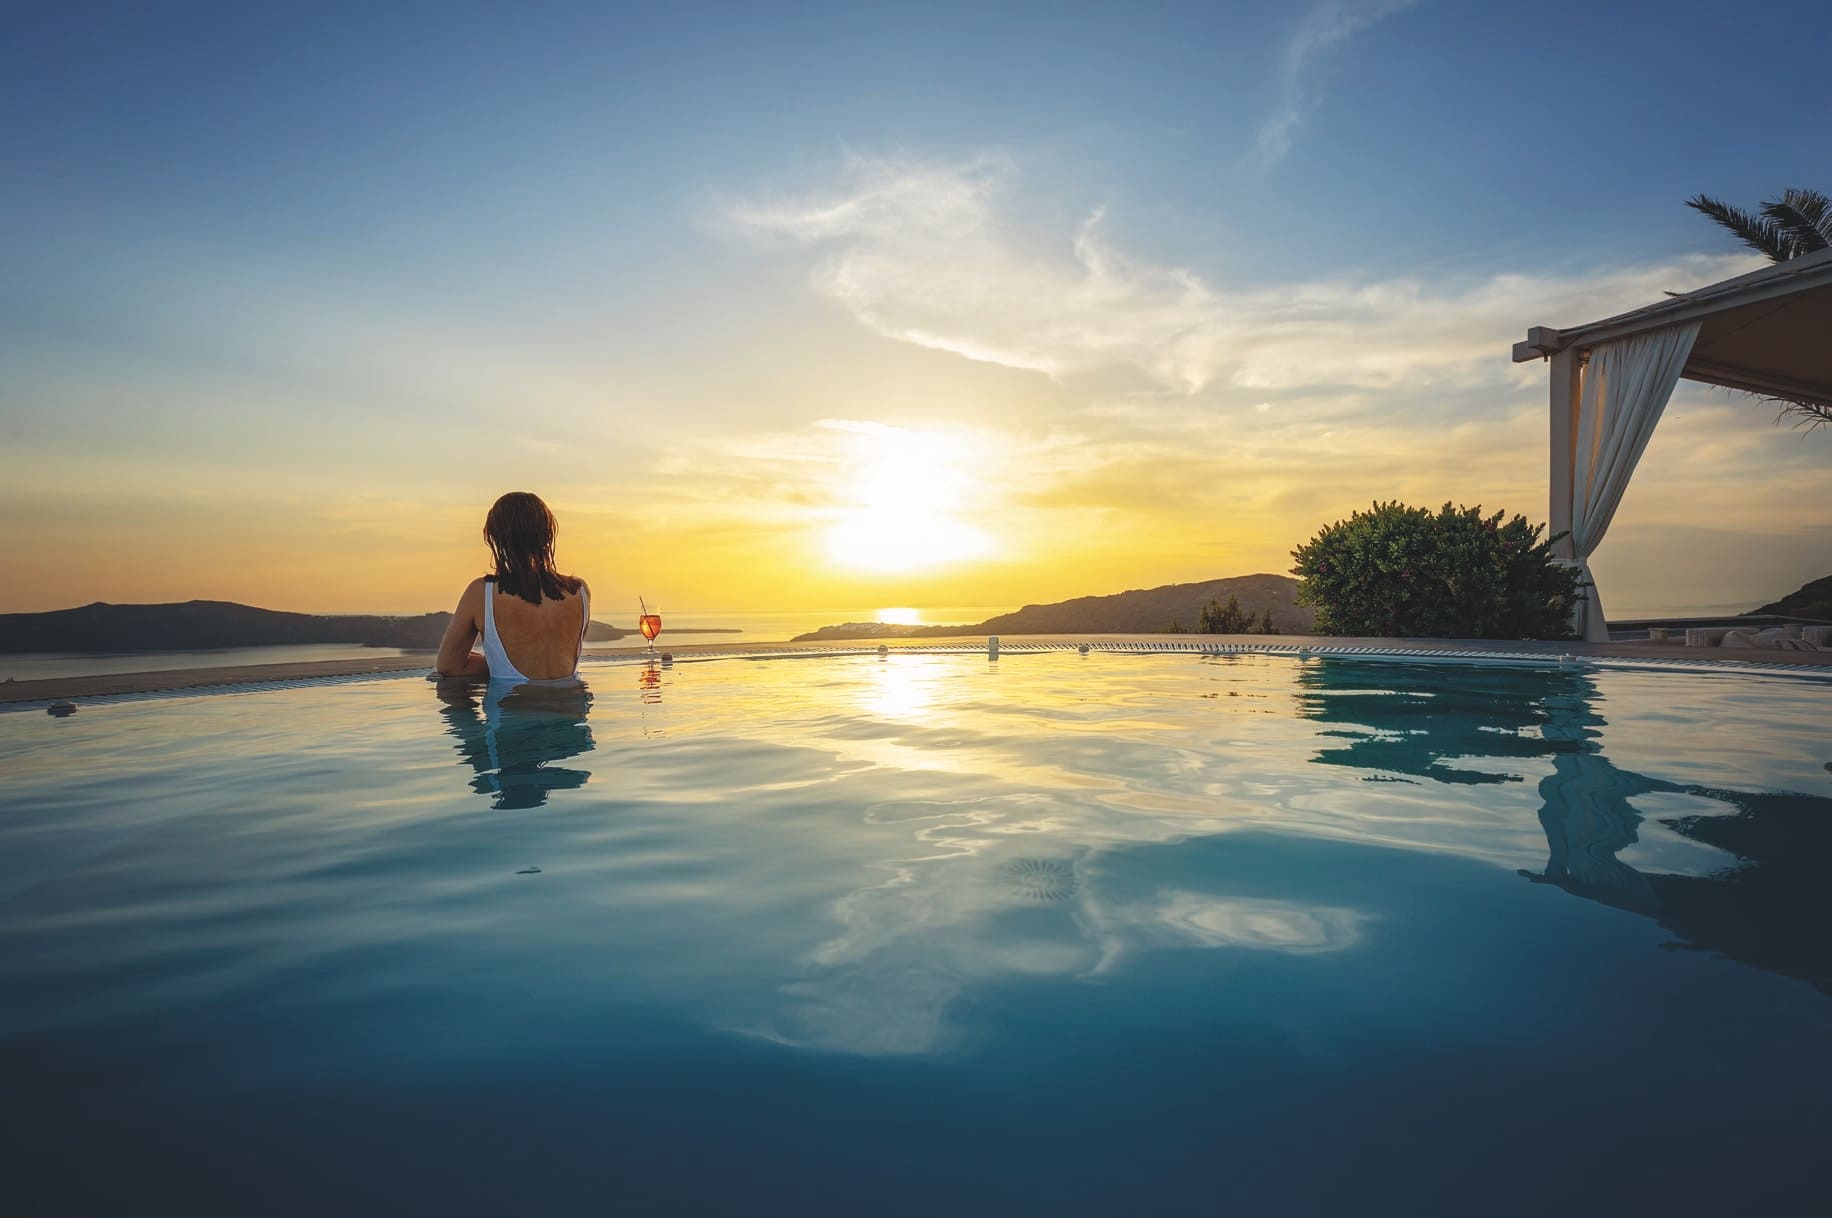
Swimming Pool
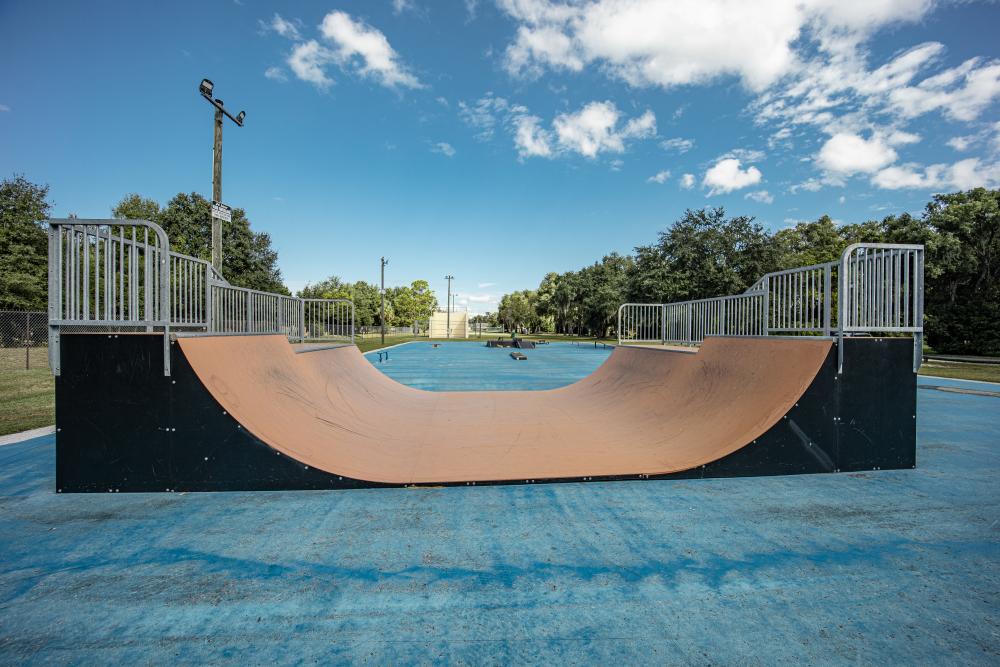
Skate Park
Dining Places
Kids Pool
Health Club
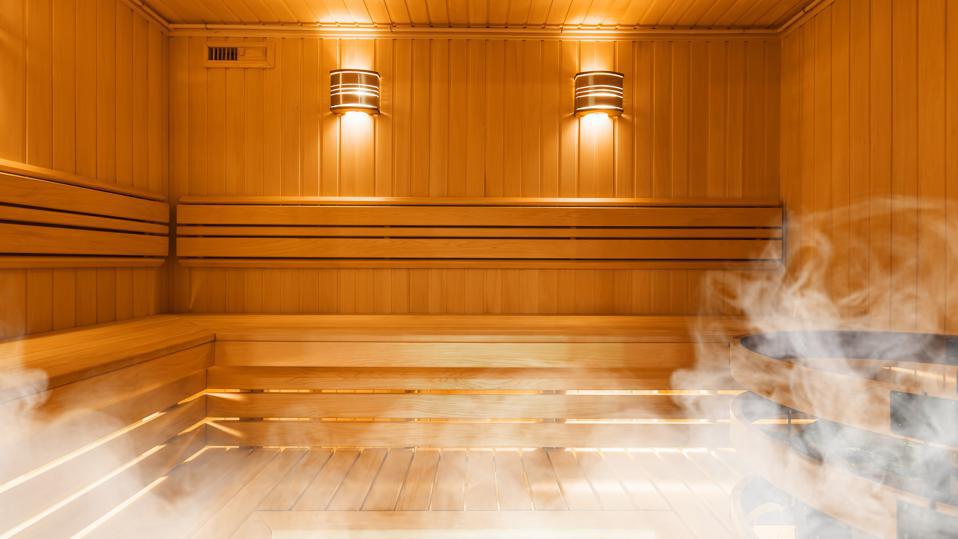
Sauna And Steam
Water Sport
Family Zone With Bbq Area
Outdoor Cinema
Project detail

Buildings

Tower C

Tower C

unknown
Escrow: 90030200024082

coming soon

Tower B

Tower B

unknown
Escrow: 90030200024082

coming soon

Tower A

Tower A

unknown
Escrow: 0204691785021

A mix of 1, 2 and 3 bedroom apartments

Project detail

Parking

Allocated parking by residence type and bedroom configuration.

Unit typeBedroomsParking spaces
apartment11
apartment21
apartment32
apartment42
apartment52
apartment62
Project detail

Project specifications

Key construction, completion, and ownership information.

Available units
86
Unit types
apartments
Service charge
20 AED/sqft
Furnishing
Semi Furnished
Buildings
3
Construction start
Jul 2023
Construction end
Sep 2027
Completion
Sep 2027

Reservation deposit

From 360,000 AED

Personalised advisory

Request your private brief

Tell us how you are approaching Sobha Seahaven. Your answers help your advisor prepare availability, comparisons, and a conversation around your actual requirements.

Your details help us prepare and respond to this property enquiry. See our Privacy Policy for how information is used and retained.