Back to off-plan projects
under constructionout of stock

Sobha Estates

A development by Sobha

Sobha Hartland 2, Dubai

Unit availability

0

Bedrooms

Bathrooms

Completion

Nov 2025

Area

Buildings

3

Share this property

Project detail

Overview

A closer look at the residences, lifestyle, and location.

The residences

Sobha Estates is an exclusive gated community of villas located within the prestigious Sobha Hartland II, an eight-million-square-foot master development envisioned as an urban community in the heart of a forest sanctuary. Featuring exclusively designed mansions and five and six-bedroom villas, this premium sanctuary is built around weaving natural spaces into everyday living. With over one million square feet of dedicated green area consisting of masterfully landscaped open spaces, tree-lined walkways, and linear parks, Sobha Estates is a residential community that merges nature with your home.

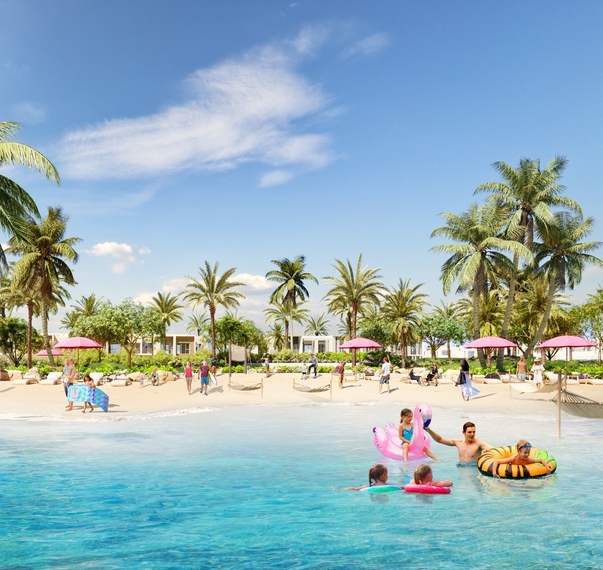
Residents enjoy exclusive access to two blue lagoons for apartments and villas, offering an unrusted connection with the driving force of nature. Walk along the boardwalk, engage in beach activities, or simply sit and allow the gentle whispers of the calm waters to serenade you at night. The community features bouldering walls, tree-lined walkways in grand forest landscapes and seasonal gardens, fitness stations, parkour facilities, and specifically designed jogging and walking trails. An international school and exclusive retail space with sought-after brands are within the community, ensuring every need is met without venturing out too far.

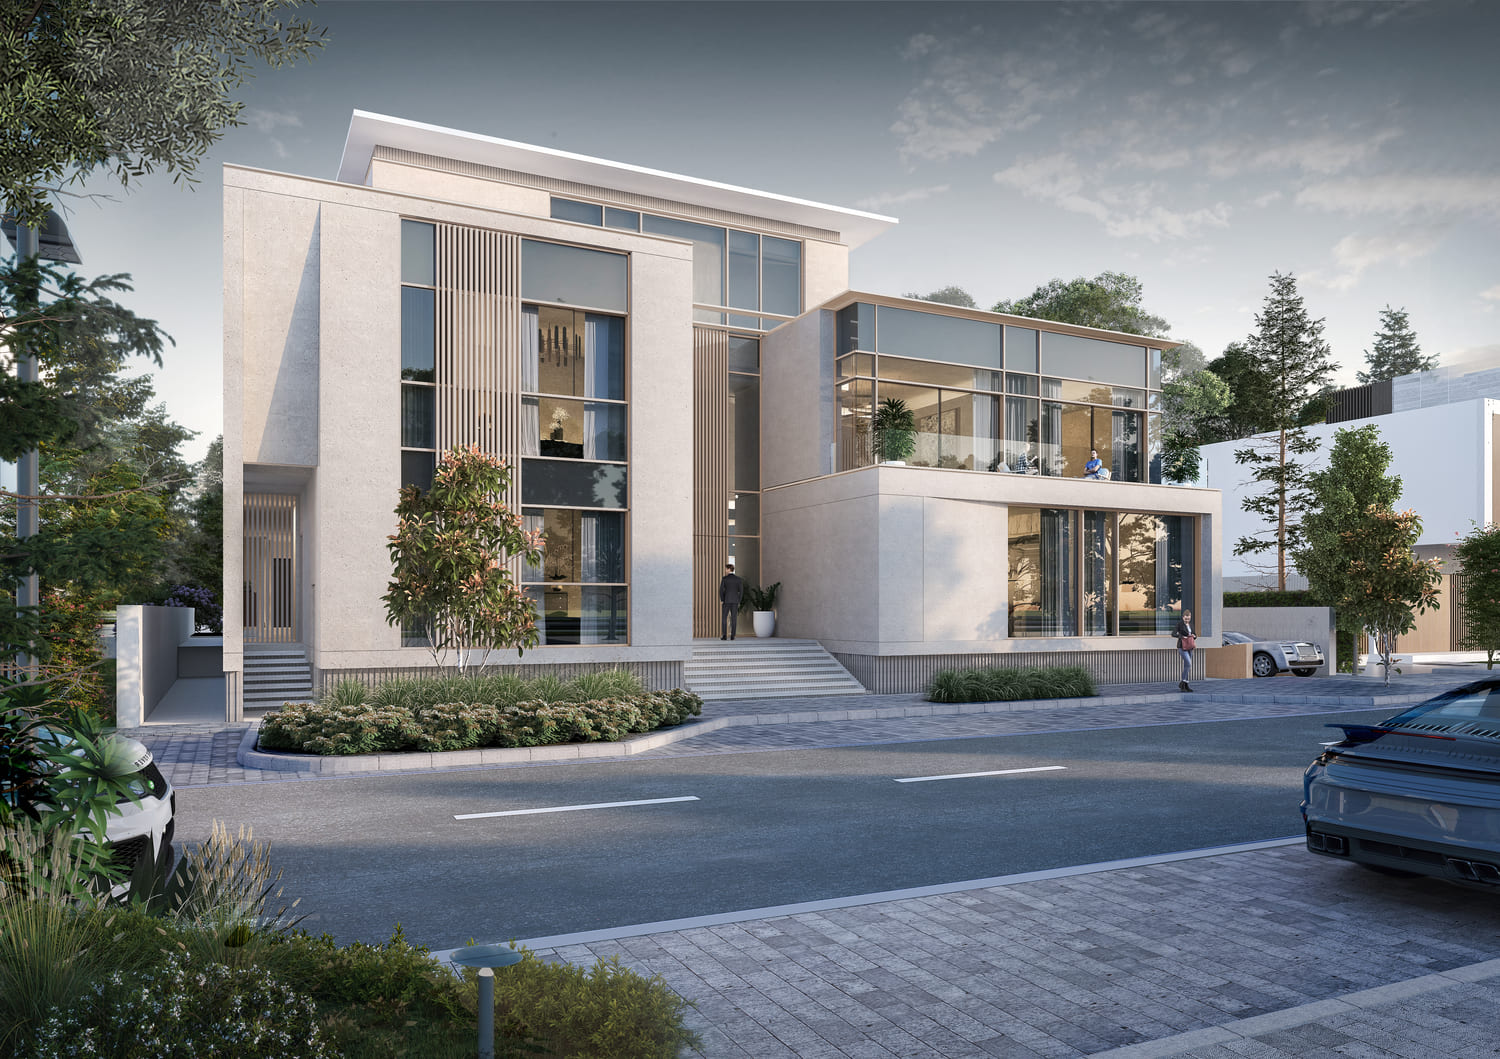
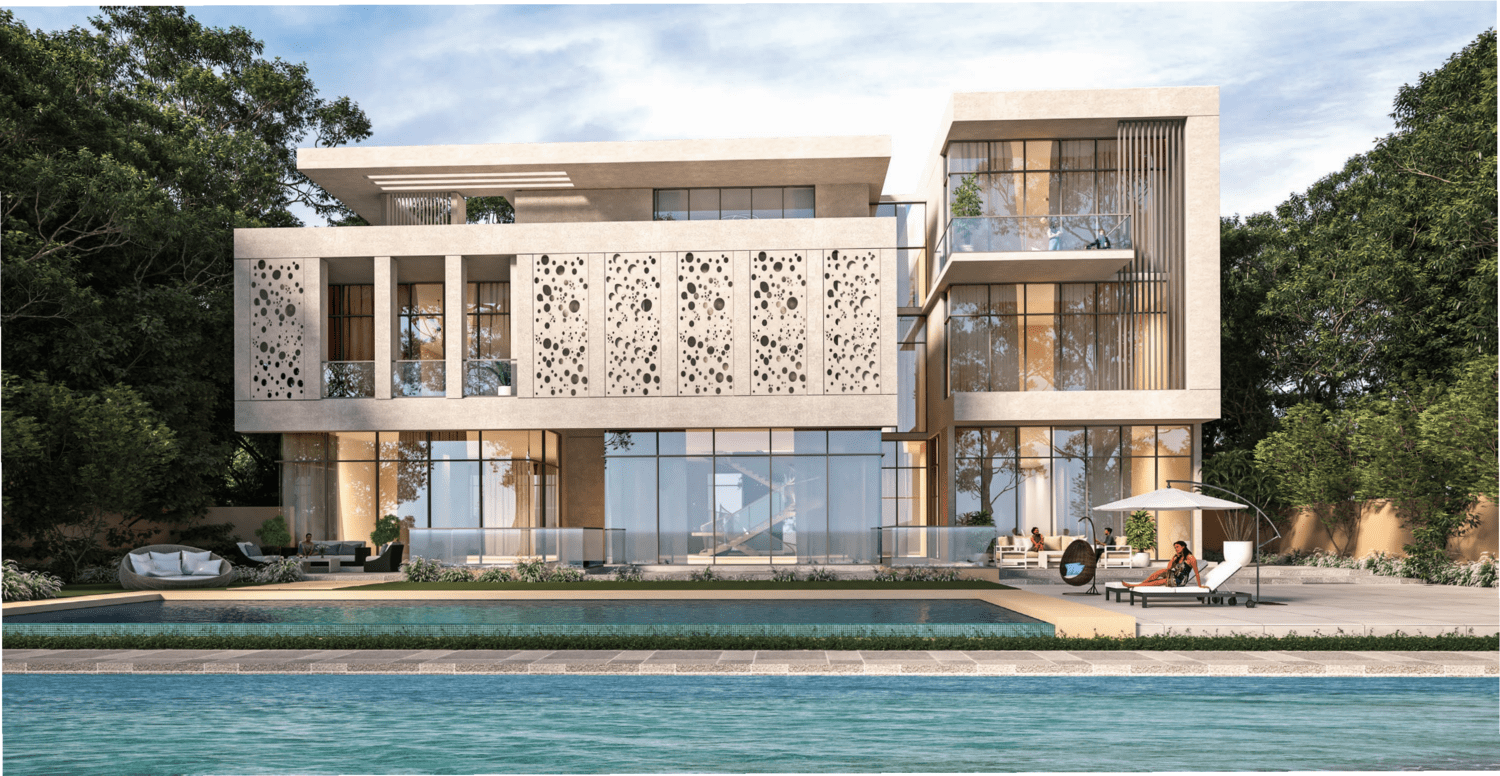
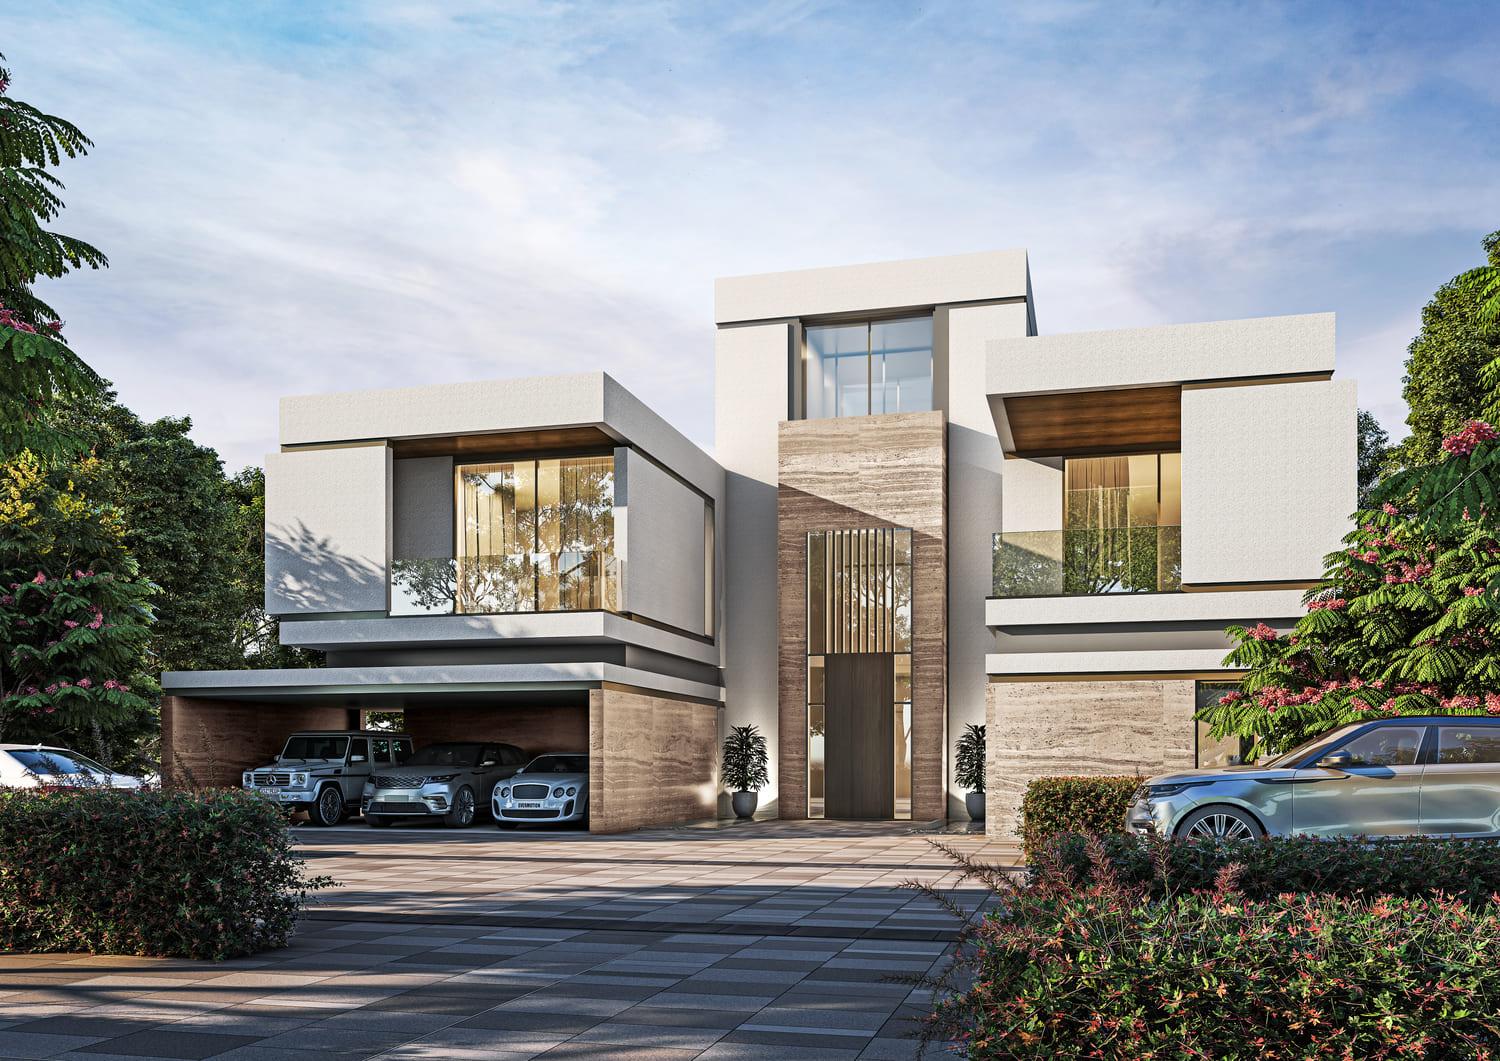
Every villa at Sobha Estates is a secluded sanctuary with no shared walls, enclosing a private swimming pool, garden, and yard to ensure peace of mind. The expanded double heights of the foyer, living room, and dining room take your breath away, while the Majlis provides a safe space for private conversations. Ultra-luxury walk-in closets, decorated dressing rooms, and private attached baths celebrate each space of the master bedroom. A specially designed lounge between the bedrooms ensures quality time with loved ones. Kitchens are fully equipped, and the show kitchen allows renowned chefs to host you in your very own culinary space.


Location & lifestyle

Nestled in the heart of Sobha Hartland II, this exceptional location offers a premium sanctuary built around weaving natural spaces into everyday living. The community features over one million square feet of dedicated green area with masterfully landscaped open spaces, tree-lined walkways, and linear parks, merging nature with your home.

The location is distinguished by its strategic connectivity to key destinations. Downtown Dubai, Dubai Creek Harbour, Ras Al Khor Wetlands, Dubai Design District, and Meydan Racecourse are all within easy reach. The community's proximity to major road networks including Al Khail Road, Ras Al Khor Road, Meydan Road, and Dubai-Al Ain Road ensures seamless access to the city's most iconic landmarks and vibrant districts.

For those seeking a residence that embodies nature's poetry, exclusivity, and a prime Dubai address, Sobha Hartland II delivers an unmatched lifestyle. Its unique combination of forest sanctuary, world-class amenities, and strategic connectivity makes it one of Dubai's most desirable destinations. This is a place where time comes to a standstill.

Aumera decision frame

How to examine this project

A structured reading of the published dossier—not a return forecast or recommendation.

Decision signals

  • Requires the buyer to examine how much capital is committed by the handover point.
  • The specific unit, layout efficiency, and view premium should carry more weight than the headline starting price.
  • Should be reviewed alongside comparable delivered work by Sobha.

Catalogue completeness

Completion timing
Present in catalogue
Service charge
Present in catalogue
Escrow information
Present in catalogue
Payment milestones
Present in catalogue
Project detail

Floor plans

Open any plan to inspect the residence layout in full detail.

Loading floor plans...

Project detail

Payment plans

Review the available instalment structures and key milestones.

Payment structure

Payment plan

0 months
100%
On booking
on booking
Project detail

Amenities

Facilities designed around everyday comfort, wellness, and leisure.

Gym
School
Retail Shop
Beach
Project detail

Buildings

6BR Villas

6BR Villas

unknown
6BR Mansions

6BR Mansions

unknown

6 bedroom Mansions

5BR Villas

5BR Villas

unknown
Project detail

Parking

Allocated parking by residence type and bedroom configuration.

Unit typeBedroomsParking spaces
villa53
villa64
Project detail

Project specifications

Key construction, completion, and ownership information.

Available units
0
Service charge
6  AED/sqft
Furnishing
Semi Furnished
Buildings
3
Construction start
Apr 2024
Construction end
Dec 2027
Completion
Dec 2027
Escrow no.
019500000454

Reservation deposit

10%

Personalised advisory

Request your private brief

Tell us how you are approaching Sobha Estates. Your answers help your advisor prepare availability, comparisons, and a conversation around your actual requirements.

Your details help us prepare and respond to this property enquiry. See our Privacy Policy for how information is used and retained.