Back to off-plan projects
under constructionon sale

Skyvue Stellar

A development by Sobha

Sobha Hartland 2, Dubai

Confirmed price range

2.4M – 9.0M AED

Residence type

Apartments

Bedrooms

1.5–4

Completion

Mar 2029

Area

877 – 3,111 sqft

Buildings

1

Service charge

16 AED/sqft

Amenities

16 features

Complete your project brief

The published details do not include bathroom details.

Request project details

Share this property

Project detail

Overview

A closer look at the residences, lifestyle, and location.

The residences

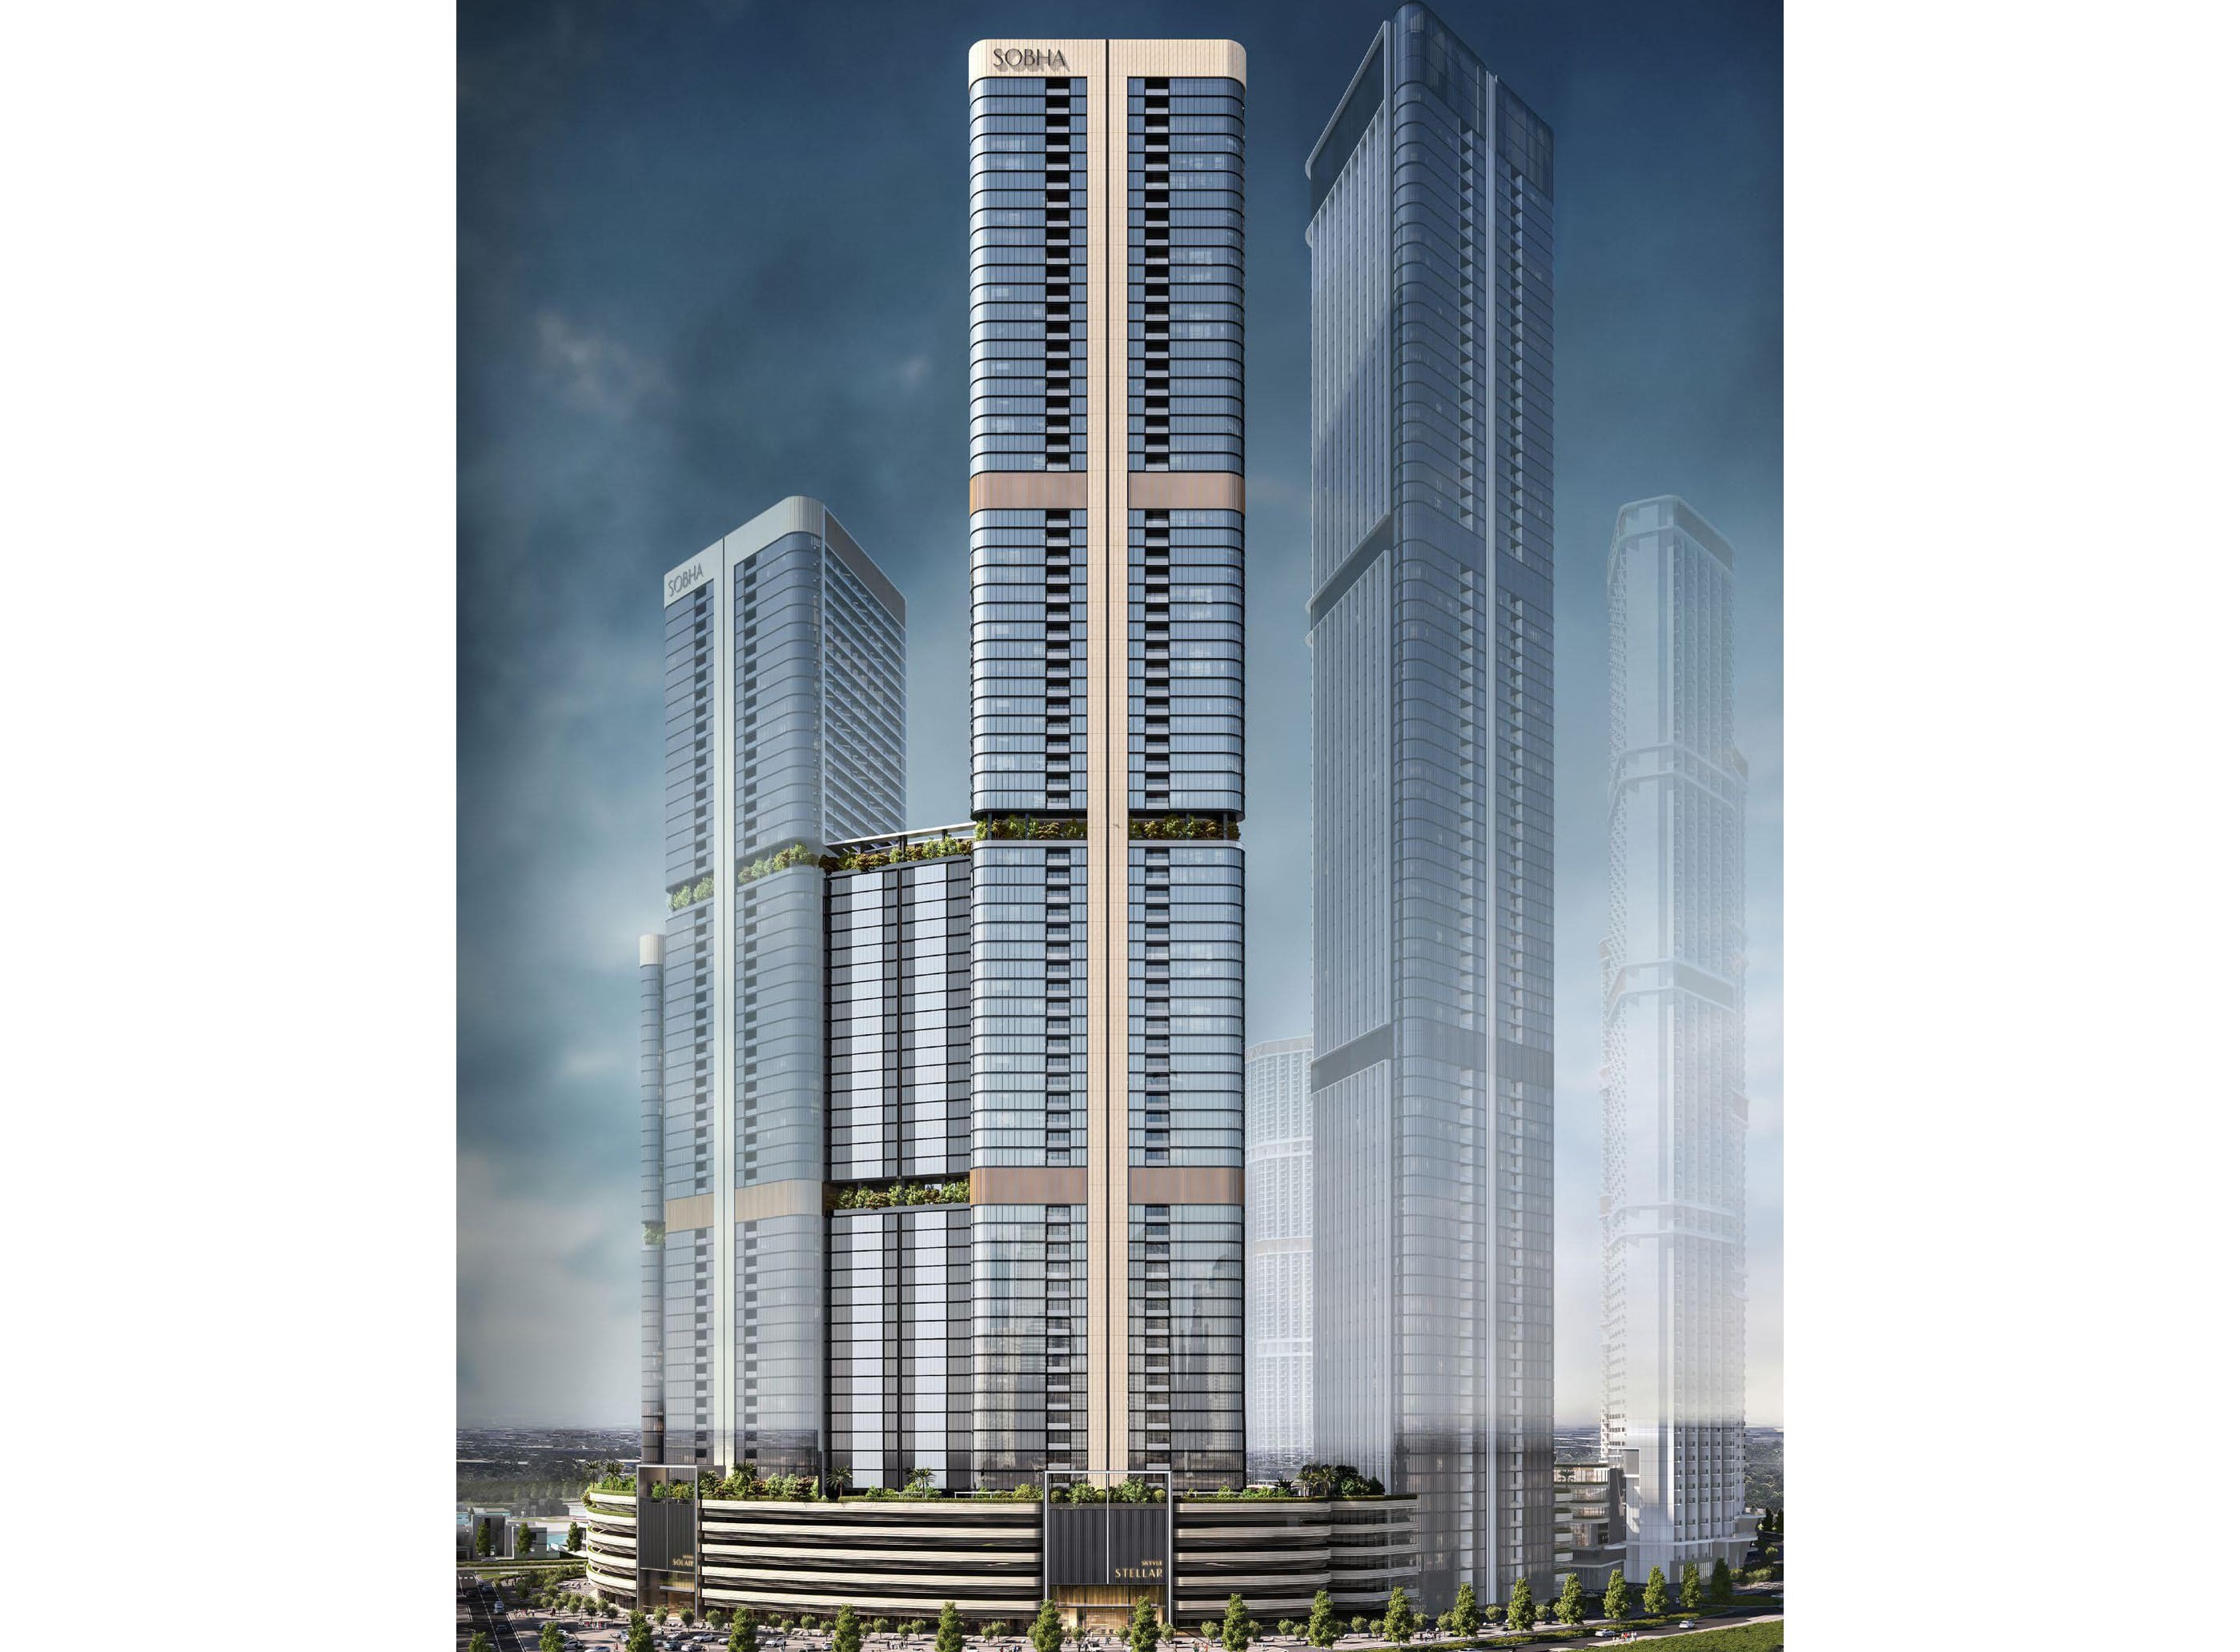
Skyvue Stellar is a pinnacle of luxury living, set within the prestigious Sobha Hartland II community in Dubai. As the tallest tower in the Skyvue collection, it offers breathtaking panoramic views of Downtown Dubai and the serene Ras Al Khor Wildlife Sanctuary. Designed with sophistication, each residence features floor-to-ceiling windows that invite natural light and provide an immersive living experience. The tower's striking architecture, with its zig-zag facade and triangular floor plan, enhances the aesthetic appeal while ensuring an open, airy atmosphere.

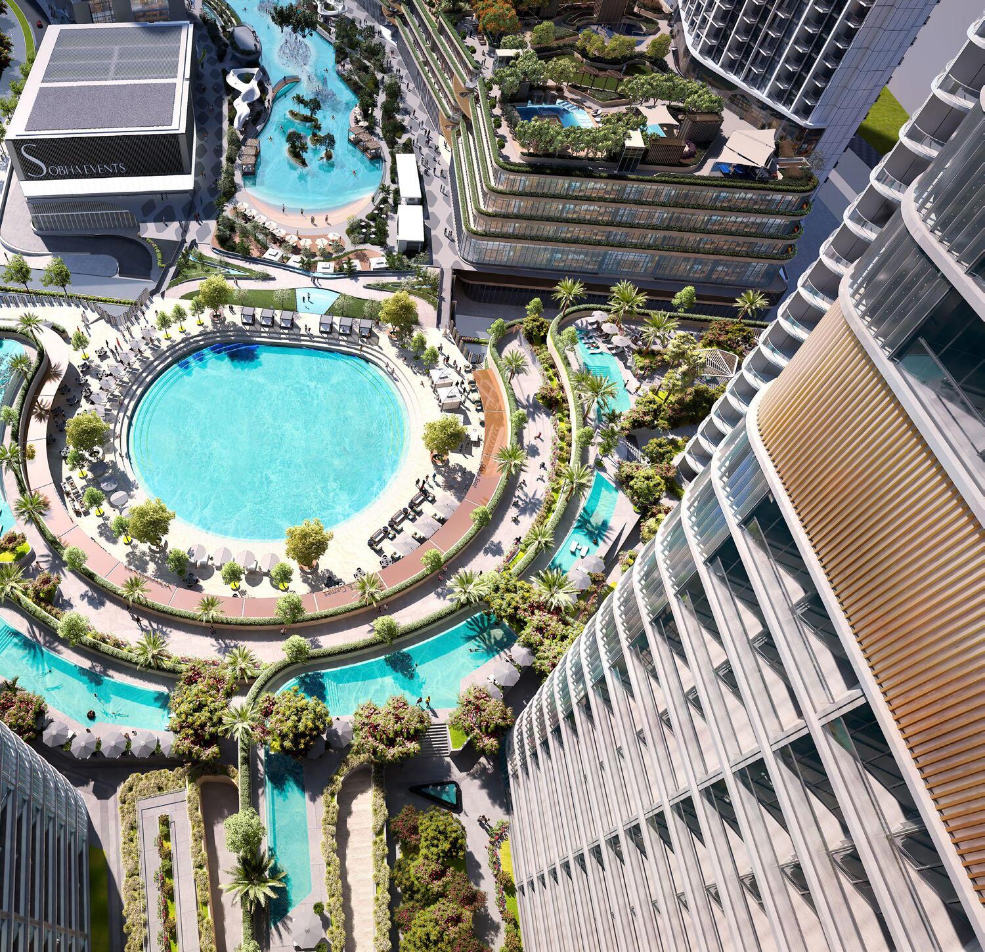
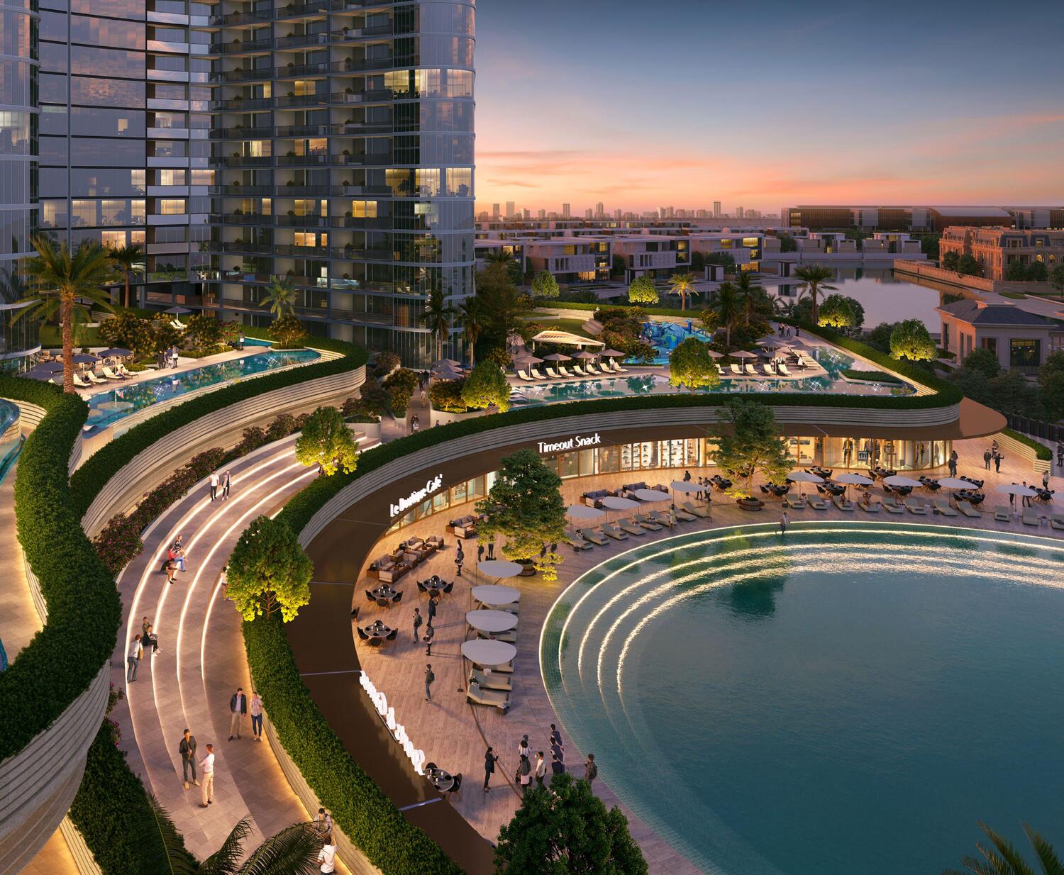
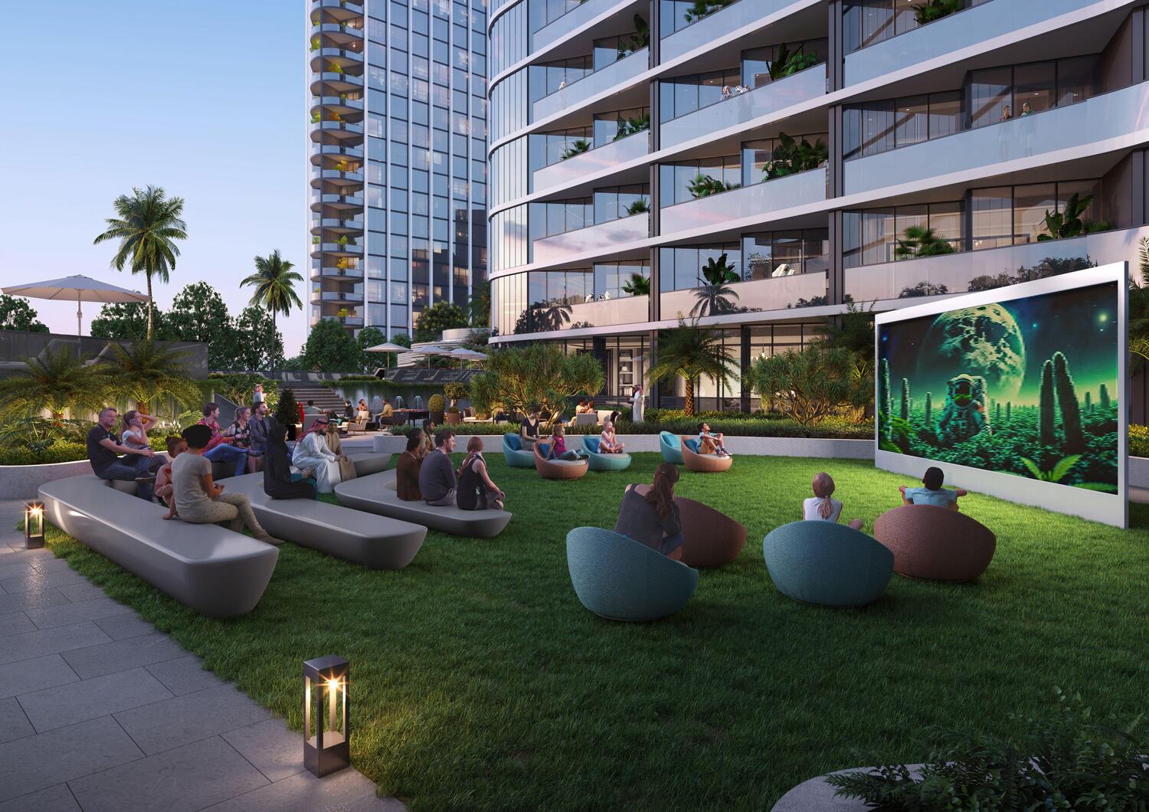
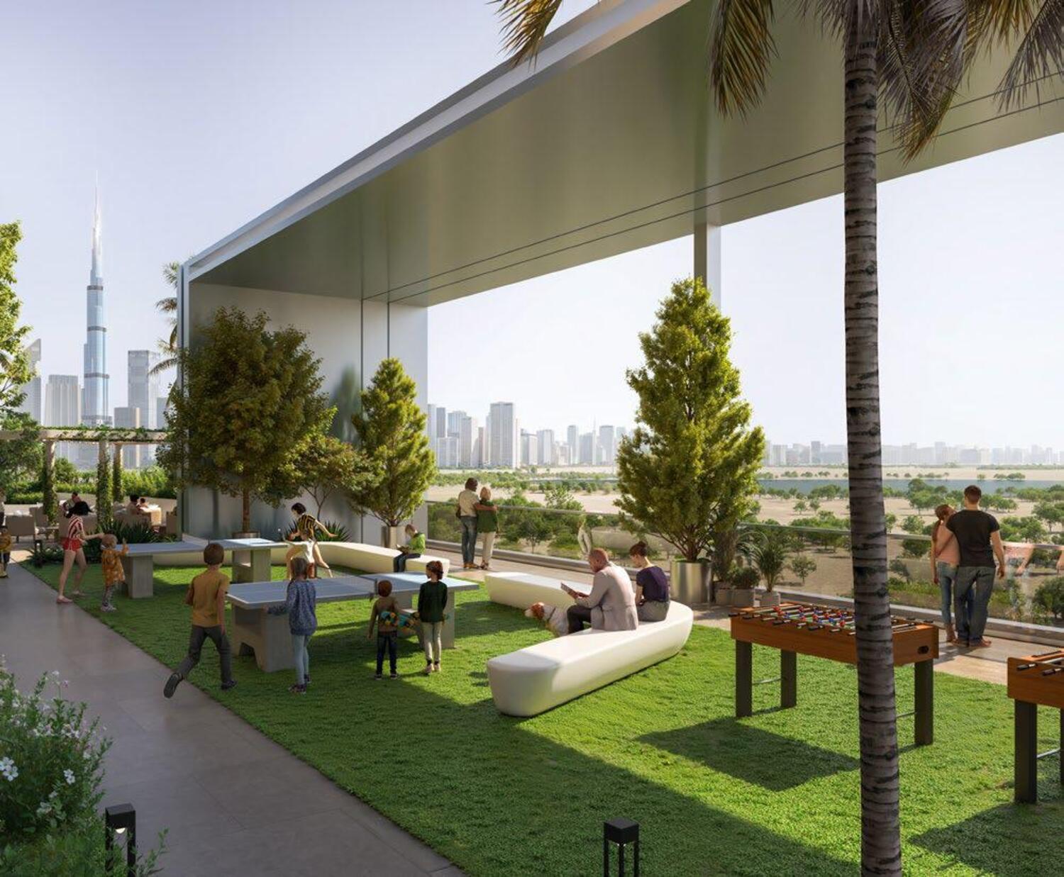
Residents of Skyvue Stellar enjoy an unparalleled lifestyle with a wealth of world-class amenities. From an infinity pool and wellness-focused fitness zones to an open-air cinema and a curated dining experience, the tower fosters a vibrant, community-centric environment. The amphitheater at the heart of the development adds to the charm, adapting gracefully to water levels and serving as a focal point for leisure and entertainment. The integration of modern conveniences, retail spaces, and green landscapes creates a seamless blend of urban sophistication and tranquility.

Every detail of Skyvue Stellar is meticulously crafted to redefine opulence, offering an elevated sanctuary for those who seek exclusivity and refinement. Whether it's the expansive residences, the scenic cycle paths, or the thoughtfully designed clubhouse, the project caters to every facet of contemporary luxury living. Skyvue Stellar is not just a residence but an experience—one where elegance, convenience, and architectural brilliance come together to create an extraordinary home above the city skyline.
Location & lifestyle

Sobha Hartland II in MBR City, Dubai, features exclusive mansions in the luxurious community with 50% of its territory dedicated to parks and green walkways. Verdant parks, European-style boulevards, and proximity to the serene Ras Al Khor nature reserve, home to mangroves and exotic birds. Indulge in water sports, swimming, and sunbathing on a well equipped beach near two blue lagoons and a private promenade.

Sobha Hartland II is situated in MBR City, an area under the Sheikh's patronage, surrounded by Dubai's affluent districts, including Business Bay, Downtown, and Creek Harbour. Sobha Hartland 2 attracts singles, couples, and families alike, with premium amenities and close proximity to Dubai's heart. High demand and impressive ROI potential of ~6.7% thanks to on-site international schools, retail, dining, and freehold ownership for both UAE residents and foreign citizens.

Aumera decision frame

How to examine this project

A structured reading of the published dossier—not a return forecast or recommendation.

Decision signals

  • Requires the buyer to examine how much capital is committed by the handover point.
  • The specific unit, layout efficiency, and view premium should carry more weight than the headline starting price.
  • Should be reviewed alongside comparable delivered work by Sobha.

Catalogue completeness

Completion timing
Present in catalogue
Service charge
Present in catalogue
Escrow information
Present in catalogue
Payment milestones
Present in catalogue
Project detail

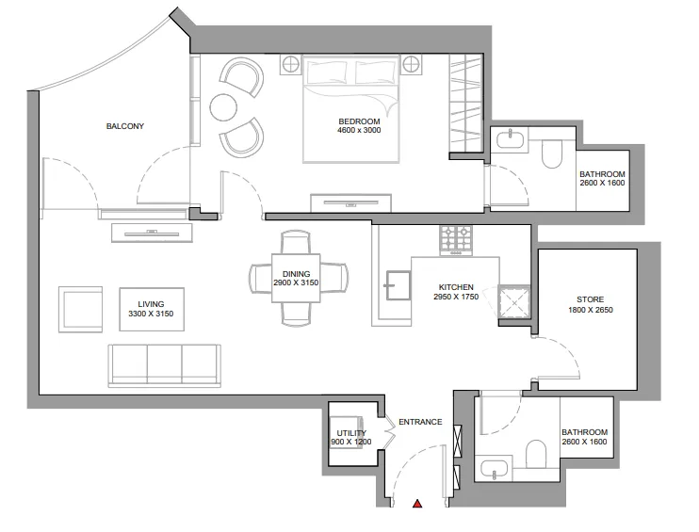
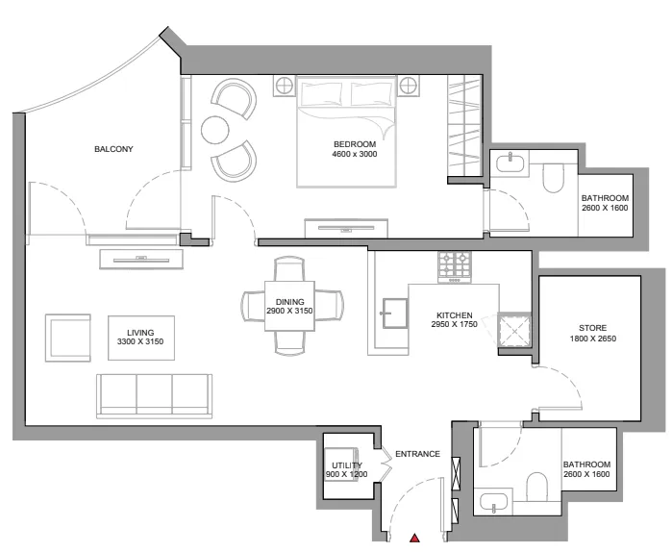
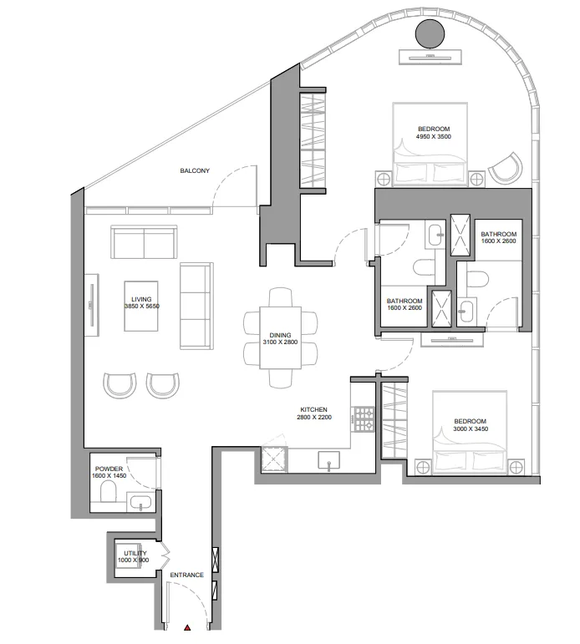
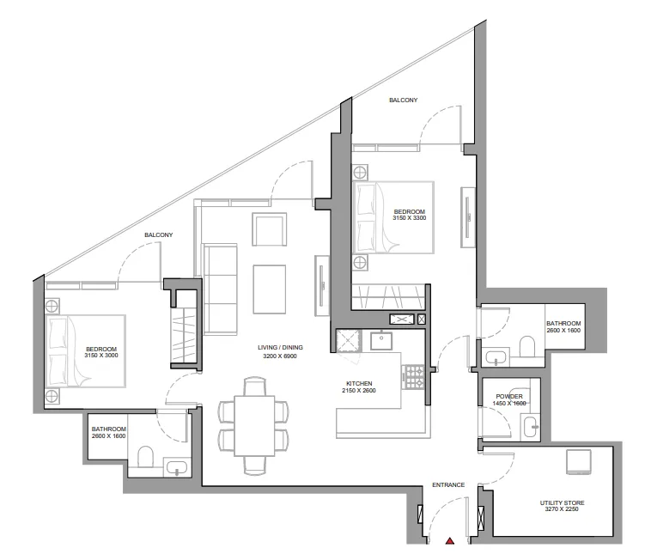
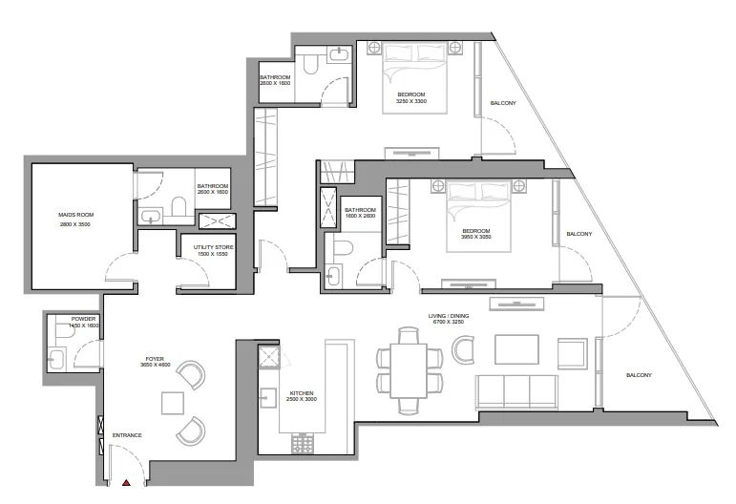
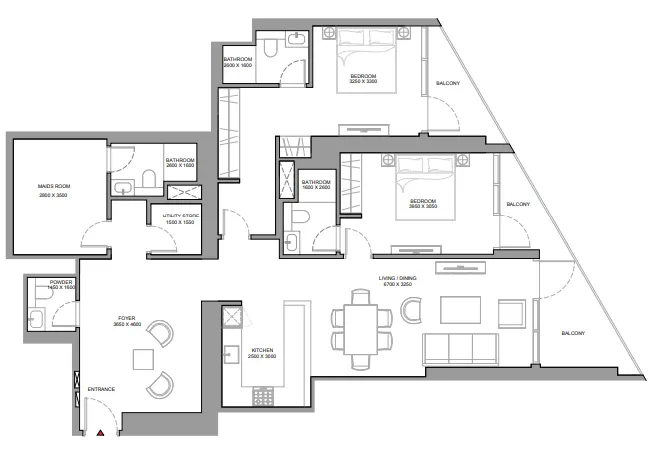
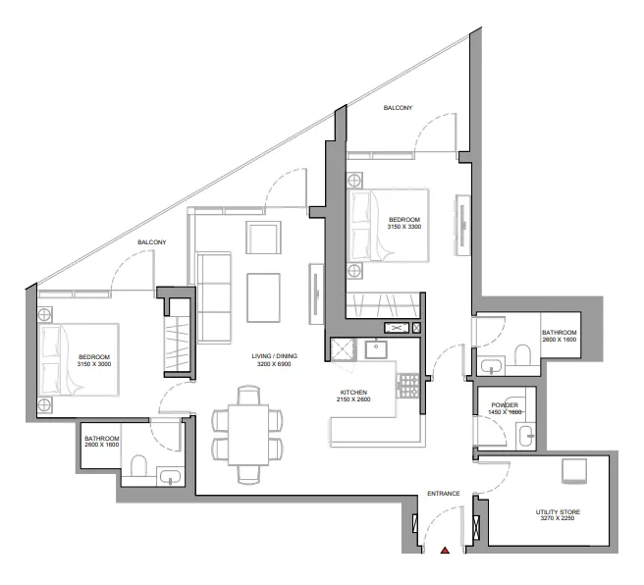
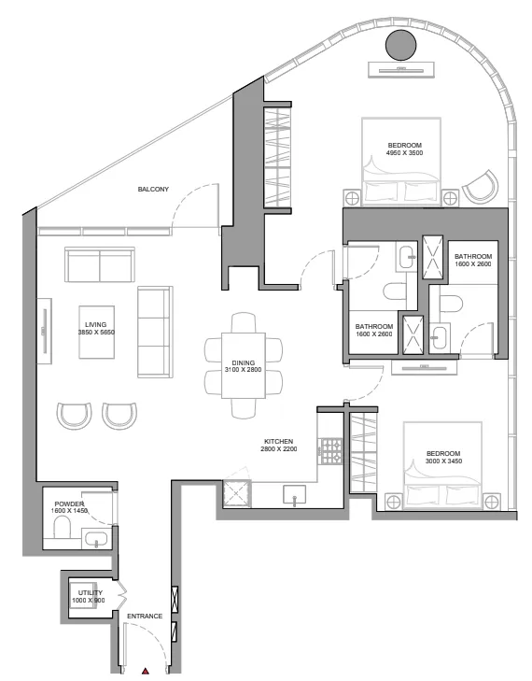
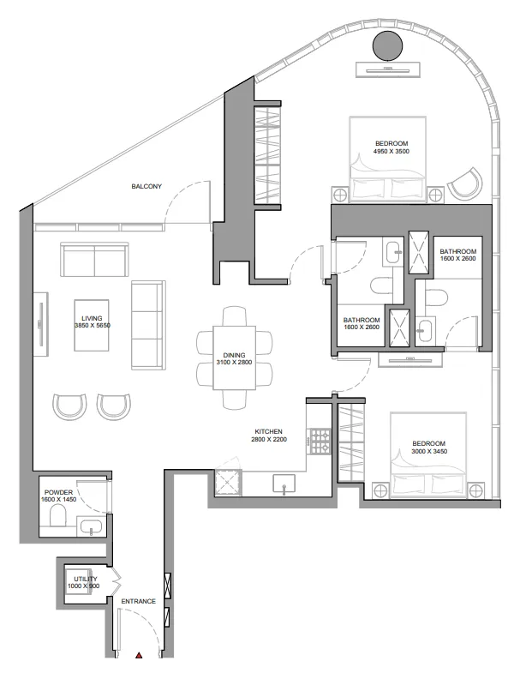
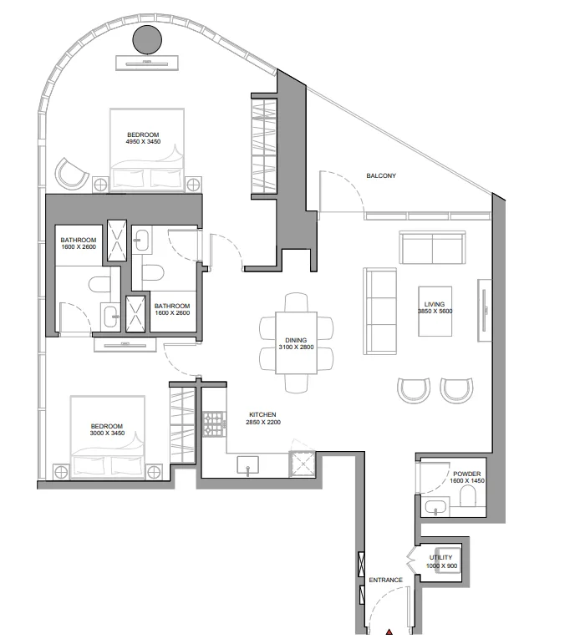
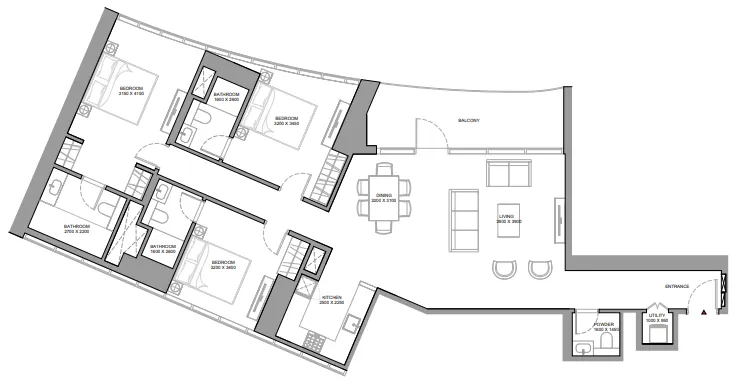
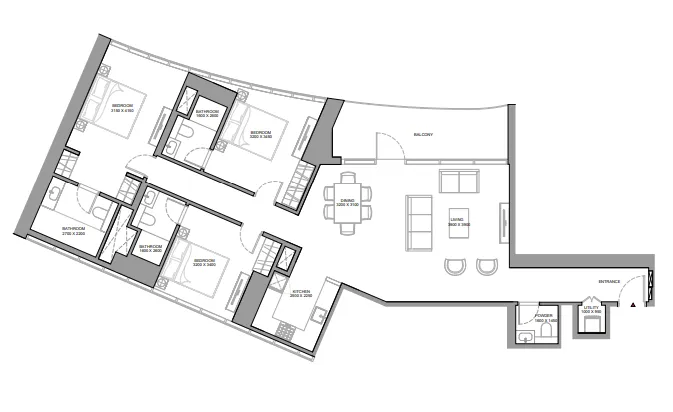
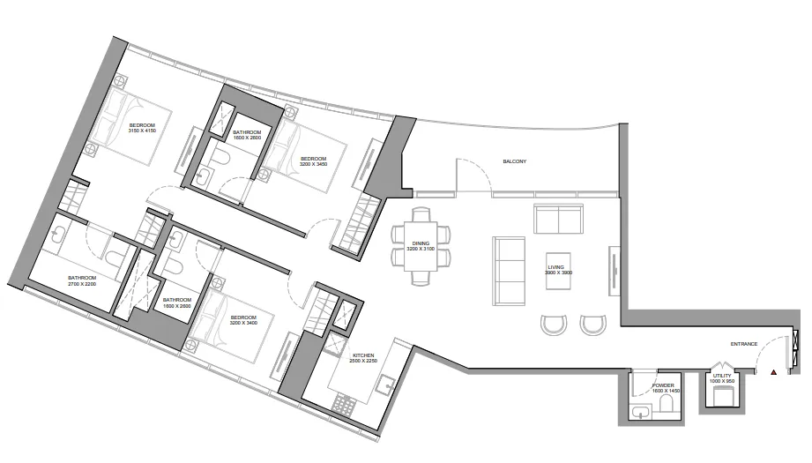
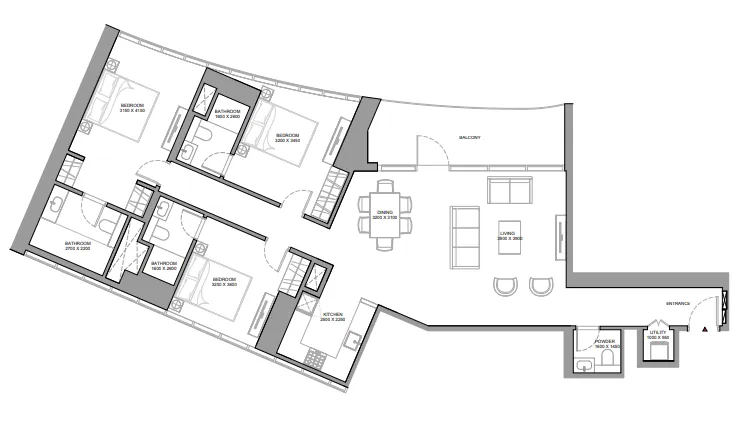
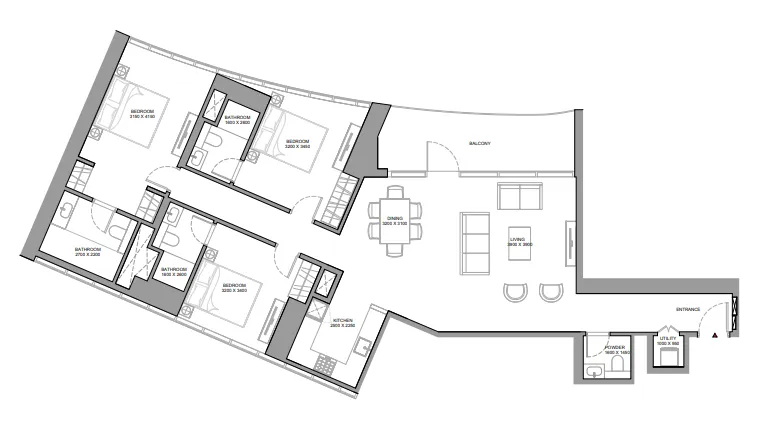
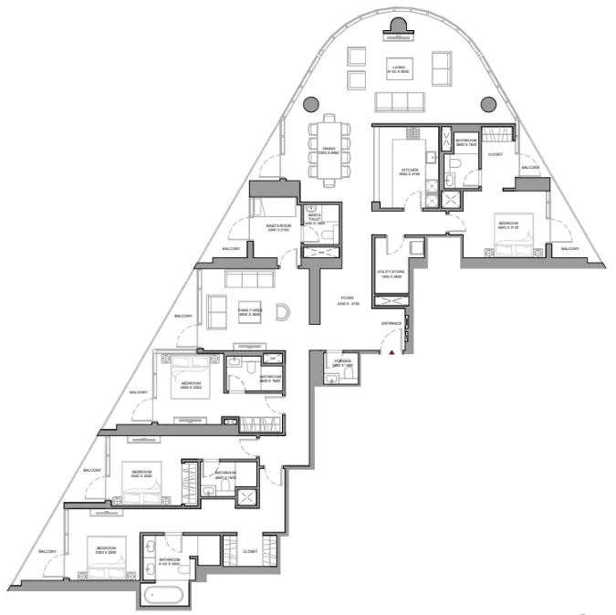
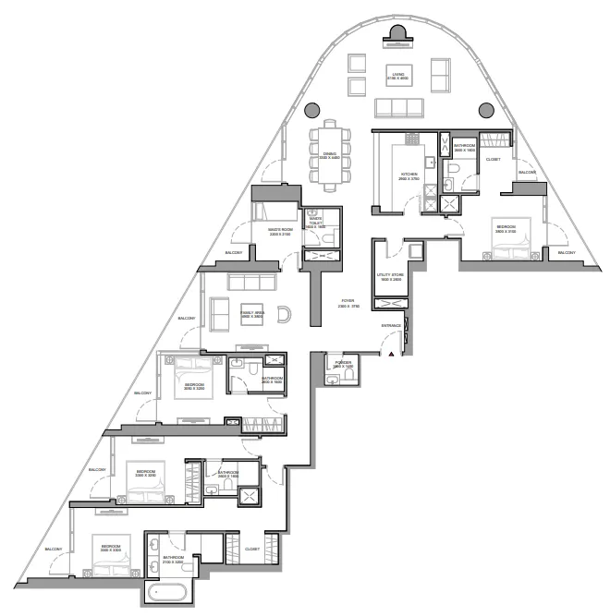
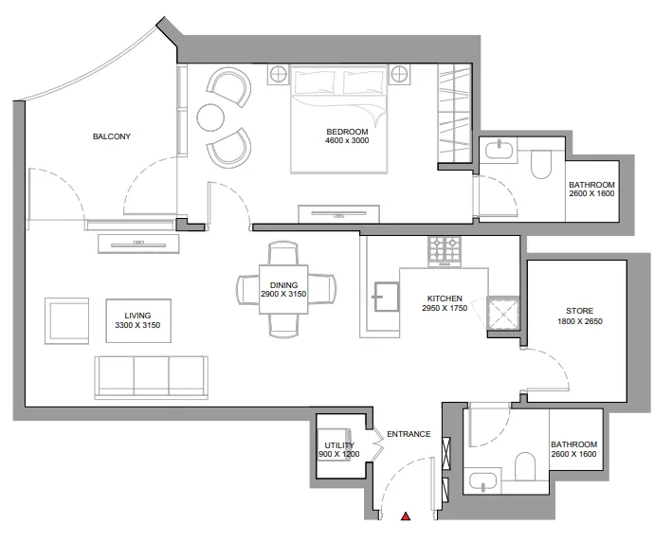
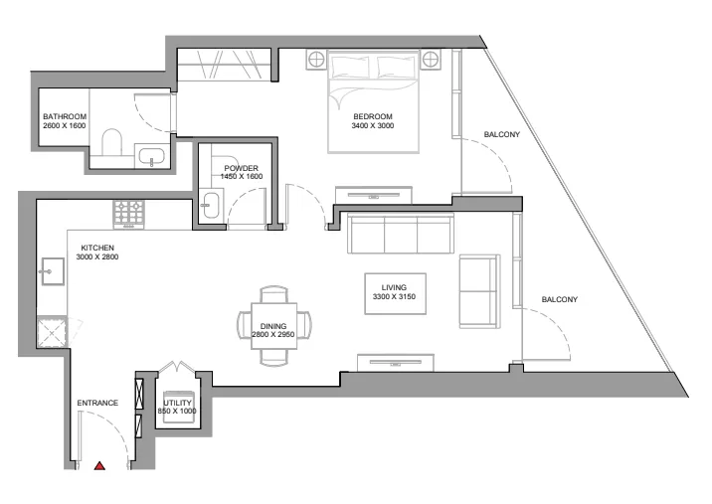
Floor plans

Open any plan to inspect the residence layout in full detail.

Loading floor plans...

Project detail

Typical units

Indicative layouts, price ranges, and internal areas.

LayoutBedroomsPrice (AED)Size
1 bedroom layout1 bedroom2.3M – 2.4M877 sqft
1 bedroom layout1 bedroom2.4M873 sqft
1 bedroom layout1 bedroom2.3M877 sqft
1 bedroom layout1 bedroom2.4M877 sqft
1 bedroom layout1 bedroom2.5M877 sqft
2 bedroom layout2 bedroom3.3M1,241 sqft
2 bedroom layout2 bedroom3.4M1,192 sqft
2 bedroom layout2 bedroom4.8M1,675 sqft
2 bedroom layout2 bedroom4.6M – 4.7M1,675 – 1,676 sqft
2 bedroom layout2 bedroom3.3M1,192 sqft
2 bedroom layout2 bedroom3.5M – 4.2M1,242 – 1,516 sqft
2 bedroom layout2 bedroom3.4M1,241 sqft
2 bedroom layout2 bedroom3.5M1,239 sqft
3 bedroom layout3 bedroom4.5M – 4.7M1,683 sqft
3 bedroom layout3 bedroom4.7M1,683 sqft
3 bedroom layout3 bedroom4.6M1,683 sqft
3 bedroom layout3 bedroom4.5M – 4.6M1,683 sqft
4 bedroom layout4 bedroom8.8M3,111 sqft
4 bedroom layout4 bedroom8.8M – 9.0M3,110 – 3,111 sqft
Project detail

Payment plans

Review the available instalment structures and key milestones.

Payment structure

Payment Plan

0 months
20%
On booking
on booking · 20 payment - On booking (Skyvue Stellar)
40%
During construction
during construction · 40 payment - During construction (Skyvue Stellar)
40%
Upon Handover
on handover · 40 payment - Upon Handover (Skyvue Stellar)
Project detail

Amenities

Facilities designed around everyday comfort, wellness, and leisure.

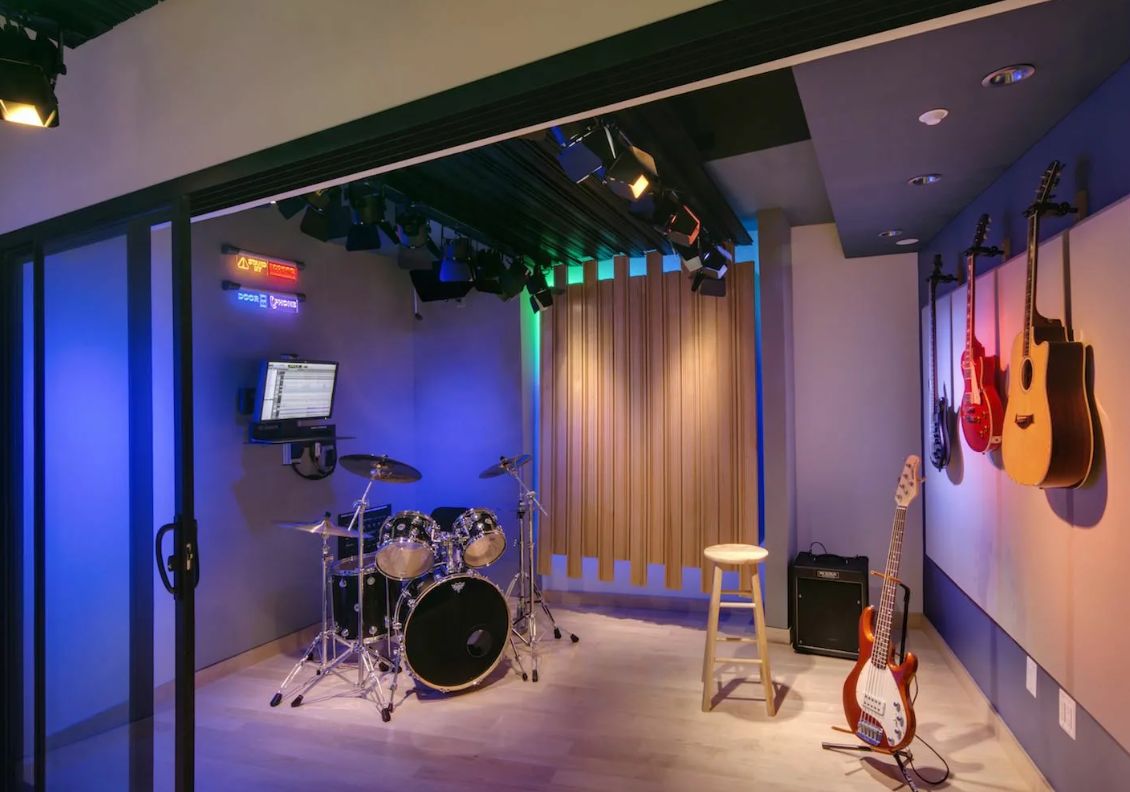
Music Room
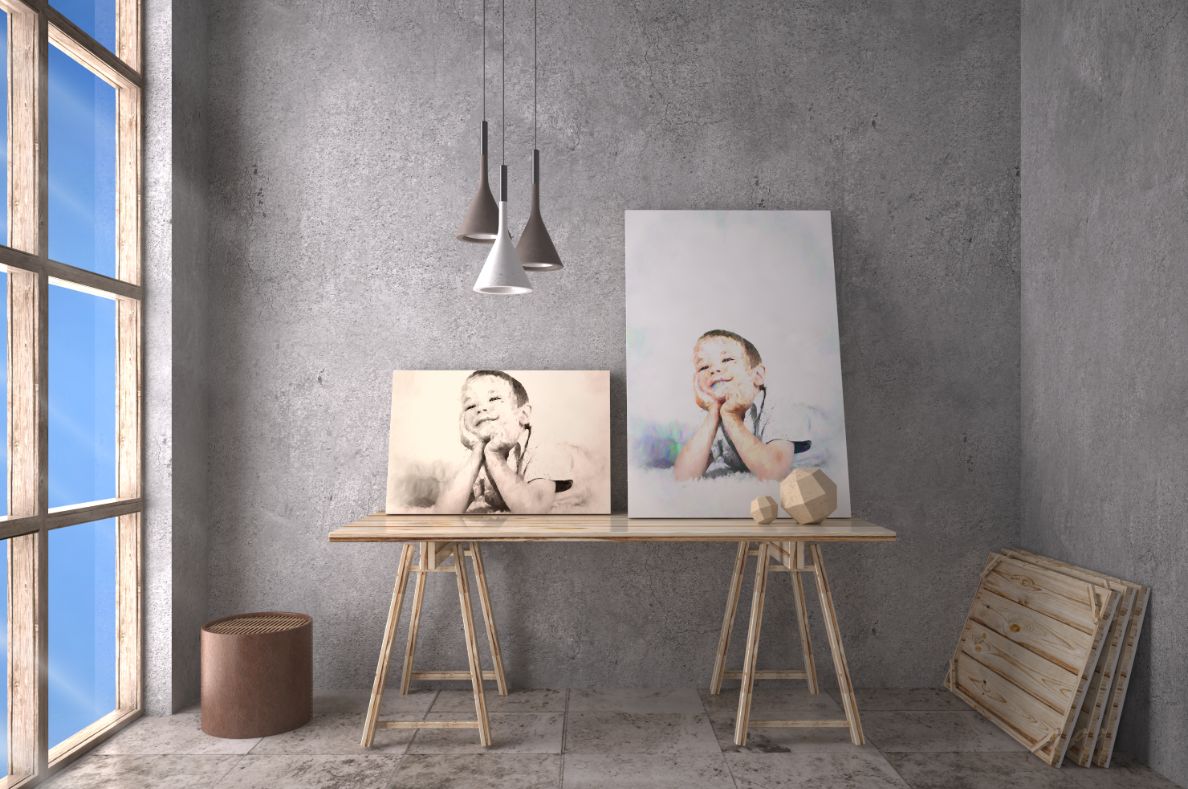
Art Room
Infinity Pool
Indoor & Outdoor Yoga Areas
Multipurpose Hall
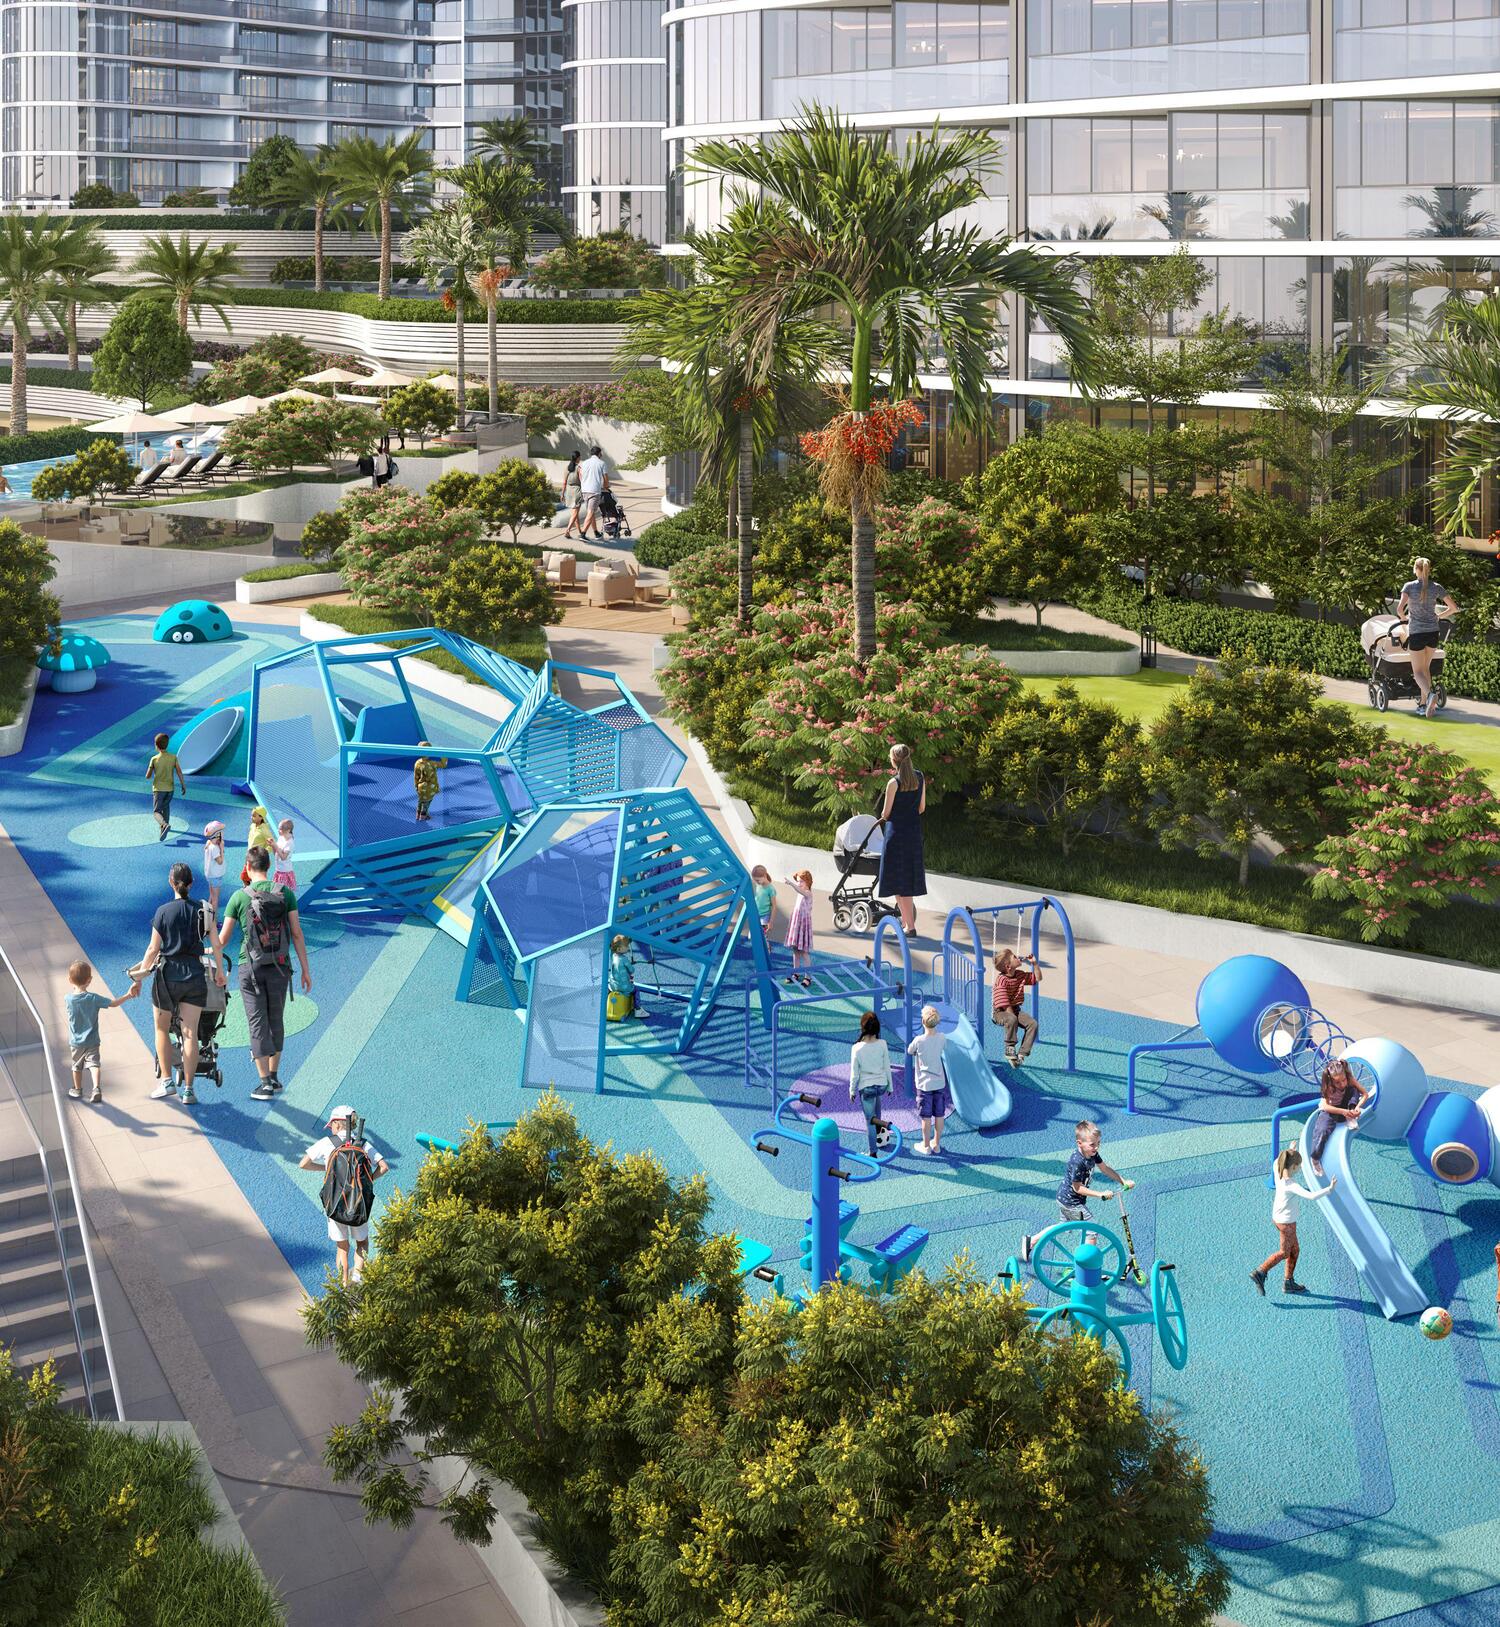
Kids Play Area
Kids Games & Play Room
Central Water Feature
Outdoor & Indoor Gym
Walking & Jogging Loop
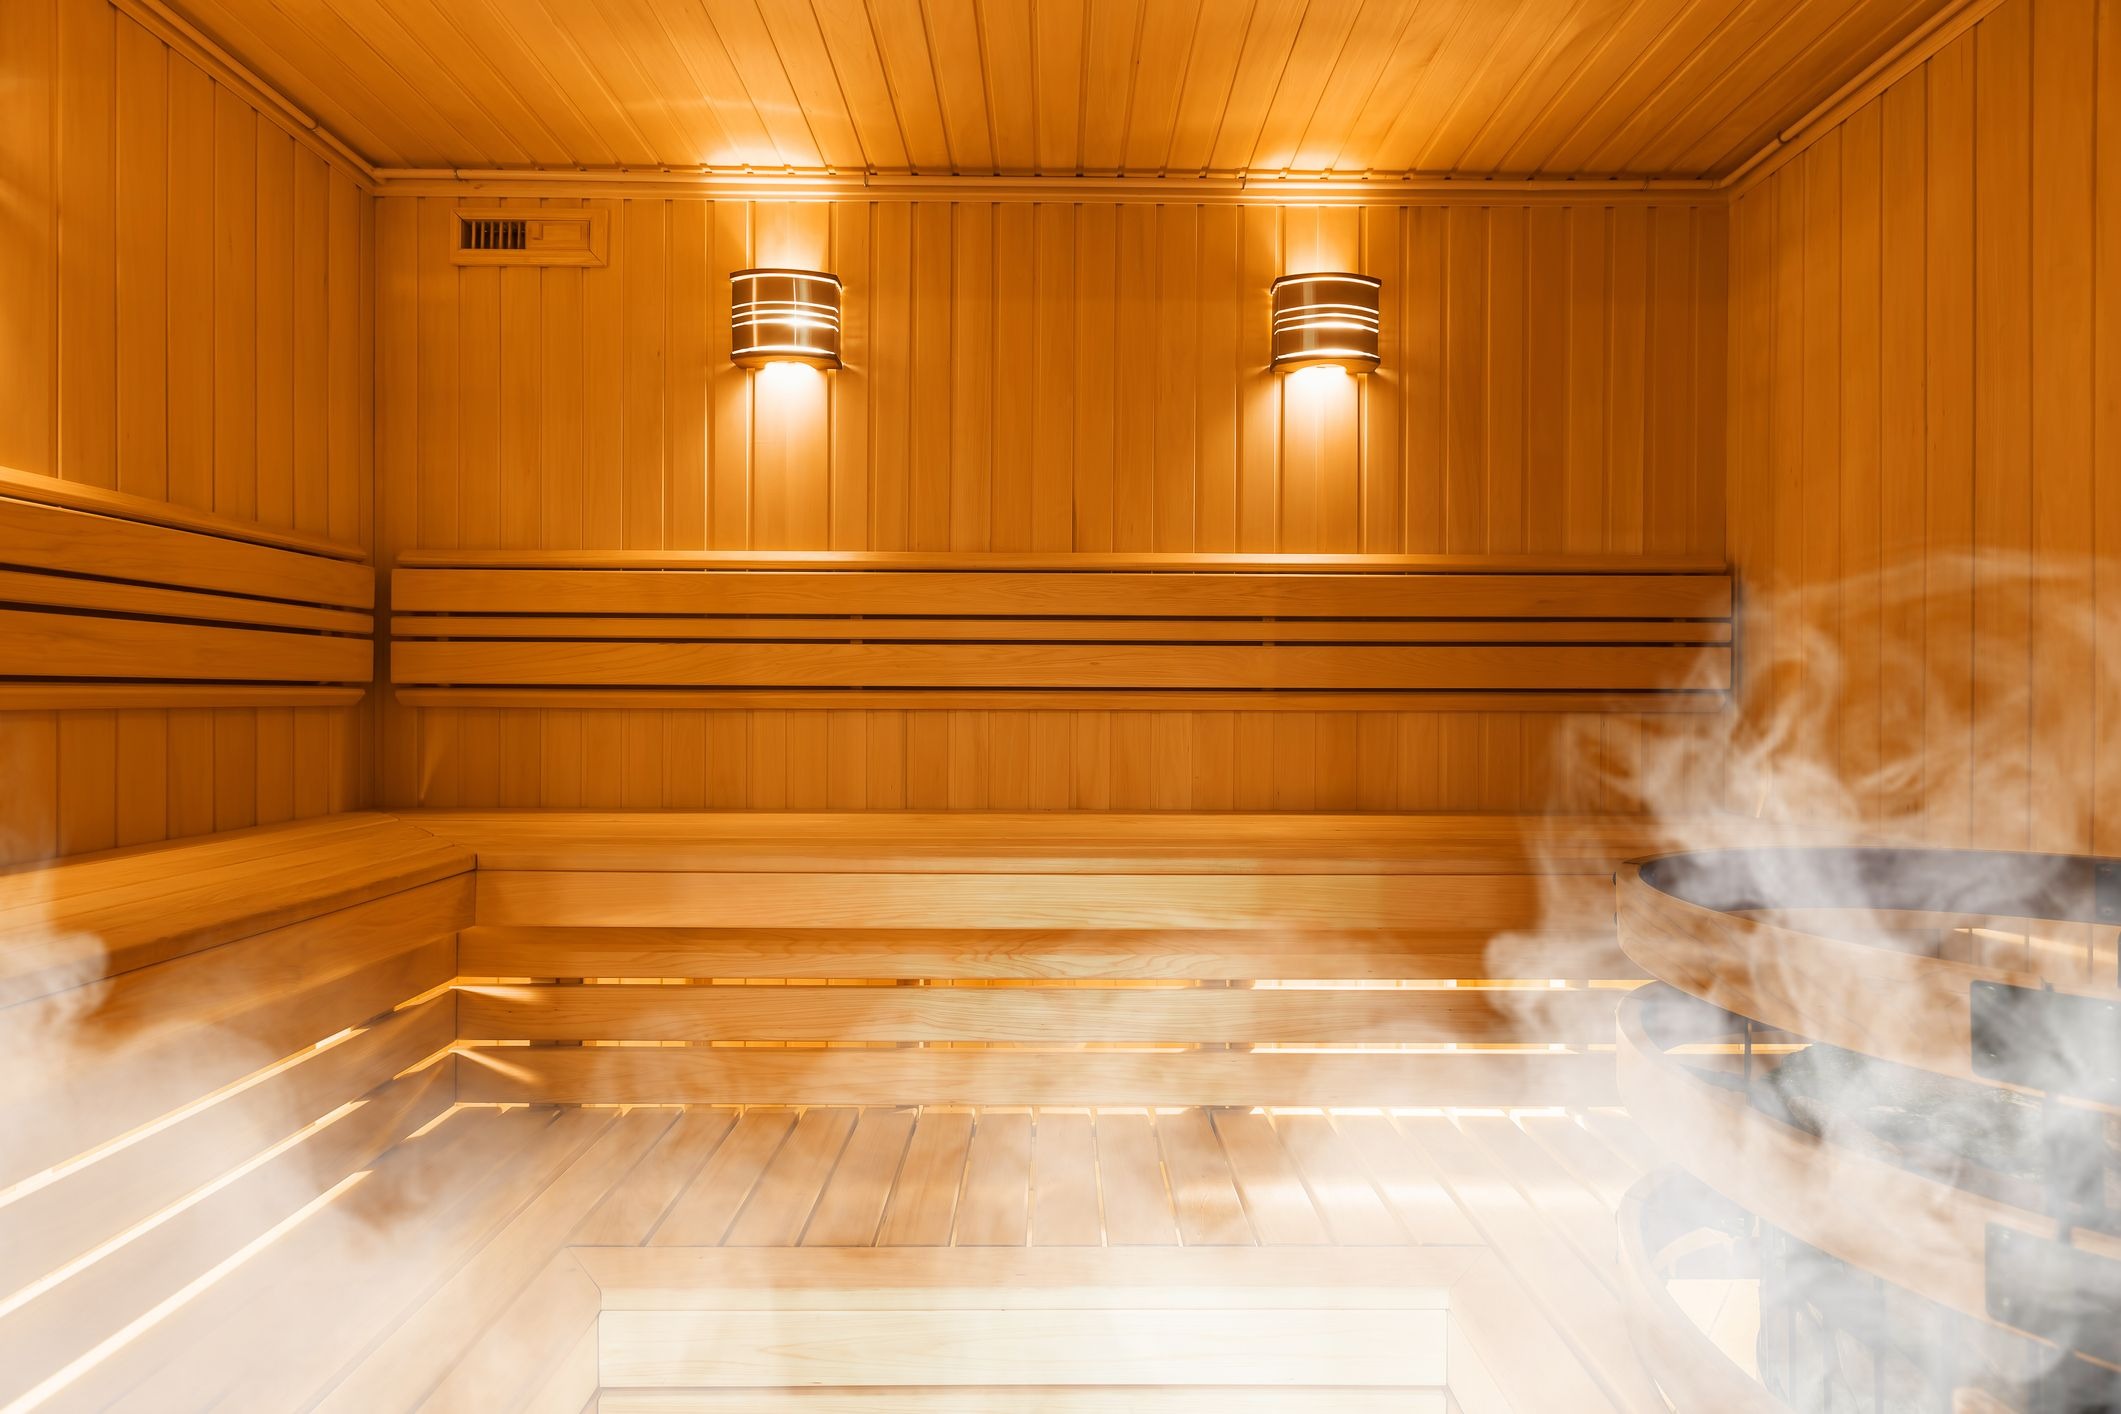
Sauna & Steam
Open & Indoor Cinema Area
Open Picnic & Bbq Lawn
Party Terrace
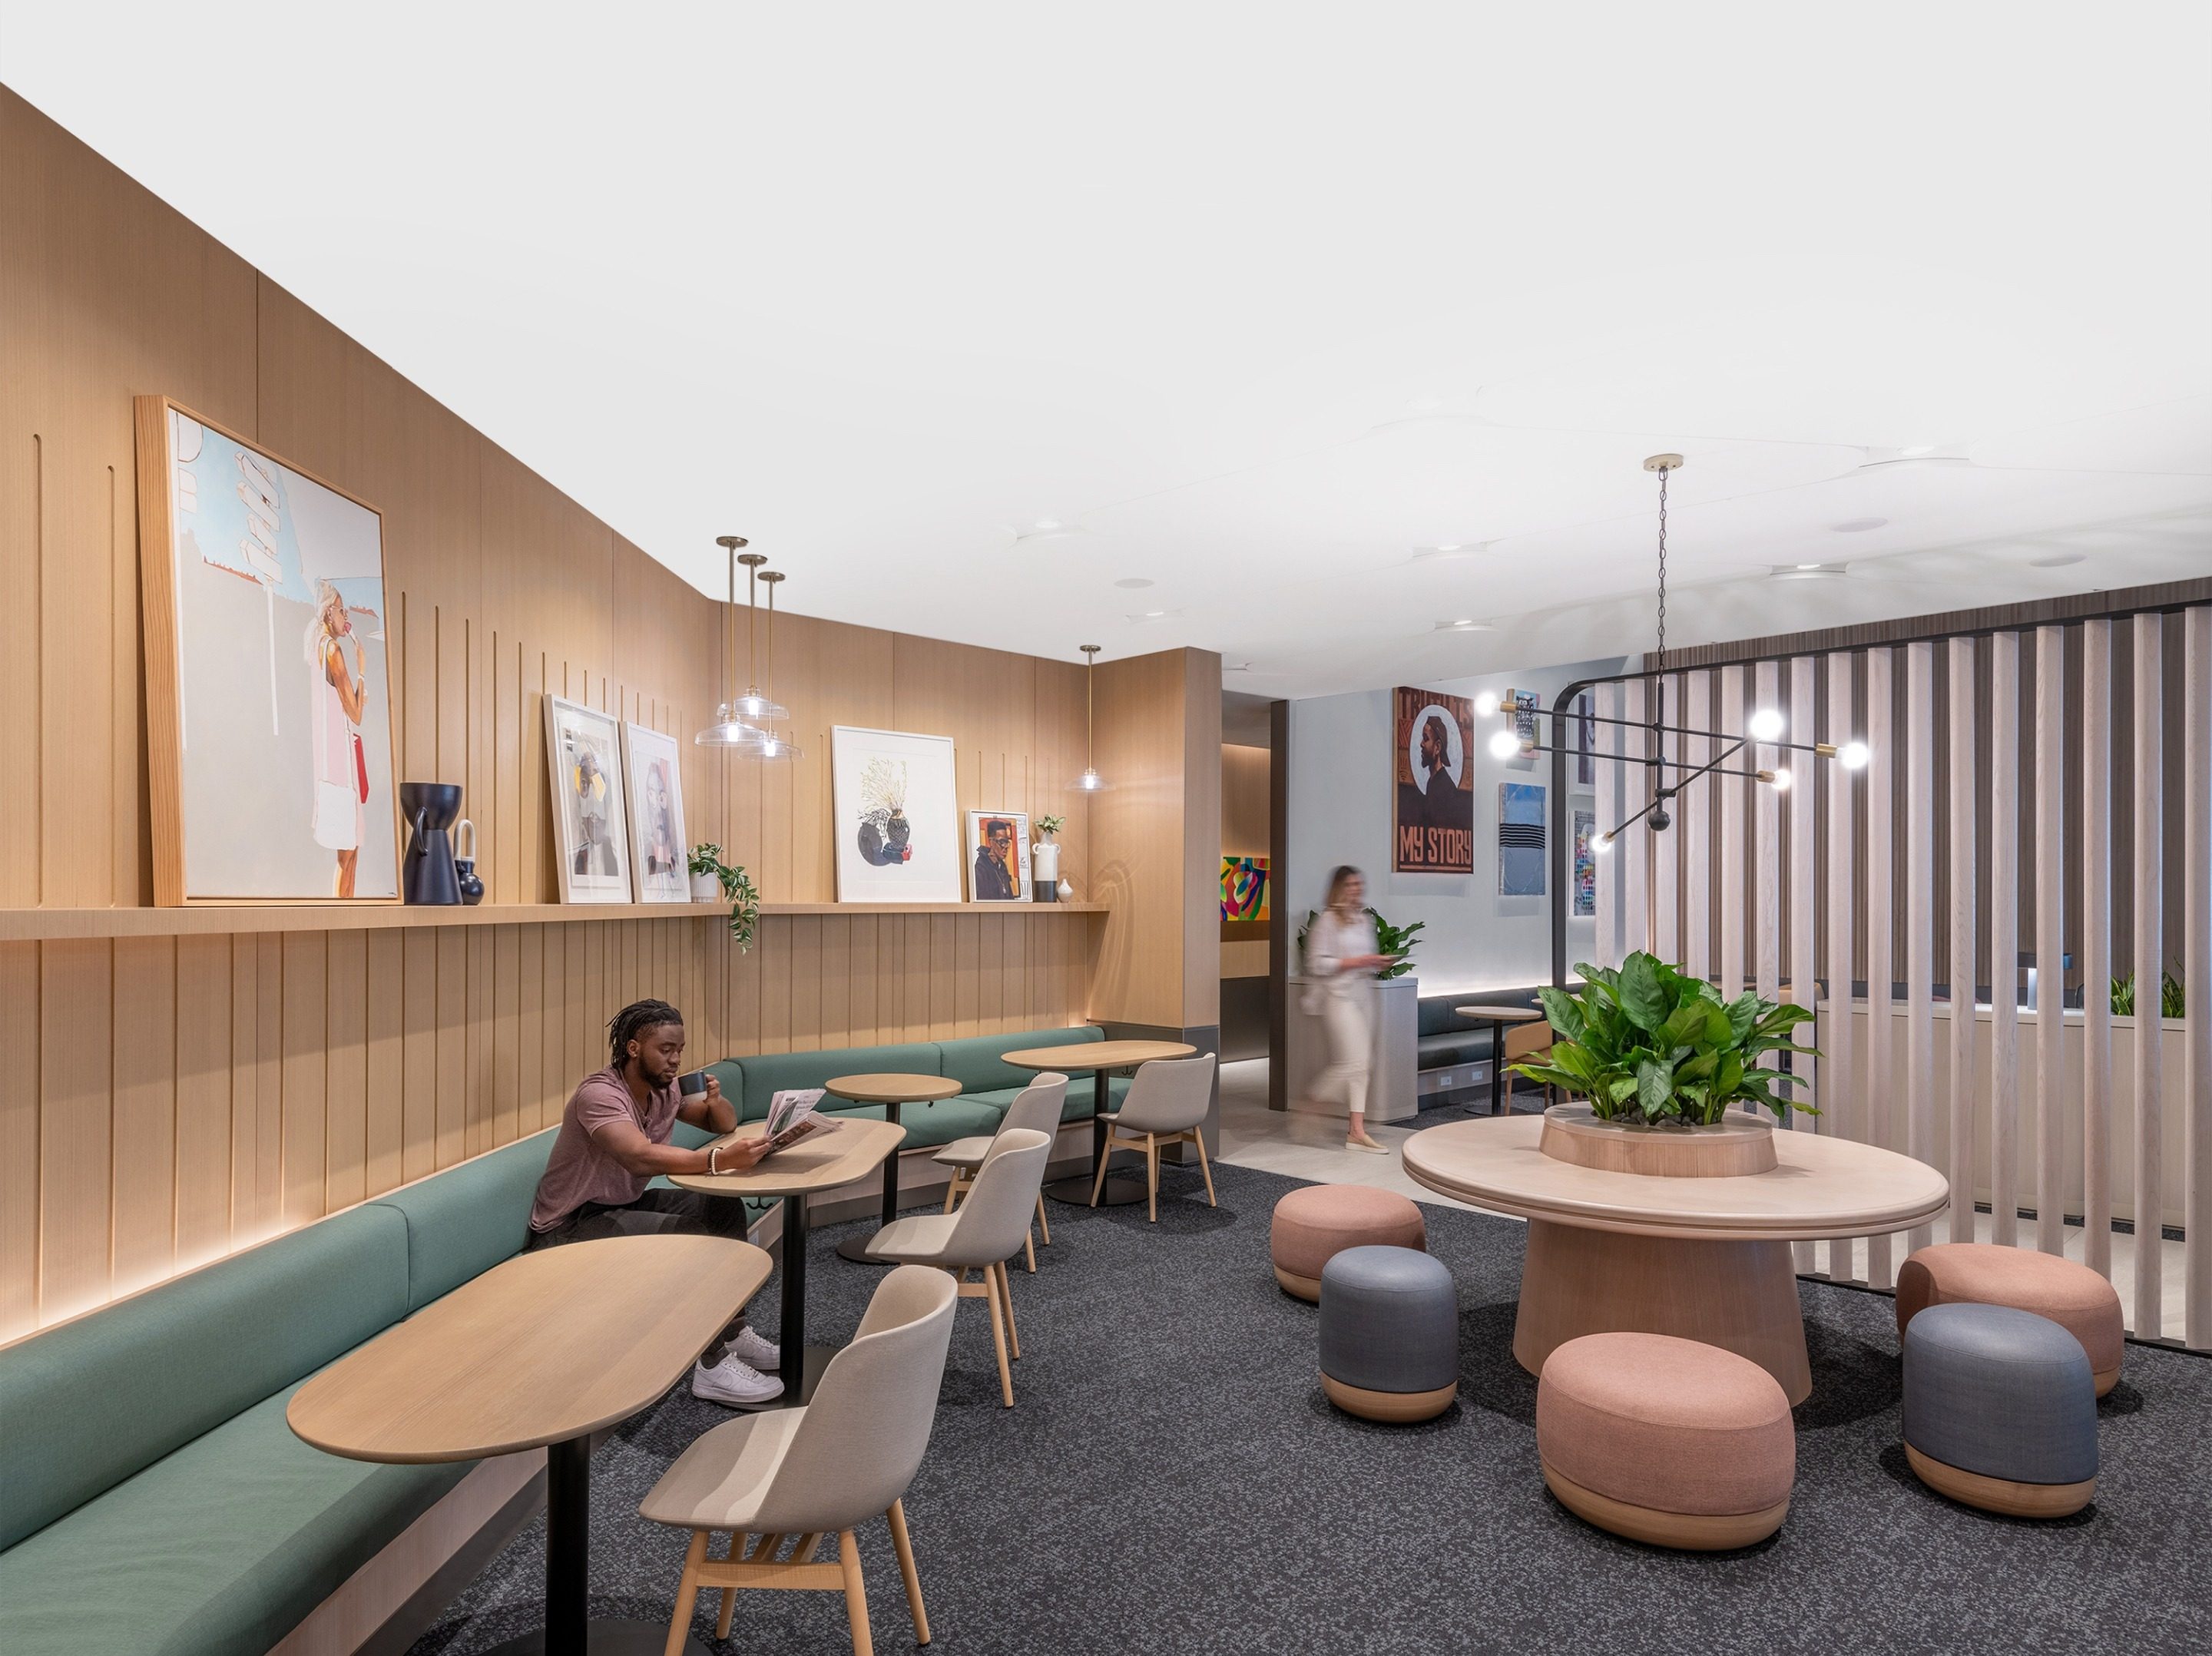
Library & Reading Room
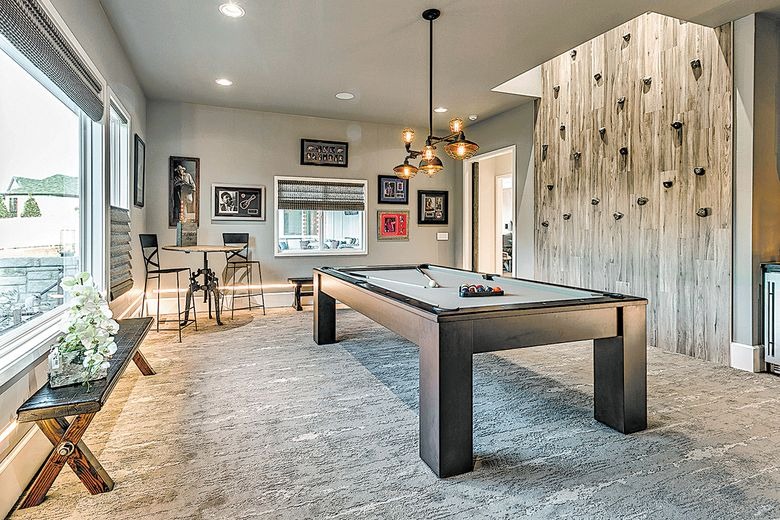
Games Rooms
Project detail

Buildings

Tower

Tower

unknown
Escrow: 001582161999001

1, 1.5, 2, 3 & 3.5 bedroom apartments

Project detail

Parking

Allocated parking by residence type and bedroom configuration.

Unit typeBedroomsParking spaces
apartment3.52
apartment21
apartment1.51
apartment11
apartment32
Project detail

Project specifications

Key construction, completion, and ownership information.

Sales status
On Sale
Residence types
Apartments
Service charge
16 AED/sqft
Furnishing
Semi Furnished
Buildings
1
Construction start
Apr 2025
Construction end
Mar 2029
Completion
Mar 2029
Escrow no.
001582161999001

Personalised advisory

Request your private brief

Tell us how you are approaching Skyvue Stellar. Your answers help your advisor prepare availability, comparisons, and a conversation around your actual requirements.

Your details help us prepare and respond to this property enquiry. See our Privacy Policy for how information is used and retained.