Back to off-plan projects
under constructionout of stockPost-handover

Sky Residences

A development by Expo City Development

Dubai Expo City

Unit availability

0

Bedrooms

Bathrooms

Completion

Nov 2026

Area

Buildings

3

Share this property

Project detail

Overview

A closer look at the residences, lifestyle, and location.

The residences

Immerse yourself in a thriving urban community where convenience meets eco-conscious living and all your needs are within a peaceful walking distance. Engage with your surroundings amidst lush green courtyards, where inspiring backdrops and alluring structures create an atmosphere of perpetual wonder. Step into a realm of unparalleled splendor where every day begins with breathtaking vistas of Expo City Dubai, elevating your living experience to extraordinary heights.

Enveloped in 45,000 square meters of lush parks and green spaces, this pedestrian-friendly community is designed to nurture not just the residents, but the environment too and is the first in the region to be registered under the WELL Community Standard pilot. Step out of the hustle of urban life and into the freedom of movement with various city-wide mobility options, making every corner of the city easily accessible.

Picture yourself surrounded by serene greenery, where jogging tracks, cycling paths and hiking trails wind through nature, inviting you to a healthier lifestyle. Rejuvenate your mind, body and soul with exclusive access to clubhouses, state-of-the-art gyms and pools that are crafted to ensure a life of harmony and happiness.


Finishing and materials

Embrace the freedom of expansive spaces, where generously sized apartments boast floor-to-ceiling windows and spacious balconies, inviting the outdoors into your personal haven. All living spaces feature modern, premium finishes.

Kitchen and appliances

White goods

Furnishing

No

Location & lifestyle

Expo City Dubai stands as a testament to the visionary ambitions of Dubai, a city known for its grandeur and cutting-edge development projects. At the core of Expo City Dubai is the anticipation and preparation for hosting one of the world's most significant events—the World Expo.

Expo City Dubai is designed to be the epicenter of the World Expo, an international event that gathers countries from around the globe to showcase innovations, ideas, and advancements. The venue is meticulously planned to accommodate the diverse needs of participants and visitors, offering state-of-the-art infrastructure and facilities.

The architecture of Expo City Dubai is a breathtaking blend of modernity and cultural elements. Iconic structures and pavilions rise against the skyline, each telling a story of the participating nations' unique contributions. The cityscape is a visual feast, celebrating innovation and human achievement.

Aumera decision frame

How to examine this project

A structured reading of the published dossier—not a return forecast or recommendation.

Decision signals

  • Includes a post-handover structure for buyers comparing payment pressure beyond completion.
  • The specific unit, layout efficiency, and view premium should carry more weight than the headline starting price.
  • Should be reviewed alongside comparable delivered work by Expo City Development.

Catalogue completeness

Completion timing
Present in catalogue
Service charge
Present in catalogue
Escrow information
Present in catalogue
Payment milestones
Present in catalogue
Project detail

Floor plans

Open any plan to inspect the residence layout in full detail.

Loading floor plans...

Project detail

Payment plans

Review the available instalment structures and key milestones.

Payment structure

Payment Plan

0 months
10%
On booking
on booking · 10 payment - On booking (Sky Residences)
35%
During construction
during construction · 35 payment - During construction (Sky Residences)
5%
Upon Handover
on handover · 5 payment - Upon Handover (Sky Residences 2)
50%
Within 60 months PH
during construction · 50 payment - Within 60 months Post Handover (Sky Residences)
Project detail

Amenities

Facilities designed around everyday comfort, wellness, and leisure.

Indoor Gym
Outdoor Kids’ Play Area
Bbq Area And Outdoor Dining Pavilion And Lounge Pavilion
Multi-Purpose Room And Multi-Function Lawn
Swimming Pool
Project detail

Buildings

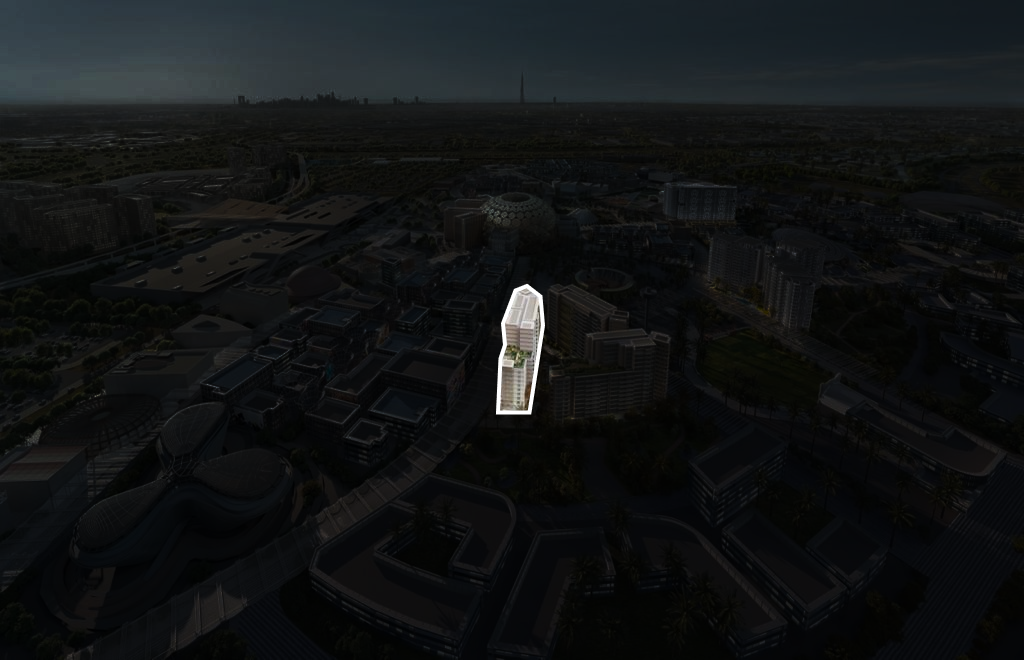
Tower 1

Tower 1

unknown

1, 2 & 3 bedroom apartments

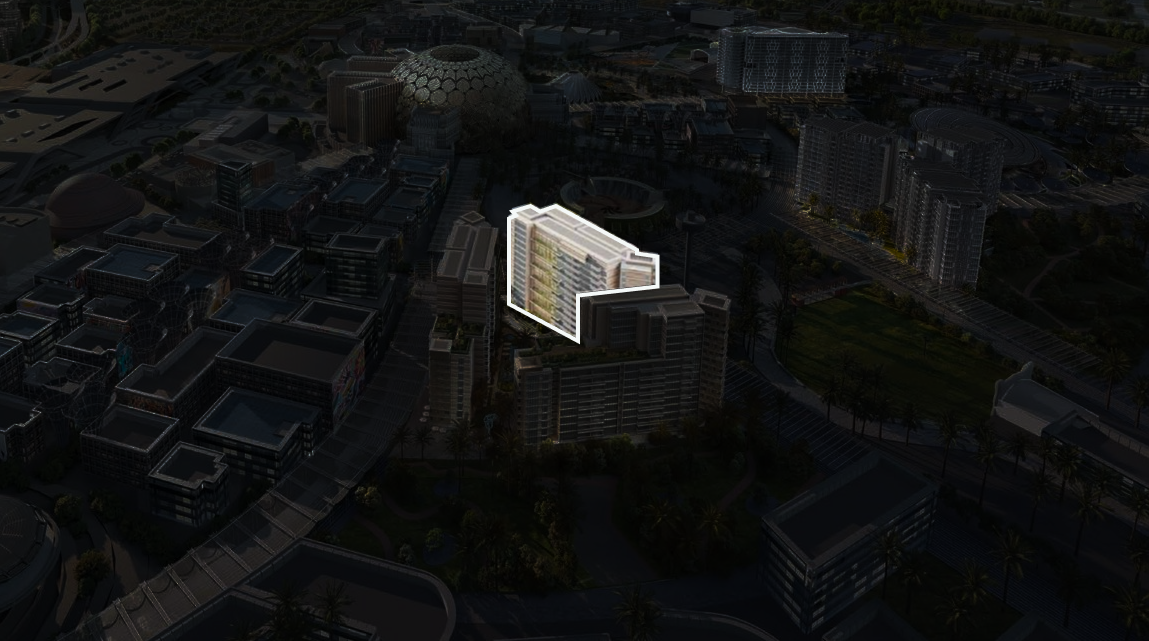
Tower 2

Tower 2

unknown

1, 2 & 3 bedroom apartments

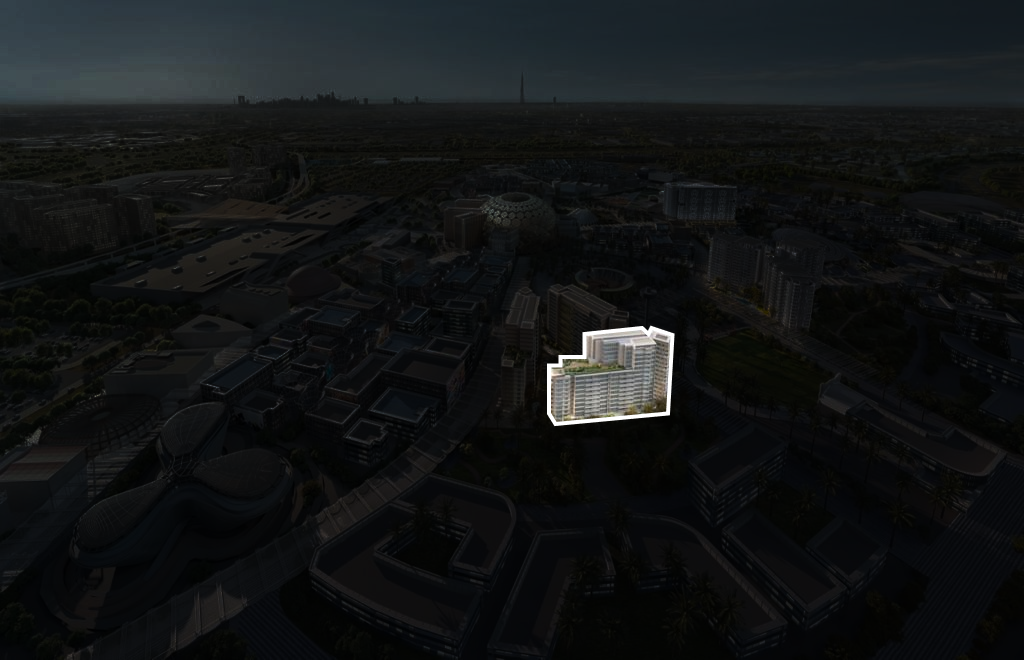
Tower 3

Tower 3

unknown

1, 2 & 3 bedroom apartments

Project detail

Parking

Allocated parking by residence type and bedroom configuration.

Unit typeBedroomsParking spaces
apartment32
apartment21
apartment11
Project detail

Project specifications

Key construction, completion, and ownership information.

Available units
0
Service charge
17-20 AED/sqft
Furnishing
No
Buildings
3
Construction start
Jun 2024
Construction end
Dec 2026
Completion
Dec 2026
Post-handover plan
Available
Escrow no.
0205872892503

Personalised advisory

Request your private brief

Tell us how you are approaching Sky Residences. Your answers help your advisor prepare availability, comparisons, and a conversation around your actual requirements.

Your details help us prepare and respond to this property enquiry. See our Privacy Policy for how information is used and retained.