Back to off-plan projects
under constructionon sale

Sky Line by Peace Homes

A development by Peace Homes Development

Dubai

Confirmed price range

785.2K – 1.8M AED

Unit availability

167

Bedrooms

0–2

Bathrooms

Completion

Dec 2028

Area

461 – 1,429 sqft

Buildings

1

Share this property

Project detail

Overview

A closer look at the residences, lifestyle, and location.

The residences

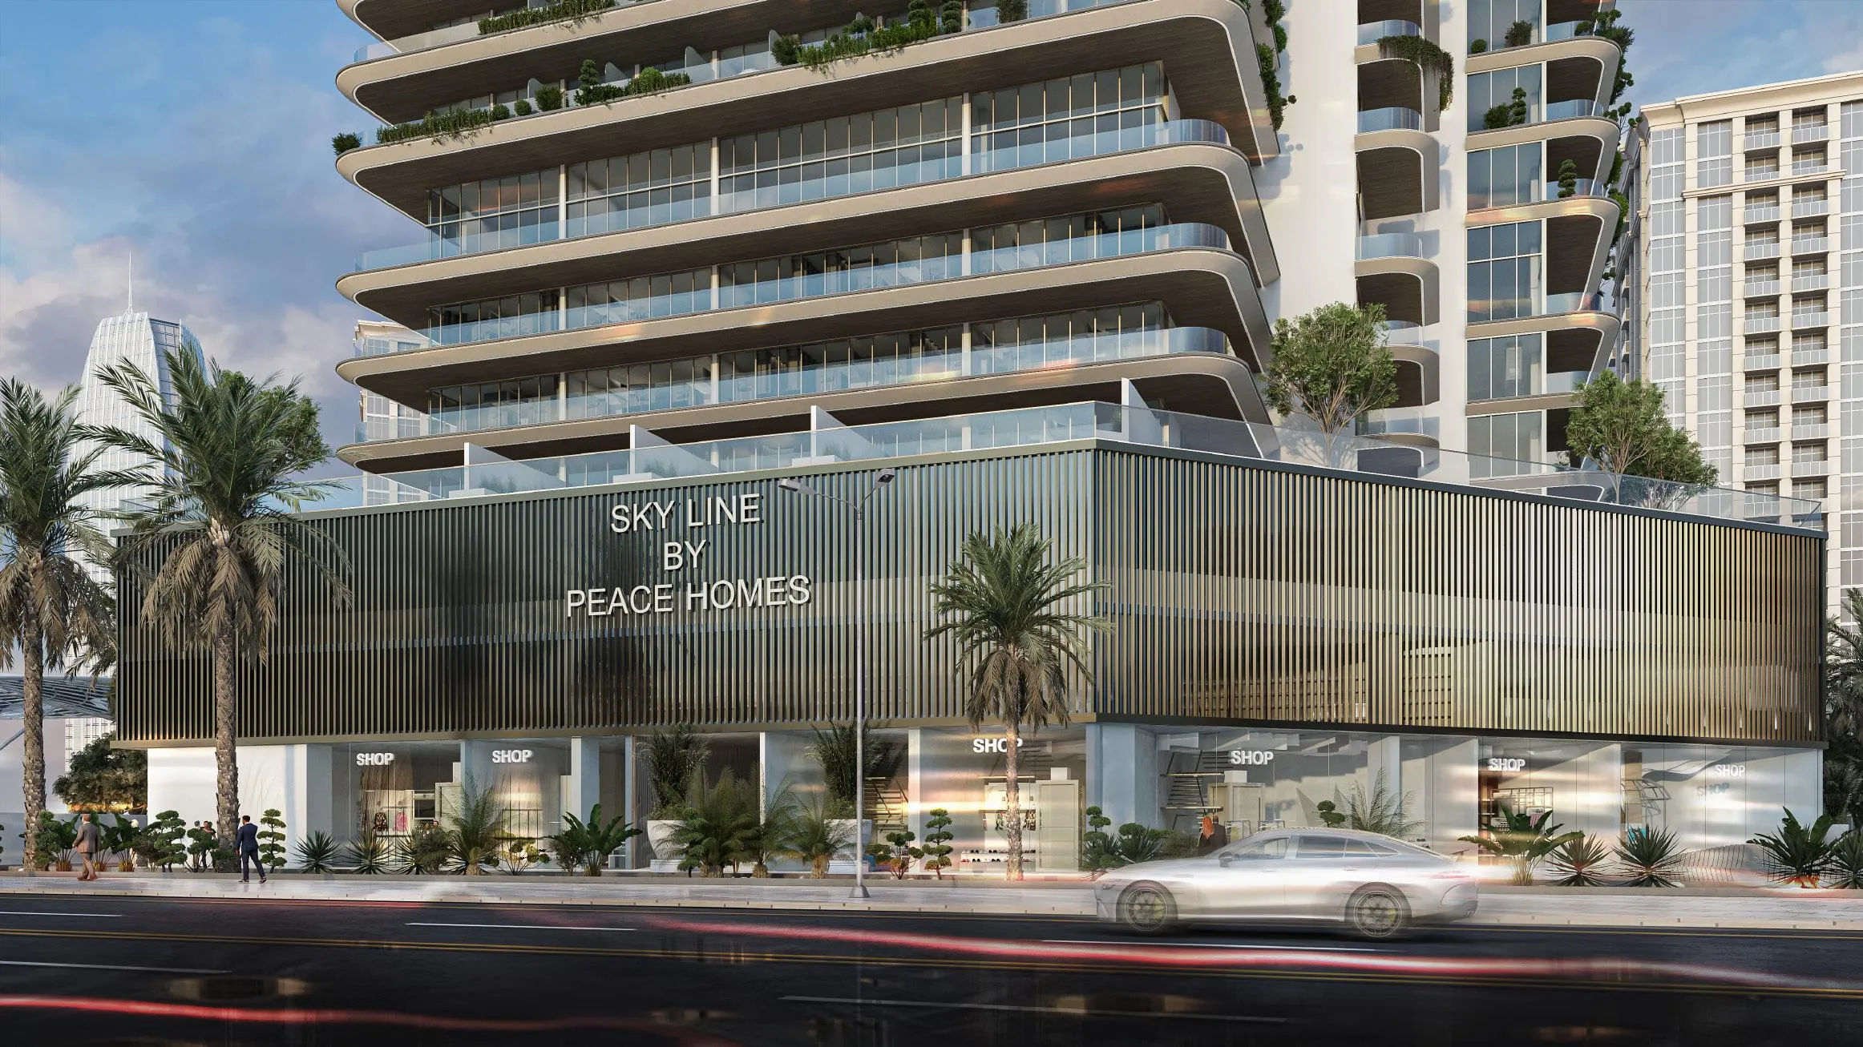
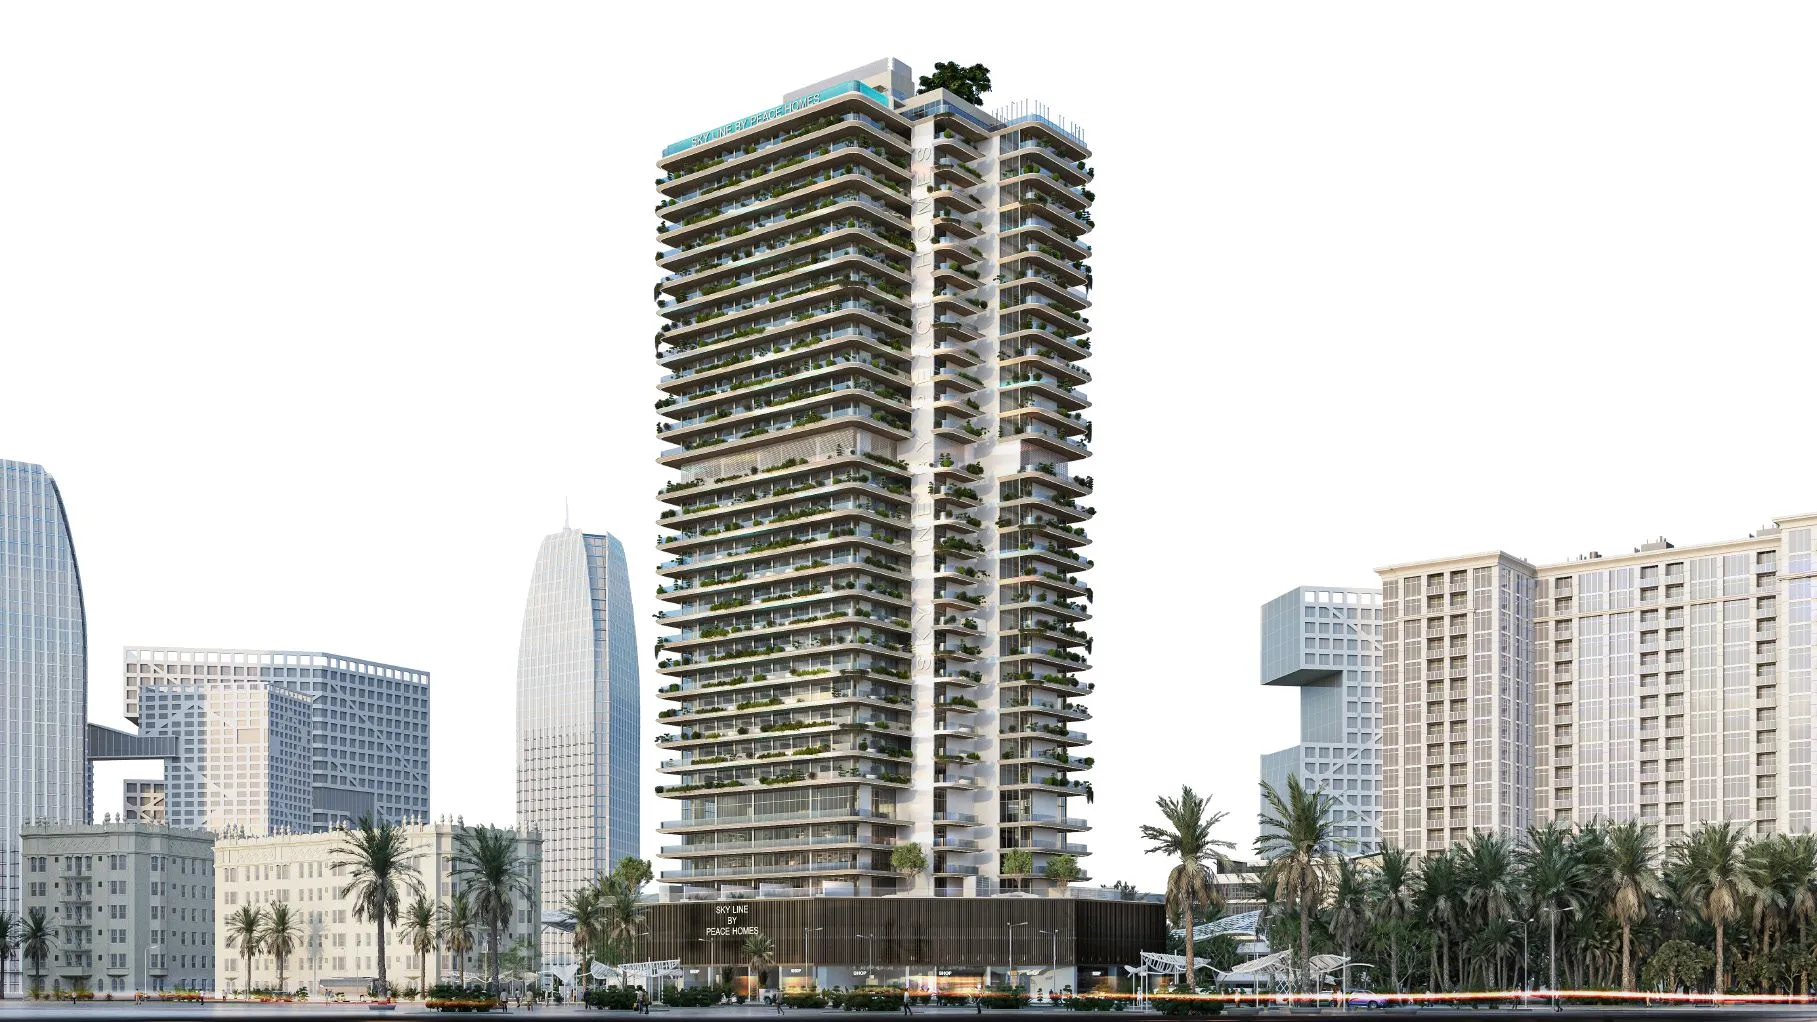
Sky Line by Peace Homes rises as an architectural statement of modern luxury, distinguished by clean contours, cascading green terraces, and an iconic vertical silhouette. The tower's exterior harmonizes natural elements with contemporary aesthetics, creating an elevated urban oasis. Expansive balconies wrapped in lush greenery and panoramic glazing ensure every residence enjoys a seamless indoor-outdoor connection, while the layered faсade gives the building a sculptural, dynamic presence on the skyline.

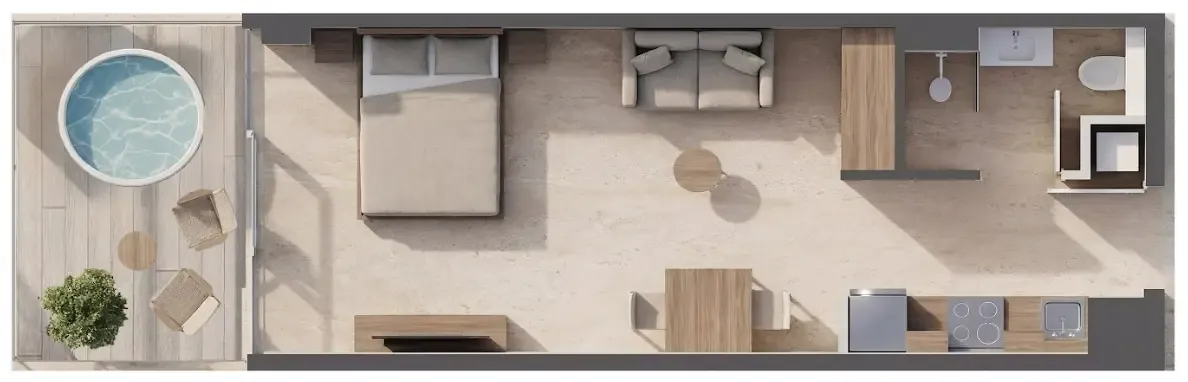
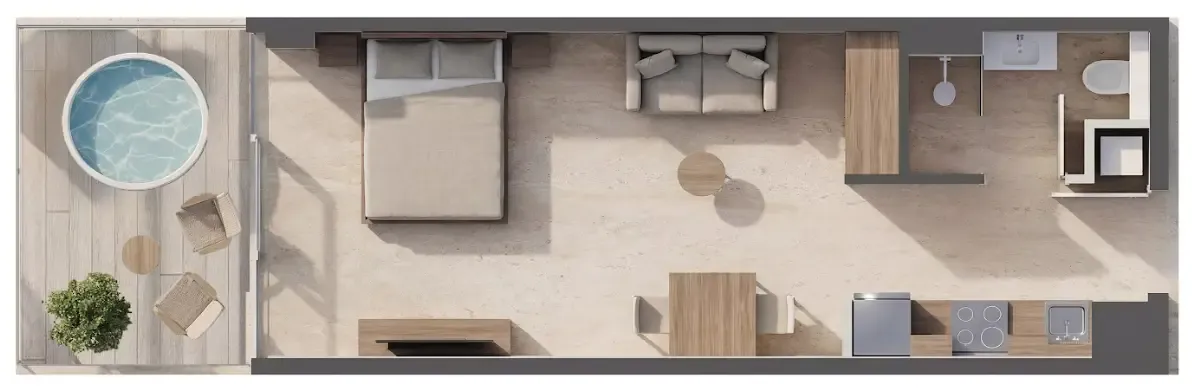
Inside, Sky Line offers refined residences where elegant design meets functional sophistication. Warm textures, soft color palettes, and high-end contemporary detailing create a calm and inviting atmosphere. Spacious layouts, floor-to-ceiling windows, and thoughtful lighting enhance the feeling of openness, while premium craftsmanship elevates every corner of the home. Each residence is designed to embody comfort, beauty, and effortless modern living.

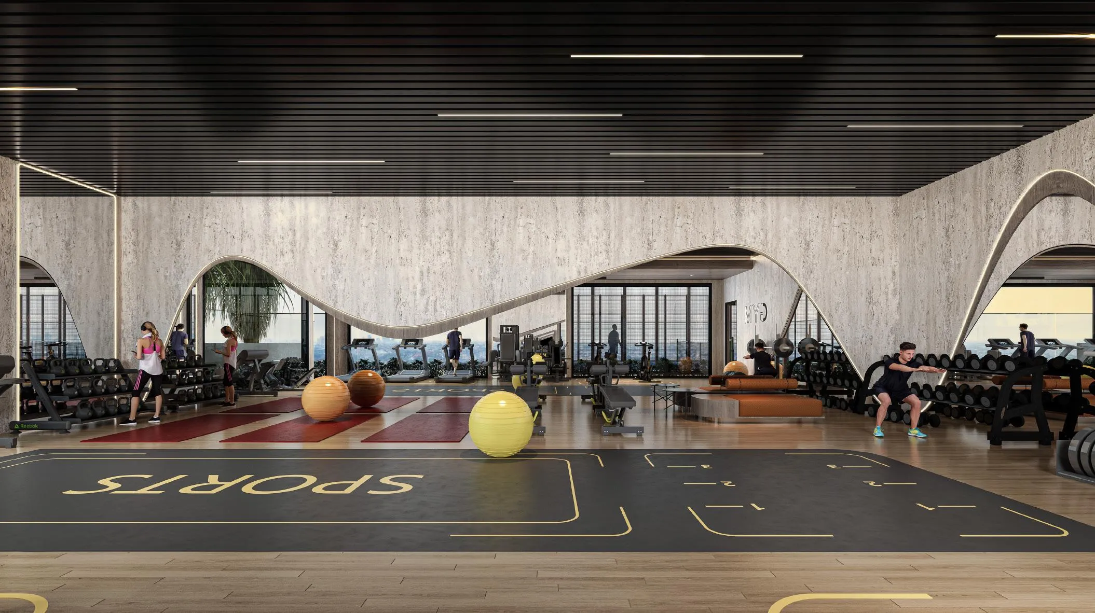
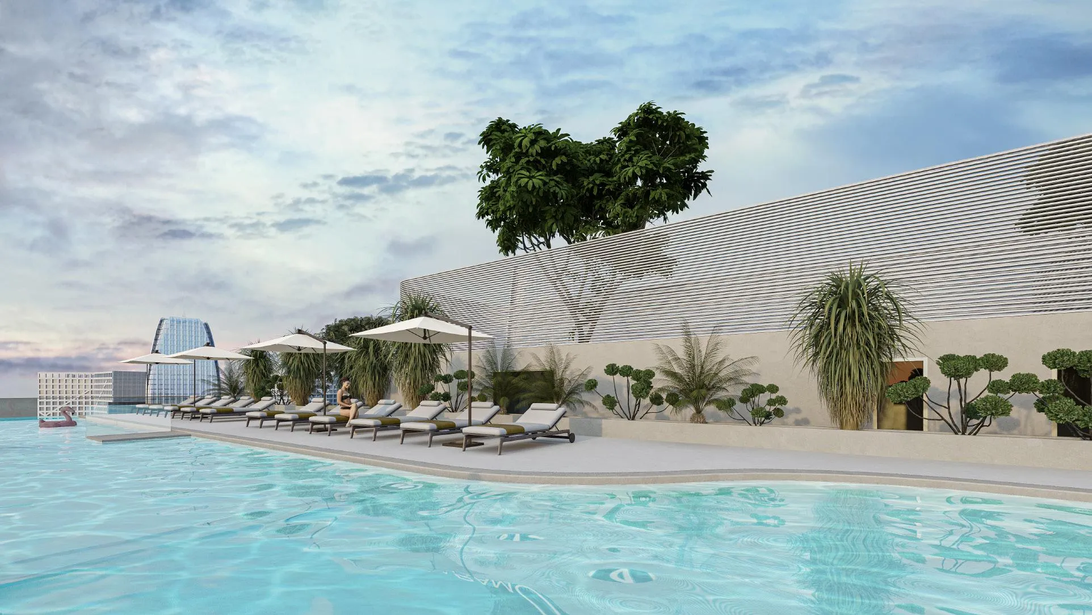
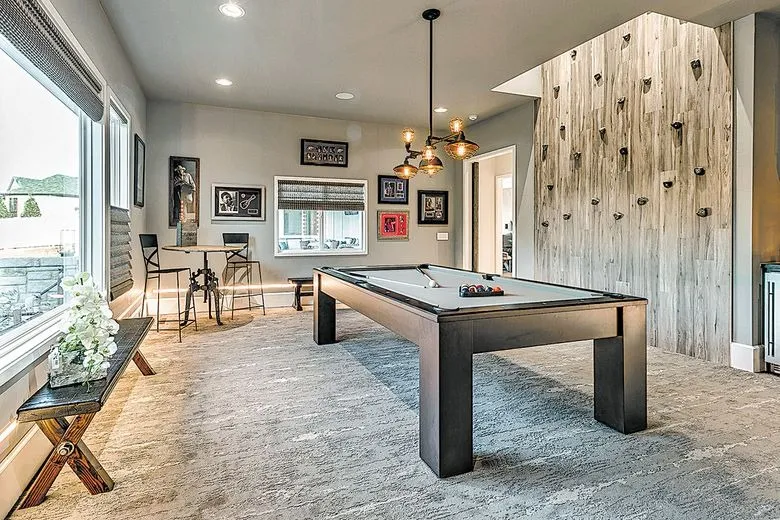
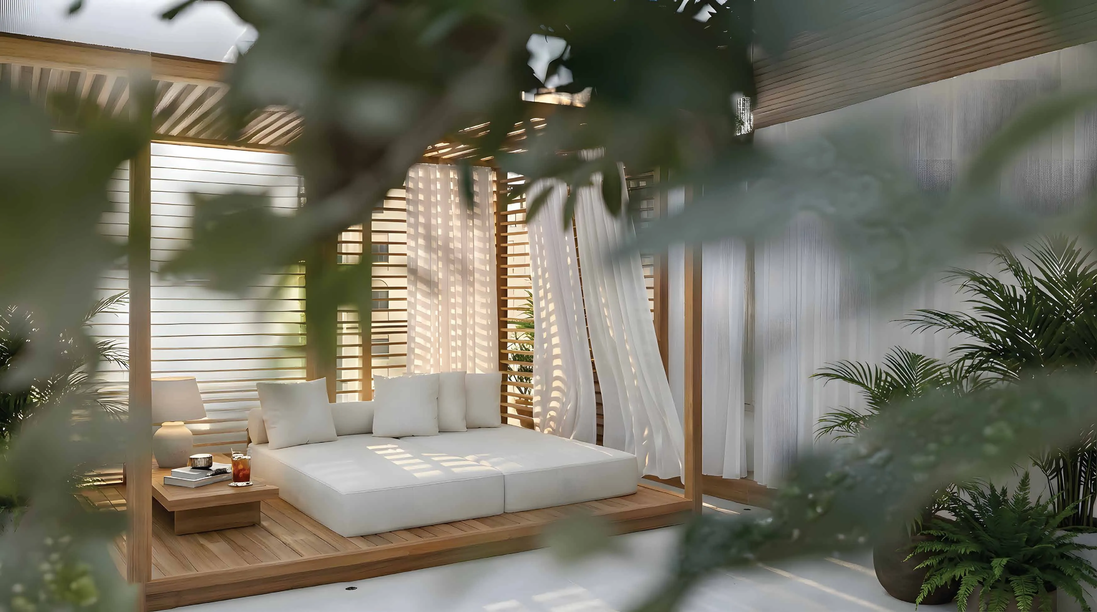
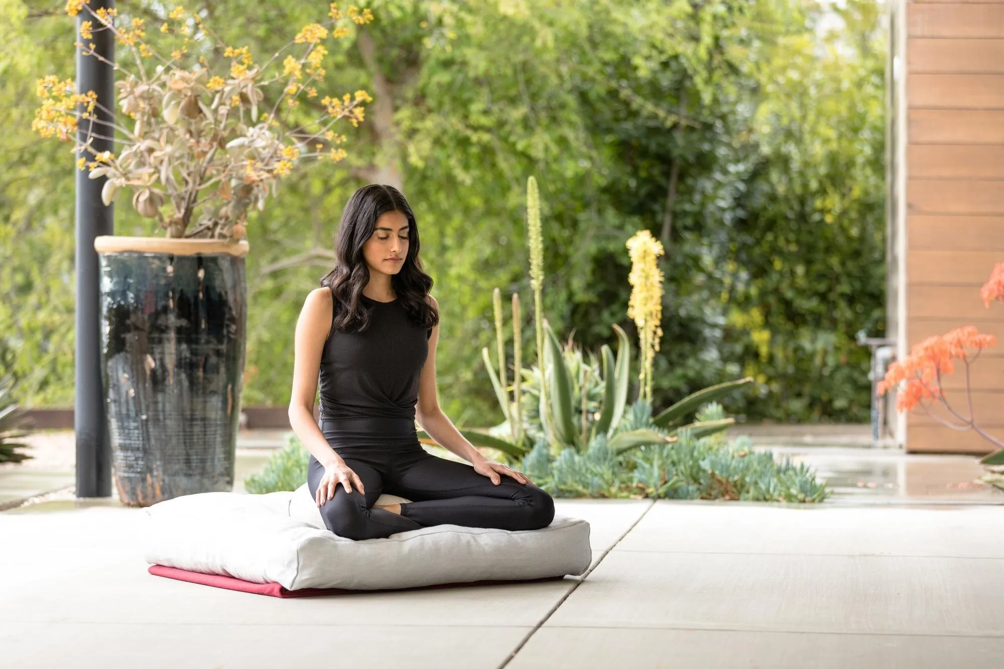
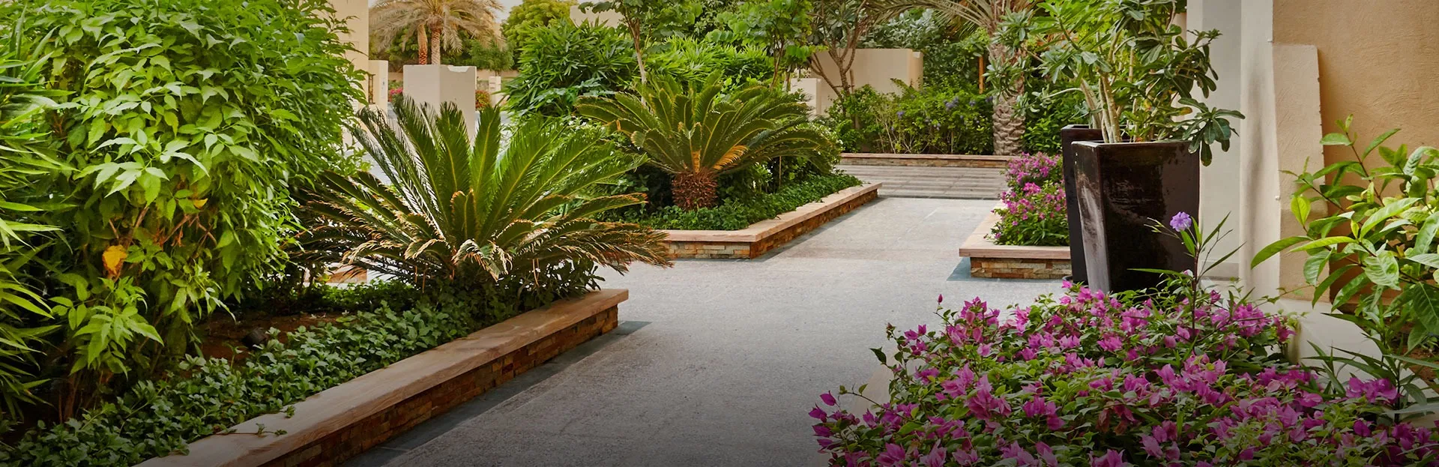
The project delivers an exceptional lifestyle through its collection of world-class amenities. Residents can enjoy sky-level experiences including a rooftop lounge and infinity pool, floating cabanas, panoramic glass yoga room, and a dedicated spa with sauna, steam, and jacuzzi. Entertainment spaces such as the 3D/6D cinema room, table games lounge, and sky cinema complement family-friendly features like kids’ pools and play areas. Fitness and leisure are equally prioritized with a fully equipped gym, padel court, jogging track, rooftop garden, and immersive laser-light experiences. Additional conveniences include retail and office spaces with private entrances, multi-level parking, and excellent connectivity to major roads, schools, clinics, and future metro access.

Every residence at Sky Line is crafted with an exceptional standard of quality, showcasing premium materials and refined finishing that elevate the living experience. Soft textures, elegant surfaces, and thoughtfully selected details create a polished, timeless atmosphere. Kitchens come fully equipped with modern fittings and high-quality cabinetry, offering both functionality and sophistication for everyday use. Delivered unfurnished, each home becomes a blank canvas — allowing residents to personalize their space and express their individual style while enjoying the project’s solid foundation of luxury, craftsmanship, and design excellence.
Location & lifestyle

Dubai Land Residence Complex (DLRC) is a sprawling and diverse community located in Dubai, offering a multitude of entertainment, leisure, and residential opportunities. This vibrant community is renowned for its wide range of attractions and experiences, making it a unique destination that caters to residents and visitors of all ages.

At the heart of Dubai Land Residence Complex (DLRC) is its extensive array of world-class entertainment and leisure destinations. The community is home to numerous theme parks, including Dubai Parks and Resorts, which features Legoland, Motiongate, Bollywood Parks, and the immersive waterpark experience of Legoland Water Park. These attractions provide endless fun and entertainment for families, creating memorable experiences for both children and adults alike.

Dubai Land Residence Complex (DLRC) also boasts a variety of sporting facilities and outdoor spaces, catering to the needs of sports enthusiasts and those seeking an active lifestyle. The community is home to renowned golf courses, tennis courts, cycling tracks, and expansive parks, providing opportunities for outdoor activities and leisurely pursuits.

Aumera decision frame

How to examine this project

A structured reading of the published dossier—not a return forecast or recommendation.

Decision signals

  • Requires the buyer to examine how much capital is committed by the handover point.
  • The specific unit, layout efficiency, and view premium should carry more weight than the headline starting price.
  • Should be reviewed alongside comparable delivered work by Peace Homes Development.

Catalogue completeness

Completion timing
Confirm before reservation
Service charge
Present in catalogue
Escrow information
Confirm before reservation
Payment milestones
Present in catalogue
Project detail

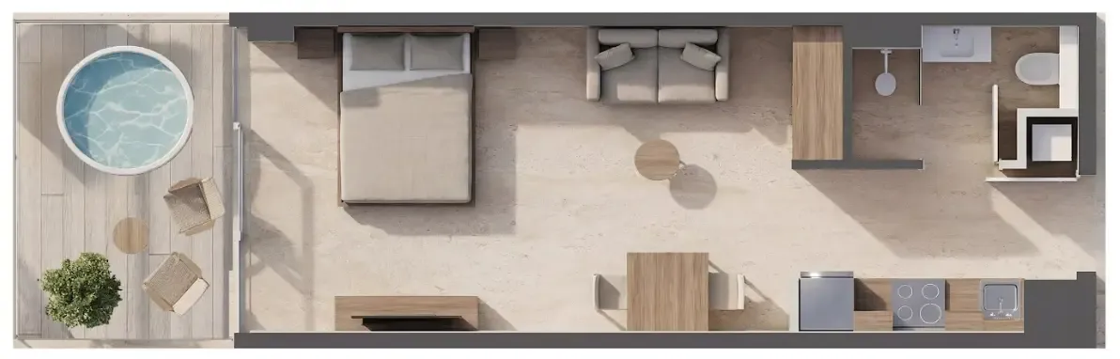
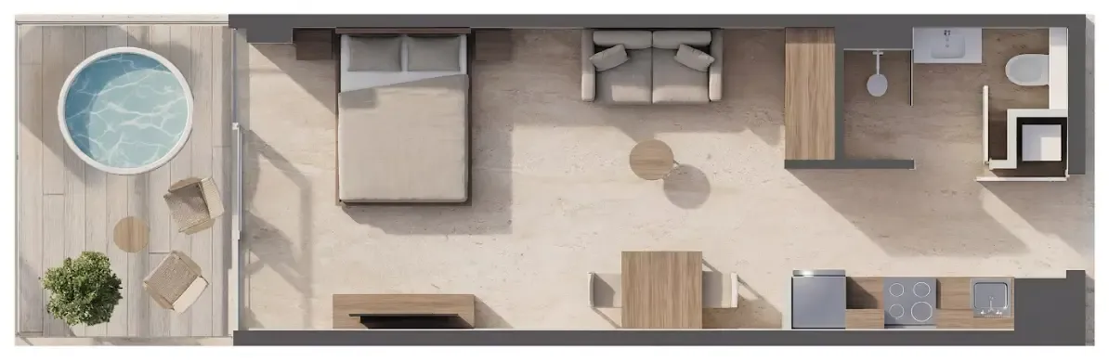
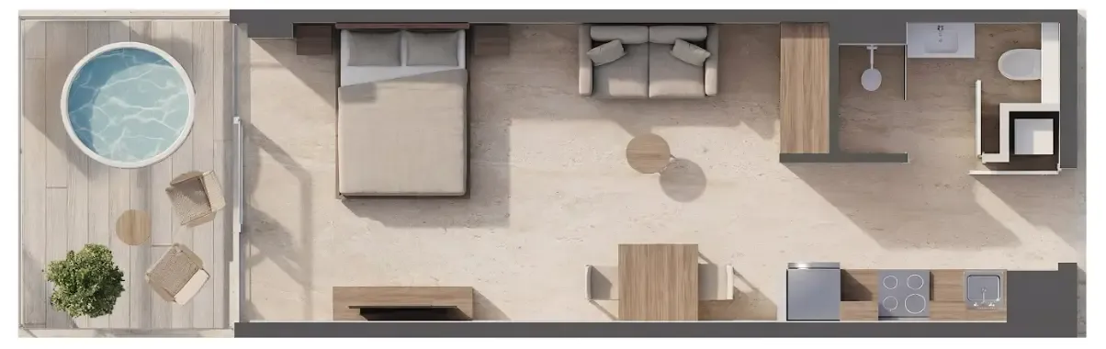
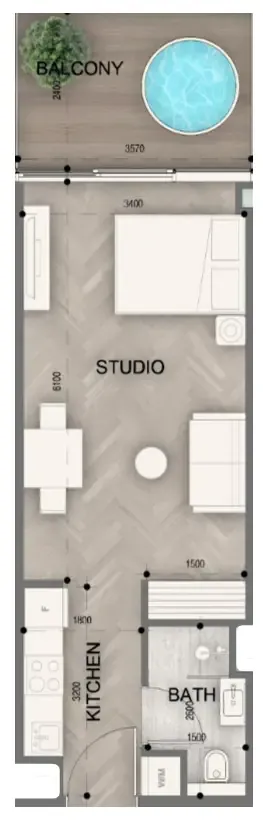
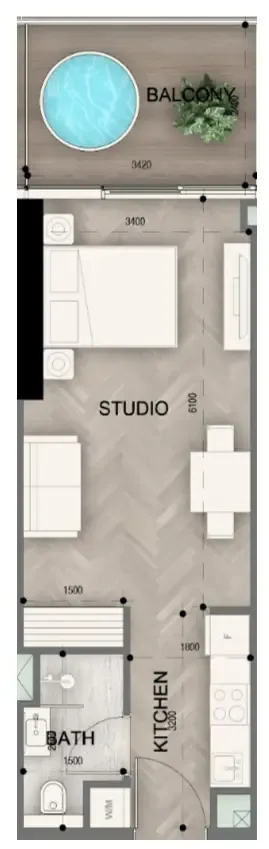
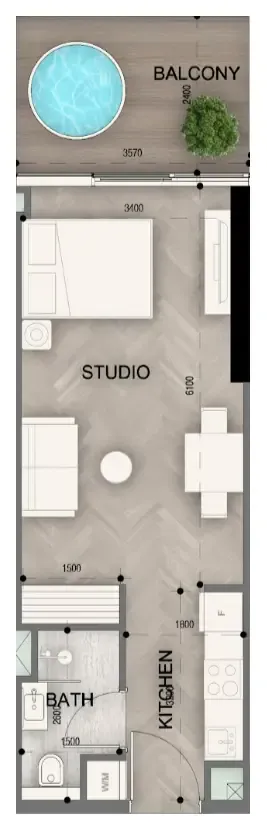
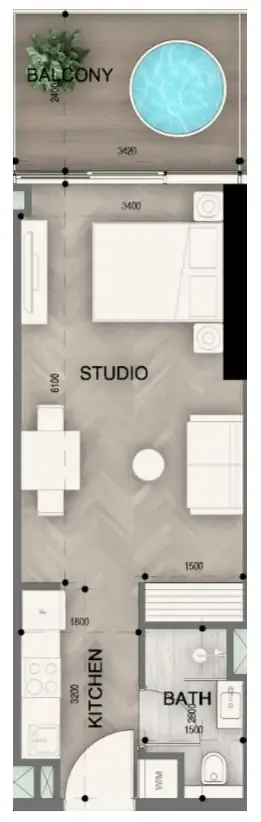
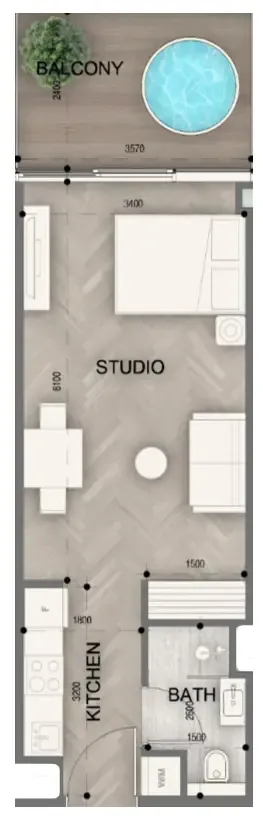
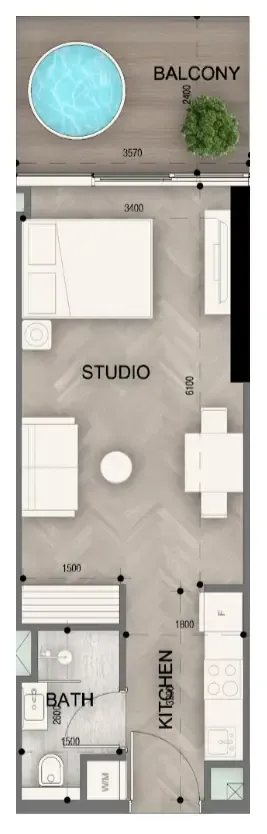
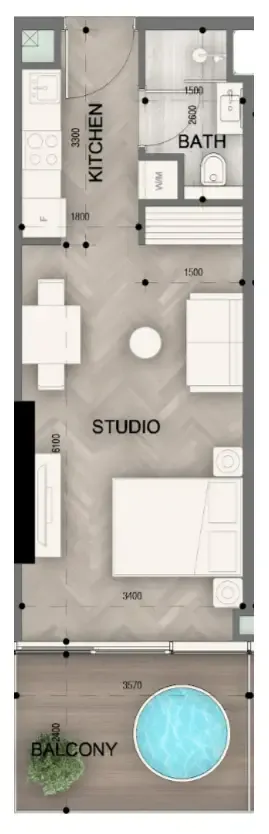
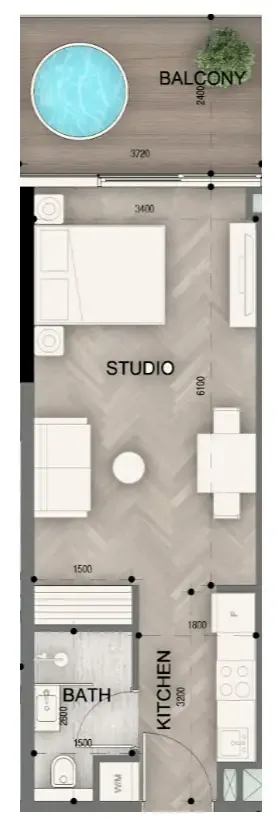
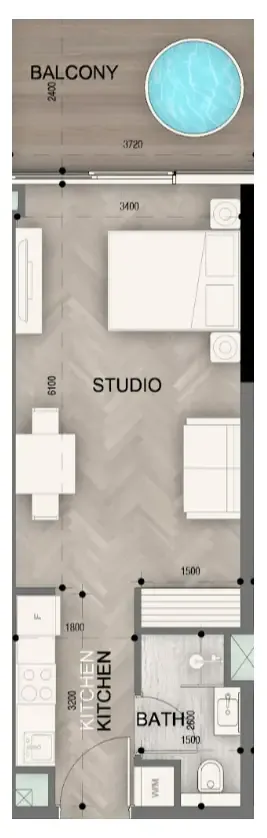
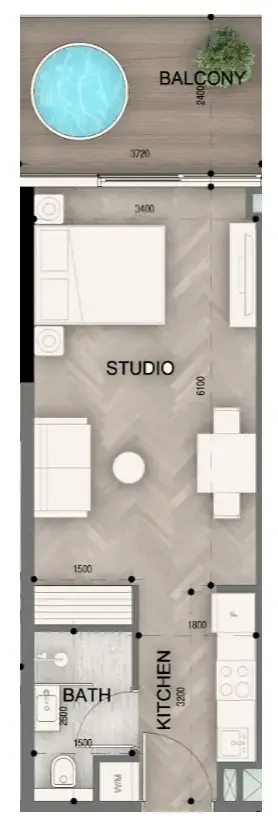
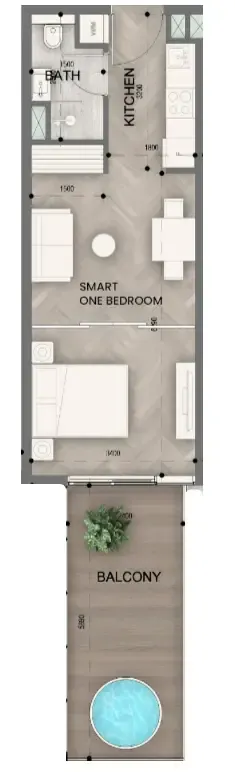
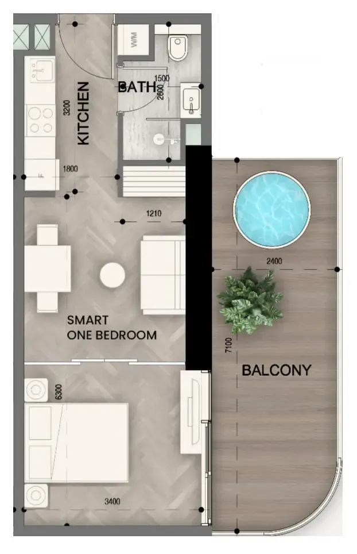
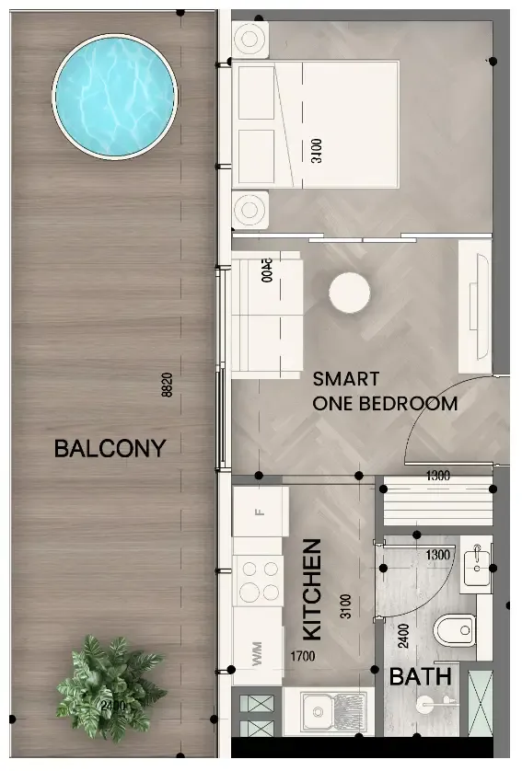
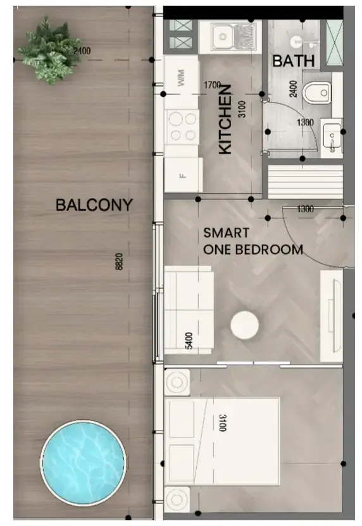
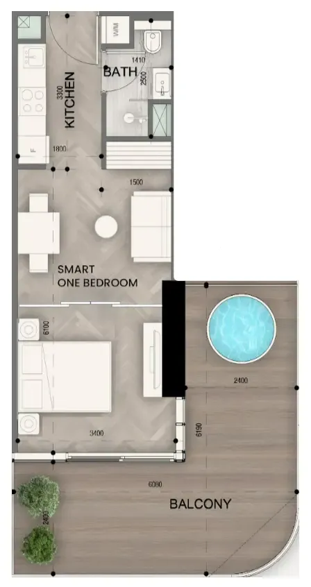
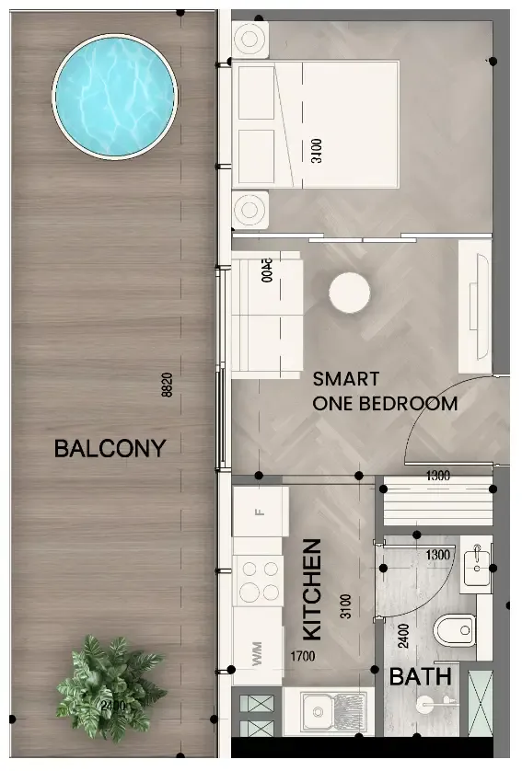
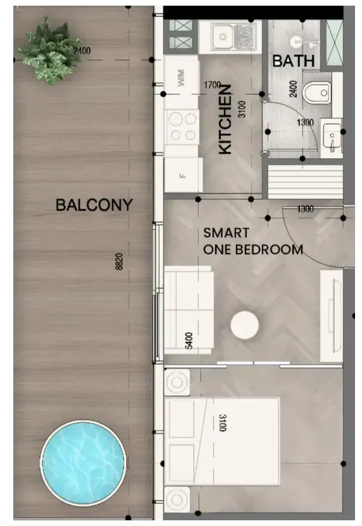
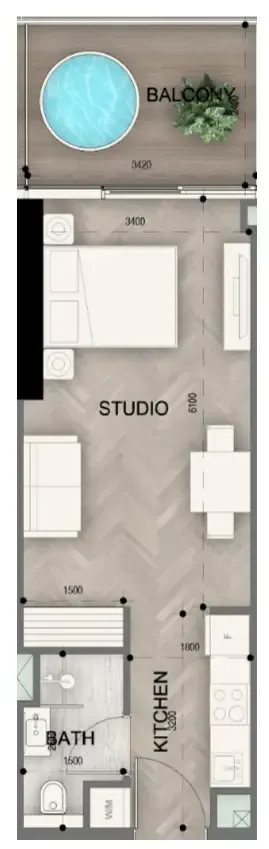
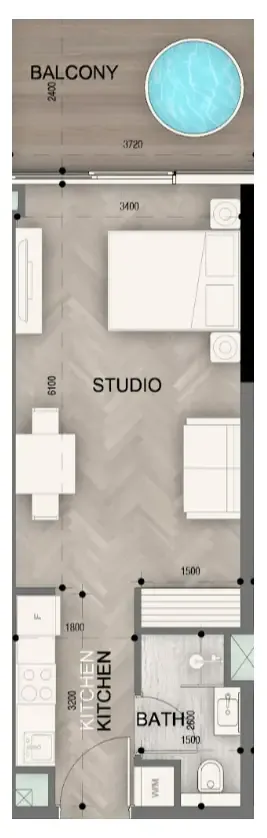
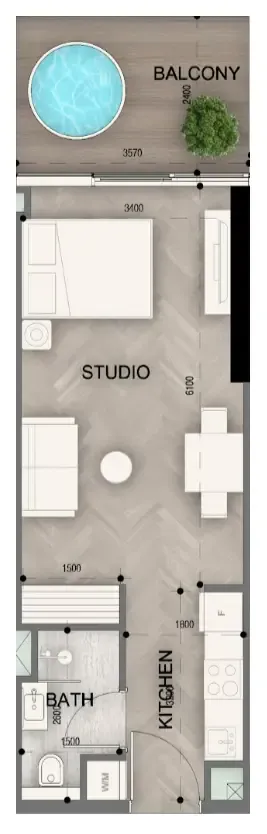
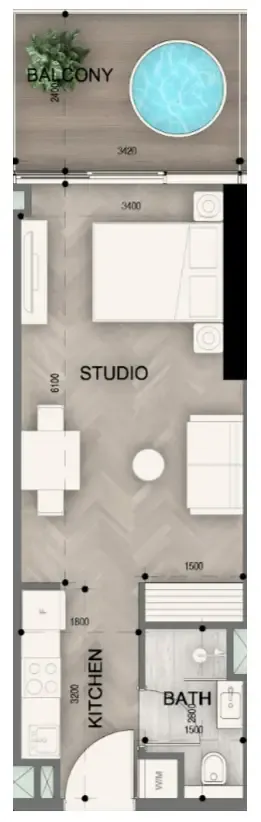
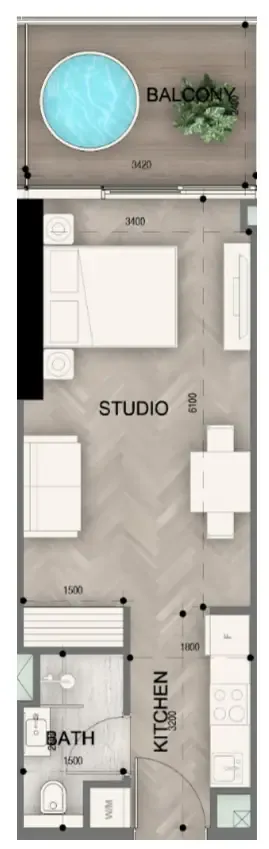
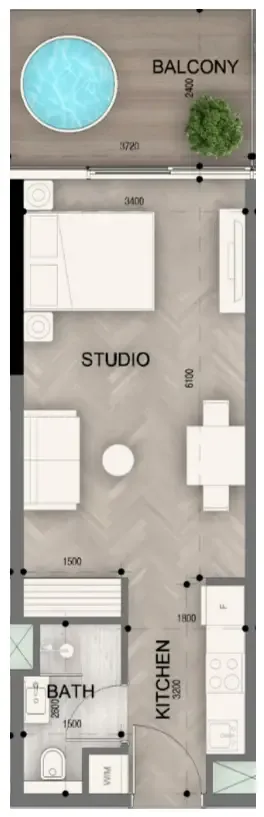
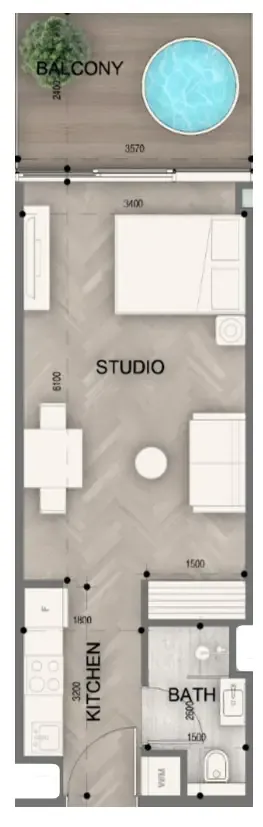
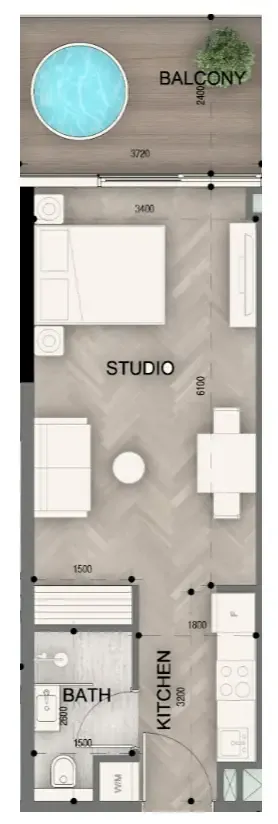
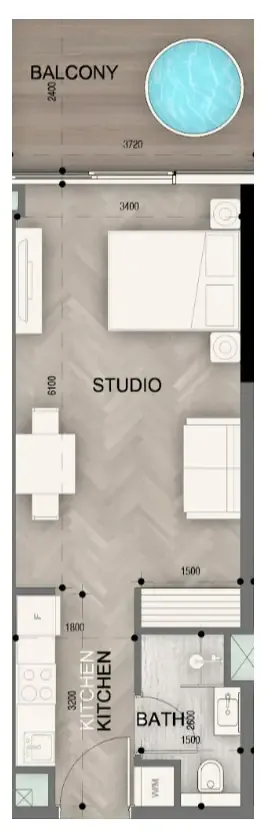
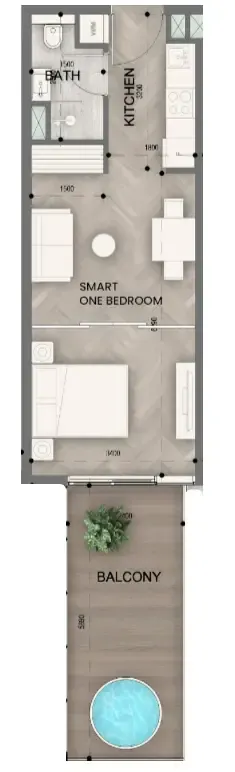
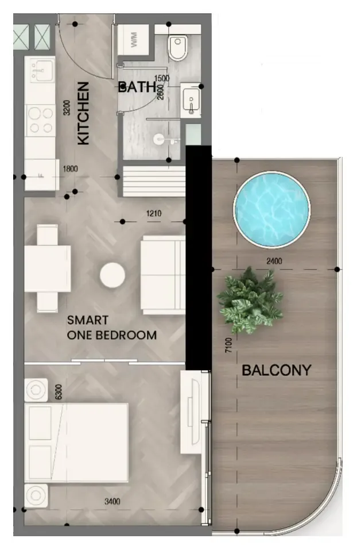
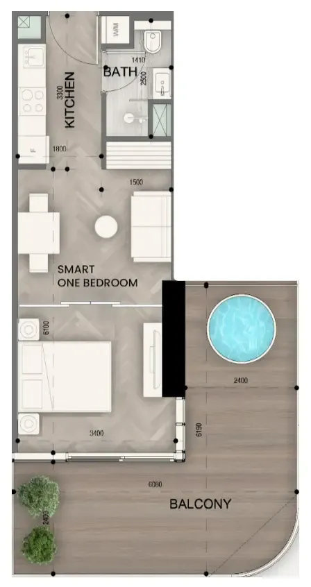
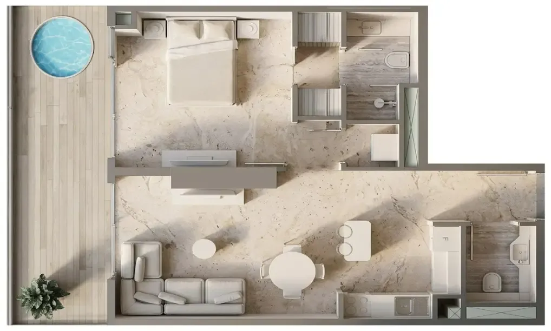
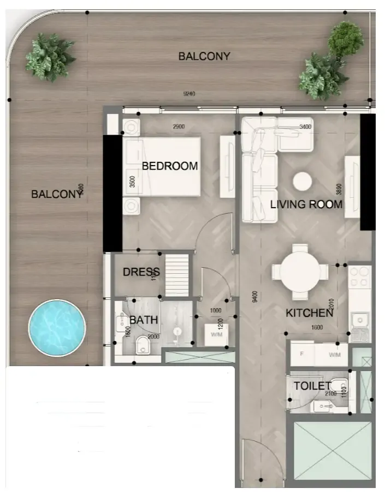
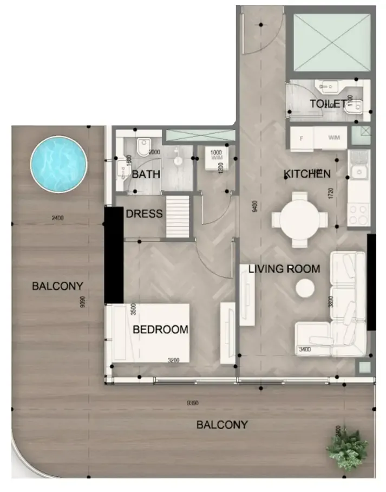
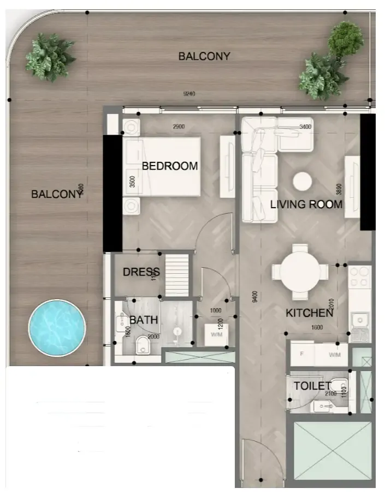
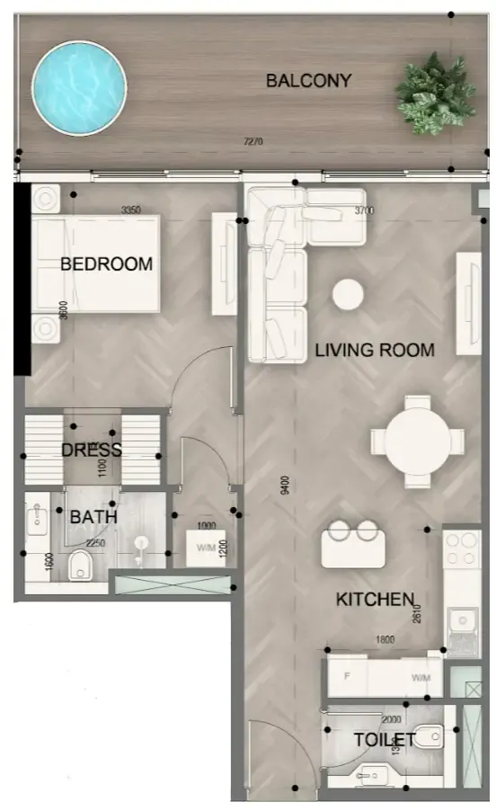
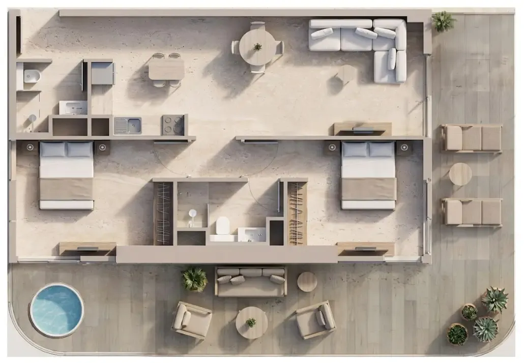
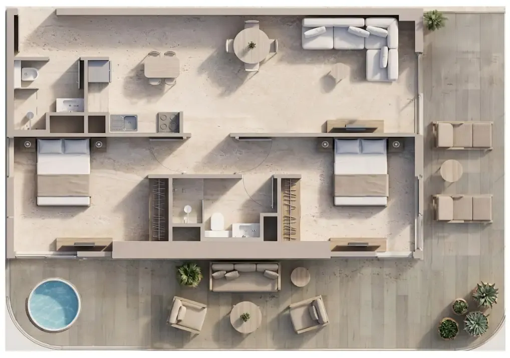
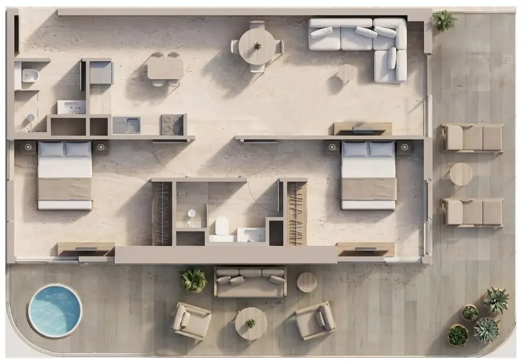
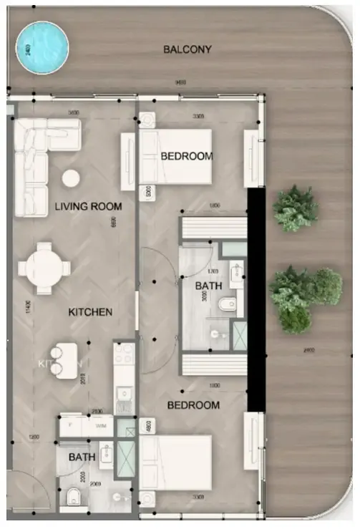
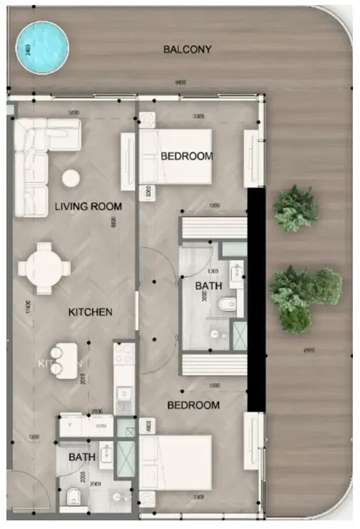
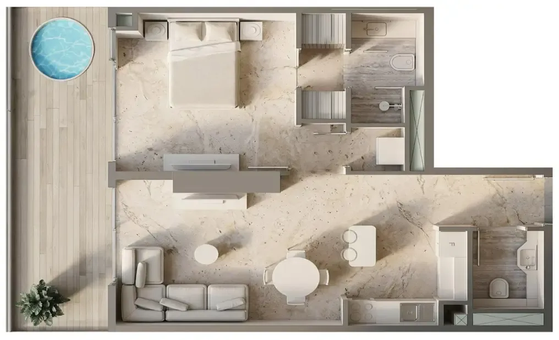
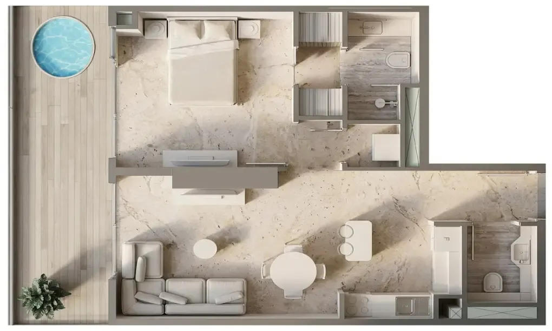
Floor plans

Open any plan to inspect the residence layout in full detail.

Loading floor plans...

Project detail

Typical units

Indicative layouts, price ranges, and internal areas.

LayoutBedroomsPrice (AED)Size
0 bedroom layoutStudio800.5K – 828.8K463 – 523 sqft
0 bedroom layoutStudio805.5K464 sqft
0 bedroom layoutStudio807.5K – 1.1M447 – 633 sqft
0 bedroom layoutStudio811.3K – 853.8K464 – 559 sqft
0 bedroom layoutStudio837.2K – 911.5K461 – 633 sqft
0 bedroom layoutStudio785.2K463 sqft
0 bedroom layoutStudio791.1K – 801.8K447 sqft
0 bedroom layoutStudio792.9K461 sqft
0 bedroom layoutStudio795.4K454 sqft
0 bedroom layoutStudio796.4K463 sqft
0 bedroom layoutStudio796.6K – 804.0K461 sqft
0 bedroom layoutStudio804.3K463 sqft
0 bedroom layoutStudio804.7K474 sqft
0 bedroom layoutStudio815.1K – 826.6K478 sqft
0 bedroom layoutStudio831.3K474 sqft
0 bedroom layoutStudio874.8K – 891.6K523 sqft
0 bedroom layoutStudio890.4K – 903.8K559 sqft
0 bedroom layoutStudio963.9K – 1.1M546 sqft
0 bedroom layoutStudio1.1M546 sqft
0 bedroom layoutStudio906.5K – 982.4K633 sqft
0 bedroom layoutStudio917.4K546 sqft
0 bedroom layoutStudio963.9K546 sqft
0 bedroom layoutStudio794.7K447 sqft
0 bedroom layoutStudio796.0K478 sqft
0 bedroom layoutStudio752.4K – 807.7K461 sqft
0 bedroom layoutStudio755.5K454 sqft
0 bedroom layoutStudio758.9K447 sqft
0 bedroom layoutStudio793.0K472 sqft
0 bedroom layoutStudio804.3K – 826.9K472 sqft
0 bedroom layoutStudio807.5K – 811.2K463 sqft
0 bedroom layoutStudio819.9K – 823.7K474 sqft
0 bedroom layoutStudio822.8K – 838.1K478 sqft
0 bedroom layoutStudio841.4K – 879.0K523 sqft
0 bedroom layoutStudio899.4K – 917.3K559 sqft
0 bedroom layoutStudio957.1K633 sqft
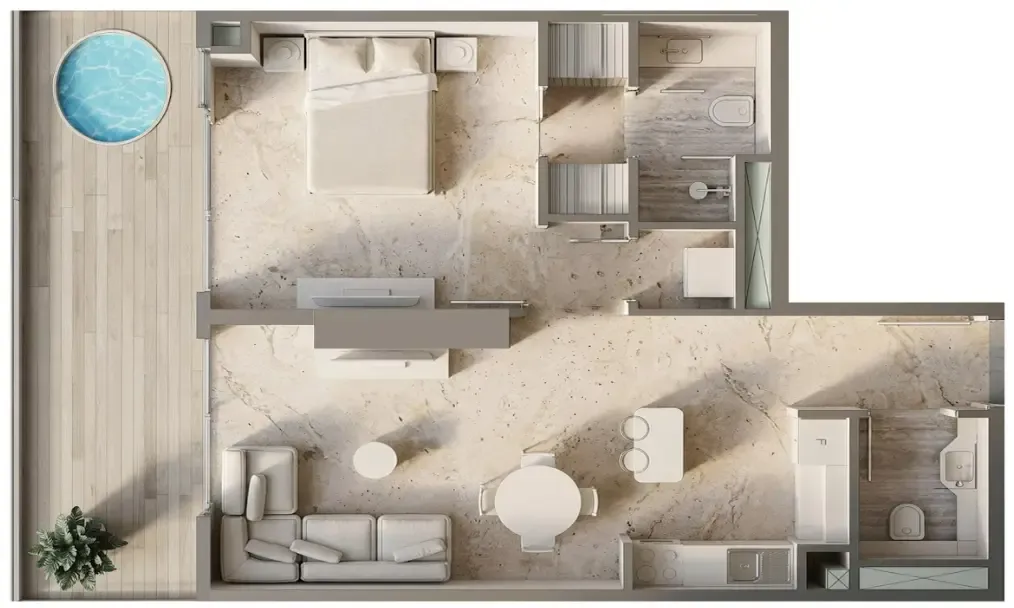
1 bedroom layout1 bedroom1.3M824 sqft
1 bedroom layout1 bedroom1.4M – 1.6M824 – 986 sqft
1 bedroom layout1 bedroom1.4M – 1.5M972 – 986 sqft
1 bedroom layout1 bedroom1.5M986 sqft
1 bedroom layout1 bedroom1.4M – 1.5M972 sqft
1 bedroom layout1 bedroom1.5M – 1.6M986 sqft
1 bedroom layout1 bedroom1.5M972 sqft
1 bedroom layout1 bedroom1.4M824 sqft
2 bedroom layout2 bedroom1.7M1,429 sqft
2 bedroom layout2 bedroom1.8M1,429 sqft
2 bedroom layout2 bedroom1.7M1,429 sqft
Project detail

Payment plans

Review the available instalment structures and key milestones.

Payment structure

Payment Plan

0 months
20%
On booking
on booking
45%
During construction
during construction
1%
Upon Handover
on handover
34%
1% monthly within 43 months Post Handover
post handover
Project detail

Amenities

Facilities designed around everyday comfort, wellness, and leisure.
Fully Equipped Gym
Rooftop Lounge & Infinity Pool
Retail Shops
Table Games Lounge
BBQ & Firepit Area
Cabanas
Laser Light Shows
Glass Yoga Room
Spa: Sauna, Steam, Jacuzzi
Rooftop Garden
Sky Cinema
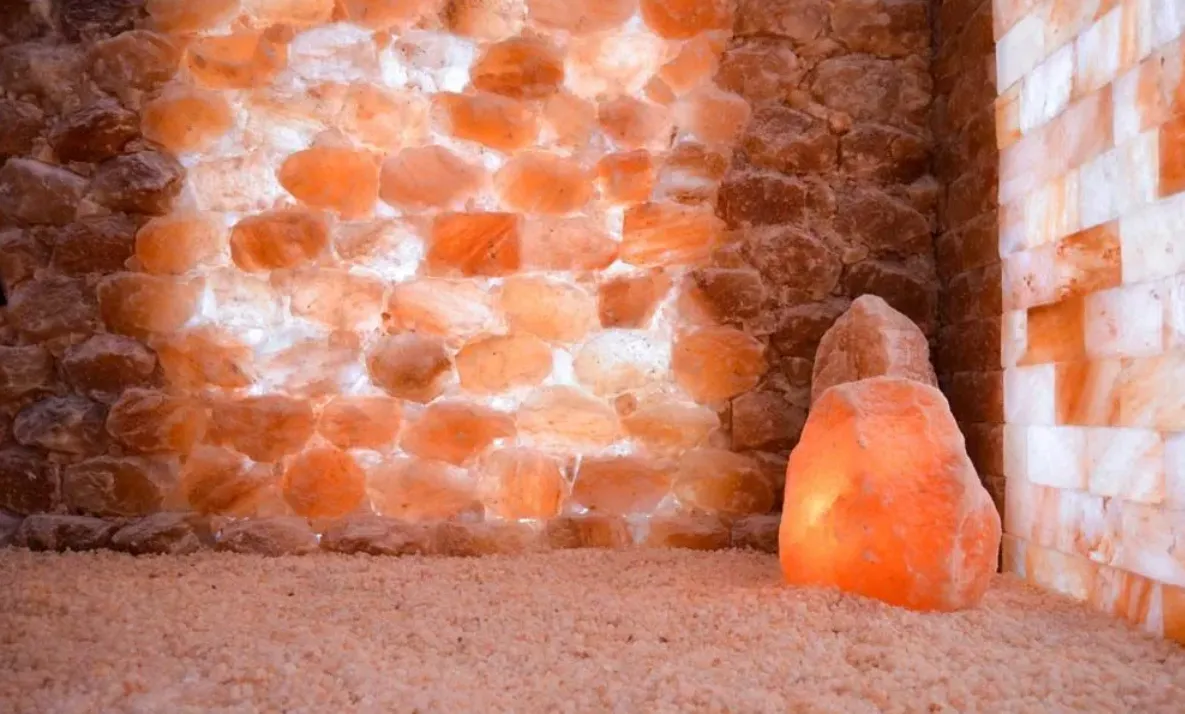
Salt Therapy Room
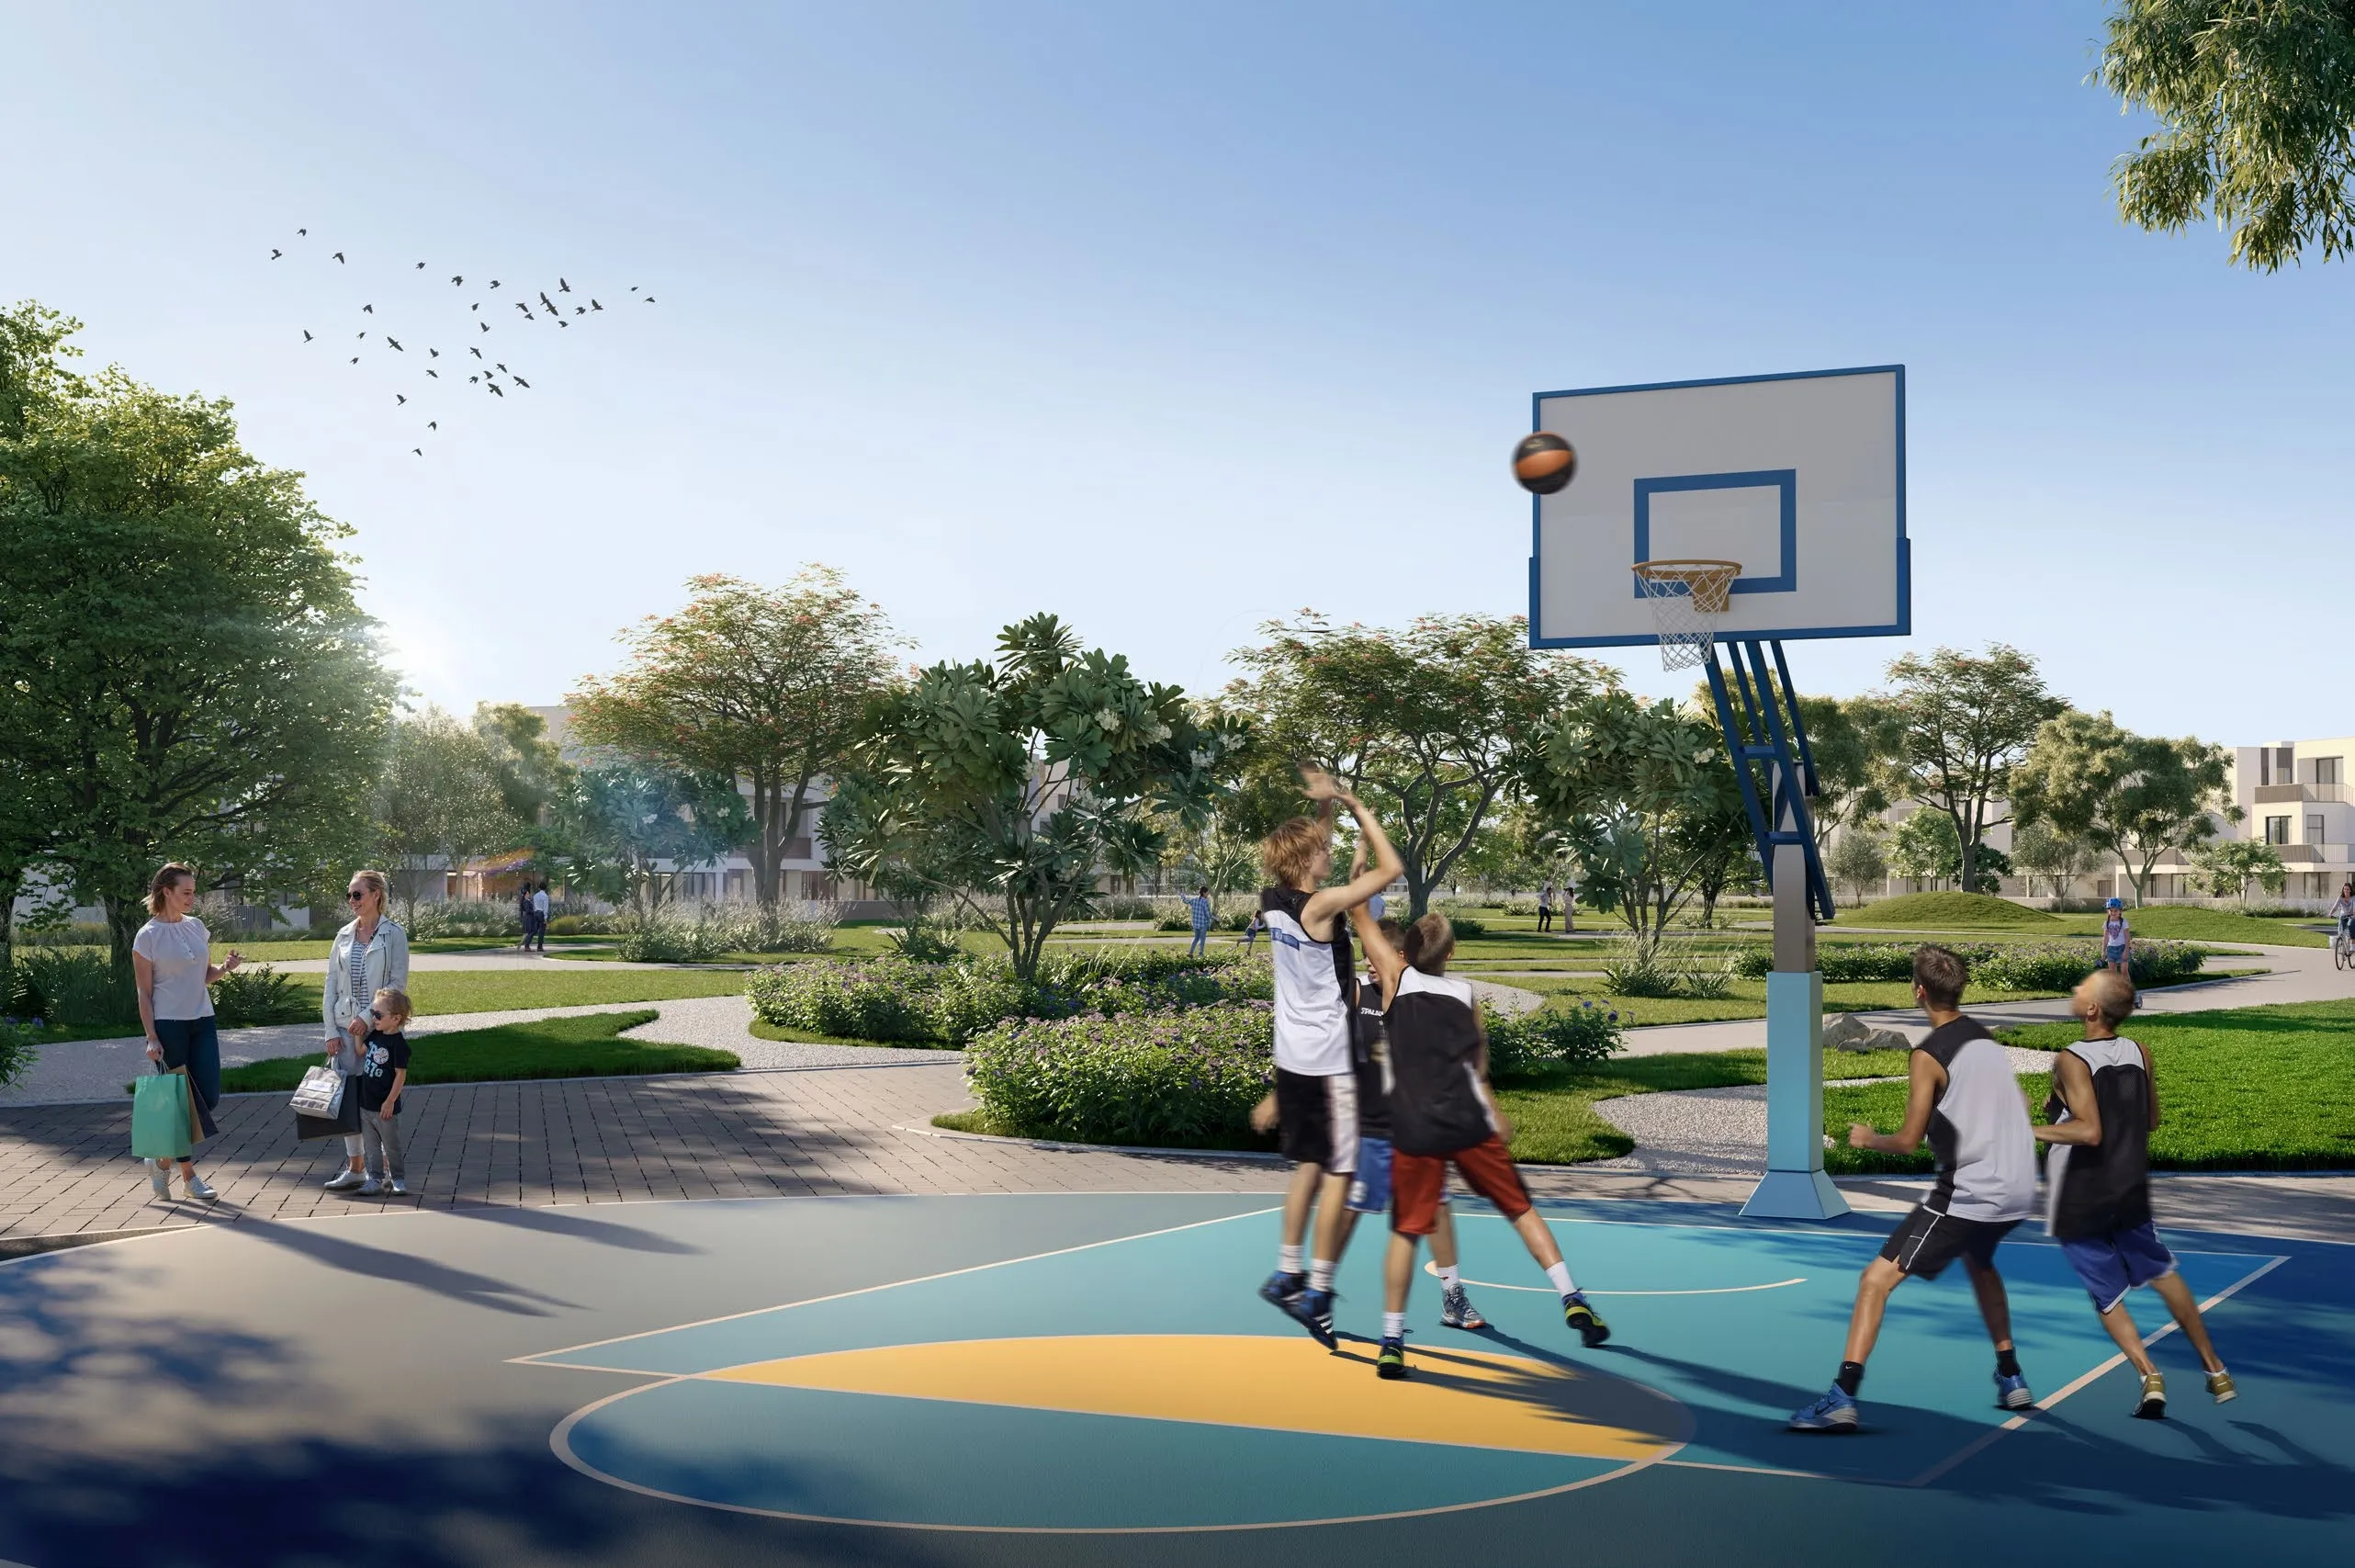
Basketball Court
Project detail

Buildings

Tower

Tower

apartment
Escrow: 14355164920004
Project detail

Parking

Allocated parking by residence type and bedroom configuration.
Unit typeBedroomsParking spaces
apartment01
apartment11
apartment21
Project detail

Project specifications

Key construction, completion, and ownership information.

Available units
167
Unit types
apartments
Service charge
14 AED/sqft
Furnishing
Semi Furnished
Buildings
1
Construction end
Dec 2028
Completion
Dec 2028

Personalised advisory

Request your private brief

Tell us how you are approaching Sky Line by Peace Homes. Your answers help your advisor prepare availability, comparisons, and a conversation around your actual requirements.

Your details help us prepare and respond to this property enquiry. See our Privacy Policy for how information is used and retained.