Back to off-plan projects
under constructionout of stockPost-handover

Sky Hills Residence

A development by HRE Development

Dubai Science Park, Dubai

Unit availability

31

Bedrooms

Bathrooms

Completion

Sep 2026

Area

Buildings

2

Share this property

Project detail

Overview

A closer look at the residences, lifestyle, and location.

The residences

Introducing fully furnished units where style, elegance, and the highest standards unite. Experience modern living at our exclusive project situated in Dubai Science Park. This exceptional development presents a distinctive fusion of convenience, luxury, and inspiring views that redefine urban living.

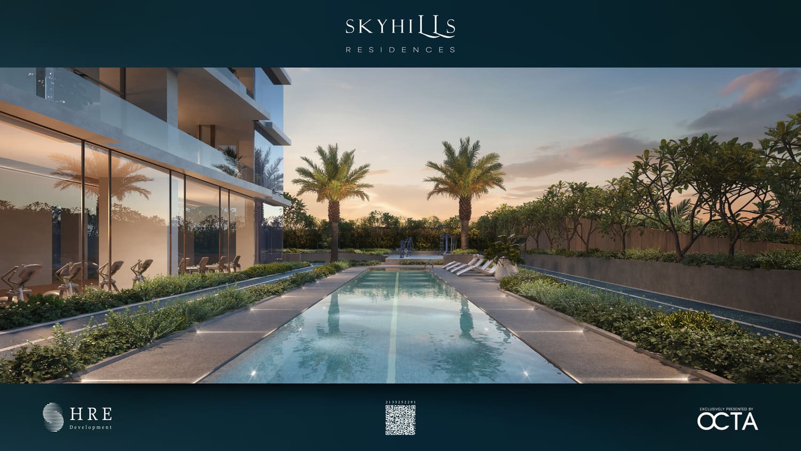
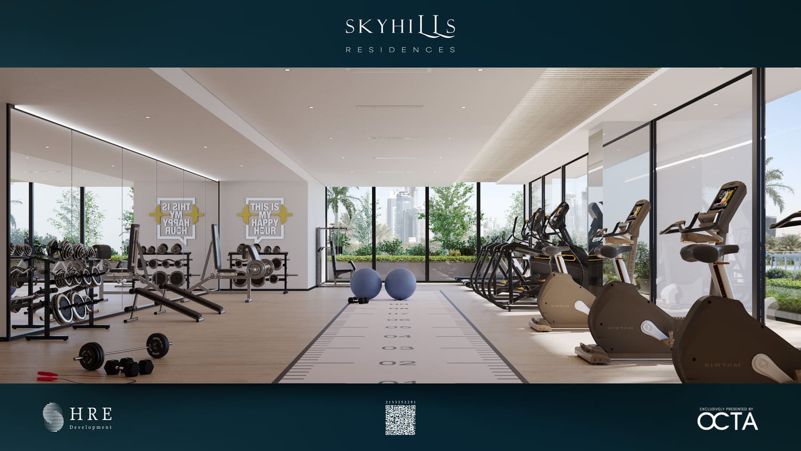
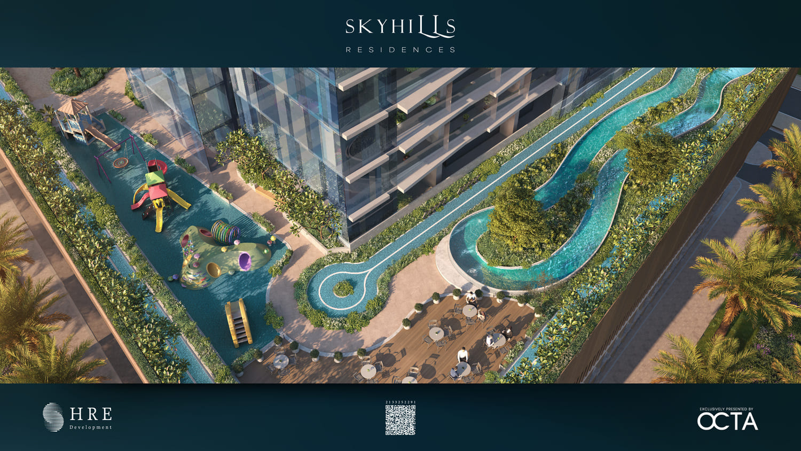
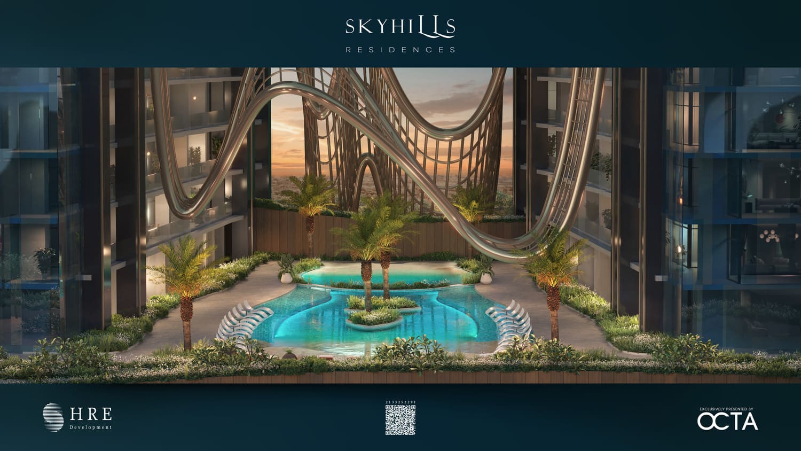
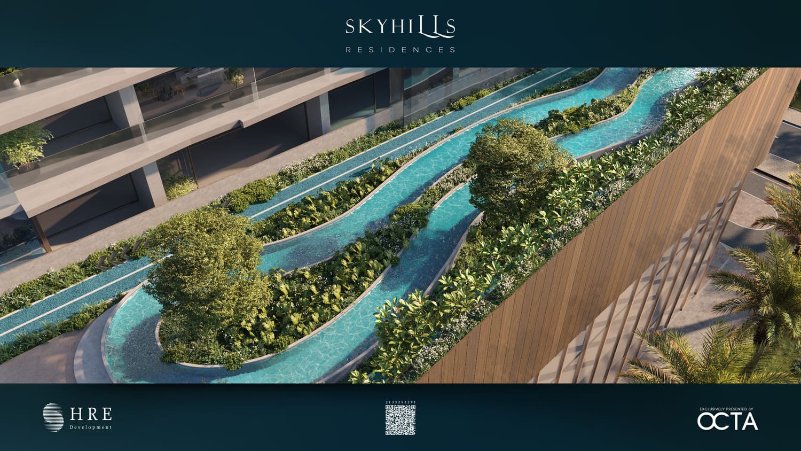
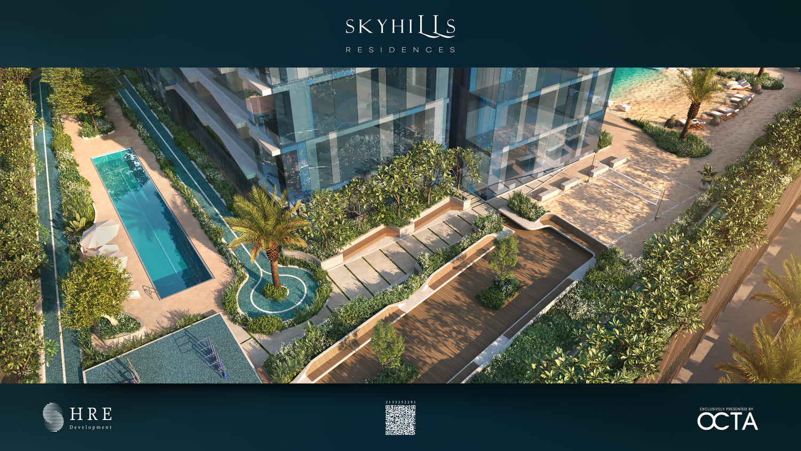
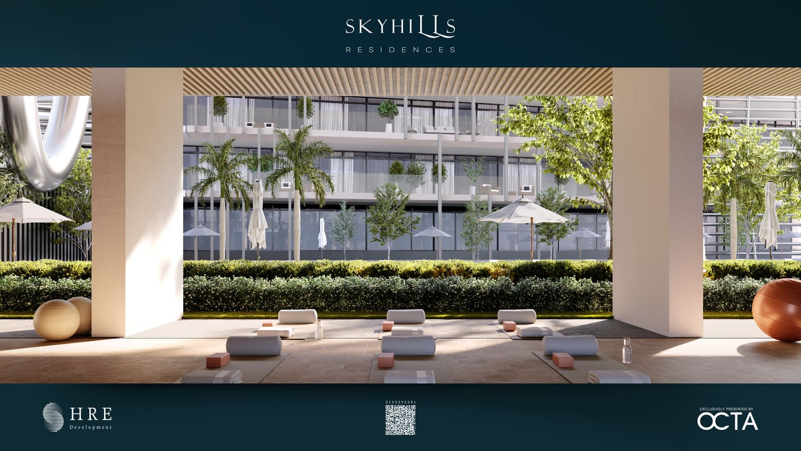
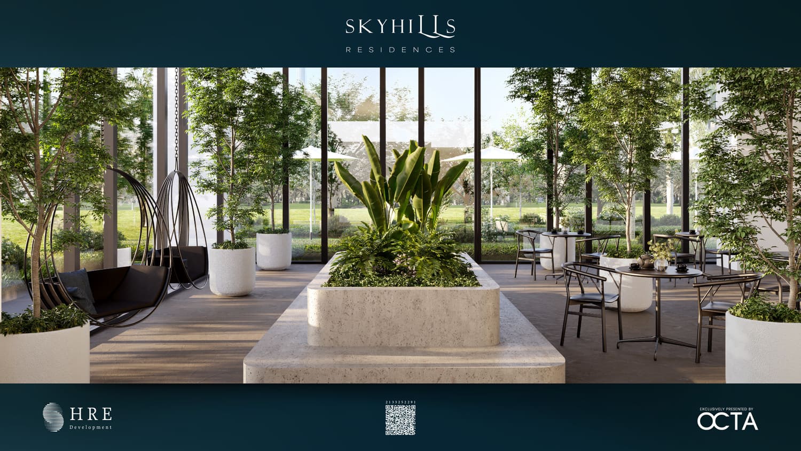
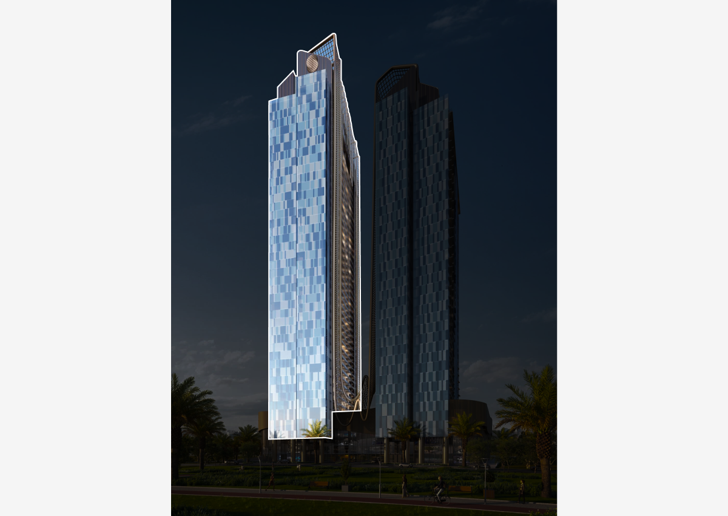
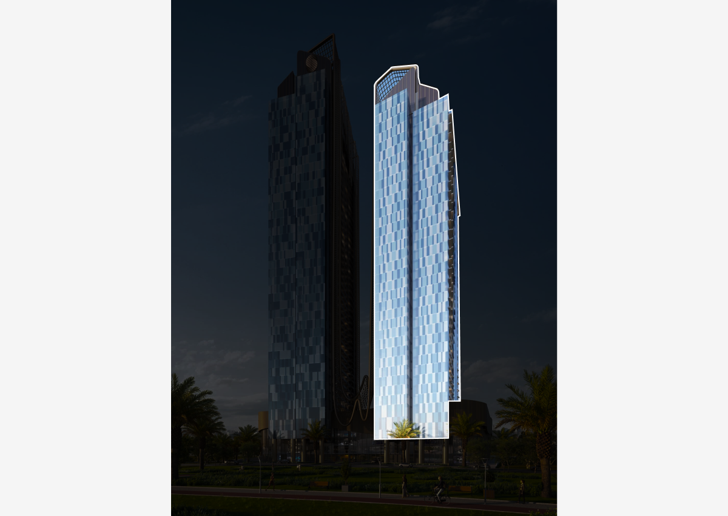
SkyHills Residences isn't just tall - it's monumental. As the highest residential towers in the region, it stands out with its inspiring design and location. It’s not just a residence; it’s a landmark, drawing attention and admiration from afar. Step into a world where luxury knows no bounds. SkyHills offers the largest and most extravagant amenities in Dubai. From sprawling pools to state-of-the-art fitness centers, these facilities are not just amenities-they're experiences, boosting the potential for higher rental yields.
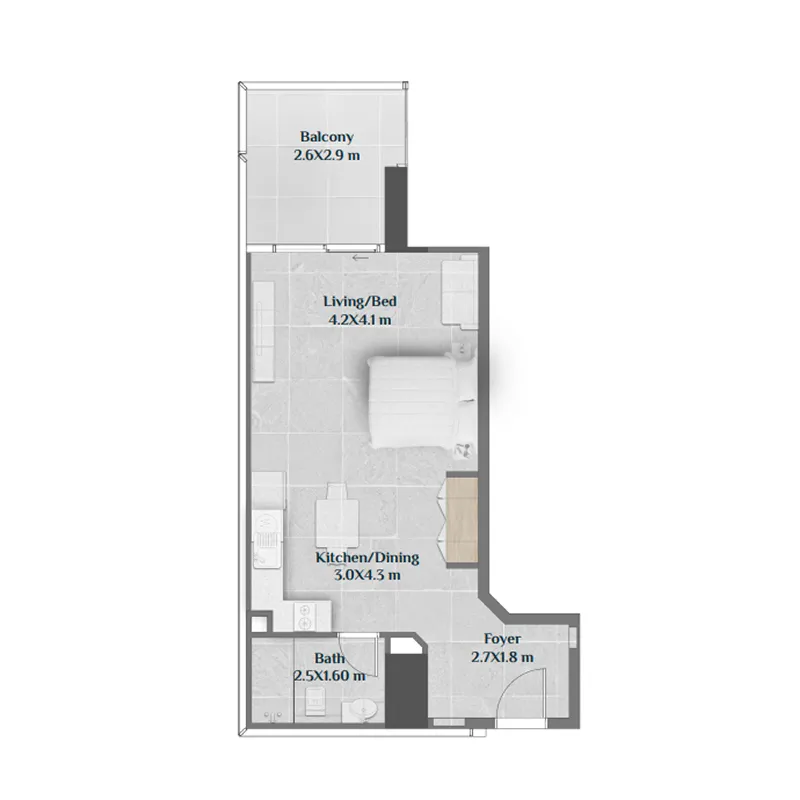
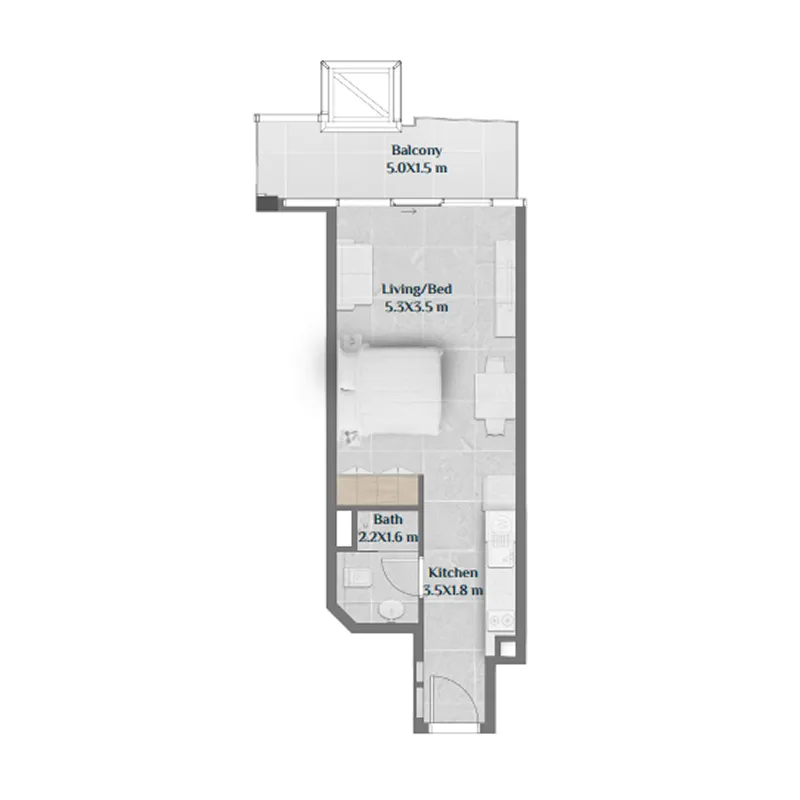
Finishing and materials

Designed by QHC Architects & Engineers, the contemporary apartments feature high-quality fittings and fixtures, catering to various needs.

Kitchen and appliances

Equipped kitchen

Furnishing

Each unit in SkyHills Residences comes fully furnished and fitted with the finest fixtures. This added touch of elegance and convenience significantly enhances the rental and resale value, offering a ready-to-live-in experience.

Location & lifestyle

Dubai Science Park isn't just a place; it's a thriving innovation community, a unique ecosystem that brings together individuals and organizations who share a passion for science, technology, and discovery. It's a dynamic hub where collaboration is at the heart of progress, and where innovation is nurtured and celebrated.

As a community, Dubai Science Park is home to a diverse and talented pool of professionals, scientists, researchers, and entrepreneurs. They come together to exchange knowledge, share ideas, and inspire each other, all within a supportive and inspiring environment.

This community is more than just a collection of buildings and laboratories; it's a catalyst for innovation and a launchpad for groundbreaking ideas. Here, startups find the support and resources they need to turn their dreams into reality, while established companies continue to grow and push the boundaries of what's possible.

With a commitment to sustainability, collaboration, and the pursuit of knowledge, Dubai Science Park is a beacon for those who seek to make a difference. It's a place where innovation thrives, where discoveries are made, and where the future is being written every day.

Aumera decision frame

How to examine this project

A structured reading of the published dossier—not a return forecast or recommendation.

Decision signals

  • Includes a post-handover structure for buyers comparing payment pressure beyond completion.
  • The specific unit, layout efficiency, and view premium should carry more weight than the headline starting price.
  • Should be reviewed alongside comparable delivered work by HRE Development.

Catalogue completeness

Completion timing
Present in catalogue
Service charge
Present in catalogue
Escrow information
Present in catalogue
Payment milestones
Present in catalogue
Project detail

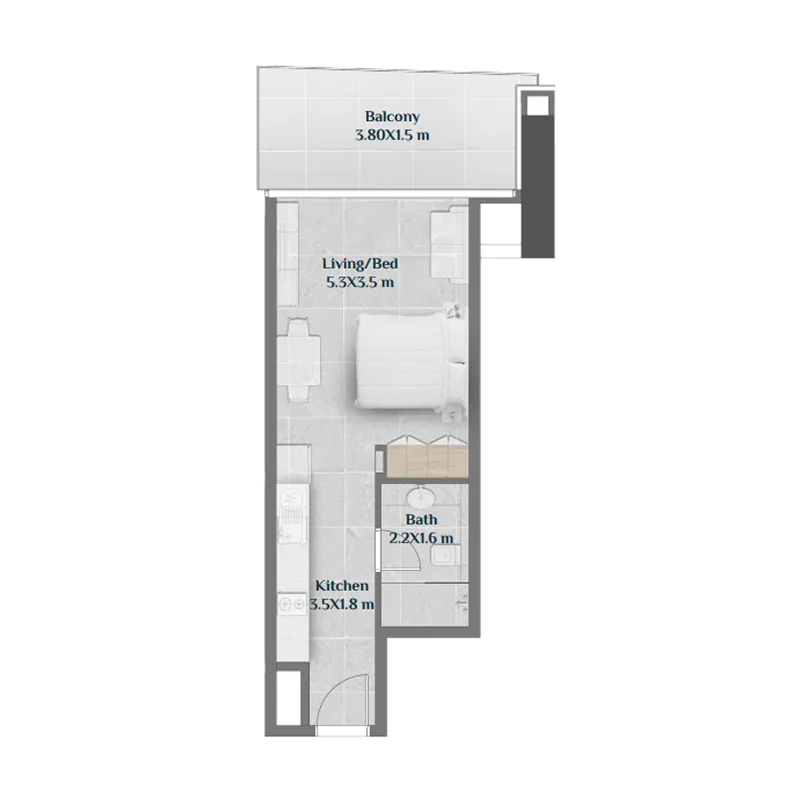
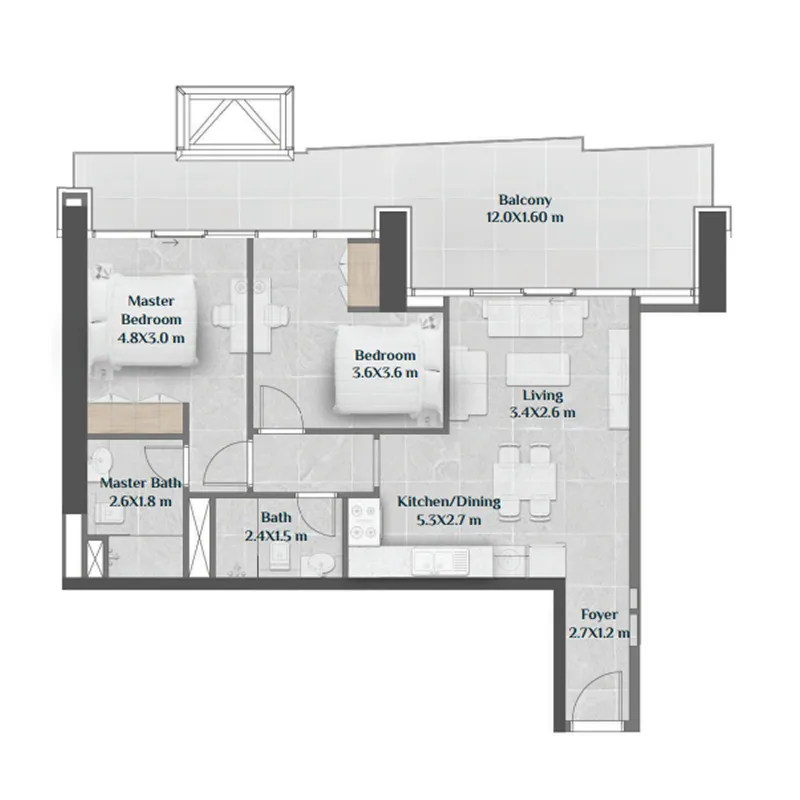
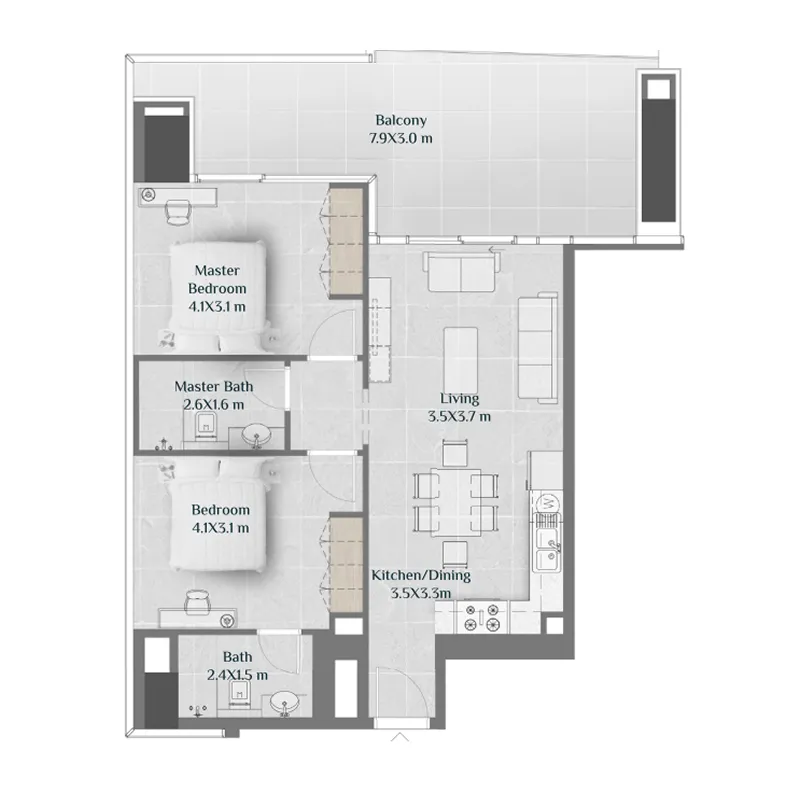
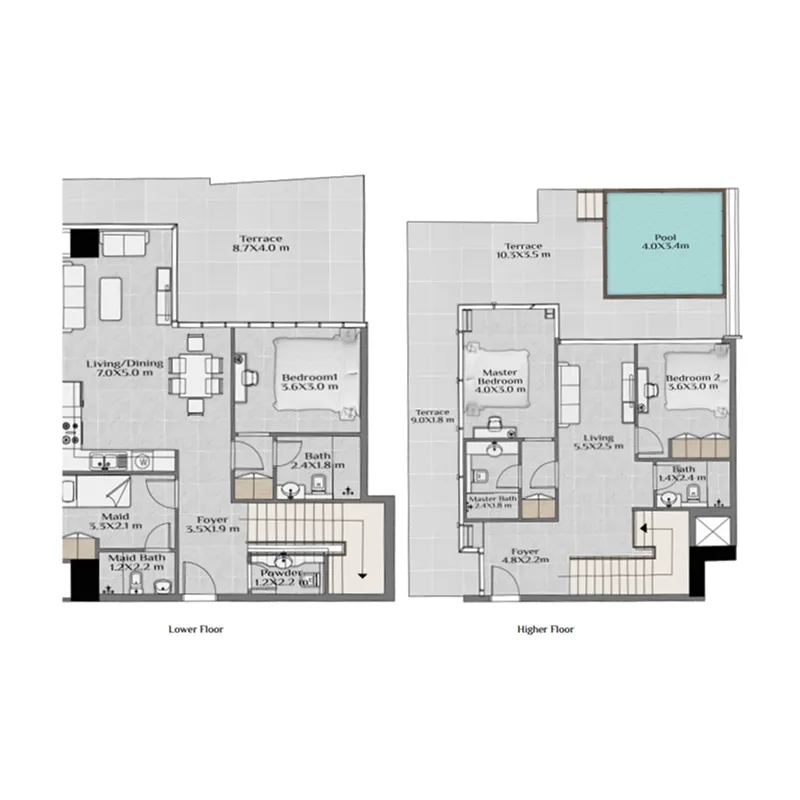
Floor plans

Open any plan to inspect the residence layout in full detail.

Loading floor plans...

Project detail

Typical units

Indicative layouts, price ranges, and internal areas.

LayoutBedroomsPrice (AED)Size
0 bedroom layoutStudio1.2M573 sqft
0 bedroom layoutStudio1.0M – 1.2M446 – 573 sqft
0 bedroom layoutStudio985.2K – 1.1M438 – 464 sqft
0 bedroom layoutStudio1.0M – 1.2M462 – 573 sqft
2 bedroom layout2 bedroom3.2M – 3.6M982 – 1,063 sqft
2 bedroom layout2 bedroom3.5M1,018 – 1,028 sqft
2 bedroom layout2 bedroom3.5M1,012 – 1,045 sqft
3 bedroom layout3 bedroom6.1M – 7.3M2,180 – 2,554 sqft
3 bedroom layout3 bedroom4.9M – 7.2M1,736 – 2,567 sqft
Project detail

Payment plans

Review the available instalment structures and key milestones.

Payment structure

Payment Plan

0 months
20%
On booking
on booking
30%
During construction
during construction
10%
Upon Handover
on handover
40%
2 Years Post Handover
post handover
Project detail

Amenities

Facilities designed around everyday comfort, wellness, and leisure.

Lap Pool
Gym
Jogging Track
Beach Pool & Sunken Sunbeds
Lazy River Pool
Beach Volleyball Court
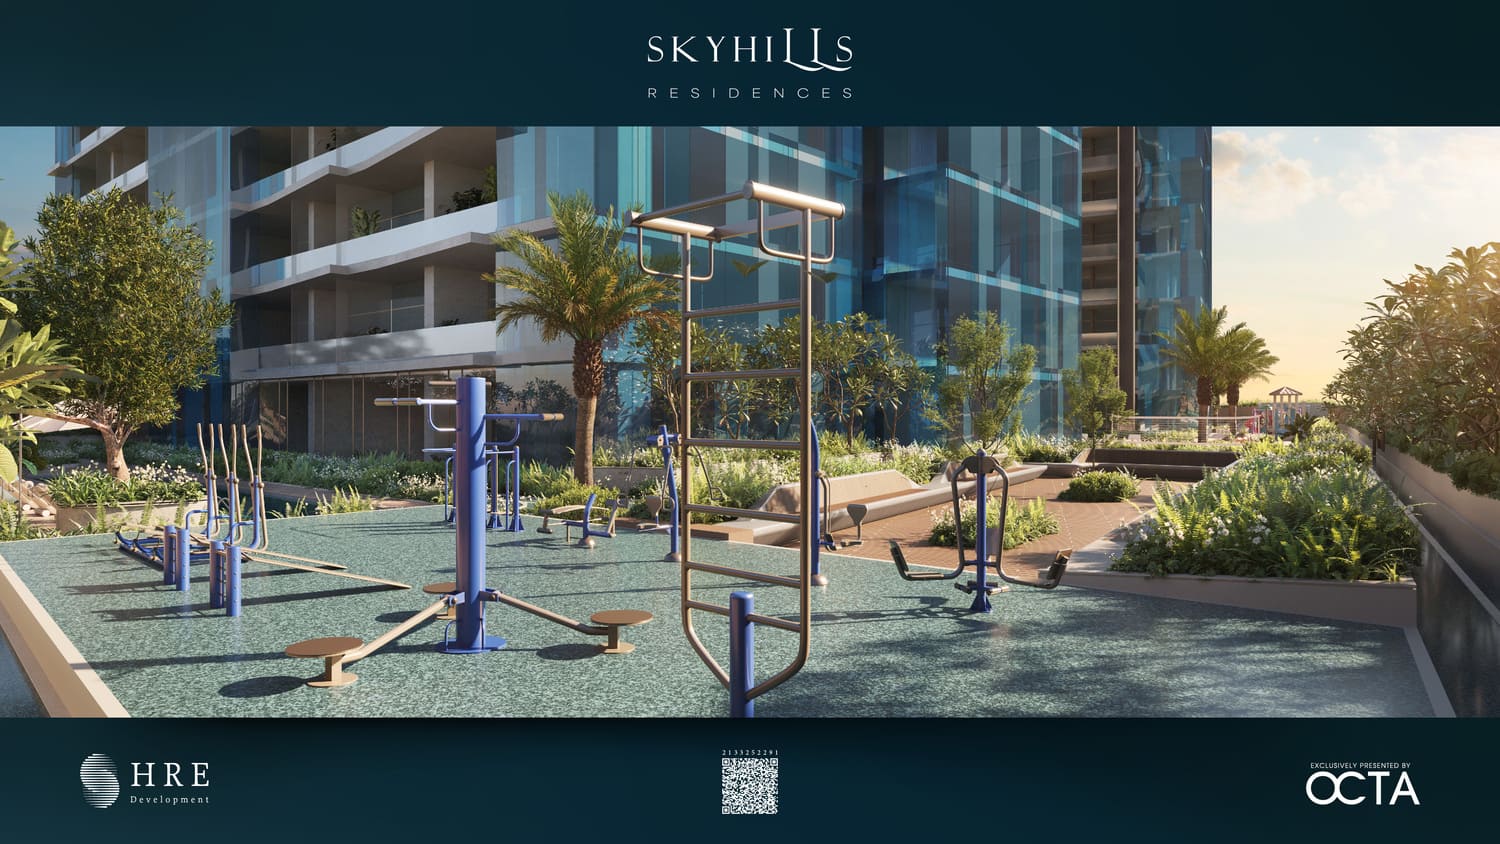
Outdoor Gym
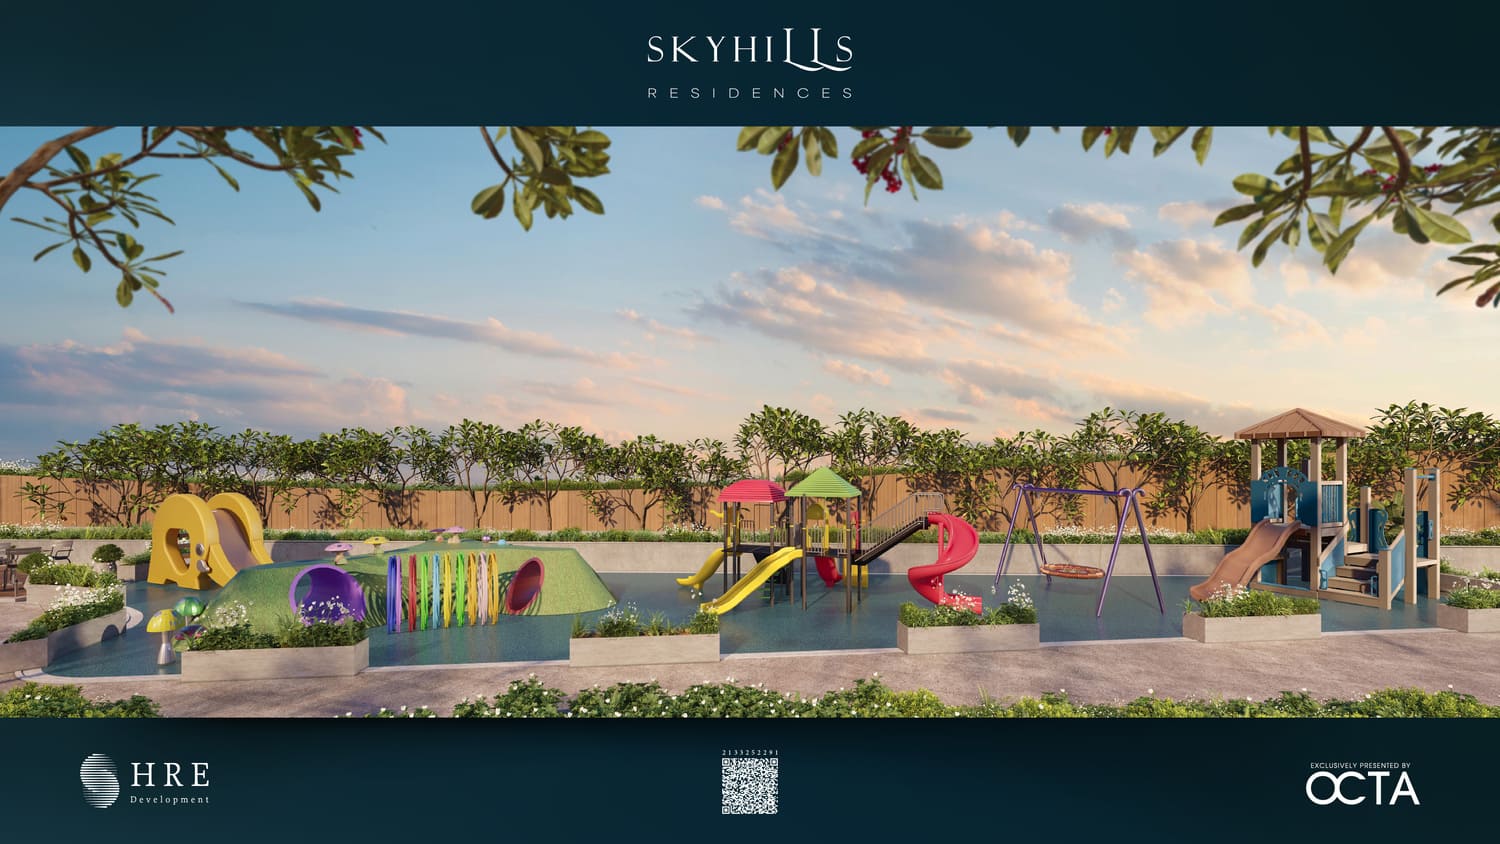
Kids Play Area
Yoga Area
Co-Working Space
Project detail

Buildings

Tower 2 East

Tower 2 East

unknown

Studio, 1, 2, 3 bedroom apartments & 3 bedroom duplexes

Tower 1 West

Tower 1 West

unknown

Studio, 1, 2, 3 bedroom apartments & 3 bedroom duplexes

Project detail

Parking

Allocated parking by residence type and bedroom configuration.

Unit typeBedroomsParking spaces
apartment32
apartment01
apartment21
apartment11
Project detail

Project specifications

Key construction, completion, and ownership information.

Available units
31
Service charge
18 AED/sqft
Furnishing
Yes
Buildings
2
Construction start
Oct 2023
Construction end
Oct 2026
Completion
Oct 2026
Post-handover plan
Available
Escrow no.
0012157179002

Personalised advisory

Request your private brief

Tell us how you are approaching Sky Hills Residence. Your answers help your advisor prepare availability, comparisons, and a conversation around your actual requirements.

Your details help us prepare and respond to this property enquiry. See our Privacy Policy for how information is used and retained.