Back to off-plan projects
under constructionon salePost-handover

Sky Hills Astra

A development by HRE Development

Dubai Science Park, Dubai

Confirmed price range

955.0K – 5.7M AED

Residence type

Apartments, Duplex

Bedrooms

0–3

Completion

Dec 2027

Area

380 – 1,993 sqft

Buildings

1

Service charge

12 AED/sqft

Amenities

12 features

Complete your project brief

The published details do not include bathroom details.

Request project details

Share this property

Project detail

Overview

A closer look at the residences, lifestyle, and location.

The residences

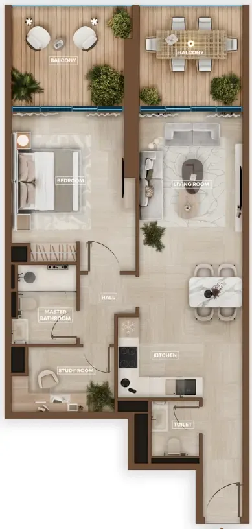
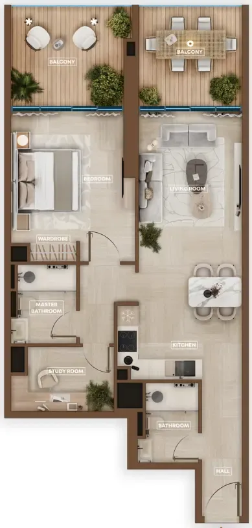
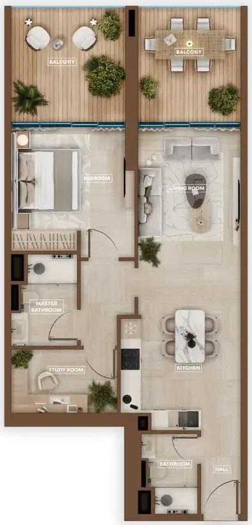
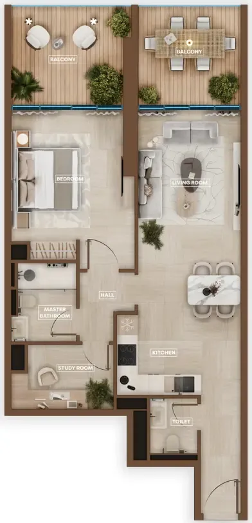
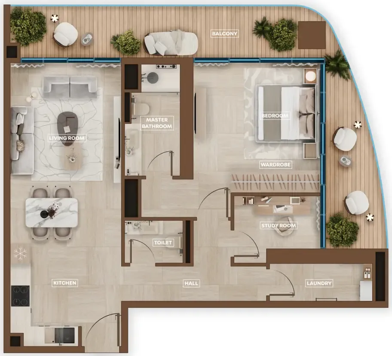
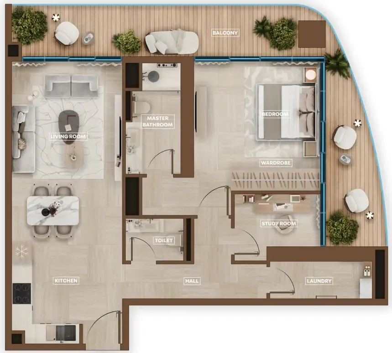
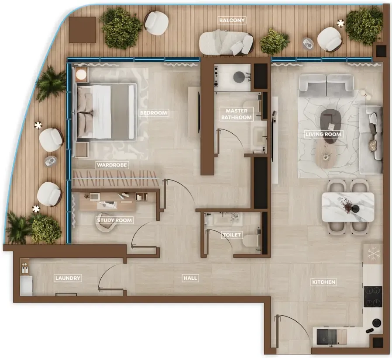
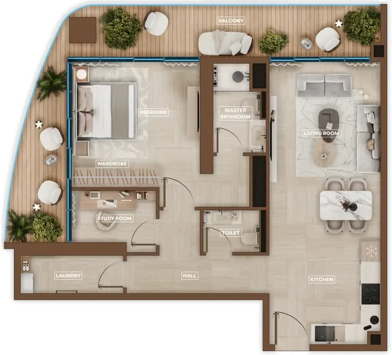
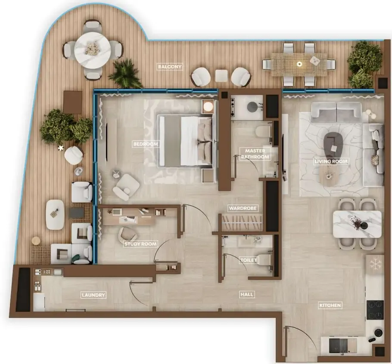
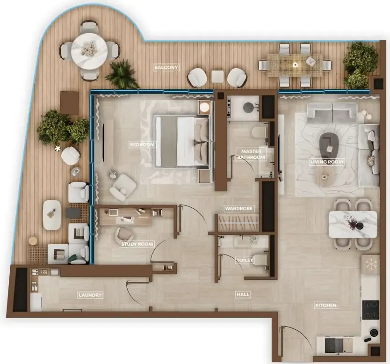
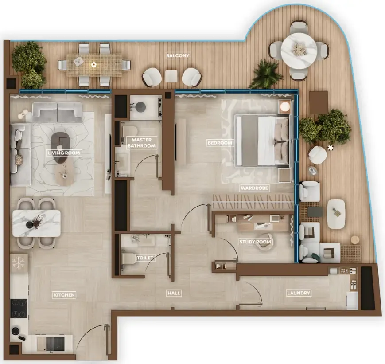
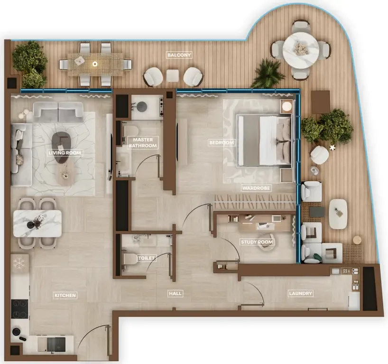
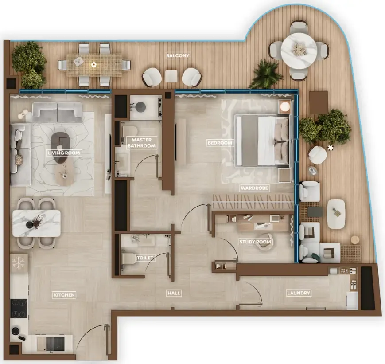
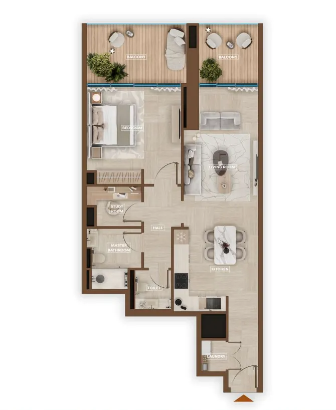
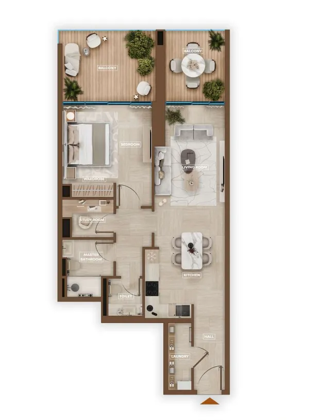
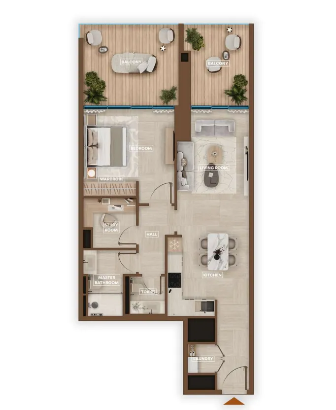
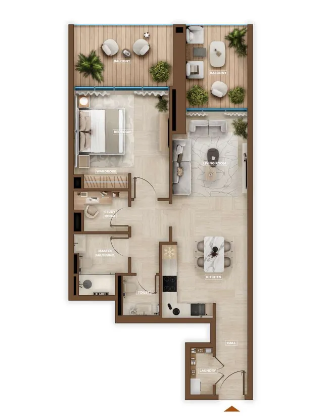
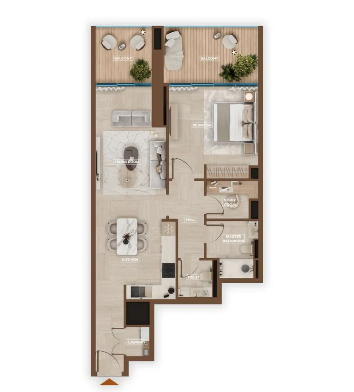
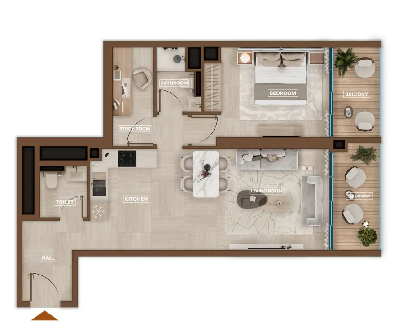
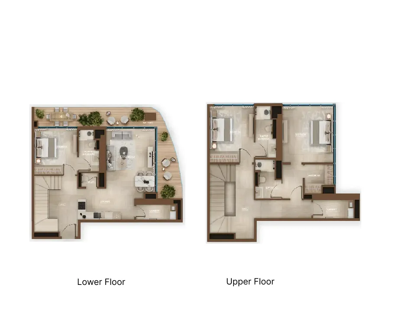
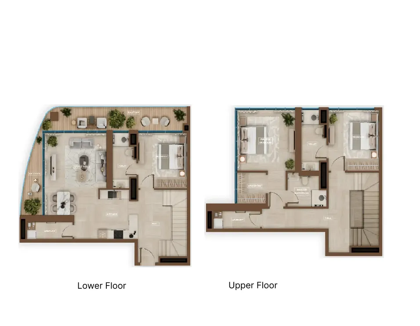
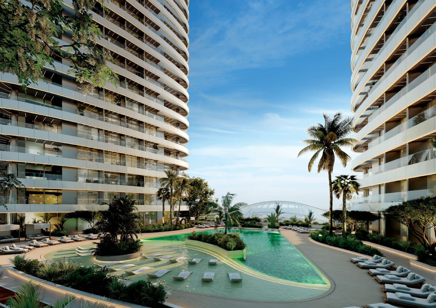
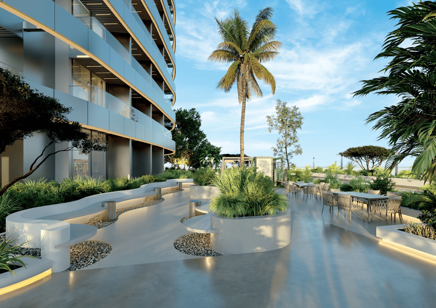
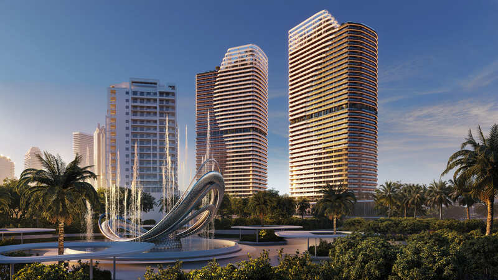
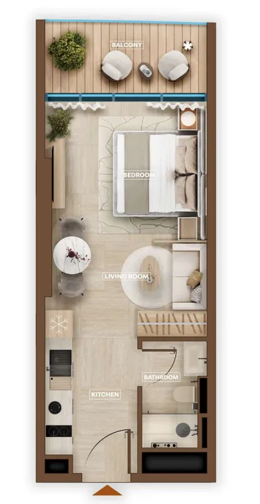
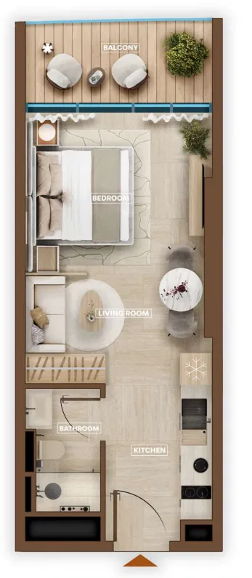
Sky Hills Astra is a striking residential development defined by its twin-tower architecture rising above a three-level podium, creating a bold yet elegant presence within Dubai’s skyline. The project offers a refined collection of residences, including studios, one-bedroom apartments with study, and spacious two-bedroom duplexes, all designed with a focus on comfort, functionality, and contemporary aesthetics. Expansive layouts, panoramic views, and a seamless integration of indoor and outdoor living spaces shape an environment where modern design meets everyday ease.

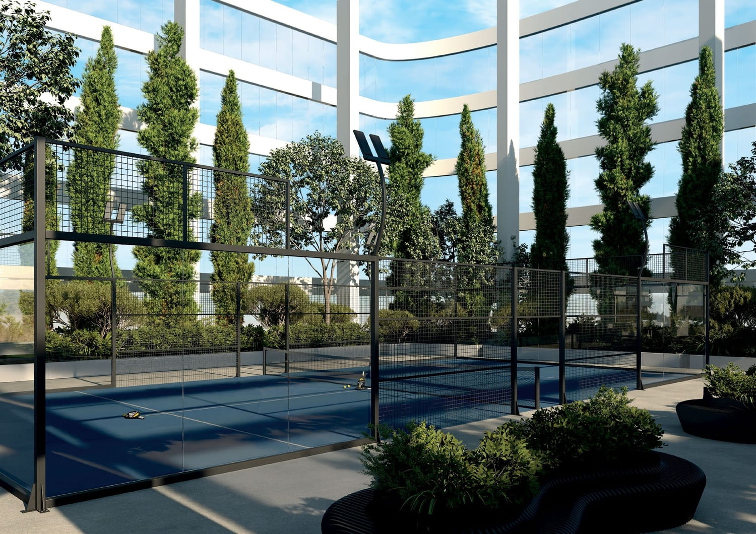
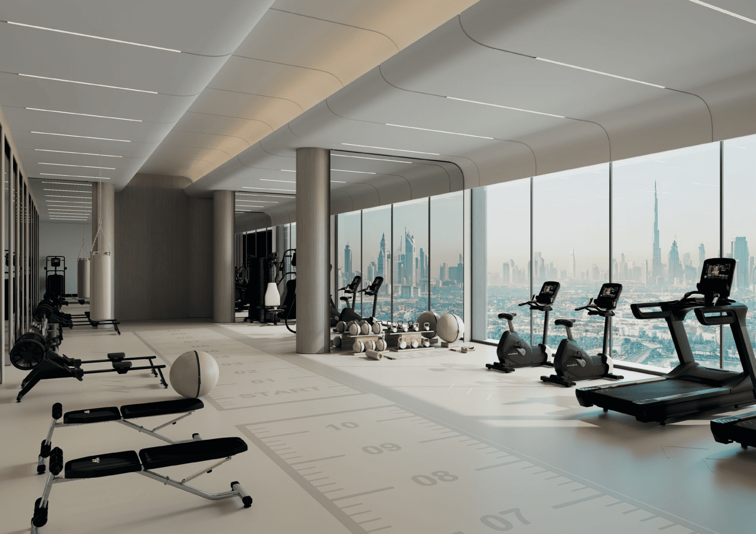
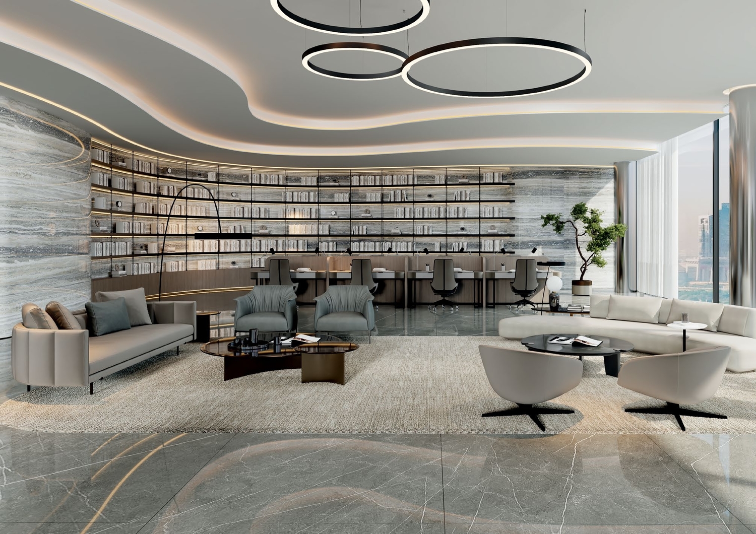
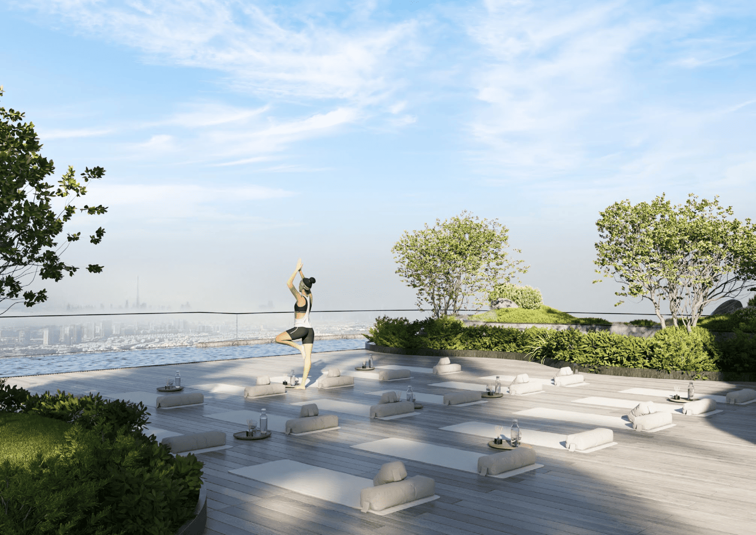
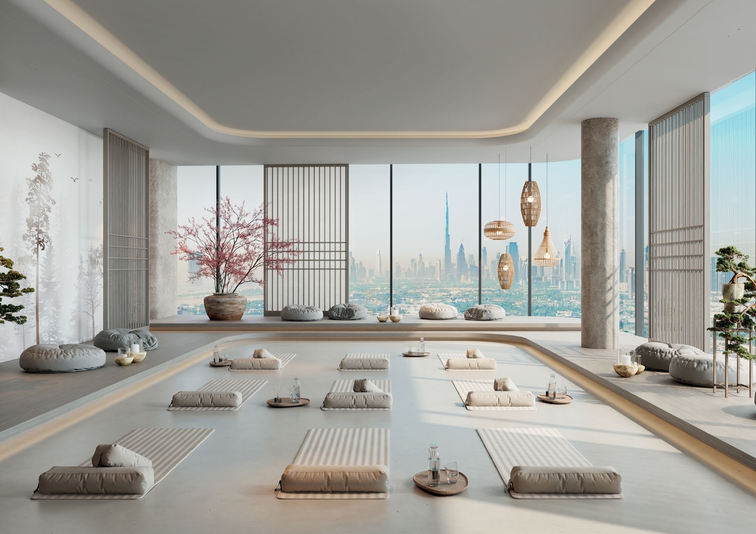
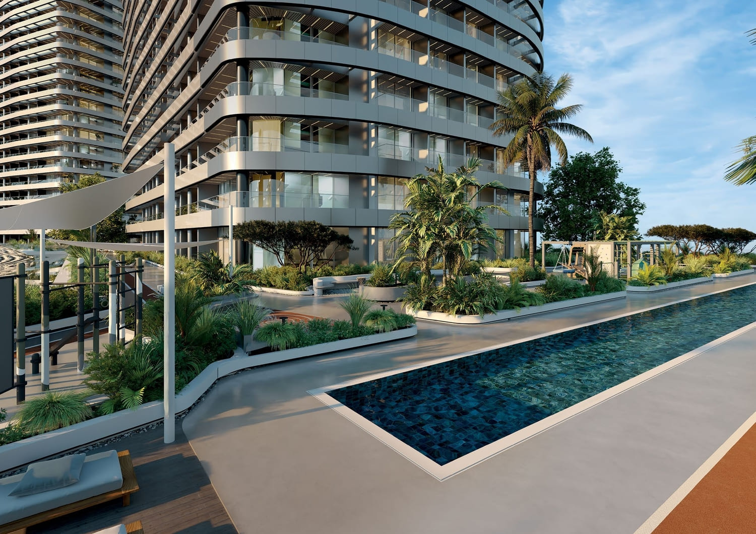
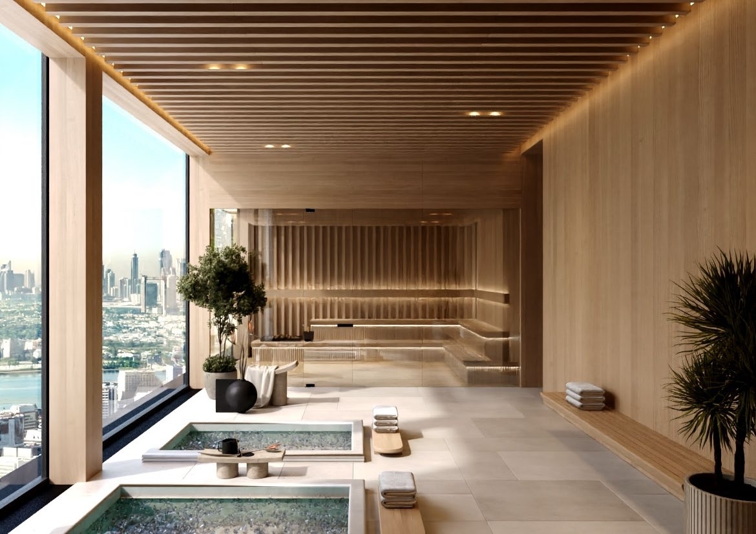
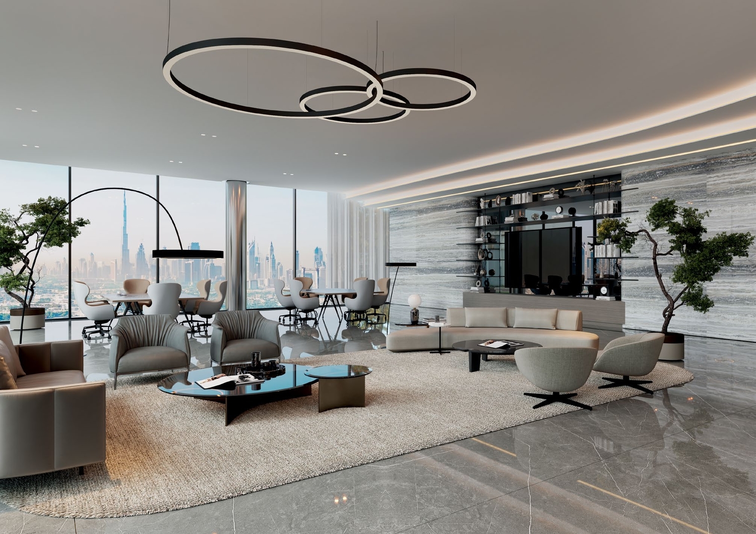
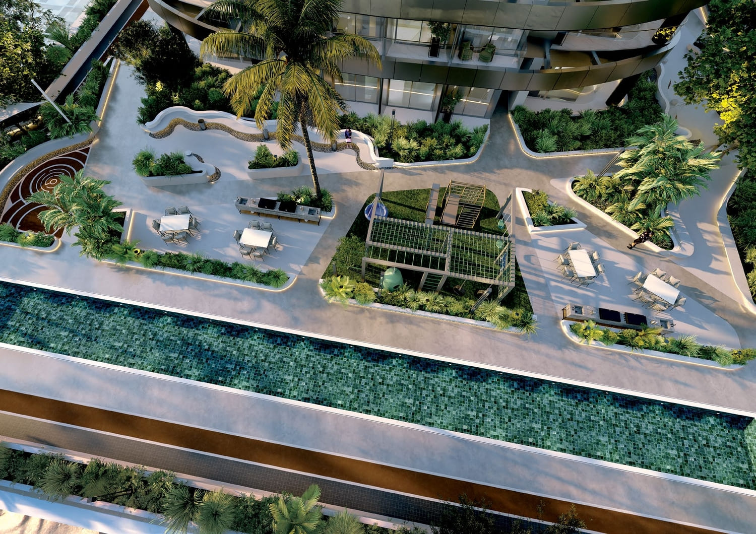
The development delivers a lifestyle centered around wellness, activity, and balance through a carefully curated range of amenities. Residents can enjoy an open-air wellness sanctuary with dedicated yoga and meditation zones, a dual-track running podium, a fully equipped fitness center, and a professional padel court. A beach-style sandy pool creates a relaxed resort atmosphere, while a private business center with a library offers a quiet space for productivity and focus. Thoughtfully designed communal areas encourage both social interaction and personal retreat.

Interiors are finished with modern, high-quality materials, creating a clean and sophisticated living environment. Fully equipped kitchens ensure practicality and convenience, seamlessly integrated into the overall design. Apartments come fully furnished, allowing residents to move into a space that is both functional and visually refined, with attention to detail that supports a comfortable and contemporary lifestyle.
Location & lifestyle

Dubai Science Park is a dedicated hub designed to foster innovation in science, energy, and environmental sectors. Situated in Al Barsha South, this vibrant district supports more than 350 organizations with a modern infrastructure tailored to research and development. From biotechnology and healthcare to renewable energy, Dubai Science Park is a cornerstone of Dubai’s push towards a knowledge-based economy, offering cutting-edge facilities and fostering a collaborative environment for professionals in scientific fields.

The area combines business excellence with residential convenience, providing modern housing options alongside essential amenities such as schools, fitness centers, and medical facilities. Located near Dubai Miracle Garden and with easy access to major highways, Dubai Science Park offers a well-connected and tranquil setting. Its strategic location and thoughtfully planned environment make it ideal for both families and professionals looking to balance work and personal life.
Dubai Science Park places a strong emphasis on sustainability and innovation, aligning with Dubai’s vision of an eco-conscious future. Green spaces, pedestrian-friendly areas, and community-focused amenities enhance the quality of life, while state-of-the-art laboratories and commercial spaces create opportunities for scientific advancement. This unique blend of lifestyle and professional opportunities makes Dubai Science Park a thriving community for forward-thinking individuals and businesses.
Aumera decision frame

How to examine this project

A structured reading of the published dossier—not a return forecast or recommendation.

Decision signals

  • Includes a post-handover structure for buyers comparing payment pressure beyond completion.
  • Offers a mixed unit range across apartments, duplex.
  • Should be reviewed alongside comparable delivered work by HRE Development.

Catalogue completeness

Completion timing
Confirm before reservation
Service charge
Present in catalogue
Escrow information
Present in catalogue
Payment milestones
Present in catalogue
Project detail

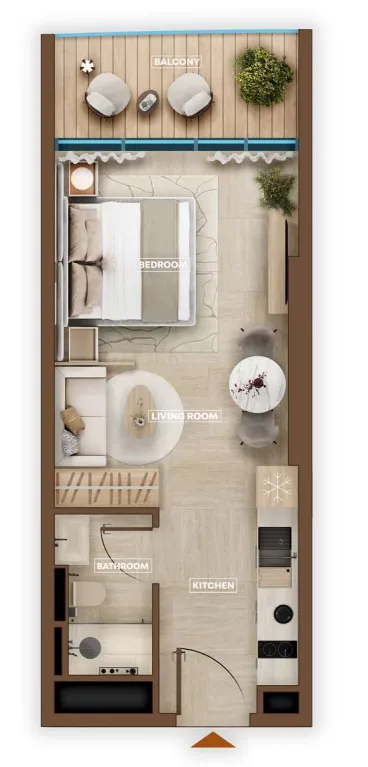
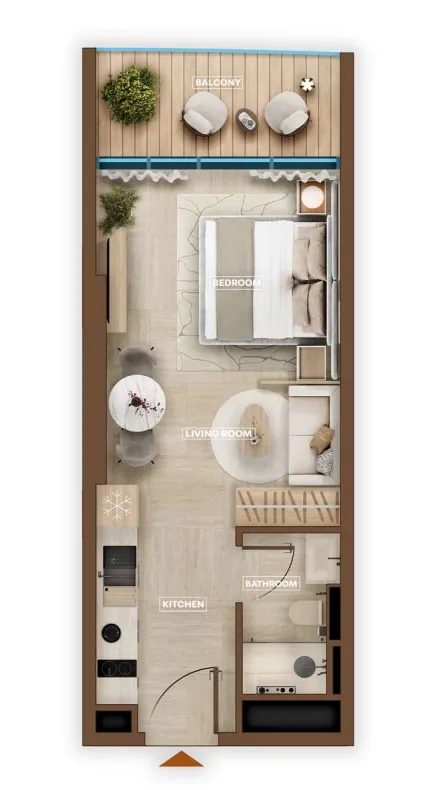
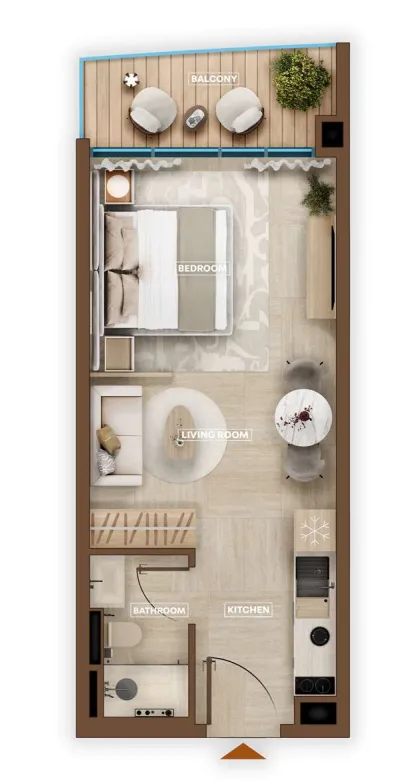
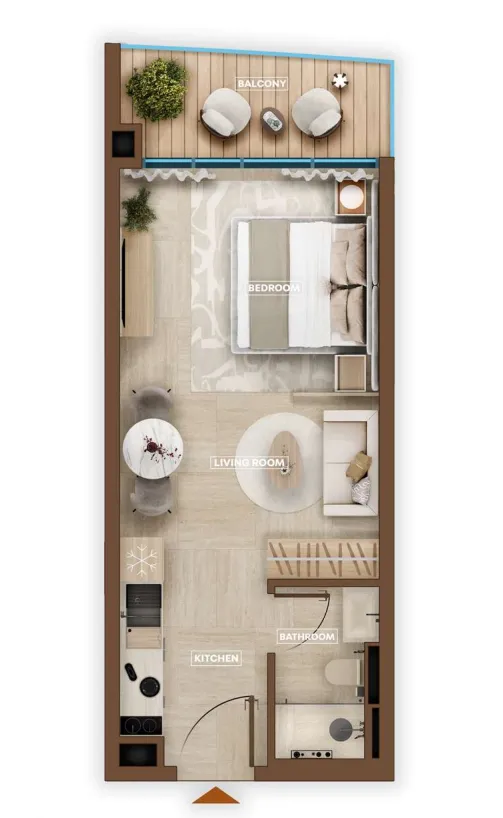
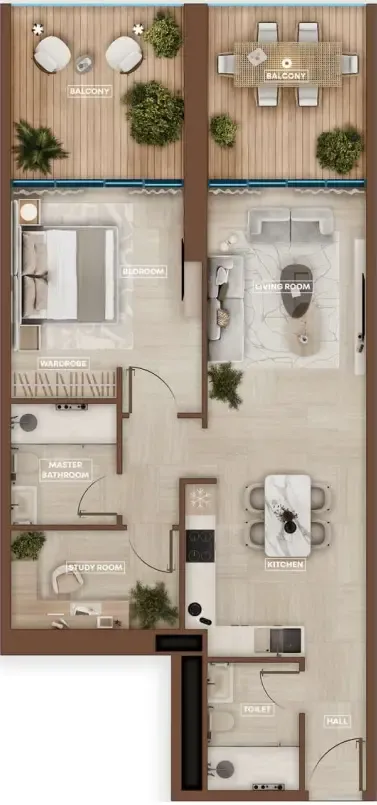
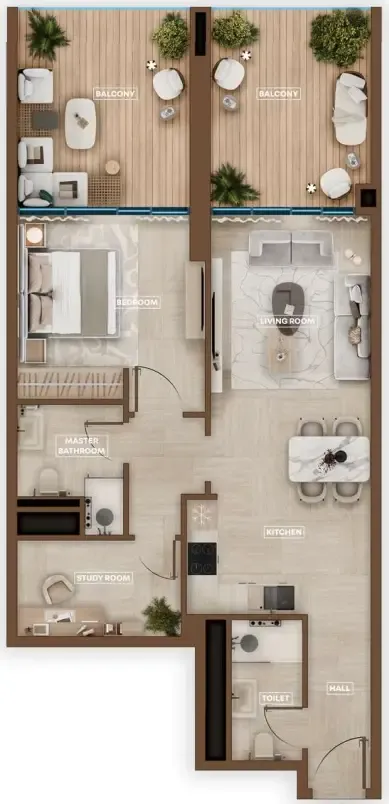
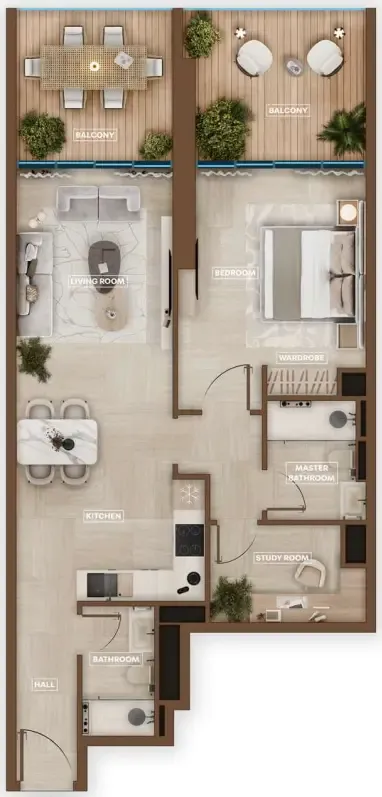
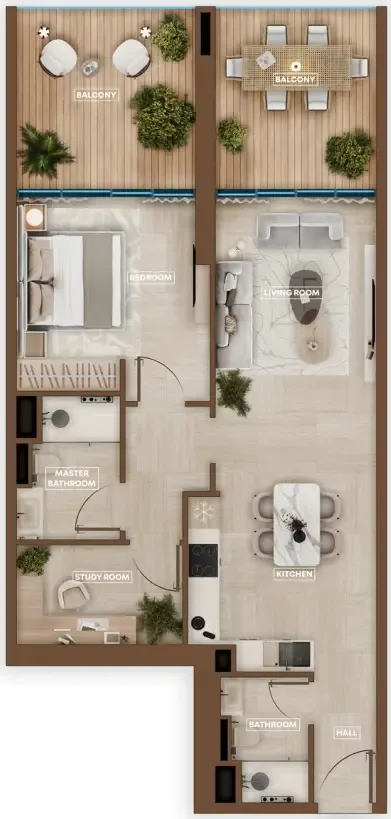
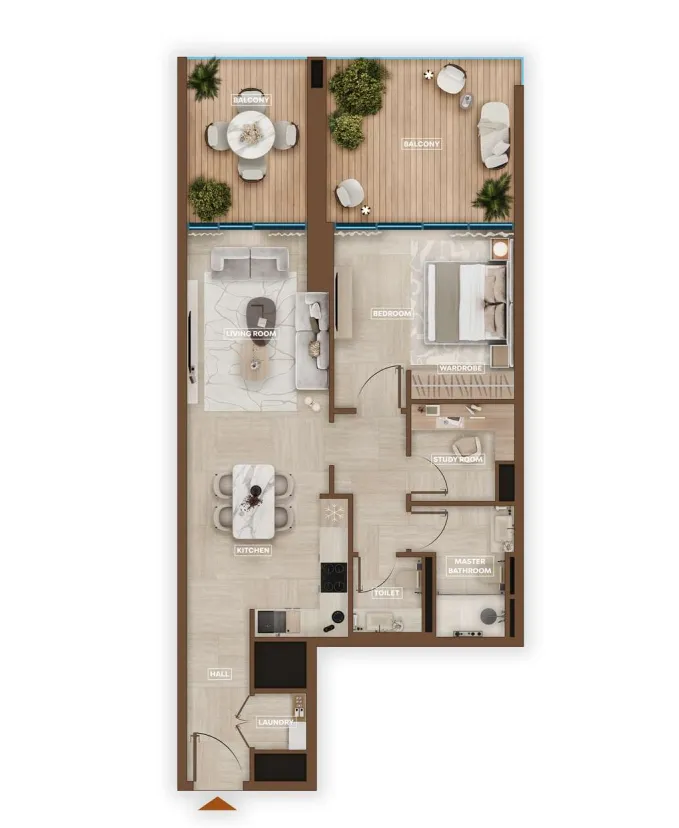
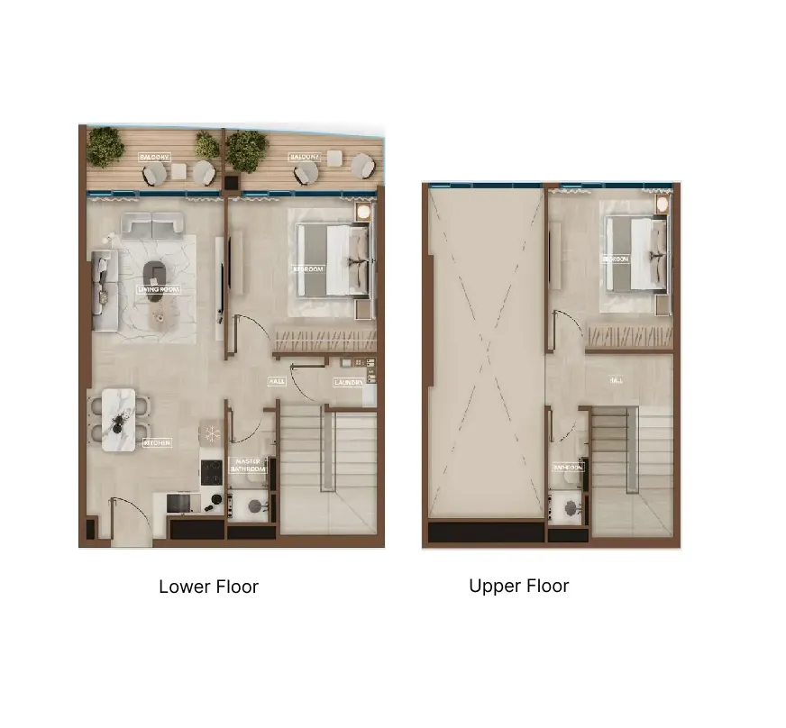
Floor plans

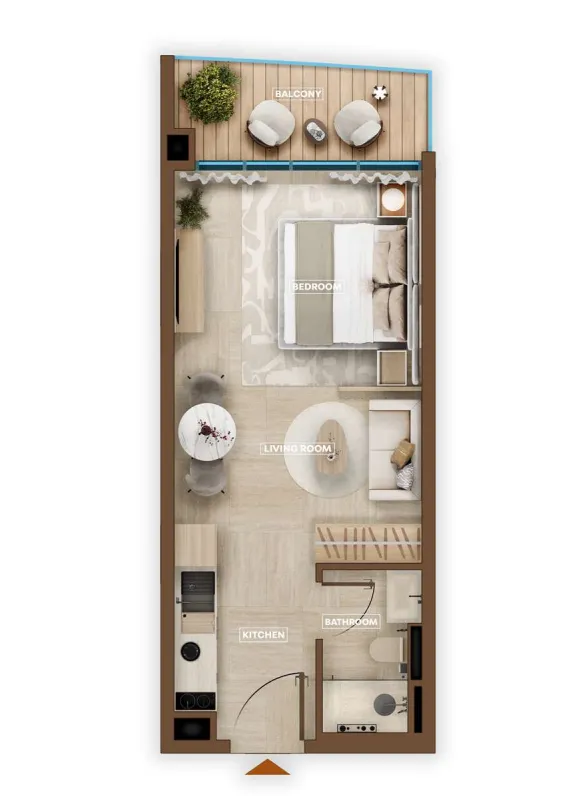
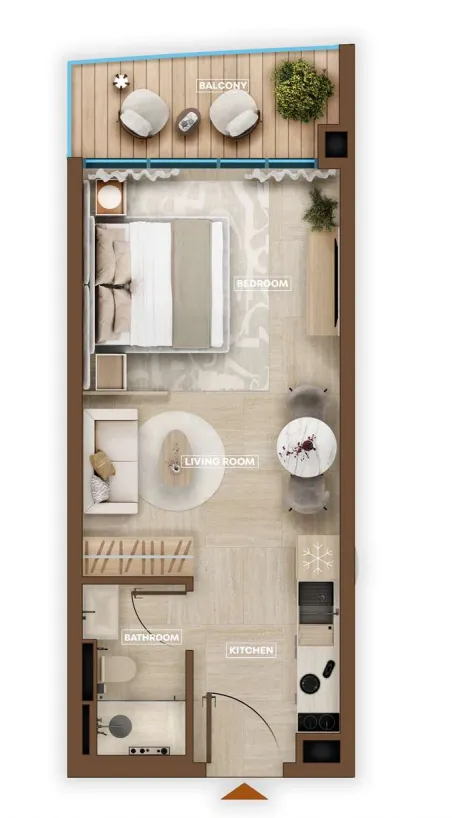
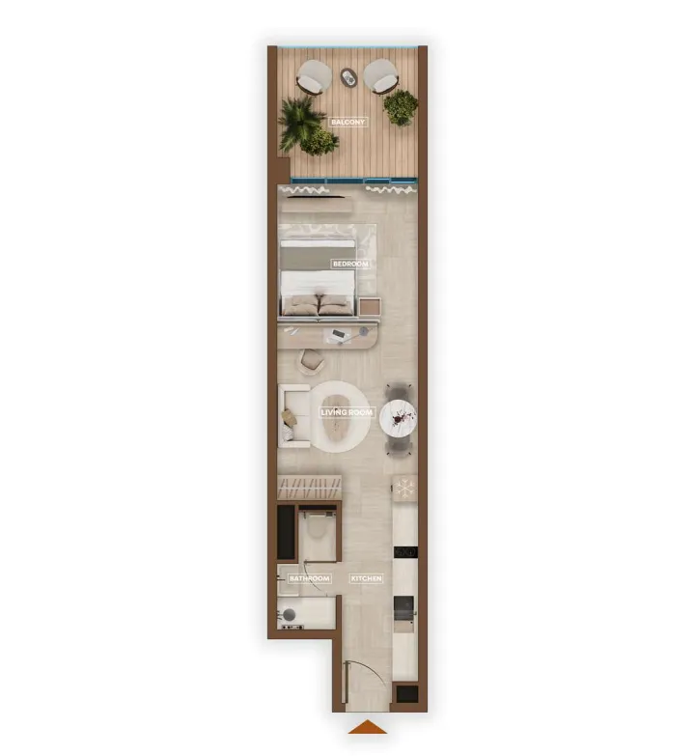
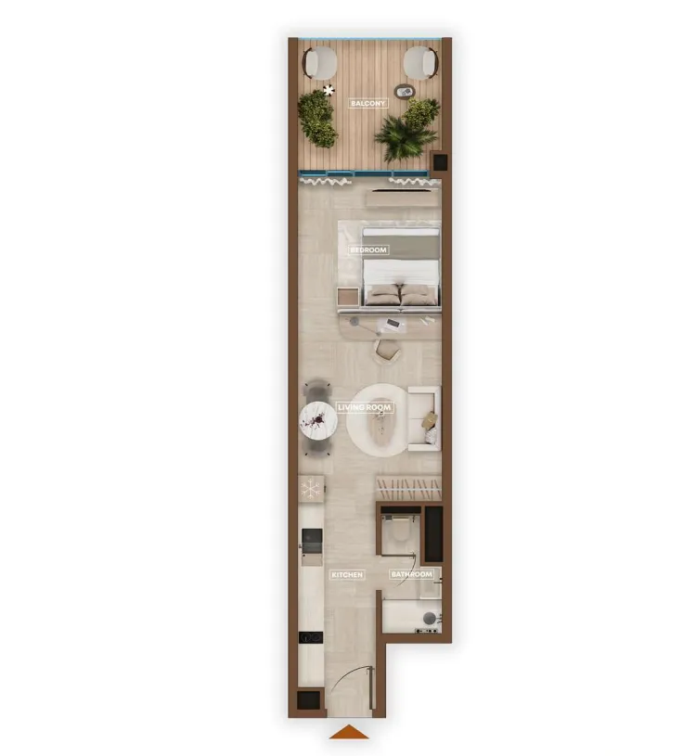
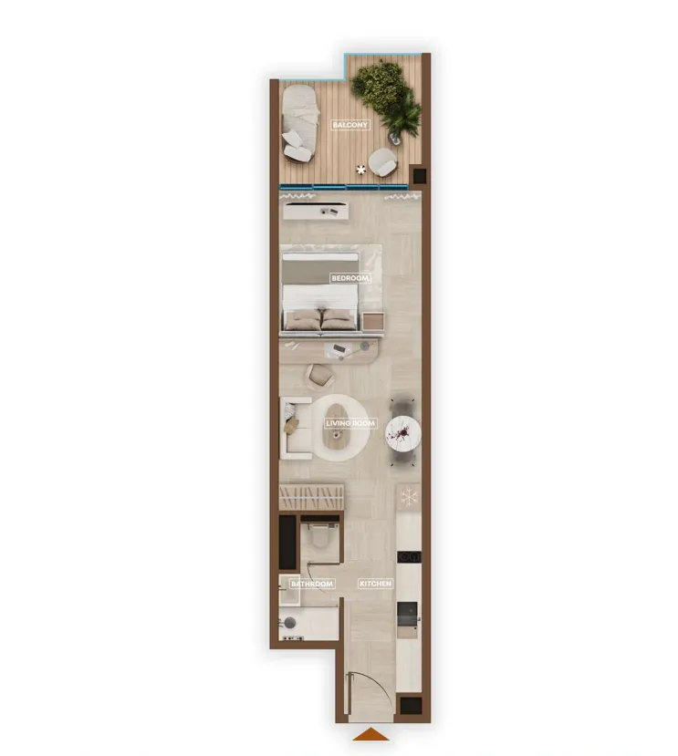
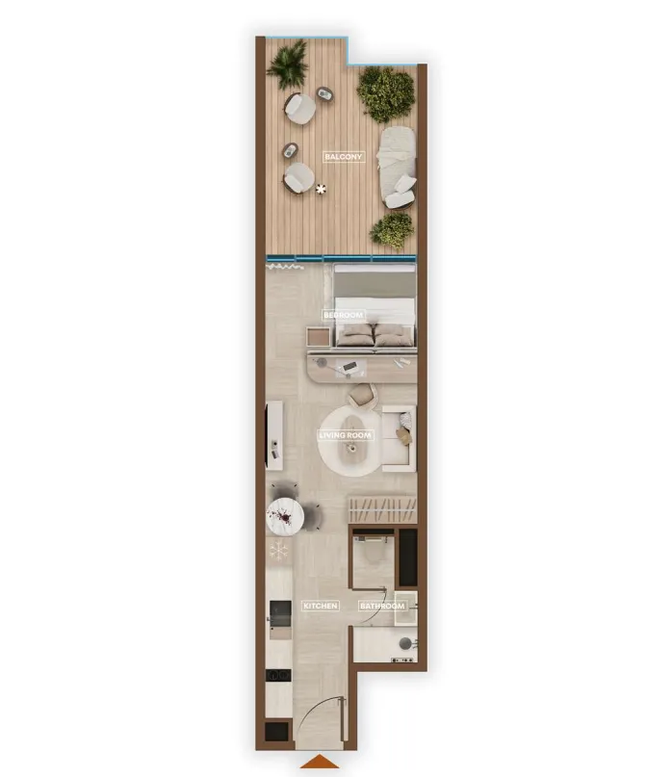
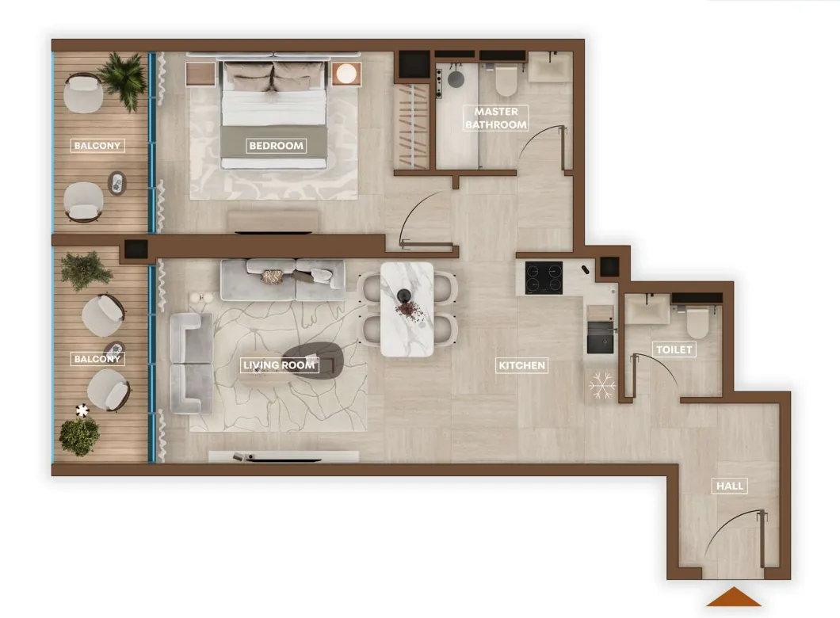
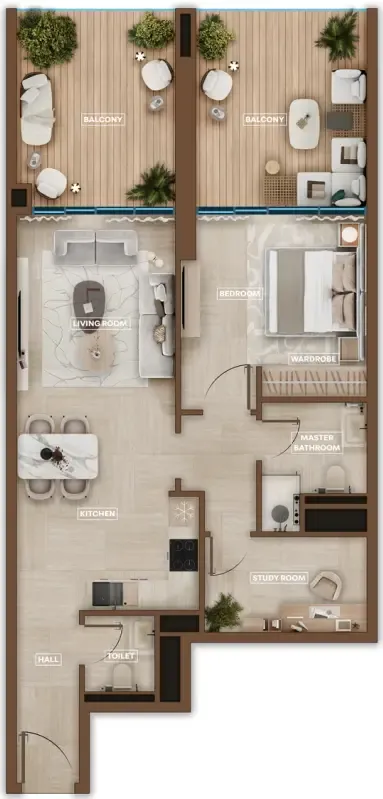
Open any plan to inspect the residence layout in full detail.

Loading floor plans...

Project detail

Typical units

Indicative layouts, price ranges, and internal areas.

LayoutBedroomsPrice (AED)Size
0 bedroom layoutStudio1.0M – 1.1M380 sqft
0 bedroom layoutStudio1.0M380 – 381 sqft
0 bedroom layoutStudio980K – 1.1M380 – 381 sqft
0 bedroom layoutStudio1.1M381 sqft
0 bedroom layoutStudio1.1M385 sqft
0 bedroom layoutStudio955K – 1.1M385 – 386 sqft
0 bedroom layoutStudio1.1M386 sqft
0 bedroom layoutStudio1.3M556 sqft
0 bedroom layoutStudio1.2M – 1.3M546 – 559 sqft
0 bedroom layoutStudio1.2M559 sqft
0 bedroom layoutStudio1.2M546 sqft
1 bedroom layout1 bedroom1.6M855 sqft
1 bedroom layout1 bedroom1.5M – 1.9M998 – 1,029 sqft
1 bedroom layout1 bedroom1.7M – 1.8M1,024 sqft
1 bedroom layout1 bedroom1.7M – 1.9M1,024 sqft
1 bedroom layout1 bedroom1.7M1,024 sqft
1 bedroom layout1 bedroom1.8M1,024 sqft
1 bedroom layout1 bedroom1.7M1,024 sqft
1 bedroom layout1 bedroom1.7M – 1.8M1,024 sqft
1 bedroom layout1 bedroom1.8M – 1.9M1,024 sqft
1 bedroom layout1 bedroom1.8M1,080 sqft
1 bedroom layout1 bedroom1.8M – 1.9M1,080 – 1,084 sqft
1 bedroom layout1 bedroom1.8M – 1.9M1,080 – 1,083 sqft
1 bedroom layout1 bedroom1.8M – 2.0M1,080 – 1,084 sqft
1 bedroom layout1 bedroom1.9M – 2.0M1,206 sqft
1 bedroom layout1 bedroom1.9M – 2.1M1,206 sqft
1 bedroom layout1 bedroom1.9M – 2.3M1,206 sqft
1 bedroom layout1 bedroom1.9M – 2.1M1,206 sqft
1 bedroom layout1 bedroom1.9M1,206 sqft
1 bedroom layout1 bedroom1.6M – 1.7M965 sqft
1 bedroom layout1 bedroom1.7M – 1.8M1,013 sqft
1 bedroom layout1 bedroom1.7M – 1.8M998 sqft
1 bedroom layout1 bedroom1.6M – 1.7M964 sqft
1 bedroom layout1 bedroom1.7M – 1.8M965 sqft
1 bedroom layout1 bedroom1.6M855 sqft
1 bedroom layout1 bedroom1.7M – 1.8M1,013 sqft
2 bedroom layout2 bedroom3.6M1,108 sqft
2 bedroom layout2 bedroom3.6M – 3.9M1,108 – 1,111 sqft
3 bedroom layout3 bedroom5.7M1,993 sqft
3 bedroom layout3 bedroom5.2M – 5.3M1,862 – 1,888 sqft
3 bedroom layout3 bedroom5.2M – 5.6M1,862 – 1,993 sqft
Project detail

Payment plans

Review the available instalment structures and key milestones.

Payment structure

40 Months Post Handover Payment Plan

0 monthsHandover plan40 months post-handover
10%
On booking
on booking · + 4% DLD + 5250 AED Admin fee + Oqood fee
25%
During construction
during construction
25%
Upon Handover
on handover
40%
Within 40 months PH (1% per month)
post handover

Payment structure

35 Months Post Handover Payment Plan

0 months
20%
On booking
on booking
30%
During construction
during construction
15%
Upon Handover
on handover
35%
Within 35 months PH
post handover
Project detail

Amenities

Facilities designed around everyday comfort, wellness, and leisure.

Padel Court
Fitness Center
Library
Outdoor Yoga Area
Indoor Yoga Area
Beach Sandy Pool
Sleek Pool
Recovery Room
Private Business Center
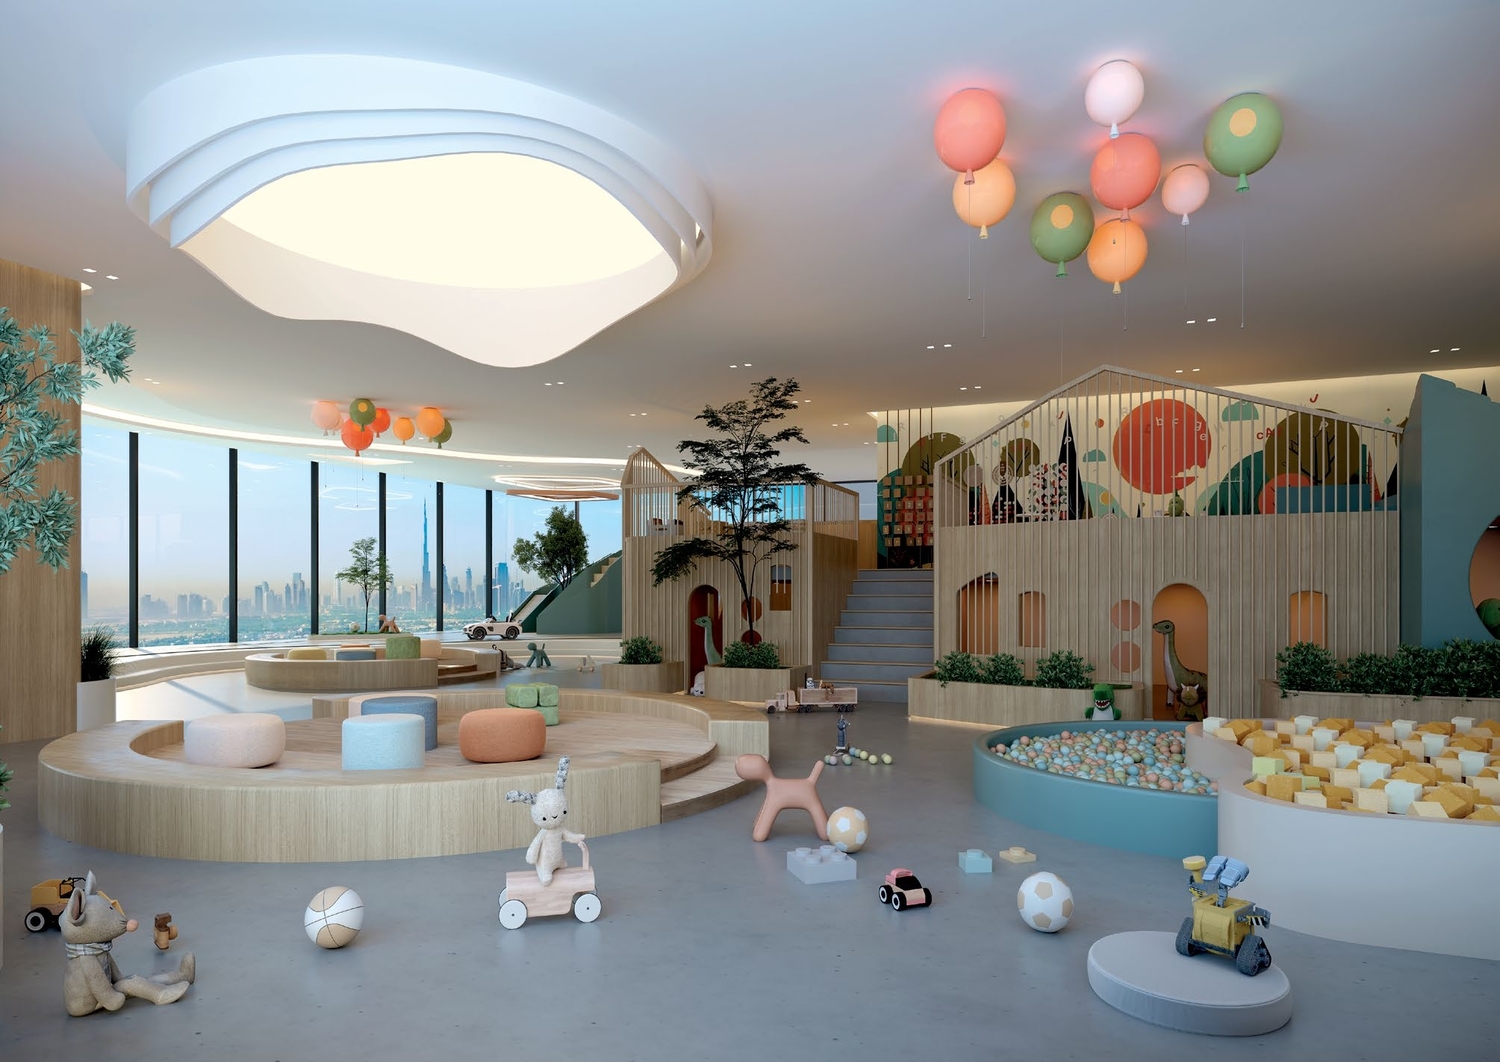
Kids’ Oasis
Sitting Area
Common Outdoor Area
Project detail

Buildings

Twins Towers

Twins Towers

unknown
Escrow: 0012157179019

Studio, 1.5 bedroom apartments & 2, 3 bedroom duplexes

Project detail

Parking

Allocated parking by residence type and bedroom configuration.

Unit typeBedroomsParking spaces
duplex32
duplex21
apartment1.51
apartment01
Project detail

Project specifications

Key construction, completion, and ownership information.

Sales status
On Sale
Residence types
Apartments, Duplex
Service charge
12 AED/sqft
Furnishing
Yes
Buildings
1
Construction start
Jan 2025
Construction end
Dec 2027
Completion
Dec 2027
Post-handover plan
Available
Escrow no.
0012157179019

Personalised advisory

Request your private brief

Tell us how you are approaching Sky Hills Astra. Your answers help your advisor prepare availability, comparisons, and a conversation around your actual requirements.

Your details help us prepare and respond to this property enquiry. See our Privacy Policy for how information is used and retained.