Back to off-plan projects
under constructionout of stockPost-handover

Sky Gardens Tower

A development by GJ Properties

Emirates City, Ajman Emirate

Residence type

Apartment

Bedrooms

0–2

Completion

Dec 2027

Buildings

1

Service charge

5 AED/sqft

Amenities

5 features

Listed as sold out

Contact an advisor to check current availability and resale opportunities. The published details do not include pricing, sizes, and bathroom details.

Request project details

Share this property

Project detail

Overview

A closer look at the residences, lifestyle, and location.

The residences

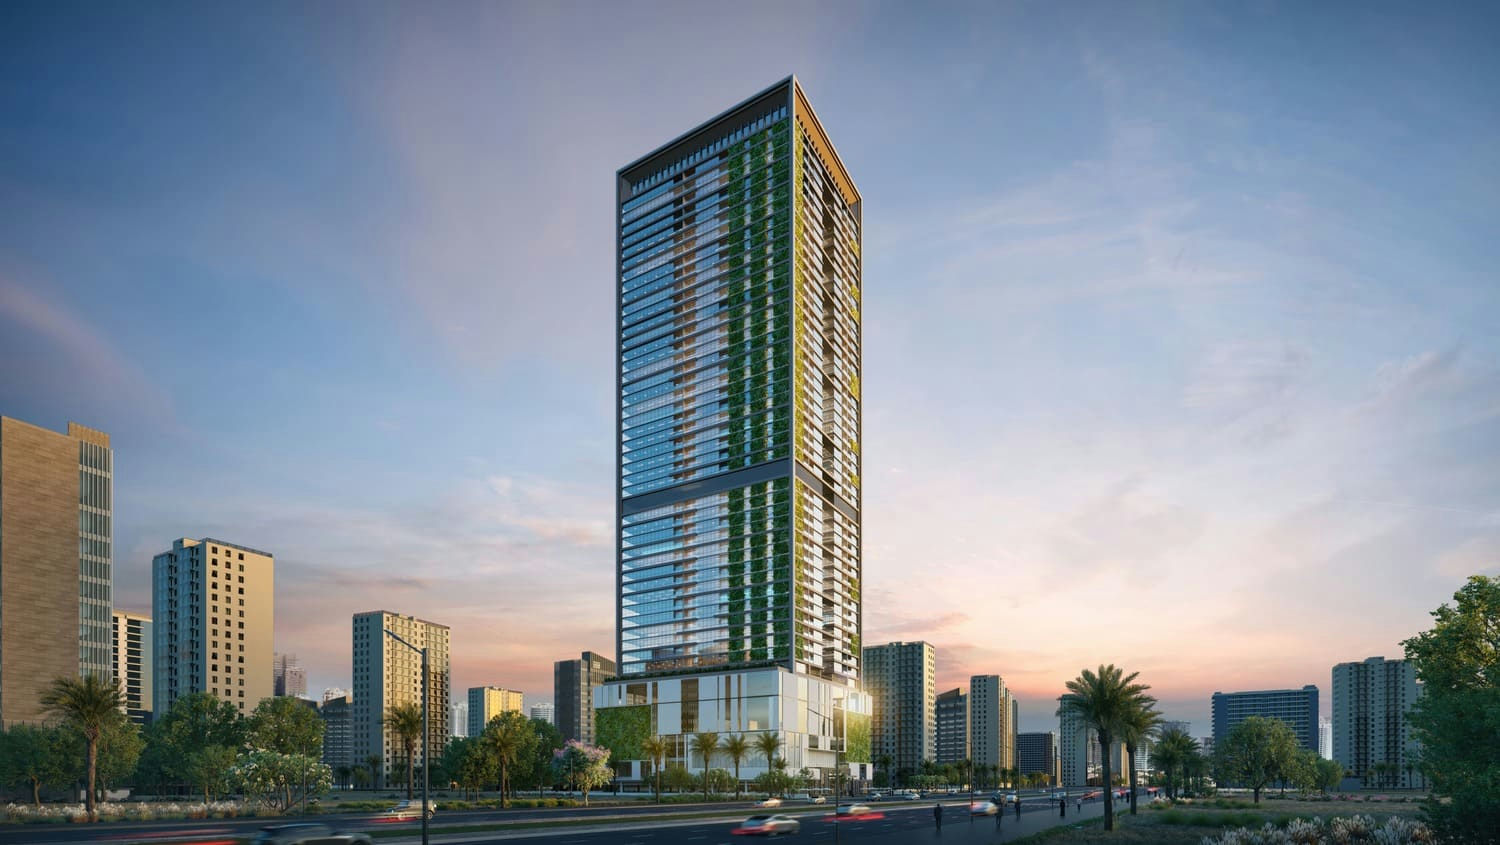
Sky Gardens Tower by GJ Properties is a contemporary residential development located in Emirates City, offering a balanced combination of modern design, practicality, and urban convenience. The tower features a clean architectural expression with a focus on functionality, efficiency, and comfortable living. Its strategic location ensures easy access to major highways and key destinations across the UAE, making it a strong choice for both end-users and investors. The project offers thoughtfully designed two-bedroom apartments that emphasize space, privacy, and everyday comfort.

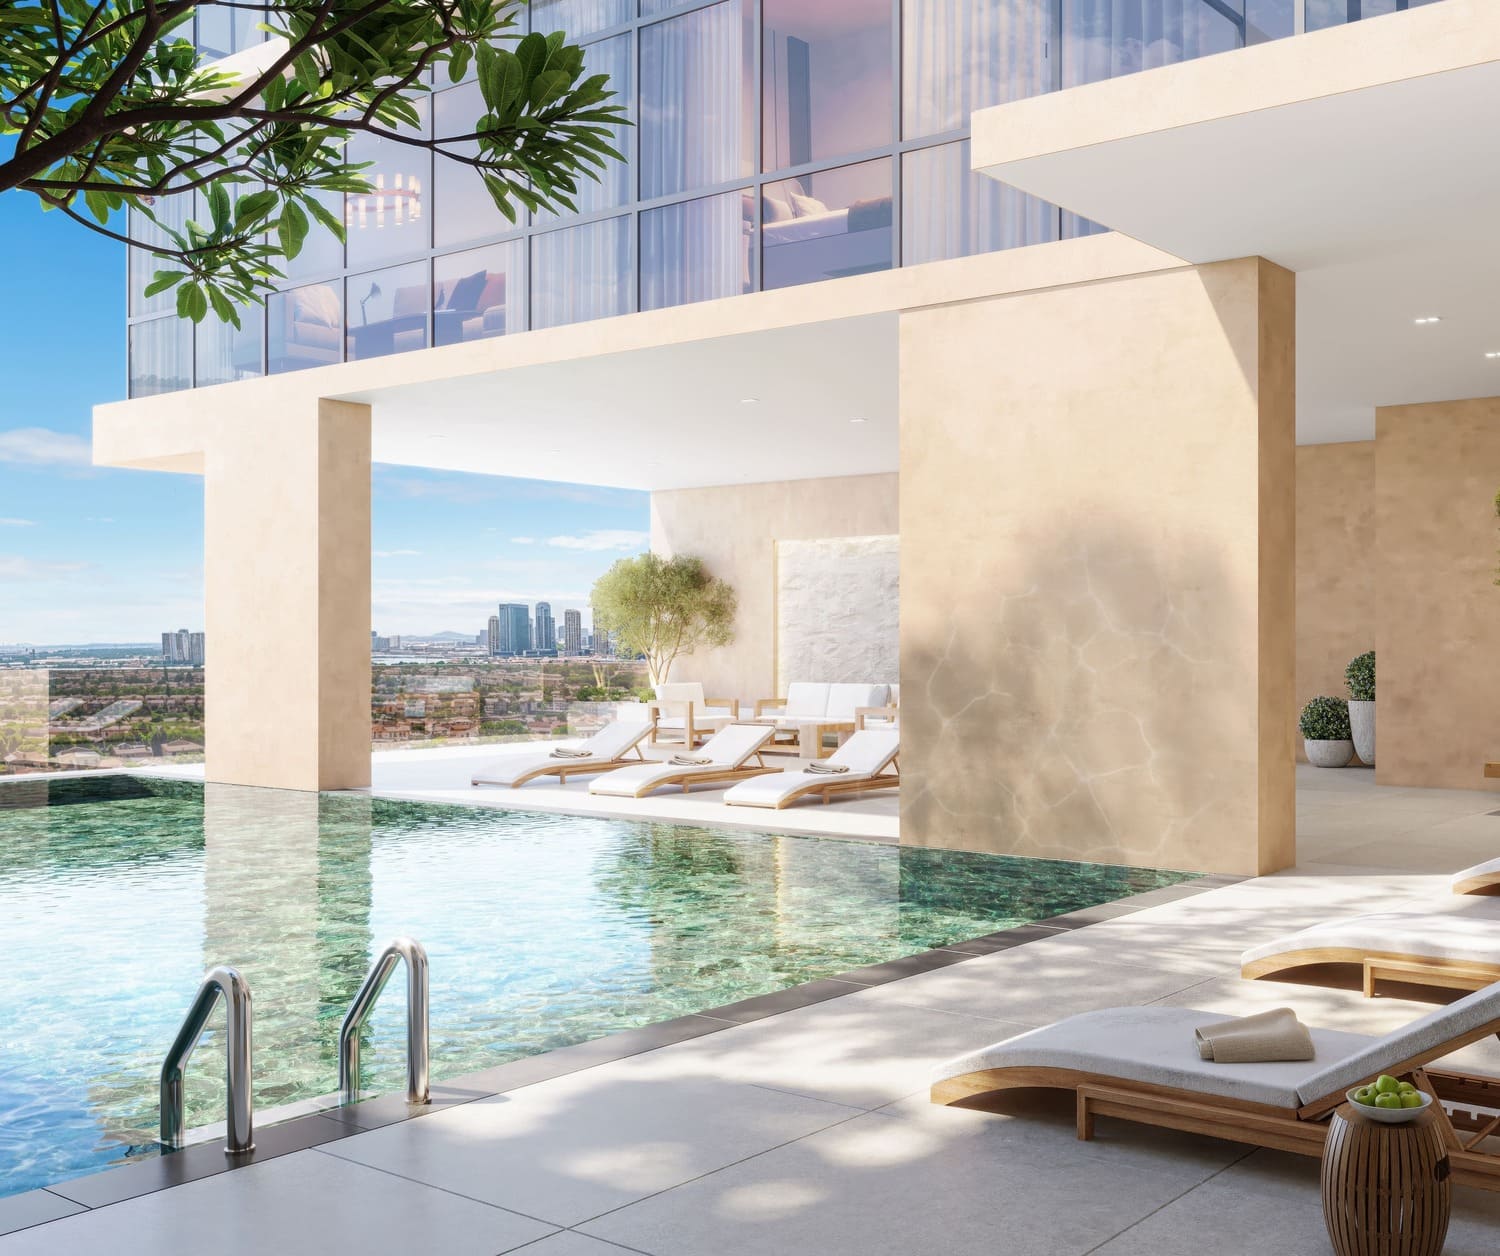
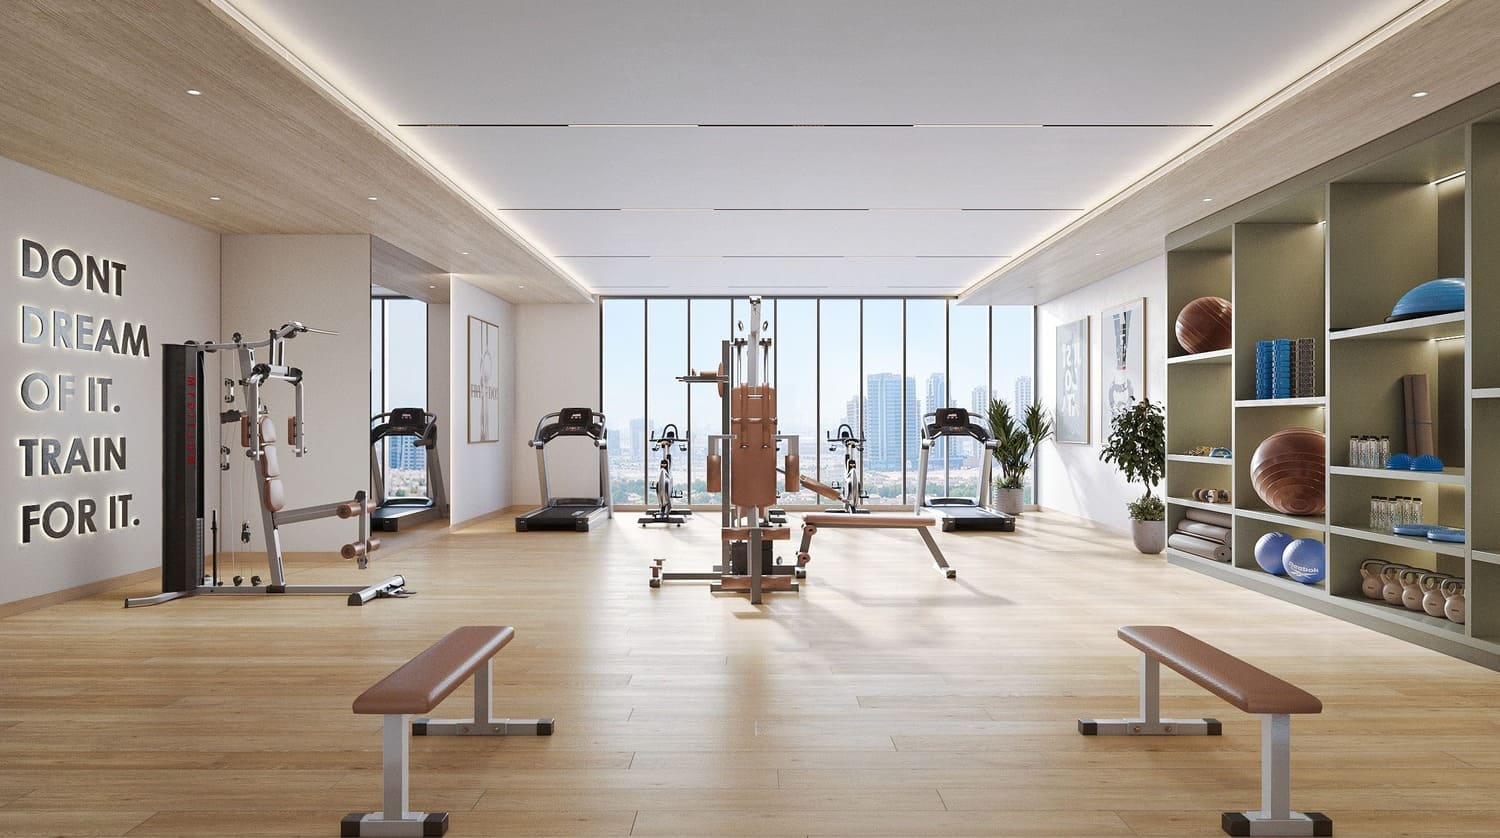
Residents benefit from a range of essential amenities designed to enhance daily living, including fitness facilities, leisure areas, and secure parking. The development is part of a freehold community, offering long-term ownership opportunities in a growing area. Sky Gardens Tower delivers a simple yet complete residential experience that combines comfort, convenience, and accessibility.

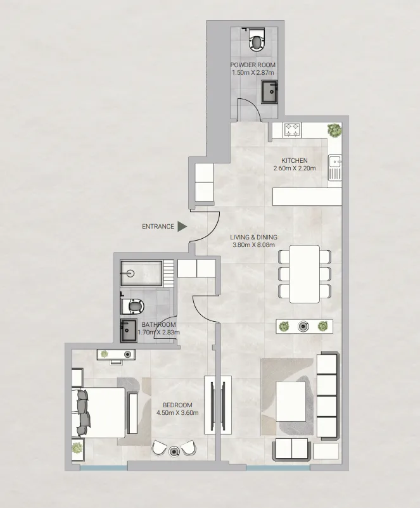
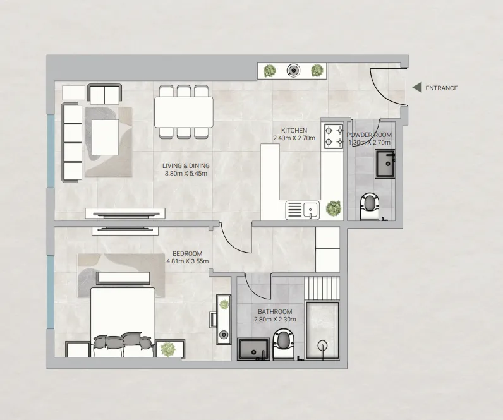
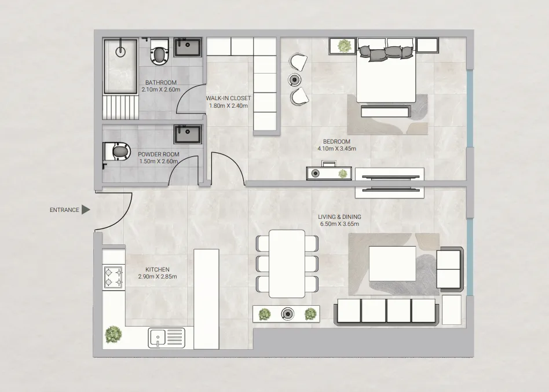
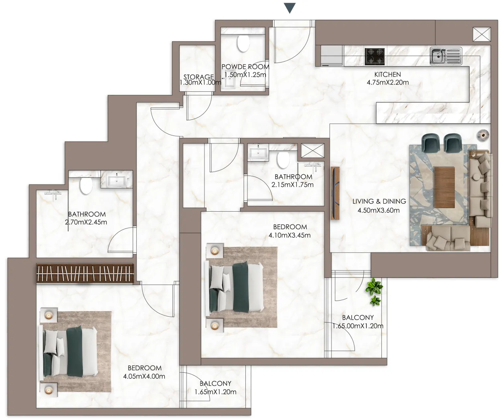
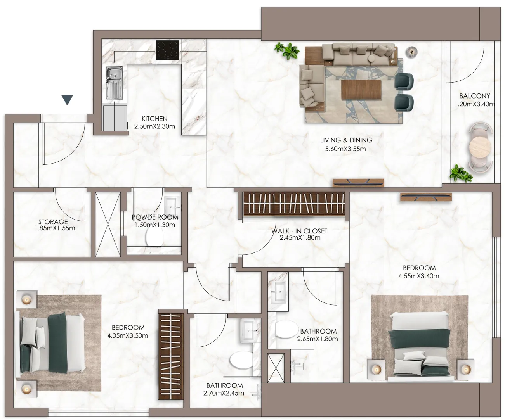
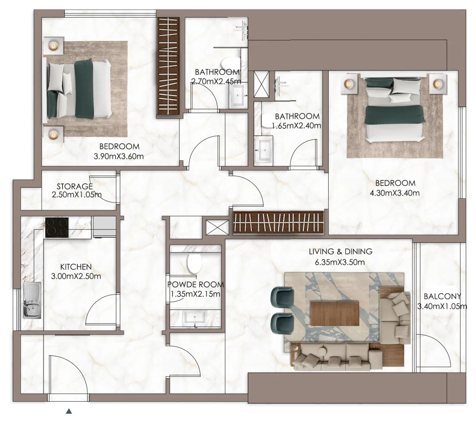
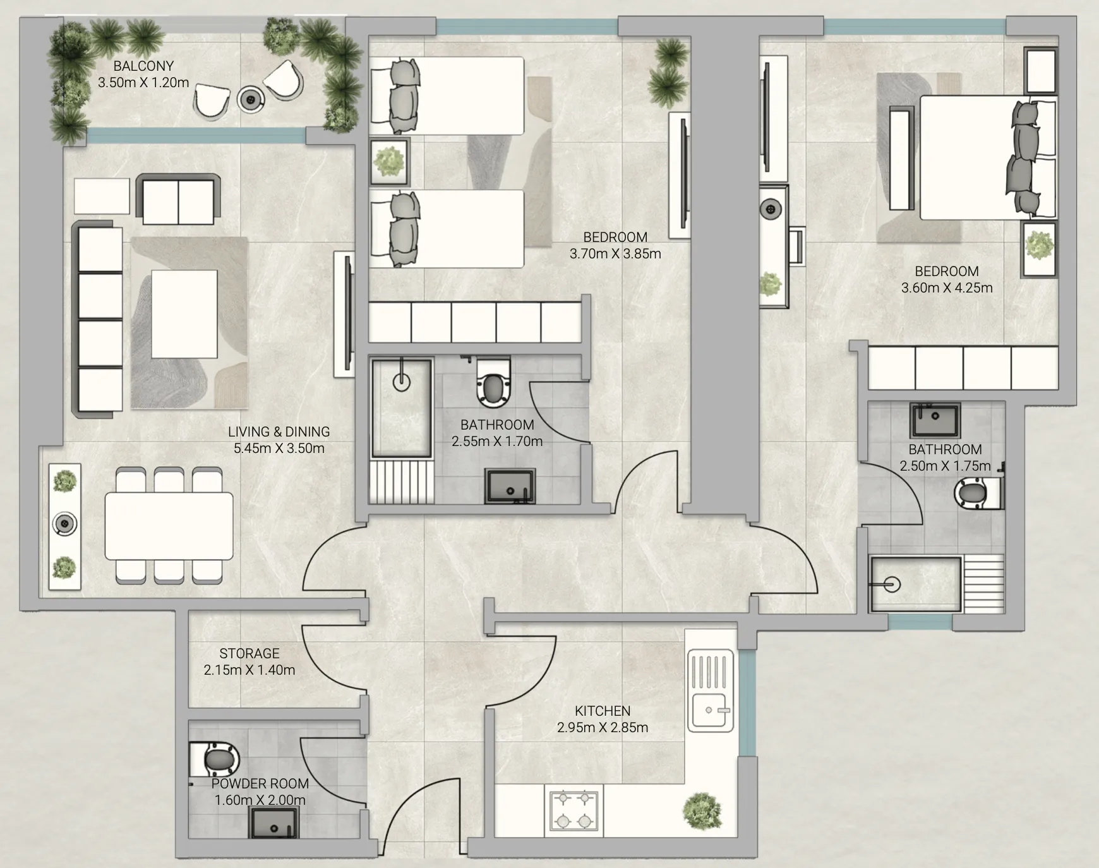
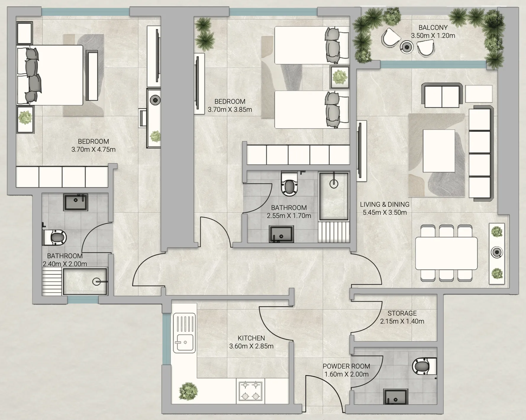
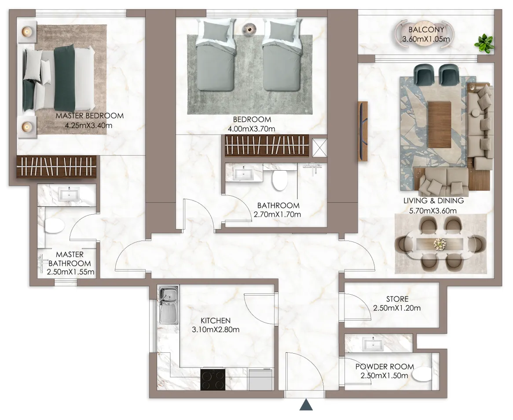
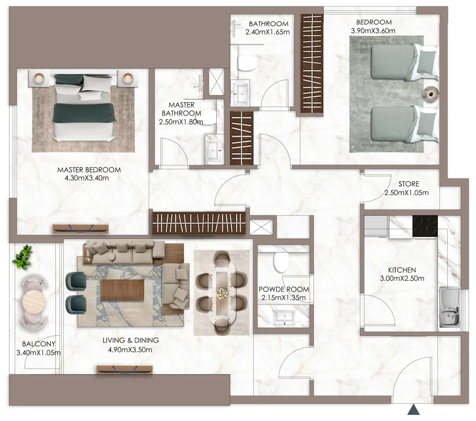
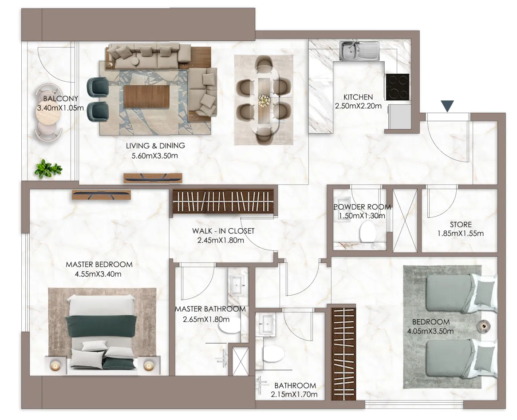
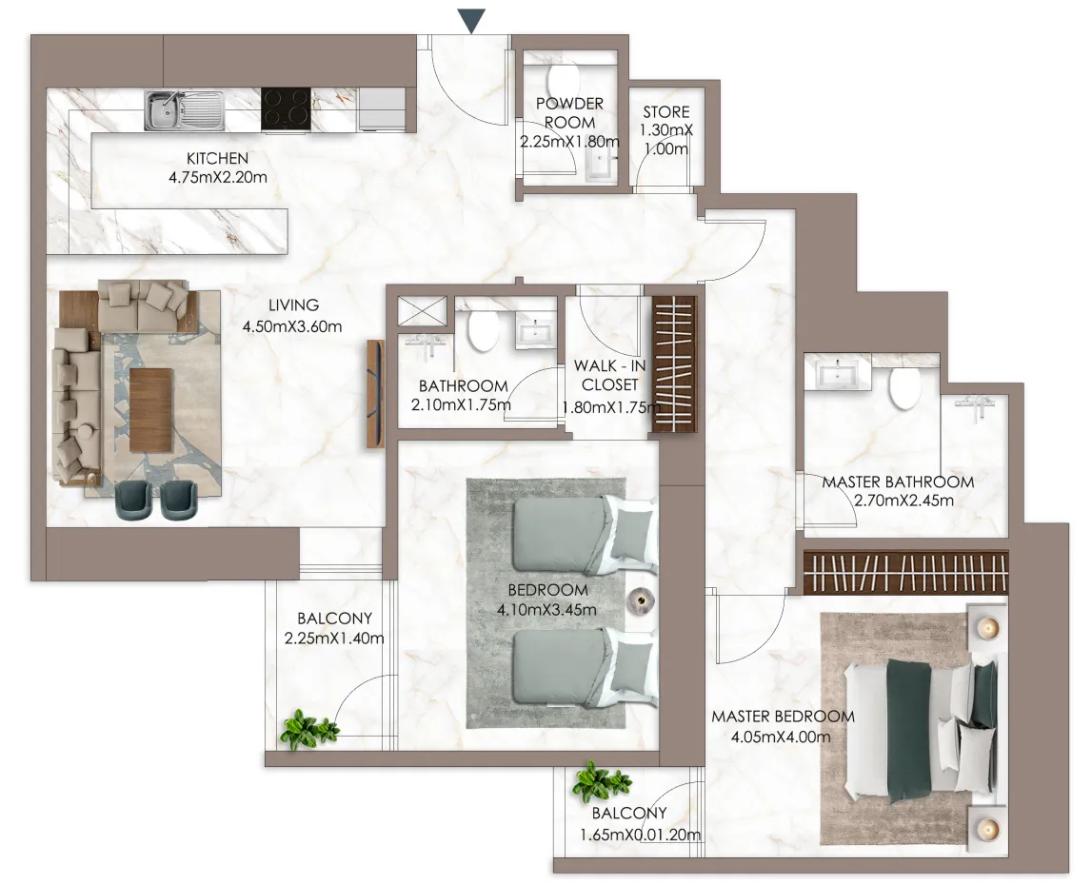
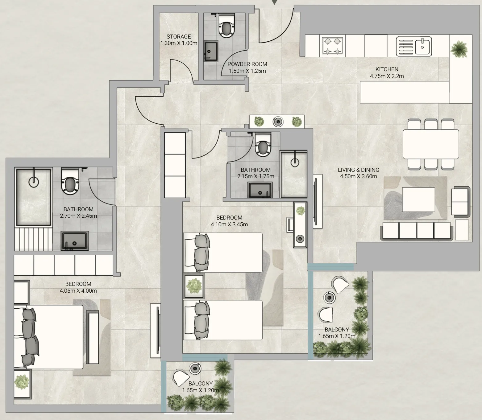
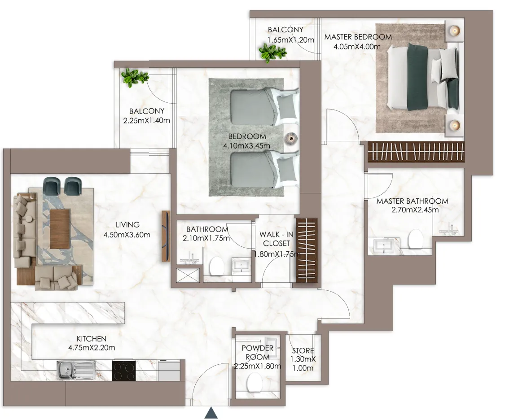
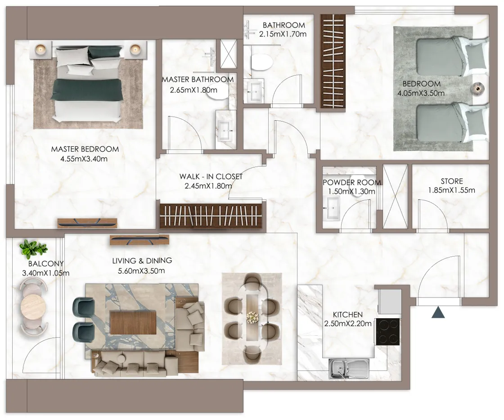
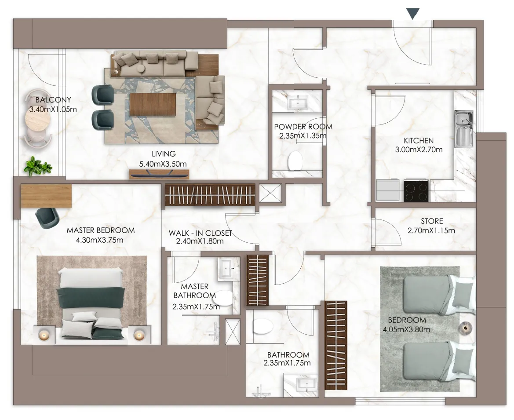
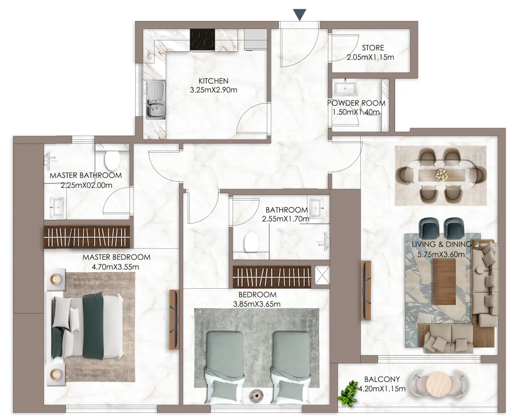
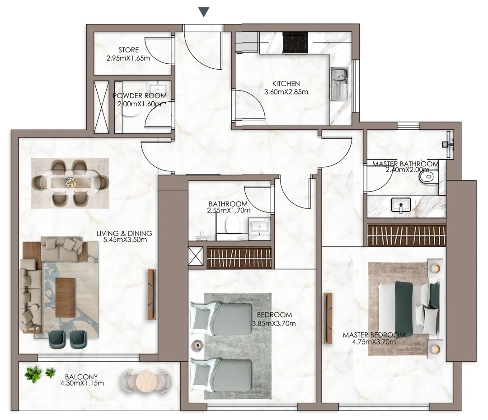
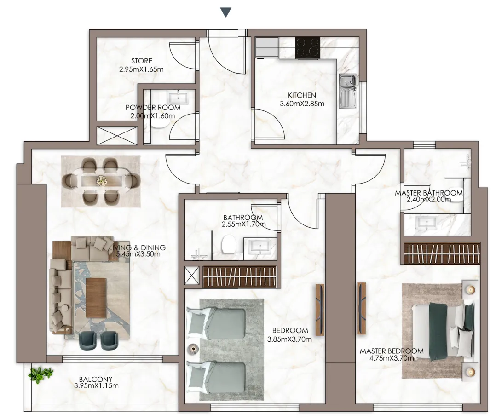
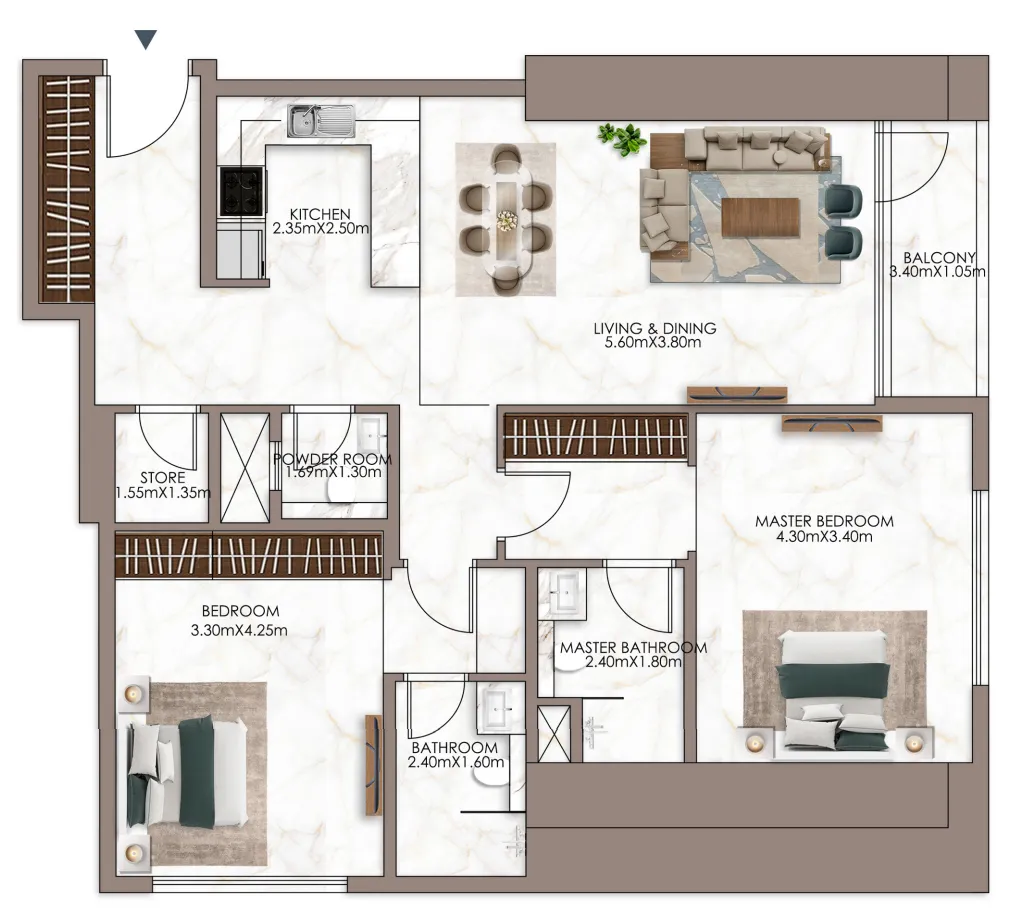
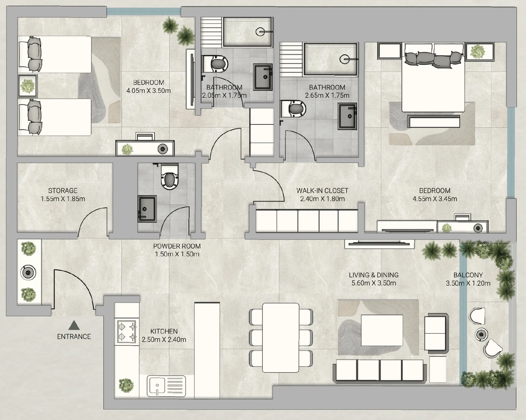
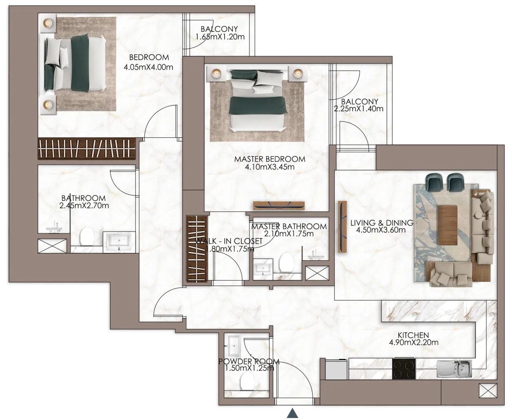
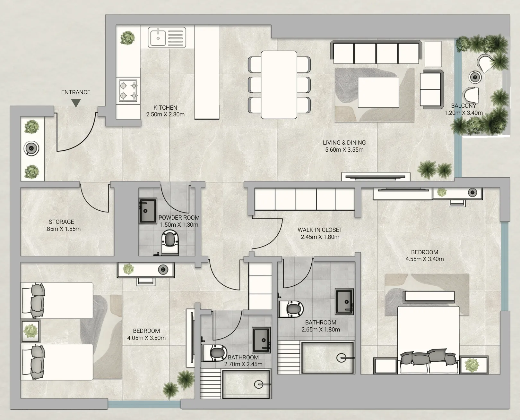
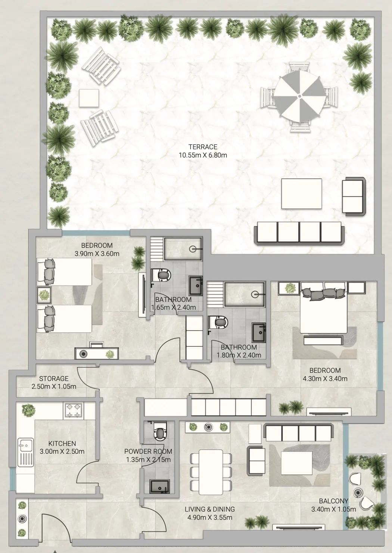
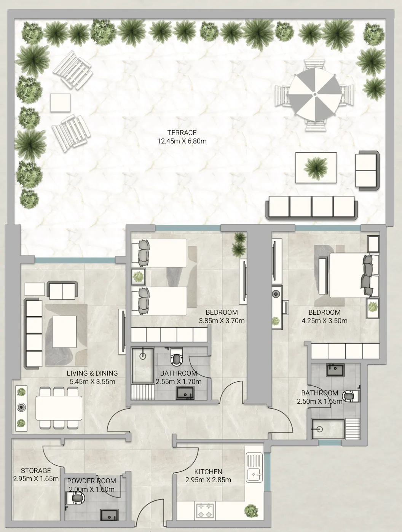
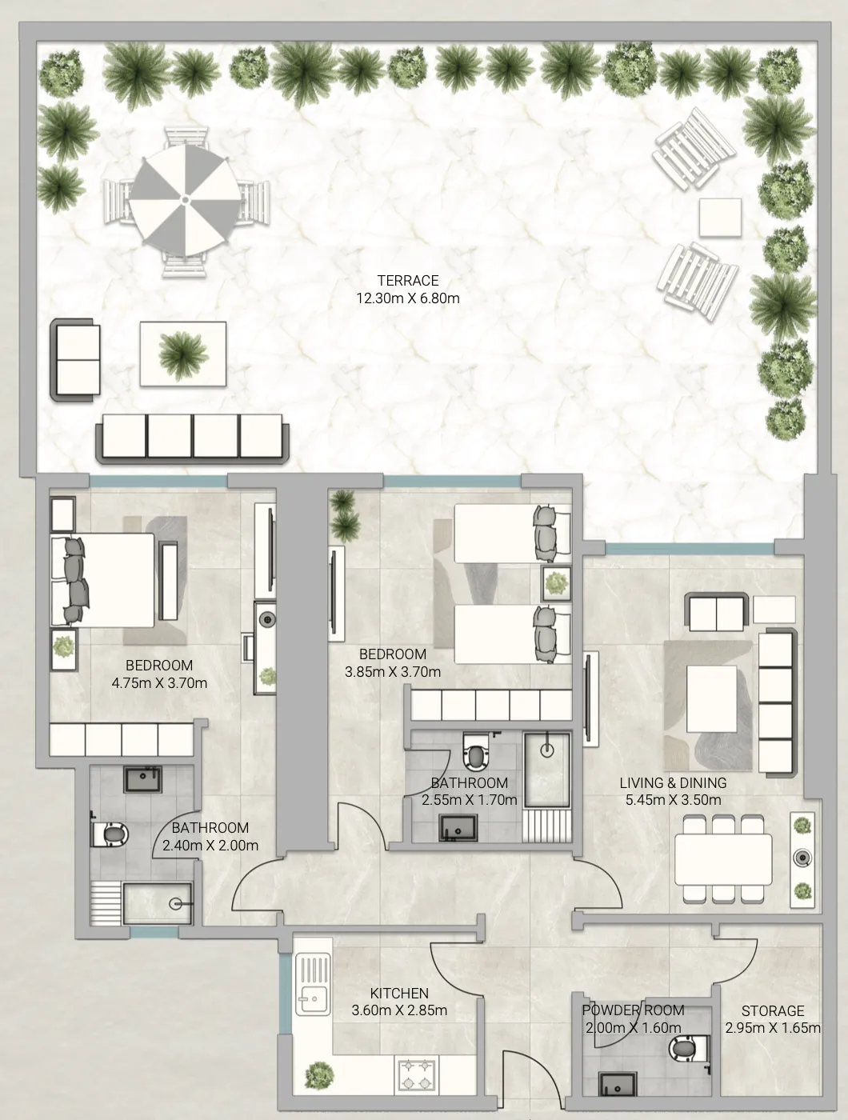
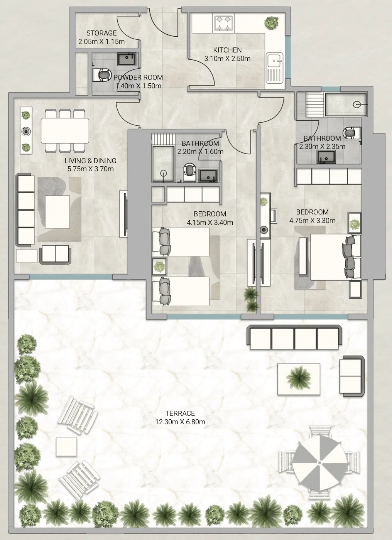
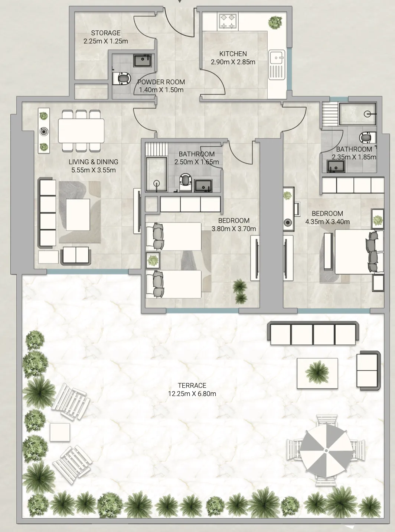
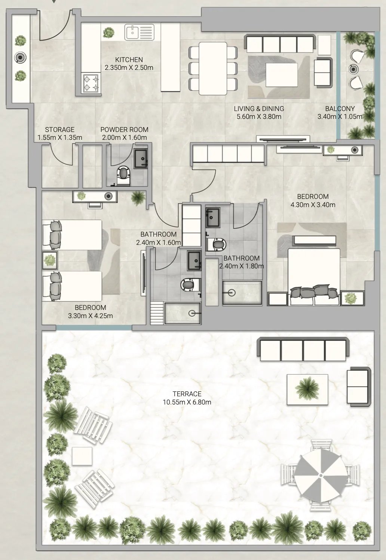
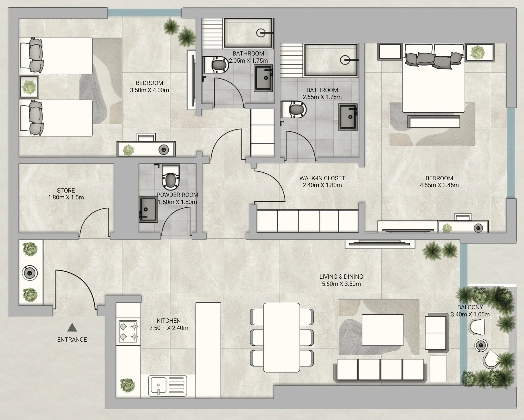
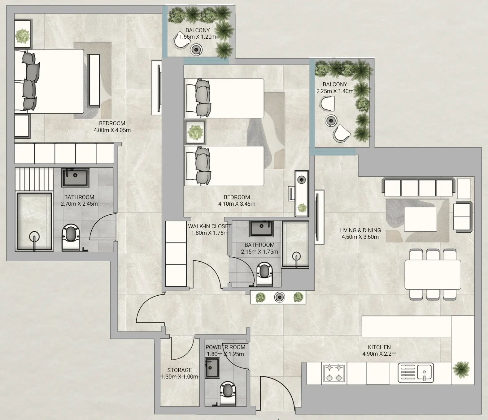
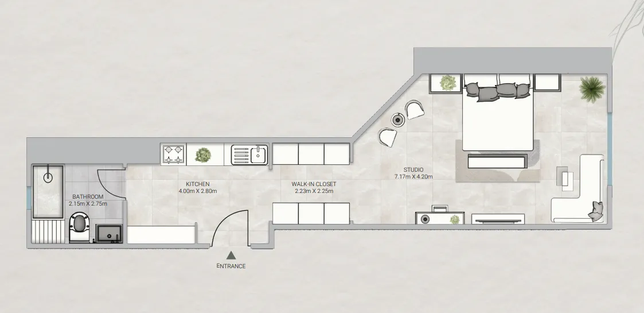
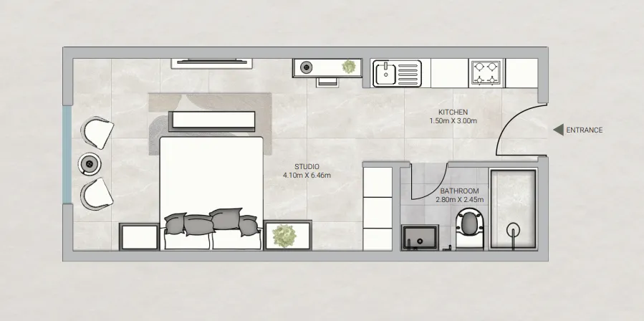
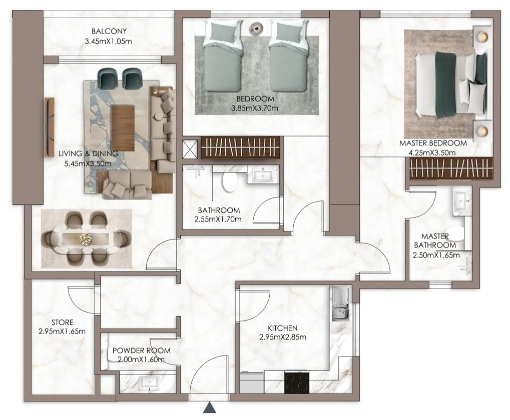
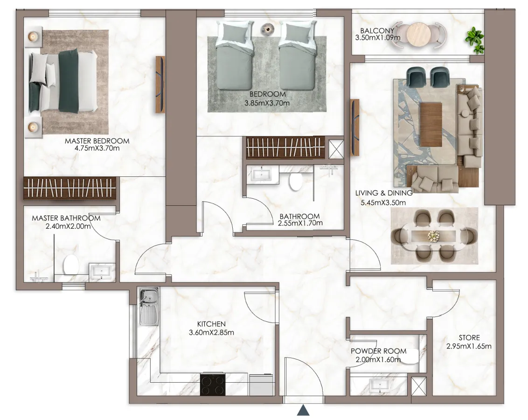
Each unit is planned with practical layouts that enhance livability, ensuring a smooth flow between living, dining, and bedroom areas. Large windows bring in natural light, creating bright and welcoming interiors that support a relaxed urban lifestyle.
Location & lifestyle

Ajman is the smallest yet one of the most diverse emirates in the UAE. Strategically positioned between other emirates, it shares a border with Sharjah and lies just 10 km from Dubai, offering convenient connectivity across the country. With its year-round sunshine, peaceful beaches, unspoiled natural landscapes, and ancient mangroves, Ajman provides a serene escape from the fast pace of modern life. Its blend of rich traditions, authentic culture, and modern infrastructure creates a truly distinctive living experience.
Ajman's growing appeal and commitment to sustainable development continue to attract investors eager to explore its promising business landscape. The establishment of the Ajman Free Zone and recent investor visa reforms have boosted confidence among foreign investors, injecting more liquidity into the local economy. New UAE regulations offering pathways to citizenship and a more welcoming environment for expatriates further position Ajman as a thriving destination for living and business.

Thanks to its steady development and cultural heritage, Ajman offers a calming yet luxurious atmosphere. This unique combination gives it an edge over other emirates, making it especially attractive for those seeking comfort, elegance, and peace in one place.

Aumera decision frame

How to examine this project

A structured reading of the published dossier—not a return forecast or recommendation.

Decision signals

  • Includes a post-handover structure for buyers comparing payment pressure beyond completion.
  • The specific unit, layout efficiency, and view premium should carry more weight than the headline starting price.
  • Should be reviewed alongside comparable delivered work by GJ Properties.

Catalogue completeness

Completion timing
Confirm before reservation
Service charge
Present in catalogue
Escrow information
Confirm before reservation
Payment milestones
Present in catalogue
Project detail

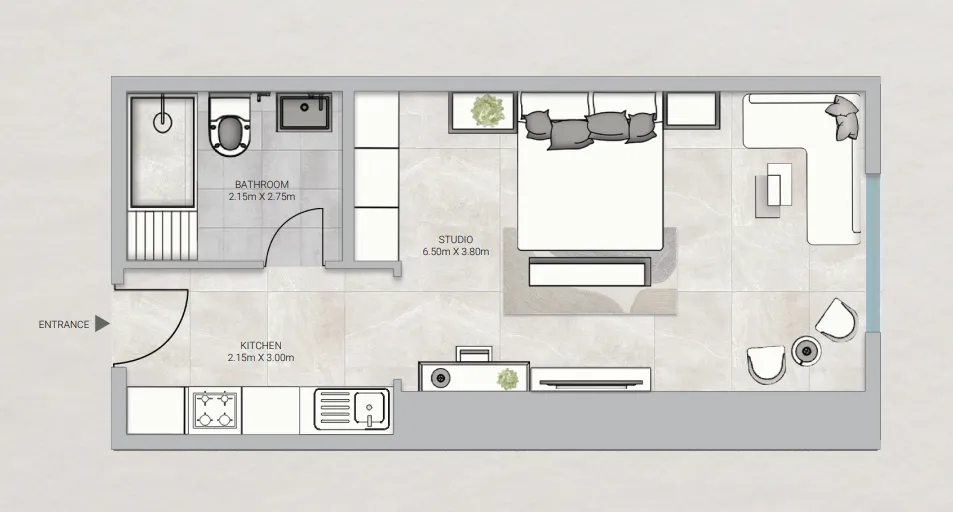
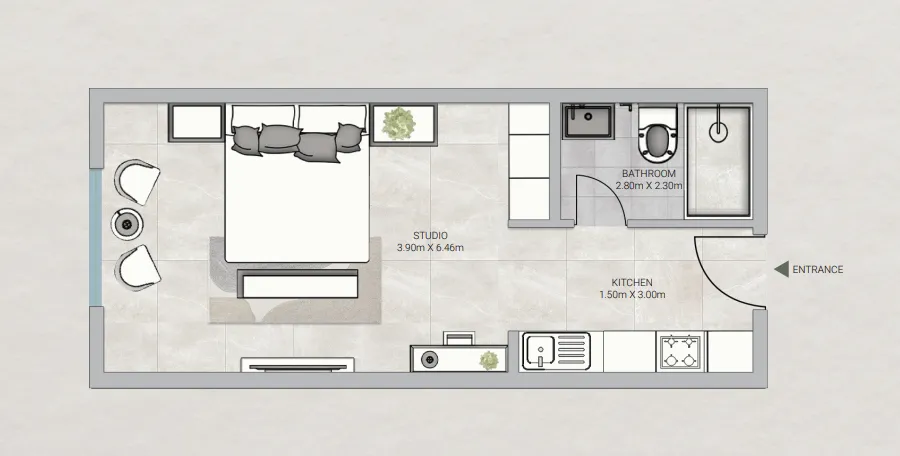
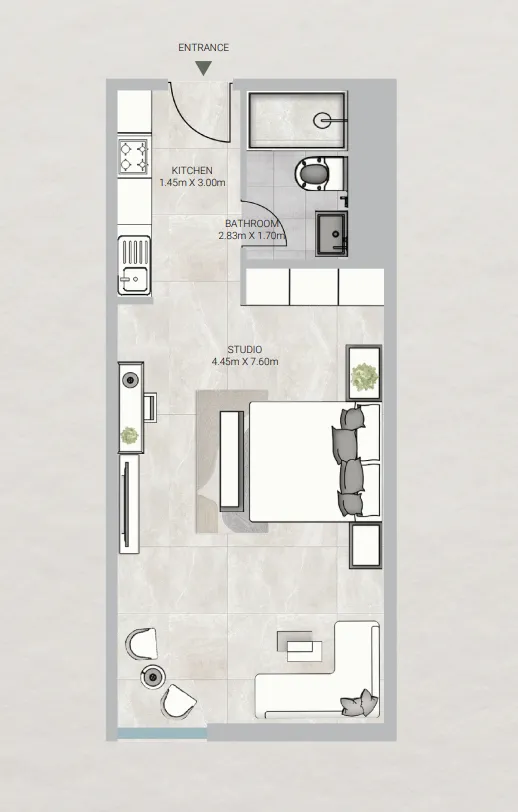
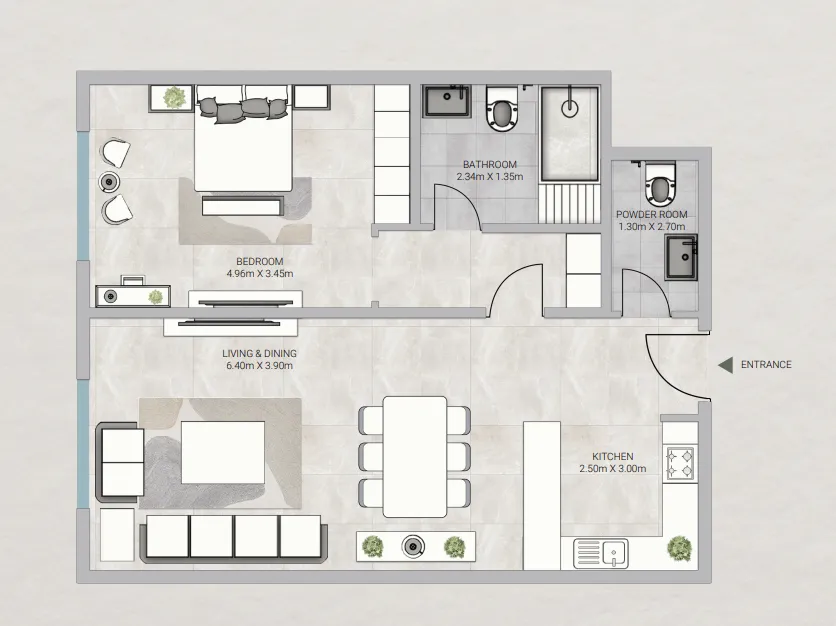
Floor plans

Open any plan to inspect the residence layout in full detail.

Loading floor plans...

Project detail

Typical units

Indicative layouts, price ranges, and internal areas.

LayoutBedroomsPrice (AED)Size
0 bedroom layoutStudio552.6K773 sqft
0 bedroom layoutStudio480.1K666 sqft
0 bedroom layoutStudio451.6K624 sqft
0 bedroom layoutStudio464.2K642 sqft
0 bedroom layoutStudio508.3K708 sqft
1 bedroom layout1 bedroom705.0K1,082 sqft
1 bedroom layout1 bedroom735.9K1,131 sqft
1 bedroom layout1 bedroom706.3K1,084 sqft
1 bedroom layout1 bedroom741.1K1,140 sqft
2 bedroom layout2 bedroom906.1K – 945.1K1,526 sqft
2 bedroom layout2 bedroom890.0K – 929.0K1,491 sqft
2 bedroom layout2 bedroom996.3K – 1.0M1,676 sqft
2 bedroom layout2 bedroom925.7K – 945.7K1,535 sqft
2 bedroom layout2 bedroom973.5K – 993.5K1,618 sqft
2 bedroom layout2 bedroom970.9K – 1.0M1,631 sqft
2 bedroom layout2 bedroom1.2M1,676 sqft
2 bedroom layout2 bedroom1.0M – 1.1M1,492 sqft
2 bedroom layout2 bedroom985.6K – 1.0M1,526 sqft
2 bedroom layout2 bedroom950.5K1,474 sqft
2 bedroom layout2 bedroom970.4K – 1.0M1,526 sqft
2 bedroom layout2 bedroom1.0M – 1.1M1,491 sqft
2 bedroom layout2 bedroom1.3M1,847 sqft
2 bedroom layout2 bedroom948.3K – 987.3K1,607 sqft
2 bedroom layout2 bedroom914.9K – 953.9K1,533 sqft
2 bedroom layout2 bedroom925.6K – 964.6K1,552 sqft
2 bedroom layout2 bedroom952.9K – 991.9K1,601 sqft
2 bedroom layout2 bedroom897.5K – 936.5K1,504 sqft
2 bedroom layout2 bedroom905.8K – 944.8K1,501 sqft
2 bedroom layout2 bedroom842.4K1,406 sqft
2 bedroom layout2 bedroom1.6M2,795 sqft
2 bedroom layout2 bedroom1.7M2,929 sqft
2 bedroom layout2 bedroom1.7M2,975 sqft
2 bedroom layout2 bedroom1.6M2,725 sqft
2 bedroom layout2 bedroom1.9M2,816 sqft
2 bedroom layout2 bedroom1.9M2,720 sqft
2 bedroom layout2 bedroom924.3K1,419 sqft
2 bedroom layout2 bedroom950.2K1,450 sqft
2 bedroom layout2 bedroom966.7K – 1.0M1,623 sqft
2 bedroom layout2 bedroom1.0M – 1.1M1,706 sqft
Project detail

Payment plans

Review the available instalment structures and key milestones.

Payment structure

7 Years Payment Plan

0 months
5%
On booking
on booking
36%
During construction
during construction
10%
Upon Handover
on handover
49%
Within 49 months PH
post handover
Project detail

Amenities

Facilities designed around everyday comfort, wellness, and leisure.

Resort-Style Swimming Pool
Children’S Play Area
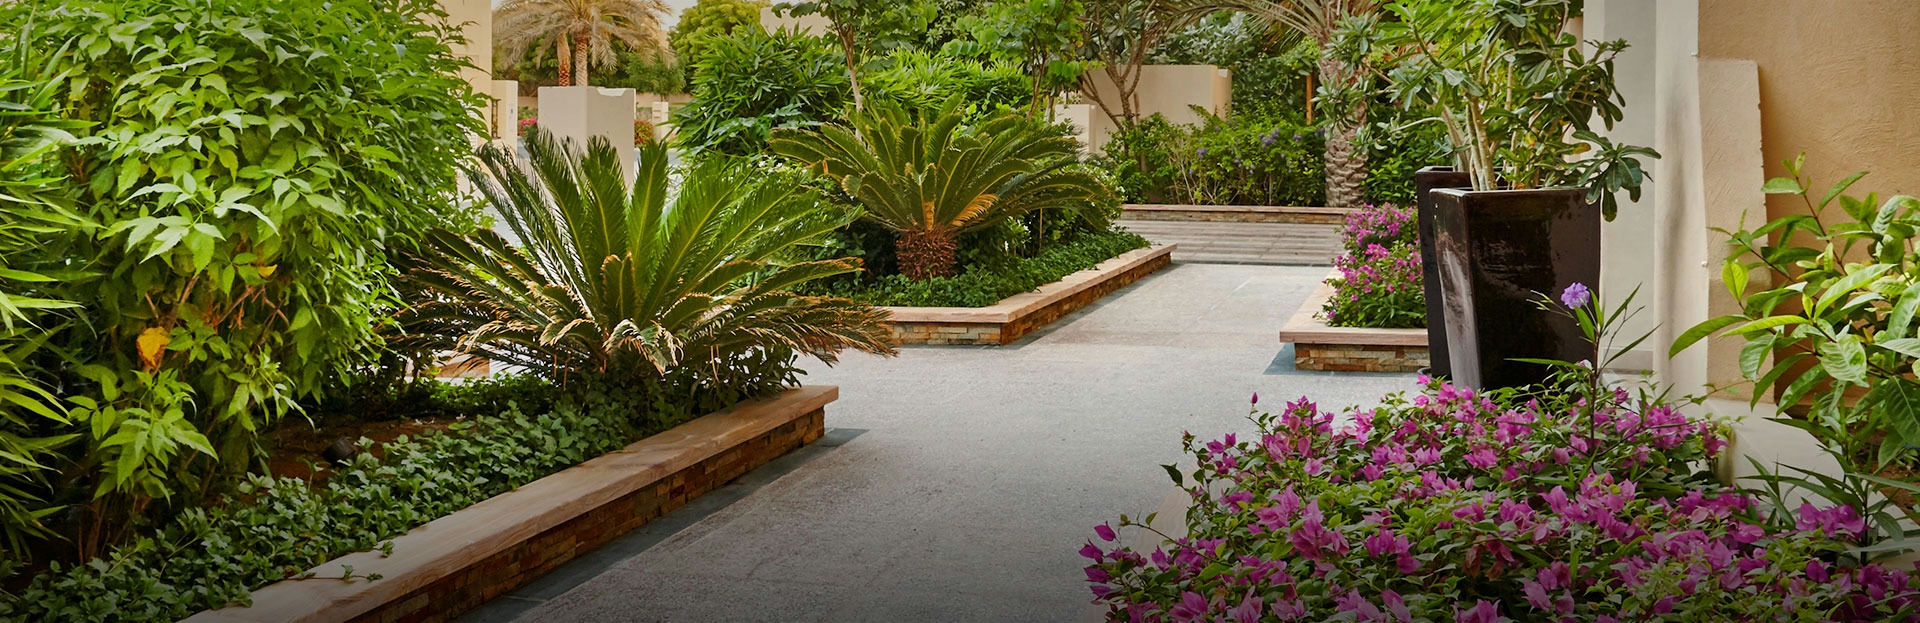
Landscaped Gardens
State-Of-The-Art Health Club
Retail Space
Project detail

Buildings

Tower

Tower

unknown

2 bedroom apartments

Project detail

Parking

Allocated parking by residence type and bedroom configuration.

Unit typeBedroomsParking spaces
apartment21
apartment11
apartment01
Project detail

Project specifications

Key construction, completion, and ownership information.

Sales status
Out Of Stock
Residence types
Apartment
Service charge
5 AED/sqft
Furnishing
Semi Furnished
Buildings
1
Construction start
Jun 2025
Construction end
Dec 2027
Completion
Dec 2027
Post-handover plan
Available

Personalised advisory

Request your private brief

Tell us how you are approaching Sky Gardens Tower. Your answers help your advisor prepare availability, comparisons, and a conversation around your actual requirements.

Your details help us prepare and respond to this property enquiry. See our Privacy Policy for how information is used and retained.