Back to off-plan projects
under constructionon sale

Six Senses Residence

A development by Select Group

Dubai Marina, Dubai

Confirmed price range

10.3M – 126.0M AED

Unit availability

39

Bedrooms

4–5.5

Bathrooms

Completion

Sep 2028

Area

3,318 – 14,102 sqft

Buildings

1

Share this property

Project detail

Overview

A closer look at the residences, lifestyle, and location.

The residences

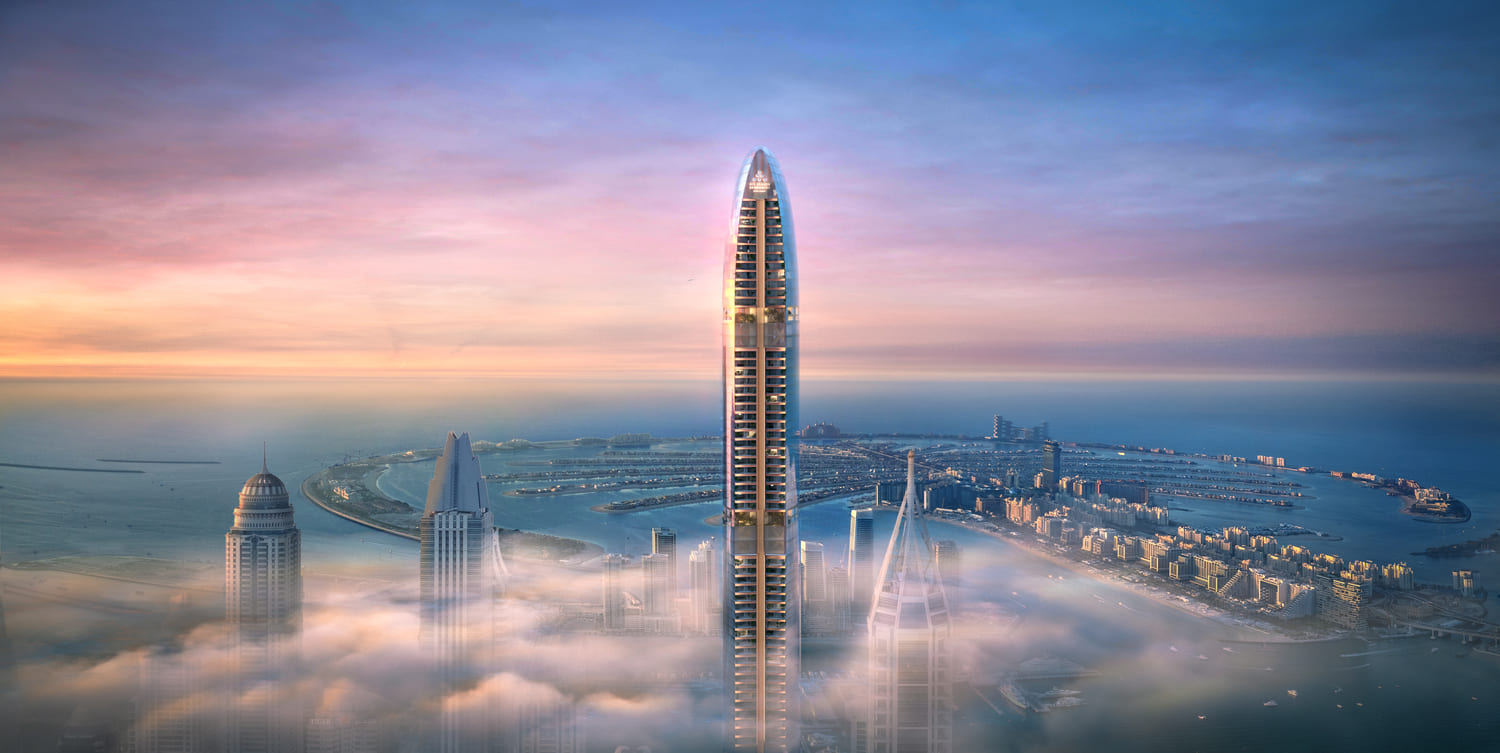
Six Senses Residences is the brand’s first-ever standalone branded residential development, soaring as a world-record tower and redefining sky-high living. Developed by Select Group, this iconic landmark comprises a collection of two to four-bedroom residences, half-floor penthouses, and ultra-luxurious duplex and triplex Sky Mansions. Engineered to promote sustainability and well-being, the tower integrates biophilic principles and classical feng shui throughout its design, creating a home that nurtures both body and soul.

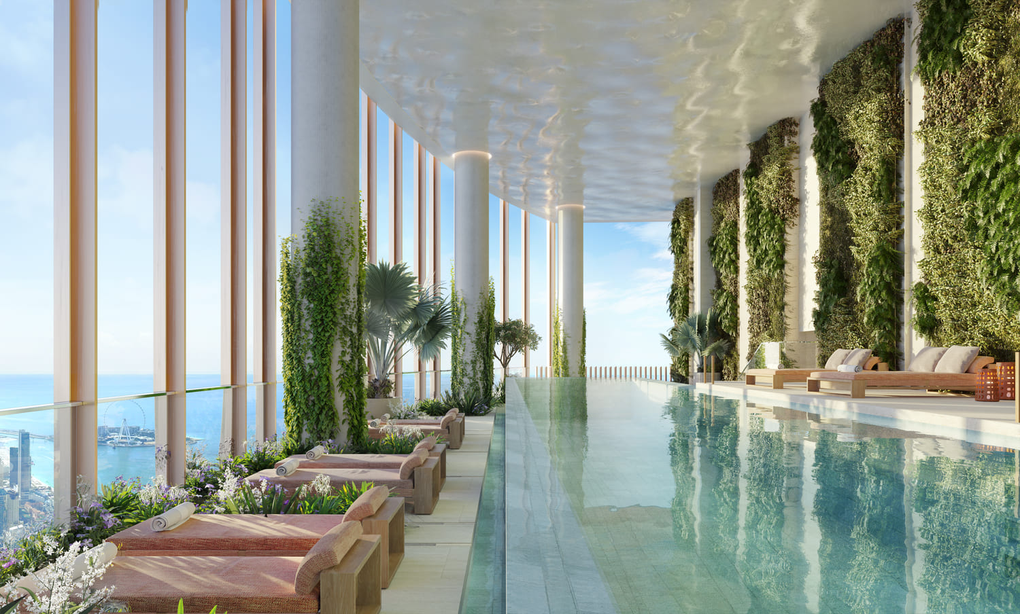
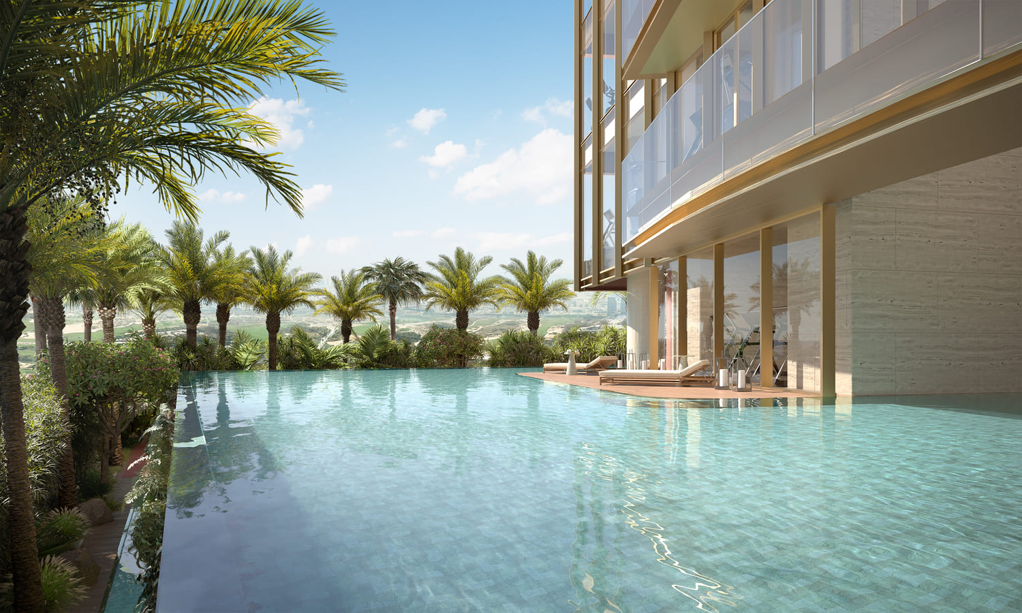
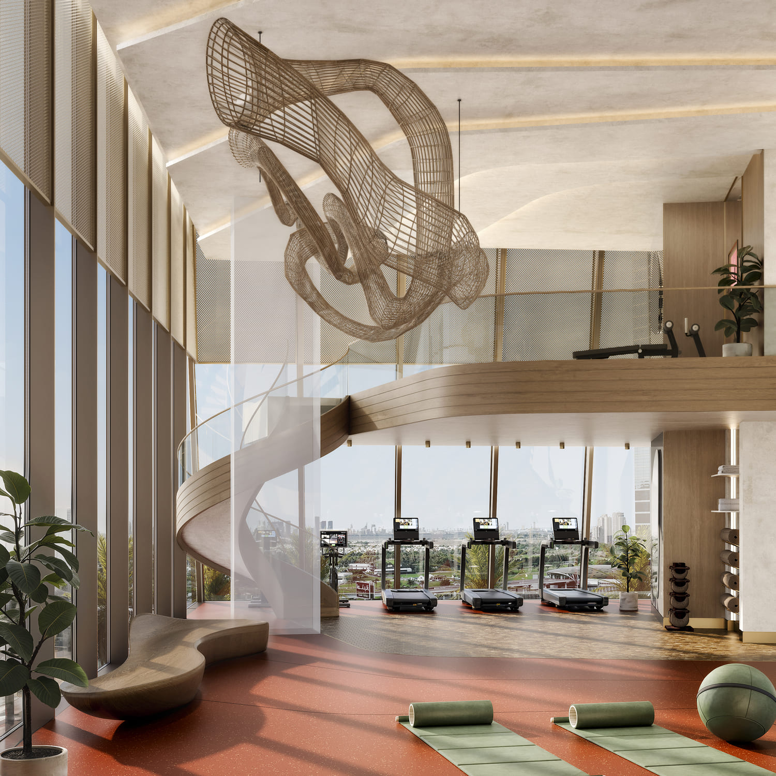
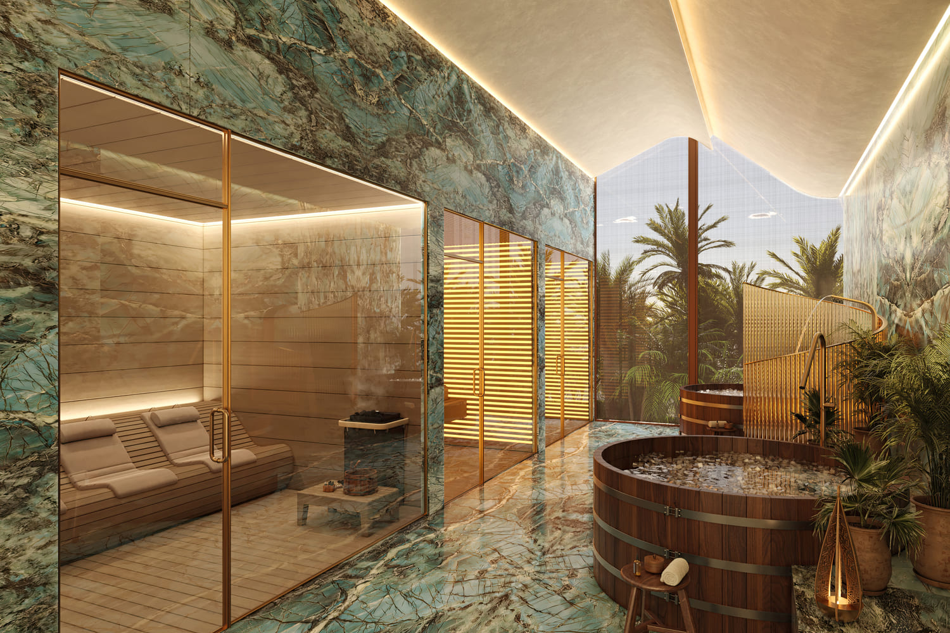
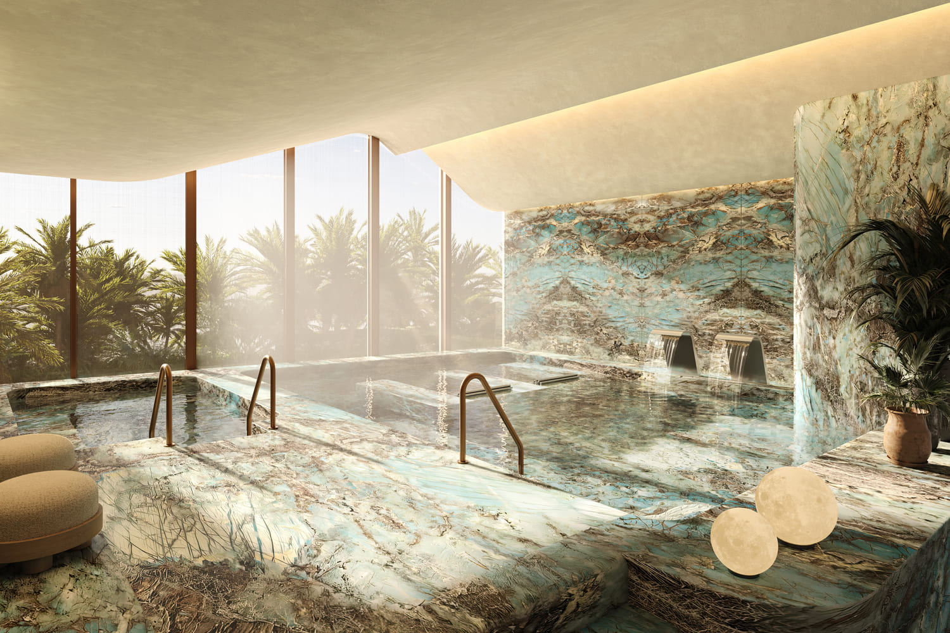
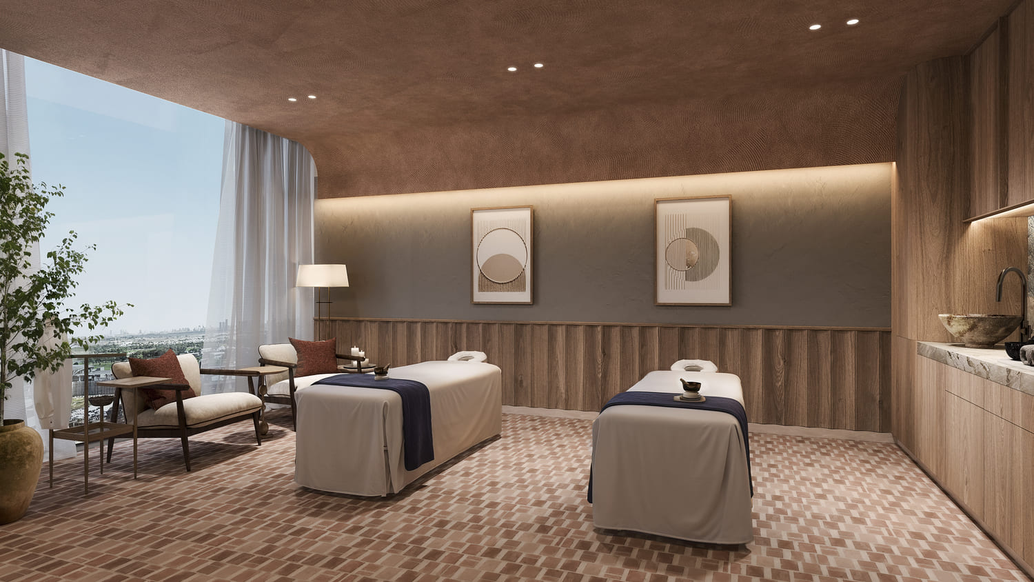
Revolutionizing everyday living, residents are gifted with an extensive array of amenities across four immersive levels. The ‘Connectivity’ level serves as a dynamic hub for work and play, while the ‘Balance’ level offers a state-of-the-art gym, spa with hydrotherapy amenities, and an infinity pool. The ‘Longevity’ level takes wellness further with a dedicated clinic, cryotherapy and hyperbaric chambers, and a crystal sound healing room. Perched on the 109th floor, the ‘Horizon’ level provides a lap pool and breathtaking panoramic views, creating the ultimate retreat above the city.

Every residence is meticulously designed to promote well-being, integrating bespoke timber joinery and delicate bronze accents to cast a warm, golden glow throughout the interiors. Full-height double-glazed windows open onto expansive balconies, commanding sweeping panoramas of Palm Jumeirah, Dubai Marina, and the Arabian Gulf. Select Sky Mansions feature lavish living and dining areas, private gyms, and cinema rooms. Each home is crafted to elevate daily living, offering a sanctuary of understated luxury and holistic harmony.
Location & lifestyle

Nestled in the heart of the highly sought-after Dubai Marina district, this exceptional address places residents at the core of a cosmopolitan lifestyle with spectacular waterfront views and world-class amenities at their doorstep. Iconic destinations like Palm Jumeirah, JBR The Beach, Bluewaters Island, and the Emirates Golf Club are all within easy reach.

The location is distinguished by its strategic connectivity and vibrant energy. Dubai International Airport is just a short drive away, while key business and leisure hubs are easily accessible, allowing residents to enjoy a dynamic urban rhythm while returning to a serene sanctuary. This unique blend of vibrancy and tranquility makes it the ultimate destination for those seeking a balanced and connected lifestyle.

For those seeking a residence that epitomizes the pinnacle of wellness-focused luxury and a prime address, Six Senses Residences Dubai Marina delivers an unmatched lifestyle. Its combination of a prestigious location, a record-breaking tower, and the legendary service of the Six Senses brand makes it one of the world's most desirable addresses. This is a place where one can live in harmony with themselves and the world around them — serene, sophisticated and effortlessly connected to the heart of Dubai.

Aumera decision frame

How to examine this project

A structured reading of the published dossier—not a return forecast or recommendation.

Decision signals

  • Requires the buyer to examine how much capital is committed by the handover point.
  • Offers a mixed unit range across apartments, penthouse.
  • Should be reviewed alongside comparable delivered work by Select Group.

Catalogue completeness

Completion timing
Confirm before reservation
Service charge
Present in catalogue
Escrow information
Present in catalogue
Payment milestones
Present in catalogue
Project detail

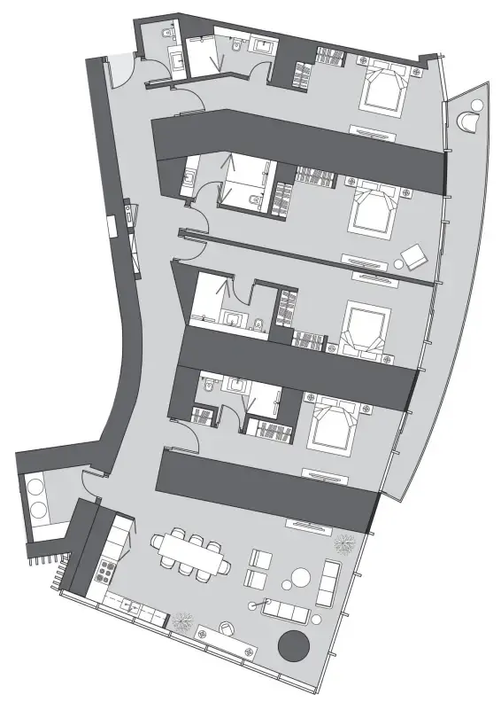
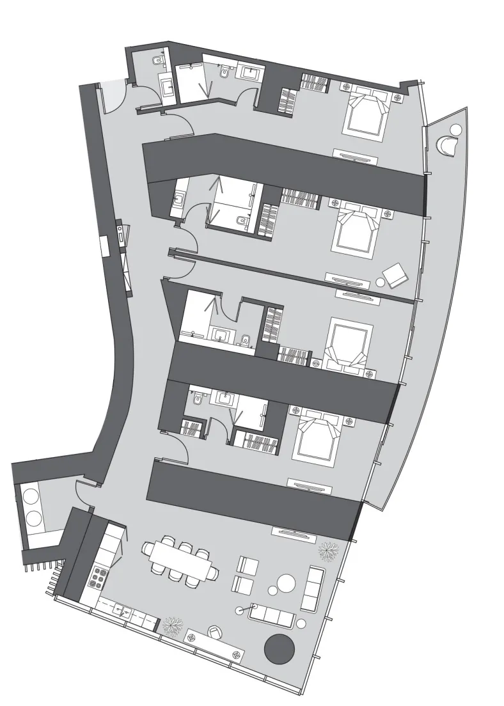
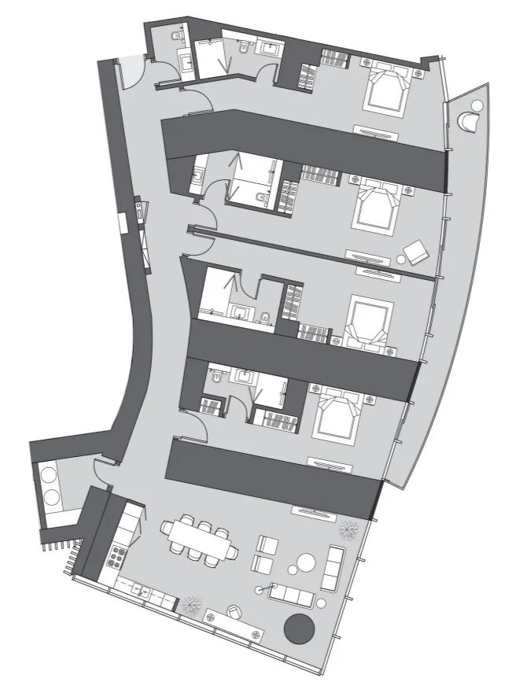
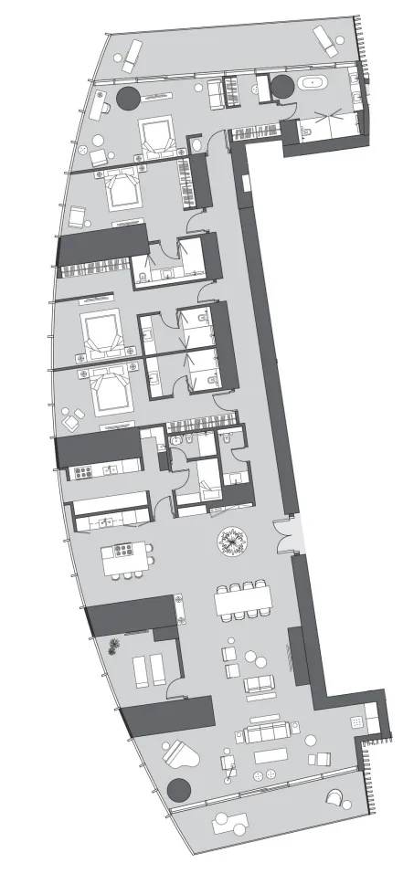
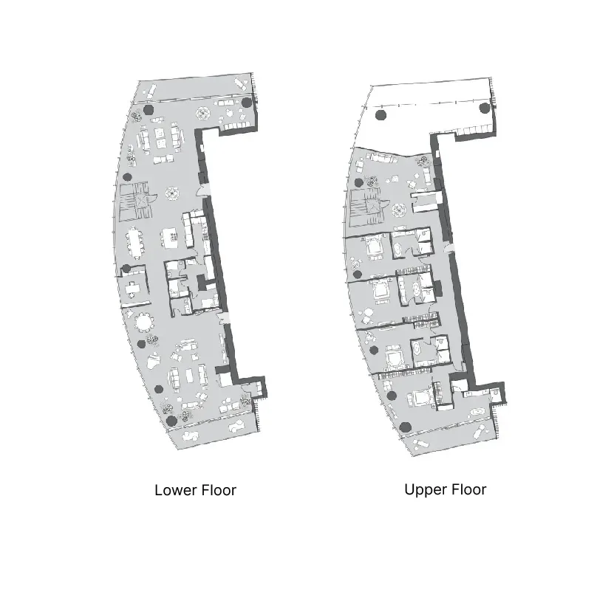
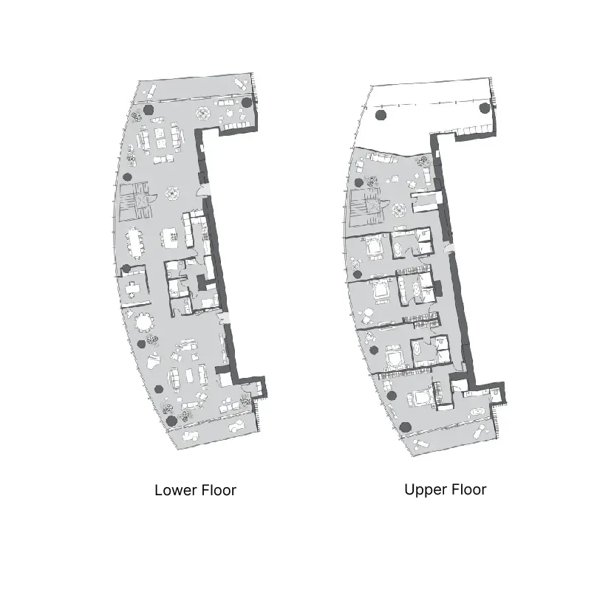
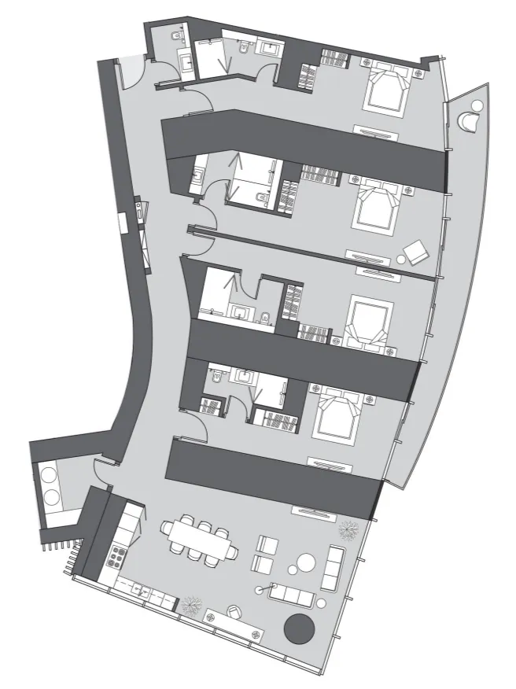
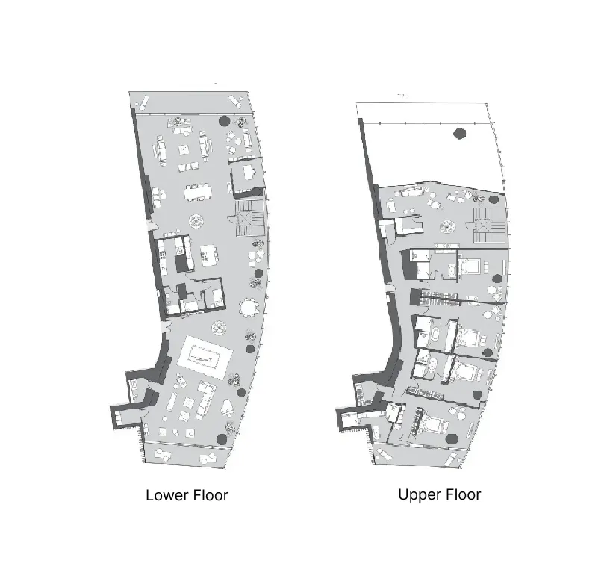
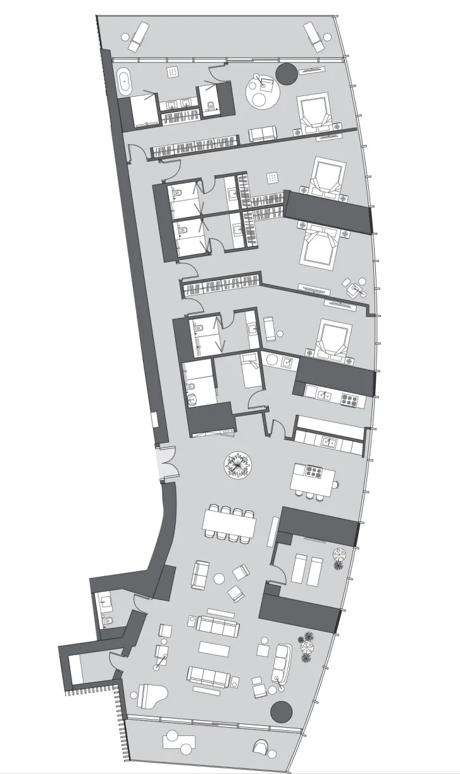
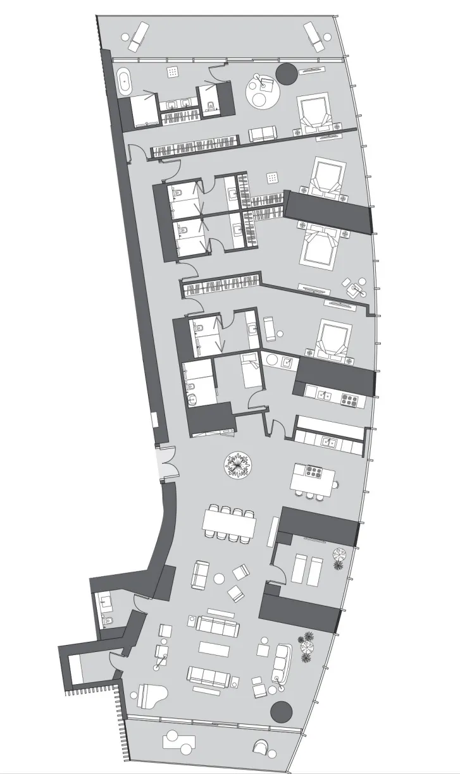
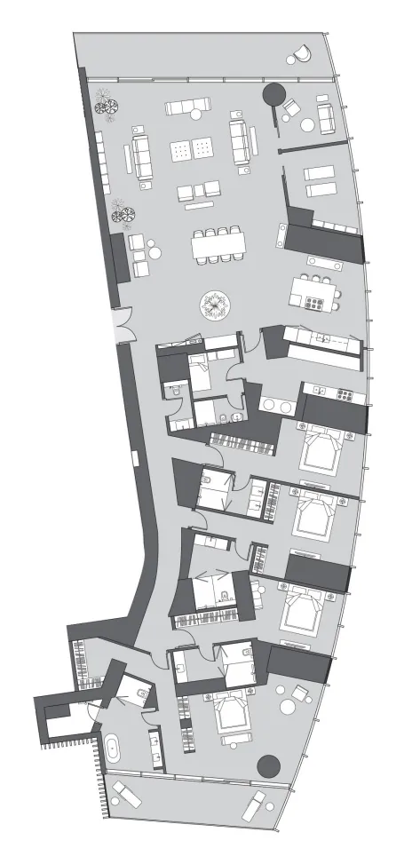
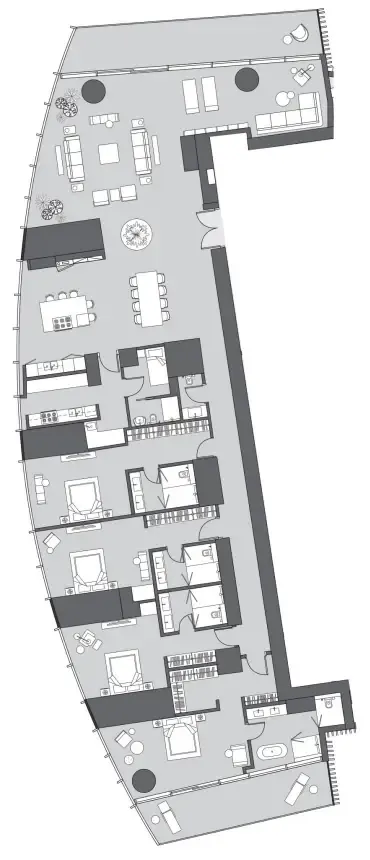
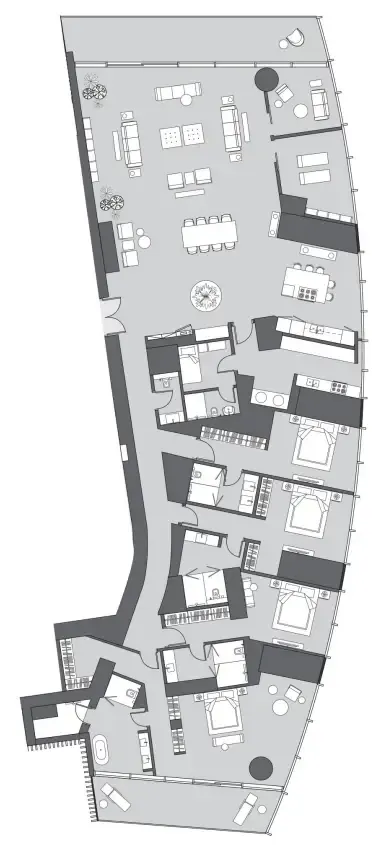
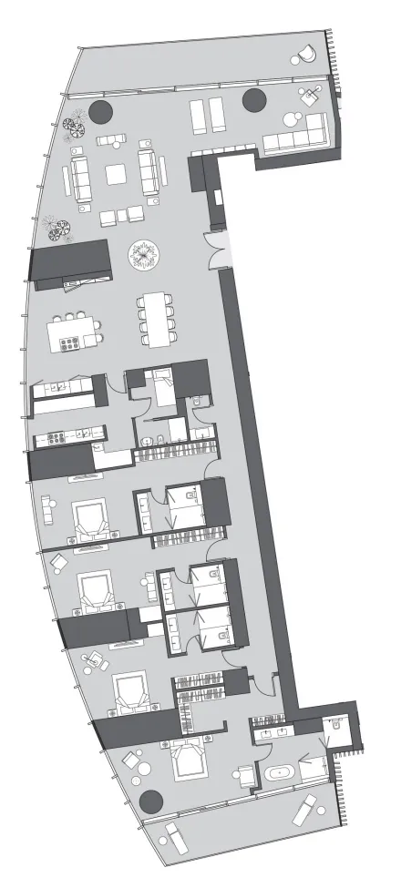
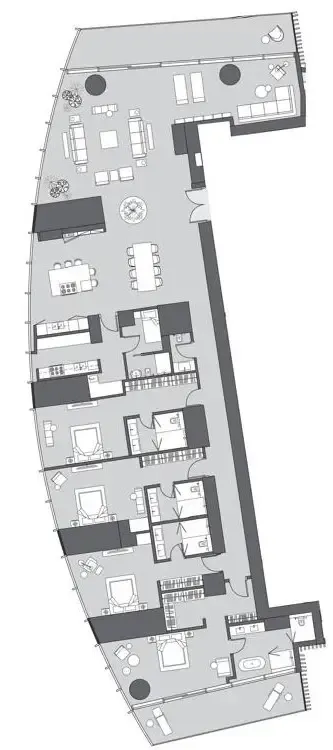
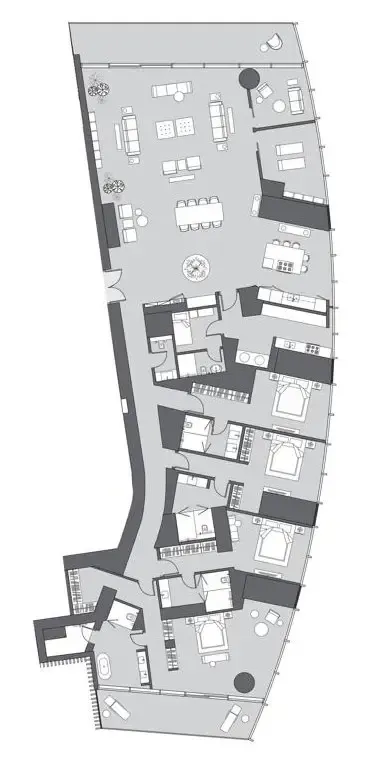
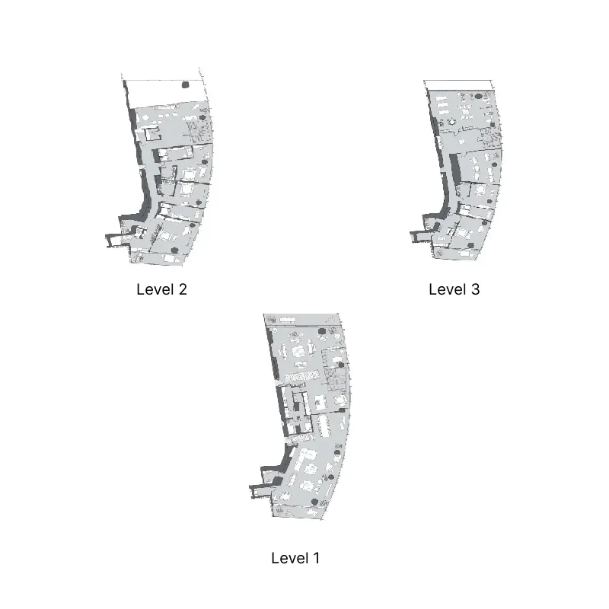
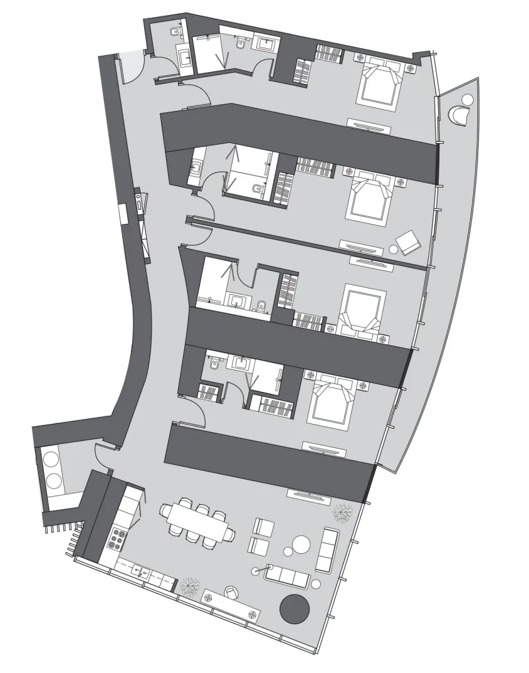
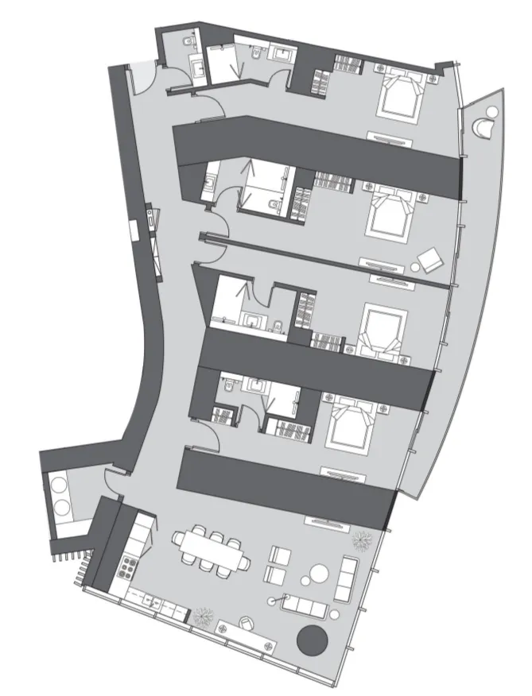
Floor plans

Open any plan to inspect the residence layout in full detail.

Loading floor plans...

Project detail

Typical units

Indicative layouts, price ranges, and internal areas.

LayoutBedroomsPrice (AED)Size
4 bedroom layout4 bedroom10.8M3,318 sqft
4 bedroom layout4 bedroom11.6M3,326 sqft
4 bedroom layout4 bedroom11.8M – 11.9M3,326 sqft
4 bedroom layout4 bedroom12.1M3,326 sqft
4 bedroom layout4 bedroom10.3M3,318 sqft
4 bedroom layout4 bedroom18.6M5,209 sqft
4 bedroom layout4 bedroom66.2M9,465 sqft
4 bedroom layout4 bedroom67.0M9,323 sqft
4 bedroom layout4 bedroom10.4M3,318 sqft
4 bedroom layout4 bedroom72.8M10,064 sqft
4 bedroom layout4 bedroom18.1M – 18.4M5,774 sqft
4 bedroom layout4 bedroom18.9M – 21.0M5,774 sqft
4 bedroom layout4 bedroom18.7M – 26.7M5,209 sqft
4 bedroom layout4 bedroom20.9M – 29.4M5,713 sqft
4 bedroom layout4 bedroom19.7M5,209 sqft
4 bedroom layout4 bedroom21.7M5,713 sqft
4 bedroom layout4 bedroom21.7M – 26.6M5,209 sqft
4 bedroom layout4 bedroom26.5M5,209 sqft
4 bedroom layout4 bedroom29.5M5,713 sqft
4 bedroom layout4 bedroom29.7M5,713 sqft
5 bedroom layout5 bedroom126.0M14,102 sqft
Project detail

Payment plans

Review the available instalment structures and key milestones.

Payment structure

Payment Plan 30/70

0 months
30%
On booking
on booking
70%
Upon Handover
on handover

Payment structure

Payment Plan 40/60

0 months
20%
On booking
on booking
20%
During construction
during construction
10%
Within 6 months of booking
10%
Within 12 months of booking
60%
Upon Handover
on handover
Project detail

Amenities

Facilities designed around everyday comfort, wellness, and leisure.

Skydeck Horizon
Pool Deck
Gym
Ice Bath
Massage Pool
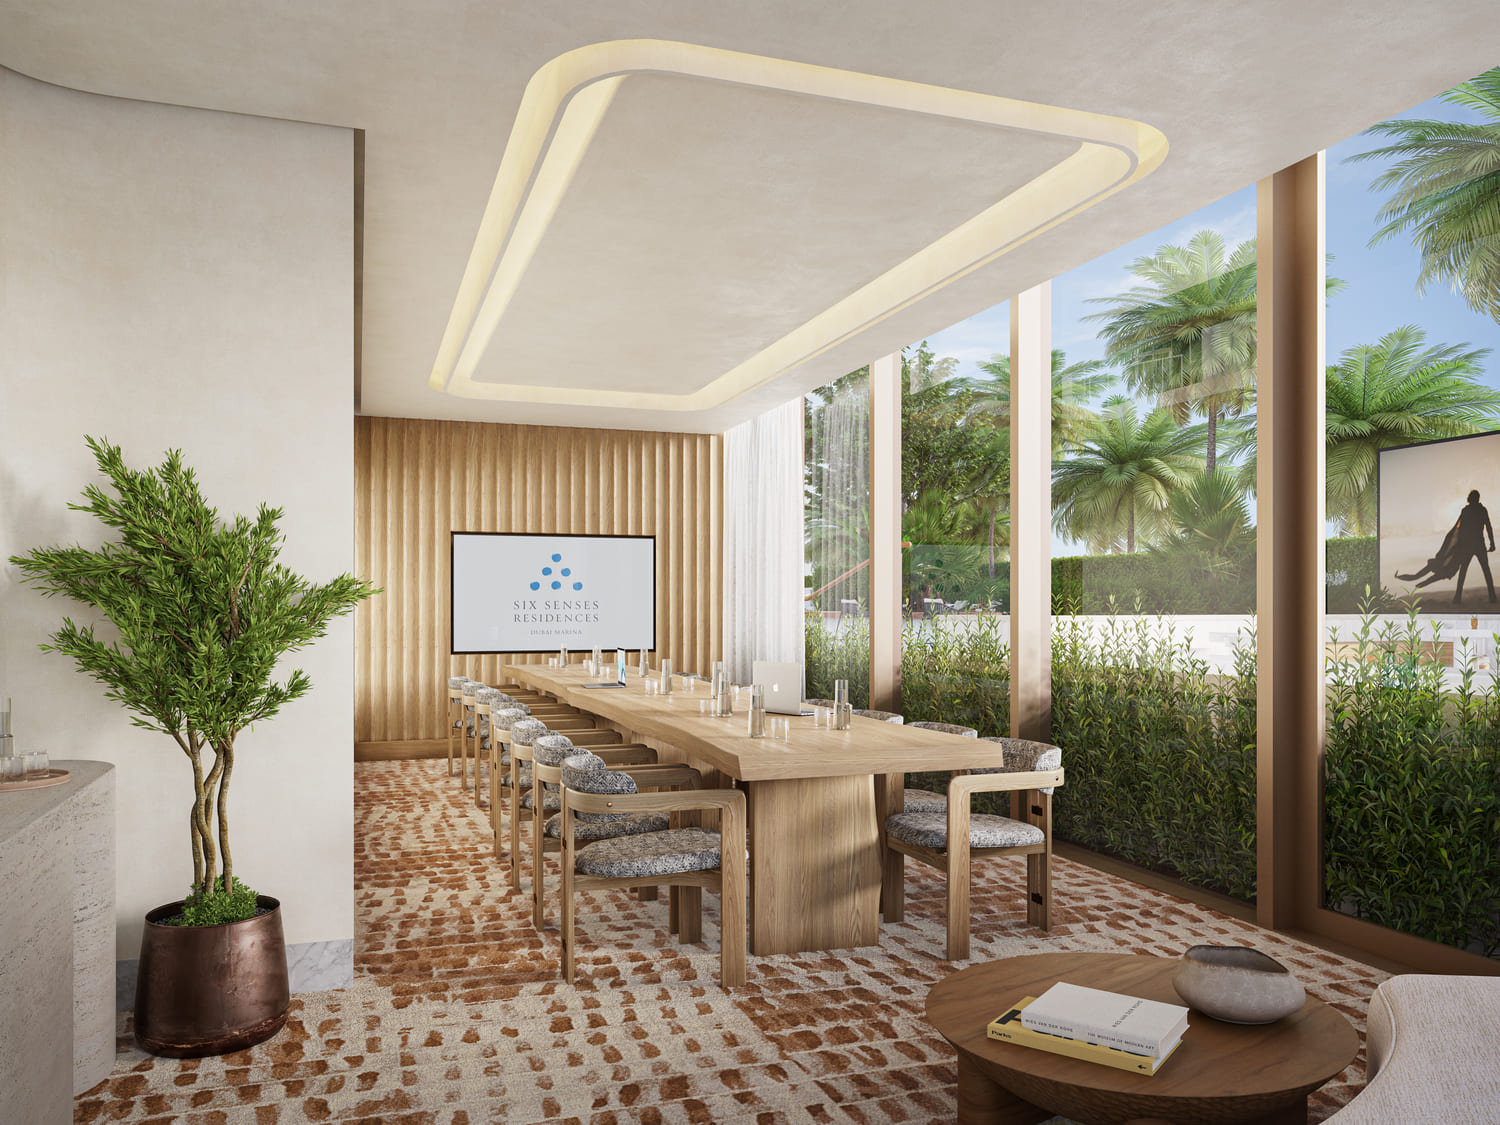
Meeting Room
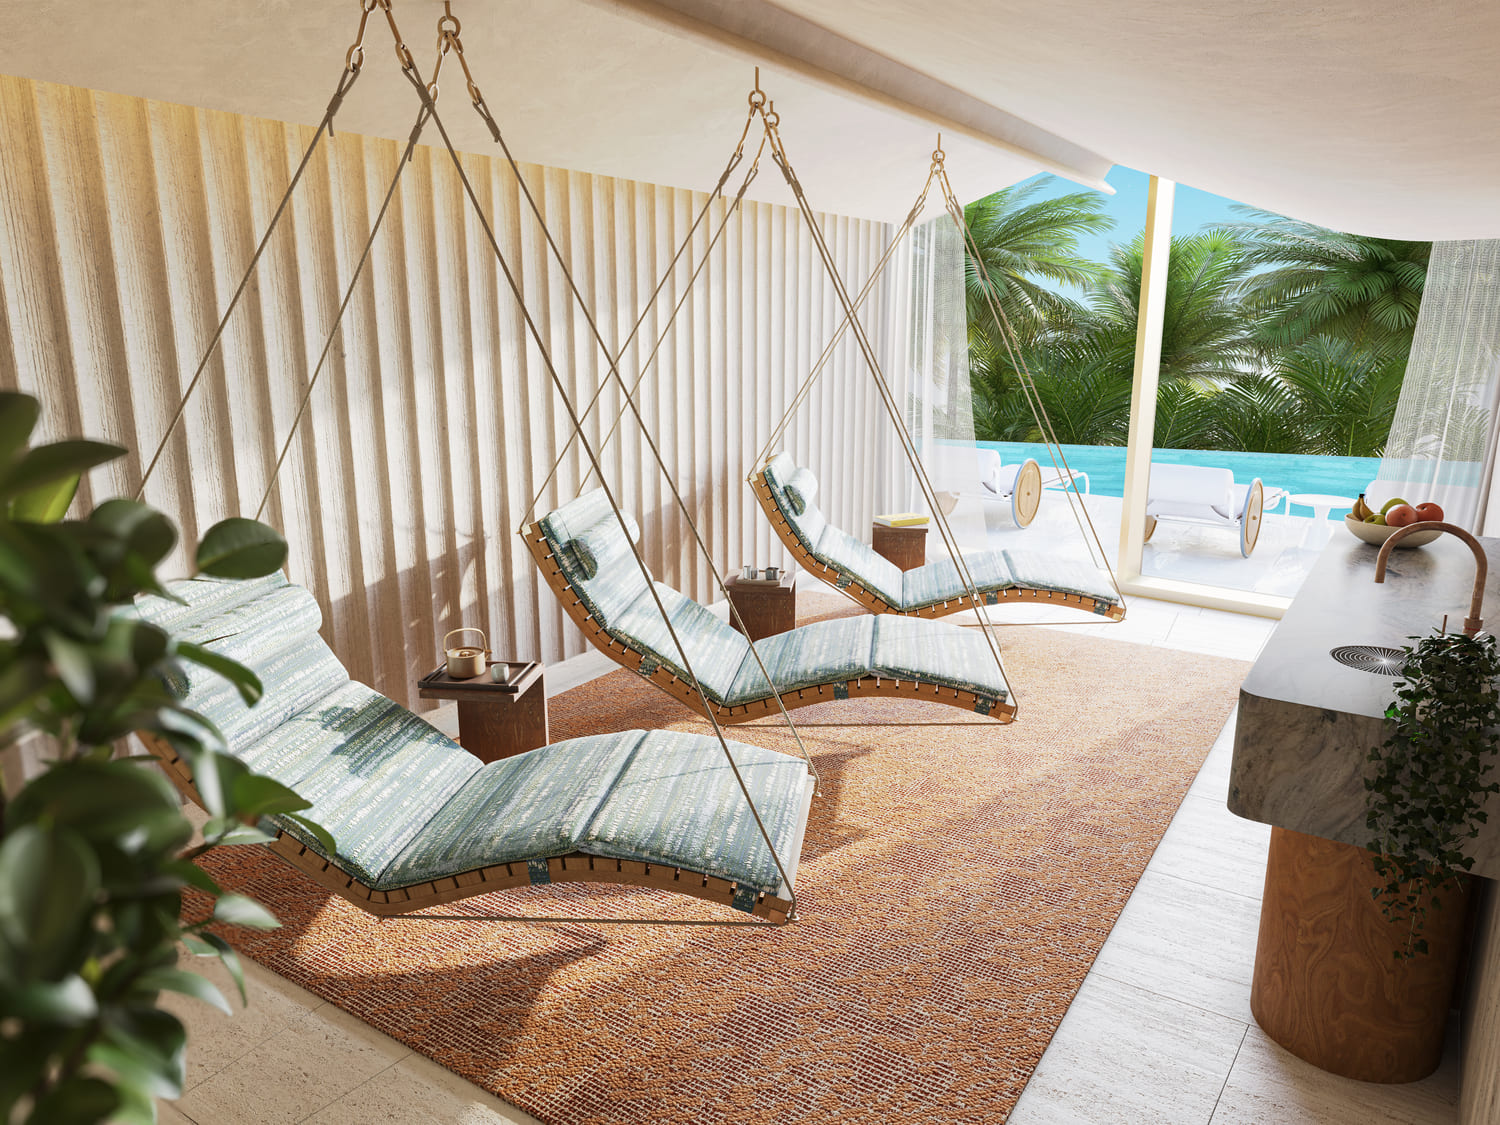
Relaxation Lounge
Treatment Room
Project detail

Buildings

Tower

Tower

unknown
Escrow: 0204977502029

2, 3, 4 bedroom apartments & 4, 5 bedroom duplexes

Project detail

Parking

Allocated parking by residence type and bedroom configuration.

Unit typeBedroomsParking spaces
apartment21
duplex42
apartment32
apartment5.52
apartment4.52
Project detail

Project specifications

Key construction, completion, and ownership information.

Available units
39
Unit types
apartments, penthouse
Service charge
34-38 AED/sqft
Furnishing
Semi Furnished
Buildings
1
Construction start
Oct 2024
Construction end
Sep 2028
Completion
Sep 2028
Escrow no.
0204977502029

Personalised advisory

Request your private brief

Tell us how you are approaching Six Senses Residence. Your answers help your advisor prepare availability, comparisons, and a conversation around your actual requirements.

Your details help us prepare and respond to this property enquiry. See our Privacy Policy for how information is used and retained.