Back to off-plan projects
under constructionon sale

Sila

A development by Reportage Properties

Abu Dhabi, Abu Dhabi Emirate

Confirmed price range

1.6M – 5.0M AED

Unit availability

93

Bedrooms

2–4

Bathrooms

Completion

Sep 2029

Area

1,003 – 3,403 sqft

Buildings

1

Share this property

Project detail

Overview

A closer look at the residences, lifestyle, and location.

The residences

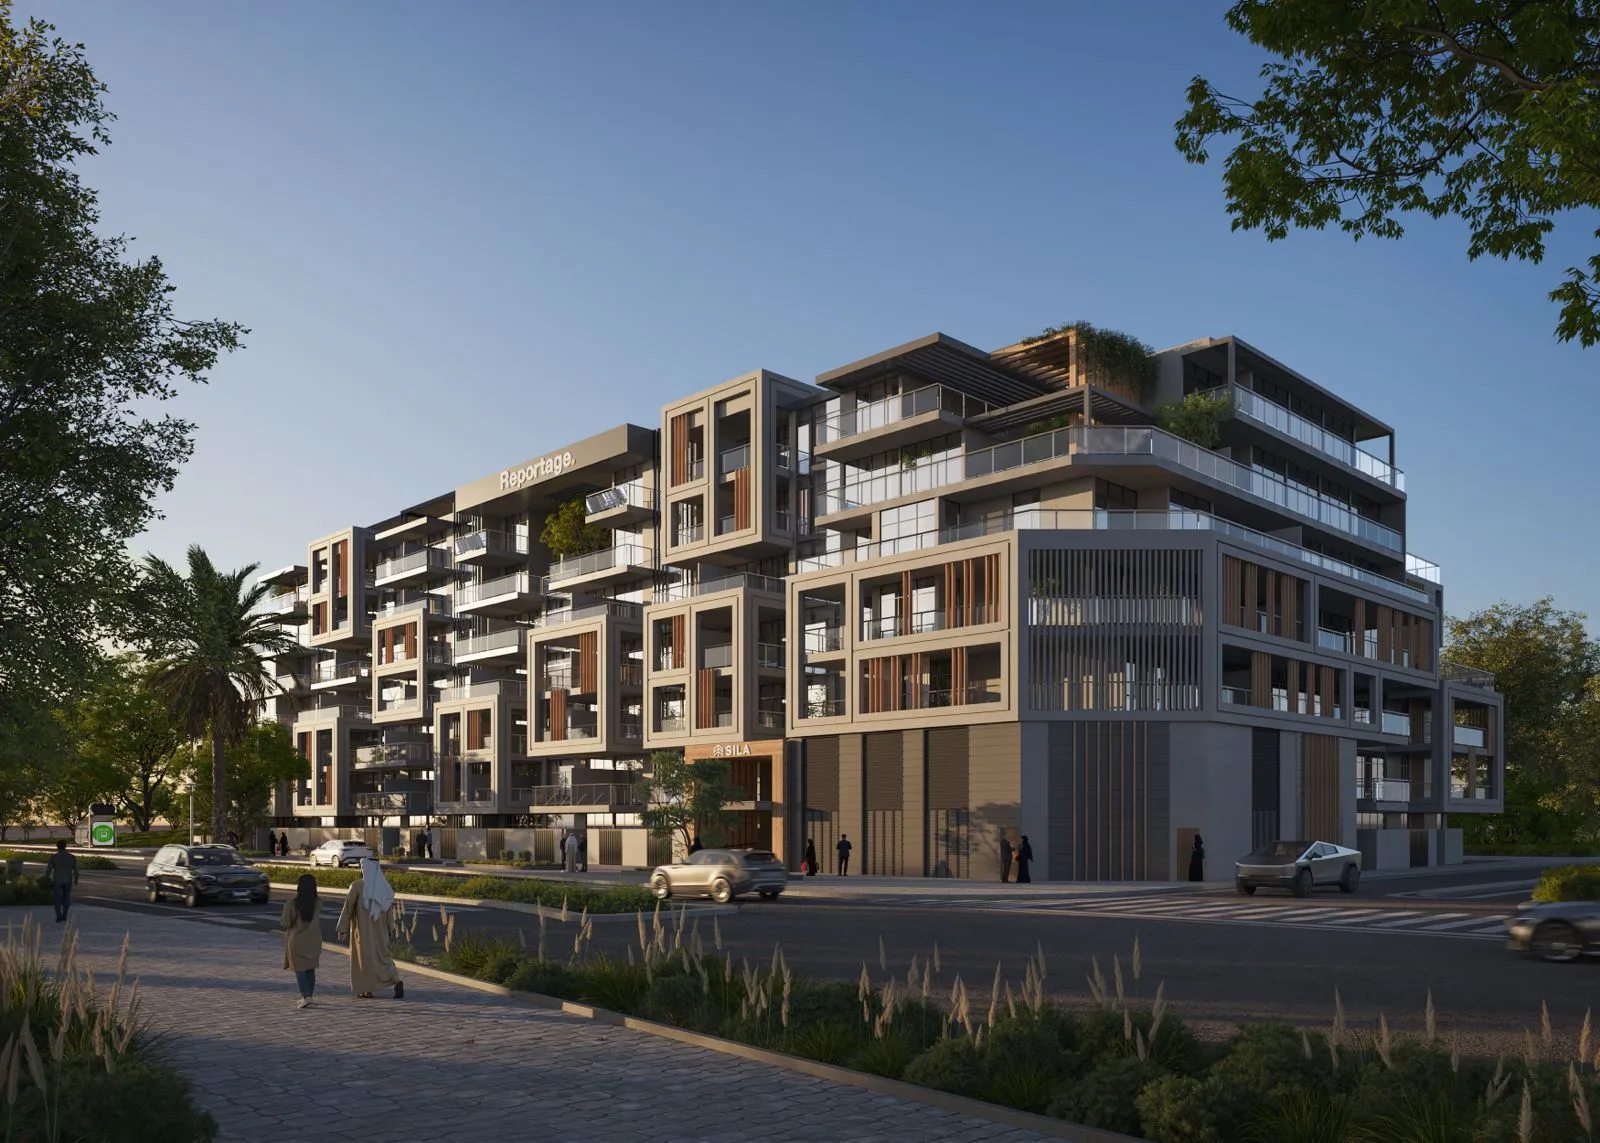
Sila represents a thoughtful vision of modern residential living shaped by sustainability, design excellence, and a deep connection to nature. Conceived as a contemporary residential community, the project blends architecture and landscape to create homes that feel calm, refined, and closely aligned with the environment. The villas and townhouses are designed as elegant family residences, offering spacious layouts, natural light, and an atmosphere that celebrates both privacy and community living.

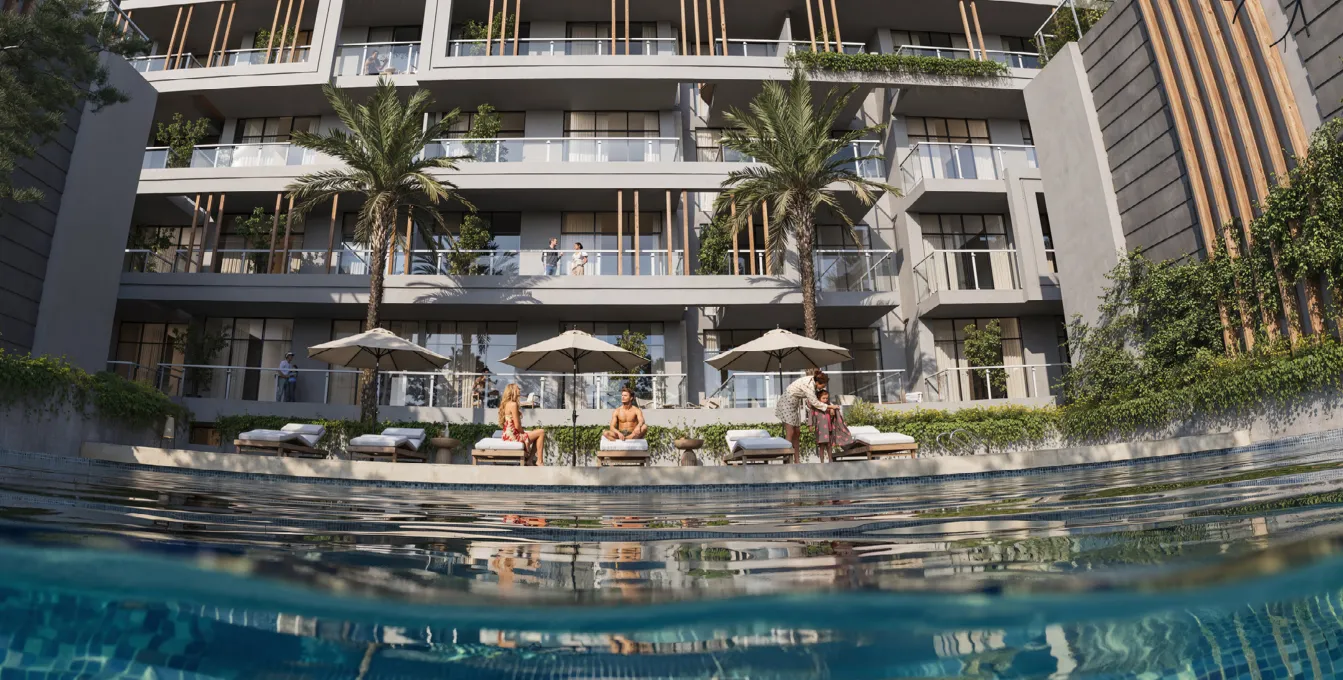
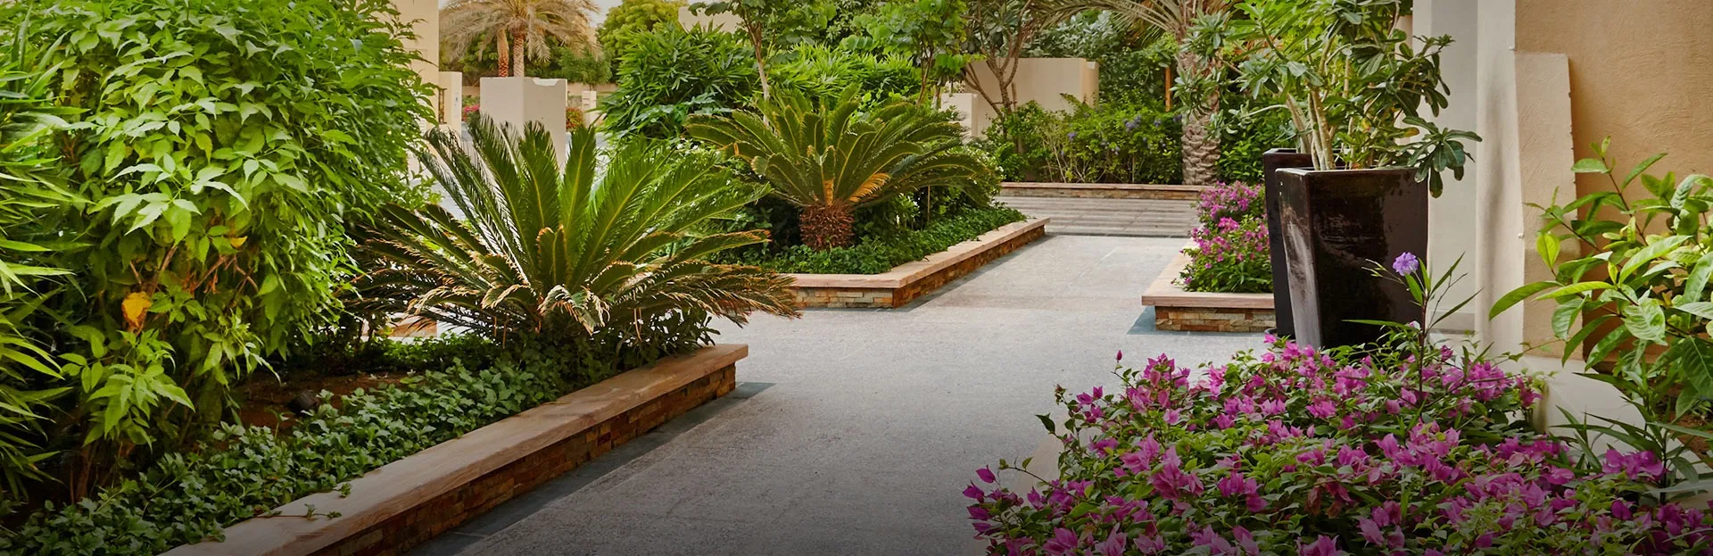
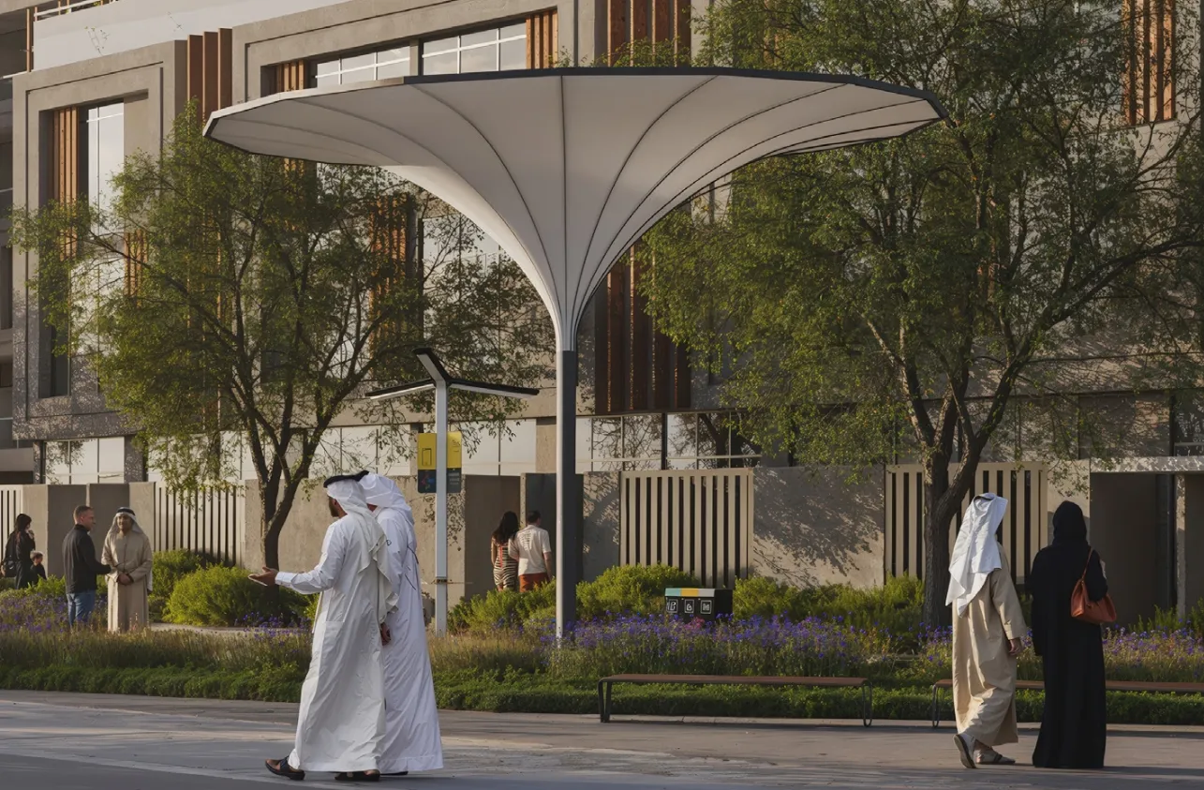
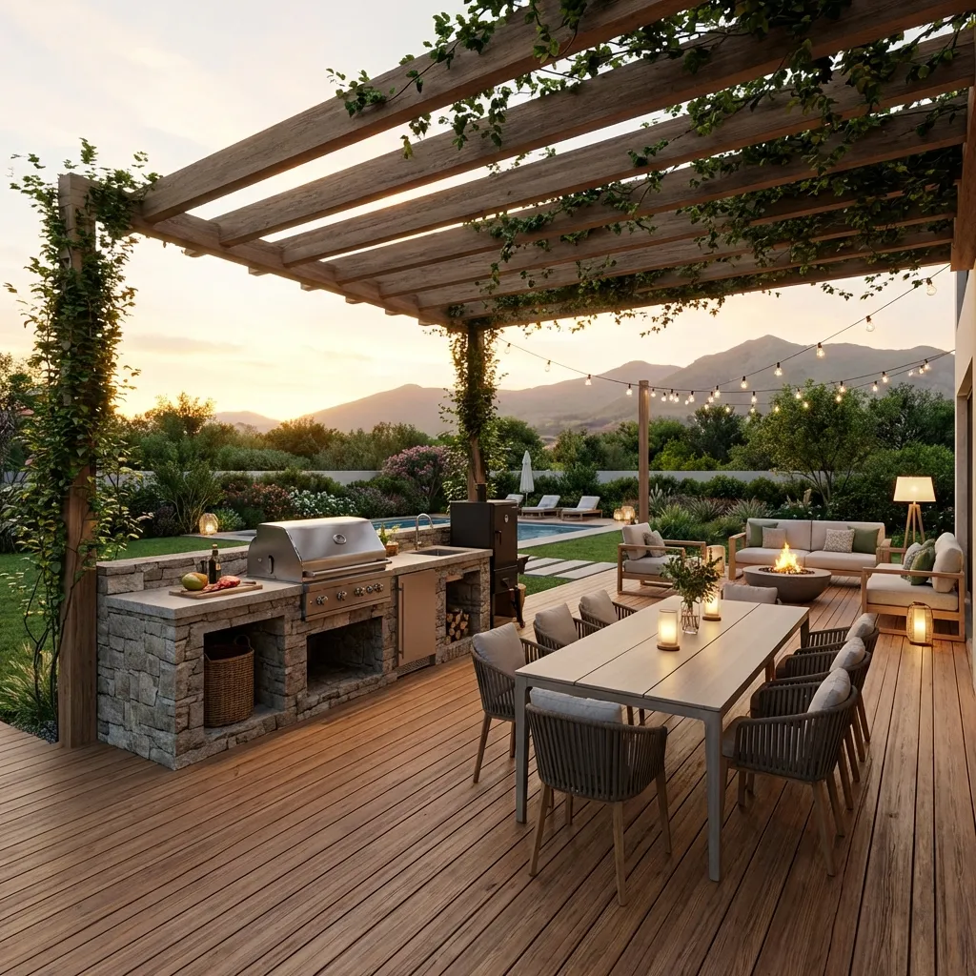
The lifestyle experience is enriched by a range of carefully planned amenities that promote wellbeing, relaxation, and social interaction. Residents enjoy beautifully landscaped gardens, swimming pools for adults and children, a fully equipped fitness center, dedicated play areas, and welcoming outdoor spaces designed for leisure and gatherings. Barbecue areas, shaded walkways, and green community zones create a warm and inviting environment where neighbors connect and families can enjoy an active and balanced lifestyle.

Interiors are designed to reflect simplicity, comfort, and contemporary elegance. Living areas are bright and welcoming, with modern finishes that enhance natural light and create a sense of calm throughout the home. Kitchens are thoughtfully planned with modern cabinetry, durable surfaces, and practical layouts that support both everyday cooking and social gatherings. Decorative elements, clean lines, and refined materials create a timeless interior style that feels both sophisticated and comfortable for long-term living.
Location & lifestyle

Masdar City is globally recognized as one of the world’s most innovative and environmentally conscious urban developments. Designed as a model for sustainable living, the district integrates renewable energy, intelligent urban planning, and pedestrian-friendly streets to create a city where technology and nature work together in harmony. Its design reduces heat, encourages green mobility, and supports a lifestyle centered around sustainability and wellbeing.

The area benefits from exceptional connectivity within Abu Dhabi, with easy access to key educational institutions, business centers, leisure destinations, and major transport routes. Its proximity to Zayed University of Artificial Intelligence, international sports facilities, shopping destinations, and the international airport makes daily life both convenient and dynamic. Residents enjoy the advantage of living in a forward-thinking district that continues to attract global innovation and investment.

Masdar City offers a unique blend of environmental responsibility and modern urban comfort. Green parks, shaded promenades, and clean transport systems create a healthy and enjoyable living environment. With its focus on sustainability, technology, and quality of life, the district stands as one of the most progressive residential locations in the region, offering long-term value and a vision for the cities of tomorrow.

Aumera decision frame

How to examine this project

A structured reading of the published dossier—not a return forecast or recommendation.

Decision signals

  • Requires the buyer to examine how much capital is committed by the handover point.
  • Offers a mixed unit range across apartments, townhouse.
  • Should be reviewed alongside comparable delivered work by Reportage Properties.

Catalogue completeness

Completion timing
Confirm before reservation
Service charge
Present in catalogue
Escrow information
Confirm before reservation
Payment milestones
Present in catalogue
Project detail

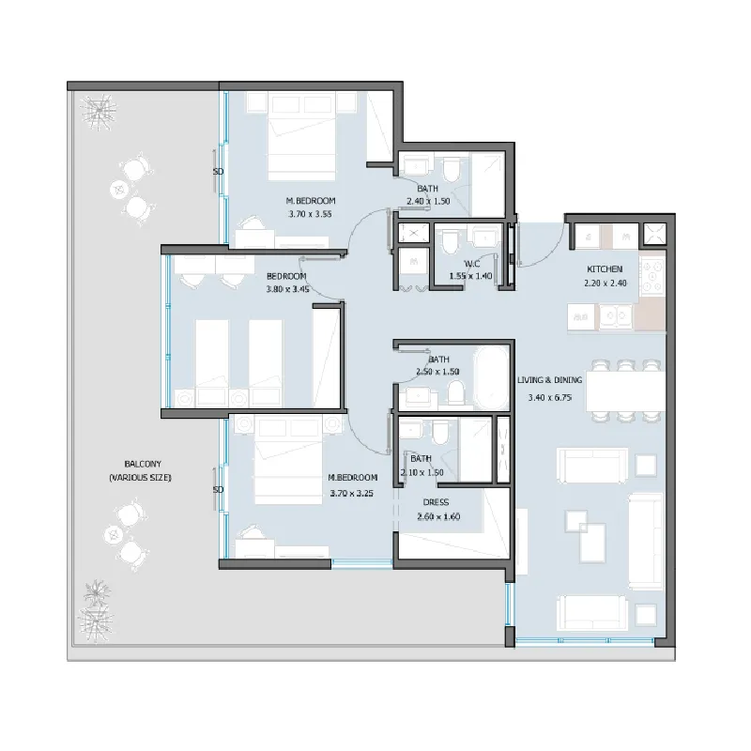
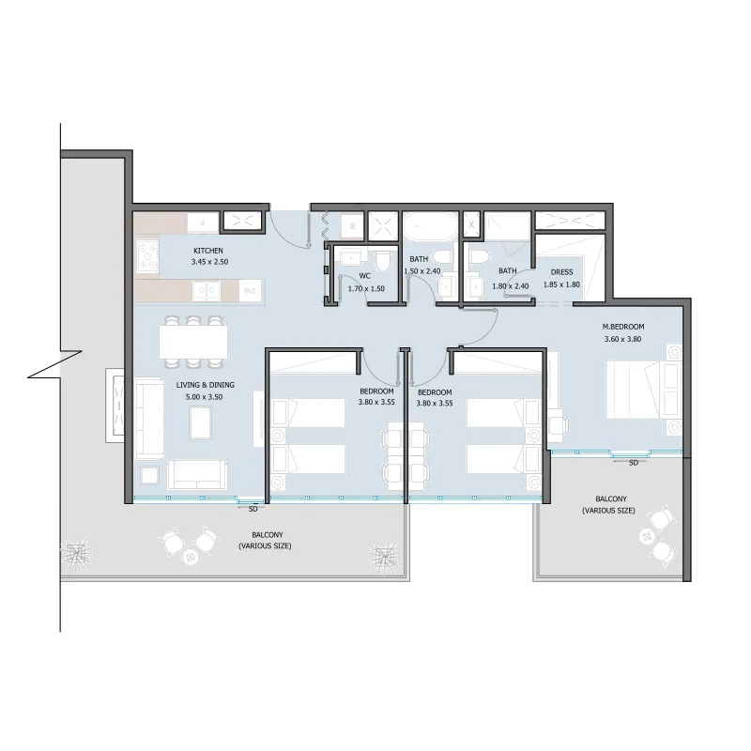
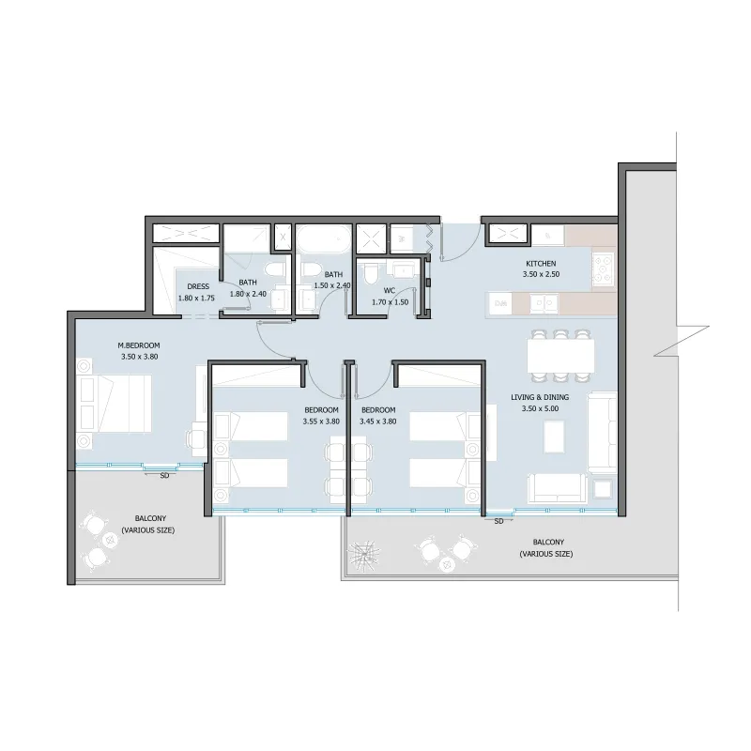
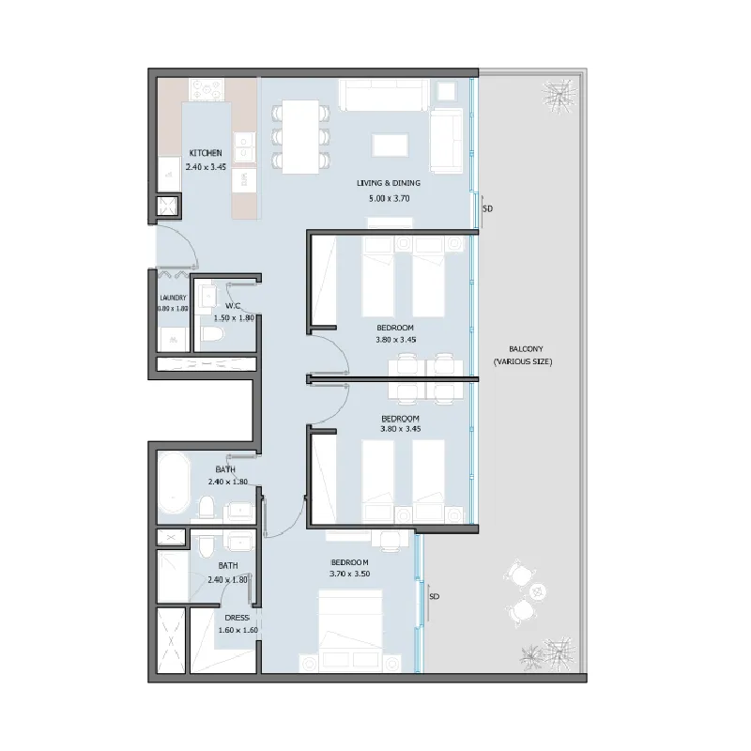
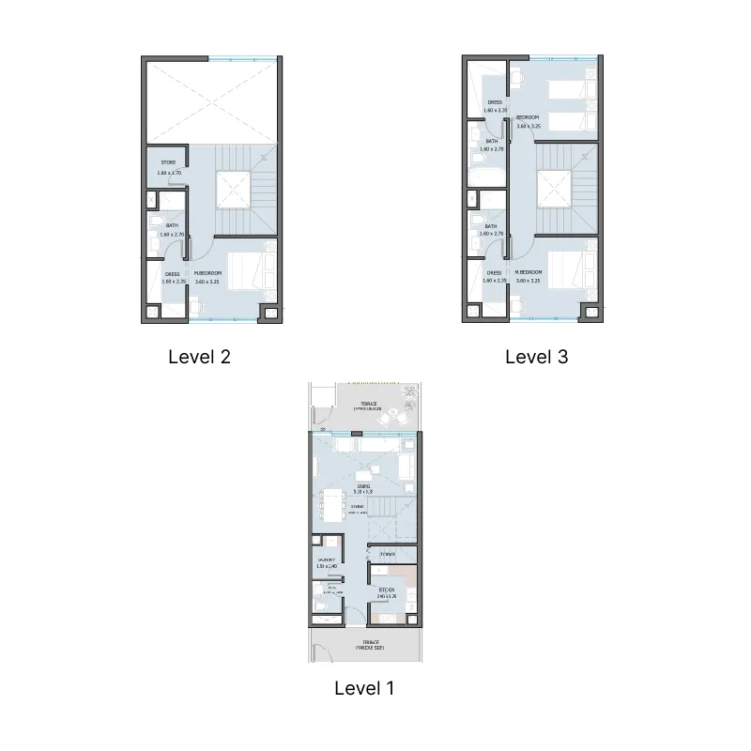
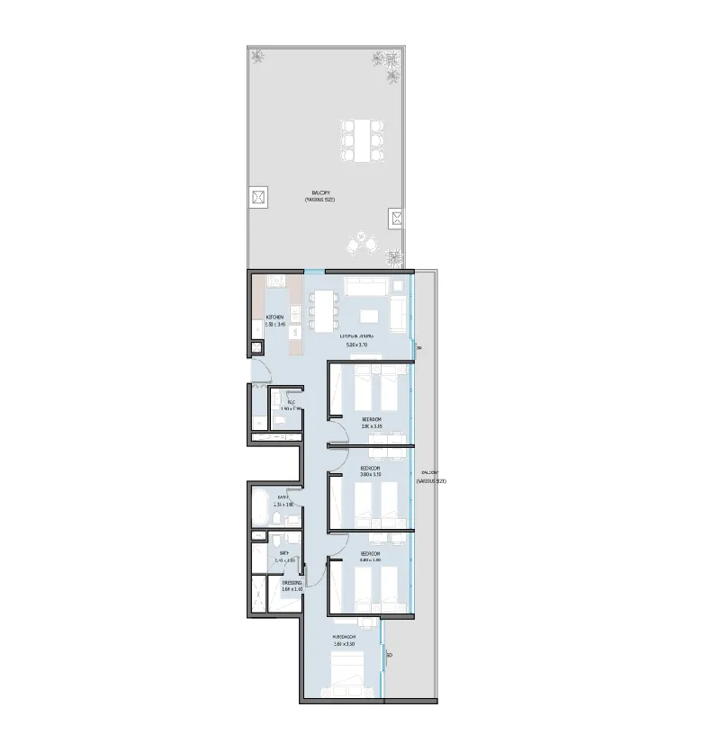
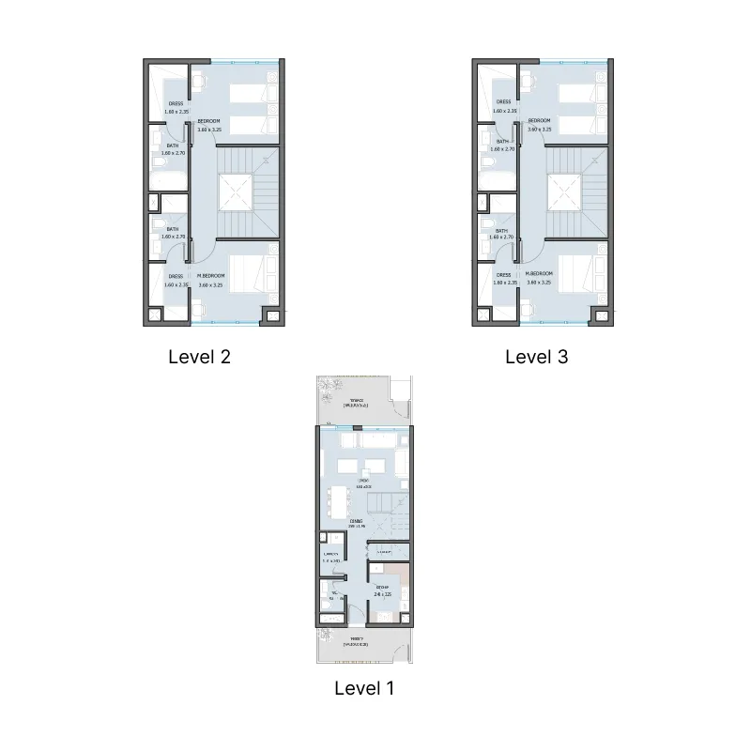
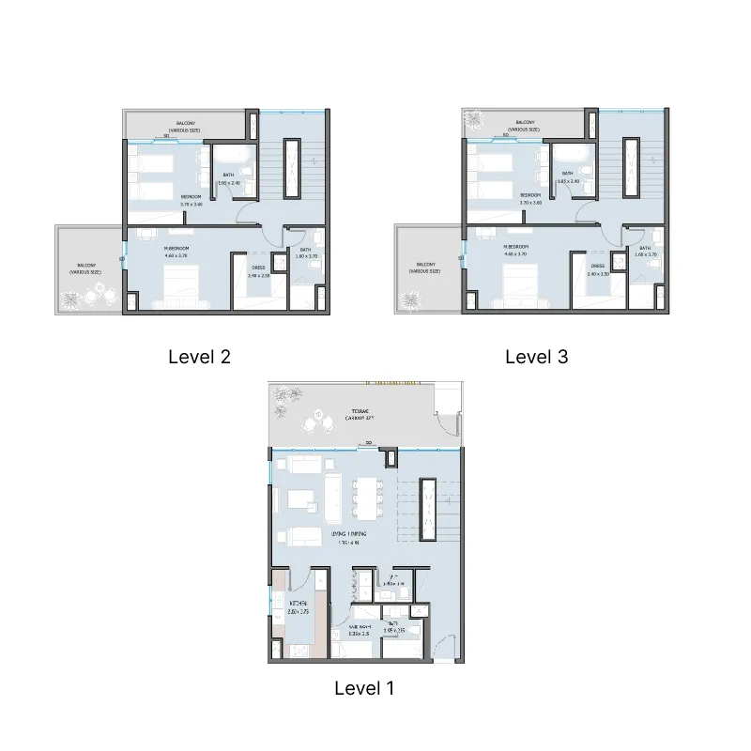
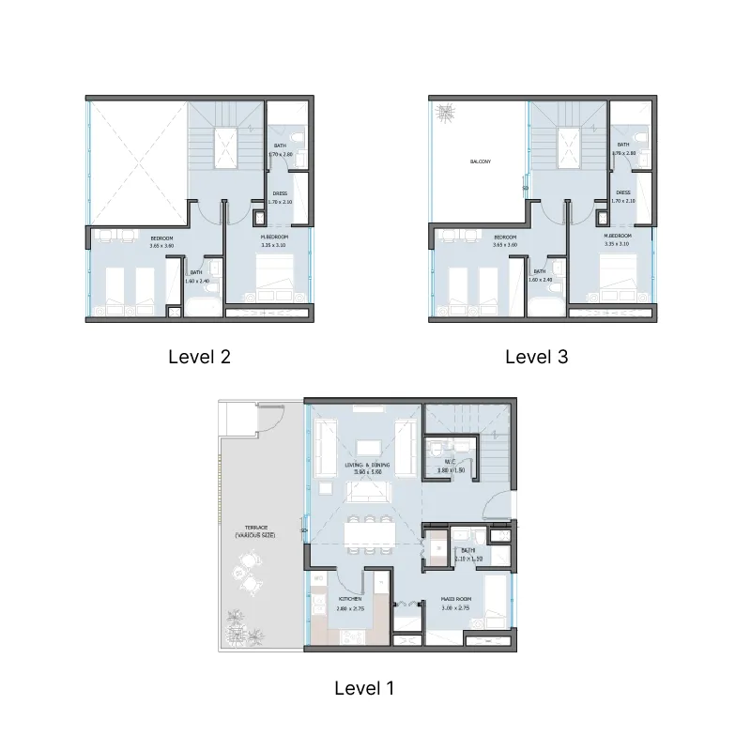
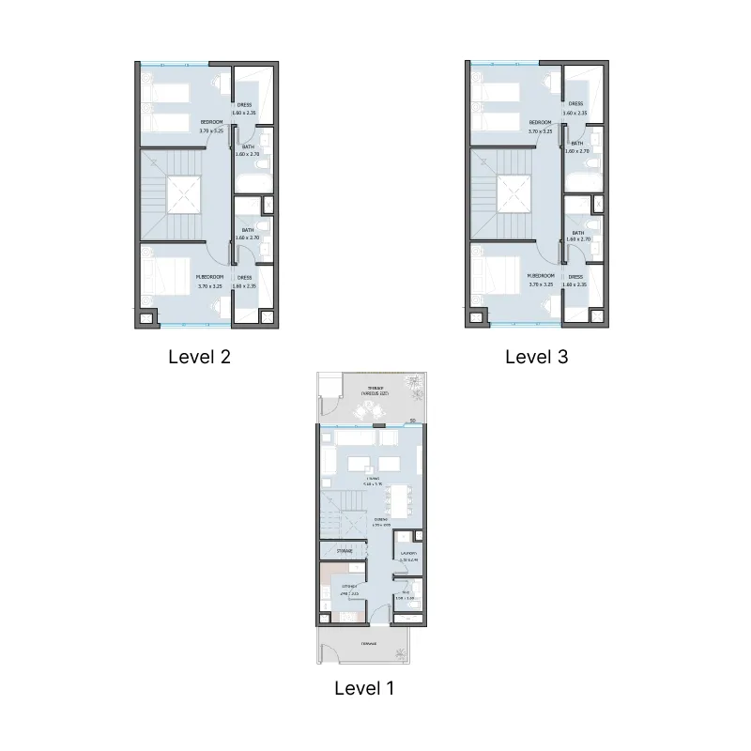
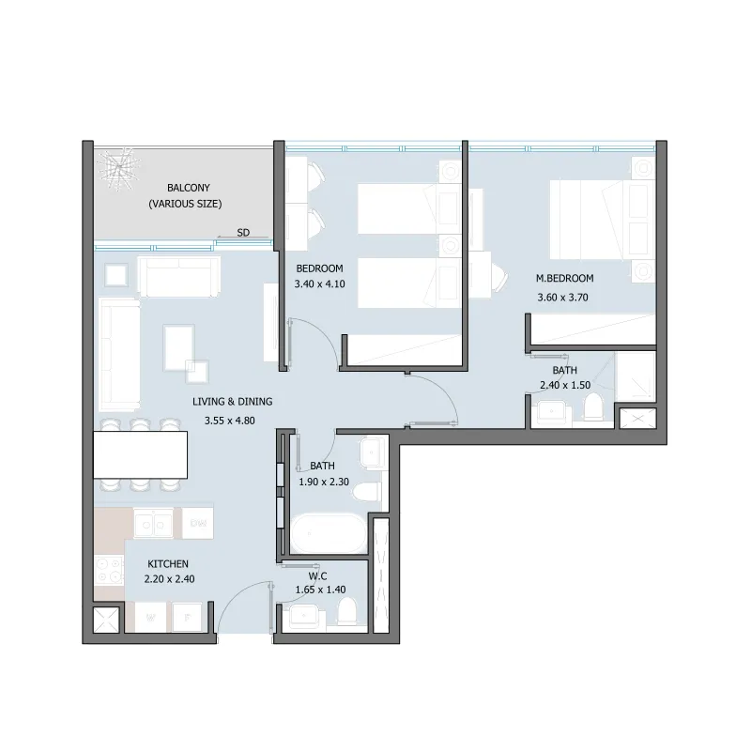
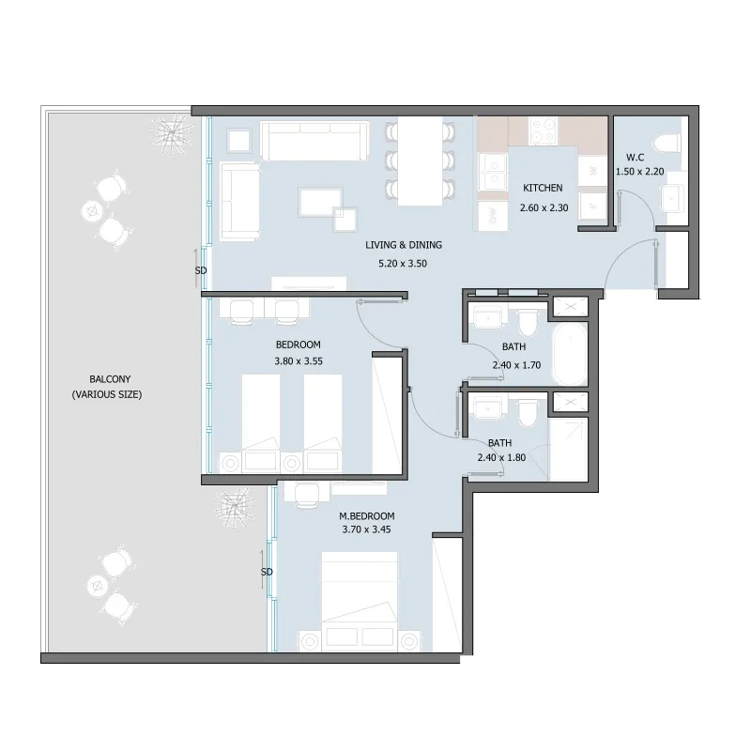
Floor plans

Open any plan to inspect the residence layout in full detail.

Loading floor plans...

Project detail

Typical units

Indicative layouts, price ranges, and internal areas.

LayoutBedroomsPrice (AED)Size
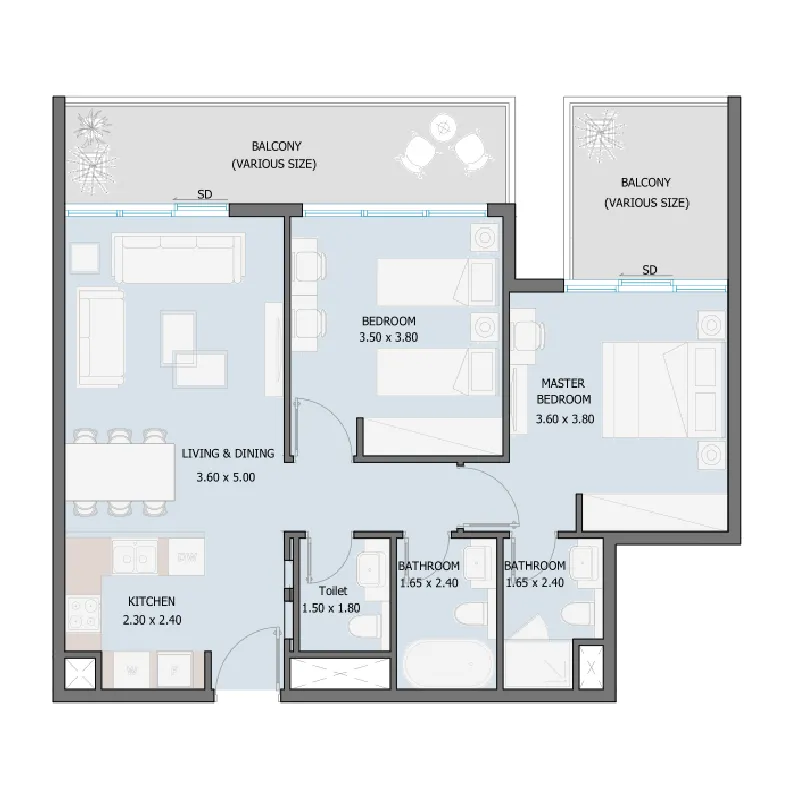
2 bedroom layout2 bedroom1.6M893 – 1,012 sqft
2 bedroom layout2 bedroom1.8M1,201 – 1,274 sqft
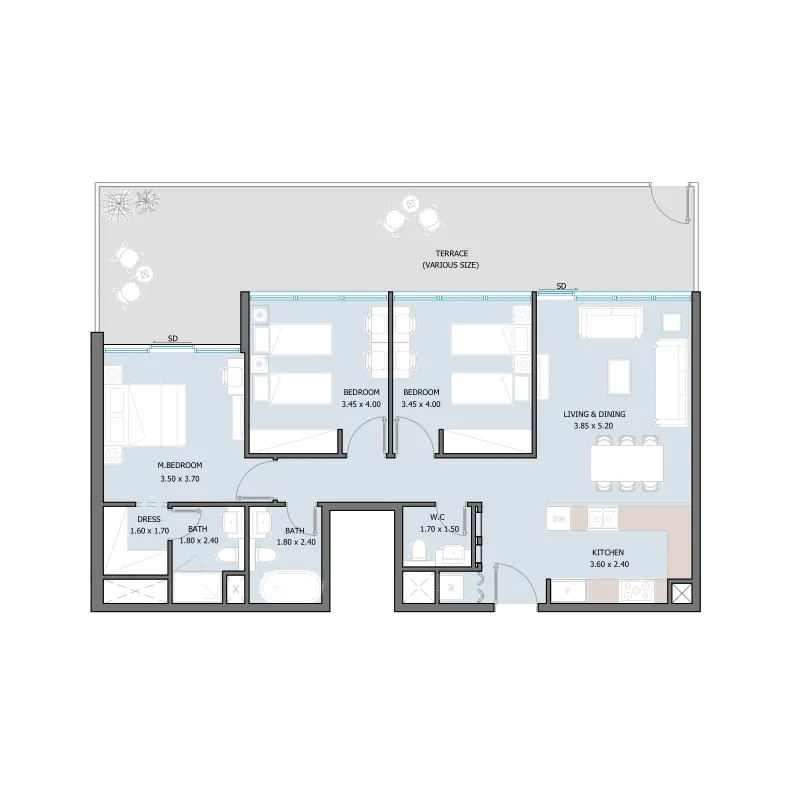
2 bedroom layout2 bedroom1.6M – 2.4M1,003 – 1,645 sqft
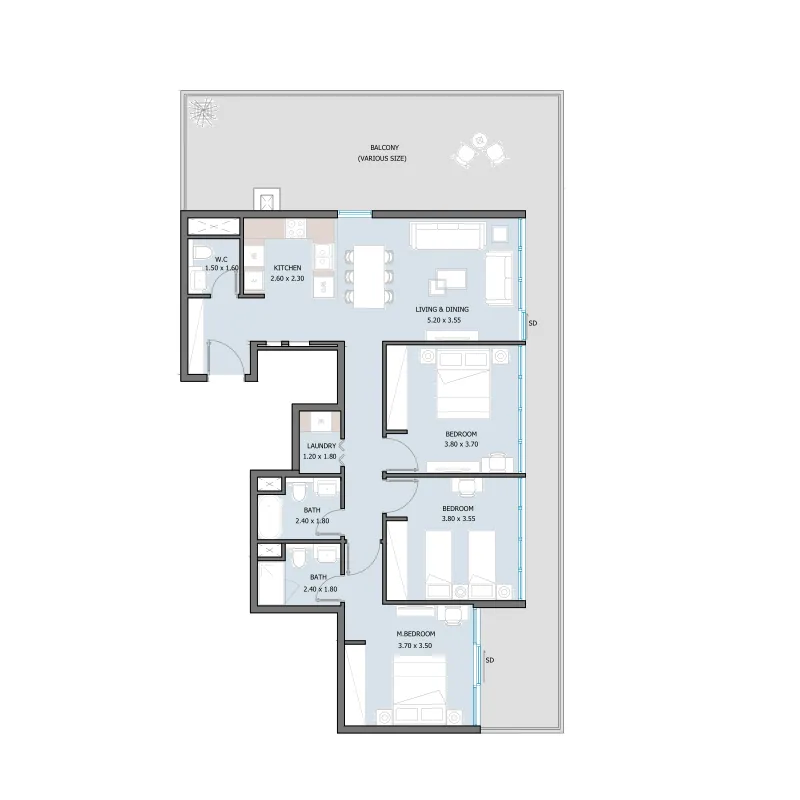
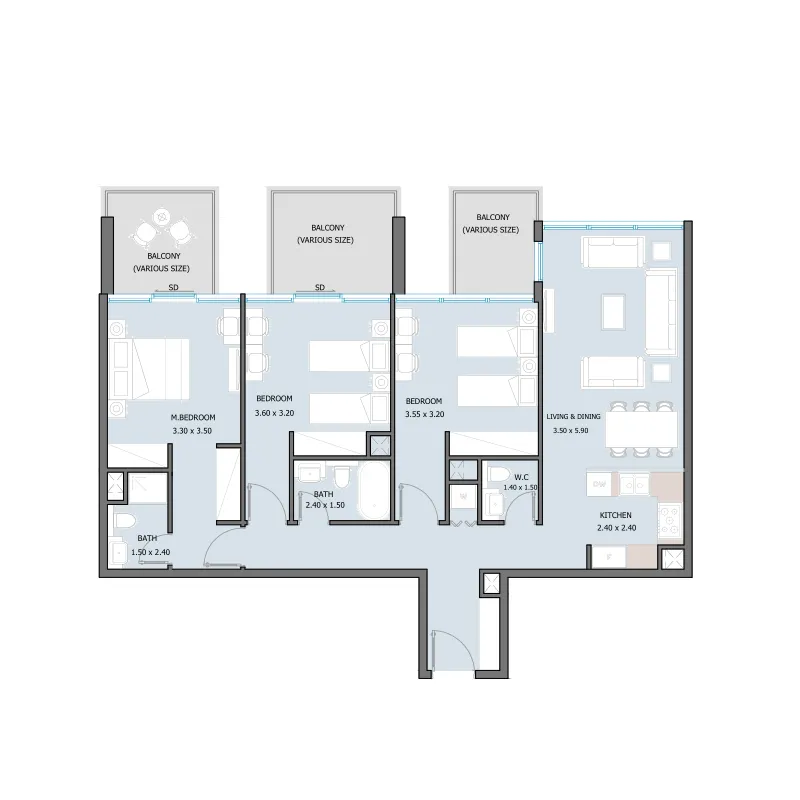
3 bedroom layout3 bedroom2.2M – 3.0M1,397 – 1,791 sqft
3 bedroom layout3 bedroom3.3M1,960 sqft
3 bedroom layout3 bedroom2.2M – 2.8M1,431 – 2,395 sqft
3 bedroom layout3 bedroom2.3M – 2.5M1,657 – 2,027 sqft
3 bedroom layout3 bedroom3.0M – 3.2M1,763 – 1,898 sqft
3 bedroom layout3 bedroom3.0M2,347 sqft
3 bedroom layout3 bedroom3.0M2,191 sqft
3 bedroom layout3 bedroom2.2M1,473 – 1,560 sqft
3 bedroom layout3 bedroom3.6M1,874 sqft
4 bedroom layout4 bedroom2.9M2,339 – 2,592 sqft
4 bedroom layout4 bedroom3.9M – 4.0M2,084 – 2,102 sqft
4 bedroom layout4 bedroom4.8M – 5.0M3,070 – 3,403 sqft
4 bedroom layout4 bedroom4.2M – 4.3M2,429 – 2,674 sqft
4 bedroom layout4 bedroom4.0M2,140 sqft
Project detail

Payment plans

Review the available instalment structures and key milestones.

Payment structure

Payment Plan (2% Discount)

0 months
20%
On booking
on booking
10%
After 1 year from booking
during construction
70%
Upon Handover
on handover

Payment structure

Payment Plan (5% Discount)

0 months
10%
On booking
on booking
90%
During construction (1% monthly)
during construction

Payment structure

Payment Plan (15% Discount)

0 months
30%
On booking
on booking
70%
During construction (1% monthly)
during construction

Payment structure

Payment Plan (10% Discount)

0 months
20%
On booking
on booking
80%
During construction (1% monthly)
during construction

Payment structure

Payment Plan (5% Discount)

0 months
30%
On booking
on booking
70%
Upon Handover
on handover
Project detail

Amenities

Facilities designed around everyday comfort, wellness, and leisure.

Swimming Pool
Landscaped Gardens
Shaded Seating Areas
BBQ Area
Project detail

Buildings

Building

Building

apartment
6 floors

2, 3, 4 bedroom apartments & 3, 4 bedroom townhouses

Project detail

Parking

Allocated parking by residence type and bedroom configuration.

Unit typeBedroomsParking spaces
apartment21
apartment32
apartment42
Project detail

Project specifications

Key construction, completion, and ownership information.

Available units
93
Unit types
apartments, townhouse
Service charge
13 AED/sqft
Furnishing
Semi Furnished
Buildings
1
Construction start
Mar 2026
Construction end
Sep 2029
Completion
Sep 2029

Personalised advisory

Request your private brief

Tell us how you are approaching Sila. Your answers help your advisor prepare availability, comparisons, and a conversation around your actual requirements.

Your details help us prepare and respond to this property enquiry. See our Privacy Policy for how information is used and retained.