Back to off-plan projects
under constructionon sale

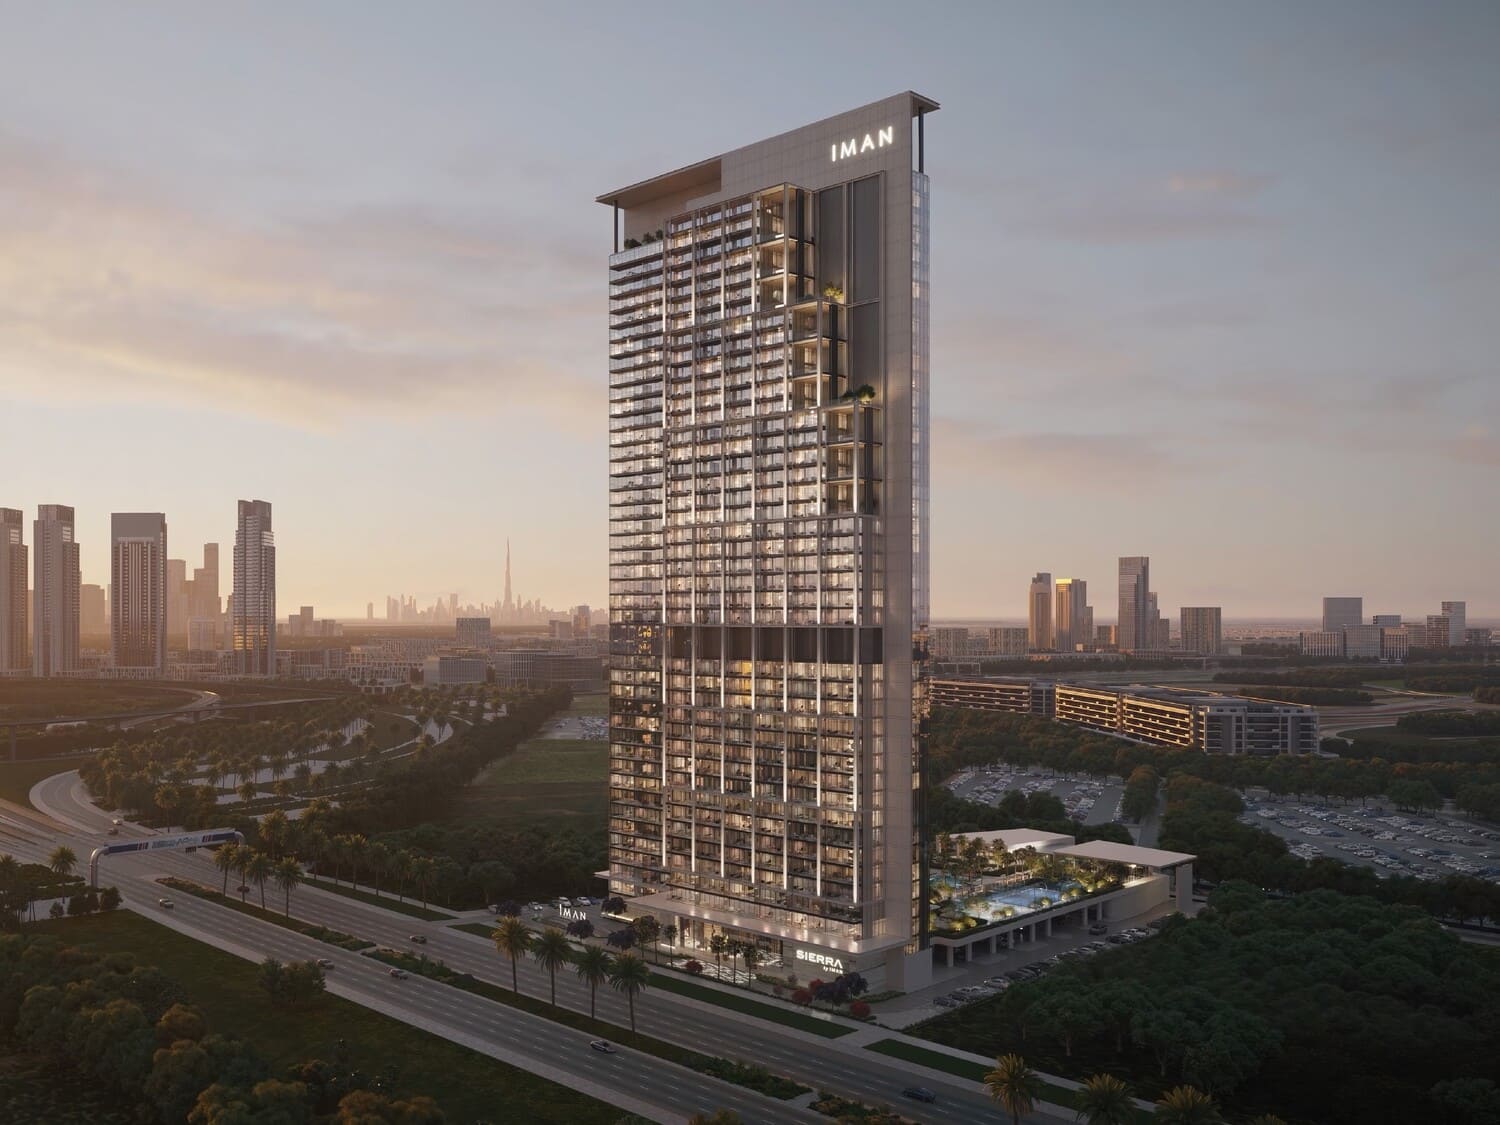
Sierra by Iman

A development by Iman Developers

Dubai Motor City, Dubai

Confirmed price range

872.4K – 1.6M AED

Unit availability

20

Bedrooms

0–2

Bathrooms

Completion

Jun 2029

Area

416 – 1,060 sqft

Buildings

1

Share this property

Project detail

Overview

A closer look at the residences, lifestyle, and location.

The residences

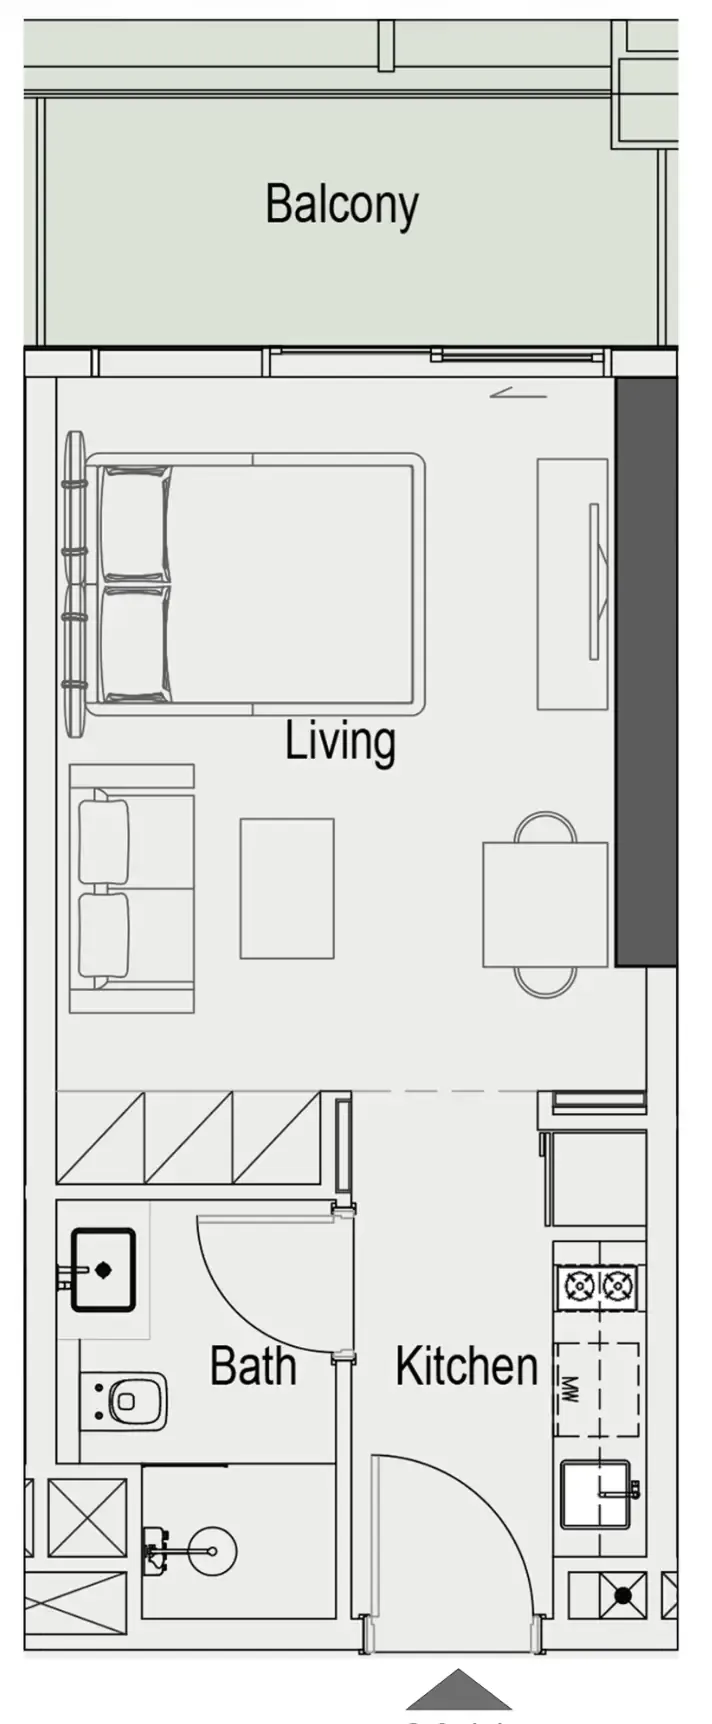
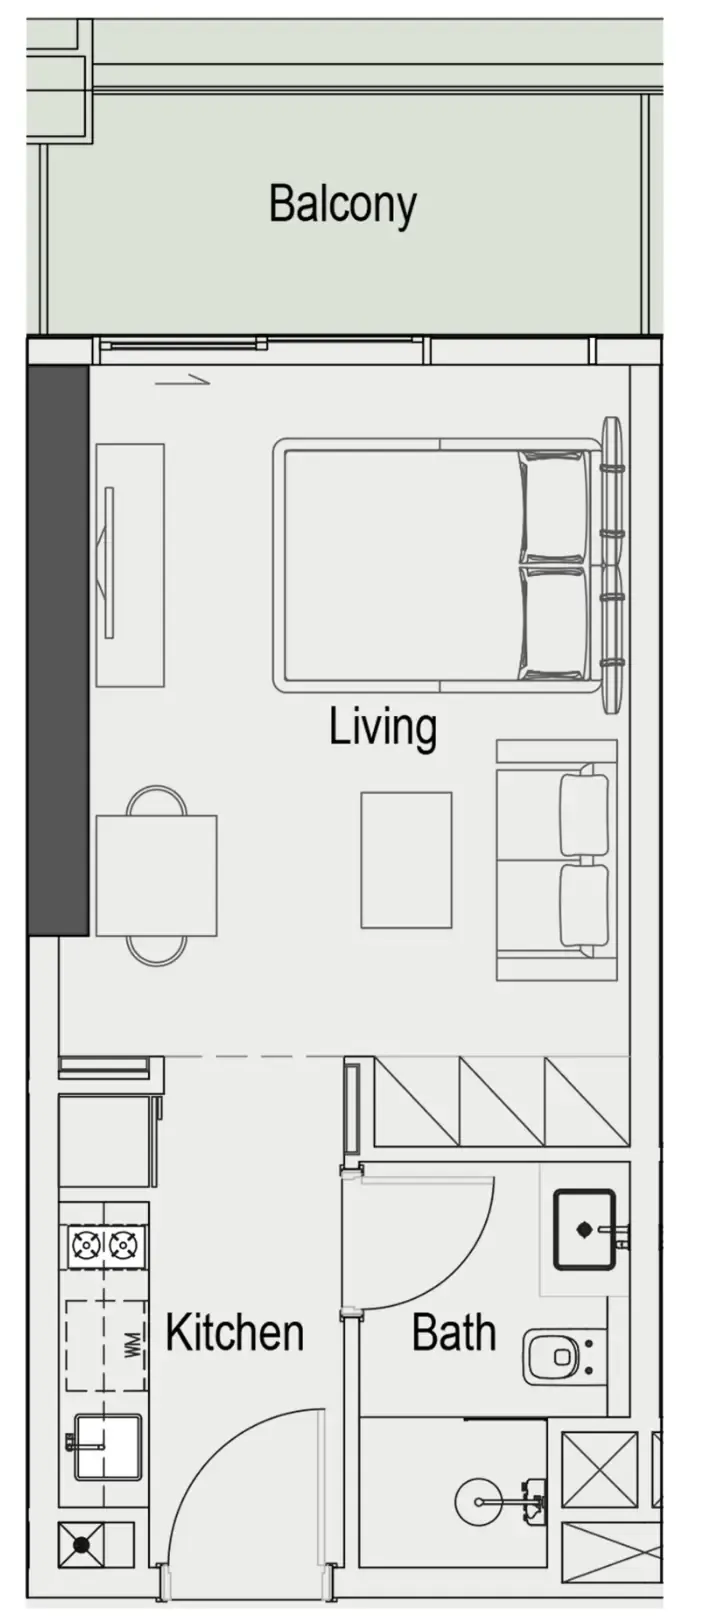
Sierra by Iman is a contemporary residential development located in the heart of Motor City, offering a thoughtfully designed collection of homes that combine modern architecture with refined urban living. The project features a diverse range of layouts, including studios, 1-, 1.5-, 2-, and 2.5-bedroom apartments, as well as exclusive 4-bedroom duplexes with private pools. The architecture emphasizes clean lines, balanced proportions, and functional elegance, creating a visually striking yet highly livable environment.

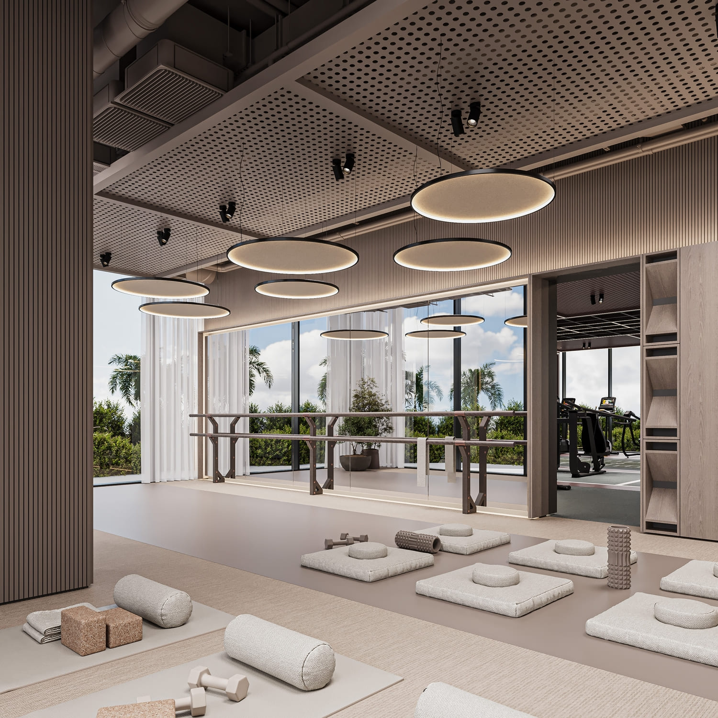
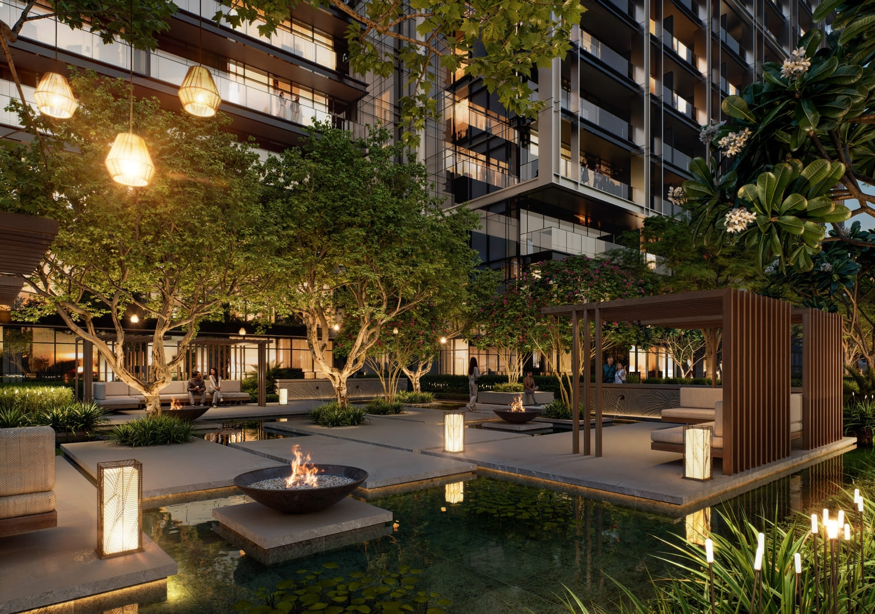
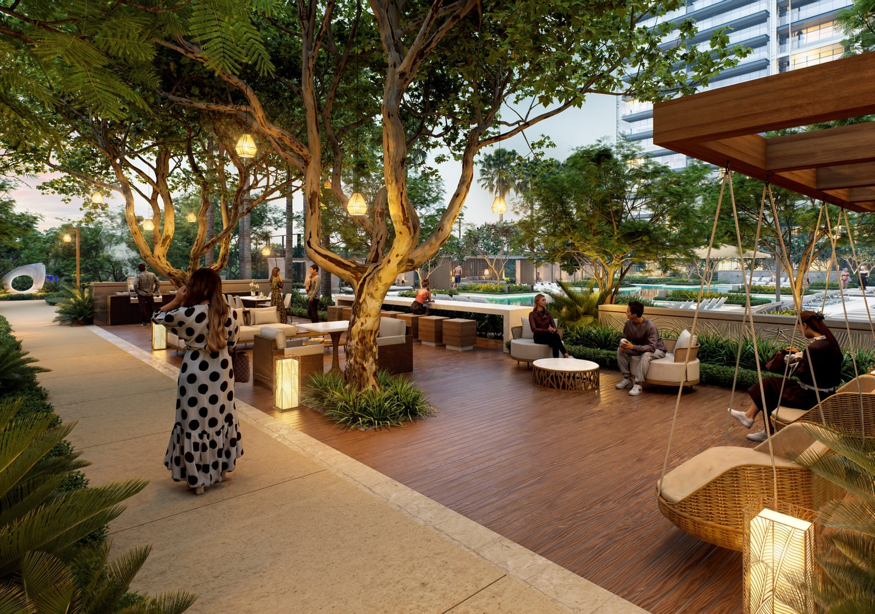
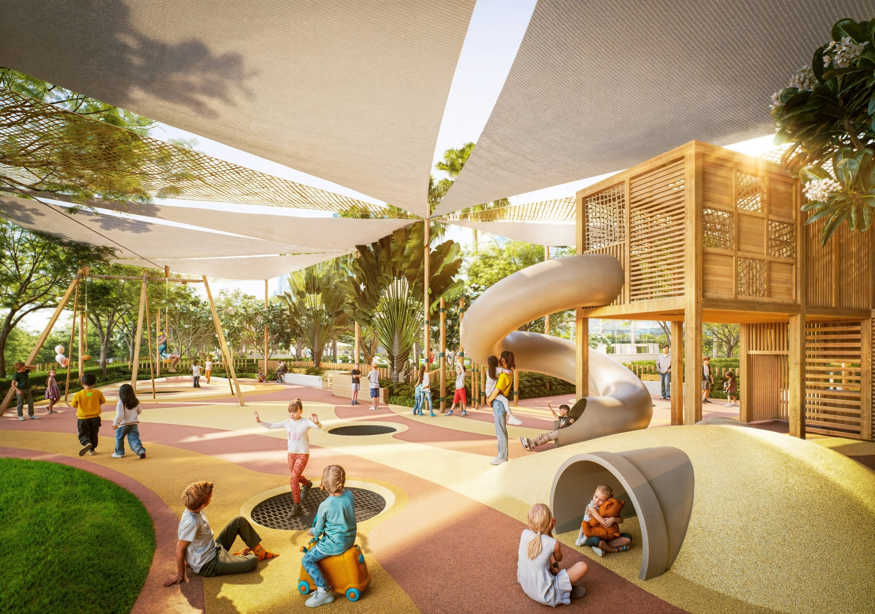
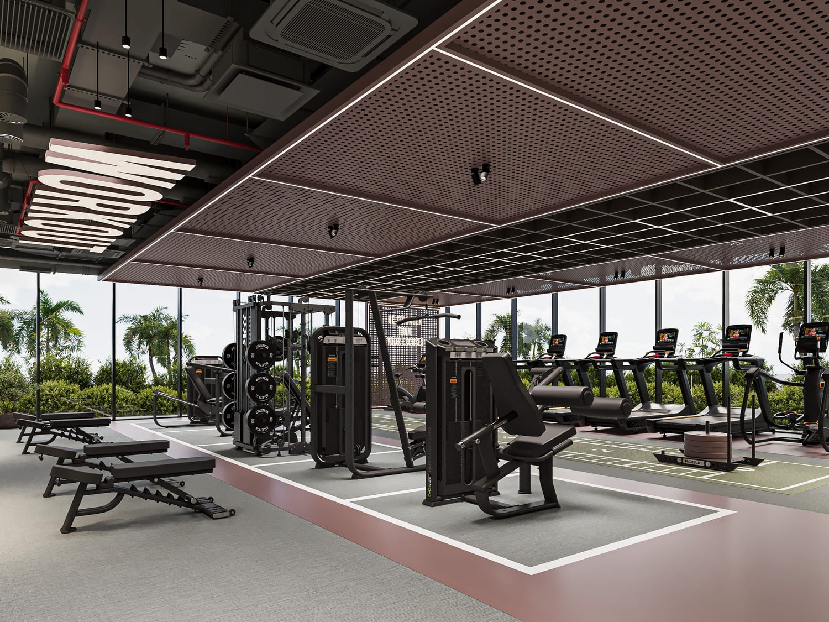
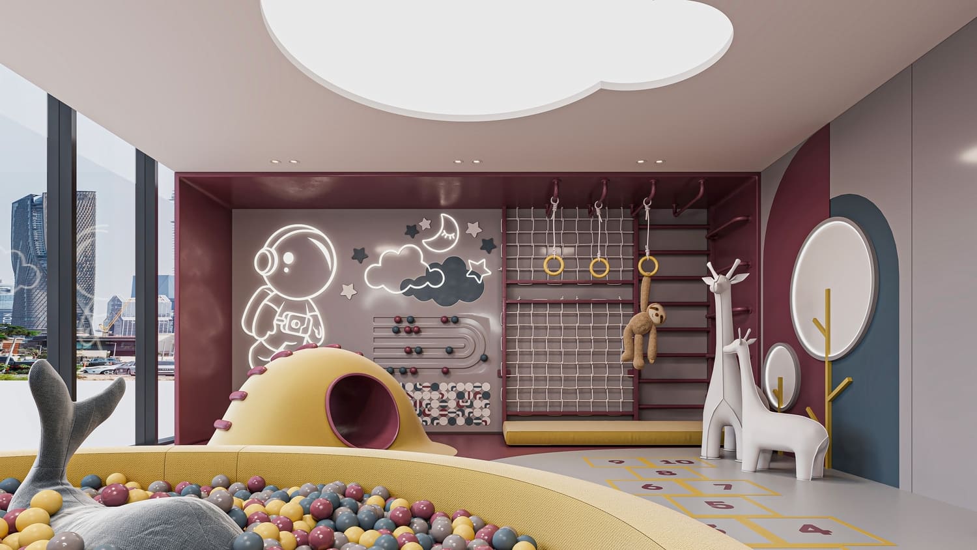
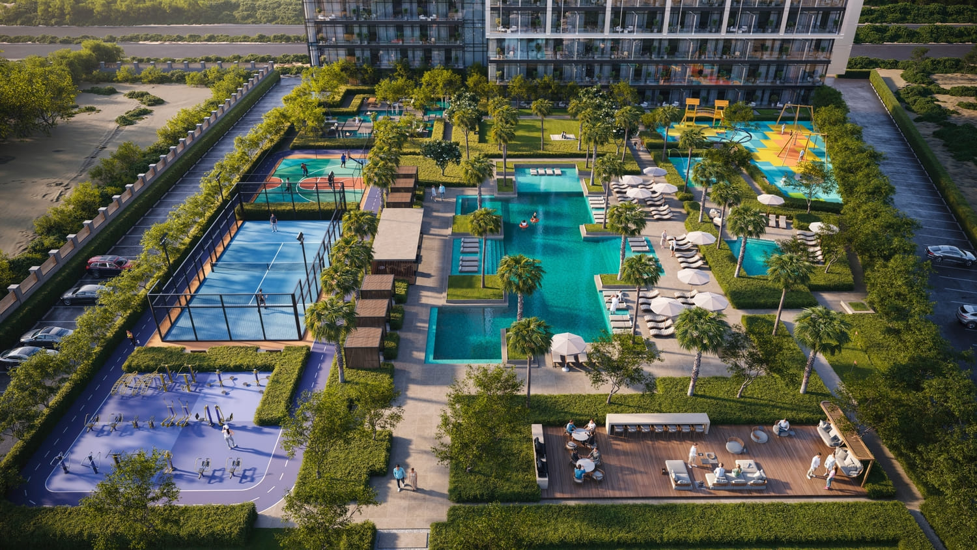
The lifestyle at Sierra by Iman is centered around a comprehensive wellness and leisure experience designed to support both relaxation and activity. A beautifully designed amenity deck brings together landscaped gardens, tranquil relaxation zones, and dedicated wellness areas that encourage balance and rejuvenation. Residents also benefit from a variety of family-friendly and fitness-oriented spaces that promote an active, social, and well-rounded community lifestyle.

Interiors are finished with modern, high-quality materials that reflect a sense of understated sophistication and durability. Fully equipped kitchens ensure everyday convenience and functionality, while the overall design prioritizes comfort, practicality, and aesthetic harmony. Each residence is crafted to deliver a seamless blend of style and livability, aligned with contemporary urban expectations.
Location & lifestyle

Motor City in Dubai is a unique and lively community that combines the essence of urban living with a captivating theme centered around the world of motorsports and automobiles. Nestled in the heart of Dubai, this community is an embodiment of modernity, innovation, and passion for all things automotive.

The streets of Motor City are adorned with a distinct charm, echoing the revving of engines and the excitement of racing. As you wander through this neighborhood, you'll notice the architectural design and layout that pays homage to the theme, with road names reminiscent of famous race tracks and automotive legends. It's a place where enthusiasts and families alike come together, united by their shared love for everything related to cars and motorsports.

Motor City's commitment to green spaces and landscaping is evident in its beautifully manicured parks and lush gardens. These serene areas provide a welcome escape from the exhilarating atmosphere of the community, offering a peaceful retreat for residents to unwind, exercise, or simply enjoy the outdoors.

Aumera decision frame

How to examine this project

A structured reading of the published dossier—not a return forecast or recommendation.

Decision signals

  • Requires the buyer to examine how much capital is committed by the handover point.
  • The specific unit, layout efficiency, and view premium should carry more weight than the headline starting price.
  • Should be reviewed alongside comparable delivered work by Iman Developers.

Catalogue completeness

Completion timing
Confirm before reservation
Service charge
Present in catalogue
Escrow information
Confirm before reservation
Payment milestones
Present in catalogue
Project detail

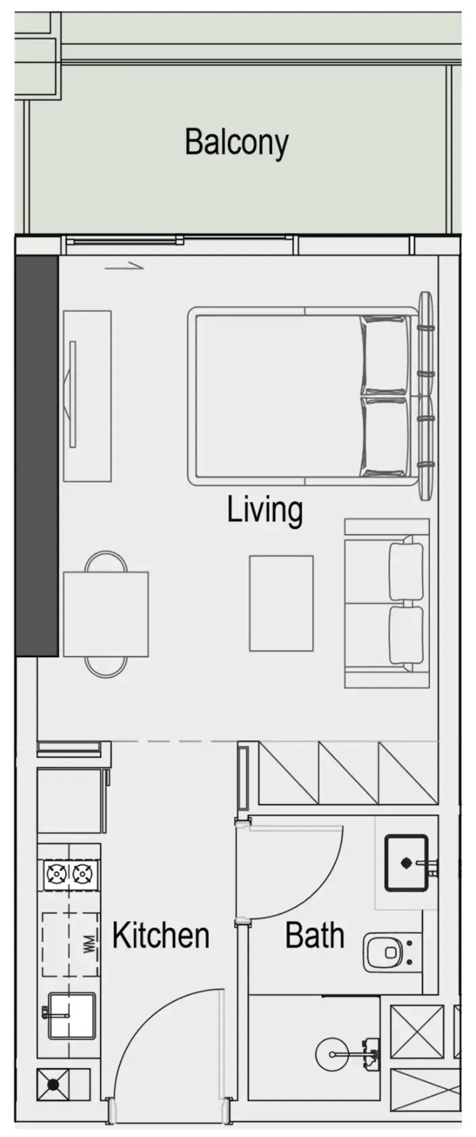
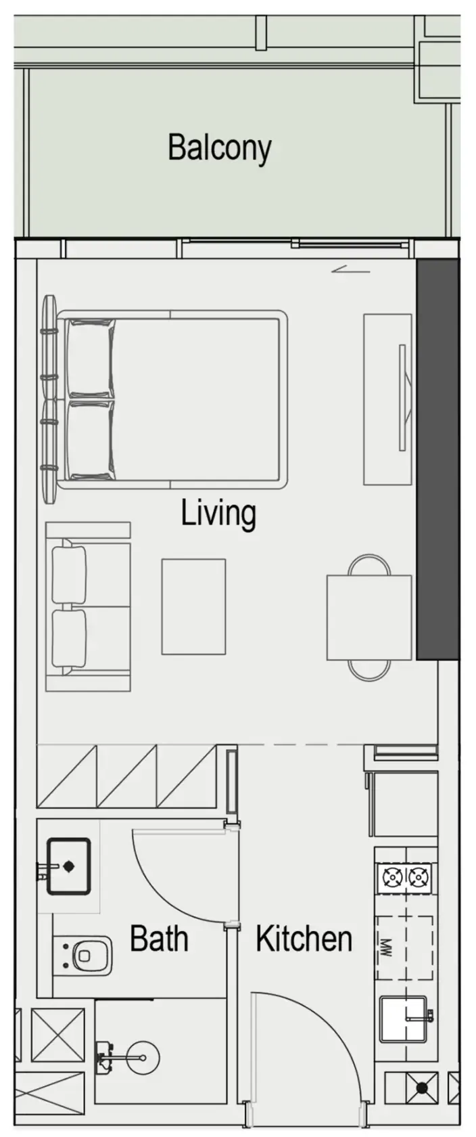
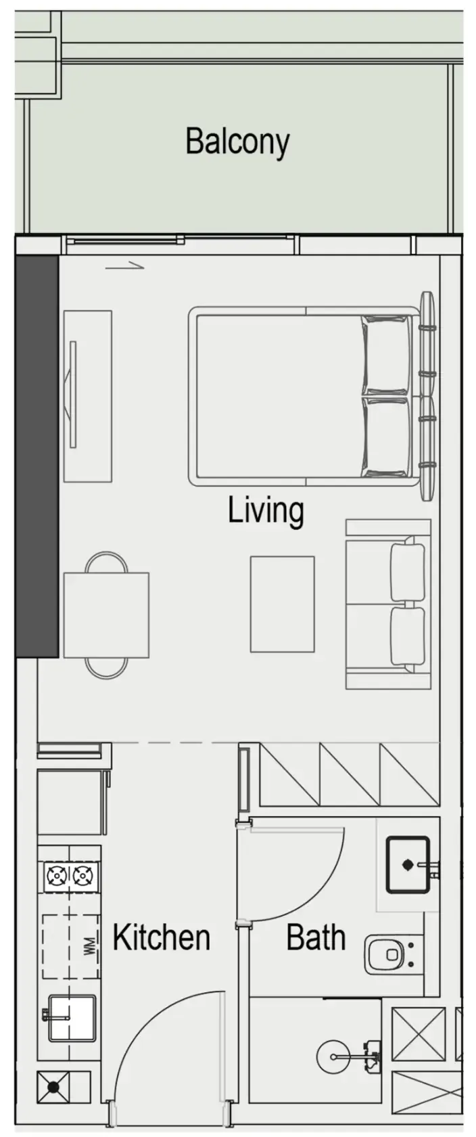
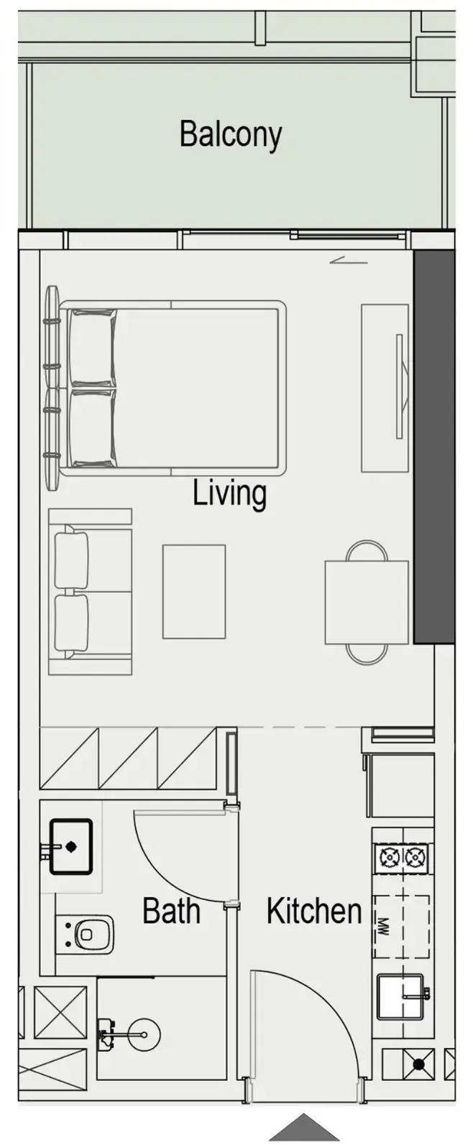
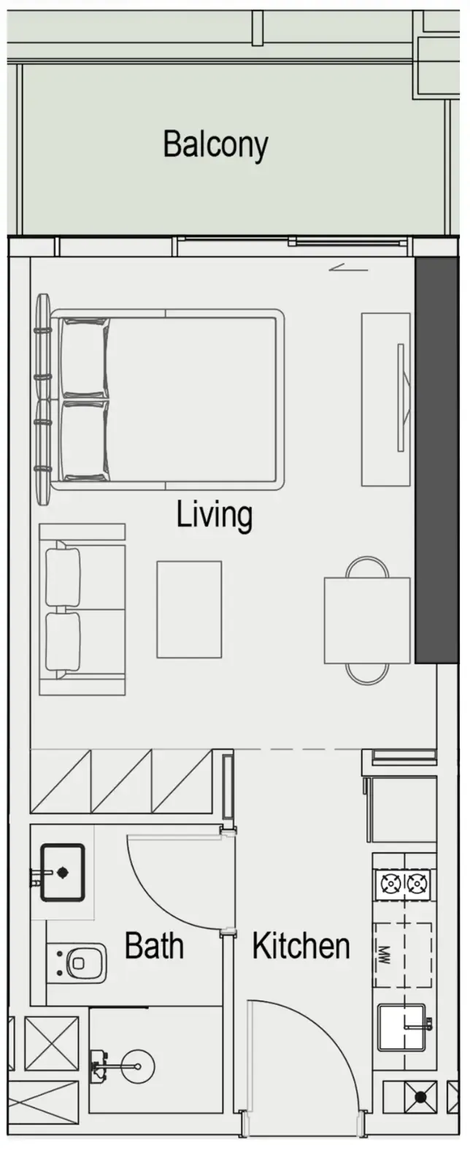
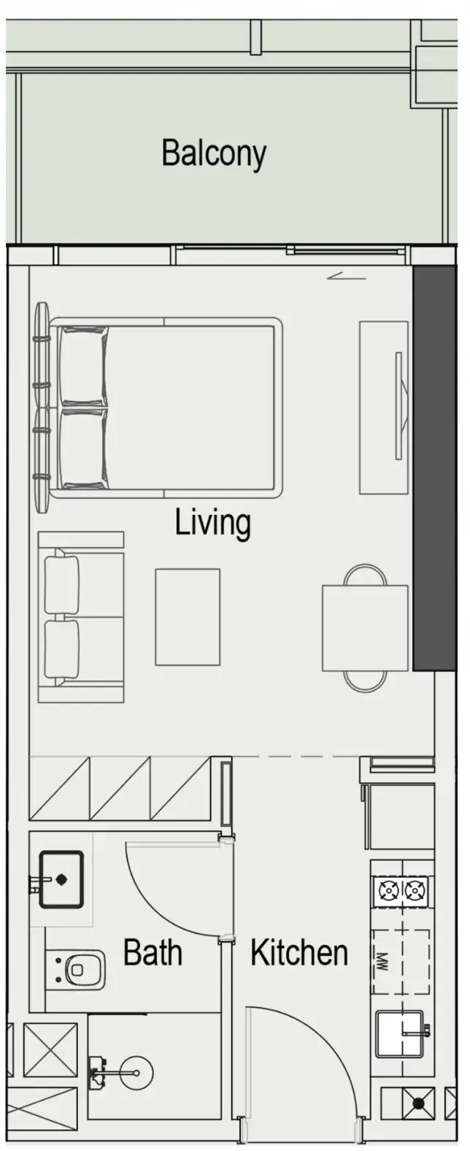
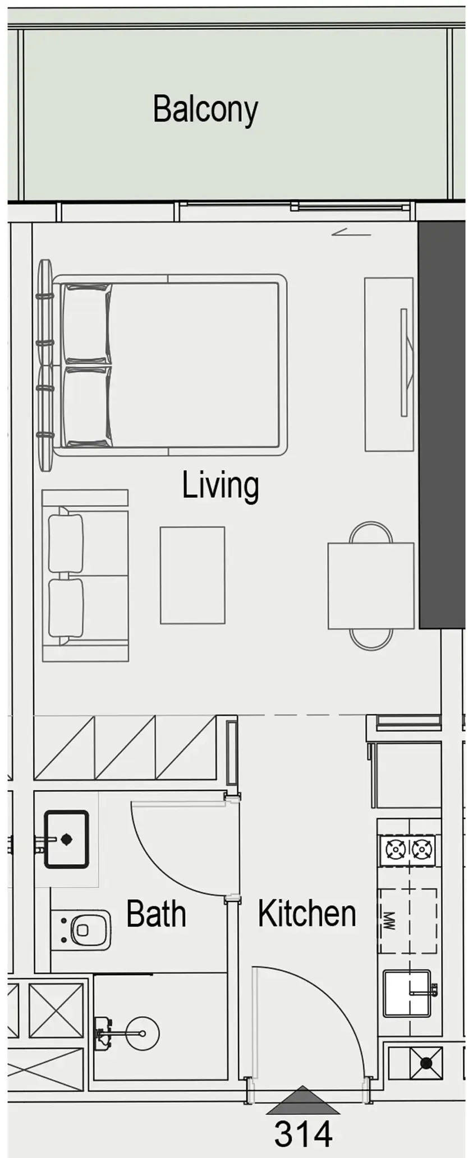
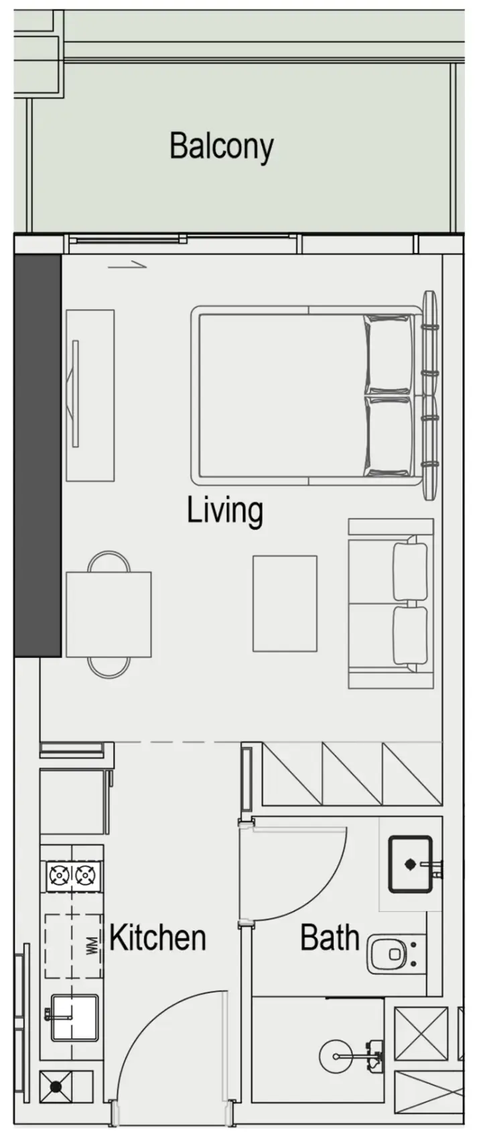
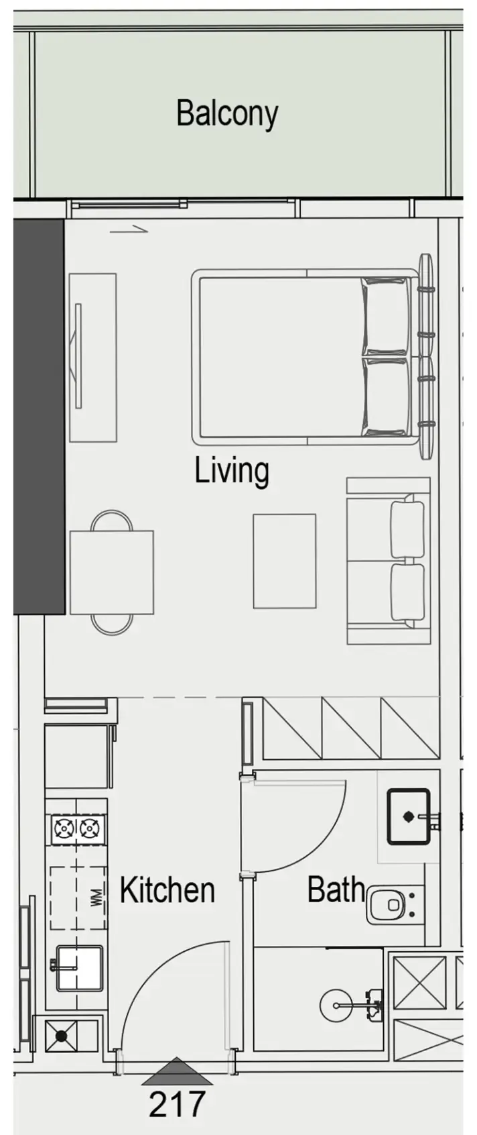
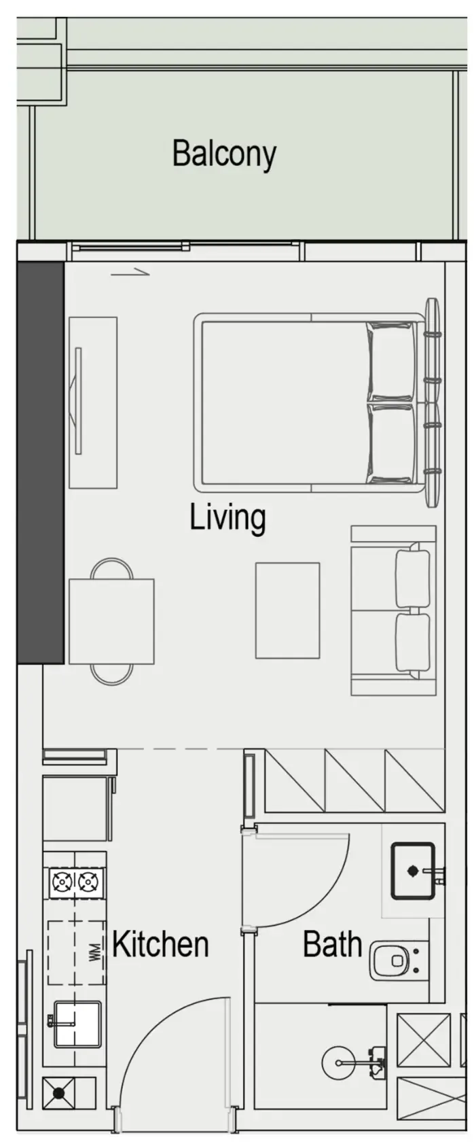
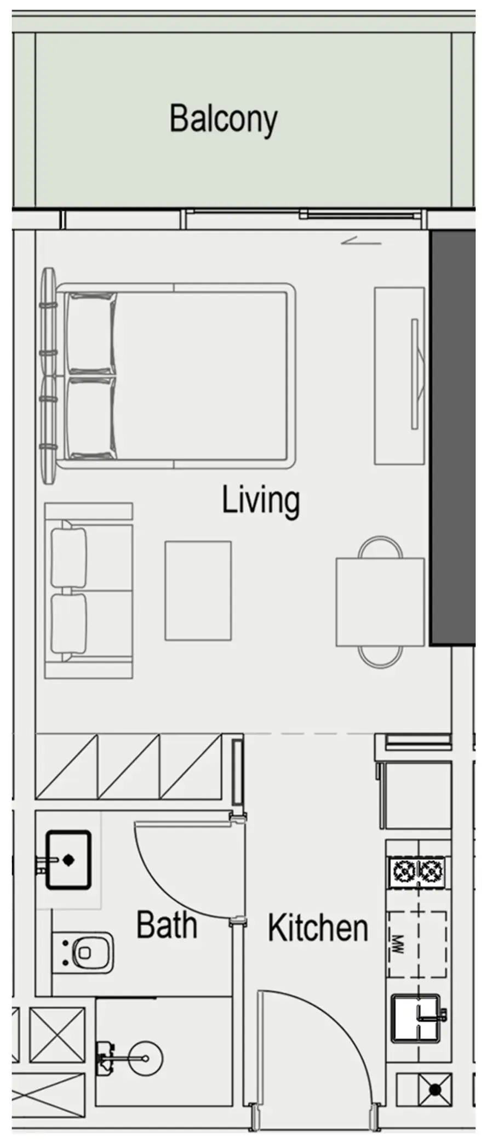
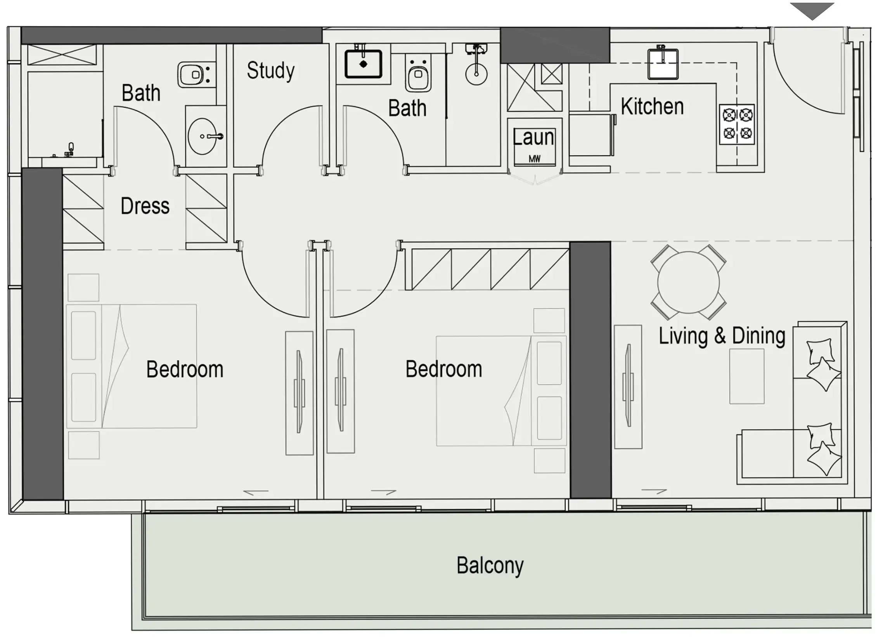
Floor plans

Open any plan to inspect the residence layout in full detail.

Loading floor plans...

Project detail

Typical units

Indicative layouts, price ranges, and internal areas.

LayoutBedroomsPrice (AED)Size
0 bedroom layoutStudio835K416 sqft
0 bedroom layoutStudio888.8K416 sqft
0 bedroom layoutStudio905.7K416 sqft
0 bedroom layoutStudio884.5K416 sqft
0 bedroom layoutStudio888.8K416 sqft
0 bedroom layoutStudio905.7K416 sqft
0 bedroom layoutStudio872.4K417 sqft
0 bedroom layoutStudio882.0K417 sqft
0 bedroom layoutStudio882.4K418 sqft
0 bedroom layoutStudio884.1K417 sqft
0 bedroom layoutStudio887.2K421 sqft
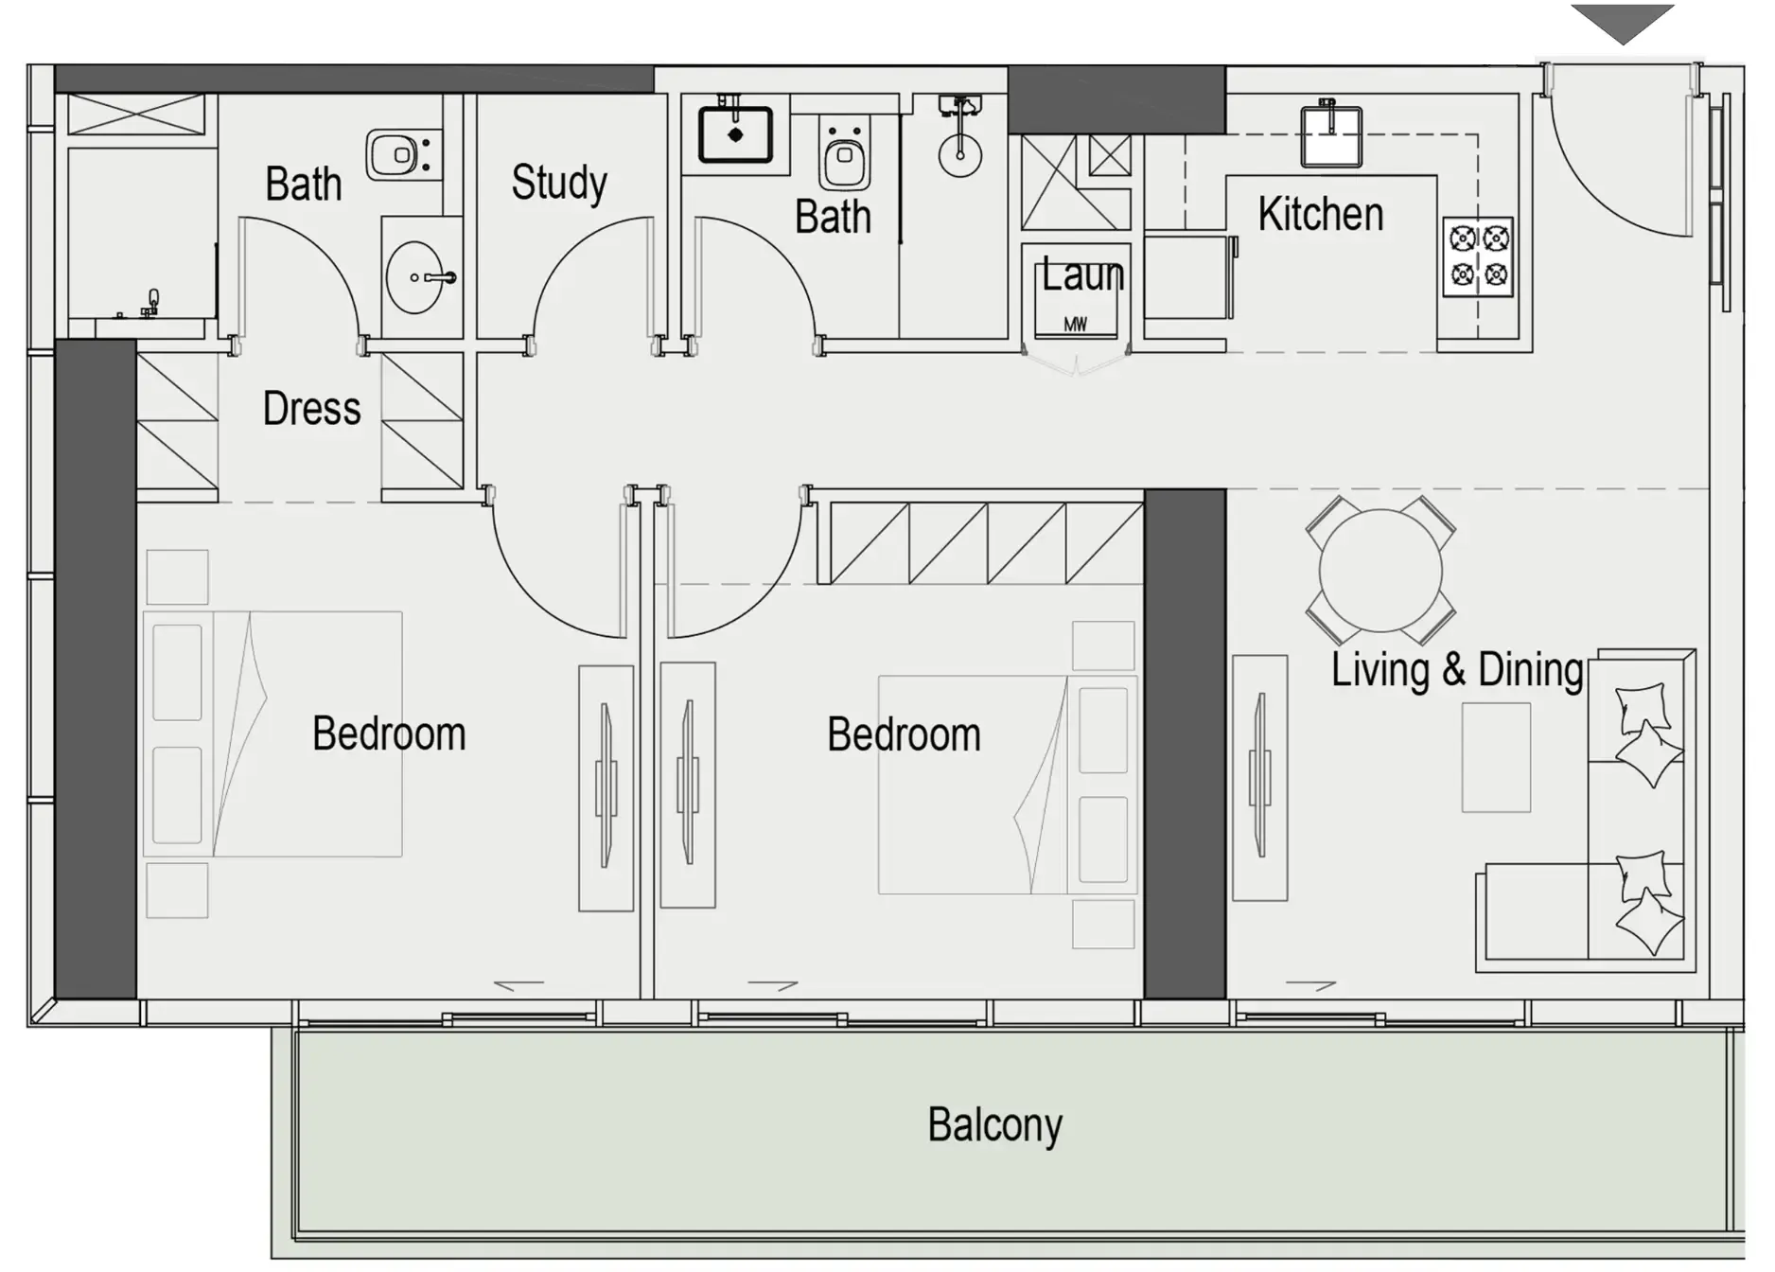
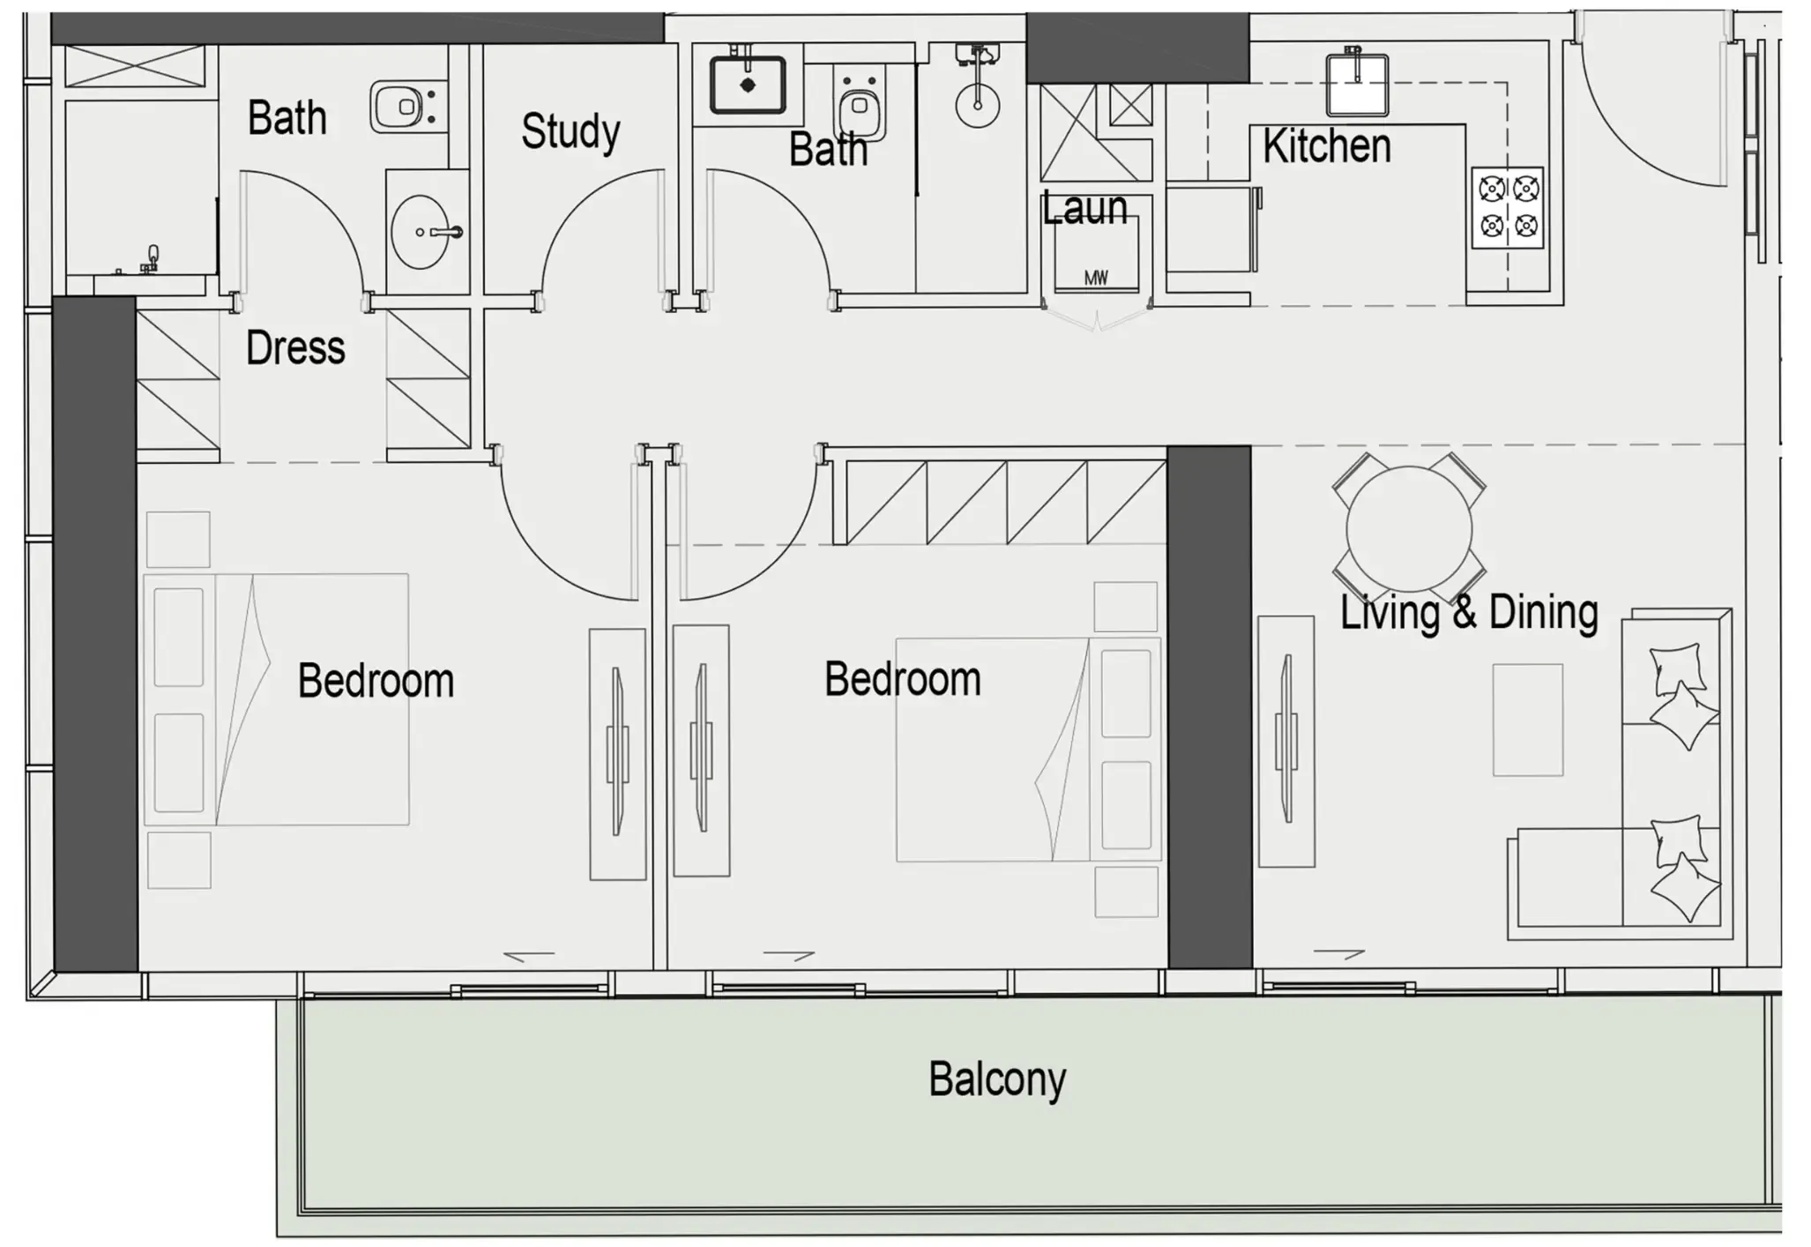
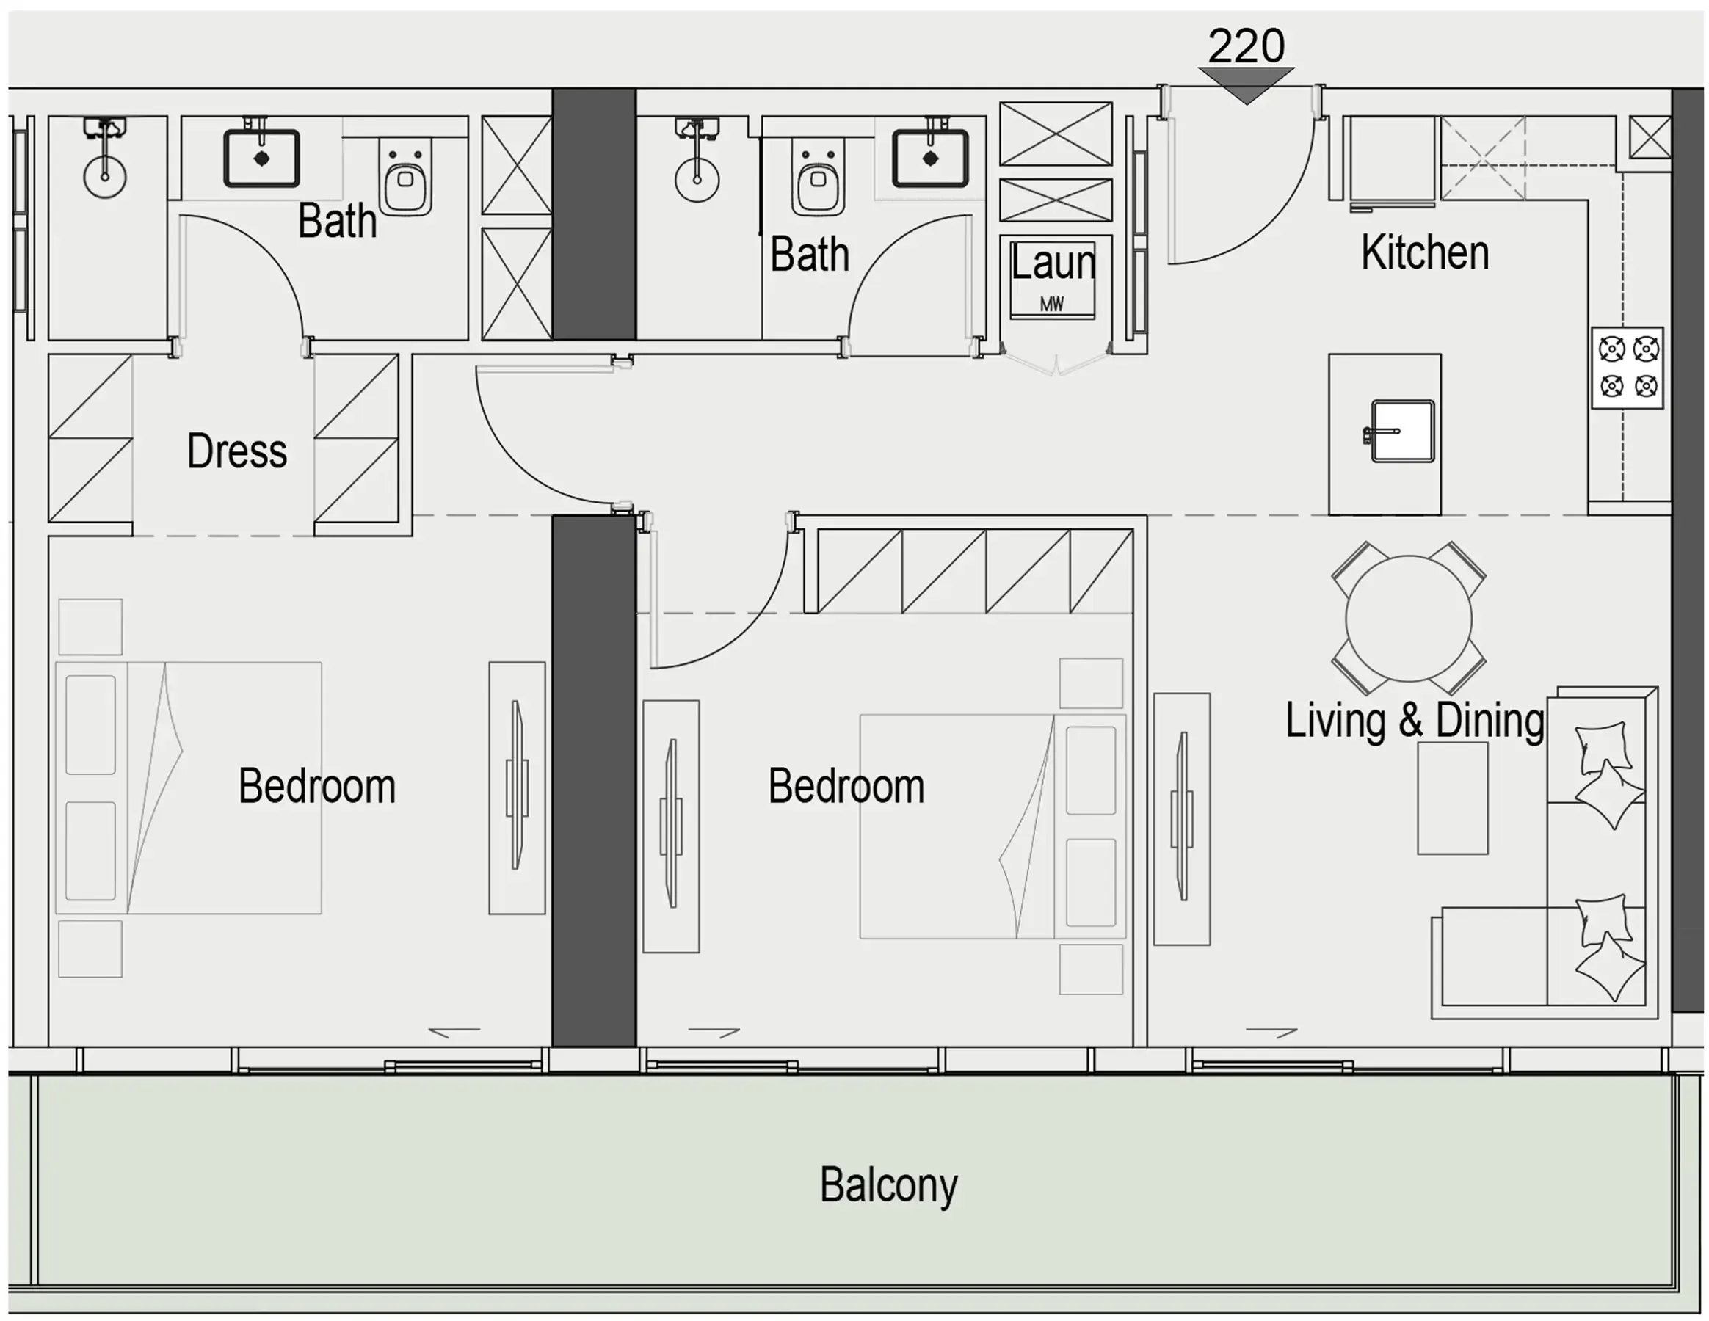
2 bedroom layout2 bedroom1.8M – 1.9M1,060 – 1,171 sqft
2 bedroom layout2 bedroom1.8M1,064 sqft
2 bedroom layout2 bedroom1.9M1,064 sqft
2 bedroom layout2 bedroom1.6M1,060 sqft
Project detail

Payment plans

Review the available instalment structures and key milestones.

Payment structure

Payment Plan

0 months
20%
On booking
on booking
20%
During construction
during construction
10%
Within 90 days from the booking date
10%
At 20% completion of construction
60%
Upon Handover
on handover
Project detail

Amenities

Facilities designed around everyday comfort, wellness, and leisure.

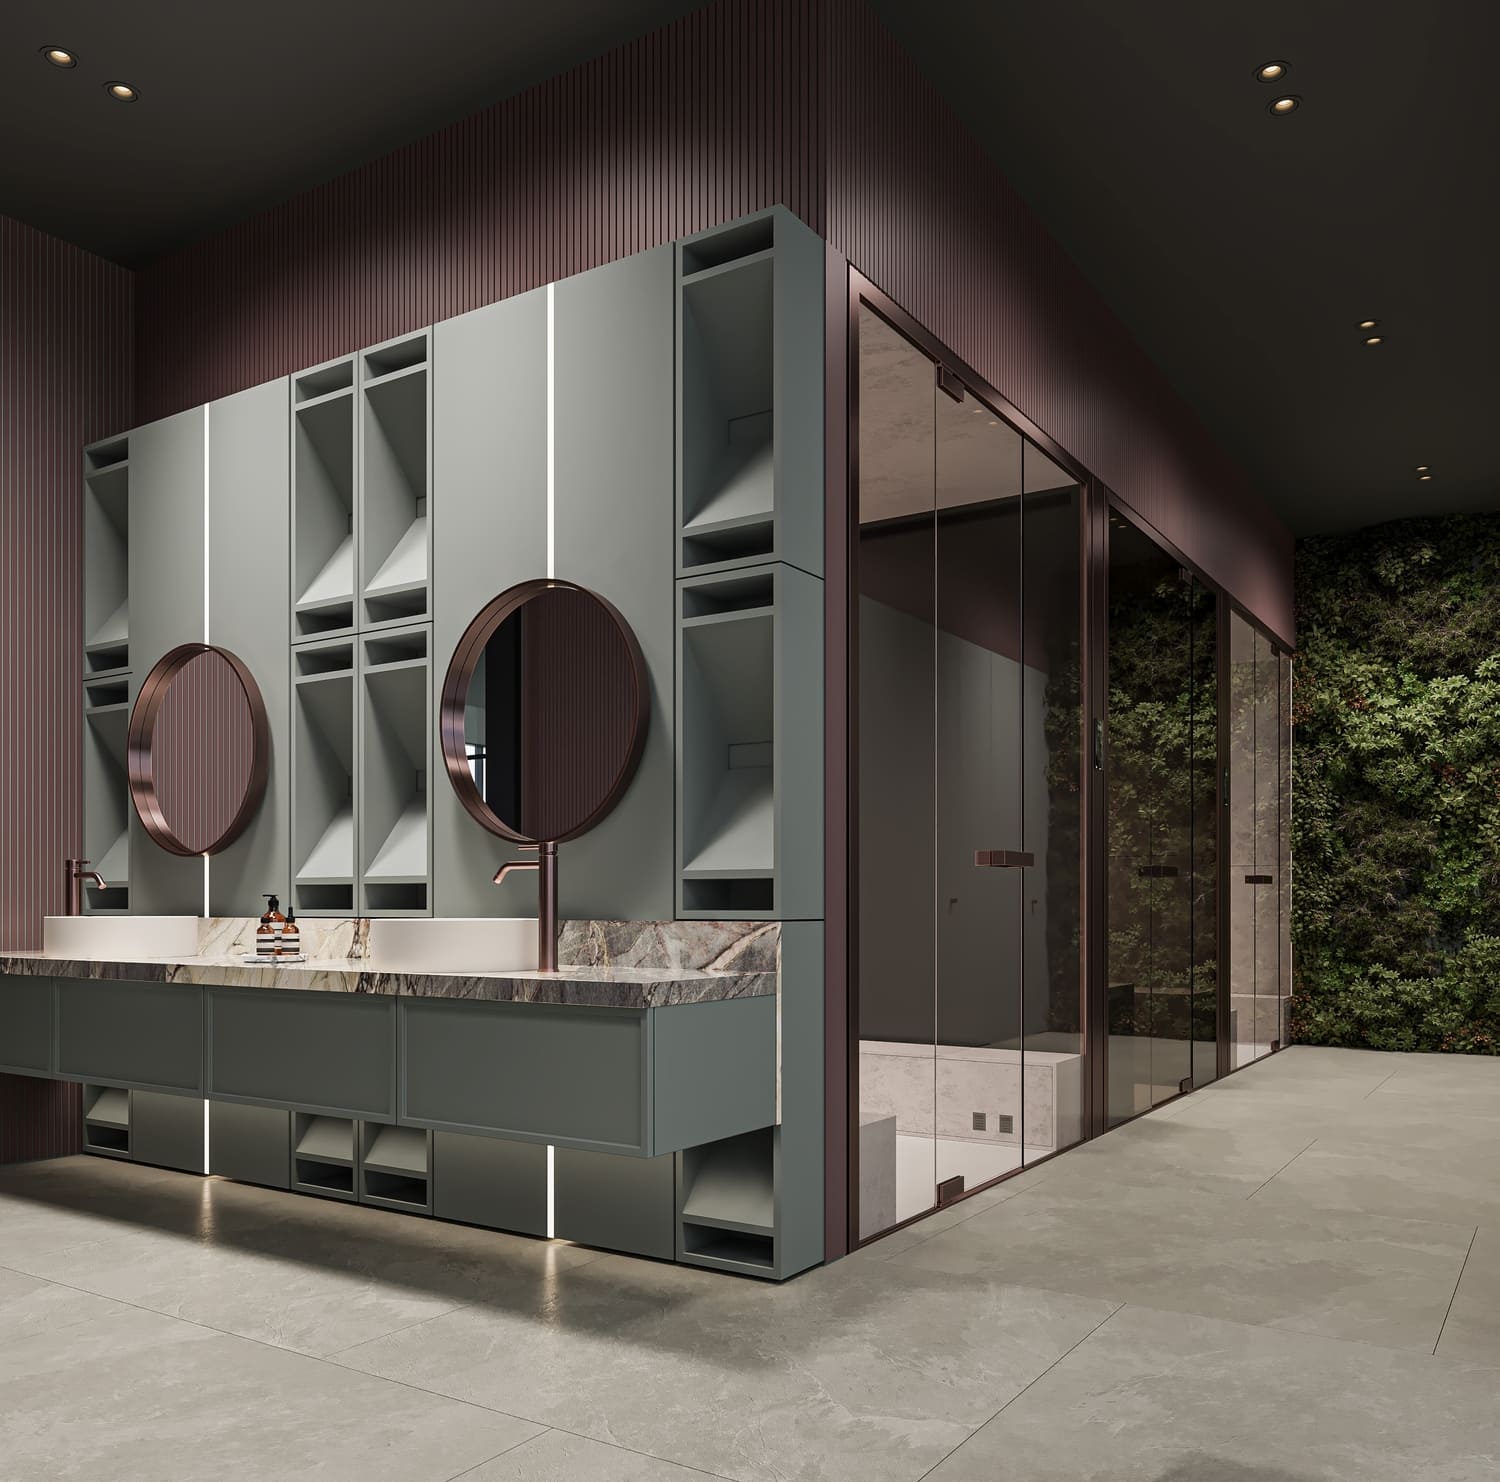
Yoga Zone
Steam & Sauna
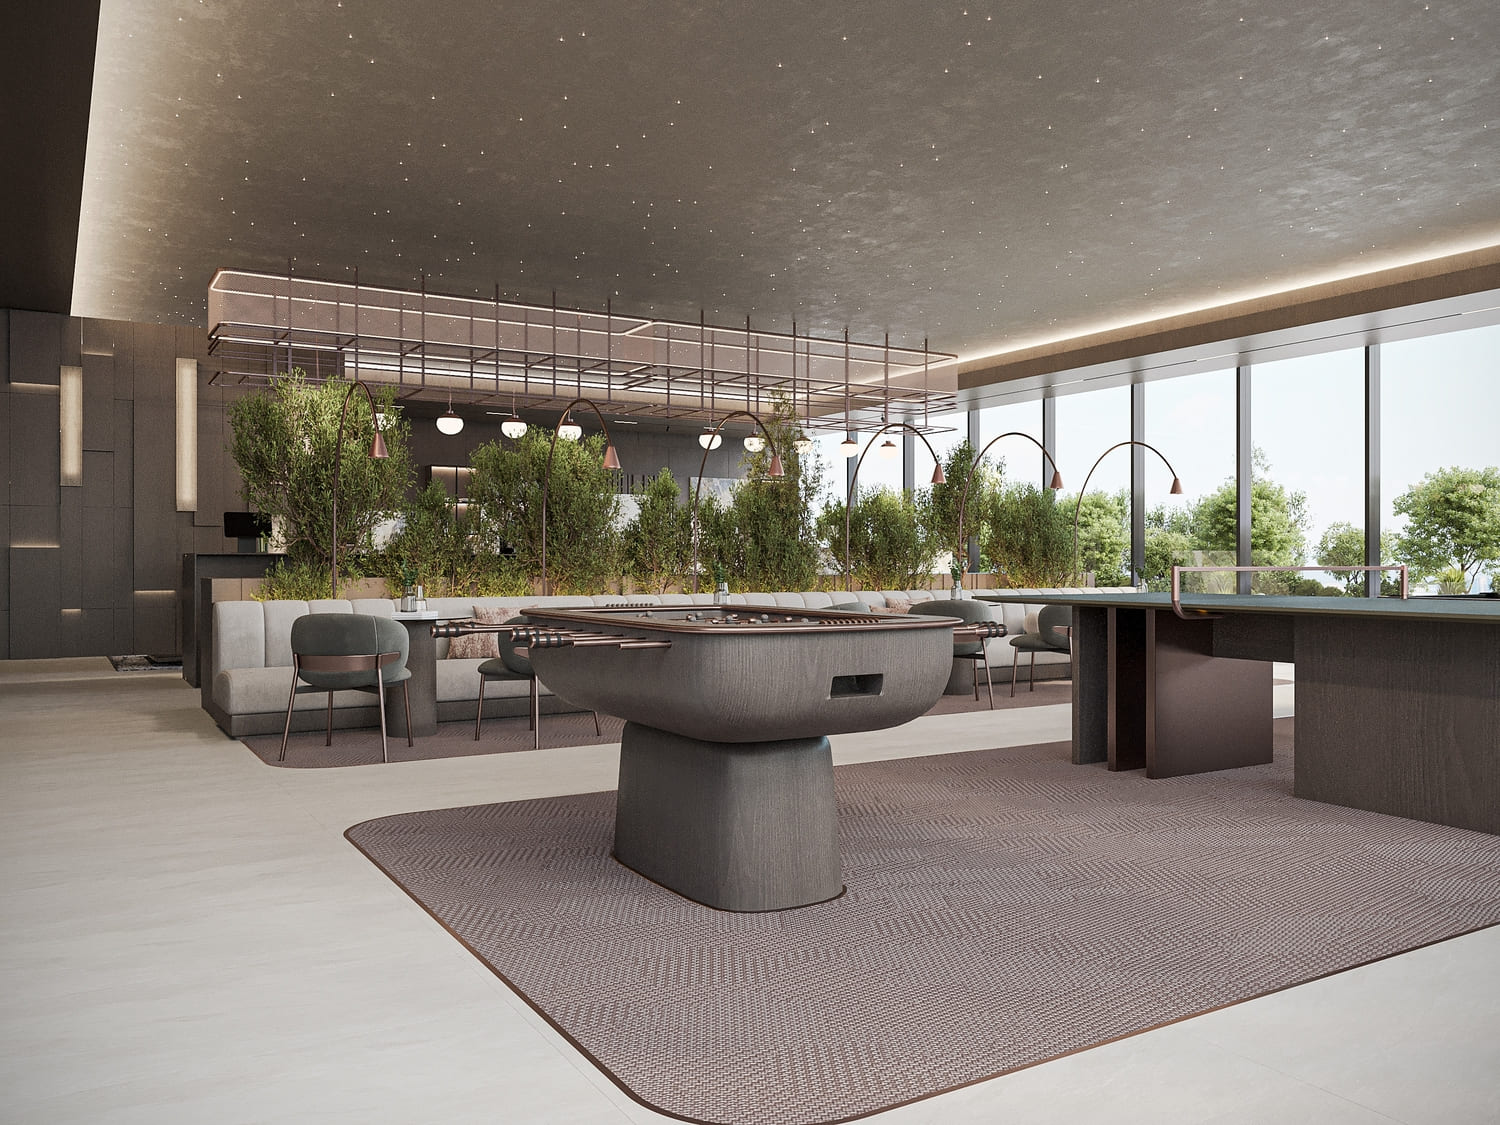
Clubhouse
Aqua Gardens
Bbq Area
Outdoor Kid’S Play Area
Fitness Centre
Indoor Kid’S Play Area
Swimming Pool & Sports Facilities
Project detail

Buildings

Tower

Tower

unknown
41 floorsEscrow: 001640201333801

Studio, 1, 1.5, 2, 2.5 bedroom apartments & 4 bedroom duplexes with pool

Project detail

Parking

Allocated parking by residence type and bedroom configuration.

Unit typeBedroomsParking spaces
duplex42
apartment2.51
apartment11
apartment1.51
apartment21
apartment01
Project detail

Project specifications

Key construction, completion, and ownership information.

Available units
20
Unit types
apartments
Service charge
17-19 AED/sqft
Furnishing
Semi Furnished
Buildings
1
Construction start
Nov 2025
Construction end
Jun 2029
Completion
Jun 2029

Personalised advisory

Request your private brief

Tell us how you are approaching Sierra by Iman. Your answers help your advisor prepare availability, comparisons, and a conversation around your actual requirements.

Your details help us prepare and respond to this property enquiry. See our Privacy Policy for how information is used and retained.