Back to off-plan projects
under constructionout of stockPost-handover

Shamsa

A development by Expo City Development

Dubai Expo City, Dubai

Residence type

Townhouse

Bedrooms

3–4

Completion

Sep 2026

Buildings

1

Service charge

5 AED/sqft

Amenities

8 features

Listed as sold out

Contact an advisor to check current availability and resale opportunities. The published details do not include pricing, sizes, and bathroom details.

Request project details

Share this property

Project detail

Overview

A closer look at the residences, lifestyle, and location.

The residences

Discover a new level of living at Shamsa 1, the latest townhouse community in Expo City Dubai. This extraordinary neighborhood has been meticulously crafted to fulfill the needs and aspirations of families in search of comfort, convenience, and a welcoming atmosphere.

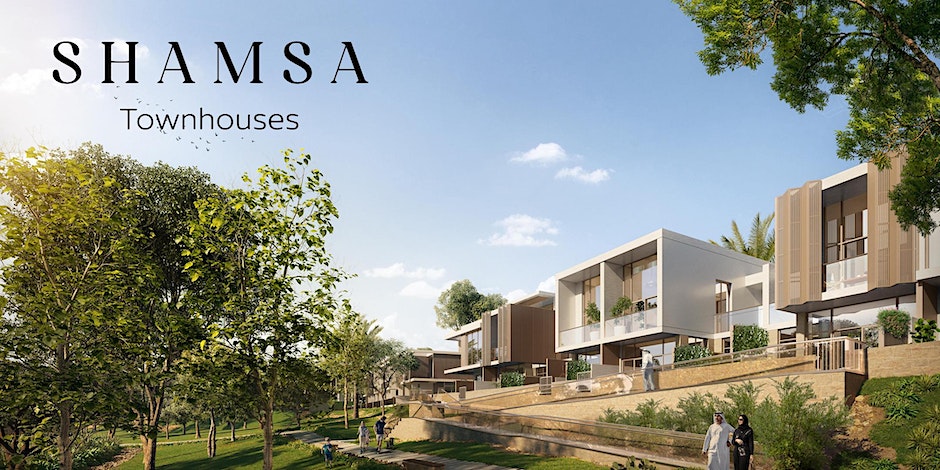
Shamsa 1 showcases a selection of contemporary 3 & 4 Bedroom Townhouses, designed to perfectly balance style and functionality. Each townhouse offers spacious interiors, providing an ideal setting for families to create lasting memories and embrace the joys of everyday life.

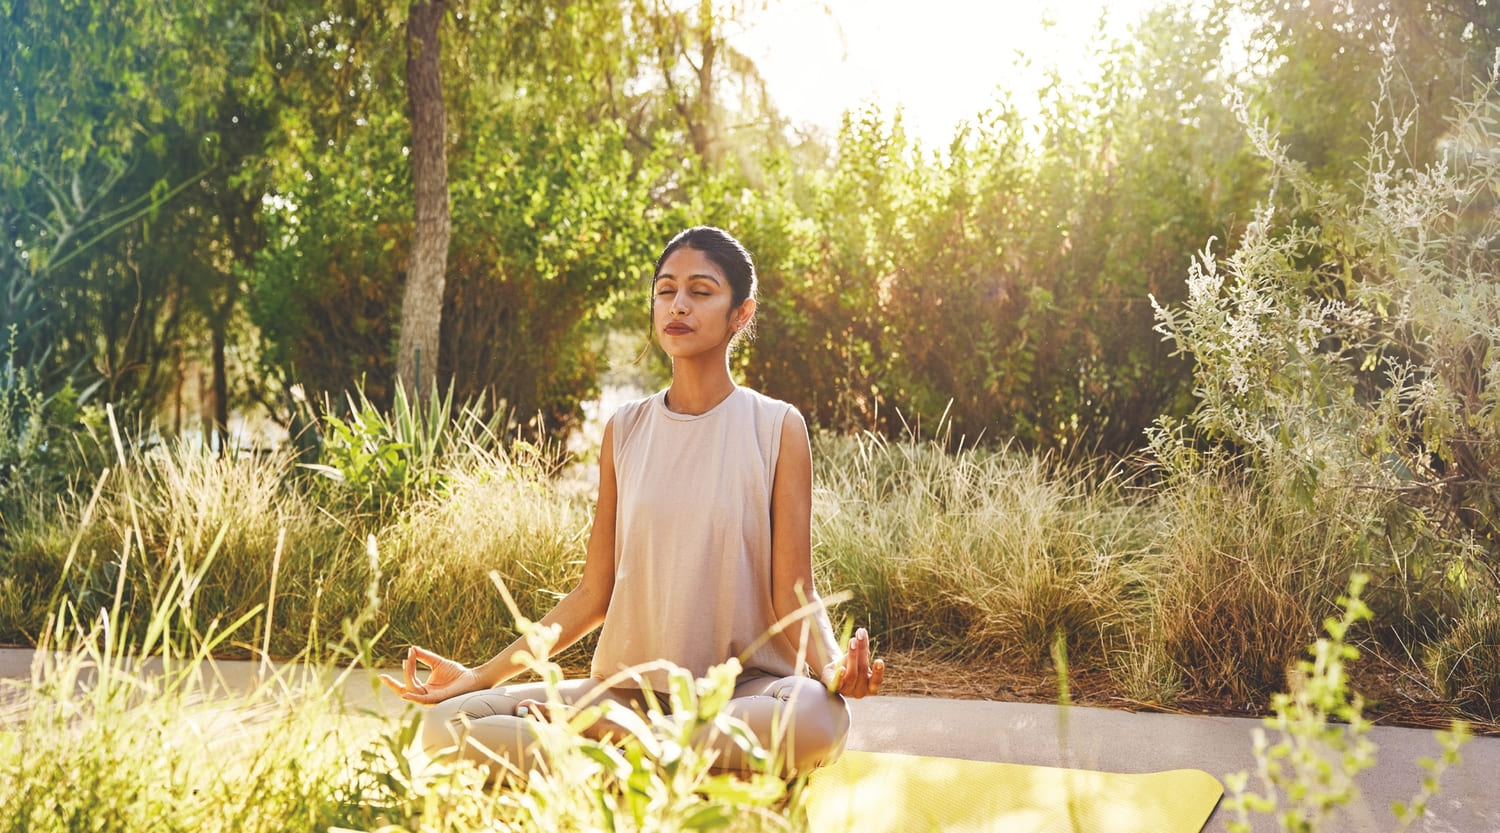
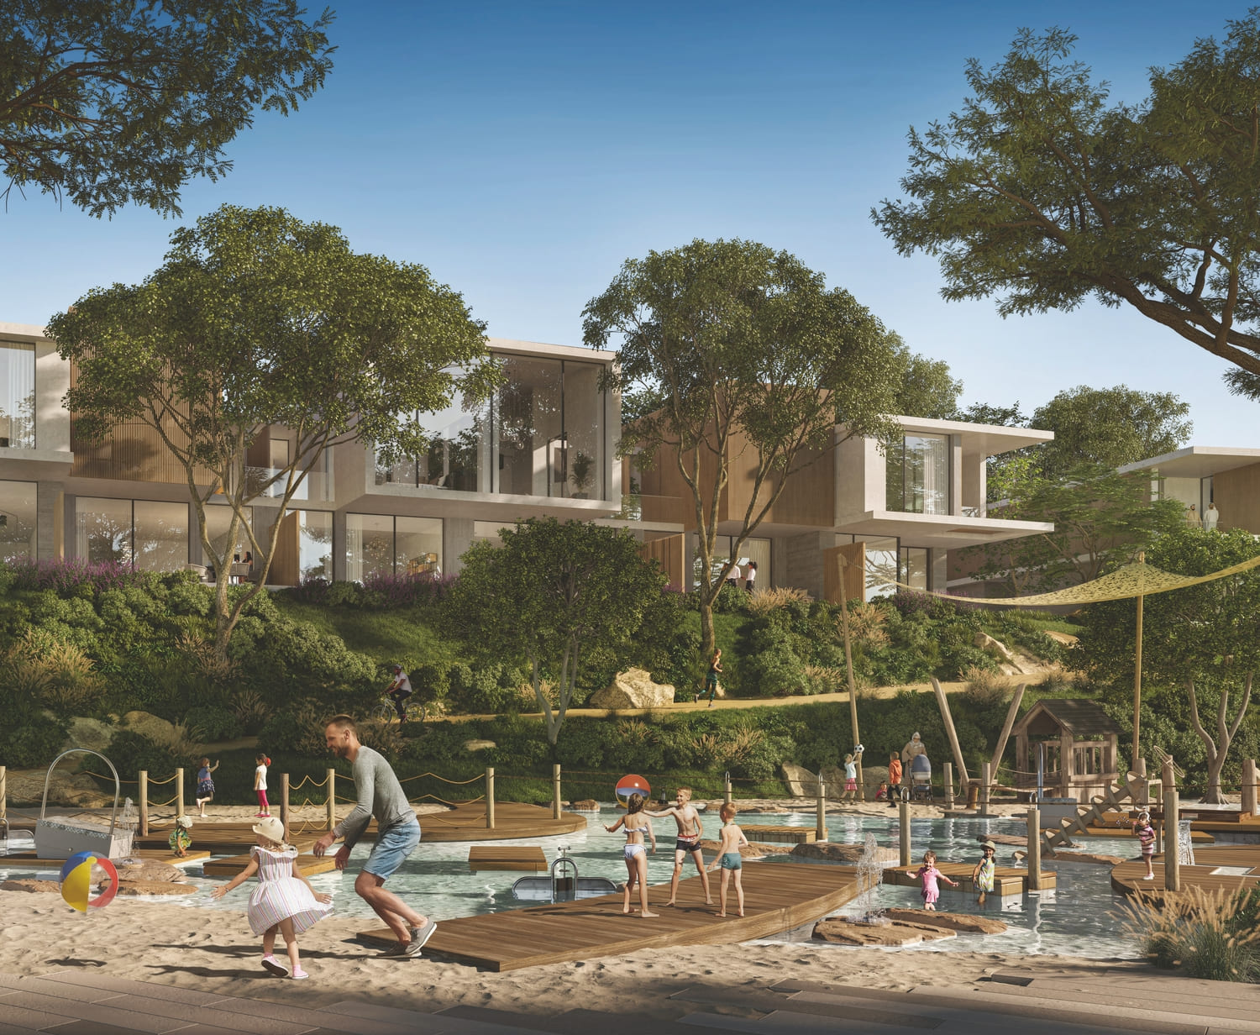
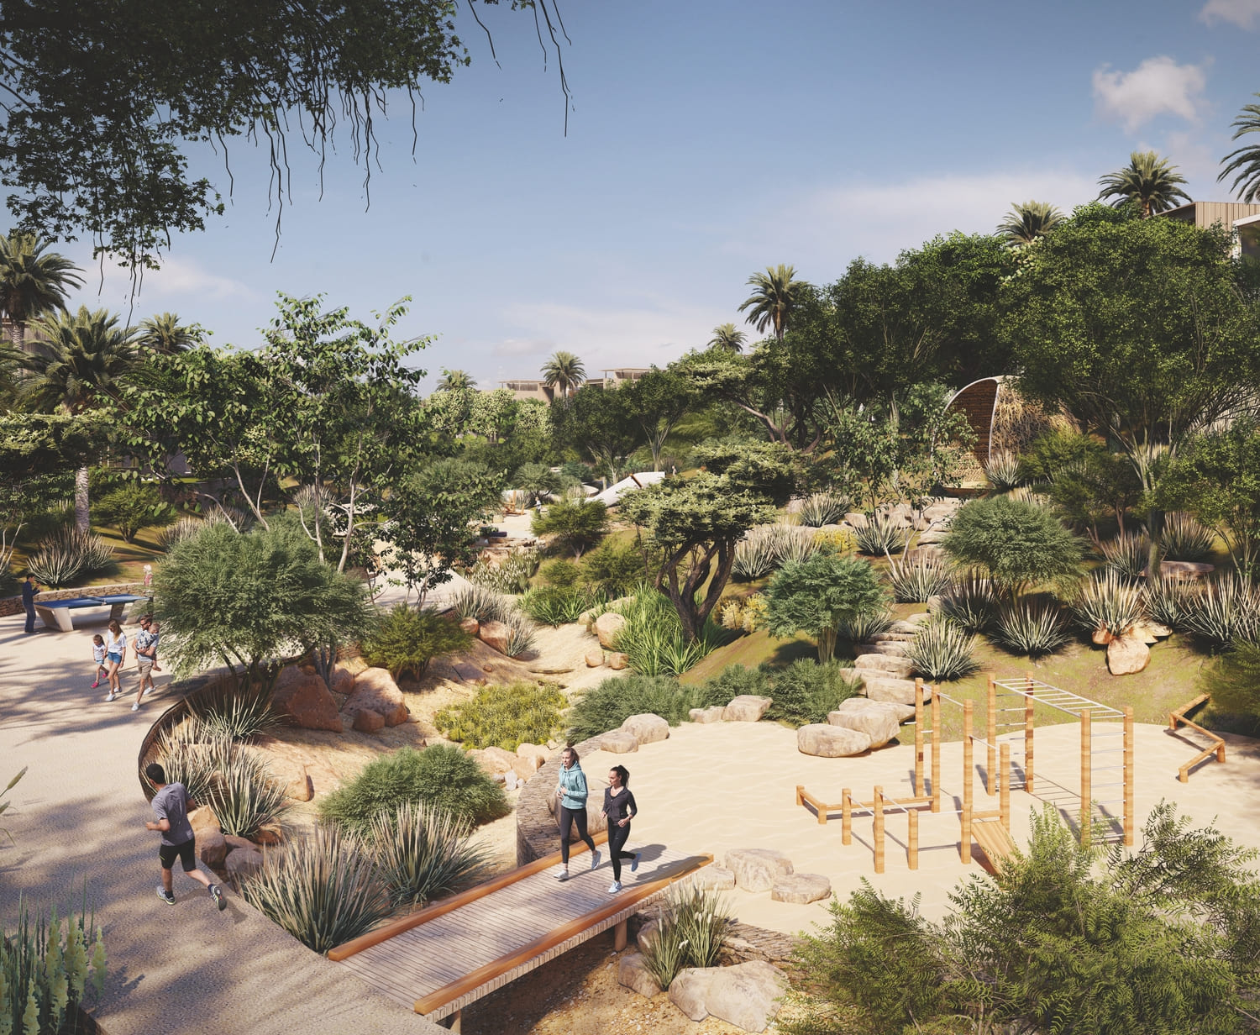
Immerse yourself in the exceptional amenities and green spaces that Shamsa 1 has to offer. From leisurely strolls along landscaped pathways to gatherings in communal areas, this community fosters a sense of togetherness and well-being.

Located within Expo City Dubai, Shamsa 1 grants easy access to the city's most exciting attractions and convenient transportation links. Experience a life of convenience, where everything you need is close at hand.

Finishing and materials

By honouring the area’s natural topography, the community benefits from its own microclimate with a natural buffer against noise and dust and enhanced privacy for residents’ comfort and wellbeing.

Smart homes, designed with sustainable living in mind, are accessible by pedestrian walkways with dedicated paths for bicycles and e-scooters. Shamsa 1 townhouses seamlessly integrates indoor and outdoor spaces, with large sliding doors connecting the interior to the garden. Natural and contemporary materials and colours mirror the natural surroundings, creating a sense of space and tranquillity.

Kitchen and appliances

With appliances

Furnishing

No

Location & lifestyle

True to the values and ambitions of the World Expo, Expo Central is a new model for smart, sustainable, people-centric urban living. Comprising three distinctive residences located in the centre of Expo City Dubai, it forms part of a 15-minute urban community with a seamless mobility network and easy access to daily amenities and attractions.

Each residence is characterised by pedestrianfriendly avenues, vibrant plazas and public spaces, and tech-enabled living environments that connect like-minded communities.

Undulating native landscape that overlooks a nature reserve, lake and wadi, attracting wildlife of the region, including gazelles, flora and fauna and various species of fish.

Unique ‘folded earth’ topography creates a microclimate that lowers temperatures and reduces environmental noise and dust.

Car-free lanes and dedicated tracks for cycles and e-scooters, with 100 per cent separation between pedestrian and vehicular ways .

Farm-to-table urban farming, with produce grown in- community used for local supply.

A ‘green link’ corridor providing seamless access to Expo City Dubai for pedestrians, cyclists and autonomous vehicles.

Designed to meet the highest sustainability standards to ensure residents live in communities that are environmentally friendly and promote health and wellbeing.

Aumera decision frame

How to examine this project

A structured reading of the published dossier—not a return forecast or recommendation.

Decision signals

  • Includes a post-handover structure for buyers comparing payment pressure beyond completion.
  • The specific unit, layout efficiency, and view premium should carry more weight than the headline starting price.
  • Should be reviewed alongside comparable delivered work by Expo City Development.

Catalogue completeness

Completion timing
Confirm before reservation
Service charge
Present in catalogue
Escrow information
Confirm before reservation
Payment milestones
Present in catalogue
Project detail

Floor plans

Open any plan to inspect the residence layout in full detail.

Loading floor plans...

Project detail

Payment plans

Review the available instalment structures and key milestones.

Payment structure

Payment Plan

0 months
20%
On booking
on booking
25%
During construction
during construction
5%
Upon Handover
on handover
50%
During 36 months PH
post handover
Project detail

Amenities

Facilities designed around everyday comfort, wellness, and leisure.

4.5 Km Of Pedestrian Tracks And 5.2 Km Of Cycling Trails
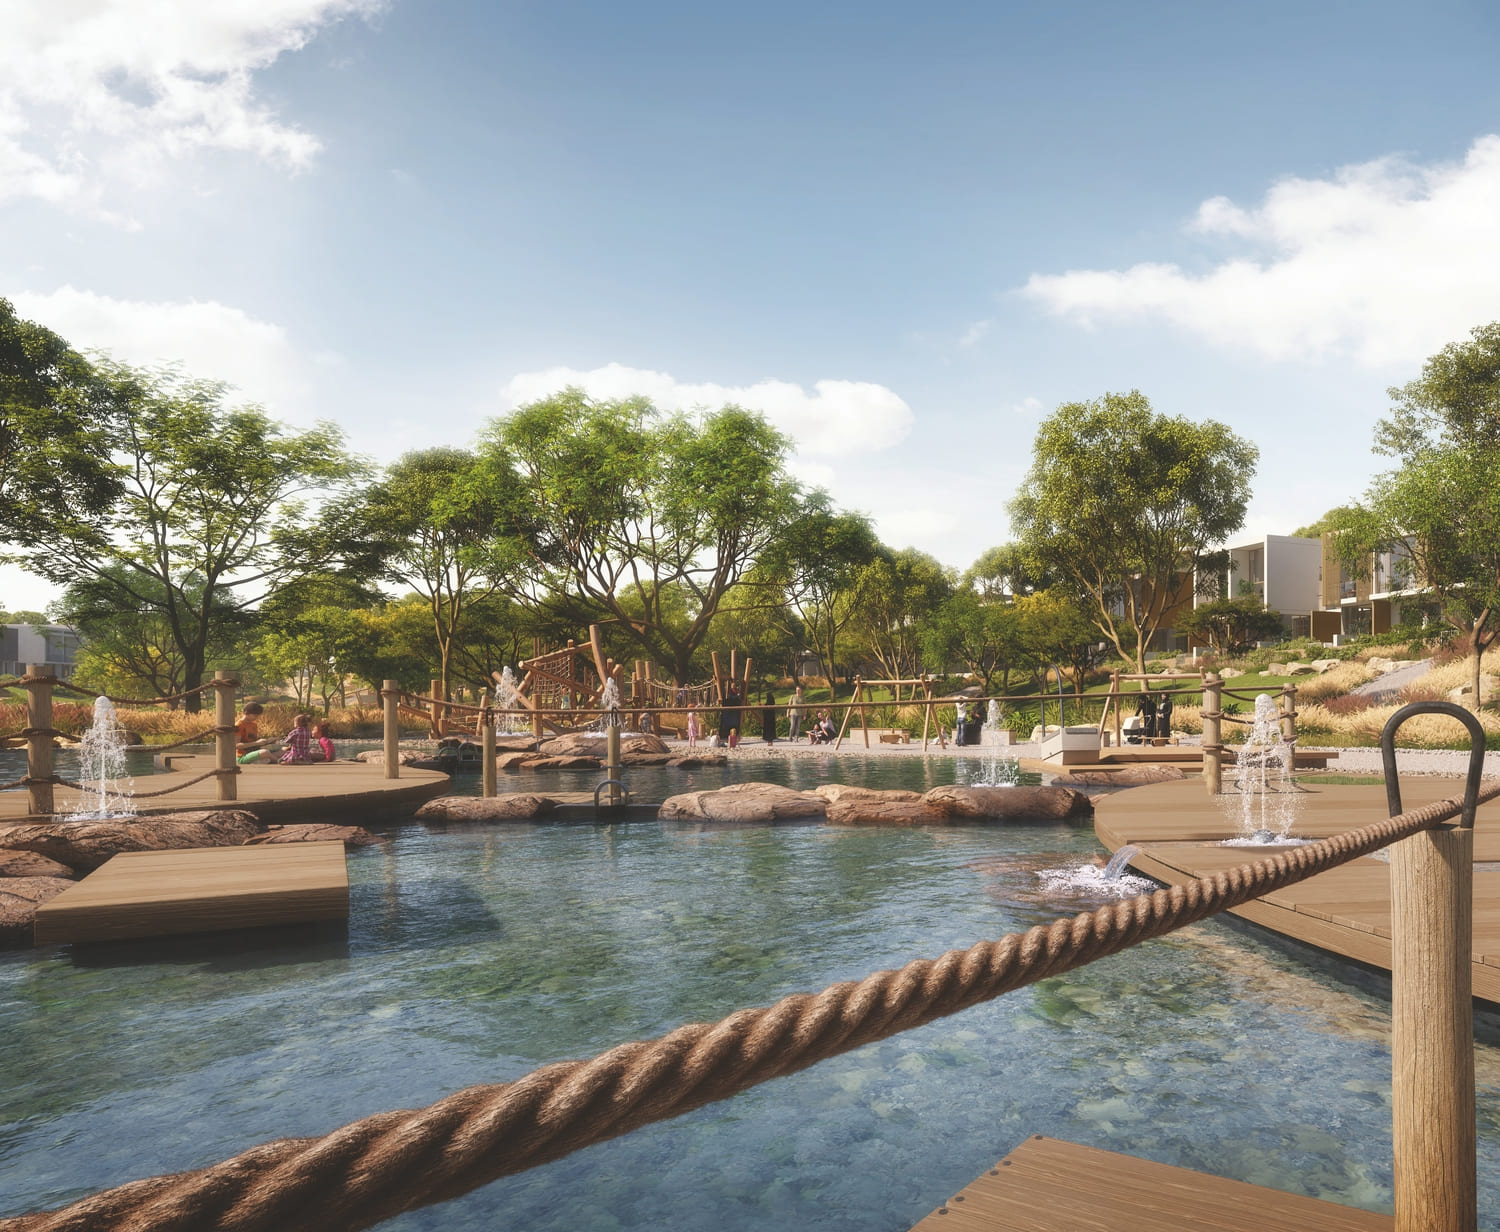
Swimming Pools, Splash Pads And Kids’ Play Areas
Outdoor Cinemas
Gyms, Outdoor Wellness And Fitness Areas
Yoga Studio, Health & Beauty Salon, Spa And Sauna
Playground
3 Clubhouses
Wellness Centre
Project detail

Buildings

Townhouses

Townhouses

unknown

3 & 4 bedroom townhouses

Project detail

Parking

Allocated parking by residence type and bedroom configuration.

Unit typeBedroomsParking spaces
townhouse32
townhouse42
Project detail

Project specifications

Key construction, completion, and ownership information.

Sales status
Out Of Stock
Residence types
Townhouse
Service charge
5 AED/sqft
Furnishing
Semi Furnished
Buildings
1
Construction start
Apr 2024
Construction end
Sep 2026
Completion
Sep 2026
Post-handover plan
Available

Personalised advisory

Request your private brief

Tell us how you are approaching Shamsa. Your answers help your advisor prepare availability, comparisons, and a conversation around your actual requirements.

Your details help us prepare and respond to this property enquiry. See our Privacy Policy for how information is used and retained.