Back to off-plan projects
under constructionon salePost-handover

Sha Residence Emirates

A development by IMKAN Properties

Abu Dhabi, Abu Dhabi Emirate

Confirmed price range

9.5M – 146.7M AED

Residence type

Apartments, Penthouse, Villa

Bedrooms

2.5–6.5

Completion

Dec 2026

Area

4,251 – 24,798 sqft

Buildings

2

Service charge

15 AED/sqft for the first 3 years

Amenities

7 features

Complete your project brief

The published details do not include bathroom details.

Request project details

Share this property

Project detail

Overview

A closer look at the residences, lifestyle, and location.

The residences

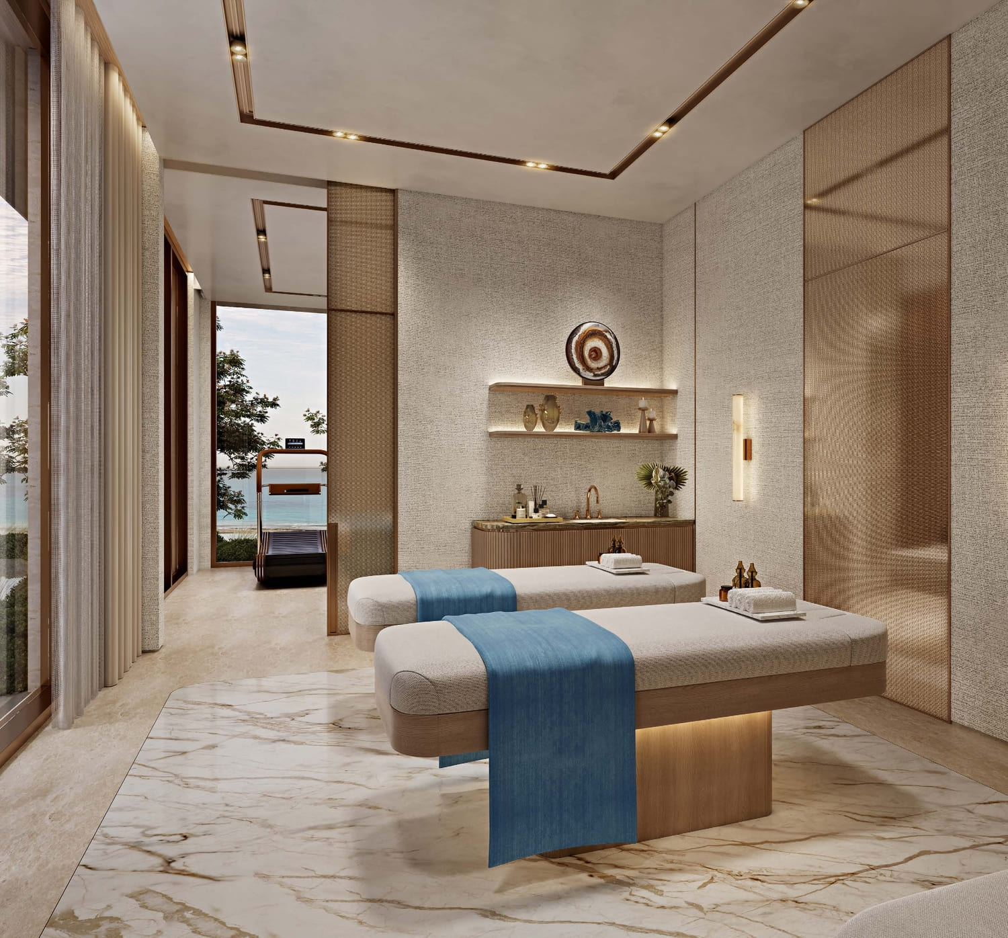
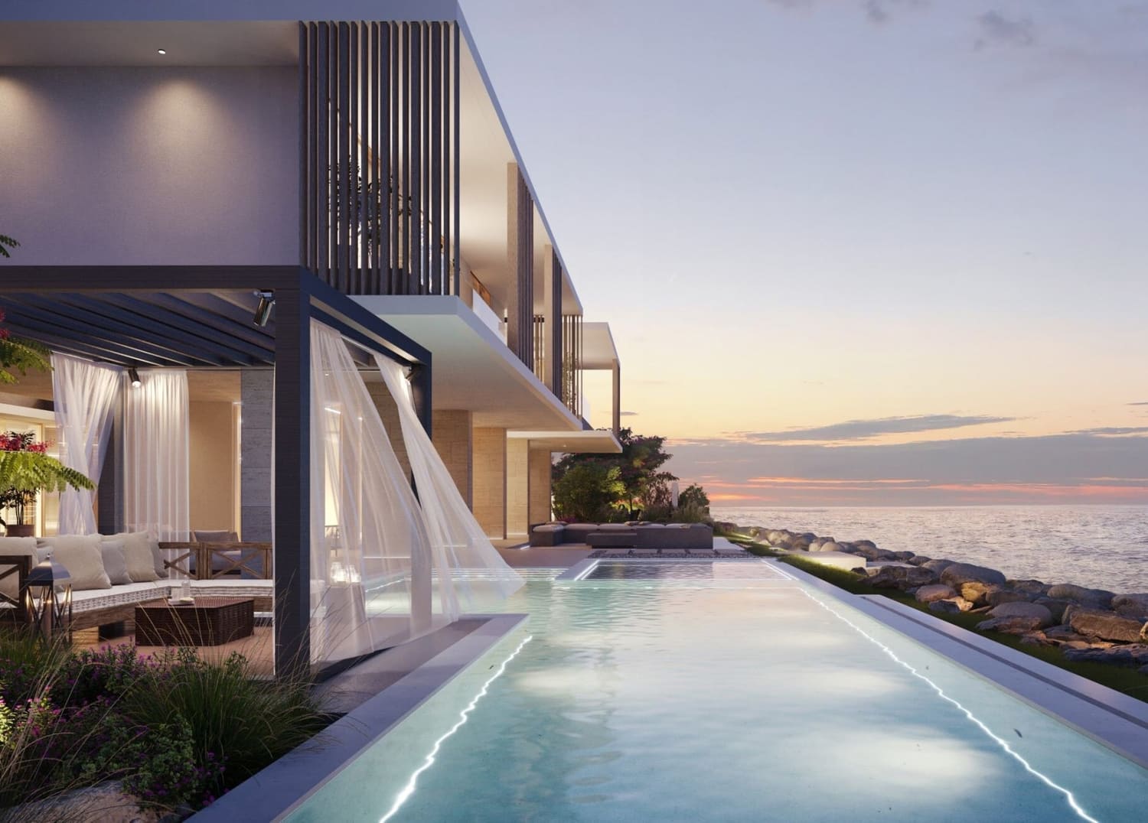
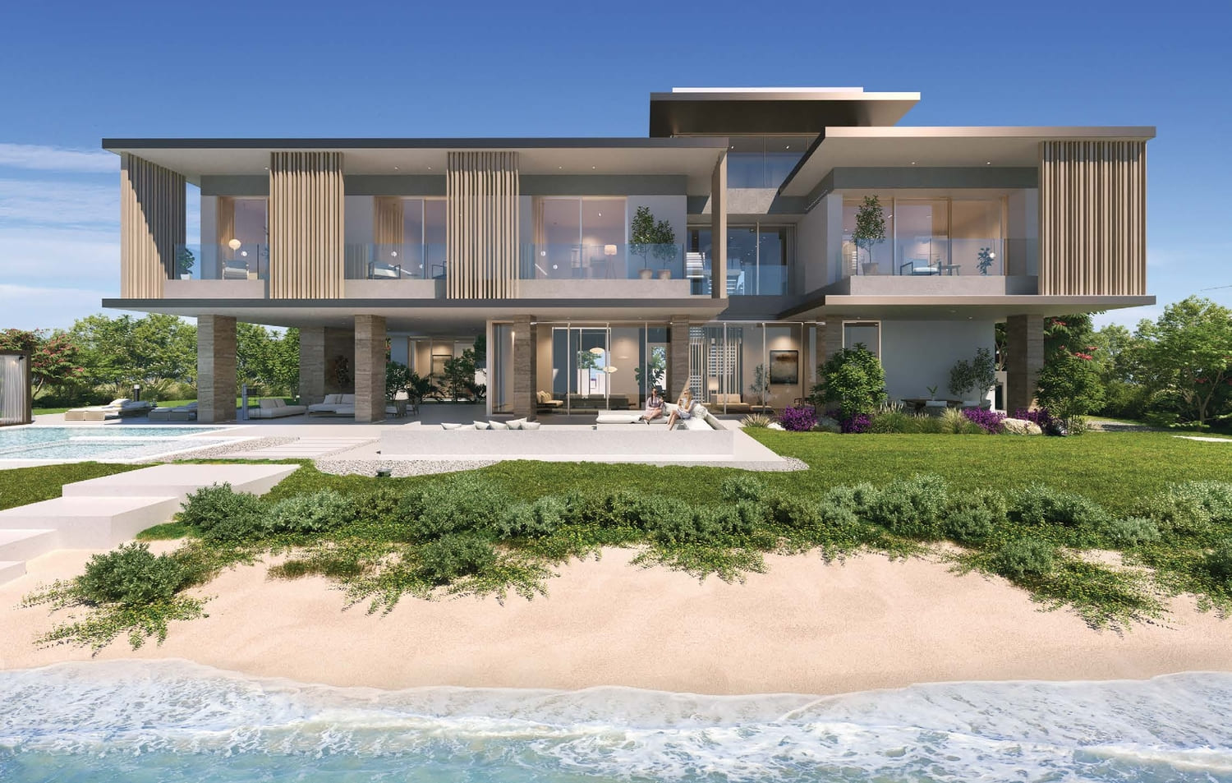
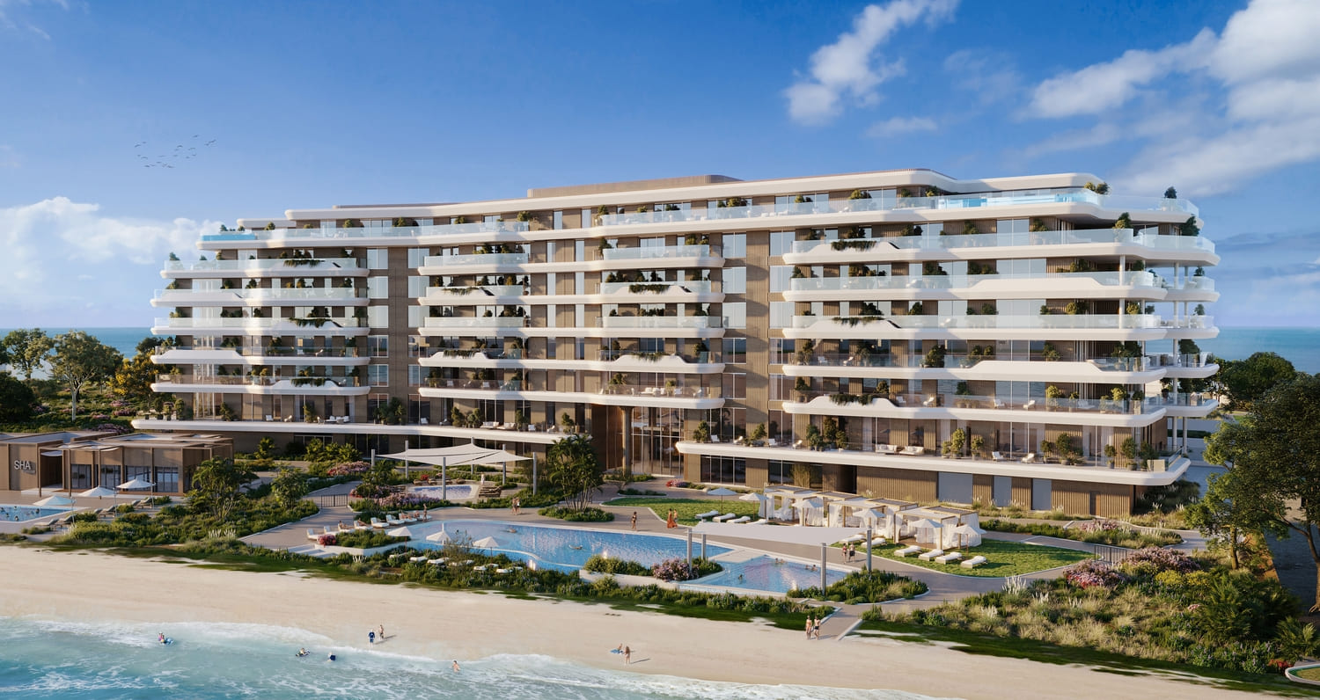
SHA Residence Emirates by IMKAN Properties is a pioneering wellness-focused residential development located on SHA Island at AlJurf, created in collaboration with the world-renowned SHA Wellness Clinic. Designed as the first fully integrated healthy living island, the project redefines luxury through a holistic approach where every architectural and spatial decision is centered on health, longevity, and balance. The residences are thoughtfully integrated into the natural landscape, with architecture that embraces the coastline, maximizes sea views, and enhances natural ventilation through carefully oriented layouts.

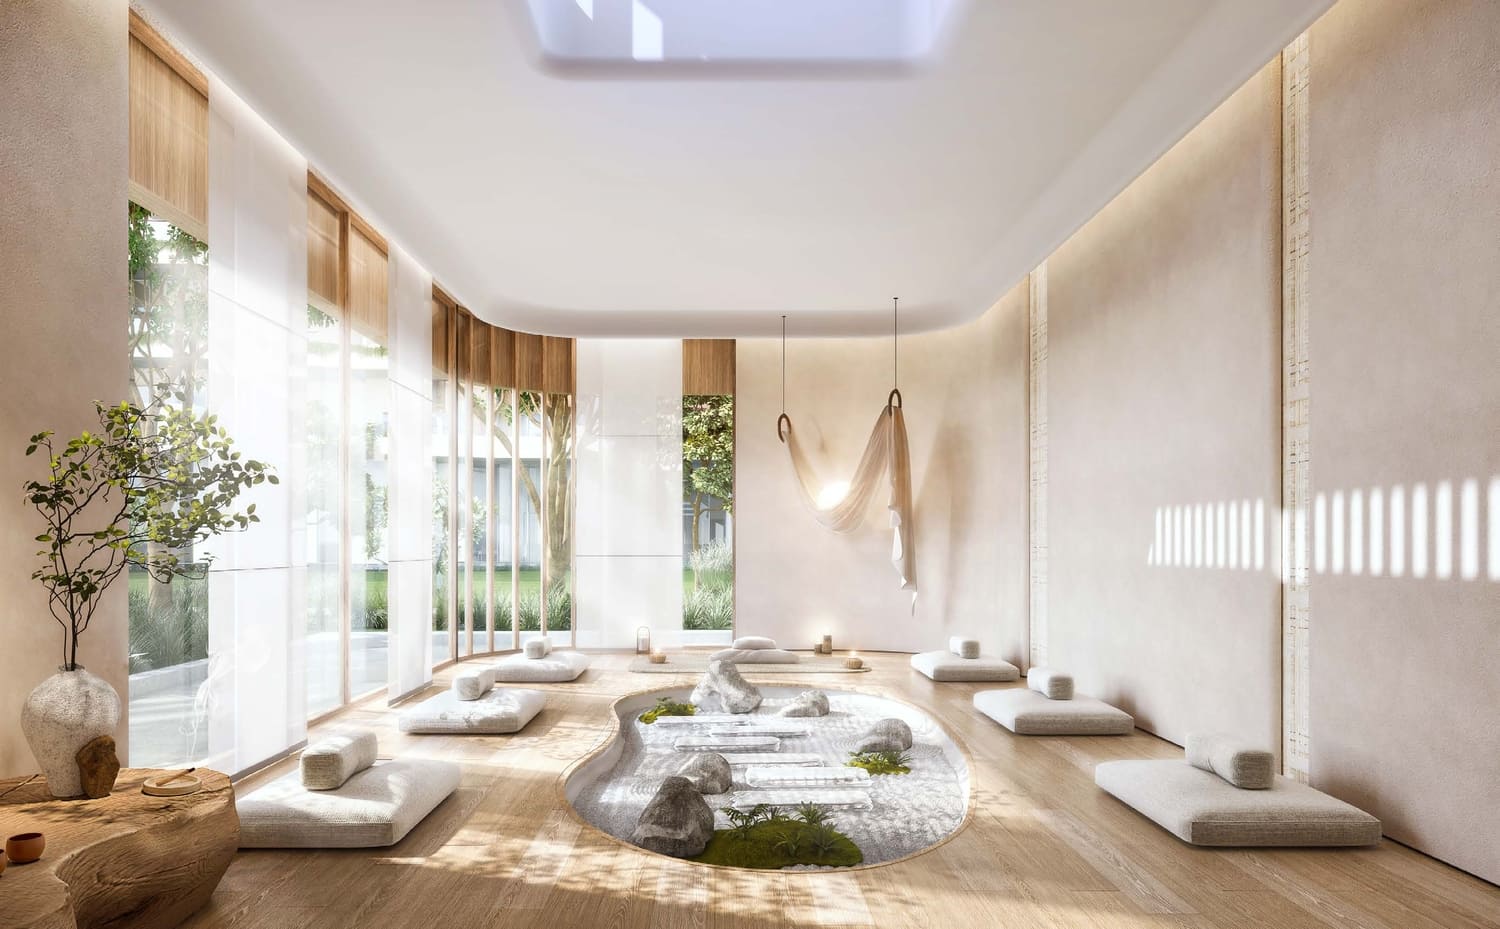
The lifestyle at SHA Residence is built around complete well-being and restoration. Residents benefit from seamless access to SHA Wellness Clinic facilities and a curated ecosystem dedicated to physical, mental, and emotional health. The island environment offers exceptional privacy and tranquility, with wellness programs, therapeutic spaces, and nature-driven experiences that encourage mindfulness and recovery. Every element of the community is designed to support a slower, healthier rhythm of life, far from urban stress, while remaining fully immersive and highly exclusive.

Interiors are finished with premium natural materials including marble, native woods, natural fibres, and artisanal details that reflect the surrounding environment. Spacious layouts emphasize openness, natural light, and a strong connection between indoor and outdoor living, with generous terraces framing serene waterfront views. The residences are fully furnished with a carefully selected package, ensuring a complete and harmonious living environment that aligns with the wellness philosophy of the project.
Location & lifestyle

Al Jurf is built in the UAE’s ancestors’ vision for the nation, a tranquil sanctuary that is seamlessly integrated with its natural environment. It is where residents can escape city life and instead live inside a natural masterpiece dedicated to the preservation of life and the generation of legacy.

Here, you’ll discover a world of natural beauty that includes lush gardens, pristine beaches, and a breathtaking coastline. With its own stretch of white sand beach, SHA Emirates sits across from the Al Jurf – amidst thousands of planted trees that form a verdant forest so guests will always be immersed in widely spread nature. Al Jurf is committed to sustainability, and its respect for the environment aligns perfectly with SHA Wellness Clinic’s philosophy, emphasising the importance of preserving the natural environment and fostering a harmonious relationship between humans and nature

Live in an oasis of nature and health, an unrepeatable gem, near with Abu Dhabi and Dubai, with an infinite offer of leisure, sports, entertainment, culture, shopping, or business. Al Jurf is your haven for a comprehensive well-being experience where wellness, leisure, and cultural heritage connect seamlessly. It is a unique destination that invites you to enjoy extraordinary surroundings in a tranquil lifestyle that honours nature and tradition, with wellness in mind.

Aumera decision frame

How to examine this project

A structured reading of the published dossier—not a return forecast or recommendation.

Decision signals

  • Includes a post-handover structure for buyers comparing payment pressure beyond completion.
  • Offers a mixed unit range across apartments, penthouse, villa.
  • Should be reviewed alongside comparable delivered work by IMKAN Properties.

Catalogue completeness

Completion timing
Confirm before reservation
Service charge
Present in catalogue
Escrow information
Confirm before reservation
Payment milestones
Present in catalogue
Project detail

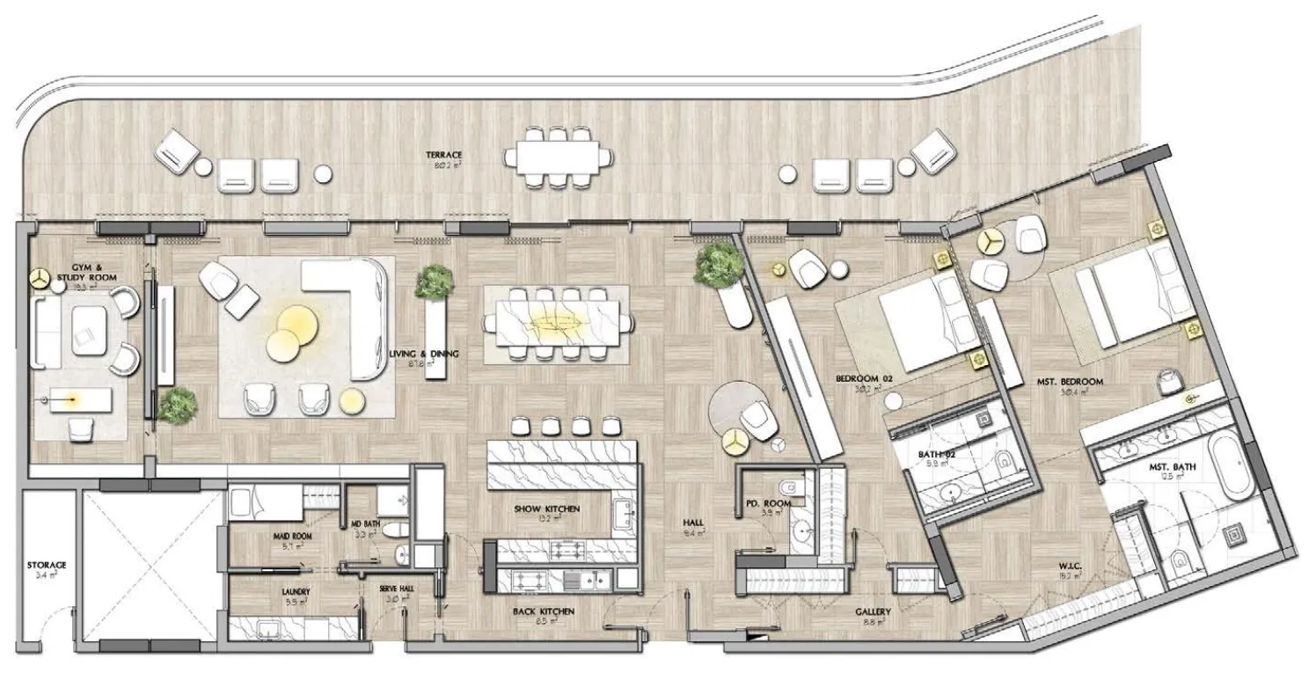
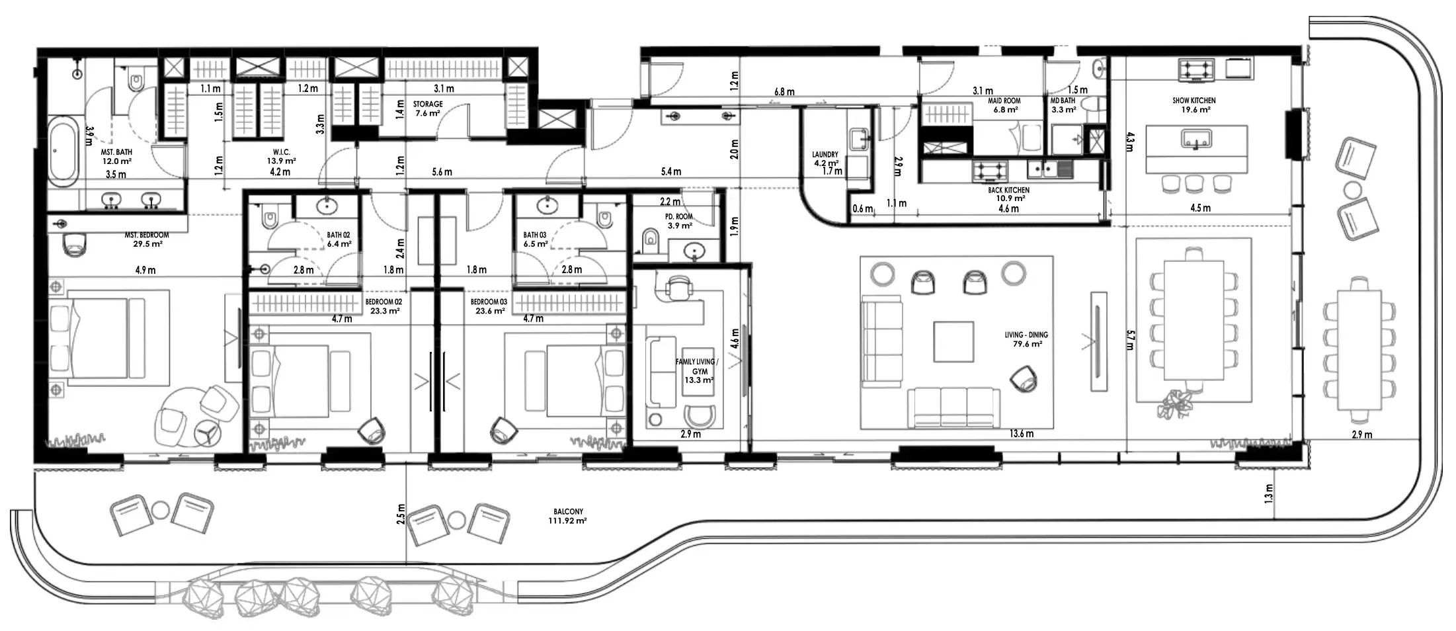
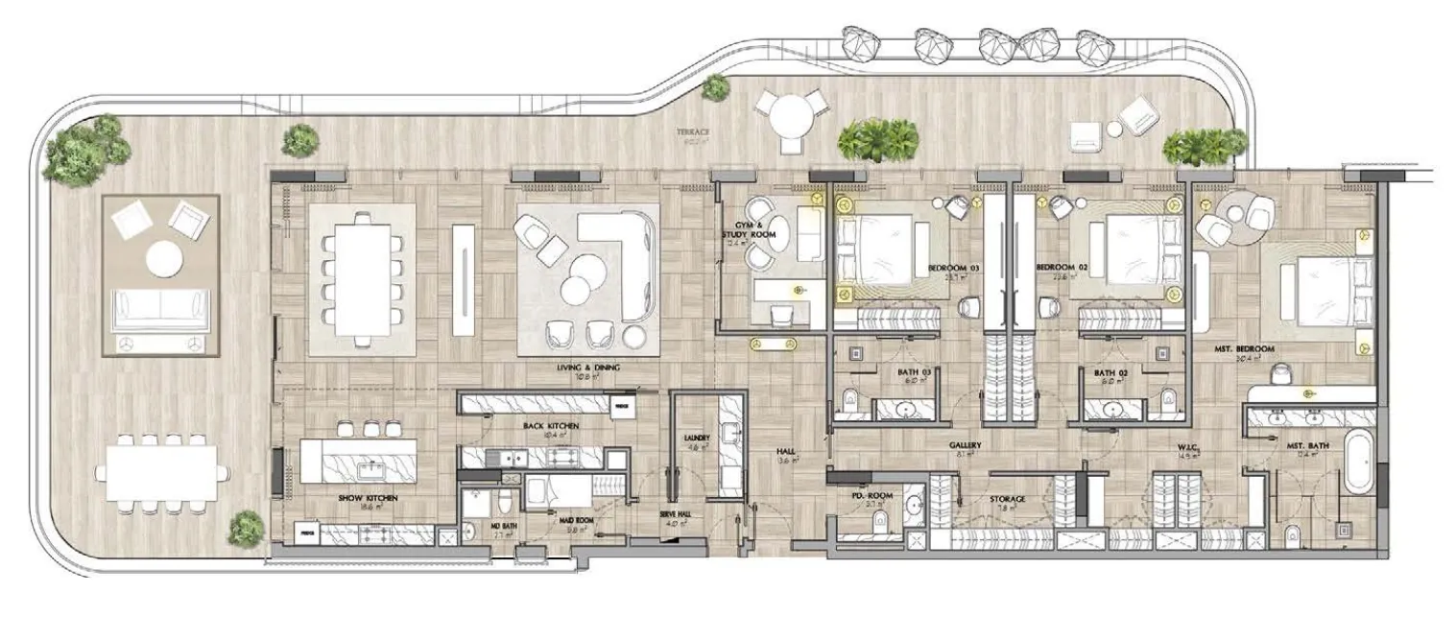
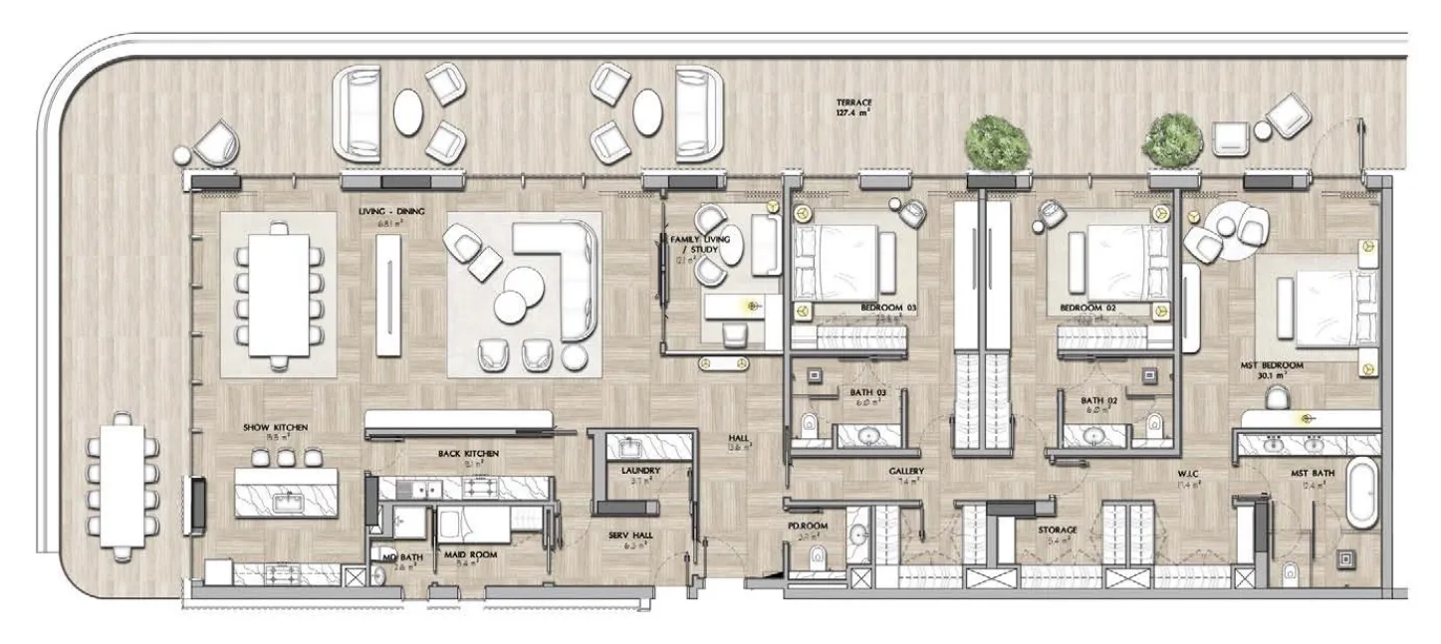
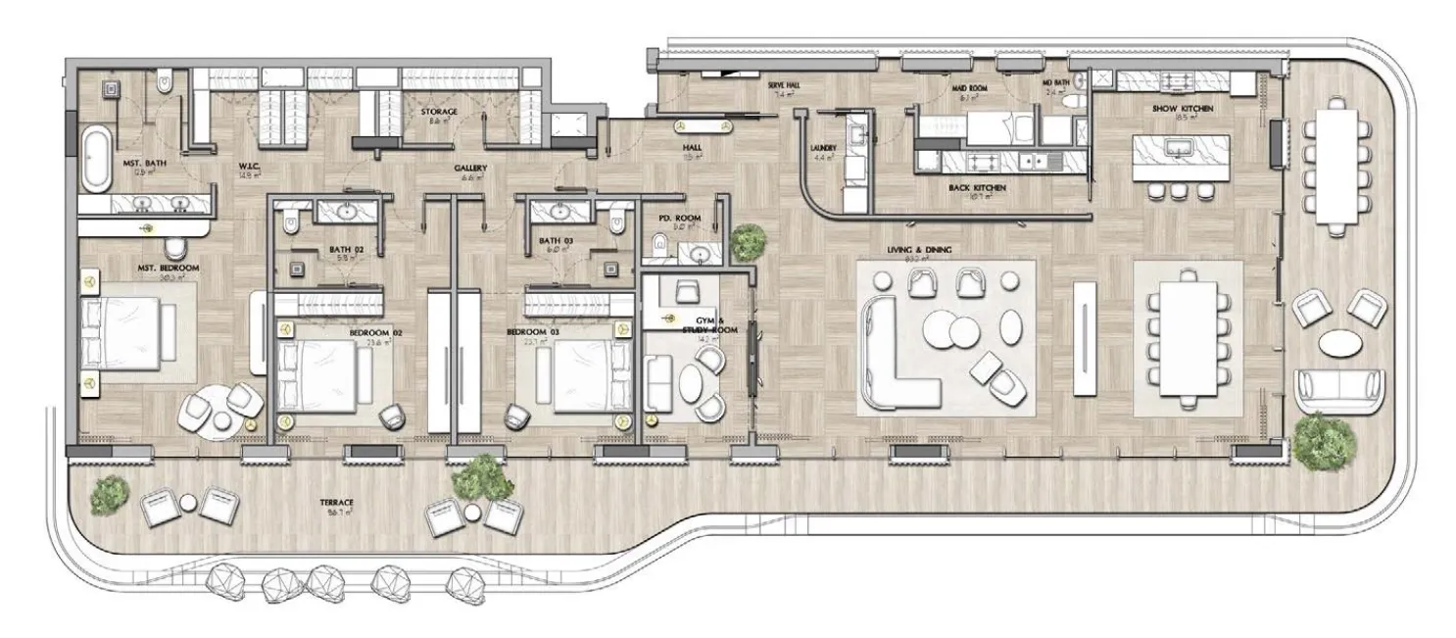
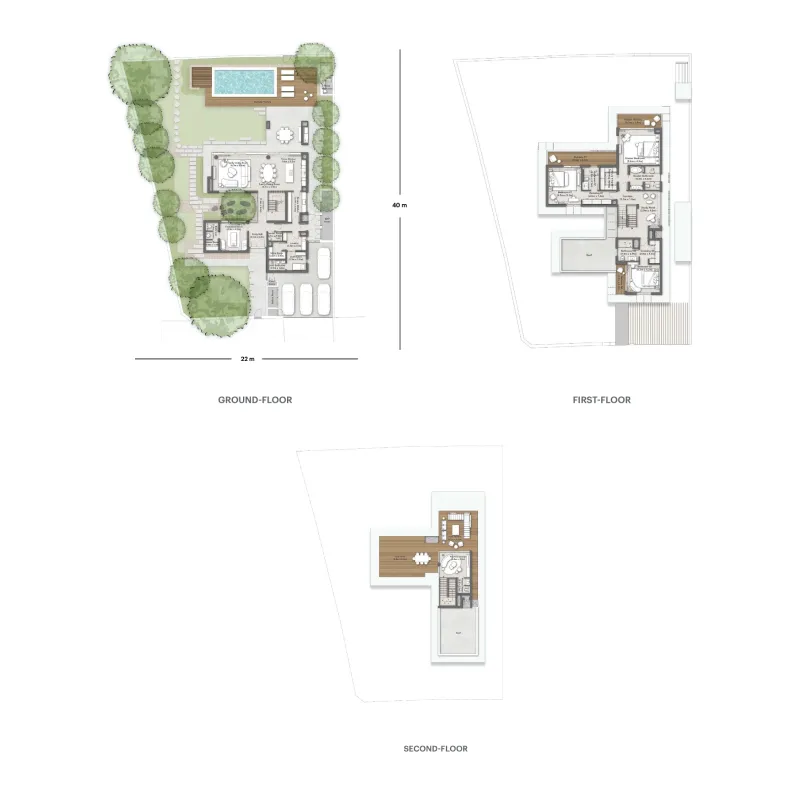
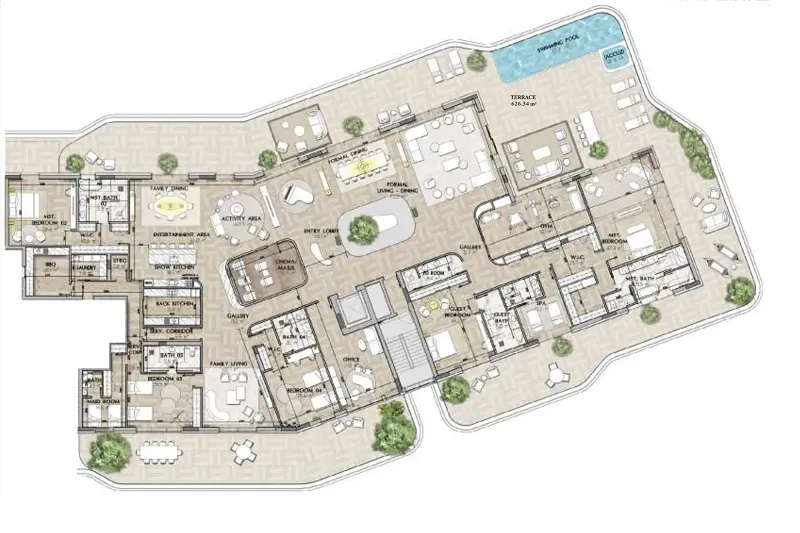
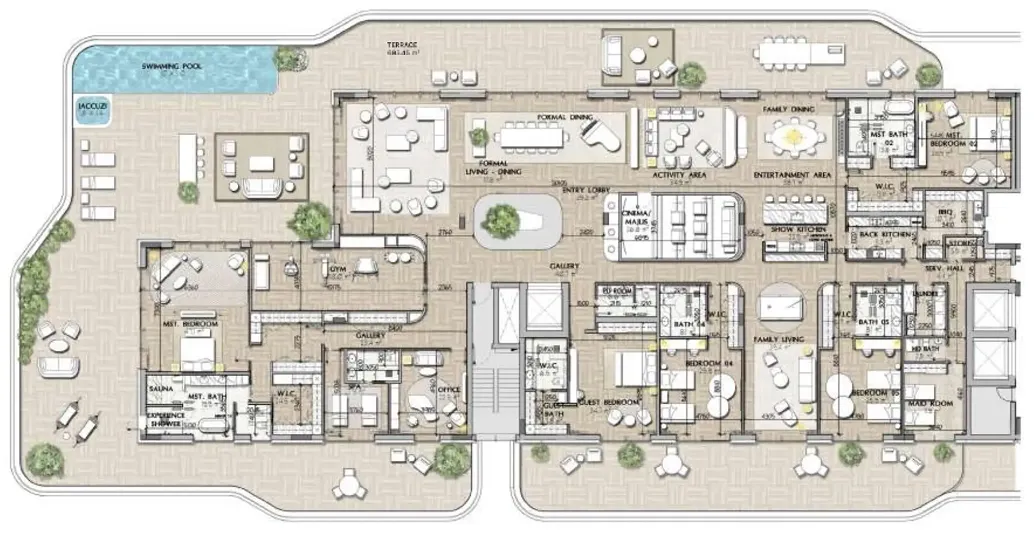
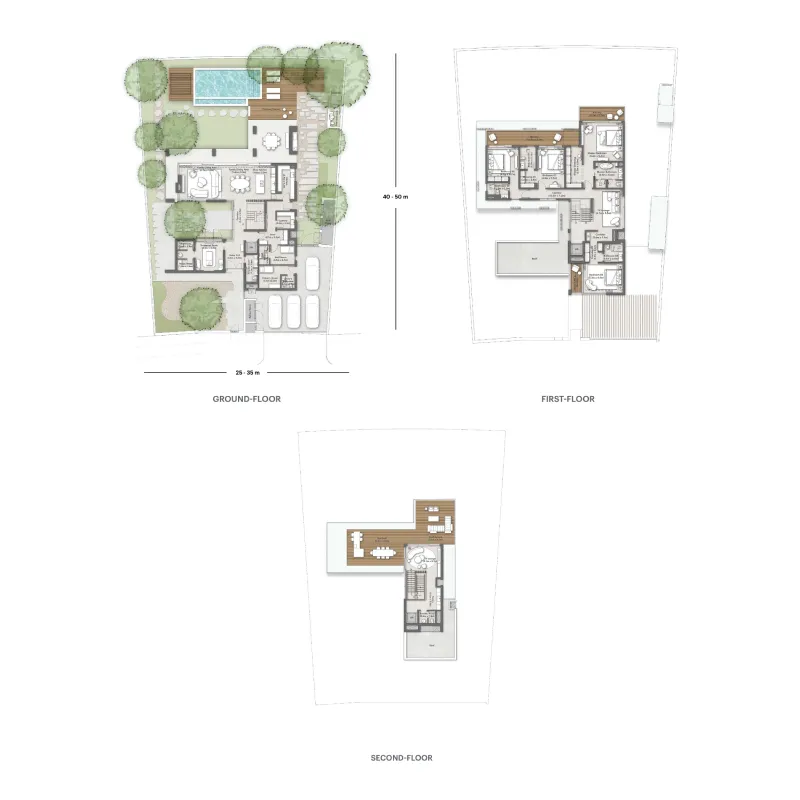
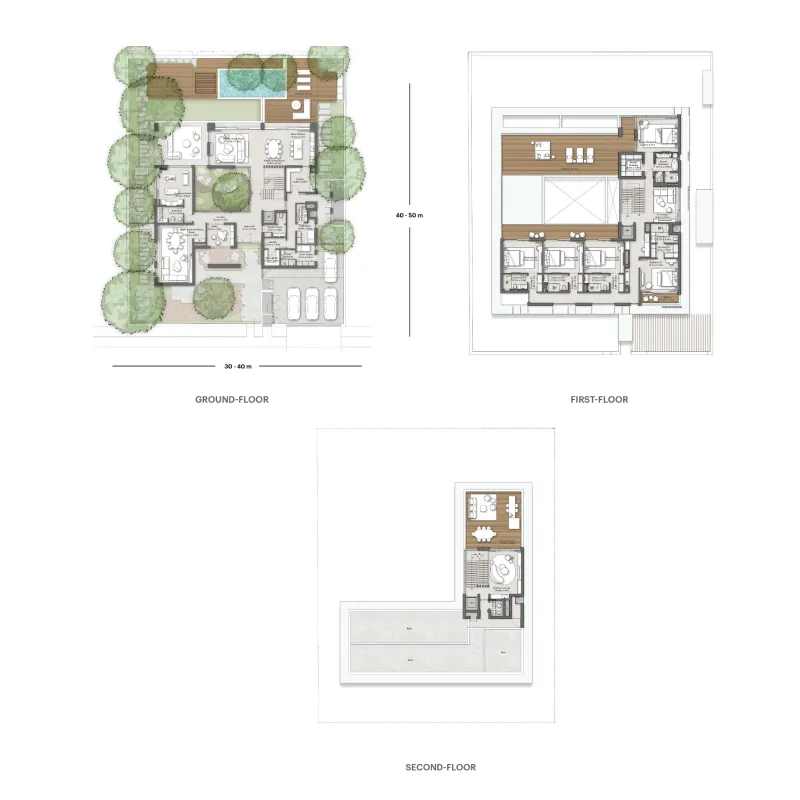
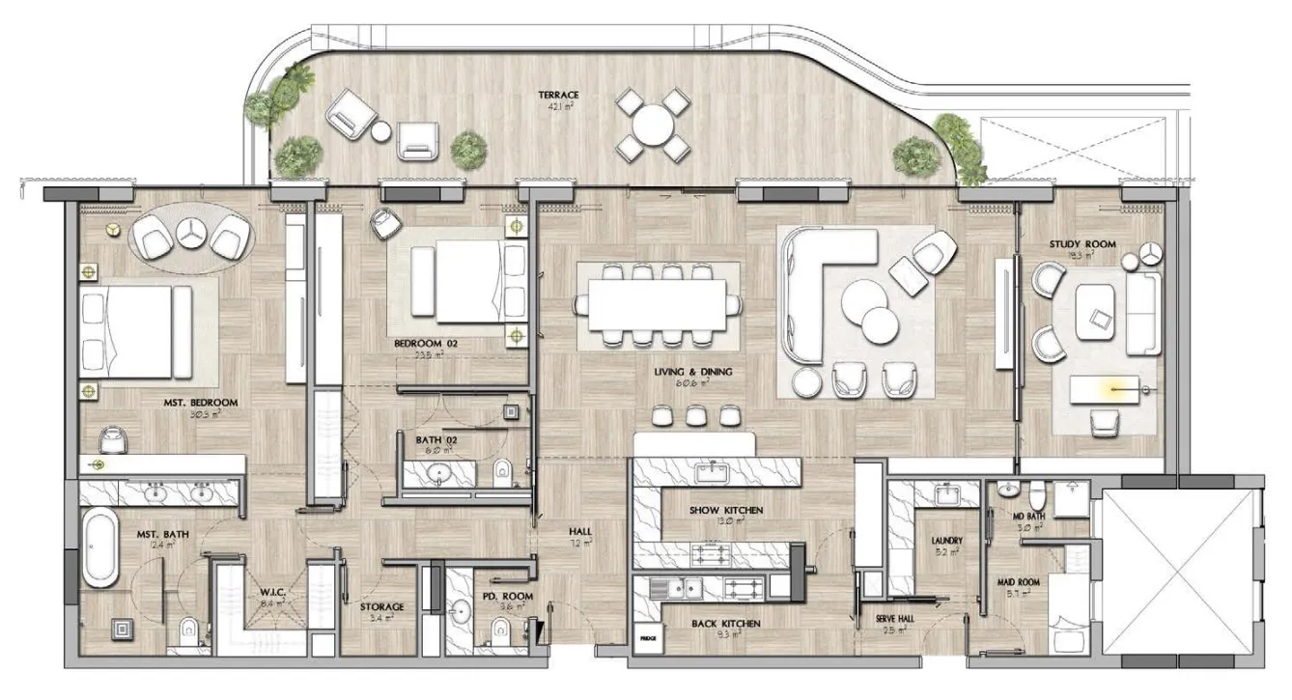
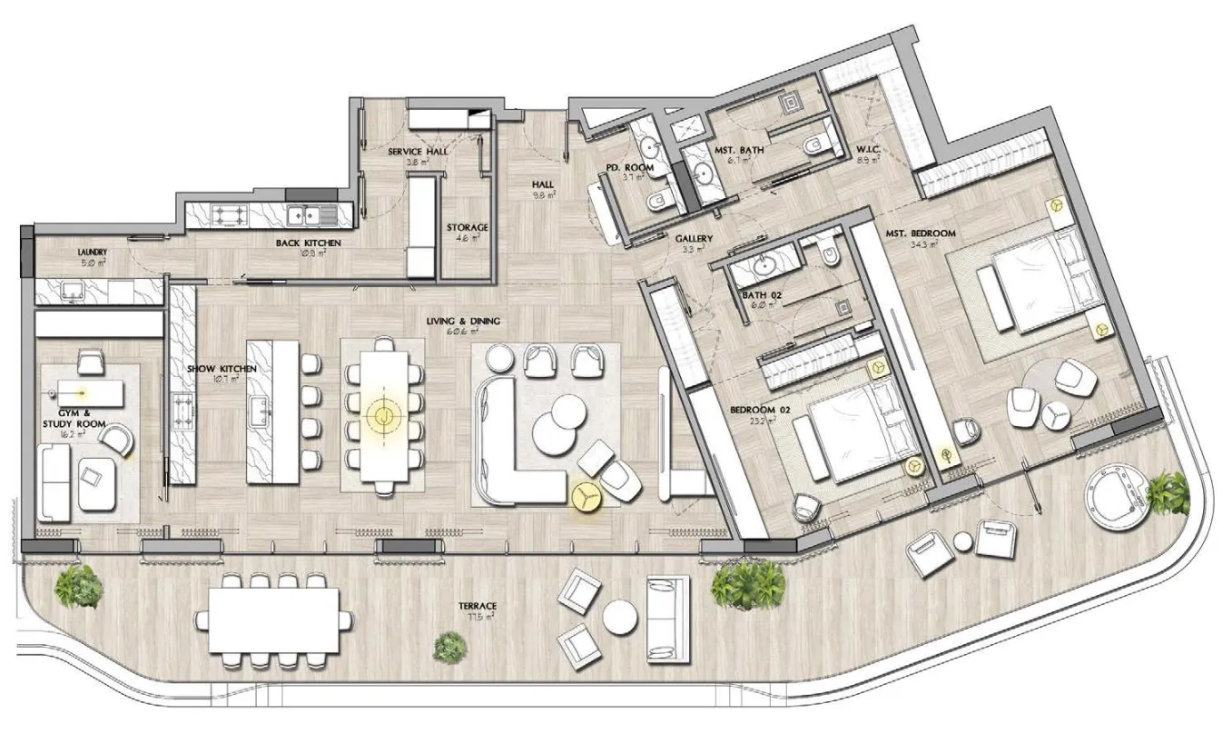
Floor plans

Open any plan to inspect the residence layout in full detail.

Loading floor plans...

Project detail

Typical units

Indicative layouts, price ranges, and internal areas.

LayoutBedroomsPrice (AED)Size
2 bedroom layout2 bedroom10.9M5,903 sqft
2 bedroom layout2 bedroom9.5M4,251 sqft
2 bedroom layout2 bedroom13.4M5,375 sqft
3 bedroom layout3 bedroom16.1M4,463 sqft
3 bedroom layout3 bedroom16.7M7,227 sqft
3 bedroom layout3 bedroom16.6M4,632 sqft
3 bedroom layout3 bedroom15.7M5,909 sqft
4 bedroom layout4 bedroom31.4M8,447 – 8,787 sqft
5 bedroom layout5 bedroom142.8M23,773 sqft
5 bedroom layout5 bedroom146.7M24,798 sqft
5 bedroom layout5 bedroom39.6M – 50.0M10,253 – 10,738 sqft
6 bedroom layout6 bedroom61.4M – 71.8M13,463 sqft
Project detail

Payment plans

Review the available instalment structures and key milestones.

Payment structure

Payment Plan 60/40

0 months
10%
On booking
on booking
50%
During construction
during construction
40%
Upon Handover
on handover

Payment structure

Payment Plan 50/50

0 months
10%
On booking
on booking
40%
During construction
during construction
50%
Upon Handover
on handover

Payment structure

Payment Plan Post Handover for 3 Years

0 months
10%
On booking
on booking
50%
During construction
during construction
10%
Upon Handover
on handover
30%
Within 36 months Post Handover (5% every 6 months)
post handover

Payment structure

Payment Plan Post Handover for 2 Years

0 months
10%
On booking
on booking
50%
During construction
during construction
10%
Upon Handover
on handover
30%
Within 24 months PH (7.5% every 6 months)
post handover
Project detail

Amenities

Facilities designed around everyday comfort, wellness, and leisure.

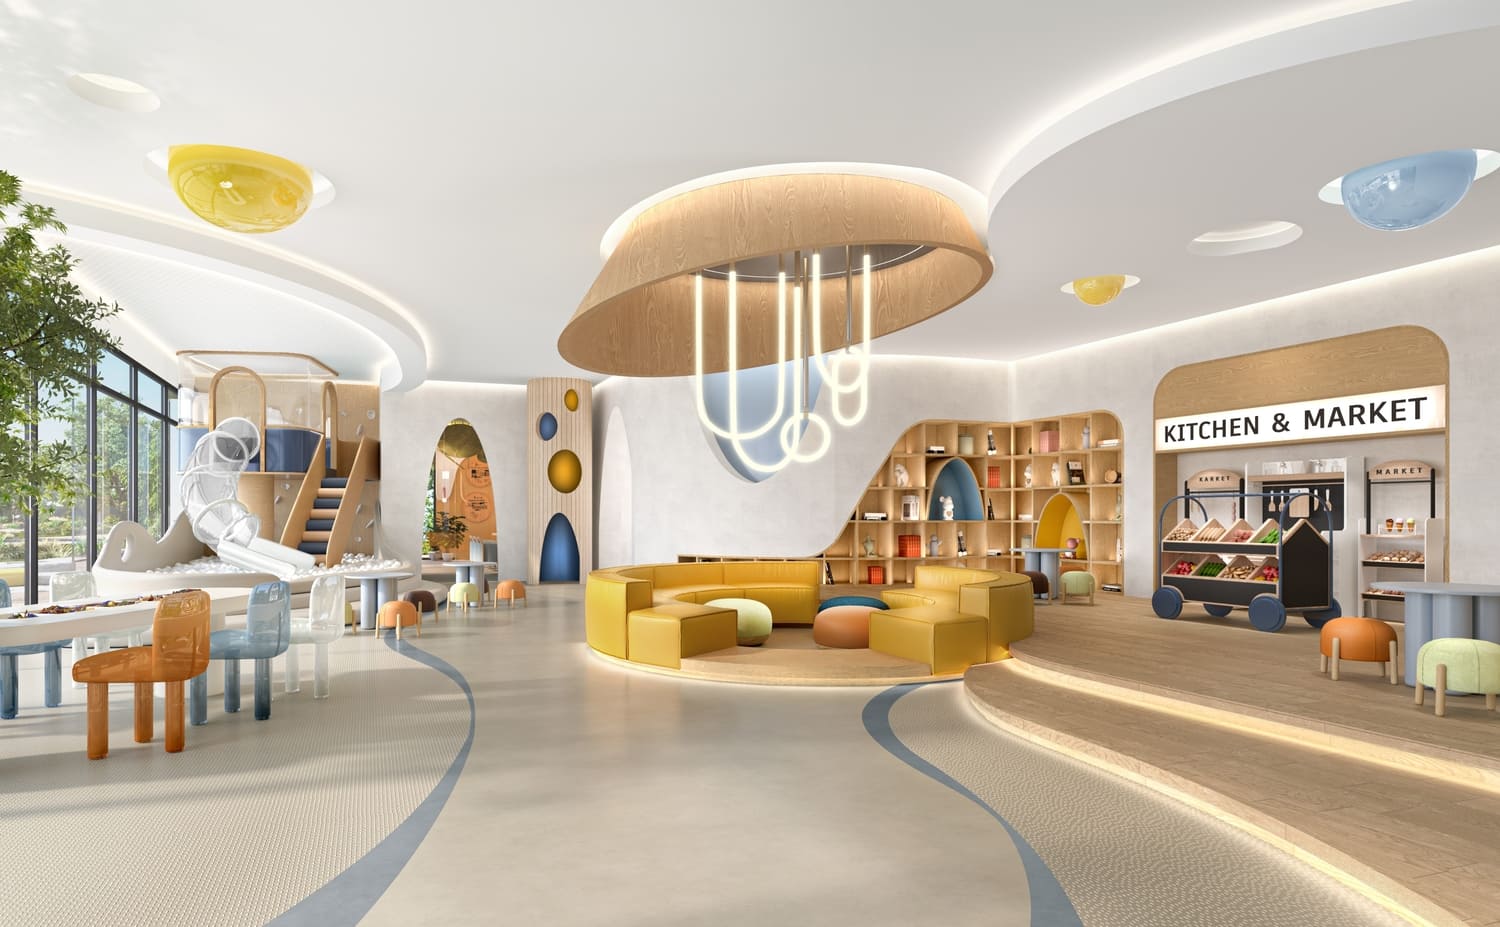
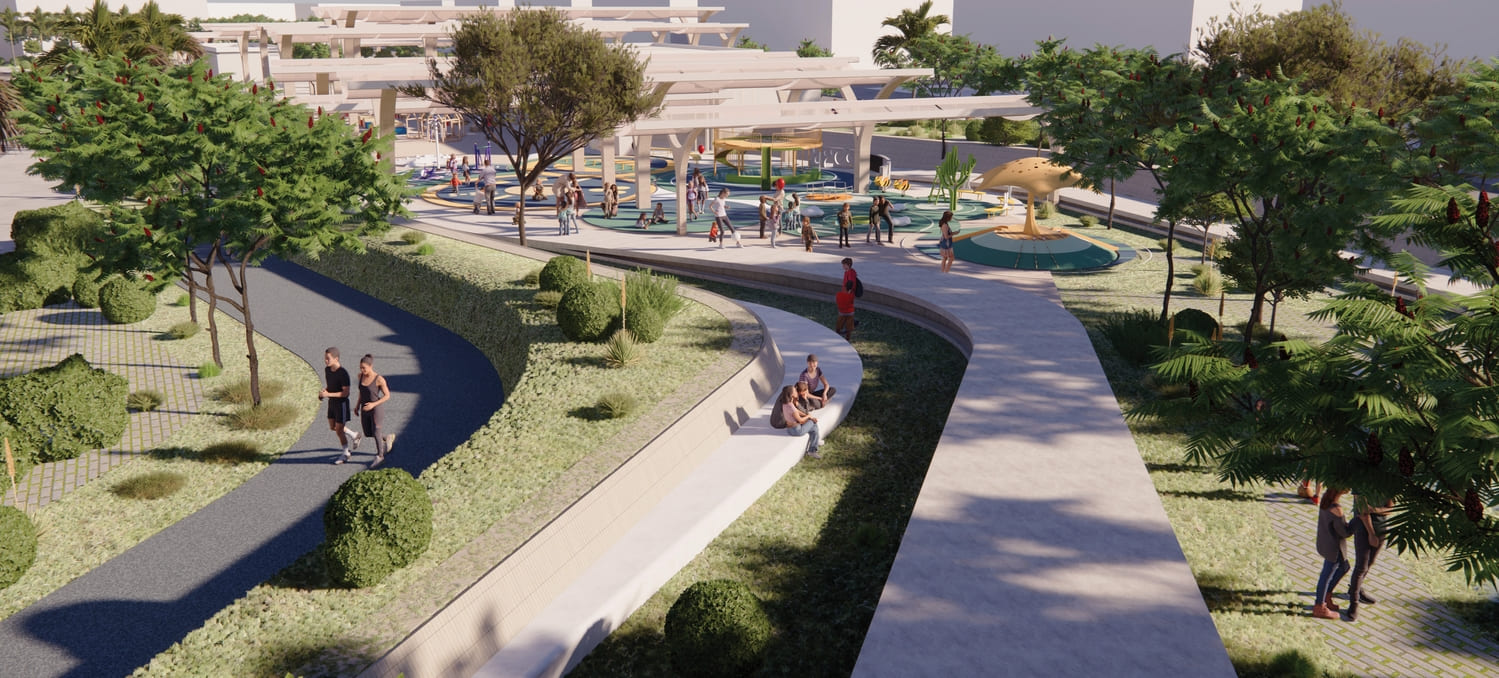
Wellness Kids Pavilion
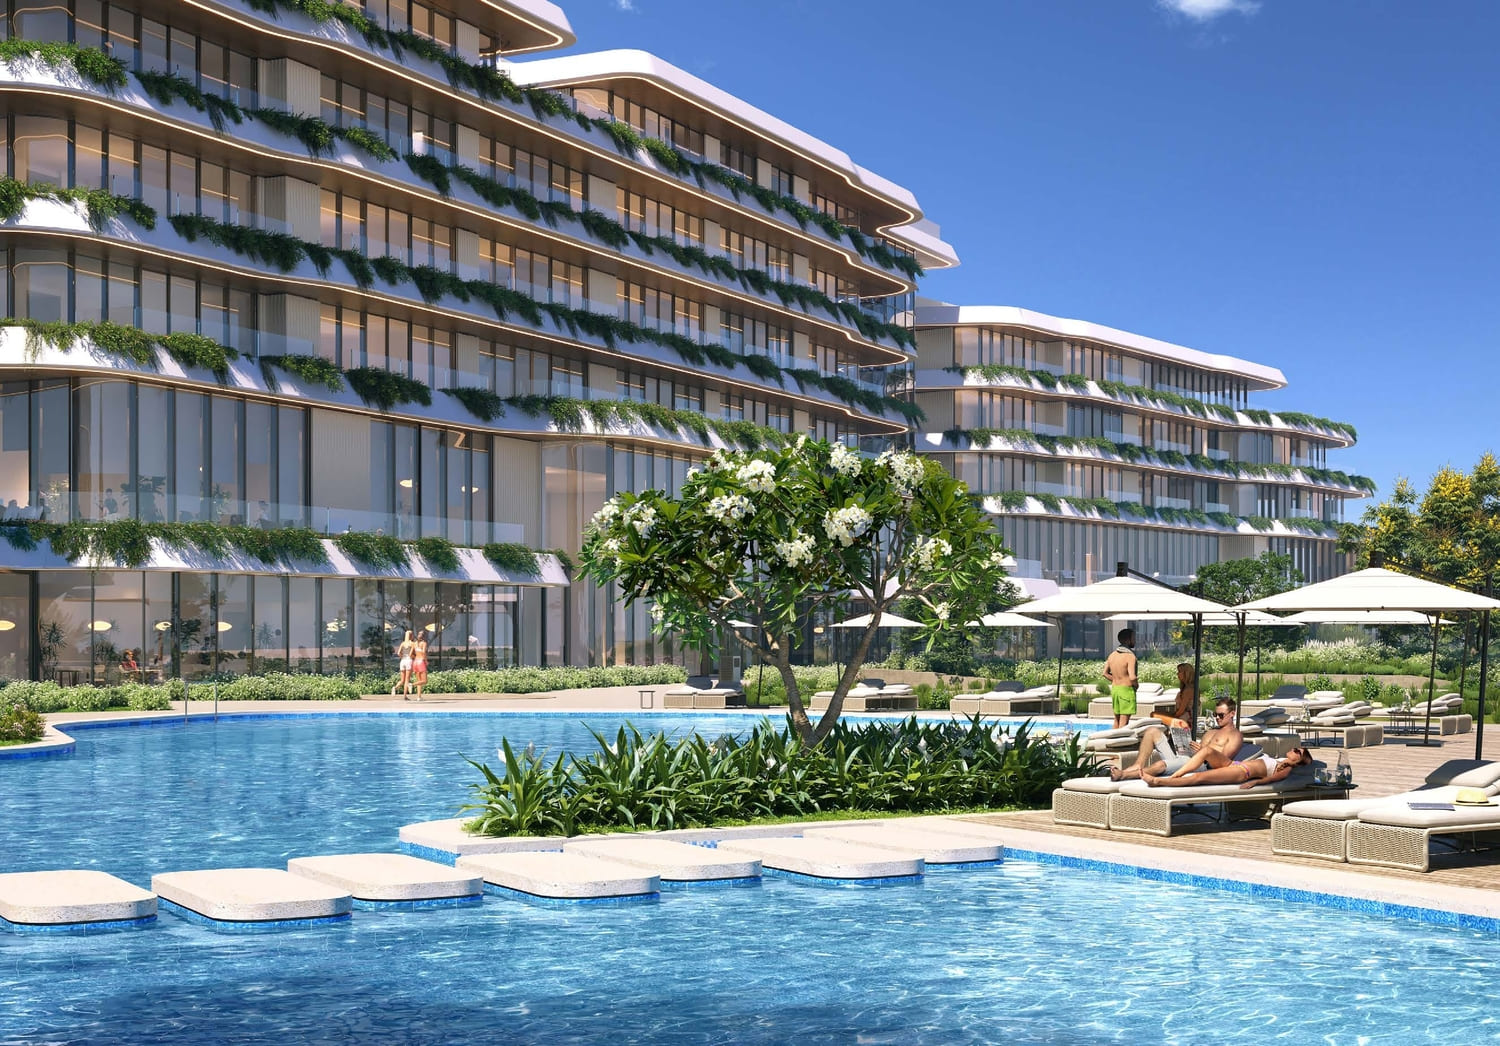
Swimming Pool
Sha Wellness Clinic
Mind & Body Pavilion
Private Swimming Pool
Kids Play Area
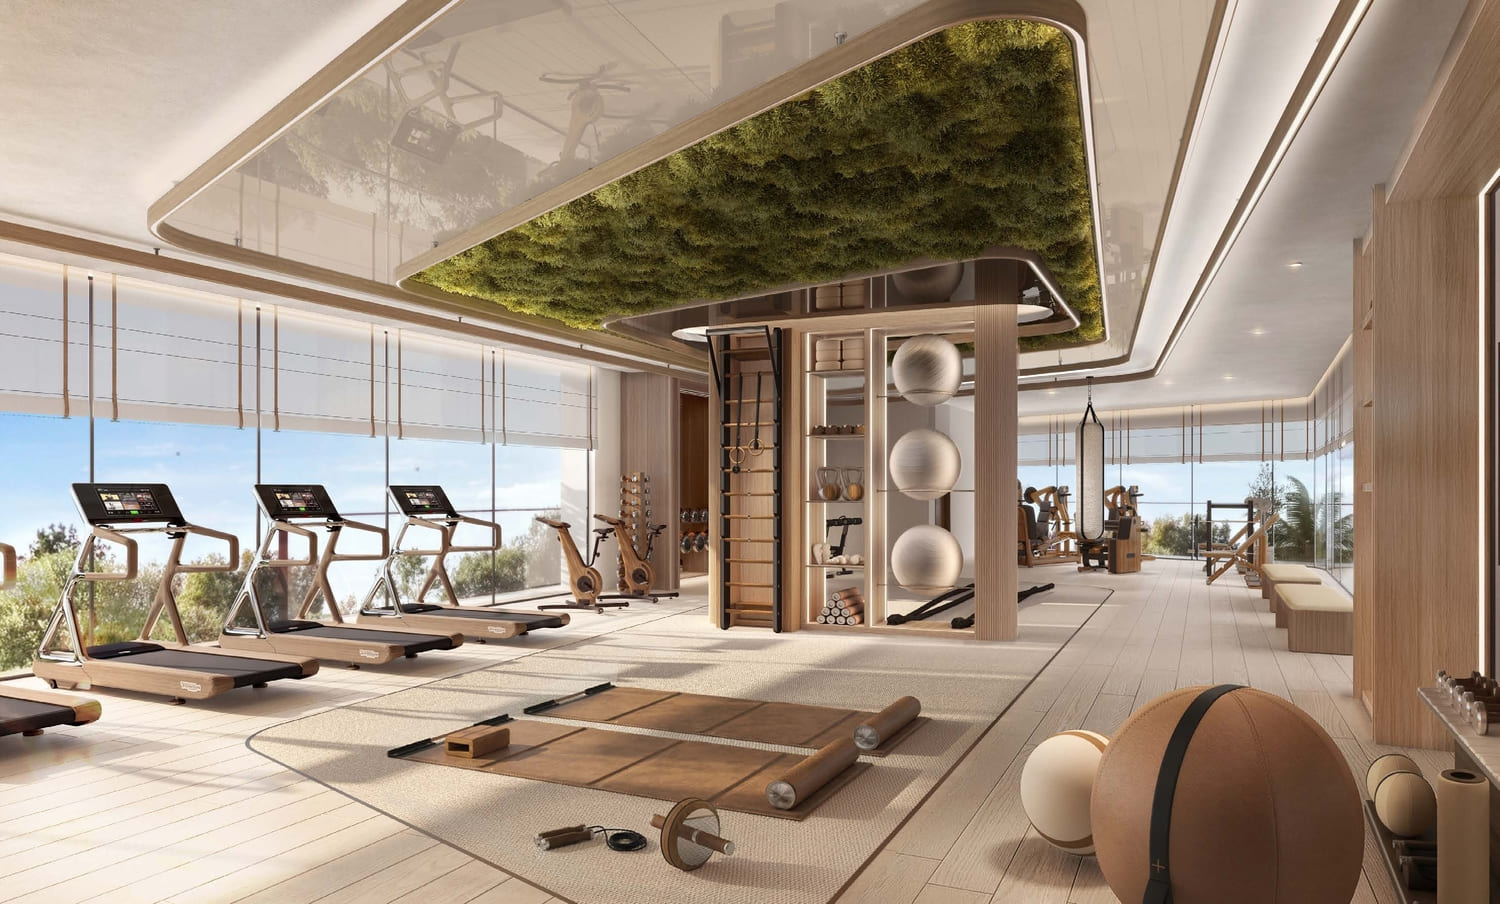
Gym
Project detail

Buildings

Villas

Villas

unknown

4, 5, 6 & 7 bedroom villas

Building

Building

unknown

1, 2, 3 & 4 bedroom apartments & 5 bedroom penthouses

Project detail

Parking

Allocated parking by residence type and bedroom configuration.

Unit typeBedroomsParking spaces
apartment32
villas75
apartment42
villas64
apartment11
apartment5.54
apartment4.54
apartment3.52
apartment2.51
Project detail

Project specifications

Key construction, completion, and ownership information.

Sales status
On Sale
Residence types
Apartments, Penthouse, Villa
Service charge
15 AED/sqft for the first 3 years
Furnishing
Yes
Buildings
2
Construction end
Dec 2026
Completion
Dec 2026
Post-handover plan
Available

Personalised advisory

Request your private brief

Tell us how you are approaching Sha Residence Emirates. Your answers help your advisor prepare availability, comparisons, and a conversation around your actual requirements.

Your details help us prepare and respond to this property enquiry. See our Privacy Policy for how information is used and retained.