Back to off-plan projects
under constructionout of stockPost-handover

Sereno Residences

A development by Svarn Development

JVC (Jumeirah Village Circle), Dubai

Unit availability

10

Bedrooms

Bathrooms

Completion

Dec 2026

Area

Buildings

1

Share this property

Project detail

Overview

A closer look at the residences, lifestyle, and location.

The residences

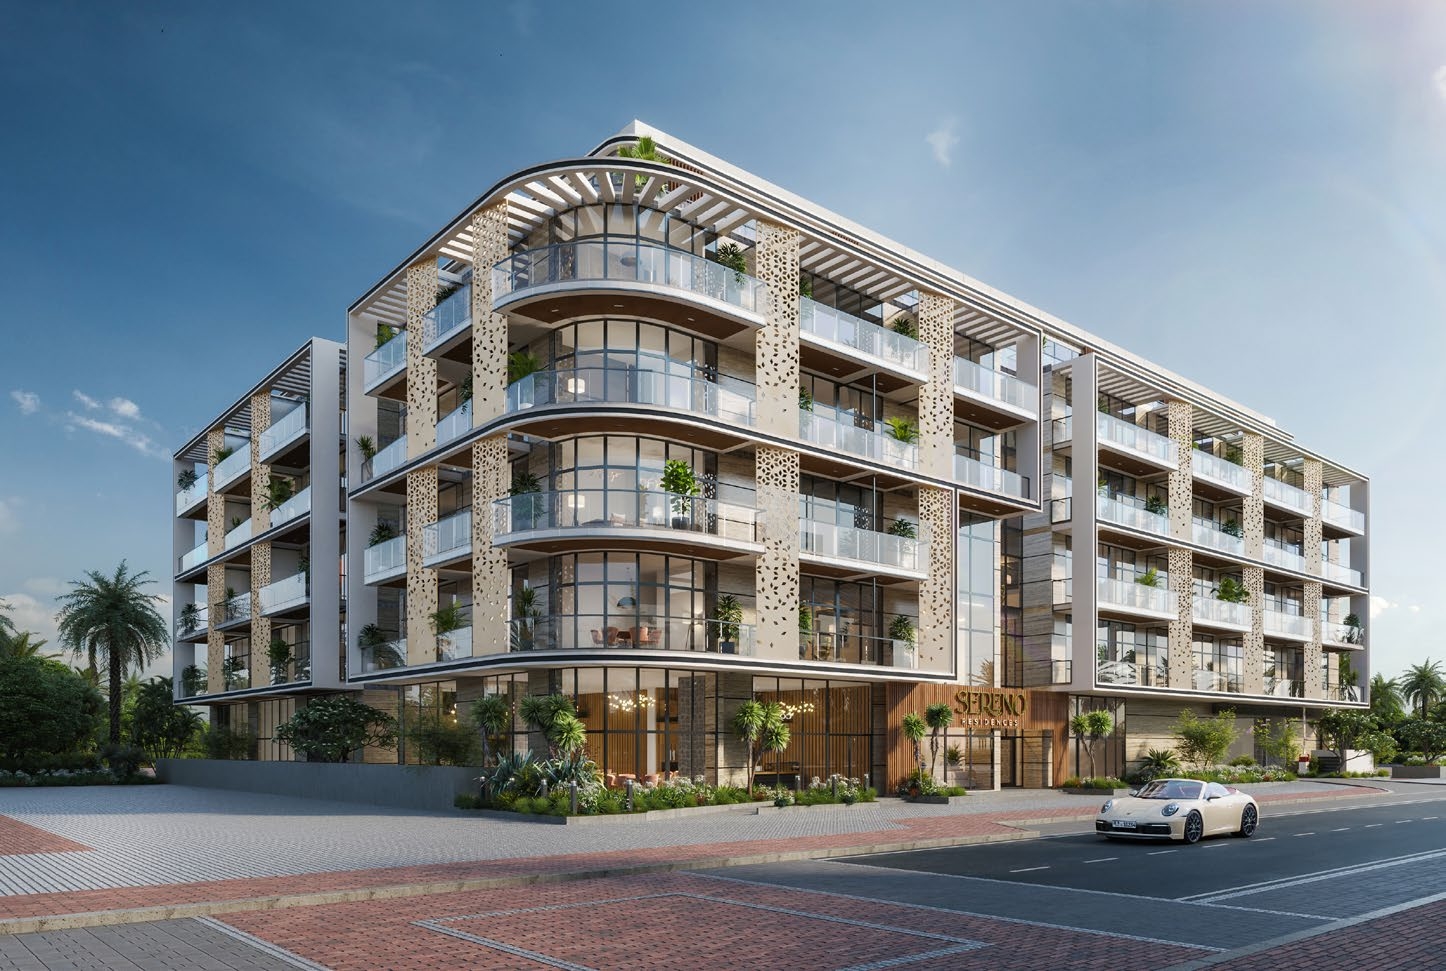
Sereno Residences offer a lifestyle defined by tranquility, simplicity, and a deep connection to the beauty of everyday living. Designed to elevate your living experience, Sereno provides a haven away from the city's fast pace, allowing residents to embrace a more mindful, balanced way of life. These thoughtfully designed residences feature contemporary aesthetics and modern comforts, with floor-to-ceiling windows that flood each home with natural light, creating a sanctuary where spacious rooms combine style and functionality.

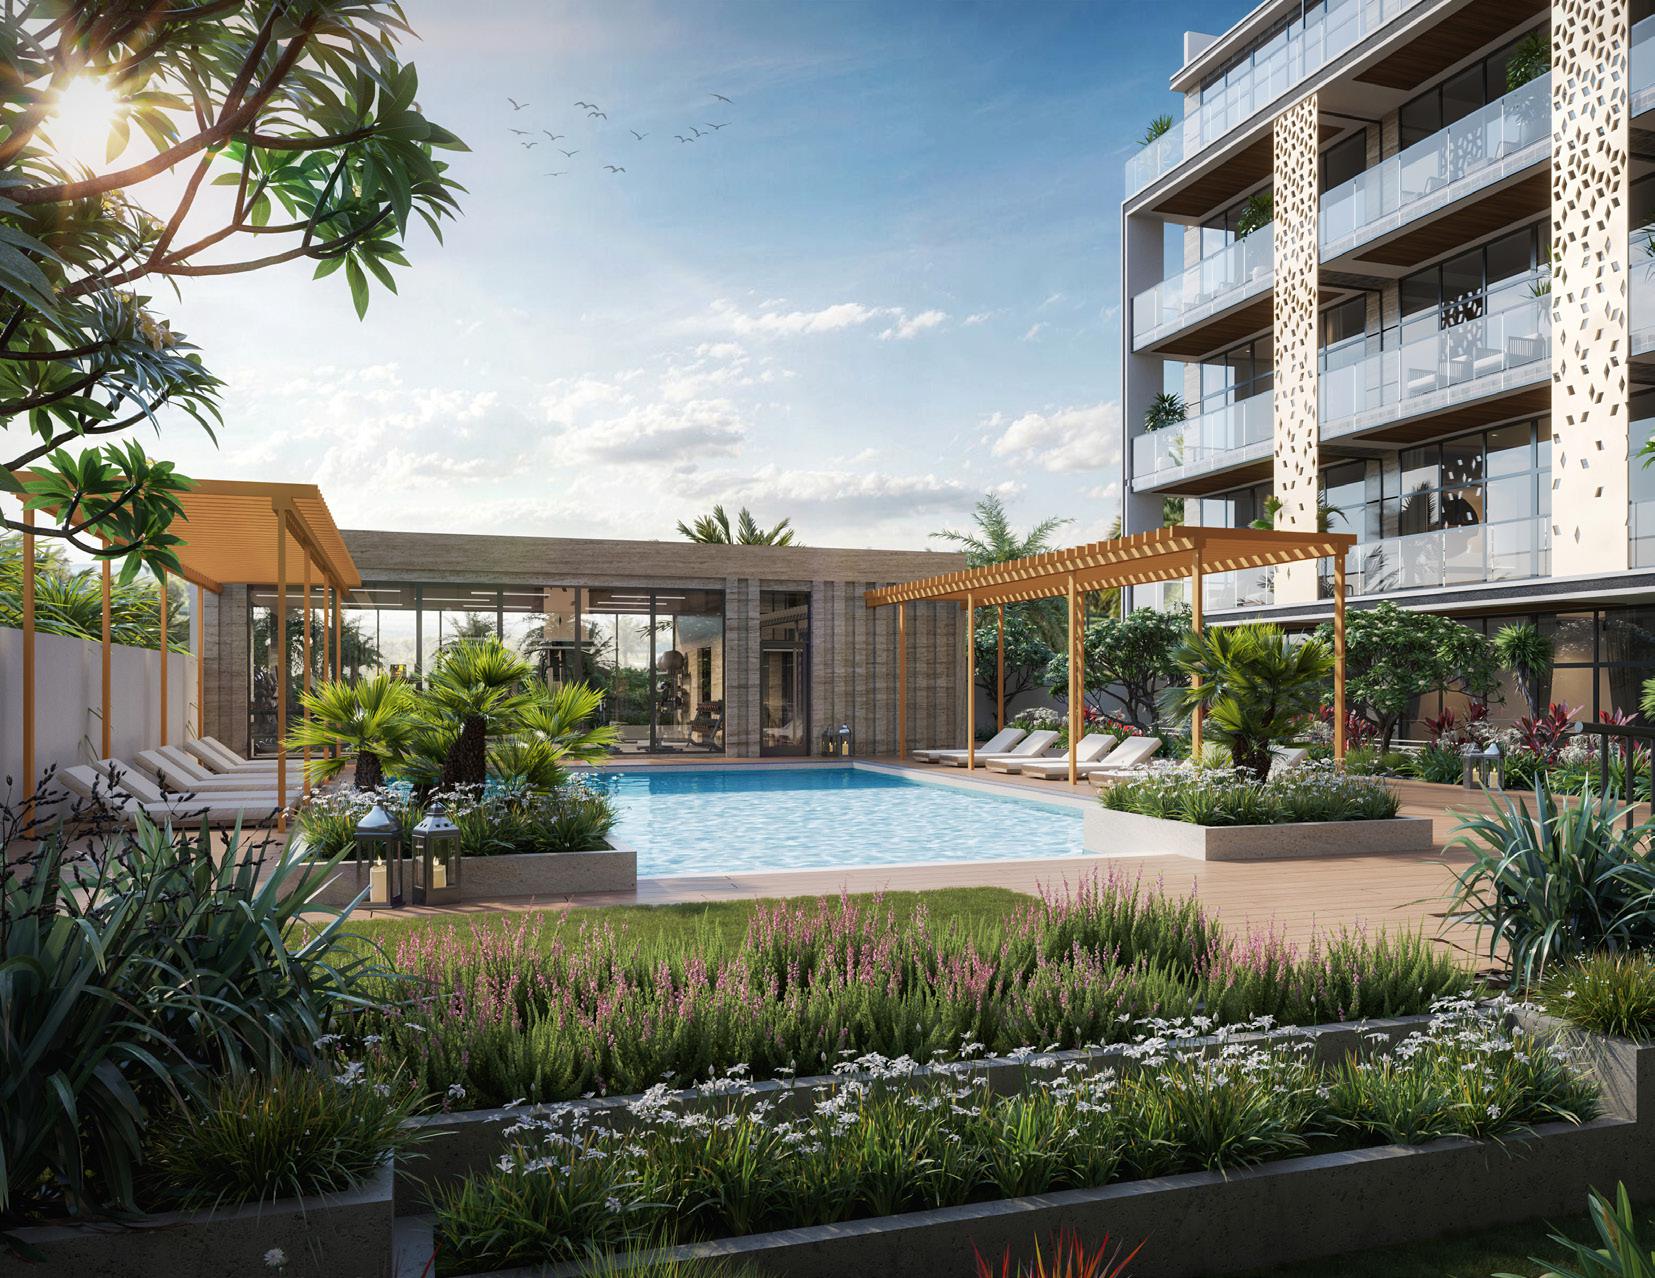
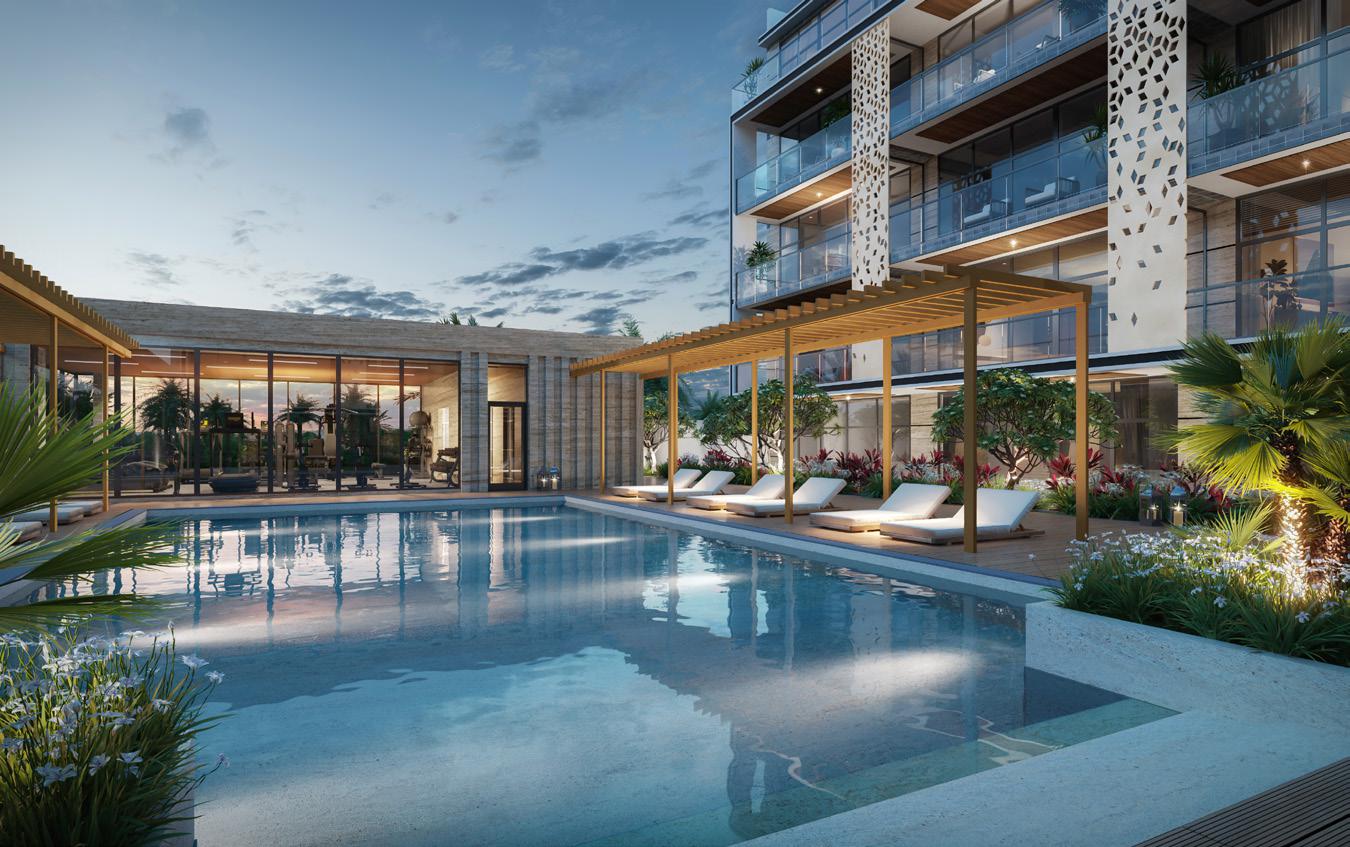
Sereno features a range of amenities that cater to different lifestyles, whether you're looking to relax or stay active. The lush garden and swimming pool offer serene communal spaces perfect for unwinding, while nearby retail outlets provide everyday convenience at your doorstep. Whether you're taking a quiet stroll, enjoying a refreshing swim, or gathering with friends and family, Sereno's spaces are designed to adapt to your pace of life and give you the freedom to live on your own terms.

Every residence at Sereno features high-quality finishes, including premium porcelain tile flooring throughout enhanced by a bespoke pattern and veneer doors. Kitchens are fitted with quartz countertops and modern laminate cabinets, complemented by German appliances. Bathrooms feature sanitaryware from top brands such as Duravit or Geberit, with ceramic wall tiles and quartz or granite vanity countertops, along with elegant veneer shelving. The semi-furnished apartments with custom-made laminate wardrobes offer a perfect blend of comfort, convenience, and contemporary living.
Location & lifestyle

Nestled in Jumeirah Village Circle, a community in the heart of Dubai known for its peaceful and welcoming environment, this exceptional location is strategically positioned between Al Khail Road and Sheikh Mohammed Bin Zayed Road, offering easy access to key areas such as Dubai Marina, JLT, and Downtown Dubai. The district features a mix of villas, townhouses, and apartment complexes, catering to both families and professionals seeking quality living spaces.

The location is distinguished by its well-planned layout with a strong emphasis on community living, dotted with lush parks, children's play areas, and sports facilities that encourage an active and healthy lifestyle. A growing number of local amenities, including supermarkets, cafes, and schools, make it a self-sufficient neighborhood. The blend of contemporary and Mediterranean designs creates a visually appealing environment with a focus on green spaces and walkable streets.

For those seeking a residence that embodies tranquility, modern convenience, and a prime Dubai address, Jumeirah Village Circle delivers an unmatched lifestyle. Its unique combination of peaceful surroundings, community-focused amenities, and strategic connectivity makes it one of Dubai's most desirable destinations. This is a place where one can embrace a more mindful, balanced way of life.

Aumera decision frame

How to examine this project

A structured reading of the published dossier—not a return forecast or recommendation.

Decision signals

  • Includes a post-handover structure for buyers comparing payment pressure beyond completion.
  • The specific unit, layout efficiency, and view premium should carry more weight than the headline starting price.
  • Should be reviewed alongside comparable delivered work by Svarn Development.

Catalogue completeness

Completion timing
Confirm before reservation
Service charge
Present in catalogue
Escrow information
Present in catalogue
Payment milestones
Present in catalogue
Project detail

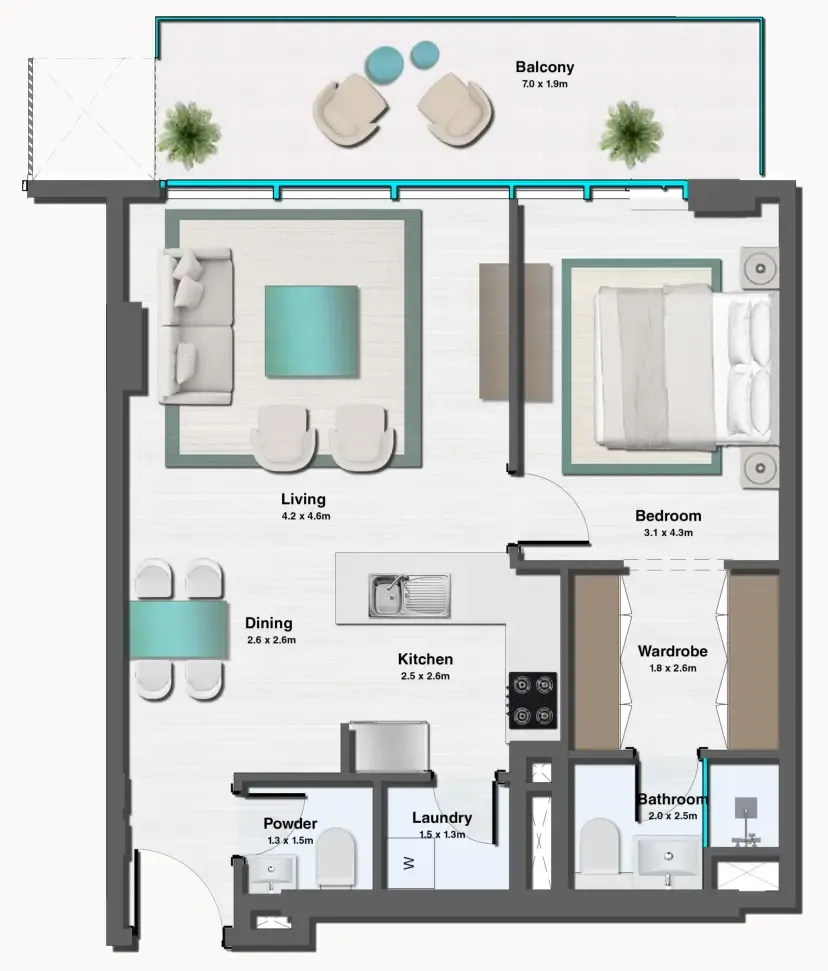
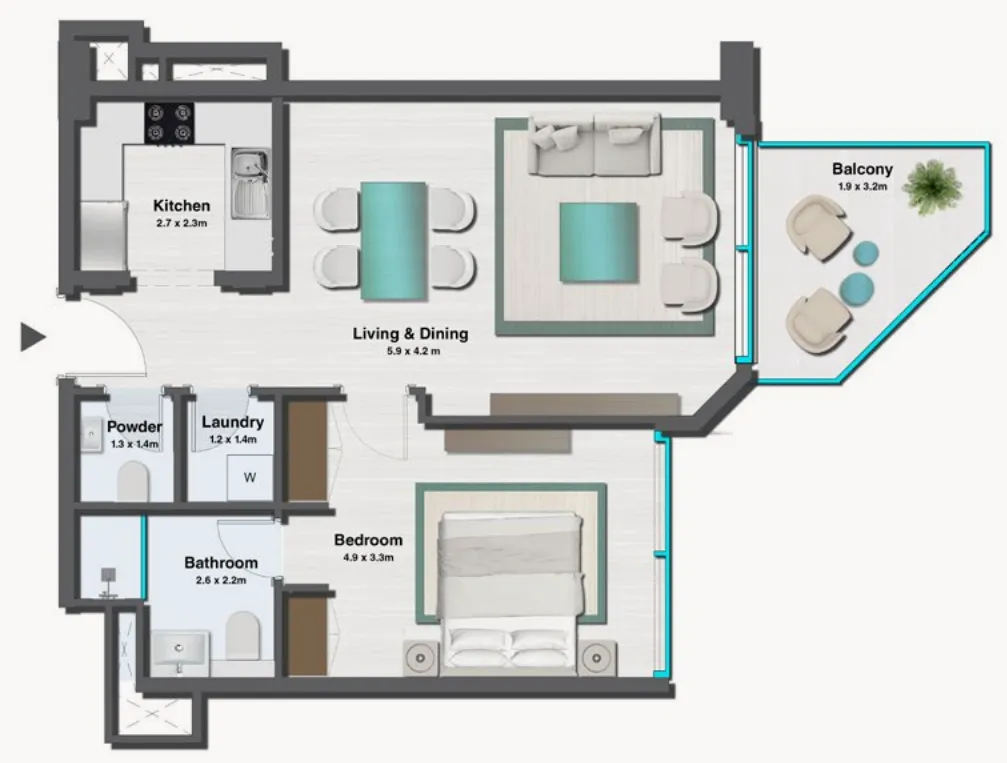
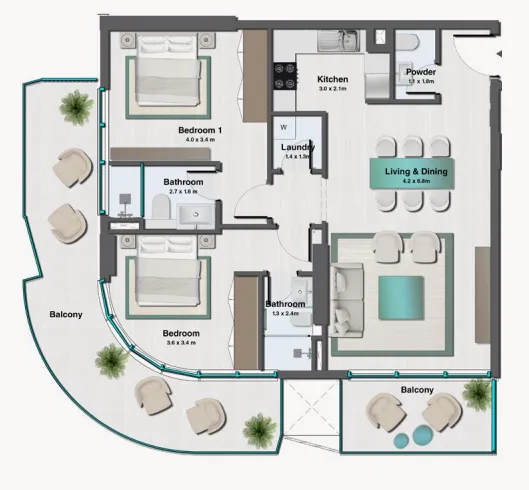
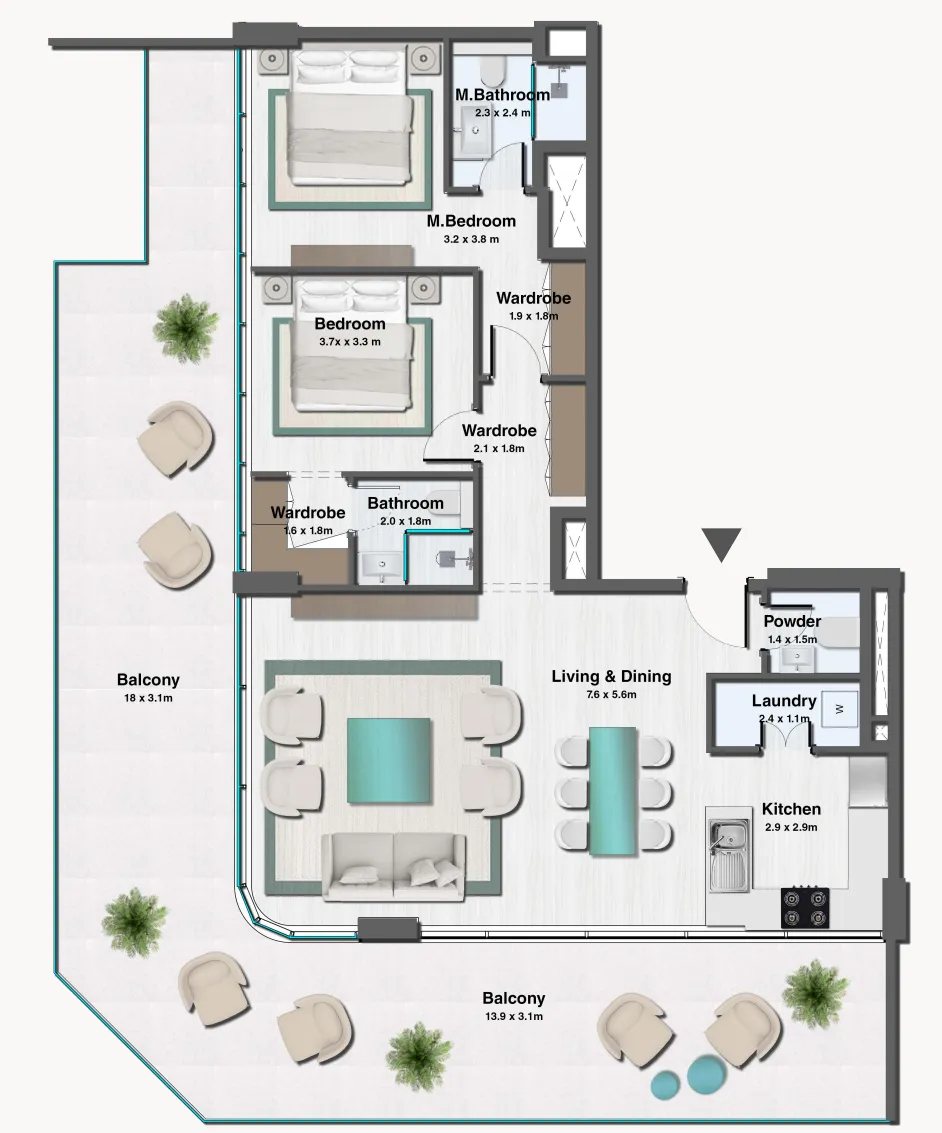
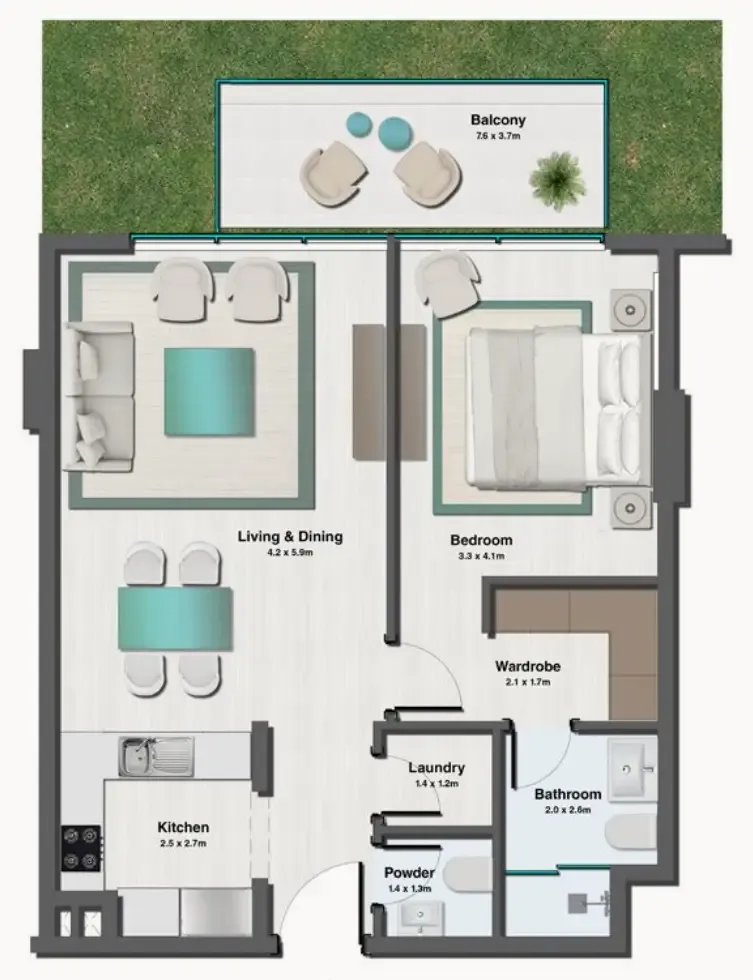
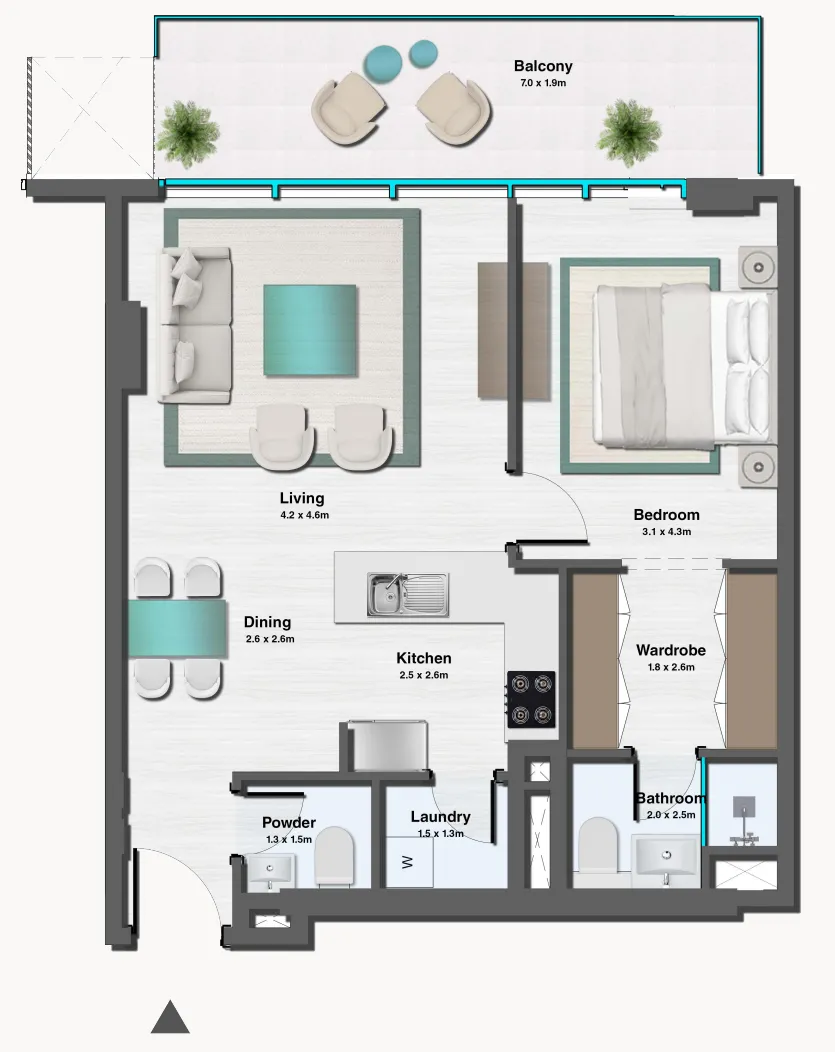
Floor plans

Open any plan to inspect the residence layout in full detail.

Loading floor plans...

Project detail

Typical units

Indicative layouts, price ranges, and internal areas.

LayoutBedroomsPrice (AED)Size
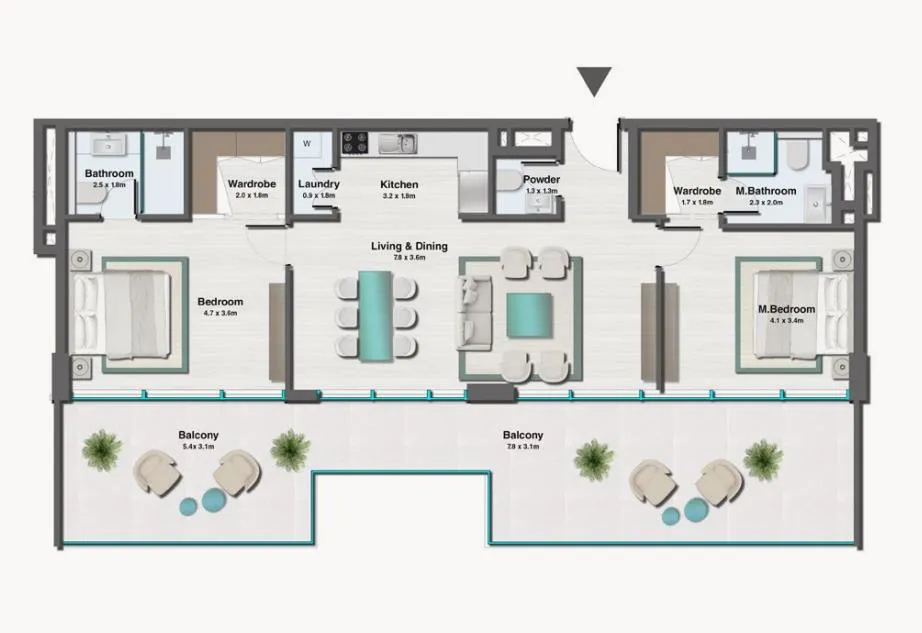
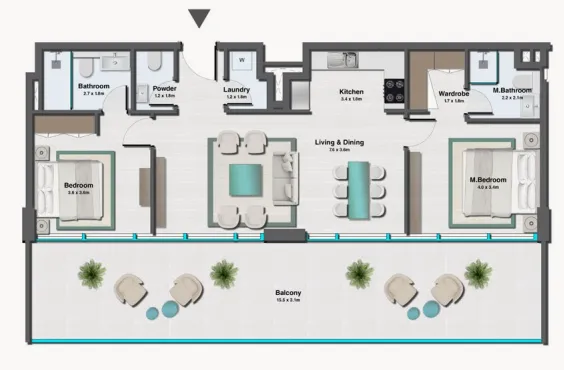
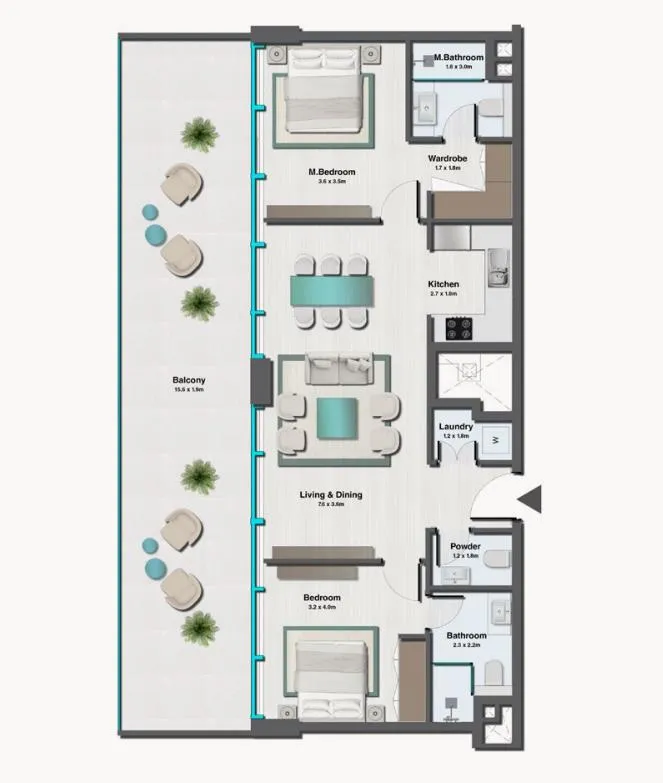
1 bedroom layout1 bedroom1.3M1,039 sqft
1 bedroom layout1 bedroom1.2M876 sqft
1 bedroom layout1 bedroom1.2M868 sqft
1 bedroom layout1 bedroom1.2M746 sqft
2 bedroom layout2 bedroom1.7M1,276 sqft
2 bedroom layout2 bedroom2.0M2,099 sqft
2 bedroom layout2 bedroom1.8M1,555 sqft
2 bedroom layout2 bedroom1.7M1,476 sqft
2 bedroom layout2 bedroom1.7M1,469 sqft
Project detail

Payment plans

Review the available instalment structures and key milestones.

Payment structure

2 Years Post Handover Payment Plan (Only for 1BR and 2BR)

0 monthsHandover plan24 months post-handover
20%
On booking
on booking
30%
During construction
during construction
10%
Upon Handover
on handover
40%
Within 24 months PH
post handover

Payment structure

Payment Plan 50/50

0 months
20%
On booking
on booking
30%
During construction
during construction
50%
Upon Handover
on handover
Project detail

Amenities

Facilities designed around everyday comfort, wellness, and leisure.

Green Spaces
Ev Charging Station
Garden Area
Kids Play Area
Swimming Pool
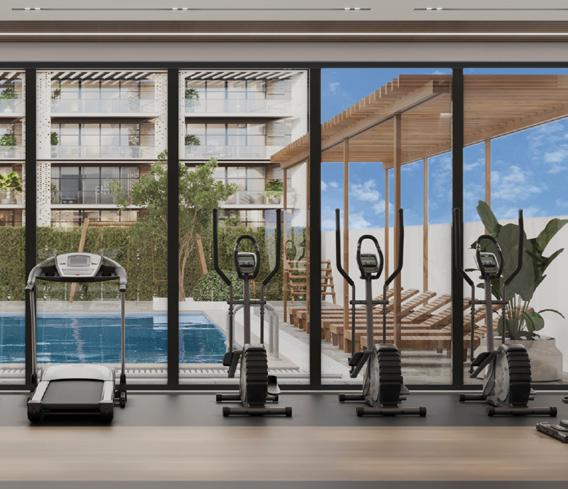
Gymnasium
Retail
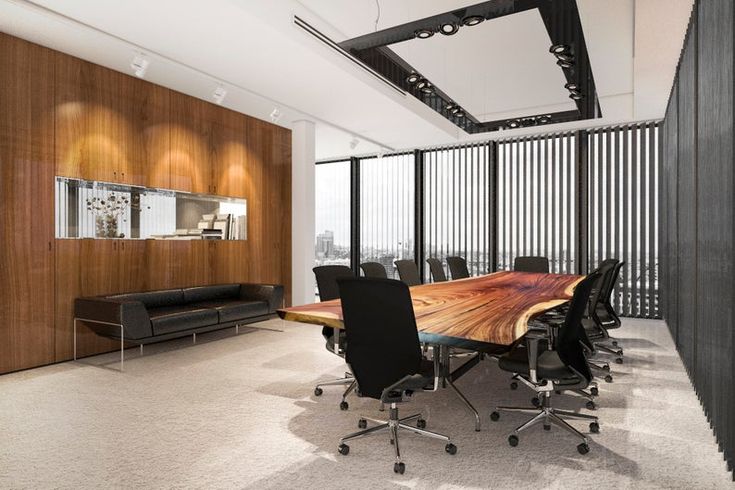
Business Lounge
Project detail

Buildings

Building

Building

unknown
Escrow: 13405290920002

Studio, 1 & 2 bedroom apartments

Project detail

Parking

Allocated parking by residence type and bedroom configuration.

Unit typeBedroomsParking spaces
apartment21
apartment11
apartment01
Project detail

Project specifications

Key construction, completion, and ownership information.

Available units
10
Service charge
11-13 AED/sqft
Furnishing
Semi Furnished
Buildings
1
Construction start
Sep 2024
Construction end
Dec 2026
Completion
Dec 2026
Post-handover plan
Available
Escrow no.
13405290920002

Personalised advisory

Request your private brief

Tell us how you are approaching Sereno Residences. Your answers help your advisor prepare availability, comparisons, and a conversation around your actual requirements.

Your details help us prepare and respond to this property enquiry. See our Privacy Policy for how information is used and retained.