Back to off-plan projects
under constructionout of stock

Serenity Mansions

A development by Majid Al Futtaim

Tilal Al Ghaf, Dubai

Unit availability

2

Bedrooms

Bathrooms

Completion

Jul 2026

Area

Buildings

3

Share this property

Project detail

Overview

A closer look at the residences, lifestyle, and location.

The residences

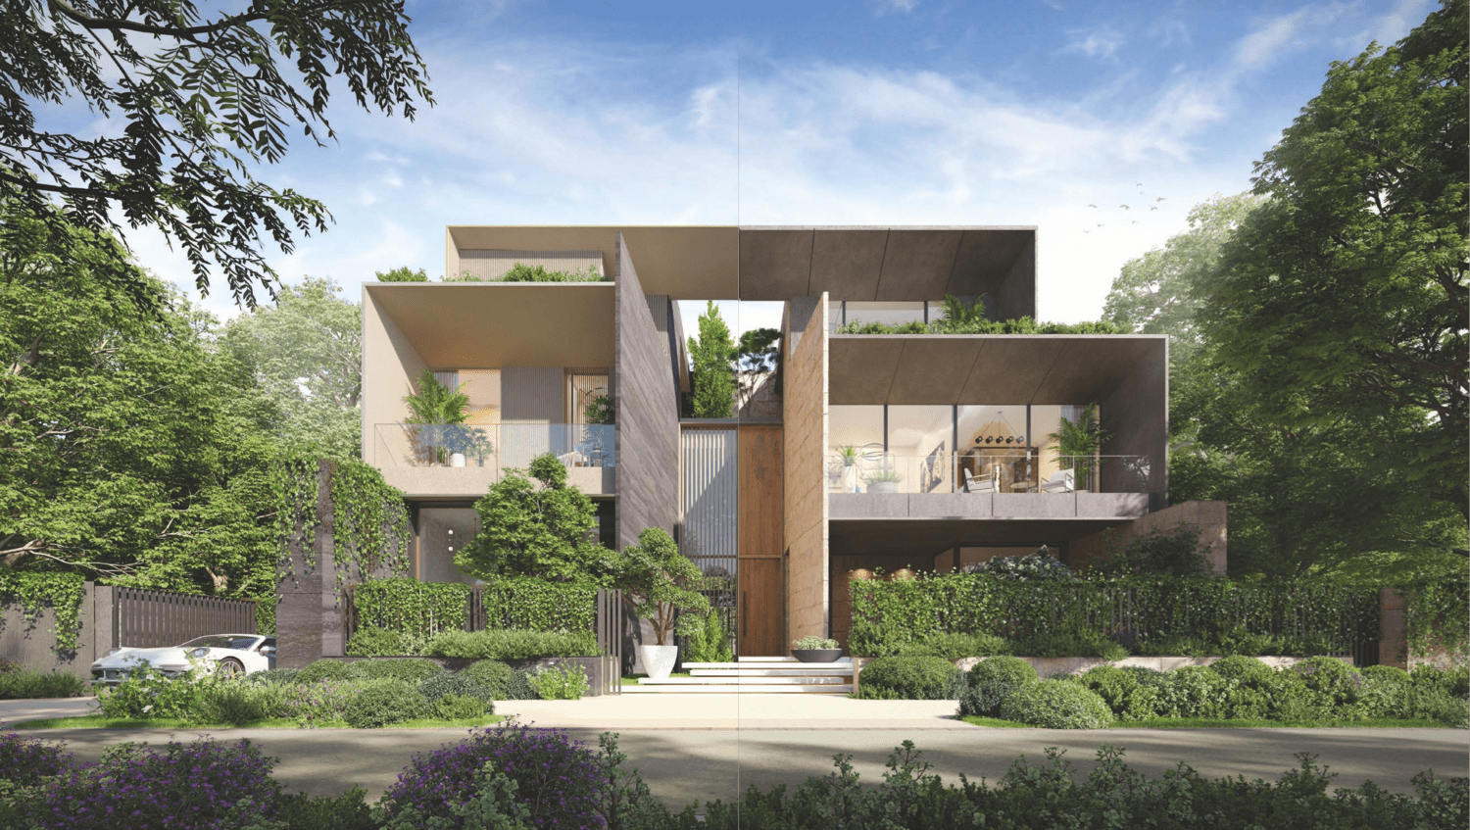
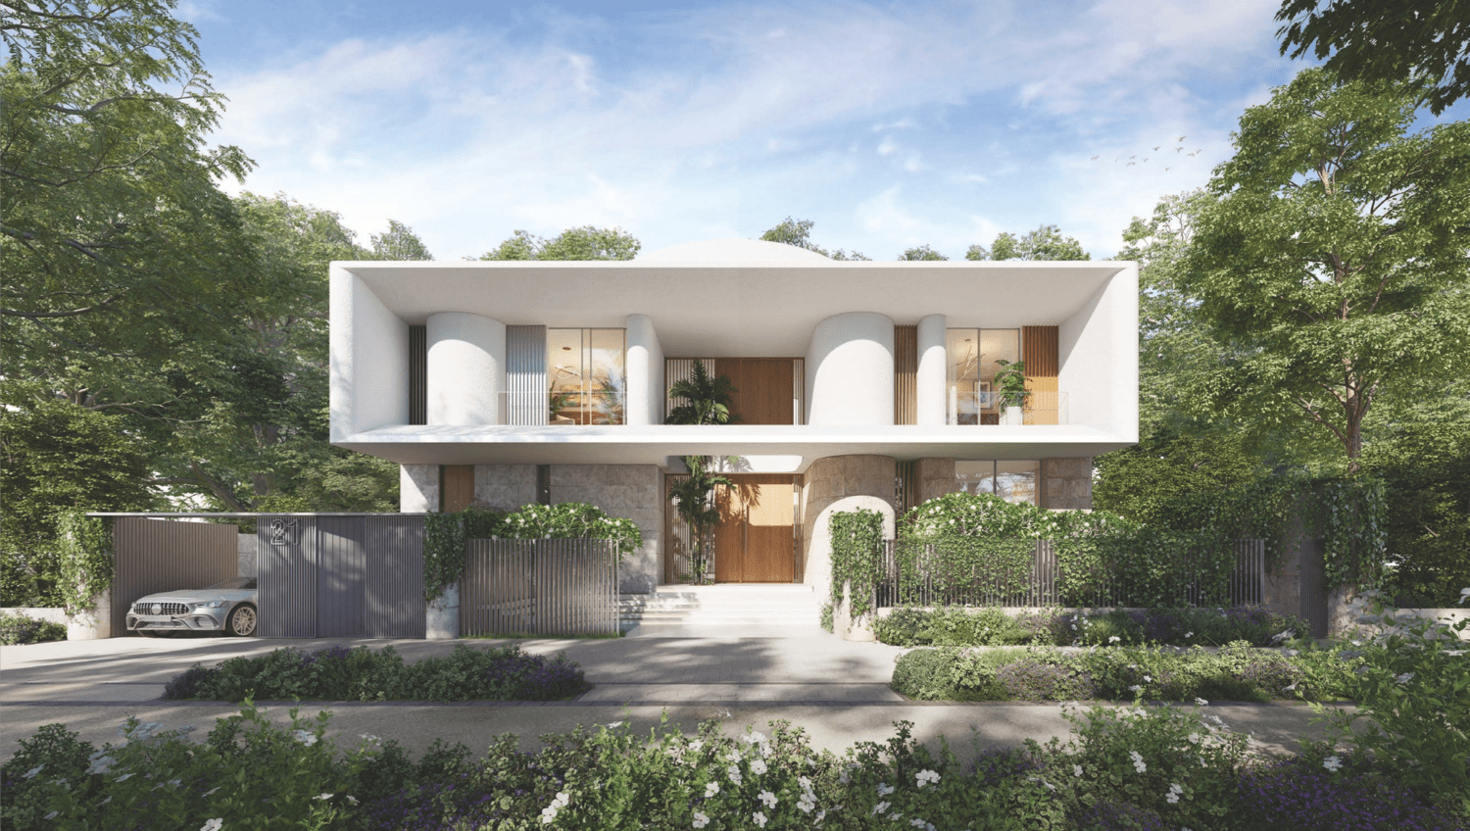
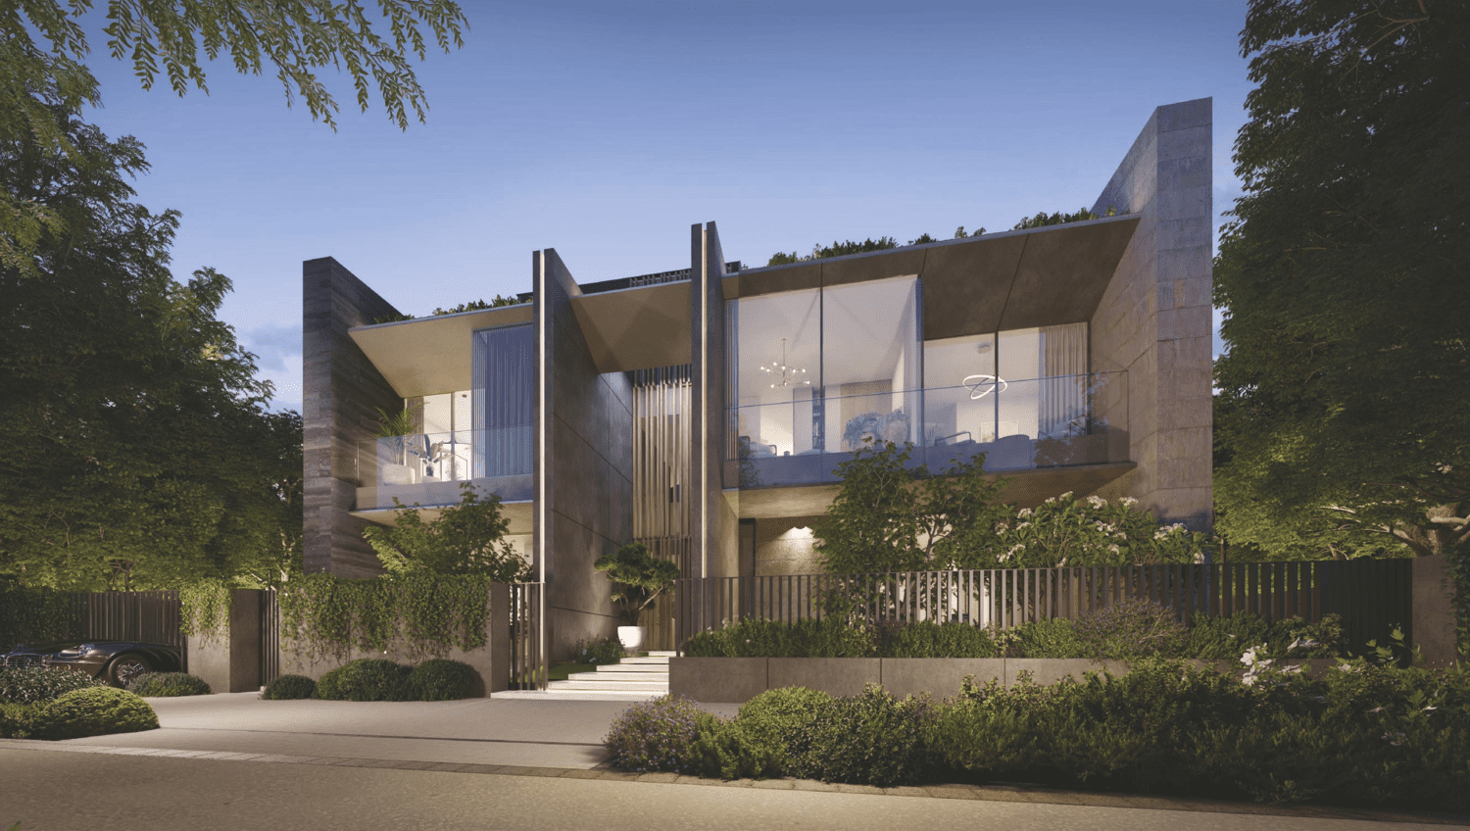
In 1992, Tilal Al Ghaf\`s founder Mr. Majid Al Futtaim envisioned how to create a space in which families, friends and communities could craft lifelong memories. He wanted to transform shopping, entertainment, and leisure to create great moments for everyone, every day.   As well as Tilal Al Ghaf`s world-renowned retail establishments, they create masterful living spaces within five mixed-use communities through the art of placemaking, housing more than 2,500 families across the UAE, Oman, and Lebanon. Serenity Mansions is premium residential development within community Tilal Al Ghaf, and is exclusive, premium, and crafted down to every detail. It is bespoke, unassailable and it reflects who you are. It is signature living by Majid Al Futtaim.

An international multidisciplinary team of architects, planners, designers and consultants with a portfolio spanning an extensive list of projects in architecture and   urbanism. Nabilgholam architects has attracted attention, winning several competitions and major international awards.
Finishing and materials

An architecture & interior design firm that originated from Bangkok, Shanghai and Singapore. Due to its success, they have expanded to the Middle East, playing a significant role in the development of key projects in the region.

Kitchen and appliances

Equipped kitchen

Furnishing

No

Location & lifestyle

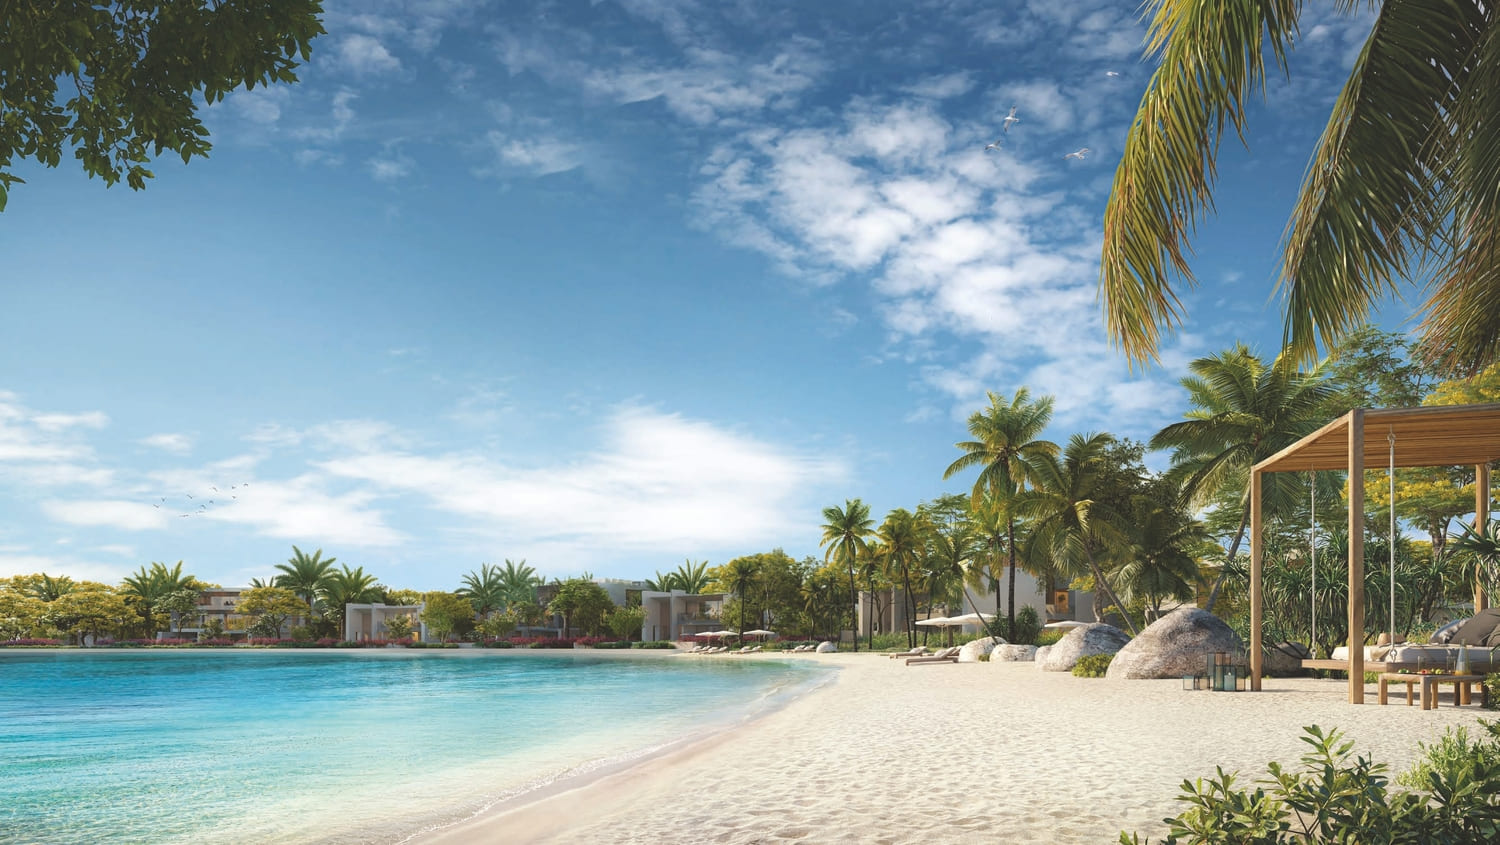
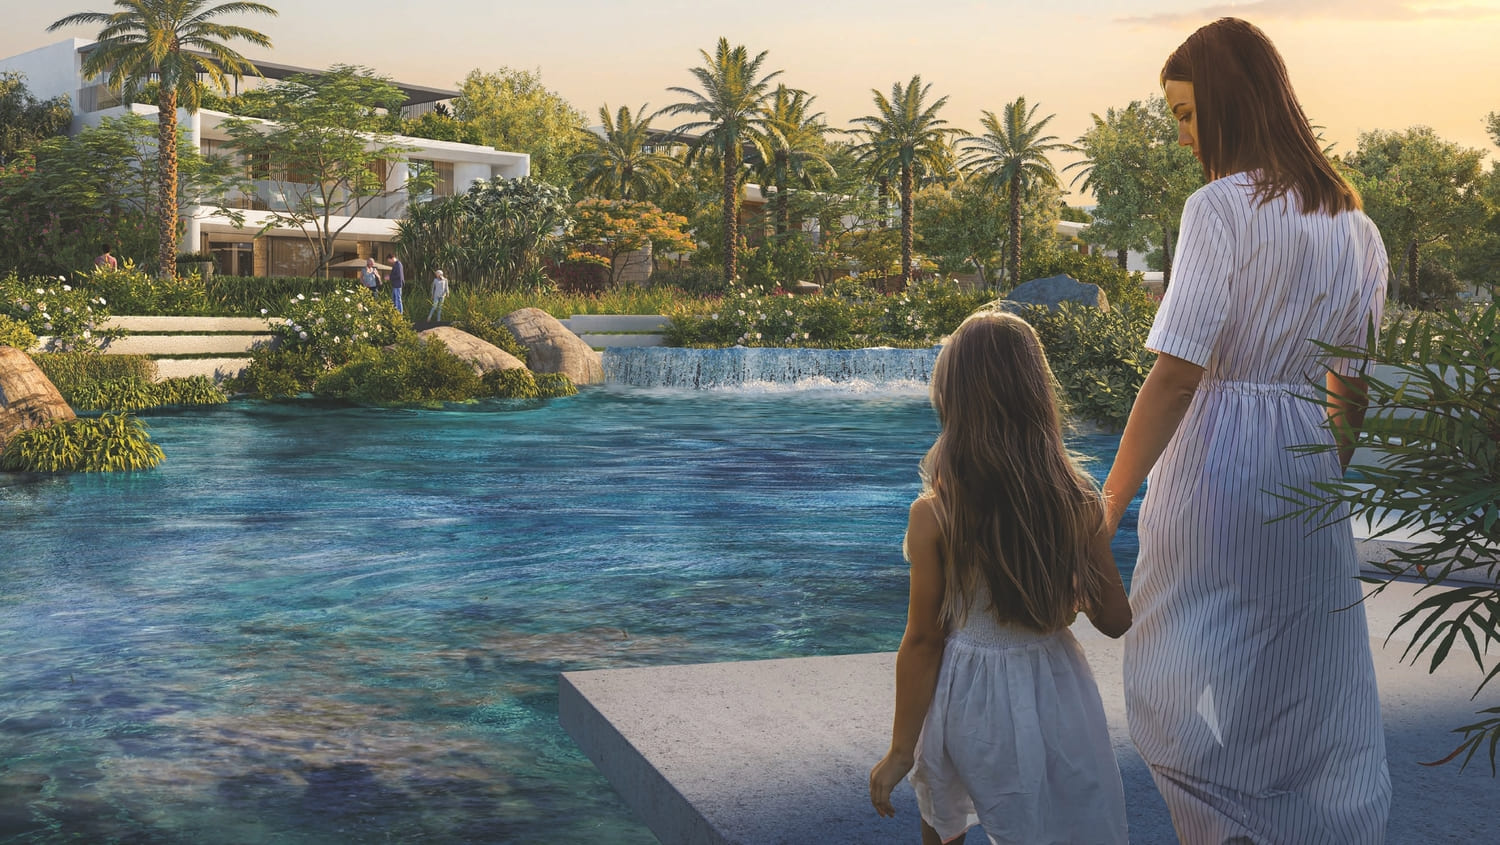
Discover the exceptional community of Tilal Al Ghaf, where a mesmerizing lagoon, fringed by white sandy beaches, takes center stage. Spanning nearly 500,000 square meters, the community is adorned with lush parks, green open spaces, and picturesque treescapes. Its walkable neighborhoods are seamlessly connected by 18 kilometers of walking trails and 11 kilometers of cycling and jogging tracks, creating an idyllic setting for outdoor enthusiasts.

Nestled amidst this enchanting landscape, you'll find a world of culinary delights, signature Majid Al Futtaim retail experiences, and a renowned international school, all just a short stroll away. Immerse yourself in the perfect blend of nature and convenience, where every aspect of Tilal Al Ghaf invites you to savor a lifestyle of comfort and luxury.

Aumera decision frame

How to examine this project

A structured reading of the published dossier—not a return forecast or recommendation.

Decision signals

  • Requires the buyer to examine how much capital is committed by the handover point.
  • The specific unit, layout efficiency, and view premium should carry more weight than the headline starting price.
  • Should be reviewed alongside comparable delivered work by Majid Al Futtaim.

Catalogue completeness

Completion timing
Present in catalogue
Service charge
Present in catalogue
Escrow information
Present in catalogue
Payment milestones
Present in catalogue
Project detail

Floor plans

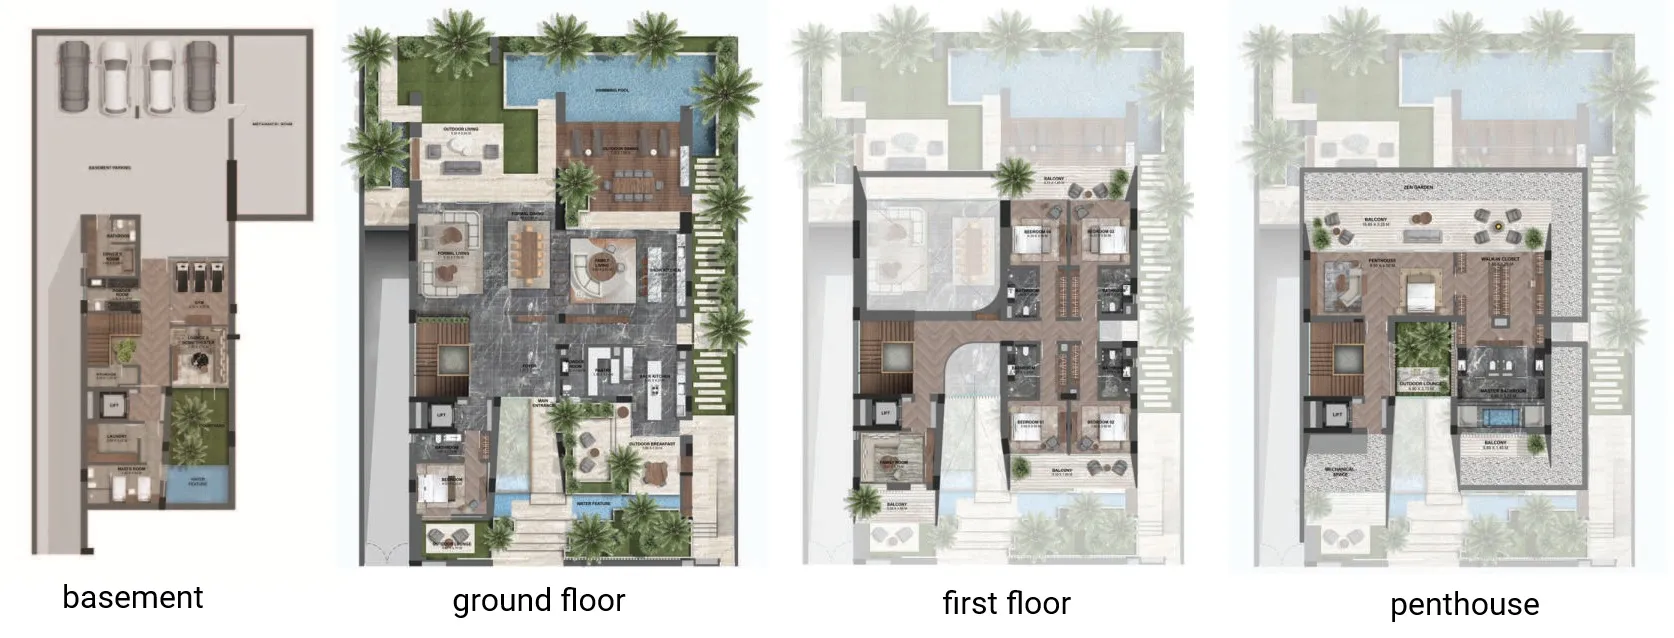
Open any plan to inspect the residence layout in full detail.

Loading floor plans...

Project detail

Typical units

Indicative layouts, price ranges, and internal areas.

LayoutBedroomsPrice (AED)Size
6 bedroom layout6 bedroom32M – 32.6M12,720 sqft
Project detail

Payment plans

Review the available instalment structures and key milestones.

Payment structure

Payment Plan

0 months
10%
On booking
on booking · 10 payment - On booking (Serenity Mansions)
50%
During construction
during construction · 50 payment - During construction (Serenity Mansions)
40%
Upon Handover
on handover · 40 payment - Upon Handover (Serenity Mansions)
Project detail

Amenities

Facilities designed around everyday comfort, wellness, and leisure.

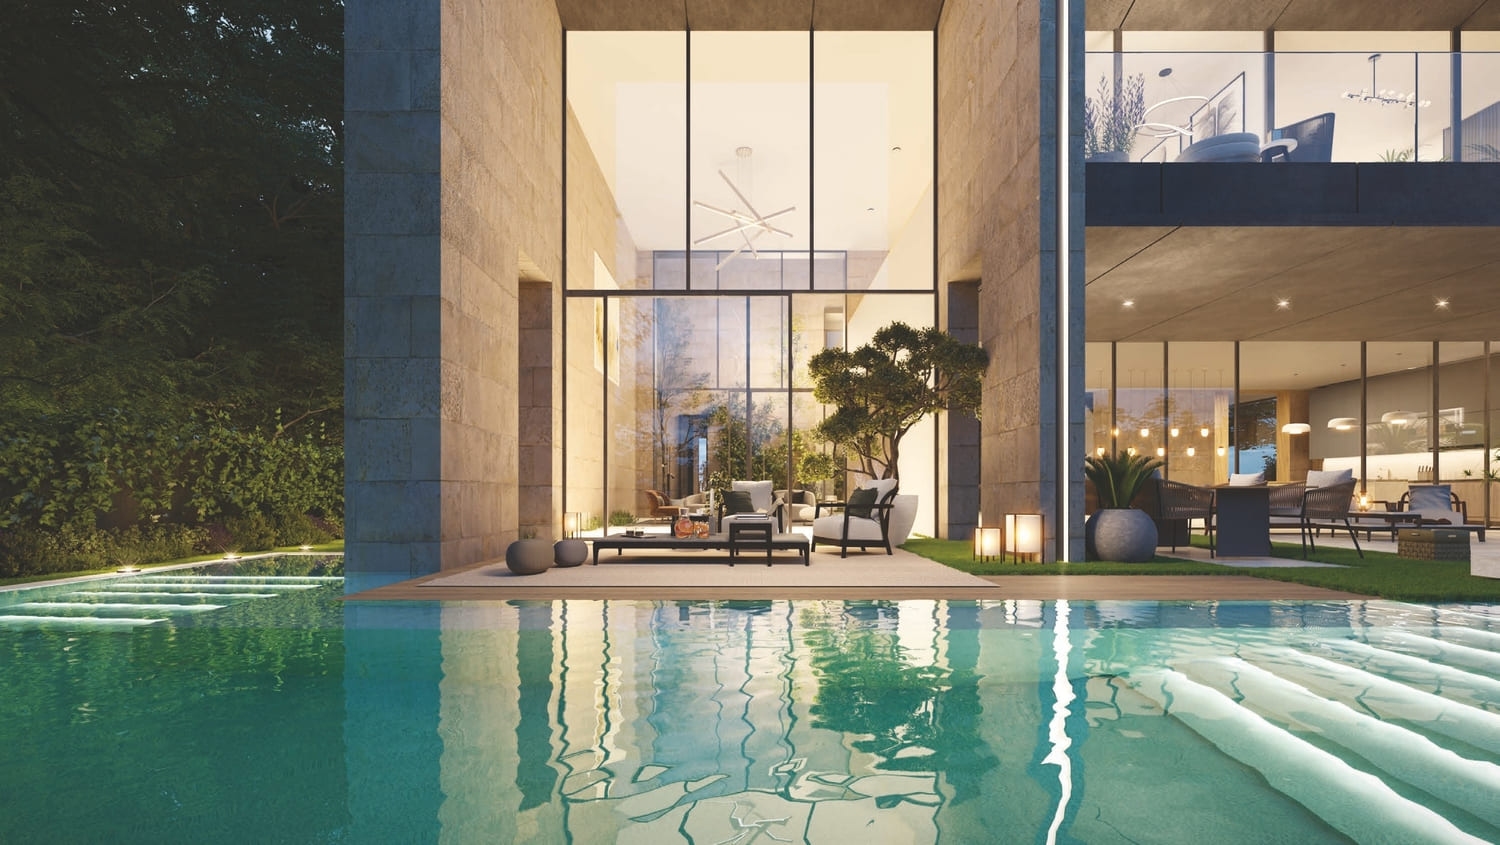
Private Pools
Direct Access To Private Beach
Private Garden
Project detail

Buildings

Villa ARA

Villa ARA

unknown

6 bedroom mansion

Villa LUNA

Villa LUNA

unknown

6 bedroom mansion

Villa AYLA

Villa AYLA

unknown

6 bedroom mansion

Project detail

Parking

Allocated parking by residence type and bedroom configuration.

Unit typeBedroomsParking spaces
villas64
Project detail

Project specifications

Key construction, completion, and ownership information.

Available units
2
Service charge
5 AED/sqft
Furnishing
No
Buildings
3
Construction start
Dec 2023
Construction end
Aug 2026
Completion
Aug 2026
Escrow no.
11884699920005

Personalised advisory

Request your private brief

Tell us how you are approaching Serenity Mansions. Your answers help your advisor prepare availability, comparisons, and a conversation around your actual requirements.

Your details help us prepare and respond to this property enquiry. See our Privacy Policy for how information is used and retained.