Back to off-plan projects
completedout of stock

Serenity Lakes 5

A development by Gulf Land Property Developers

JVC (Jumeirah Village Circle), Dubai

Unit availability

0

Bedrooms

Bathrooms

Completion

Jul 2023

Area

Buildings

1

Share this property

Project detail

Overview

A closer look at the residences, lifestyle, and location.

The residences

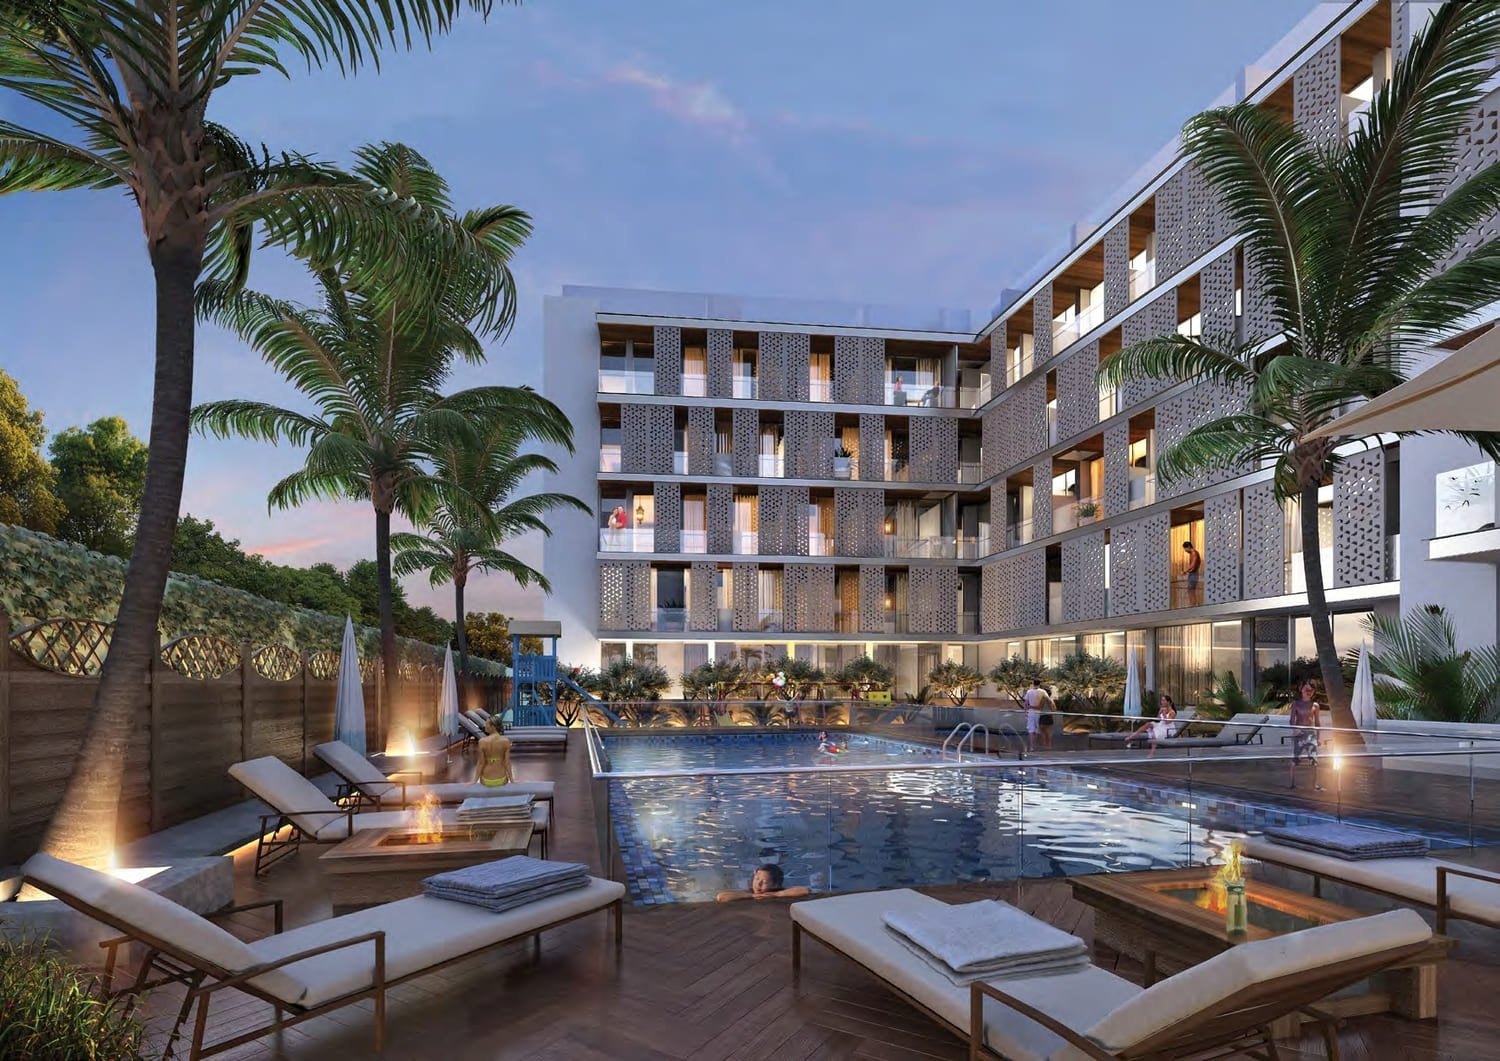
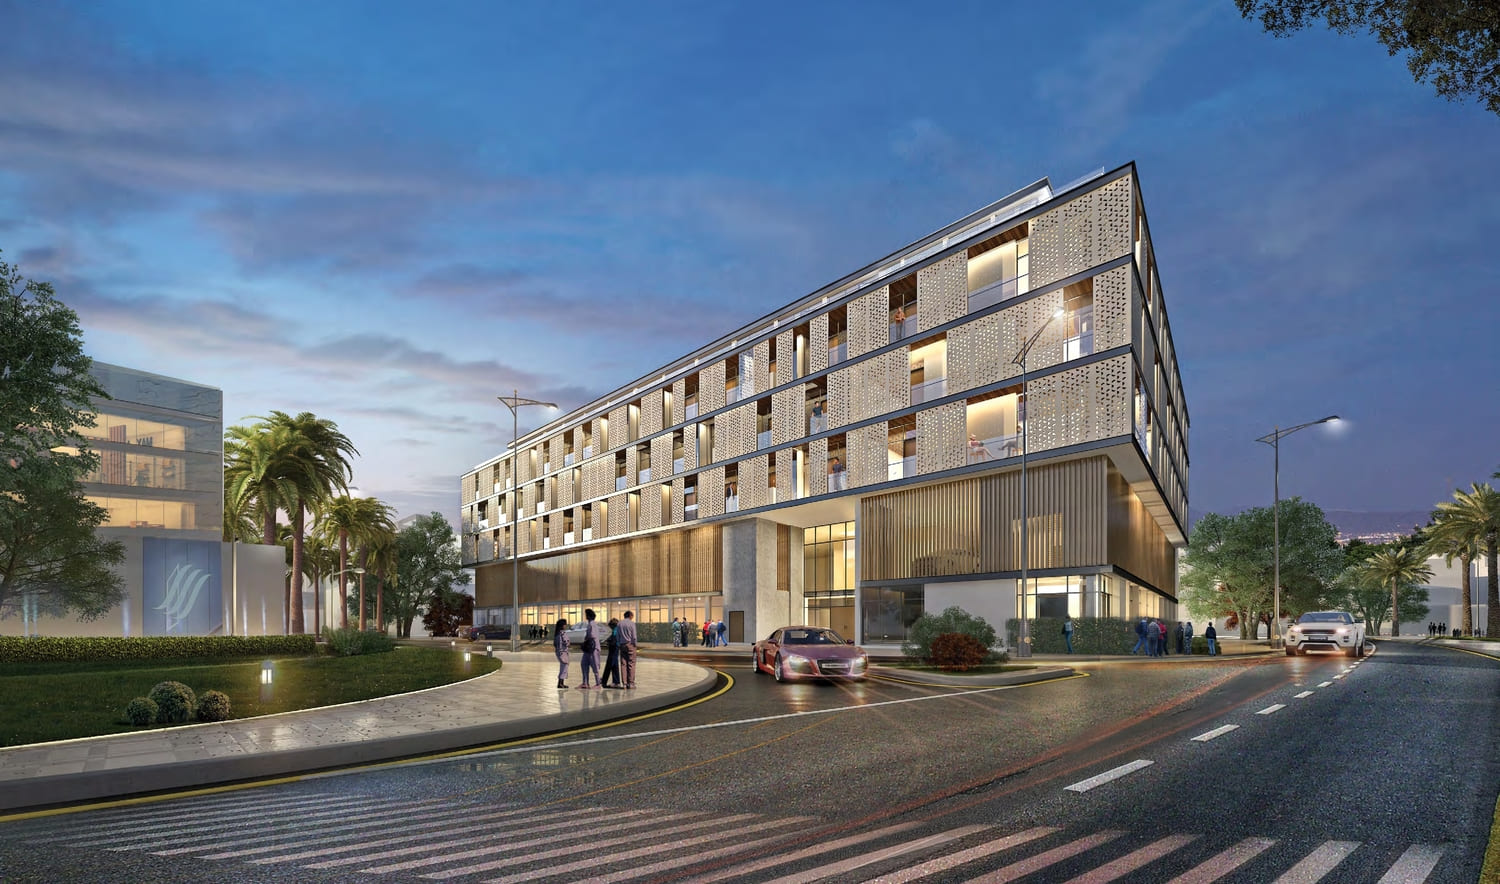
Serenity Lakes 5 offers studio, one and two bedroom residential apartments. The modern design relies on open spaces and clear views which is reflected in the generous windows sizes which can be seen in all elevations. This allows the natural light to pass into all spaces without compromising privacy, as the louvers are designed to contrast the modern elements through the traditional touch.

Whether you’re enjoying the view of the pool from your balcony, or your balcony from the pool, Serenity Lakes 5 offers residents a recreational experience that will make you think you are away from home.

Finishing and materials

The wood, aluminum, glazing, marble, porcelain, and ceramic tiles are creatively blended to work in harmony in order to provide the inner spaces with a unique sense of warmness while meeting the durability and quality requirements.

Kitchen and appliances

Custom-designed contemporary kitchen cabinetry

Stainless steel hidden recirculated exhaust hood

Premium durable sintered stone countertop

Under-counter stainless steel kitchen sink

Pull out stainless steel Mixer premium branded

Tasteful porcelain marble-looktile flooring

No appliance

Furnishing

Only wardrobes

Location & lifestyle

Jumeirah Village is a residential and commercial community featuring a mixture of Arabic and Mediterranean villas and stylish townhouses. Covering two distinct areas - the Triangle and the Circle - Jumeirah Village comprises a variety of residences, offices, commercial, retail, and leisure facilities, spread over 811 hectares. Jumeirah Village offers residents a real sense of community living. Coming soon to Jumeirah Village are two new Nakheel retail developments: Al Khail Avenue at Jumeirah Village Triangle and The Circle Mall at Jumeirah Village Circle.

In the heart of new Dubai, Jumeirah Village Circle is designed to provide a sense of community and has all the modern facilities of a city in a tranquil and village setting. It offers a healthy lifestyle while its communities provide all the amenities needed to live life to the fullest. Parks, sports fields, schools and mosques will be clustered throughout the abundant green expanses of the development so as to cater for the whole family. The development offers a broad range of homes that ensure privacy and proximity to public space, and as a self-contained community, the walkways and transport systems will increase mobility for residents, creating a fun, safe ambiance perfect for social interaction.

Aumera decision frame

How to examine this project

A structured reading of the published dossier—not a return forecast or recommendation.

Decision signals

  • Requires the buyer to examine how much capital is committed by the handover point.
  • The specific unit, layout efficiency, and view premium should carry more weight than the headline starting price.
  • Should be reviewed alongside comparable delivered work by Gulf Land Property Developers.

Catalogue completeness

Completion timing
Present in catalogue
Service charge
Present in catalogue
Escrow information
Present in catalogue
Payment milestones
Confirm before reservation
Project detail

Floor plans

Open any plan to inspect the residence layout in full detail.

Loading floor plans...

Project detail

Amenities

Facilities designed around everyday comfort, wellness, and leisure.

Swimming Pool
Gym
Kids Play Area
Project detail

Buildings

Building

Building

unknown

Studio, 1 & 2 bedroom apartments

Project detail

Parking

Allocated parking by residence type and bedroom configuration.

Unit typeBedroomsParking spaces
apartment21
apartment11
apartment01
Project detail

Project specifications

Key construction, completion, and ownership information.

Available units
0
Service charge
10-12 AED/sqft
Furnishing
No
Buildings
1
Construction start
Jun 2014
Construction end
Aug 2023
Completion
Aug 2023
Escrow no.
4021223621500020

Personalised advisory

Request your private brief

Tell us how you are approaching Serenity Lakes 5. Your answers help your advisor prepare availability, comparisons, and a conversation around your actual requirements.

Your details help us prepare and respond to this property enquiry. See our Privacy Policy for how information is used and retained.