Back to off-plan projects
under constructionon sale

Sera Gardens by Vision

A development by Vision Developments

Dubai Production City, Dubai

Confirmed price range

726.7K – 2.3M AED

Unit availability

49

Bedrooms

0–2.5

Bathrooms

Completion

Mar 2028

Area

463 – 2,378 sqft

Buildings

1

Share this property

Project detail

Overview

A closer look at the residences, lifestyle, and location.

The residences

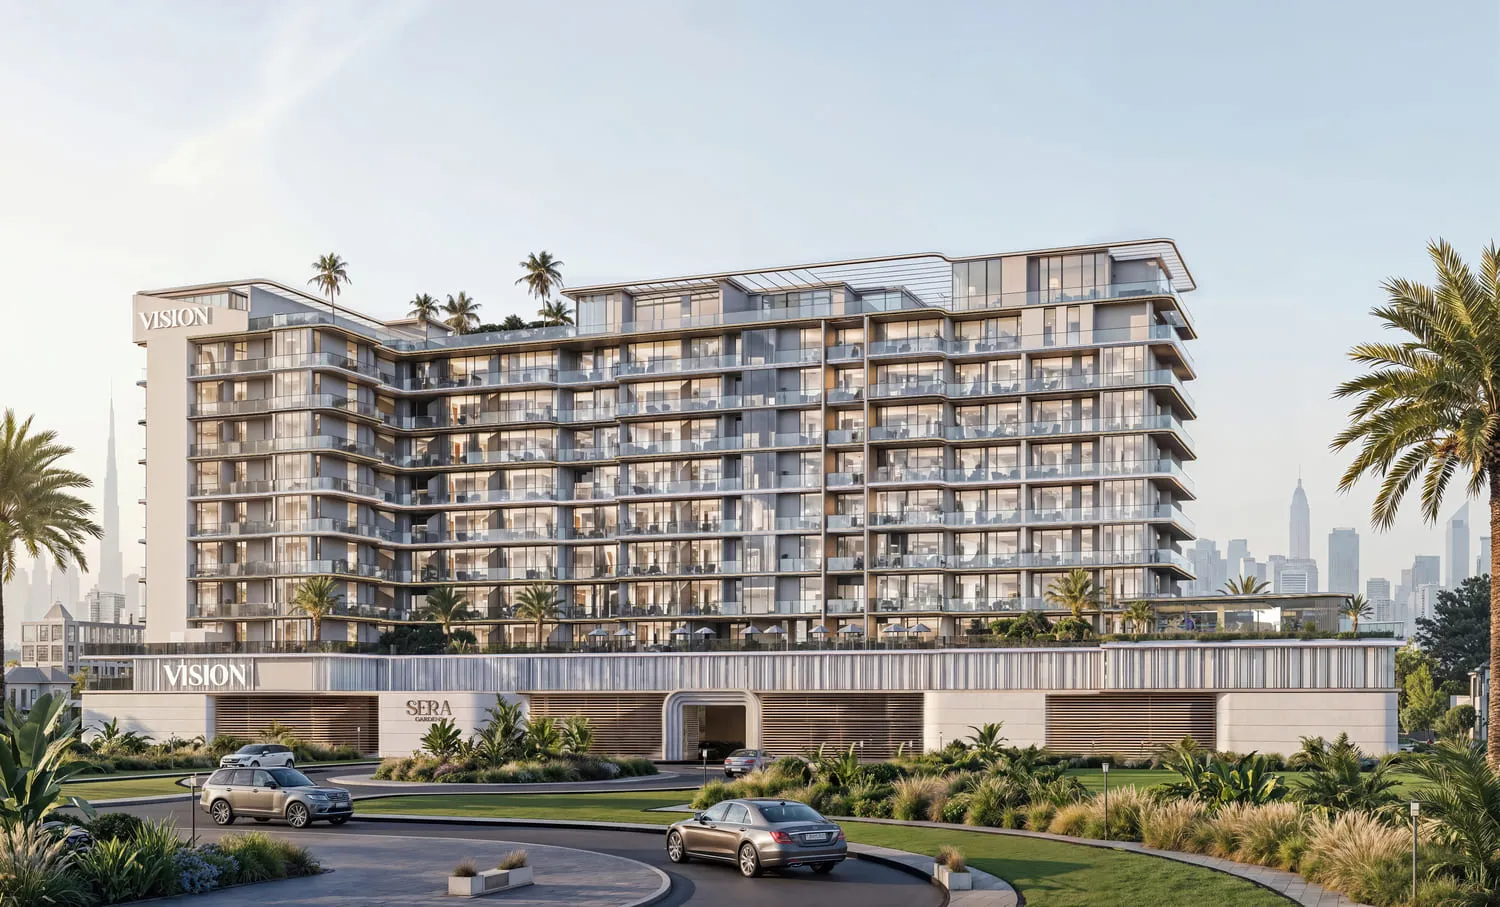
Sera Gardens by Vision Developments is a contemporary residential building located in Dubai Production City, designed to offer modern urban living with a focus on comfort and functionality. The project features a 8 floors structure with a clean architectural expression and efficient layouts, housing a thoughtfully planned collection of residential apartments. Positioned to enjoy direct views toward Jumeirah Golf Estates, Sera Gardens benefits from an open outlook while remaining well connected to surrounding lifestyle destinations and major road networks.

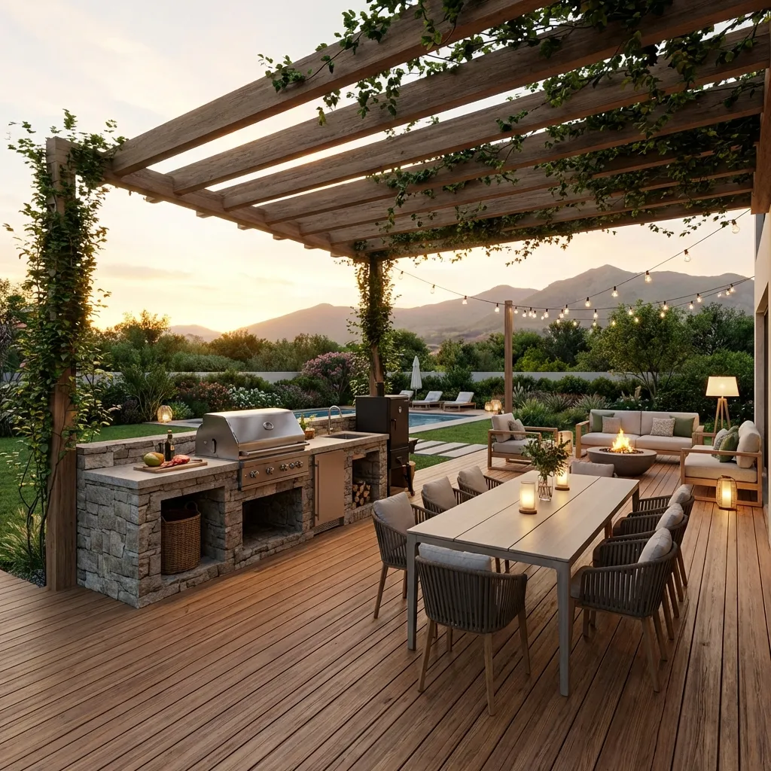
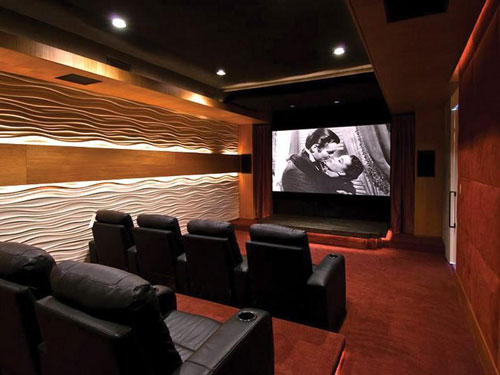
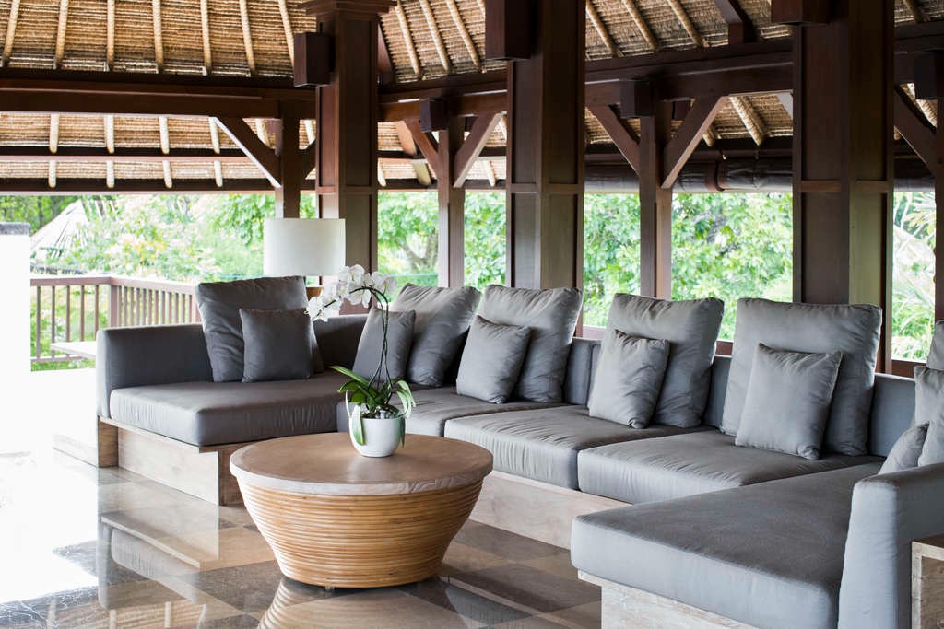
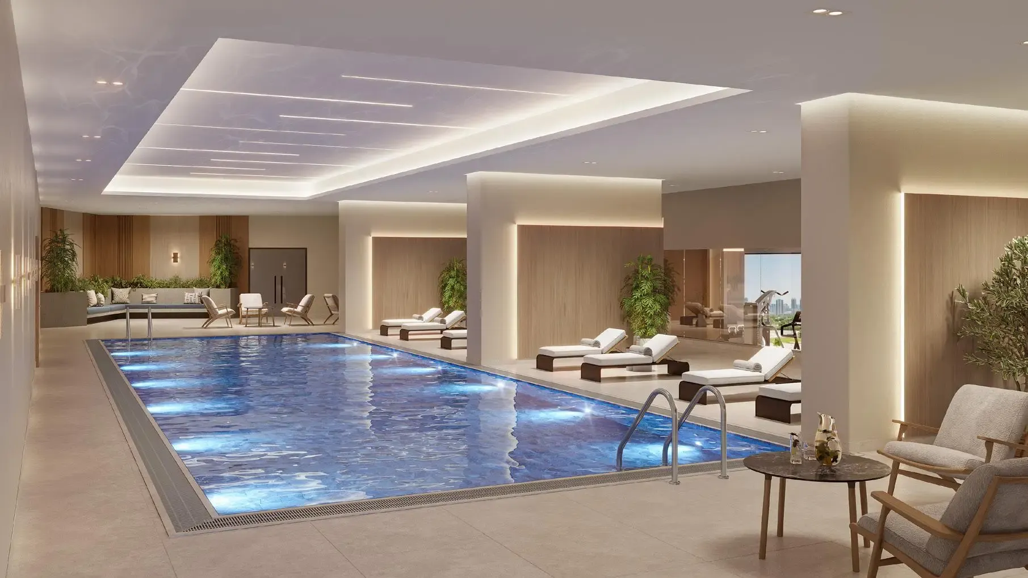
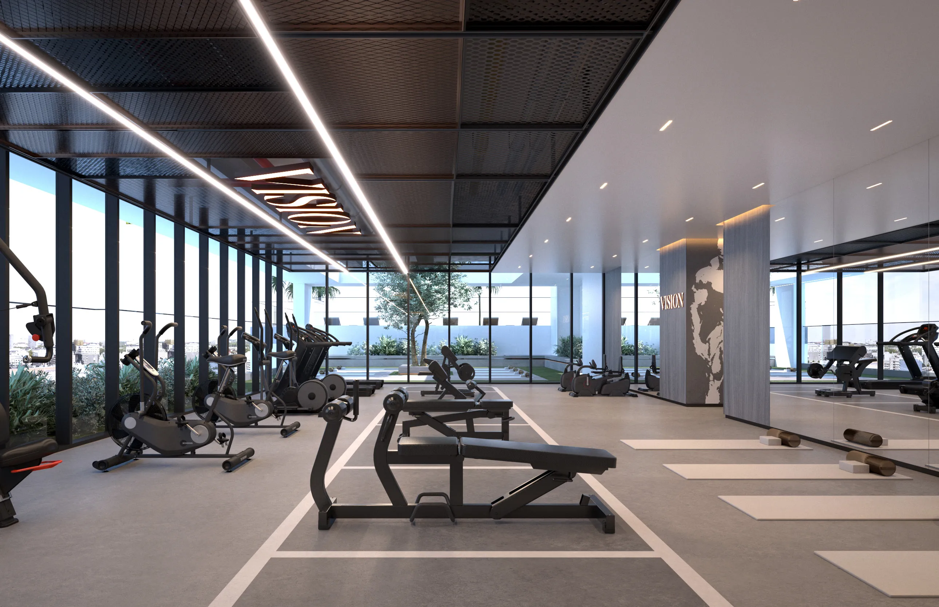
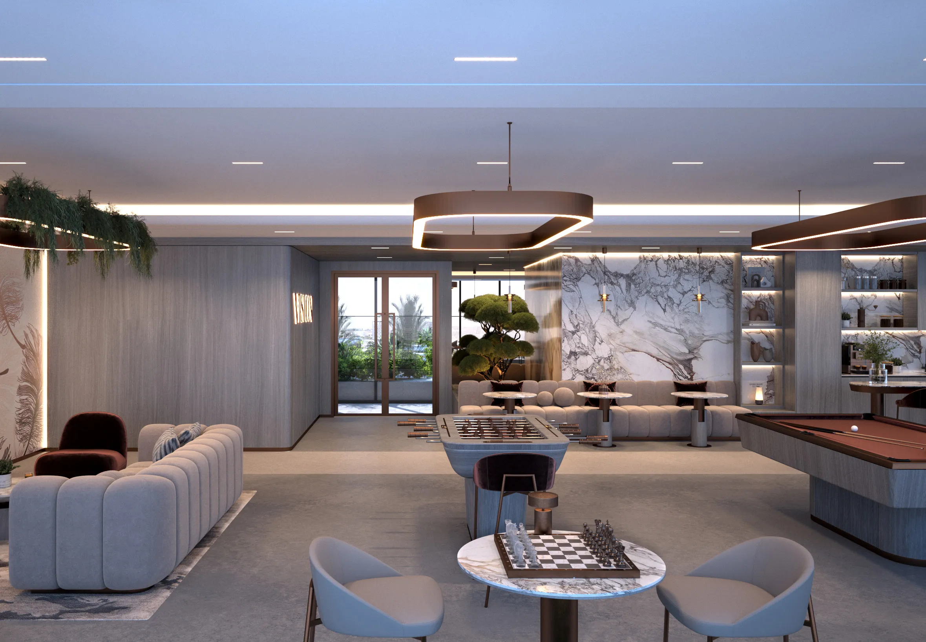
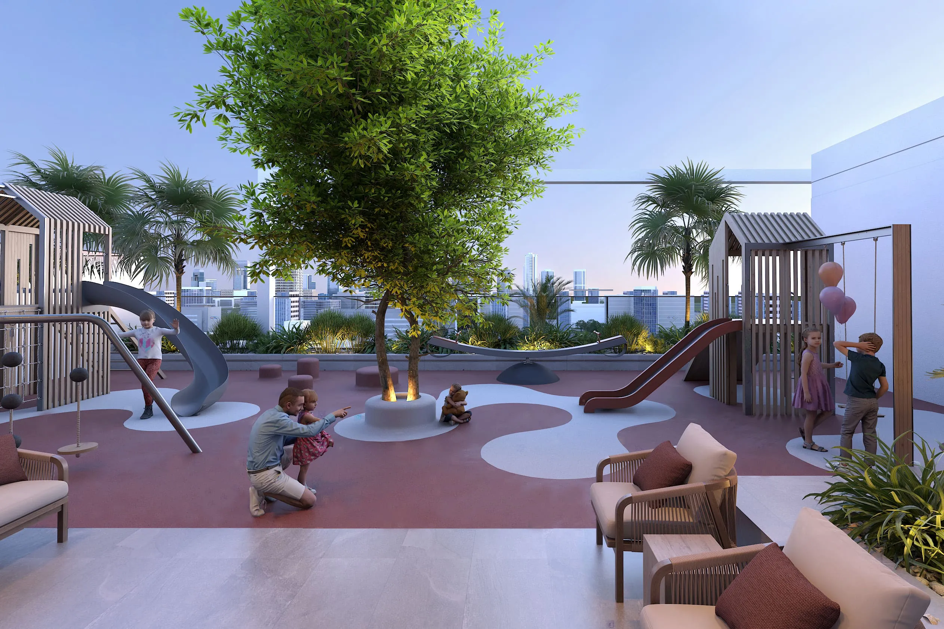
The project includes a curated selection of lifestyle amenities located across the podium and rooftop levels, designed to enhance everyday living. Residents have access to a swimming pool, gym, lounge areas, kids’ play zones, BBQ areas, a cinema, and a dedicated gaming area. These shared spaces are intended to support relaxation, social interaction, and family-friendly living within a secure and well-organized residential environment.

Interiors at Sera Gardens are designed with practicality and contemporary living in mind. The apartments are delivered without furniture and feature high-quality finishes with modern materials, offering a neutral and adaptable interior palette. Functional layouts, comfortable living spaces, and durable finishes allow residents to personalize their homes while benefiting from a move-in-ready specification aligned with the project’s modern residential concept.
Location & lifestyle

Dubai Production City, formerly known as International Media Production Zone (IMPZ), is a vibrant and specialized community located in Dubai. It is designed to cater to the needs of the media production industry, offering a range of services, facilities, and infrastructure to support the production of print, publishing, and media content.
Dubai Production City is strategically positioned to serve as a hub for media production and related activities. The community features state-of-the-art production studios, soundstages, and post-production facilities, providing a comprehensive ecosystem for the media industry. It is home to numerous media companies, publishing houses, and creative professionals who contribute to the development of diverse content.
The community of Dubai Production City is designed to foster creativity, collaboration, and innovation. It offers a range of amenities and services to support the needs of media professionals, including commercial spaces, offices, and retail outlets. The community also hosts events, workshops, and networking opportunities that encourage knowledge sharing, skill development, and industry growth.

Aumera decision frame

How to examine this project

A structured reading of the published dossier—not a return forecast or recommendation.

Decision signals

  • Requires the buyer to examine how much capital is committed by the handover point.
  • The specific unit, layout efficiency, and view premium should carry more weight than the headline starting price.
  • Should be reviewed alongside comparable delivered work by Vision Developments.

Catalogue completeness

Completion timing
Confirm before reservation
Service charge
Present in catalogue
Escrow information
Confirm before reservation
Payment milestones
Present in catalogue
Project detail

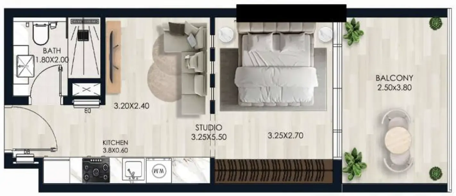
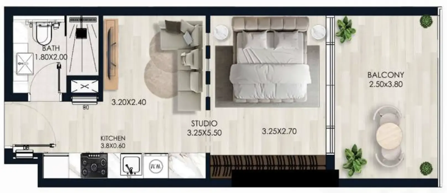
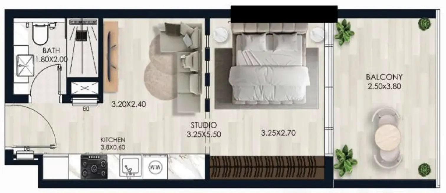
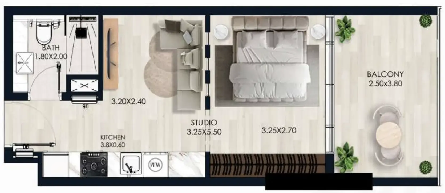
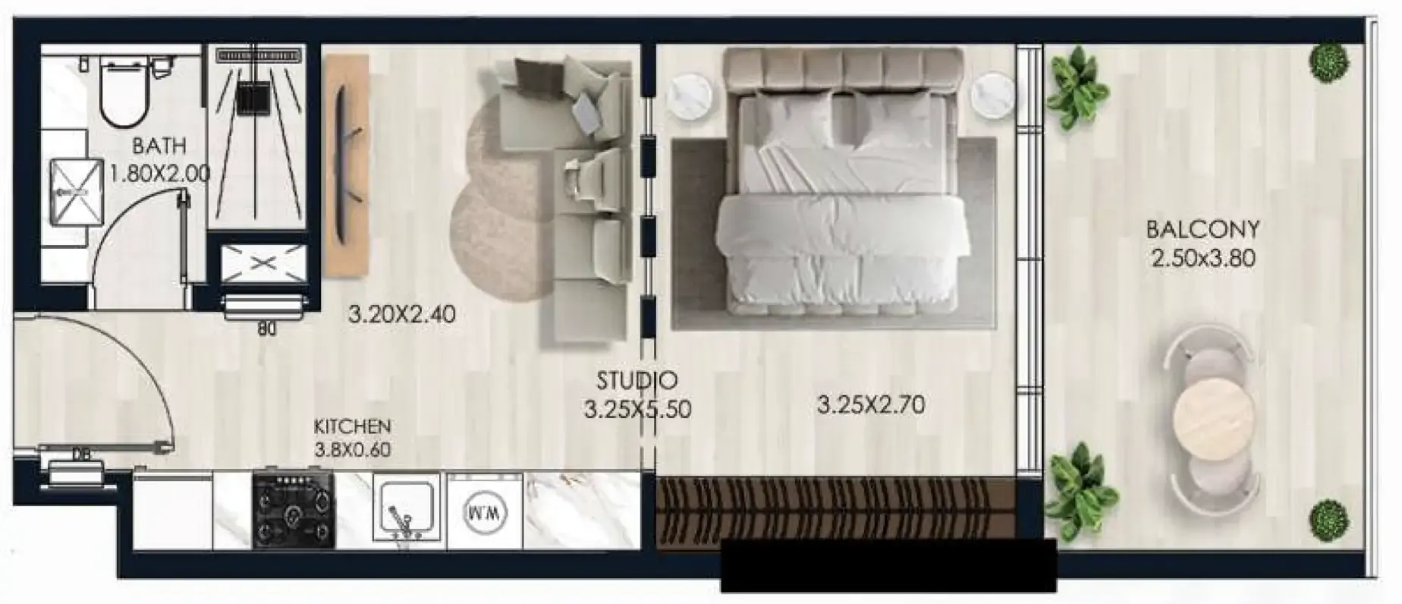
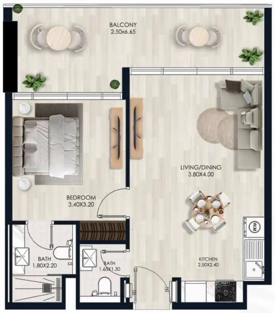
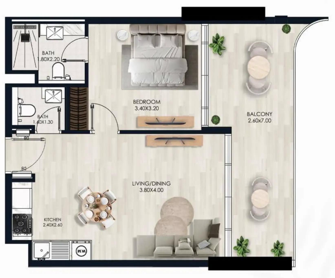
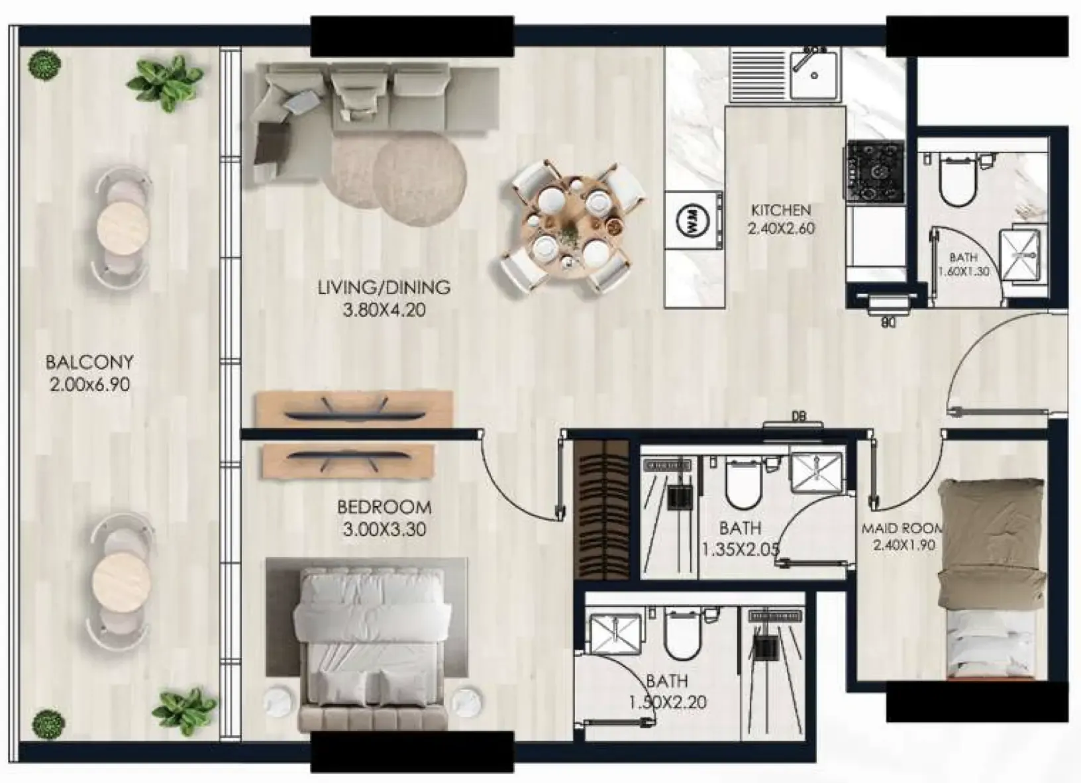
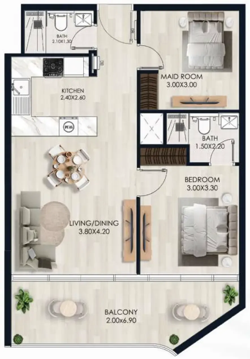
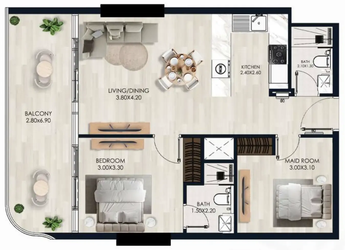
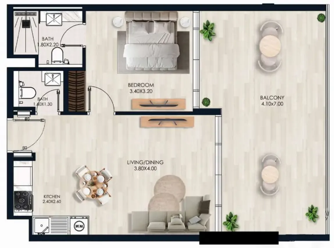
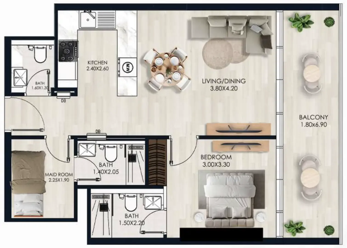
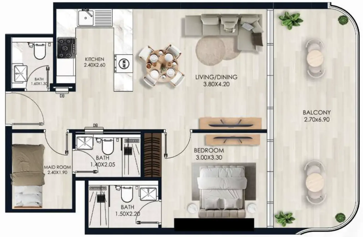
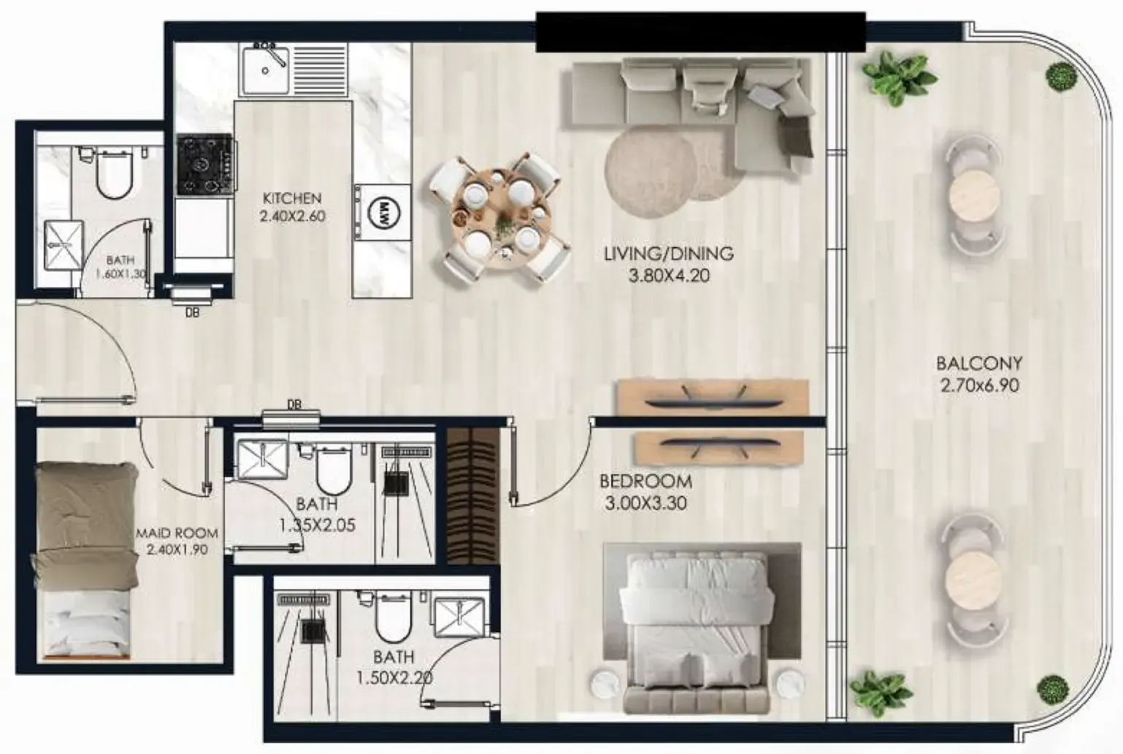
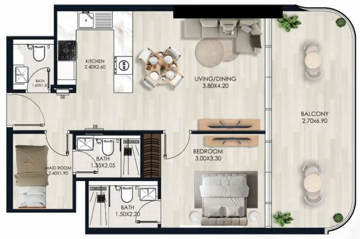
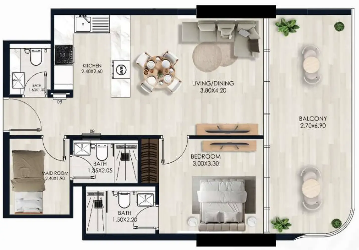
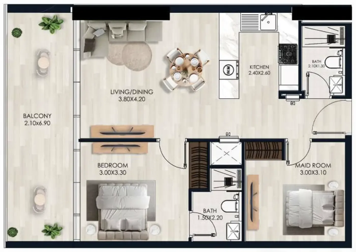
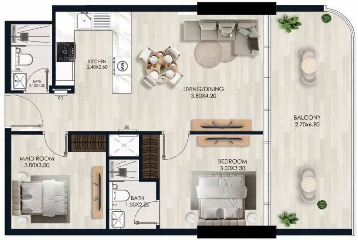
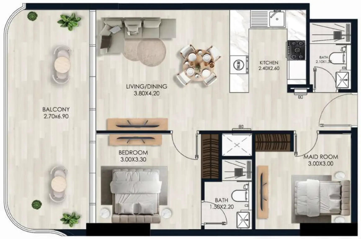
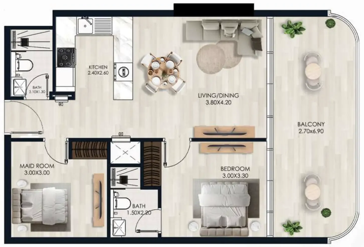
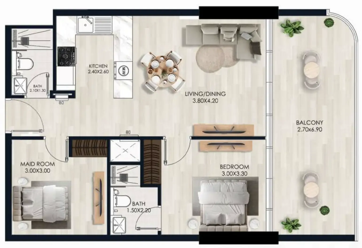
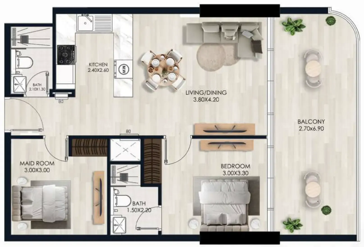
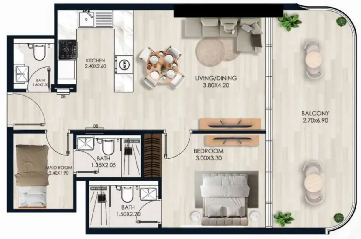
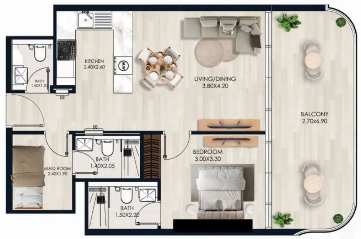
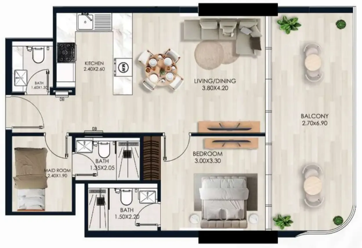
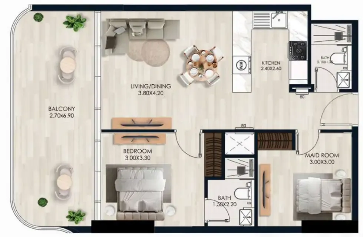
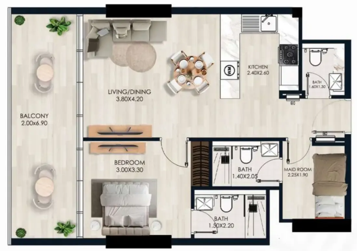
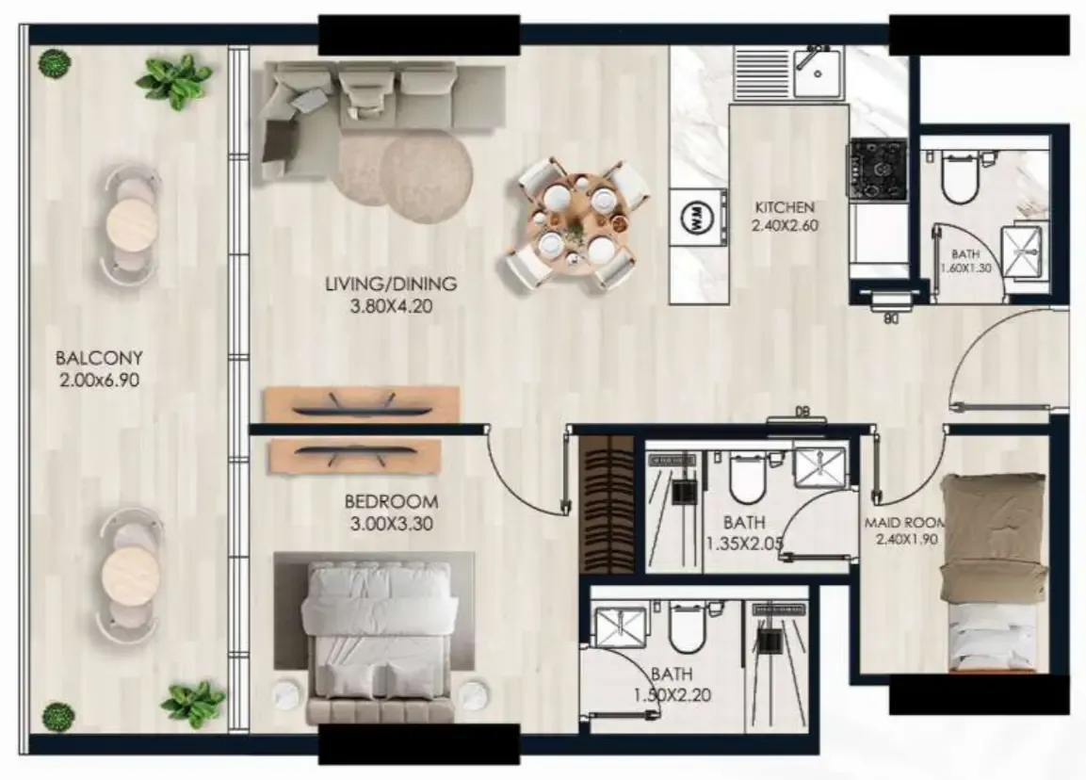
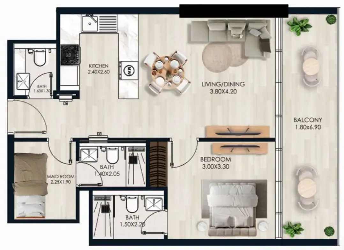
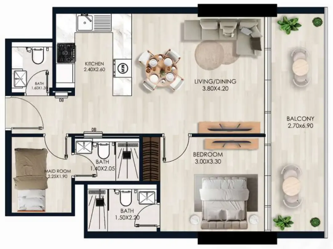
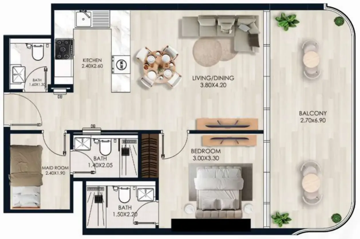
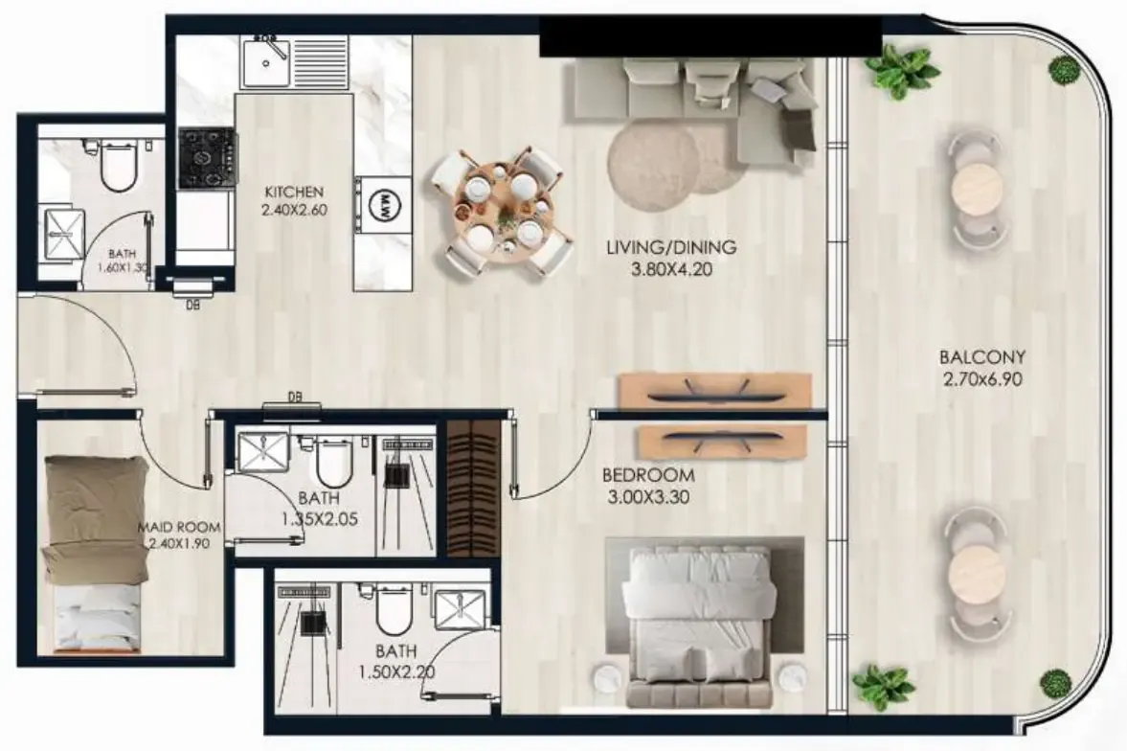
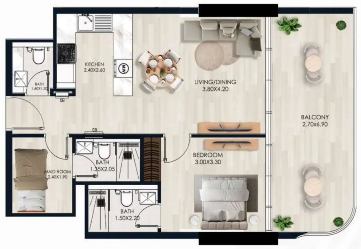
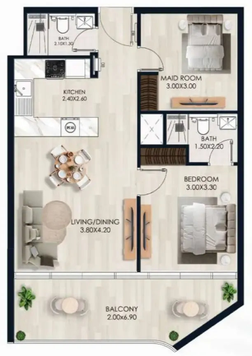
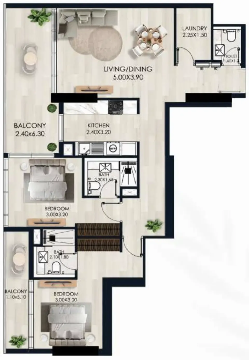
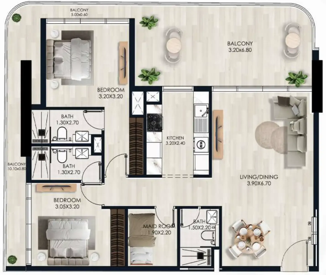
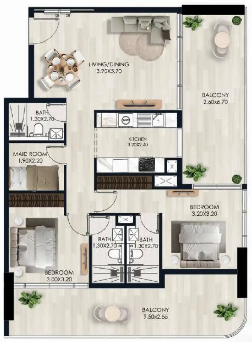
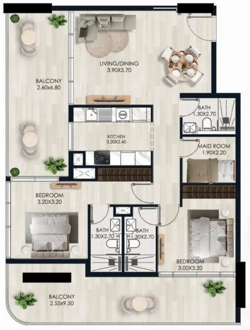
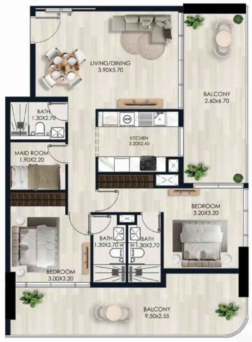
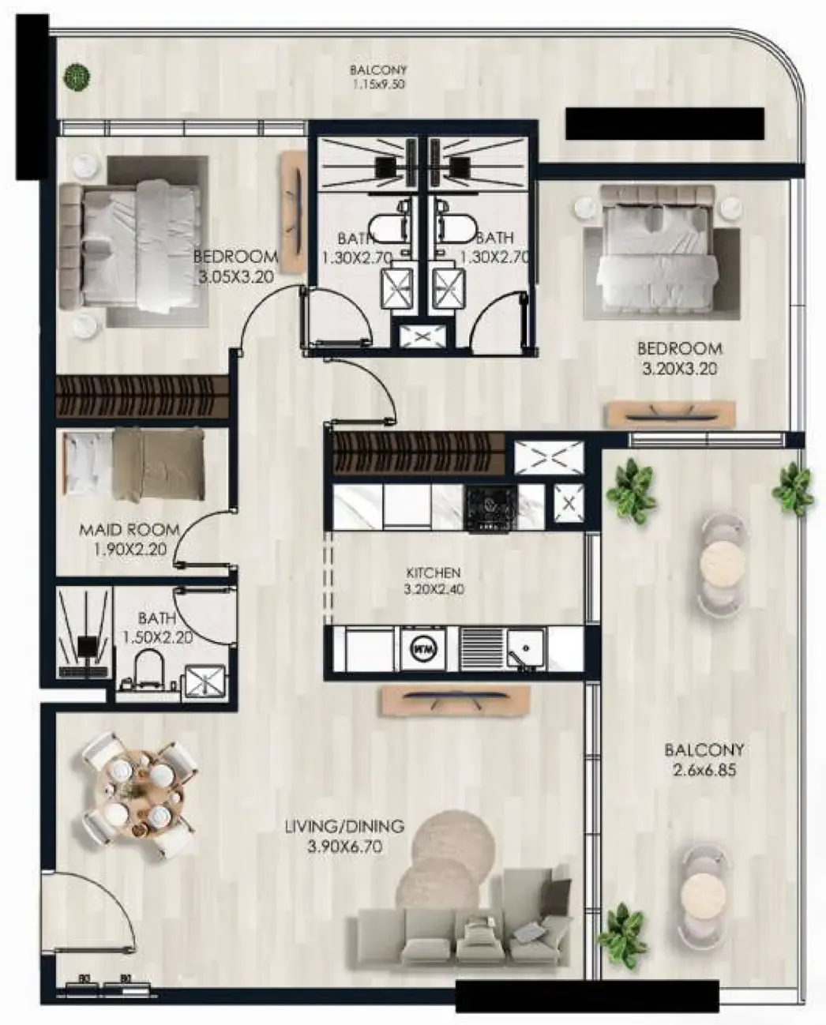
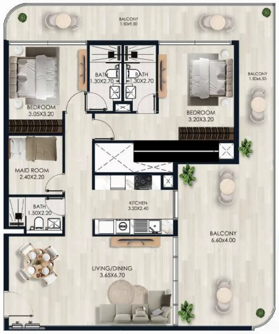
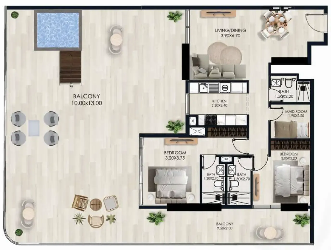
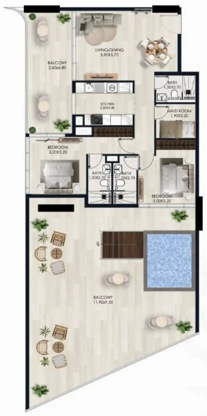
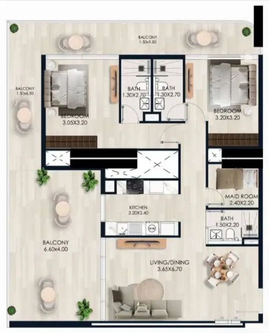
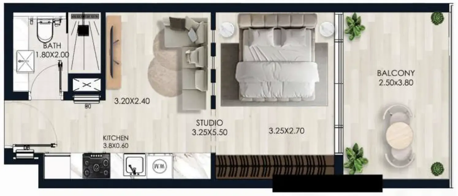
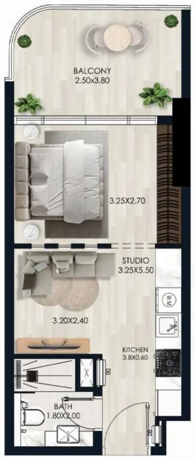
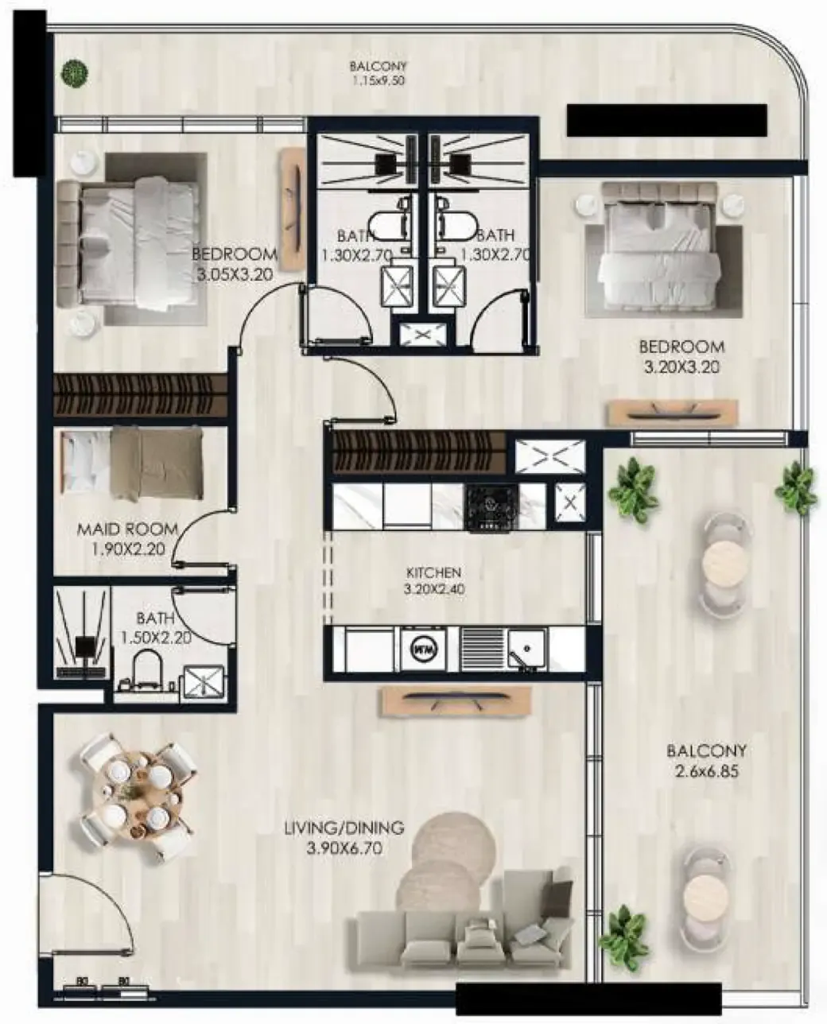
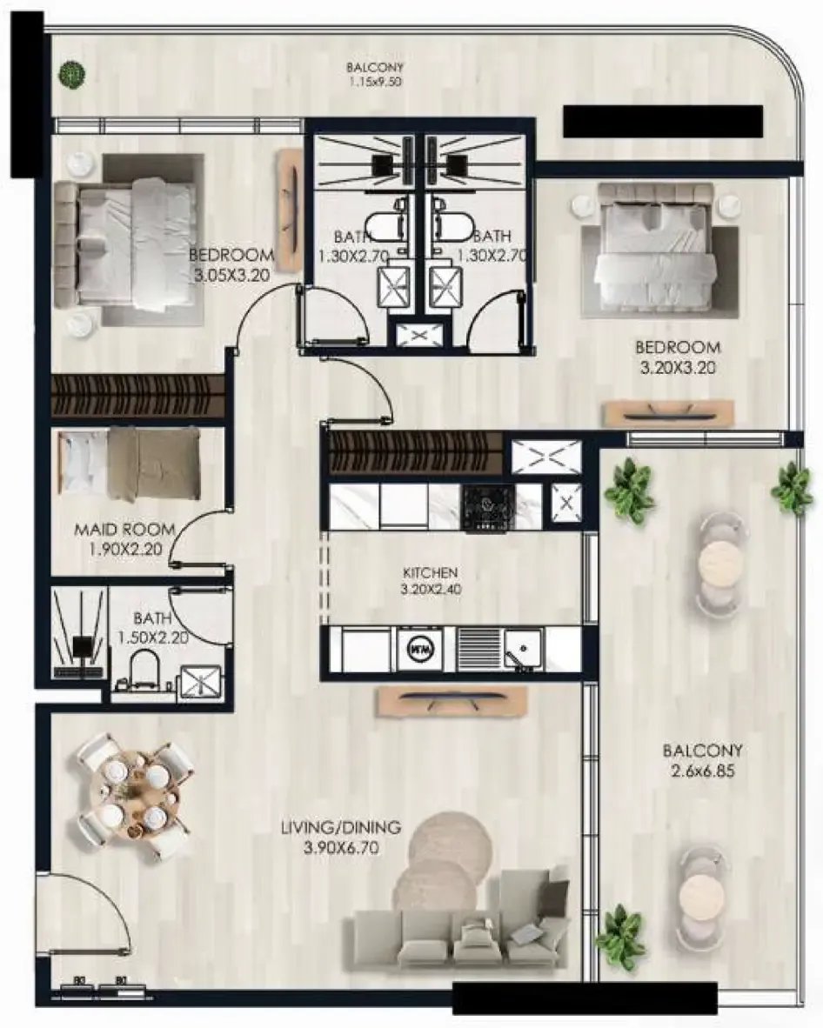
Floor plans

Open any plan to inspect the residence layout in full detail.

Loading floor plans...

Project detail

Typical units

Indicative layouts, price ranges, and internal areas.

LayoutBedroomsPrice (AED)Size
0 bedroom layoutStudio666K424 sqft
0 bedroom layoutStudio668K418 sqft
0 bedroom layoutStudio670K423 sqft
0 bedroom layoutStudio686K459 sqft
0 bedroom layoutStudio690K462 sqft
0 bedroom layoutStudio691K462 sqft
0 bedroom layoutStudio726.7K463 sqft
1 bedroom layout1 bedroom1.0M651 sqft
1 bedroom layout1 bedroom1.1M699 sqft
1 bedroom layout1 bedroom1.3M755 sqft
1 bedroom layout1 bedroom1.3M756 sqft
1 bedroom layout1 bedroom1.3M772 sqft
1 bedroom layout1 bedroom1.2M856 sqft
1 bedroom layout1 bedroom1.3M792 sqft
1 bedroom layout1 bedroom1.3M786 sqft
1 bedroom layout1 bedroom1.4M793 sqft
1 bedroom layout1 bedroom1.3M795 sqft
1 bedroom layout1 bedroom1.4M798 sqft
1 bedroom layout1 bedroom1.4M794 sqft
1 bedroom layout1 bedroom1.4M816 sqft
1 bedroom layout1 bedroom1.4M809 sqft
1 bedroom layout1 bedroom1.4M816 sqft
1 bedroom layout1 bedroom1.4M795 sqft
1 bedroom layout1 bedroom1.4M786 sqft
1 bedroom layout1 bedroom1.4M798 sqft
1 bedroom layout1 bedroom1.4M809 sqft
1 bedroom layout1 bedroom1.3M755 sqft
1 bedroom layout1 bedroom1.3M798 sqft
1 bedroom layout1 bedroom1.3M801 sqft
1 bedroom layout1 bedroom1.3M786 sqft
1 bedroom layout1 bedroom1.3M795 sqft
1 bedroom layout1 bedroom1.3M798 sqft
1 bedroom layout1 bedroom1.3M756 sqft
2 bedroom layout2 bedroom1.7M1,161 sqft
2 bedroom layout2 bedroom1.8M1,292 sqft
2 bedroom layout2 bedroom1.9M1,292 sqft
2 bedroom layout2 bedroom1.8M1,280 sqft
2 bedroom layout2 bedroom1.8M1,335 sqft
2 bedroom layout2 bedroom1.8M1,340 sqft
2 bedroom layout2 bedroom1.8M1,335 sqft
2 bedroom layout2 bedroom1.8M1,292 sqft
2 bedroom layout2 bedroom2.1M1,484 sqft
2 bedroom layout2 bedroom2.1M2,378 sqft
2 bedroom layout2 bedroom2.3M2,031 sqft
2 bedroom layout2 bedroom2.0M1,452 sqft
Project detail

Payment plans

Review the available instalment structures and key milestones.

Payment structure

Payment Plan

0 months
20%
On booking
on booking
80%
Upon Handover
on handover
Project detail

Amenities

Facilities designed around everyday comfort, wellness, and leisure.

BBQ Area
Cinema
Lounge Areas
Swimming Pool
Gym
Gaming Room
Kids Play Area
Project detail

Buildings

Building

Building

apartment
8 floors202,129 sqftEscrow: 012713350867

Studio, 1, 1.5, 2.5 bedroom apartments & 3 bedroom duplexes

2028-03-31T00:00:00.000Z

Project detail

Parking

Allocated parking by residence type and bedroom configuration.

Unit typeBedroomsParking spaces
apartment01
apartment11
apartment1.51
apartment2.51
apartment32
Project detail

Project specifications

Key construction, completion, and ownership information.

Available units
49
Unit types
apartments
Service charge
13 AED/sqft
Furnishing
Semi Furnished
Buildings
1
Construction start
Feb 2026
Construction end
Mar 2028
Completion
Mar 2028

Personalised advisory

Request your private brief

Tell us how you are approaching Sera Gardens by Vision. Your answers help your advisor prepare availability, comparisons, and a conversation around your actual requirements.

Your details help us prepare and respond to this property enquiry. See our Privacy Policy for how information is used and retained.