Back to off-plan projects
under constructionpresale

Selvara 3

A development by Emaar

Grand Polo Club and Resort, Dubai

Confirmed price range

8.1M AED

Unit availability

1

Bedrooms

4

Bathrooms

Completion

Apr 2029

Area

3,652 sqft

Buildings

1

Share this property

Project detail

Overview

A closer look at the residences, lifestyle, and location.

The residences

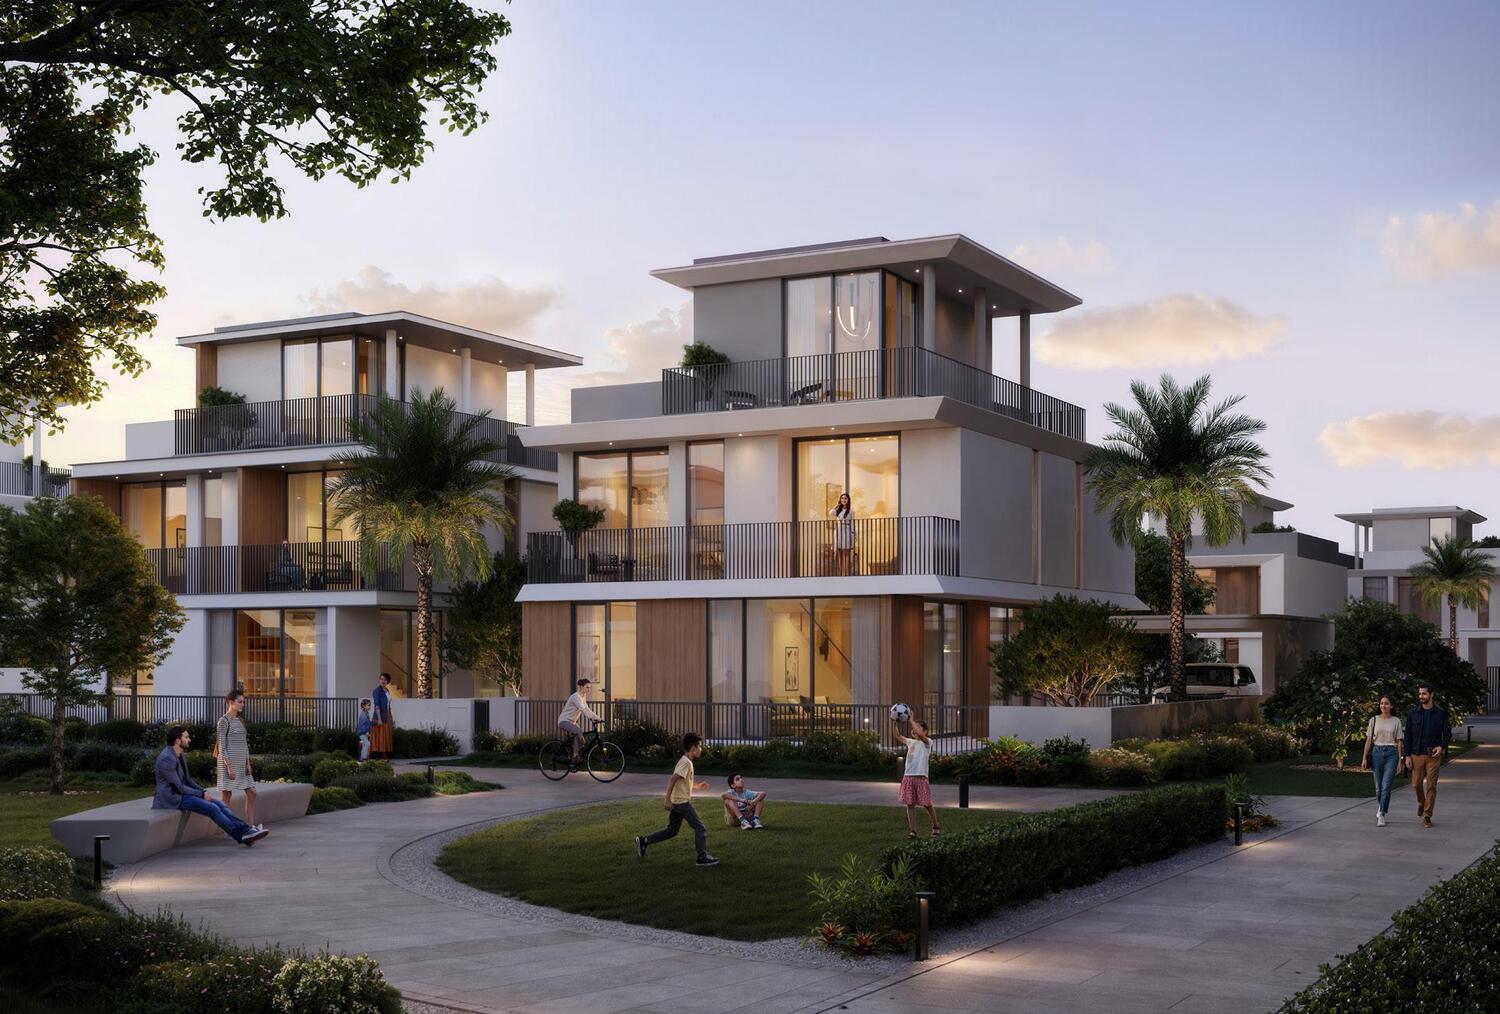
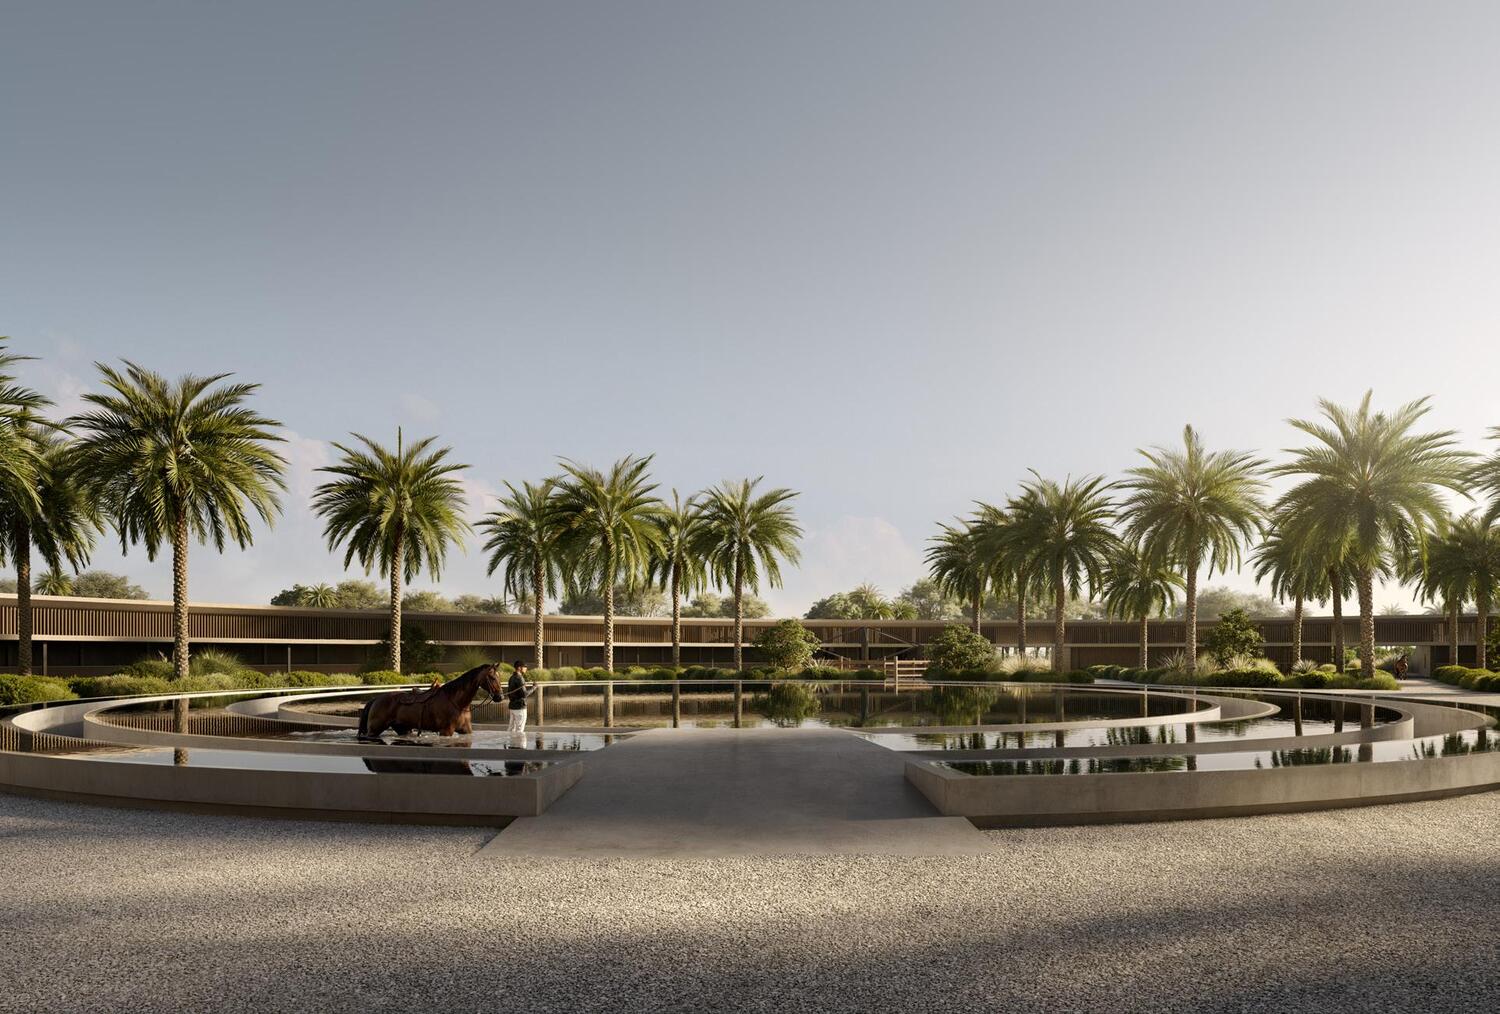
Selvara 3 is a curated collection of four-bedroom villas by Emaar Properties, positioned within The Grand Polo Club & Resort — a masterplan community shaped around equestrian traditions and refined estate living. The villas are configured as low-density, two-storey contemporary homes with clean silhouettes rising from textured landscapes. Exteriors are wrapped in clay, stone and soft neutral hues, sitting in dialogue with the surrounding landscape rather than competing with it. The design language emphasises understated modern contemporary architecture and material warmth, positioning Selvara 3 as a sensory sanctuary designed for intentional living.

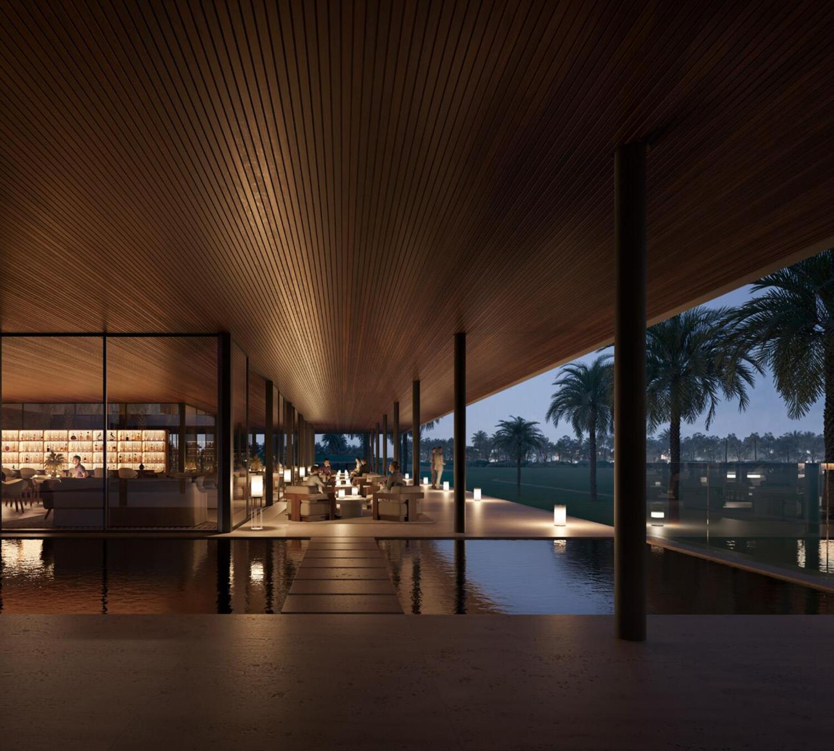
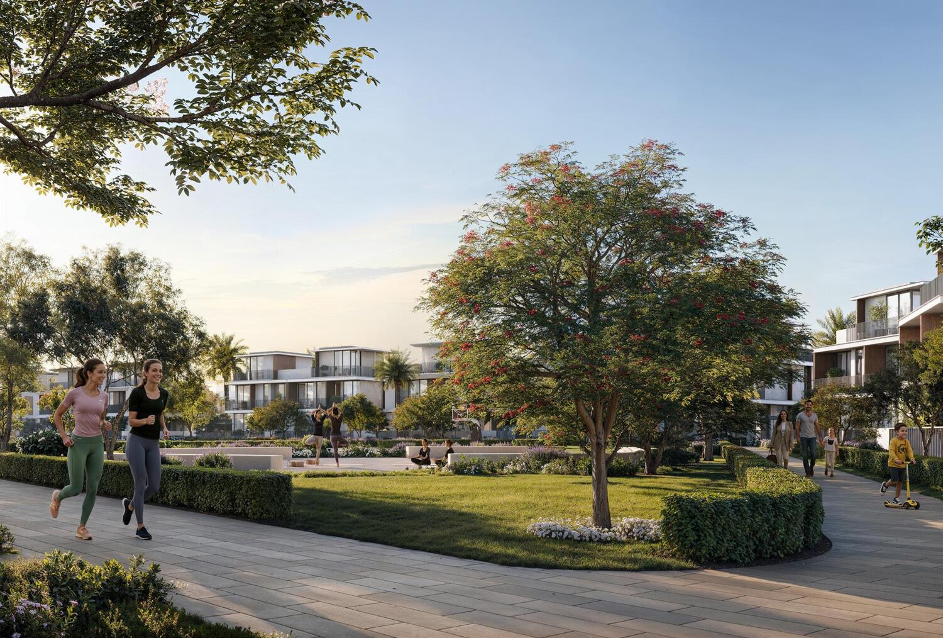
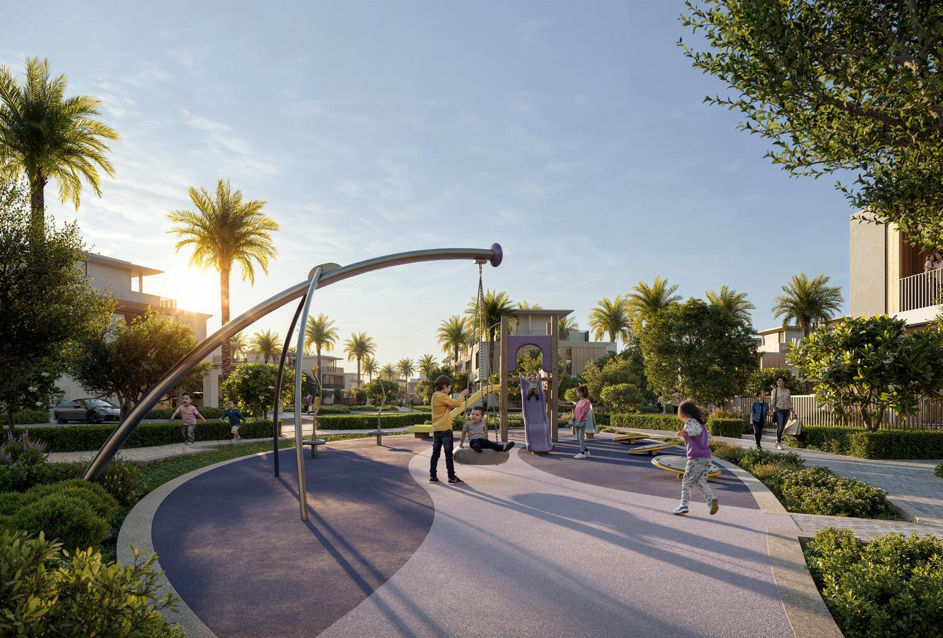
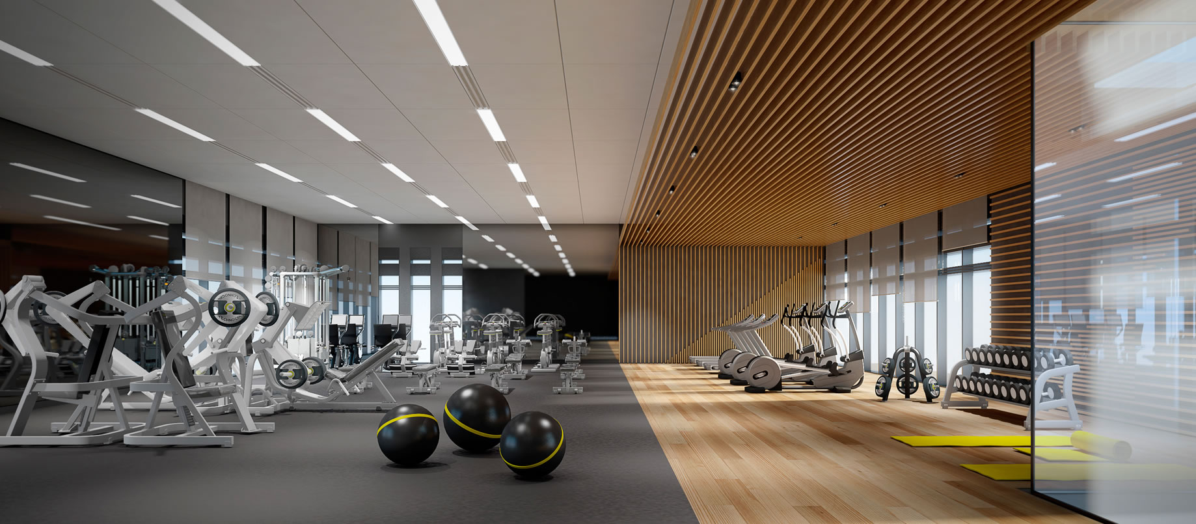
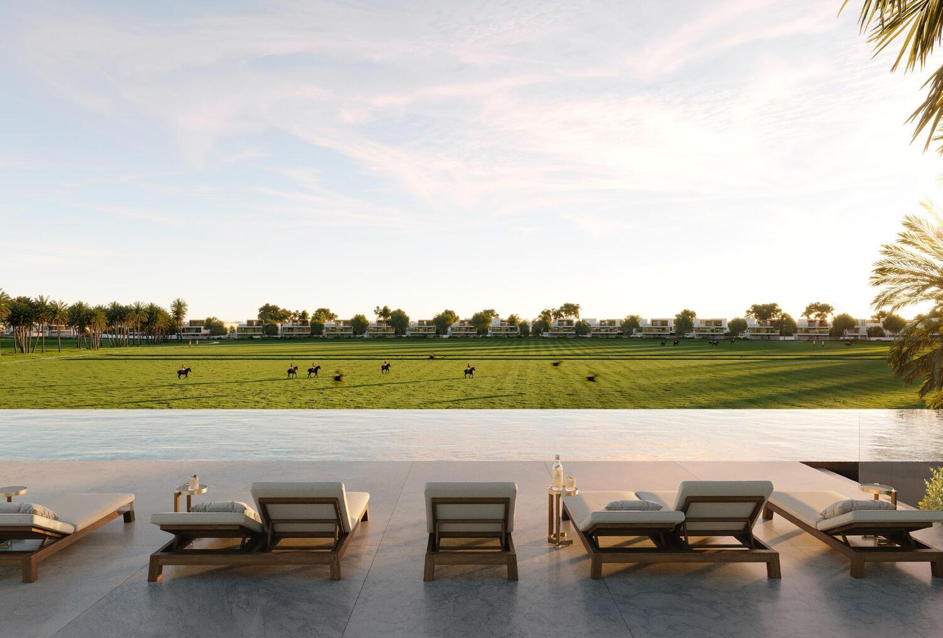
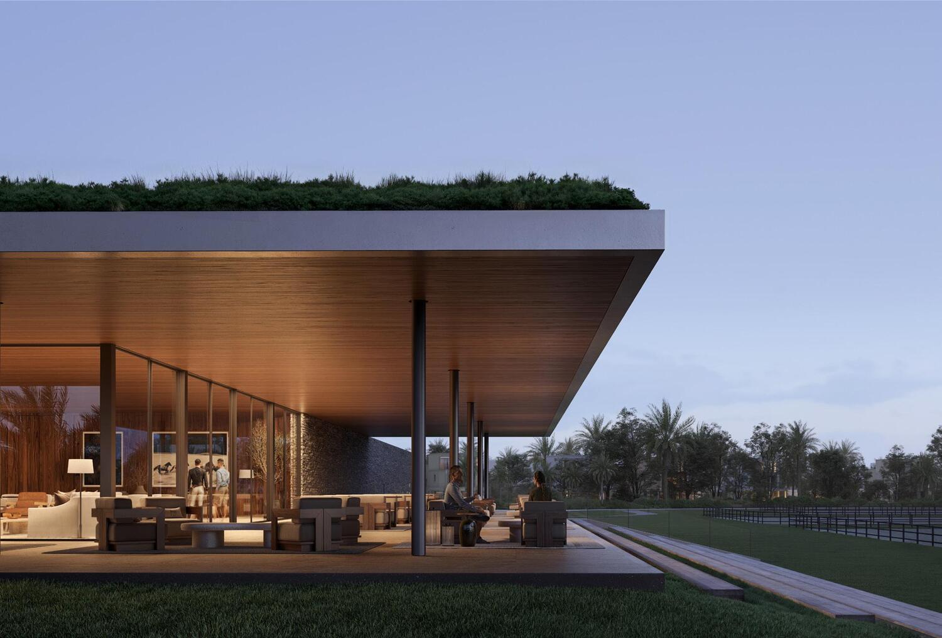
Residents enjoy a comprehensive amenity programme organised around the Green Core at the heart of the masterplan. The Green Core hosts three Polo Fields, private Stables and a Grand Clubhouse — the latter designed as an architectural emblem for the community, referencing the strength and elegance of polo. Additional amenities within and around Selvara 3 include a tranquil pool terrace, lush communal landscapes, a state-of-the-art gymnasium, a yoga pavilion, a curated retail promenade, a community centre, a neighbourhood park and a dedicated playground. The masterplan integrates equestrian lifestyle infrastructure with wellness and leisure amenities across the wider estate.

Interiors unfold in soft rituals of beauty, defined by airy volumes and sculpted stillness. Travertine flooring runs across living spaces, complemented by hand-finished woodwork and veined stone accents that echo natural craftsmanship. The material palette pairs muted tones with subtle textures for a refined and cohesive interior character. Silken beams of natural light spill across interiors through generous glazing, reinforcing the sense of a quiet spatial theatre where every element is placed for adornment and ambience. Each residence is delivered unfurnished.
Location & lifestyle

Explore the refined elegance of the Grand Polo Club and Resort by Emaar, a sophisticated sanctuary located within Dubai Investment Park 2. This development is not just a residential area but a lifestyle destination that harmoniously combines luxury with sustainability. Surrounded by expansive green spaces and pristine polo fields, the resort is a haven for equestrian enthusiasts and lovers of tranquil living.

Its strategic location offers seamless access to key points across Dubai, ensuring both convenience and connectivity. The architectural design and community planning reflect a commitment to comfort and aesthetic excellence, integrating modern amenities within a serene environment. Residents enjoy a blend of upscale living and natural beauty, where every detail is curated to support a holistic lifestyle — from leisurely rides on dedicated trails to moments of relaxation in beautifully landscaped parks.

Crafted with eco-conscious principles, the community incorporates energy-efficient solutions and sustainable materials, highlighting Emaar’s dedication to environmental responsibility. Whether choosing a luxurious villa or a stylish townhouse, homeowners at the Grand Polo Club and Resort experience a unique fusion of elegance, functionality, and forward-thinking design.

Aumera decision frame

How to examine this project

A structured reading of the published dossier—not a return forecast or recommendation.

Decision signals

  • Requires the buyer to examine how much capital is committed by the handover point.
  • The specific unit, layout efficiency, and view premium should carry more weight than the headline starting price.
  • Should be reviewed alongside comparable delivered work by Emaar.

Catalogue completeness

Completion timing
Present in catalogue
Service charge
Present in catalogue
Escrow information
Confirm before reservation
Payment milestones
Present in catalogue
Project detail

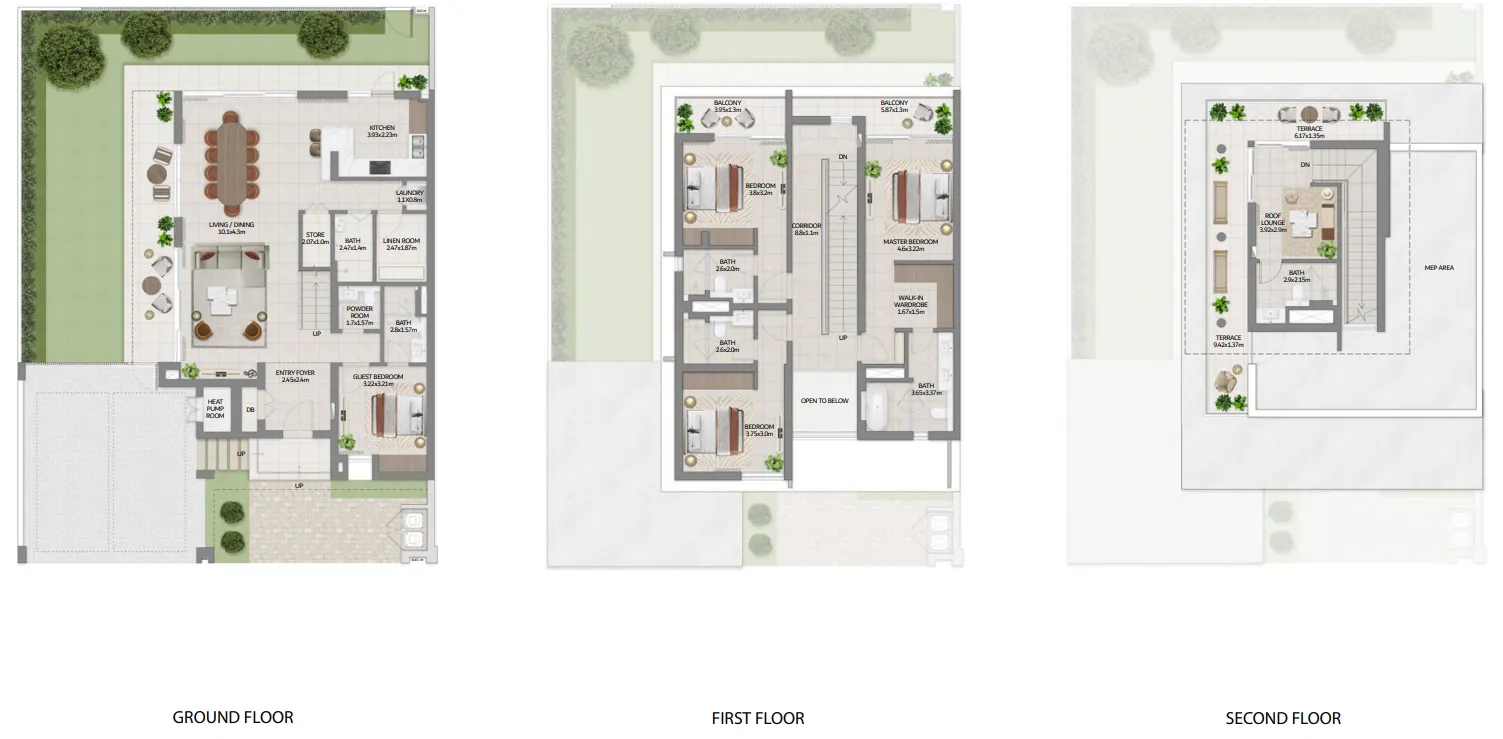
Floor plans

Open any plan to inspect the residence layout in full detail.

Loading floor plans...

Project detail

Typical units

Indicative layouts, price ranges, and internal areas.

LayoutBedroomsPrice (AED)Size
4 bedroom layout4 bedroom8.1M3,652 sqft
Project detail

Payment plans

Review the available instalment structures and key milestones.

Payment structure

Payment Plan

EOI: 150000

0 months
10%
On booking
on booking · 10 payment - On booking (Selvara 3)
70%
During construction
during construction · 70 payment - During construction (Selvara 3)
20%
Upon Handover
on handover · 20 payment - Upon Handover (Selvara 3)
Project detail

Amenities

Facilities designed around everyday comfort, wellness, and leisure.

Lush Communal Landscapes
Yoga Pavilion
Multipurpose Lounge
Community Parks
Kids Playground
State-Of-The-Art Gymnasium
Tranquil Pool Terrace
Accessibility To Polo Fields & The Clubhouse
Project detail

Buildings

Villas

Villas

unknown
Escrow: 10653441830003

4 bedroom villas

Project detail

Parking

Allocated parking by residence type and bedroom configuration.

Unit typeBedroomsParking spaces
villas42
Project detail

Project specifications

Key construction, completion, and ownership information.

Available units
1
Unit types
villa
Service charge
3-4 AED/sqft
Furnishing
No
Buildings
1
Construction start
Nov 2025
Construction end
May 2029
Completion
May 2029

Personalised advisory

Request your private brief

Tell us how you are approaching Selvara 3. Your answers help your advisor prepare availability, comparisons, and a conversation around your actual requirements.

Your details help us prepare and respond to this property enquiry. See our Privacy Policy for how information is used and retained.