Back to off-plan projects
under constructionon sale

Seapoint

A development by Emaar

Beach Front, Dubai

Confirmed price range

5.0M – 5.1M AED

Unit availability

8

Bedrooms

2

Bathrooms

Completion

Mar 2028

Area

1,383 sqft

Buildings

2

Share this property

Project detail

Overview

A closer look at the residences, lifestyle, and location.

The residences

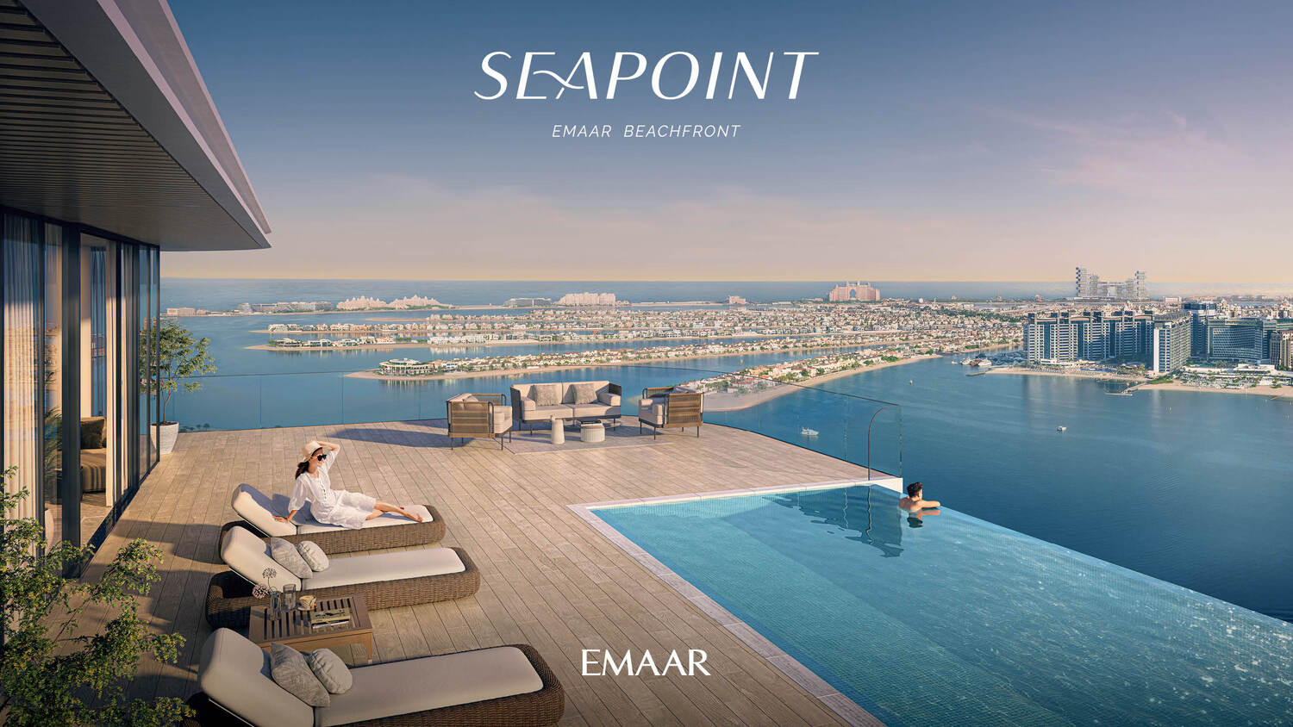
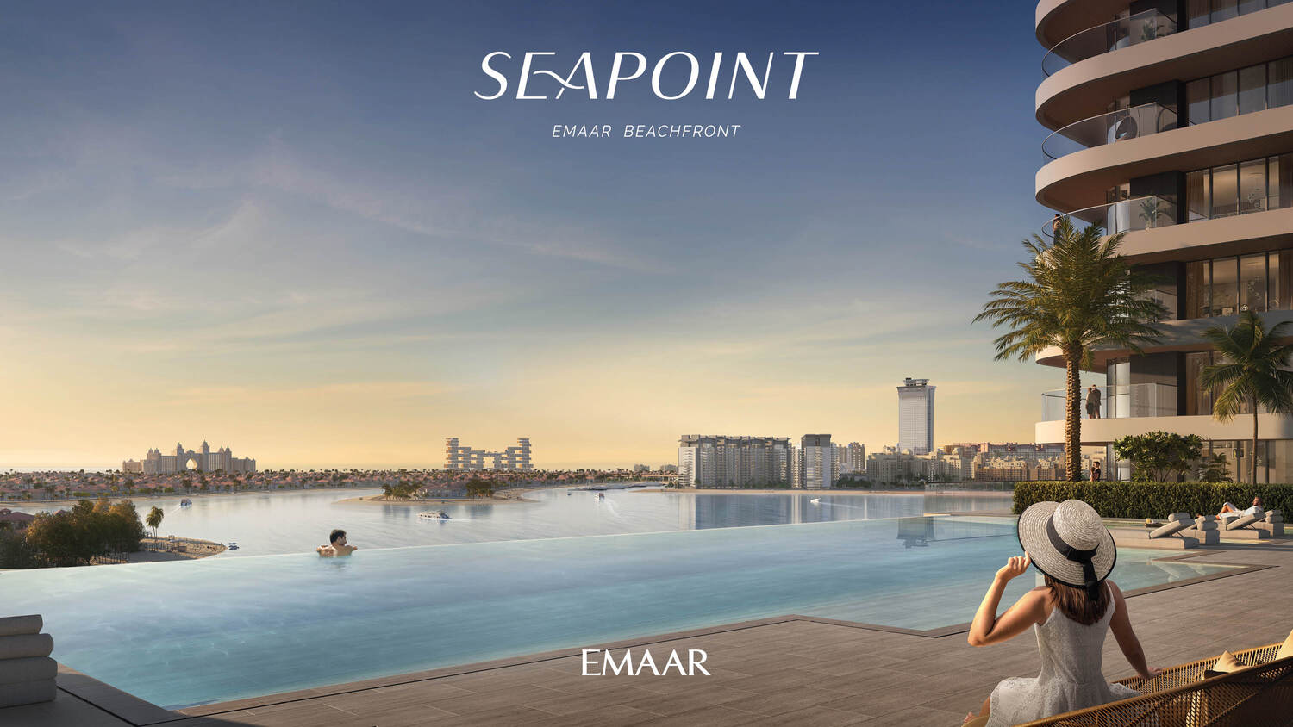
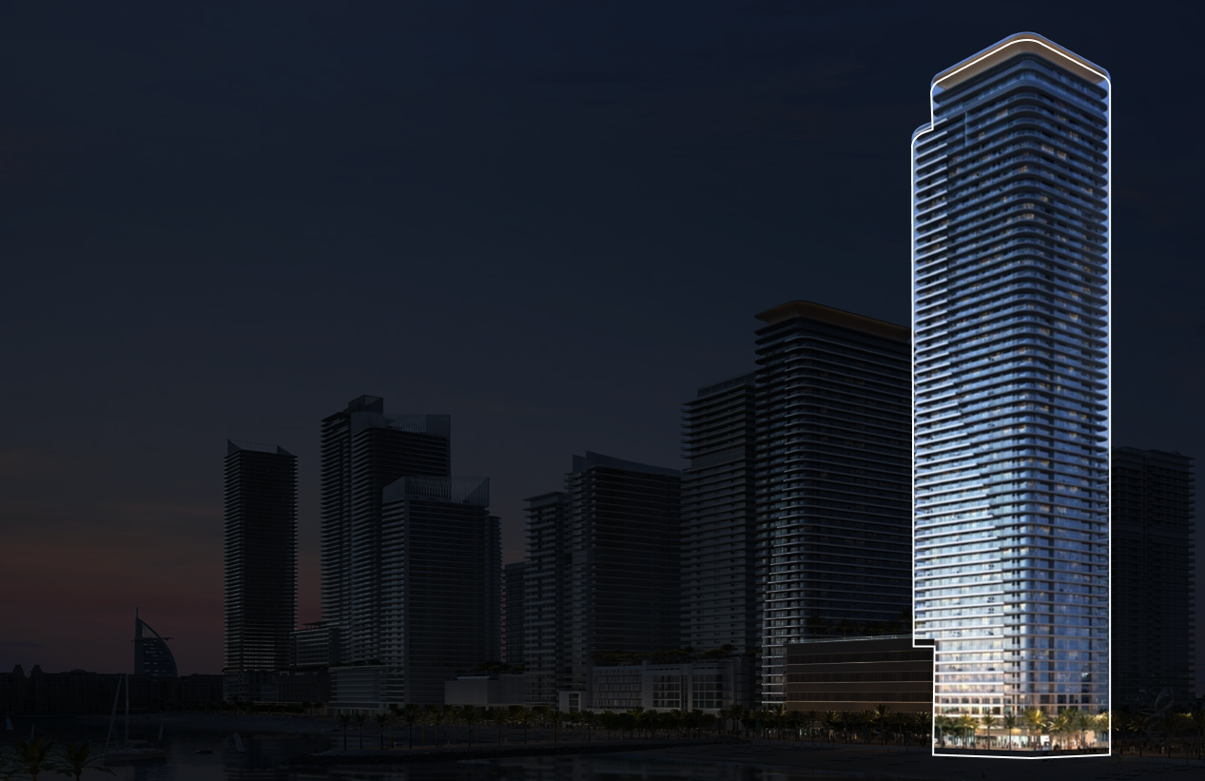
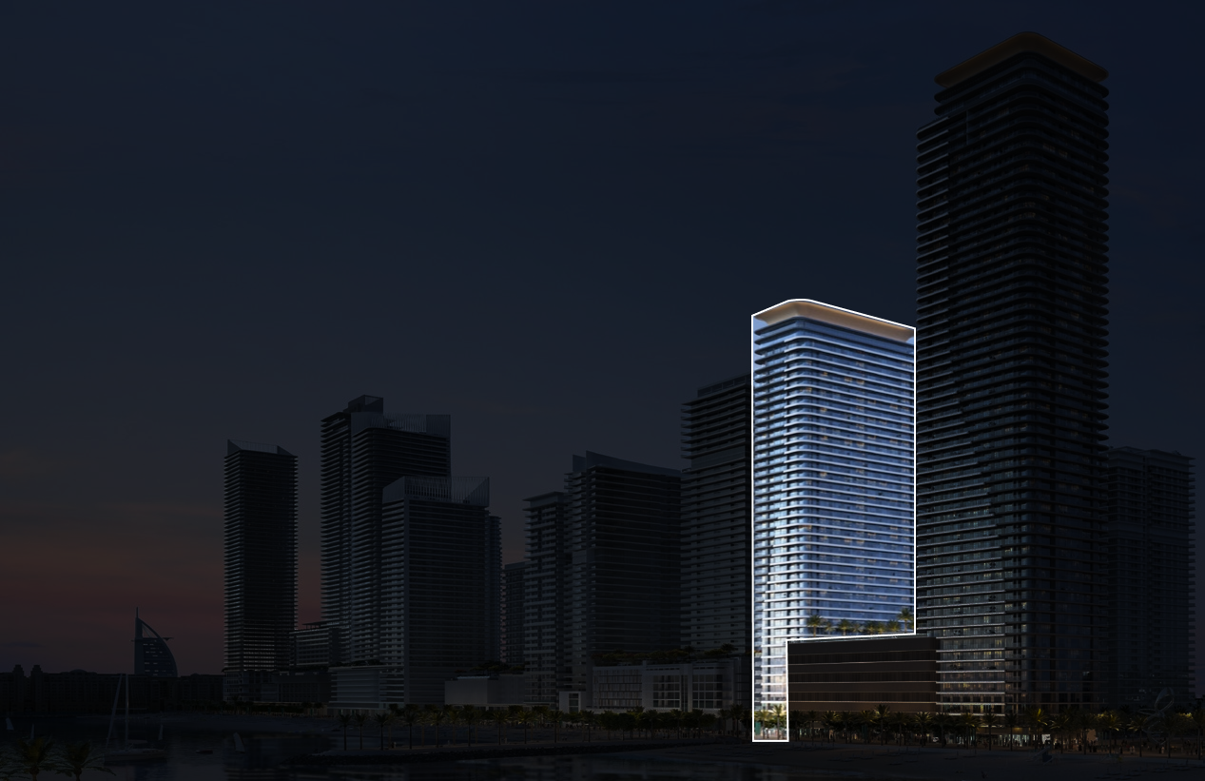
Seapoint by Emaar is an extraordinary collection of landmark towers, showcasing state-of-the-art design and unparalleled luxury. This remarkable development includes a selection of exquisite apartments and penthouses that redefine modern living.

The architecture of Seapoint is a true marvel, with its striking design setting it apart as a landmark on the city's skyline. Each tower is carefully crafted to offer a seamless blend of elegance and functionality. The interiors boast intuitive design, ensuring that every aspect of the living spaces is thoughtfully curated for the utmost comfort and convenience of residents.

Luxury takes center stage at Seapoint, where residents can indulge in a lifestyle of opulence and refinement. The apartments and penthouses are adorned with high-end finishes and premium materials, reflecting a commitment to sophistication and quality. Each residence is a sanctuary of comfort, offering residents a space to unwind and relish the finest living experience.
Location & lifestyle

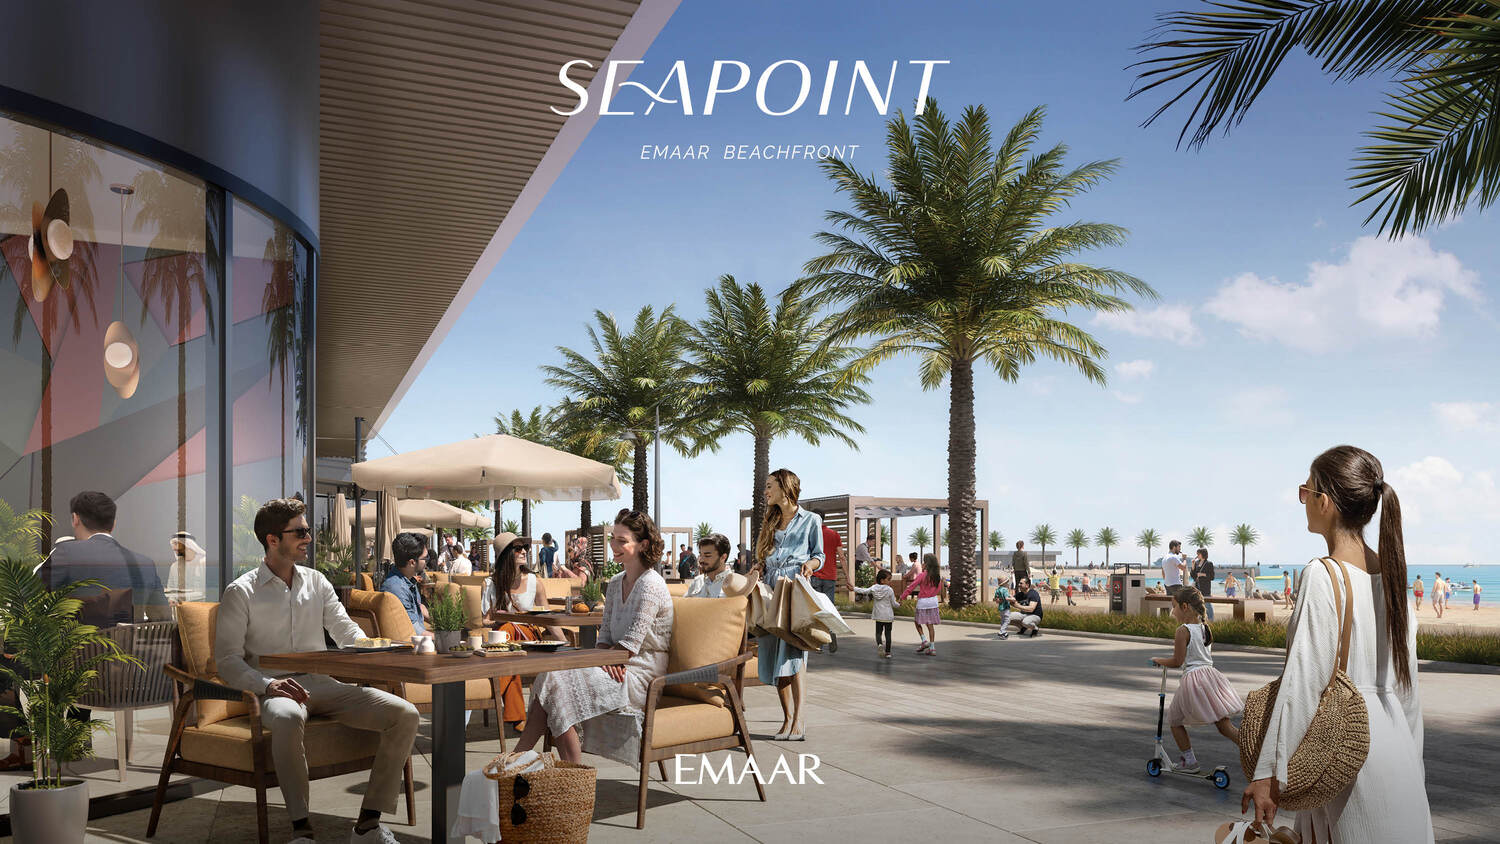
Emaar Beachfront is an exclusive and luxurious beachfront community located in Dubai. Developed by Emaar Properties, one of the region's most renowned developers, this exquisite destination offers a harmonious blend of upscale living, stunning views, and a beachside lifestyle.

Emaar Beachfront is strategically situated between Dubai Marina and Palm Jumeirah, offering residents easy access to some of the city's most iconic landmarks and entertainment hubs. The community spans across a pristine shoreline, providing residents with direct access to the sparkling waters of the Arabian Gulf and the warm sandy beaches.

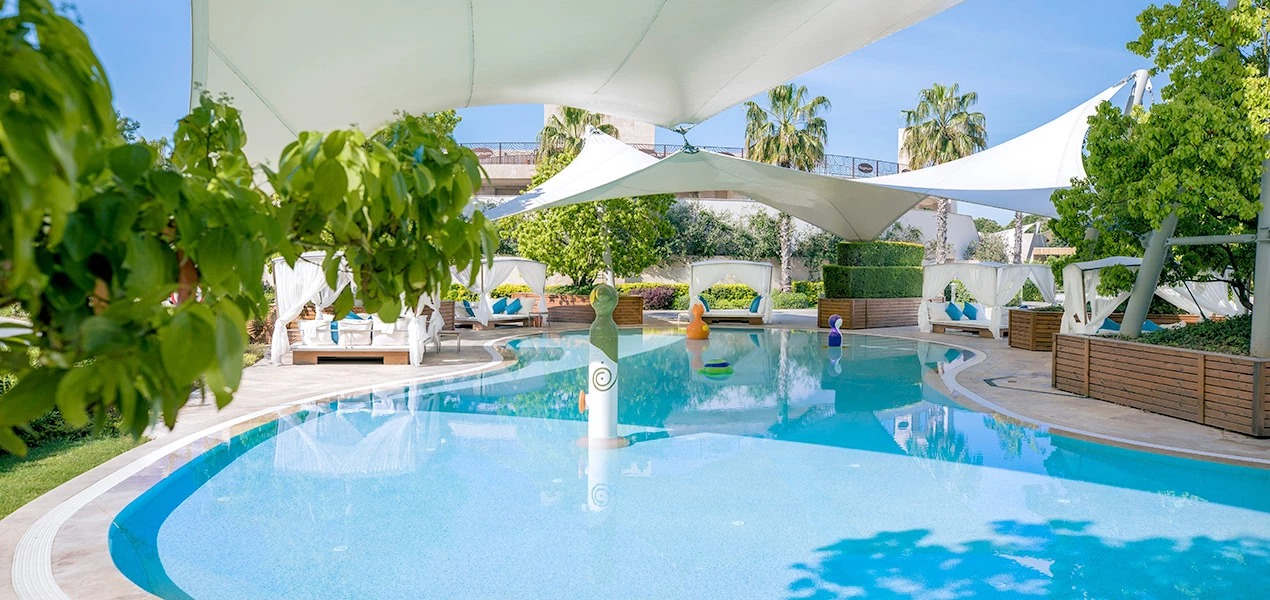
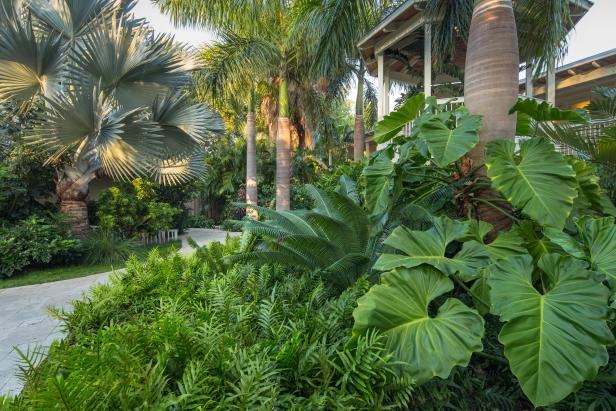
Emaar Beachfront also boasts an array of world-class amenities and facilities. Residents can indulge in a resort-style living experience with access to swimming pools, fitness centers, gourmet dining options, and lush landscaped gardens. The community is designed to offer a holistic lifestyle, combining relaxation, recreation, and convenience within a picturesque setting.

Aumera decision frame

How to examine this project

A structured reading of the published dossier—not a return forecast or recommendation.

Decision signals

  • Requires the buyer to examine how much capital is committed by the handover point.
  • The specific unit, layout efficiency, and view premium should carry more weight than the headline starting price.
  • Should be reviewed alongside comparable delivered work by Emaar.

Catalogue completeness

Completion timing
Present in catalogue
Service charge
Present in catalogue
Escrow information
Present in catalogue
Payment milestones
Present in catalogue
Project detail

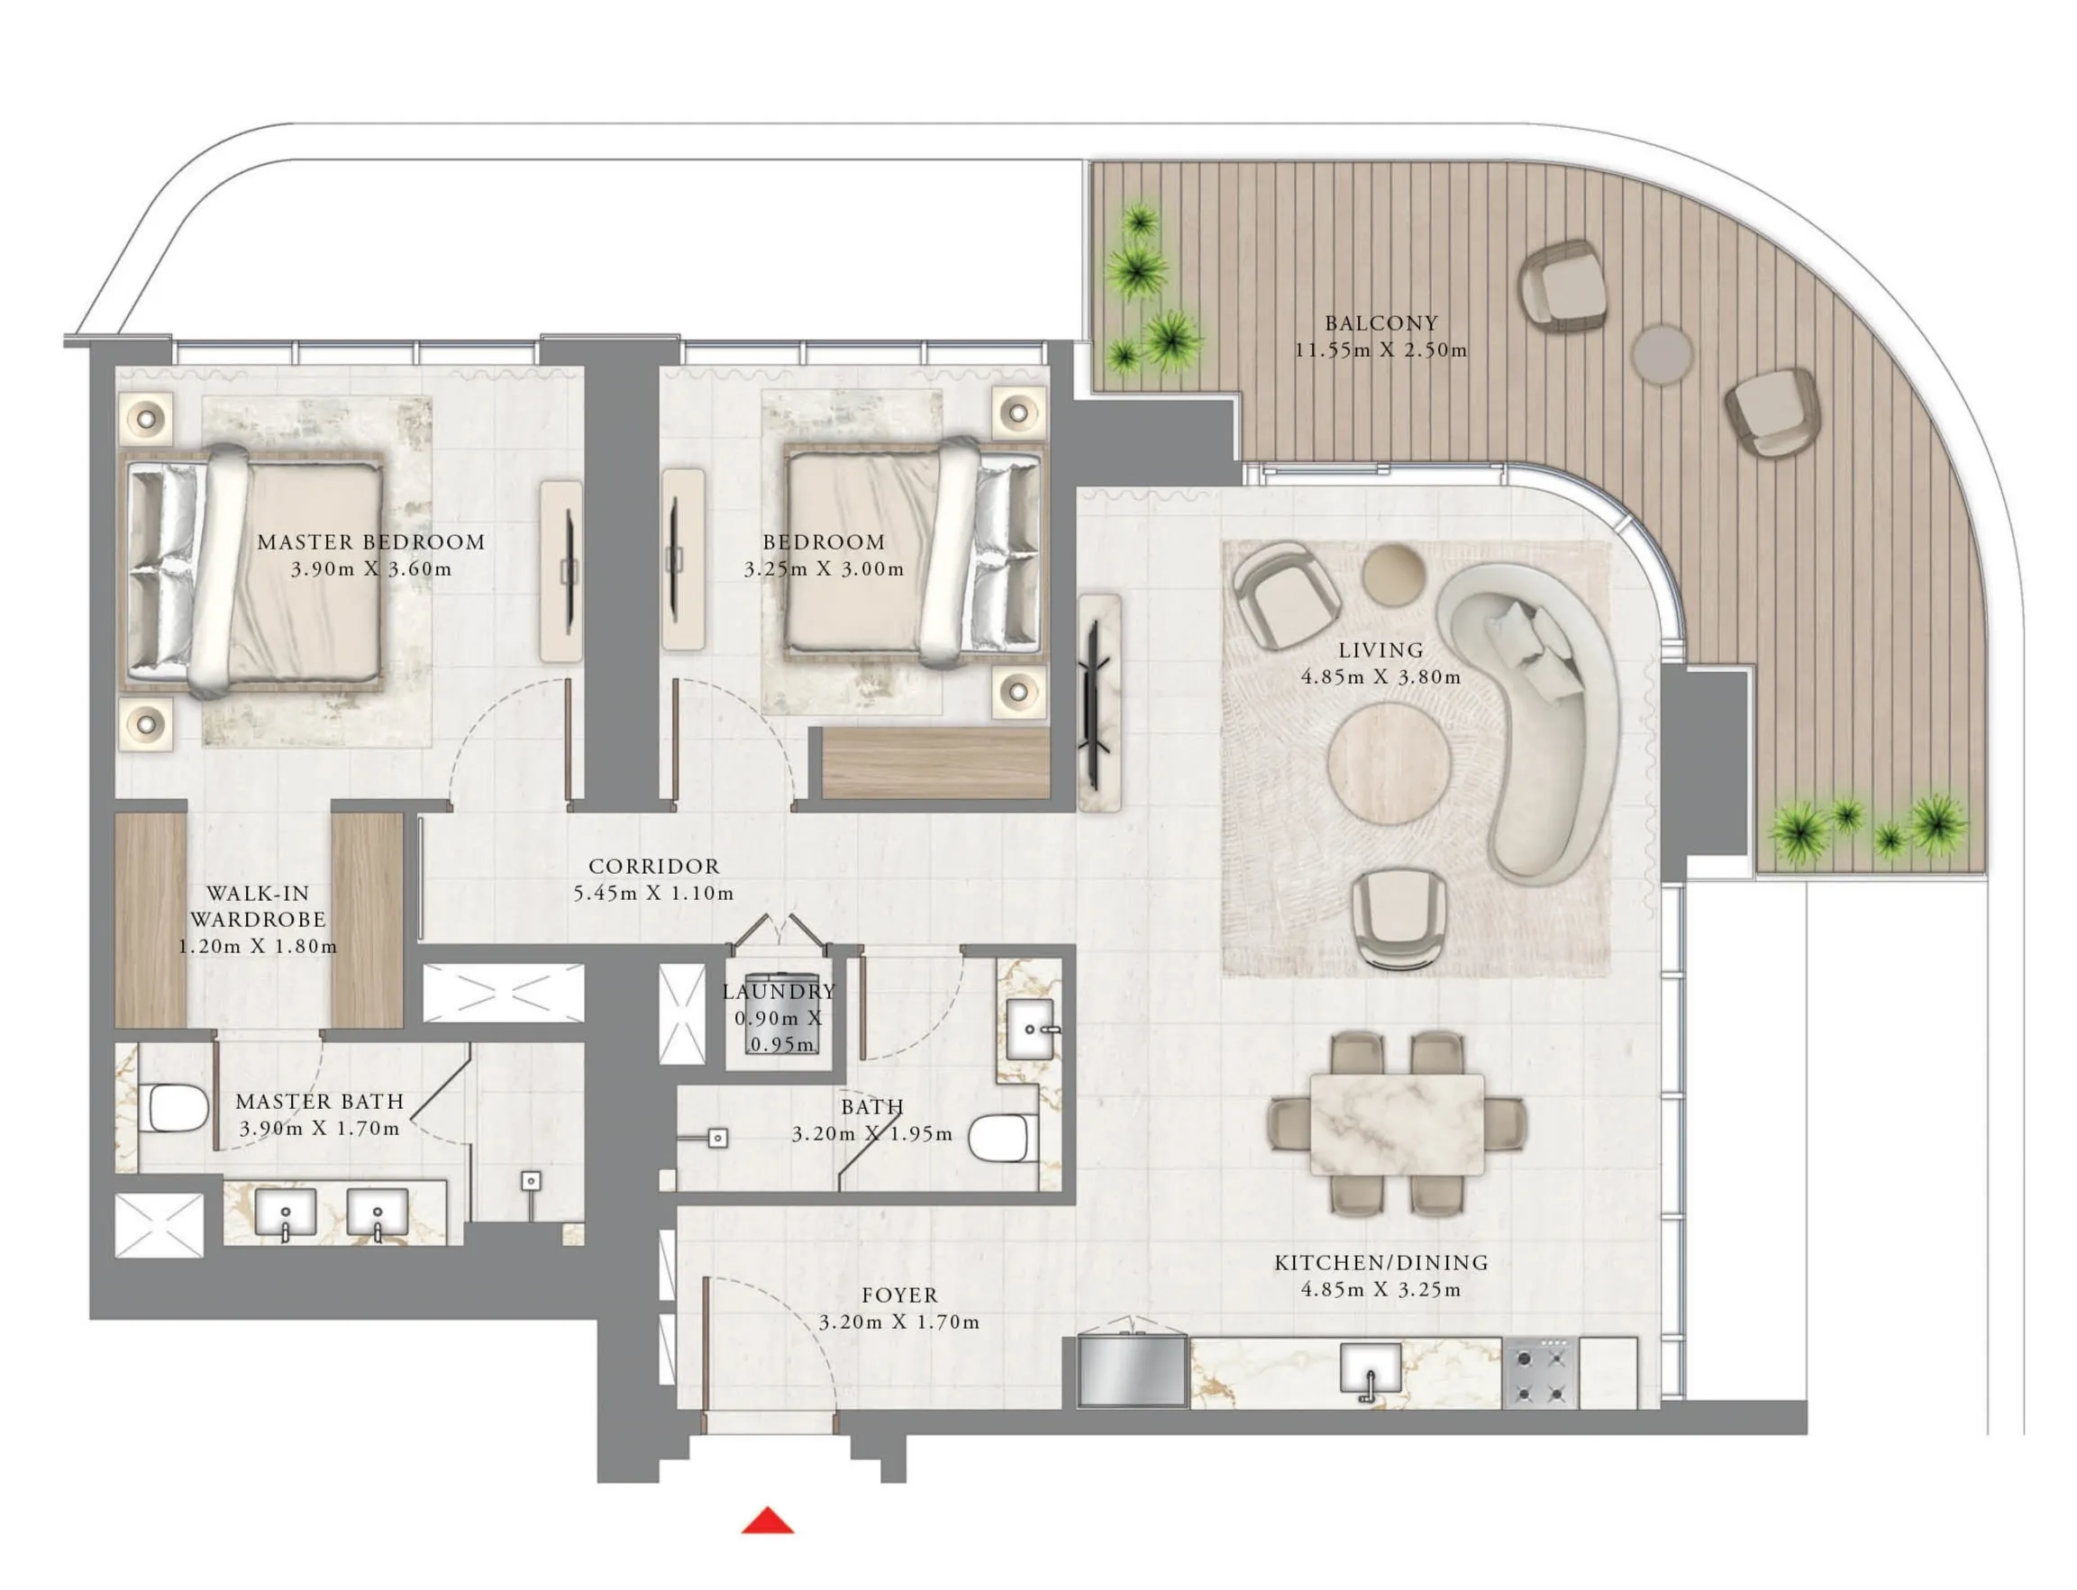
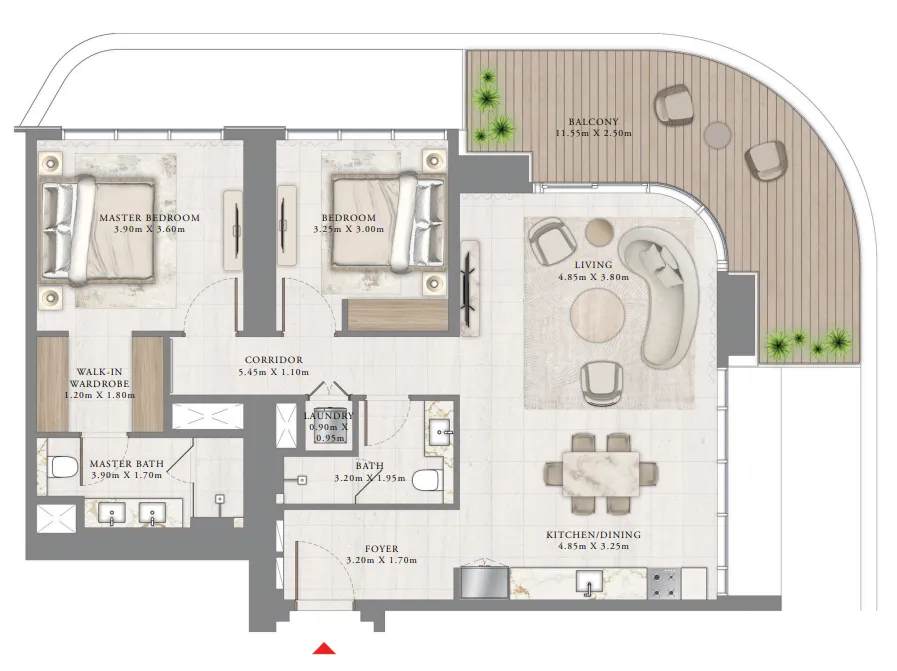
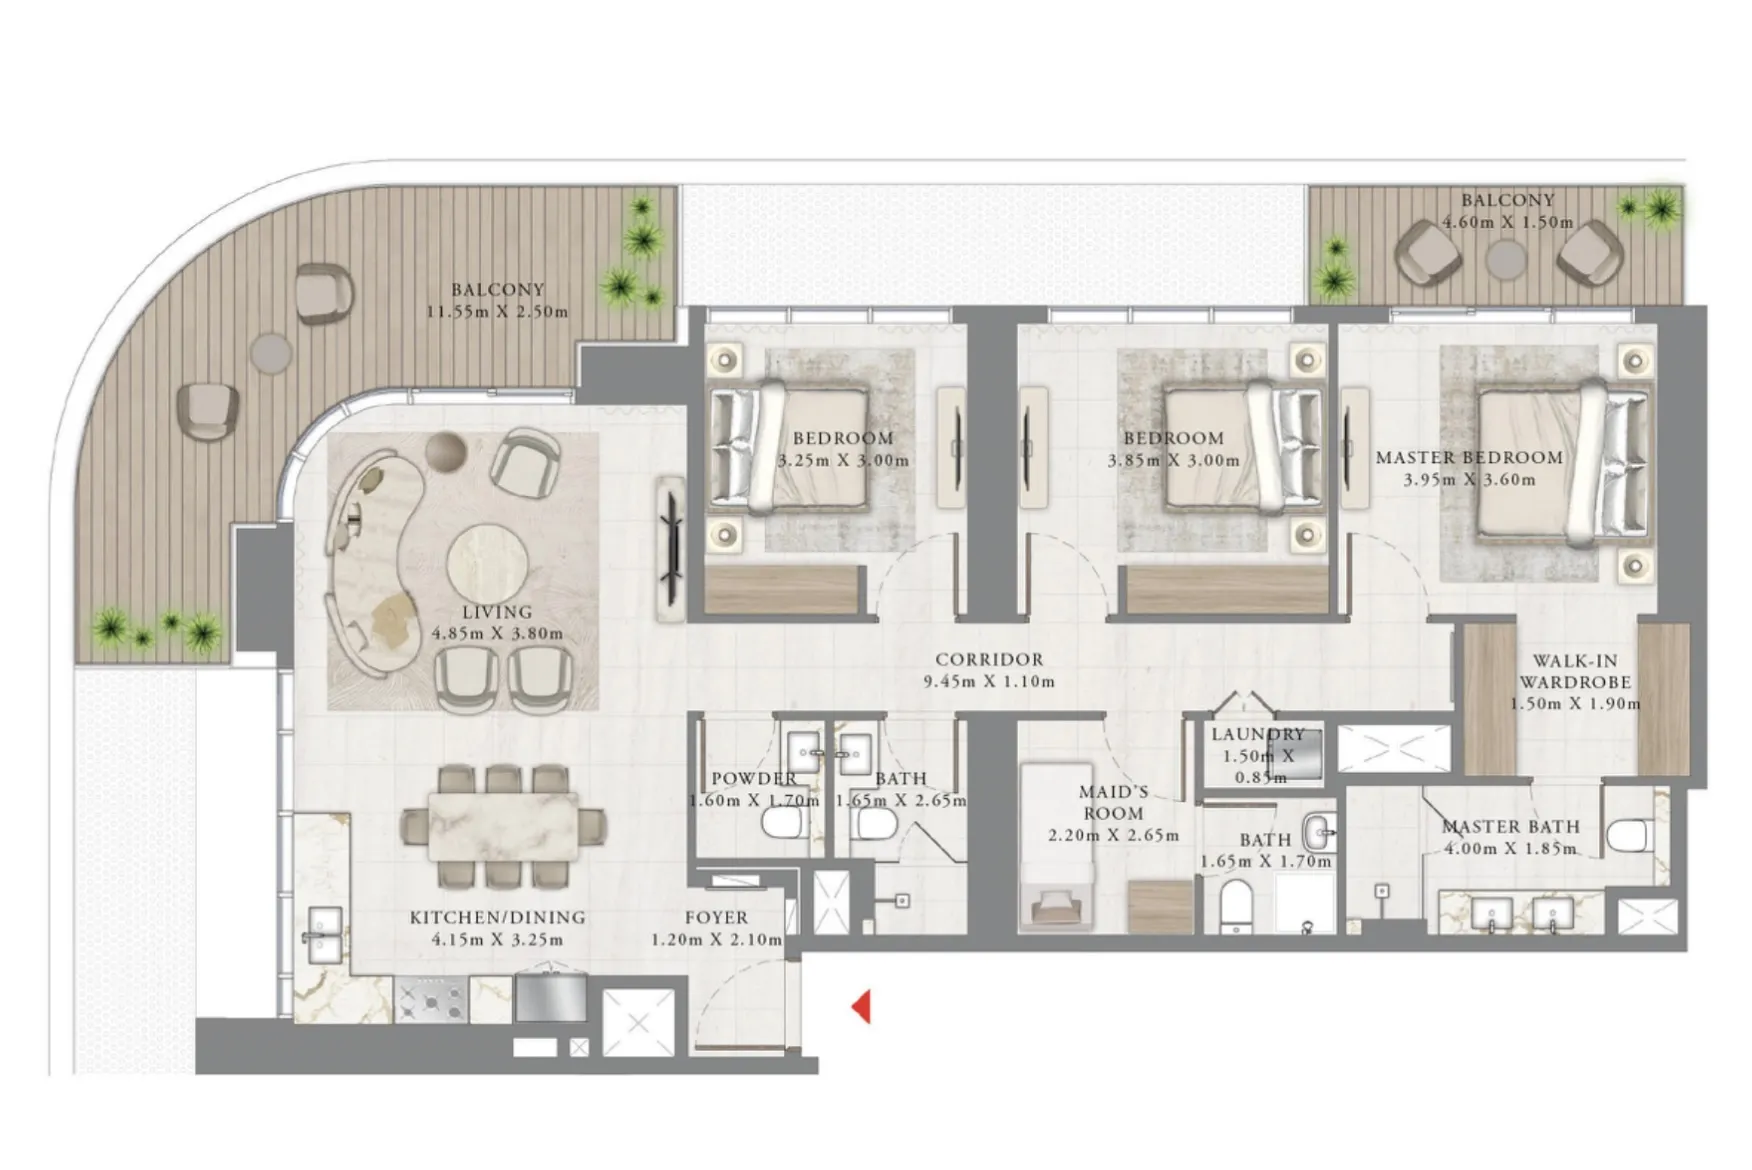
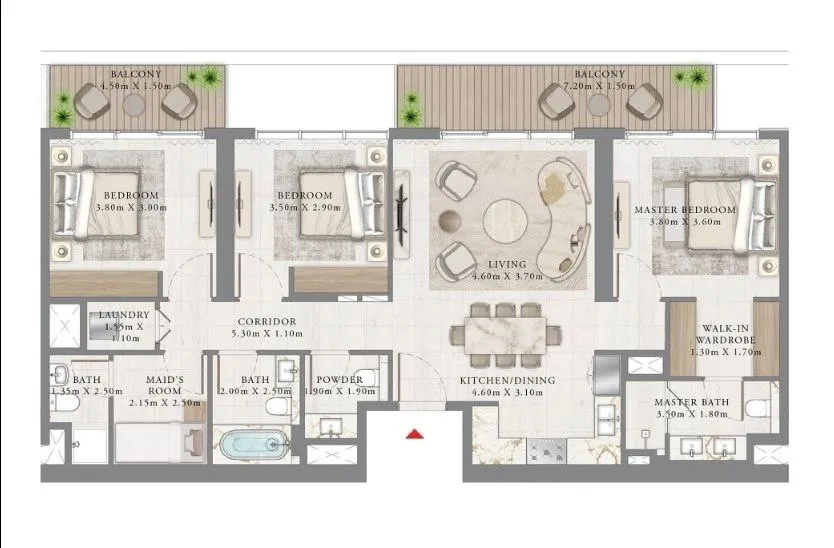
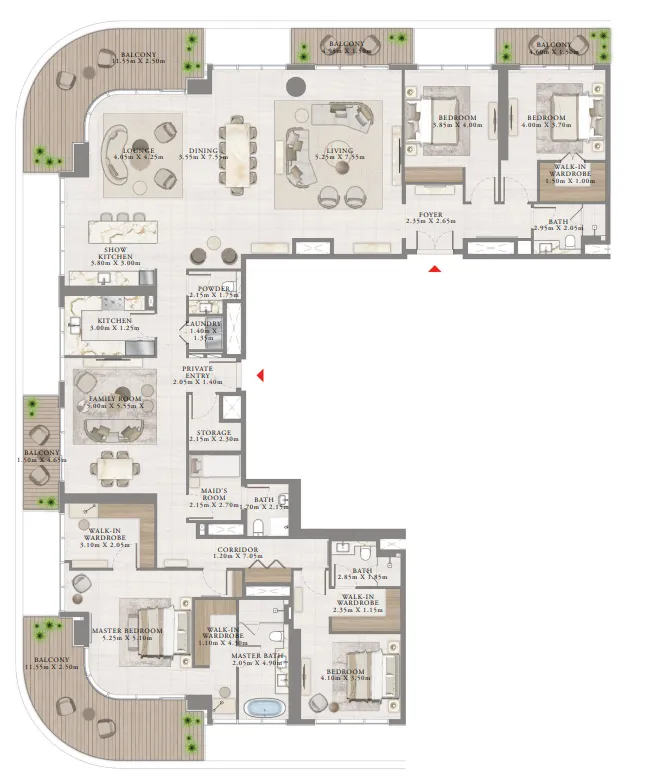
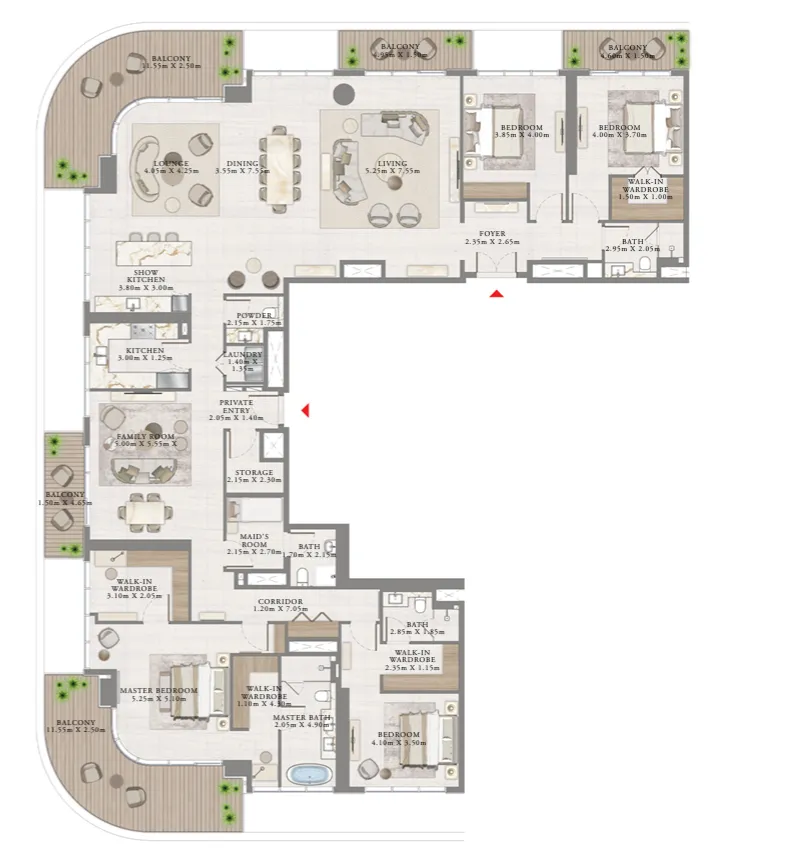
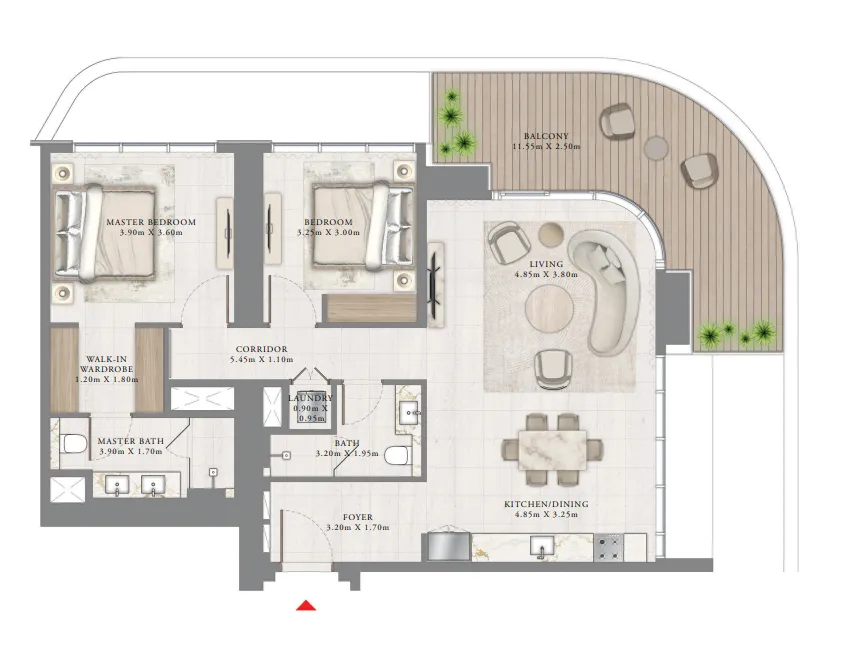
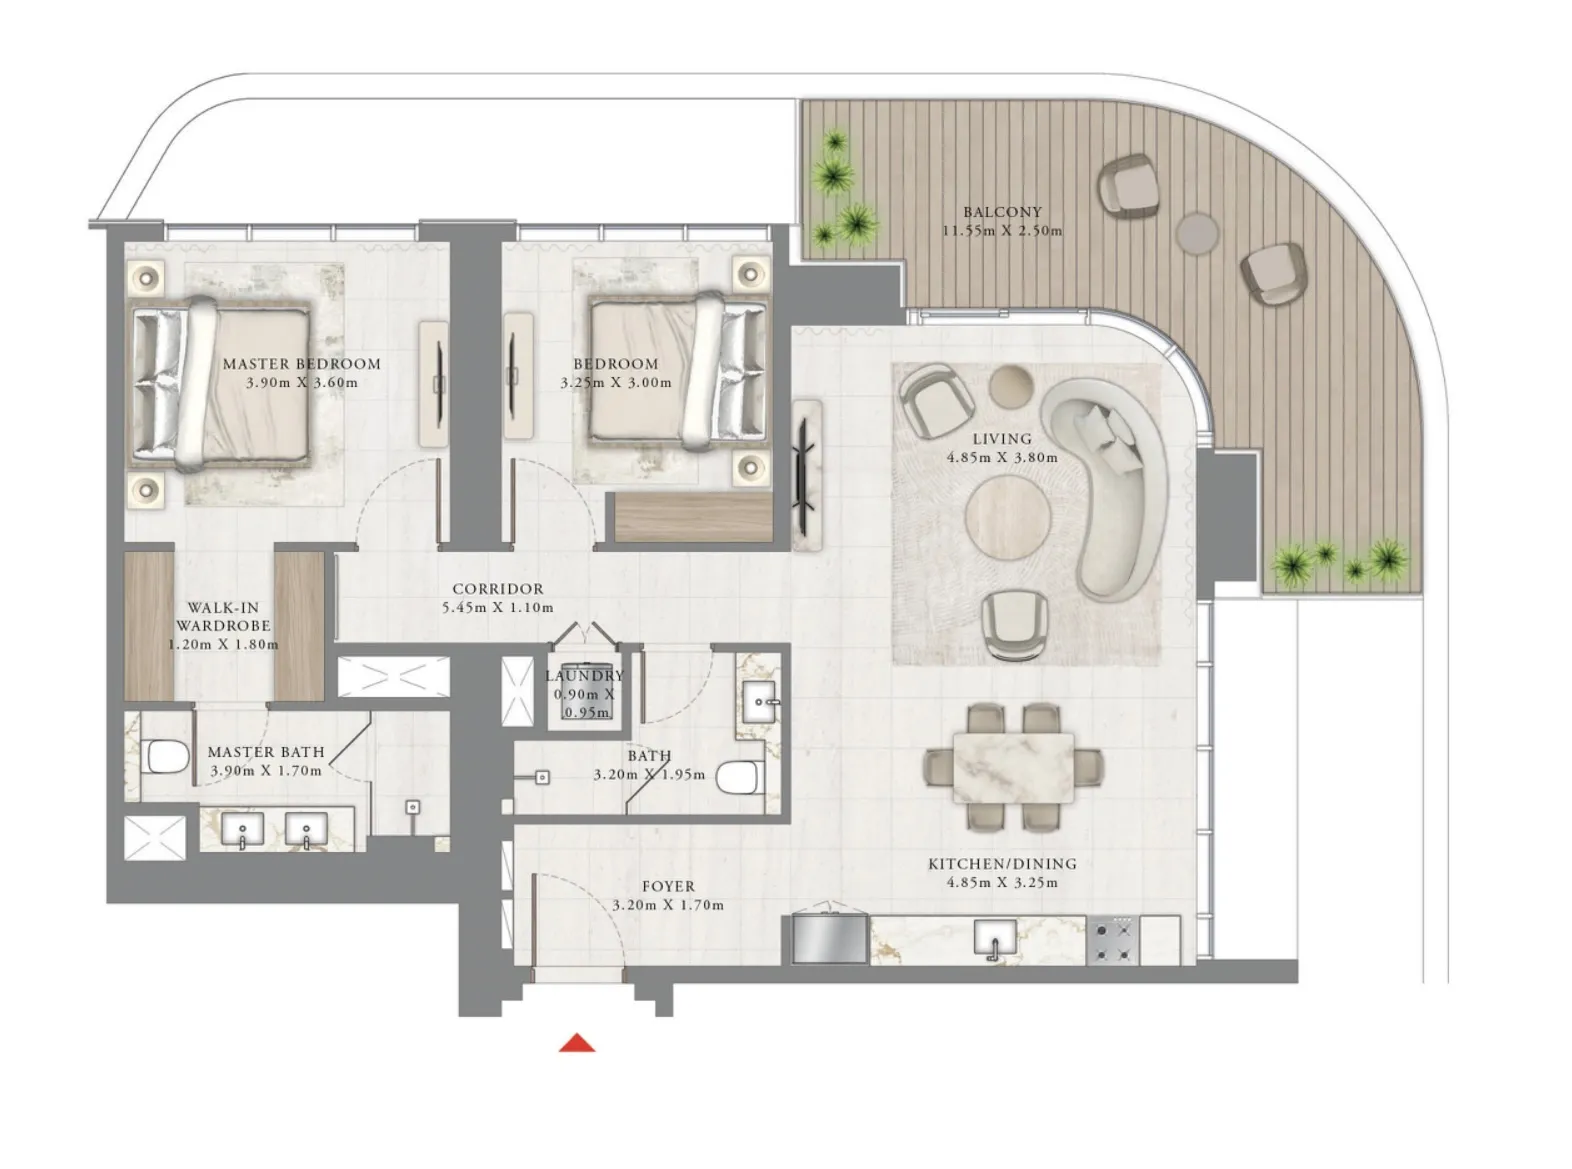
Floor plans

Open any plan to inspect the residence layout in full detail.

Loading floor plans...

Project detail

Typical units

Indicative layouts, price ranges, and internal areas.

LayoutBedroomsPrice (AED)Size
2 bedroom layout2 bedroom5.0M1,383 sqft
2 bedroom layout2 bedroom5.1M1,383 sqft
2 bedroom layout2 bedroom5.2M1,383 sqft
3 bedroom layout3 bedroom9.2M1,790 sqft
3 bedroom layout3 bedroom8.0M1,514 sqft
4 bedroom layout4 bedroom26.1M4,462 sqft
4 bedroom layout4 bedroom26.2M4,462 sqft
Project detail

Payment plans

Review the available instalment structures and key milestones.

Payment structure

Payment plan

0 months
10%
On booking
on booking · + 4% DLD + 3000 AED Oqood
70%
During construction
during construction
10%
1st Installment
during construction
10%
2nd Installment
during construction
10%
3rd Installment
during construction
10%
4th Installment
during construction
10%
5th Installment
during construction
10%
6th Installment
during construction
10%
7th Installment
during construction
20%
Upon Handover
on handover
Project detail

Amenities

Facilities designed around everyday comfort, wellness, and leisure.

Sun Loungers
Ground-Level Boutiques & Cafes
Infinity Pool
Shaded Kids’ Pool Area & Play Area
Shaded Communal Areas
Bbq Pods
Landscaped Garden
Project detail

Buildings

Tower 1

Tower 1

unknown
Escrow: 4031221997653017

1, 2, 3, 4 bedroom apartments & 4 bedroom penthouses

Tower 2

Tower 2

unknown
Escrow: 4031221997653017

1, 2, 3 bedroom apartments & 5, 6 bedroom penthouses

Project detail

Parking

Allocated parking by residence type and bedroom configuration.

Unit typeBedroomsParking spaces
apartment32
apartment21
apartment11
apartment42
apartment52
apartment62
Project detail

Project specifications

Key construction, completion, and ownership information.

Available units
8
Unit types
apartments
Service charge
20 AED/sqft
Furnishing
No
Buildings
2
Construction start
Sep 2023
Construction end
Jun 2028
Completion
Jun 2028
Escrow no.
4031221997653017

Personalised advisory

Request your private brief

Tell us how you are approaching Seapoint. Your answers help your advisor prepare availability, comparisons, and a conversation around your actual requirements.

Your details help us prepare and respond to this property enquiry. See our Privacy Policy for how information is used and retained.