Back to off-plan projects
under constructionon sale

Seamont Autograph Collection Residences

A development by SAAS Properties and Royal Development Company

Abu Dhabi, Abu Dhabi Emirate

Confirmed price range

2.5M – 8.2M AED

Unit availability

42

Bedrooms

1–3

Bathrooms

Completion

Dec 2028

Area

871 – 4,514 sqft

Buildings

1

Share this property

Project detail

Overview

A closer look at the residences, lifestyle, and location.

The residences

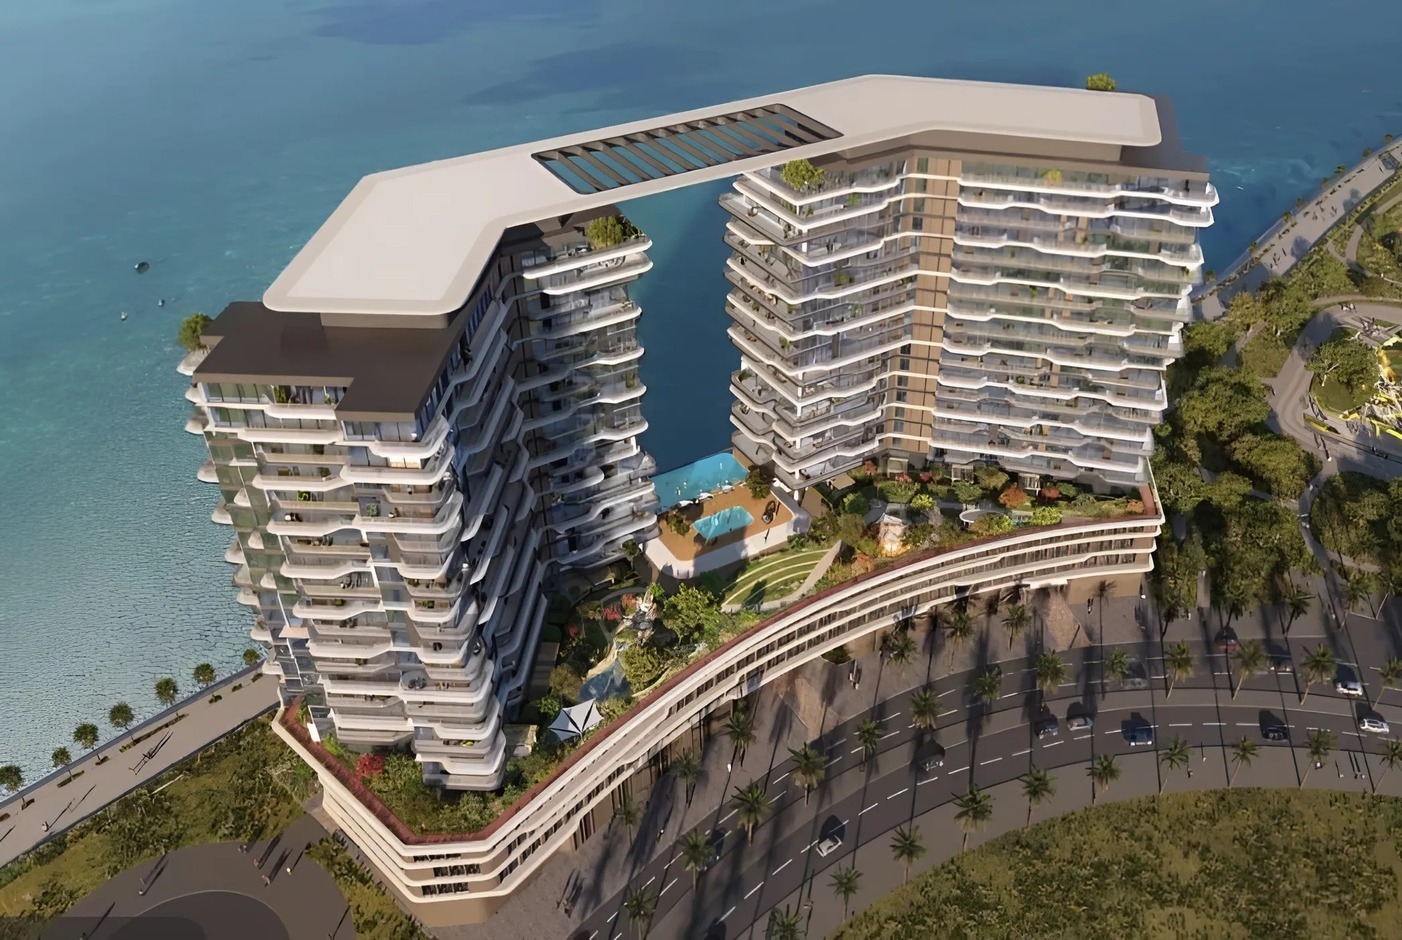
Seamont Autograph Collection Residences is a sophisticated waterfront development located at the edge of Shams, Reem Island in Abu Dhabi. Blending upscale community living with a serene, nature-inspired atmosphere, this project offers panoramic views of the sea, Saadiyat’s cultural district, and the city skyline. With a design ethos shaped by Marriott's Autograph Collection, Seamont presents an urban retreat where luxury meets tranquility, designed for wellness, elegance, and elevated daily living. The residences include a thoughtfully curated mix of one-bedroom sanctuaries to spacious townhouses and penthouses, each reflecting the rhythm of the sea and sky.

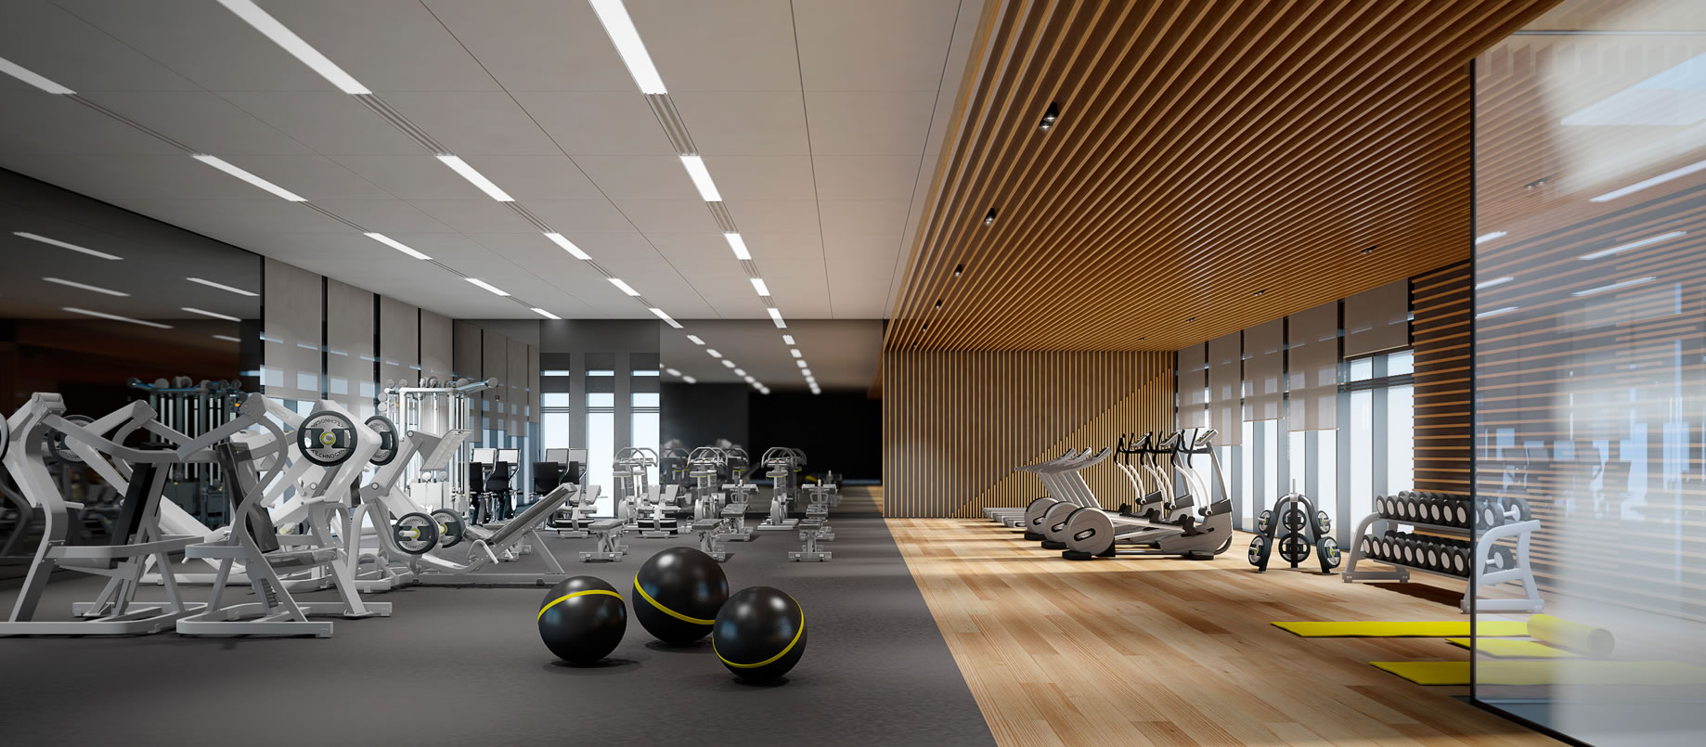
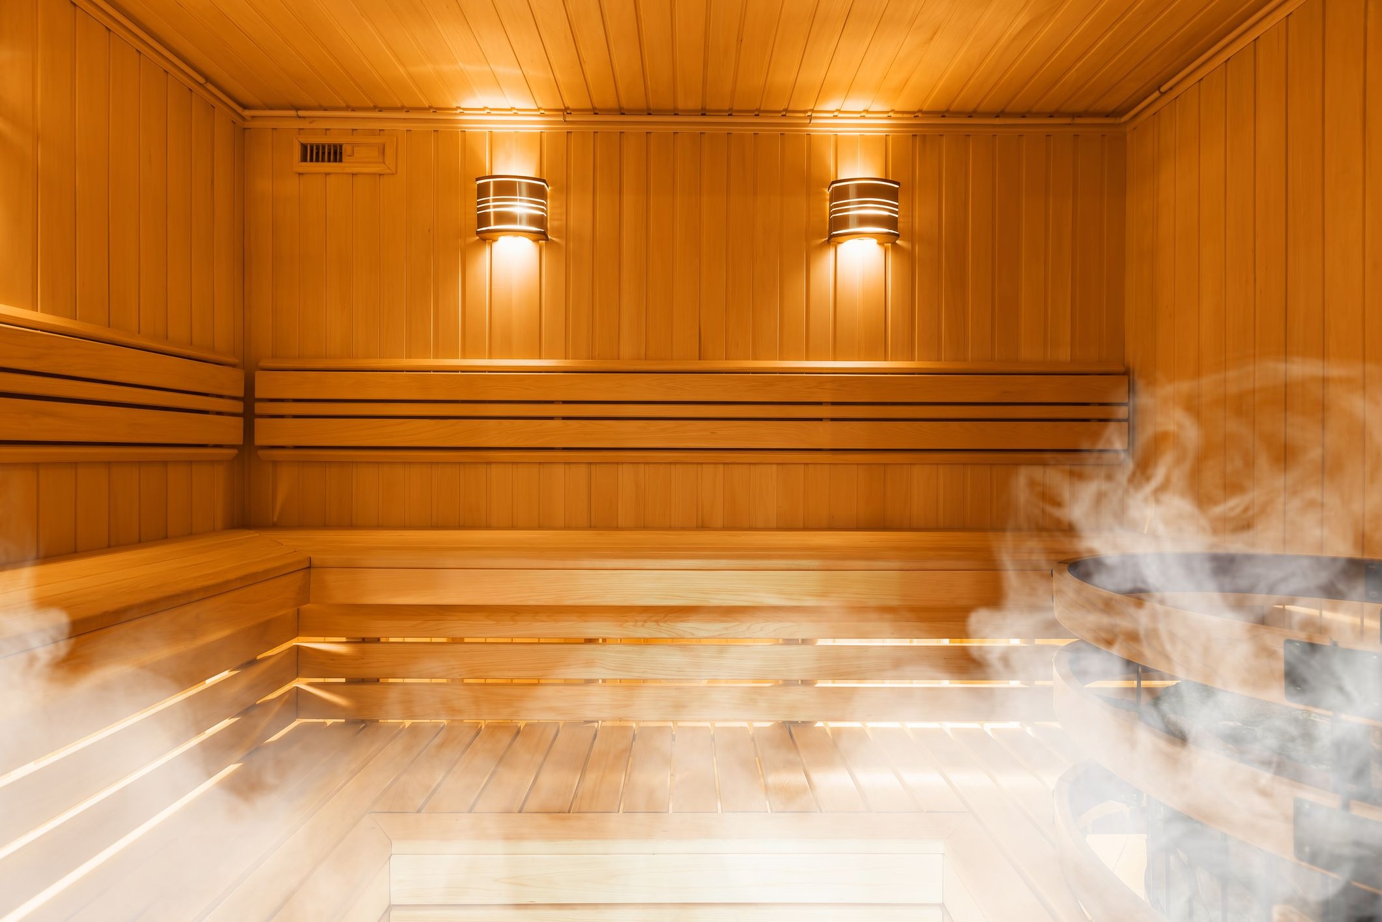
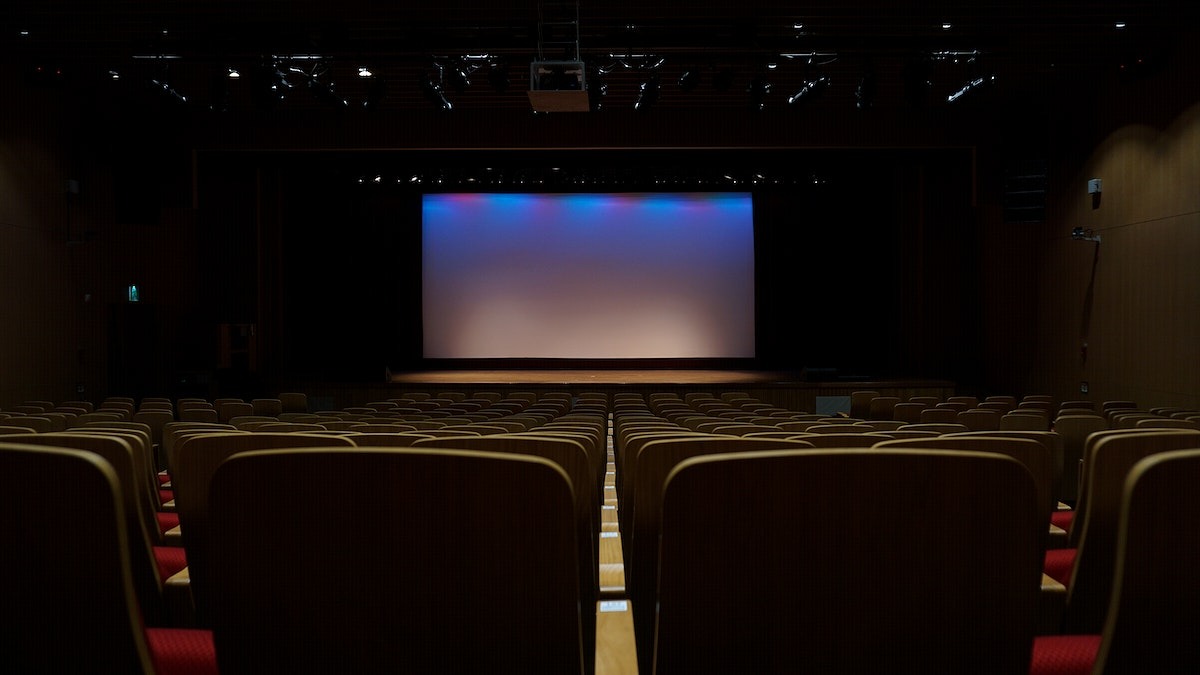
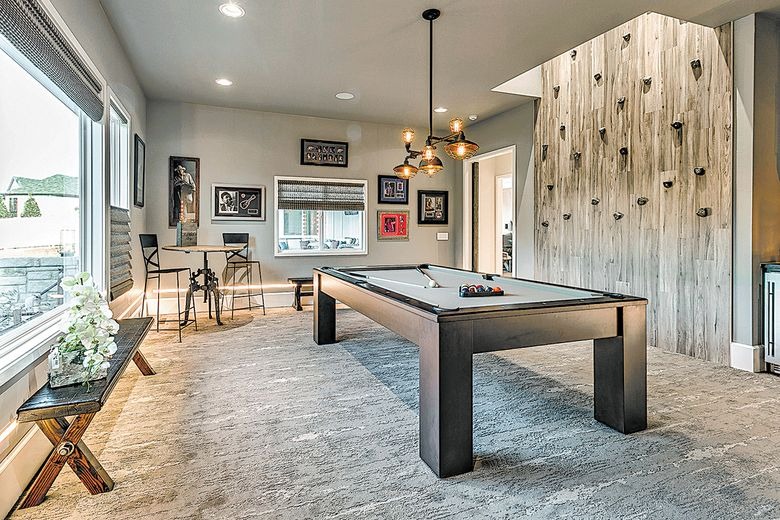
Seamont offers an extensive array of premium amenities tailored to enrich both family and individual lifestyles. Residents enjoy a waterfront infinity pool, a fully equipped gym, a yoga studio, a padel tennis court, and dedicated wellness spaces like steam rooms and saunas. For families, there are children's pools, a kids club, and play areas, while entertainment zones like a cinema and games room cater to all ages. Coupled with concierge service, housekeeping, and Marriott Gold Elite membership, Seamont ensures a hotel-style living experience within the comfort of a private home.

Every residence at Seamont is designed with natural materials and soft architectural flows, promoting a sense of calm and refinement. Whether it's a sunrise swim or a quiet moment in your private garden, each home is a personalized retreat that delivers privacy, spaciousness, and high-end finishes. Kitchens are fully equipped, and apartments are semi-furnished, offering a canvas for personal expression within a space of timeless elegance. The design ethos ensures every residence reflects the beauty of its surroundings, creating a sanctuary of sophistication.
Location & lifestyle

Nestled at the edge of Shams on Al Reem Island, this exceptional location offers a vibrant and rapidly developing residential and commercial district just off the northeastern coast of Abu Dhabi. Known for its modern skyline and luxury developments, the island offers a blend of urban sophistication and serene waterfront living, with stunning sea views and lush green parks creating a peaceful yet connected environment.

The location is distinguished by its wealth of lifestyle amenities, including world-class fitness centers, swimming pools, retail outlets, and fine dining options. Educational institutions, healthcare facilities, and ample recreational spaces make it a family-friendly locale. The island's close proximity to downtown Abu Dhabi ensures easy access to the city's business districts, while its waterfront promenades provide a relaxed atmosphere for leisure and outdoor activities.

For those seeking a residence that embodies waterfront elegance, modern convenience, and a prime Abu Dhabi address, Al Reem Island delivers an unmatched lifestyle. Its unique combination of luxury, community, and strategic connectivity makes it one of the emirate's most desirable destinations. This is a place where one can enjoy the best of city living — serene, connected and effortlessly refined.

Aumera decision frame

How to examine this project

A structured reading of the published dossier—not a return forecast or recommendation.
Decision signals

  • Requires the buyer to examine how much capital is committed by the handover point.
  • The specific unit, layout efficiency, and view premium should carry more weight than the headline starting price.
  • Should be reviewed alongside comparable delivered work by SAAS Properties and Royal Development Company.

Catalogue completeness

Completion timing
Confirm before reservation
Service charge
Present in catalogue
Escrow information
Confirm before reservation
Payment milestones
Present in catalogue
Project detail

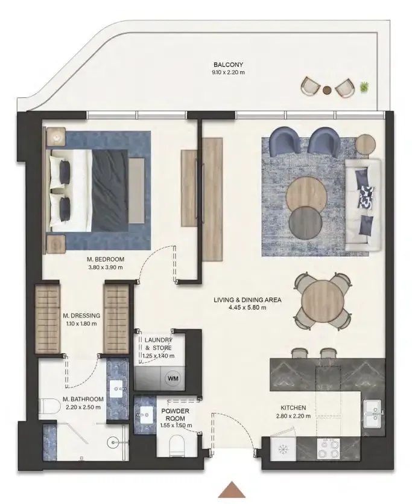
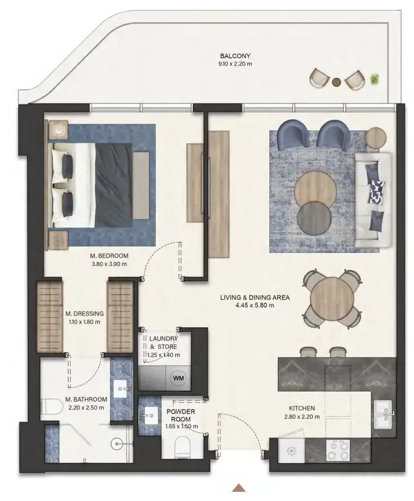
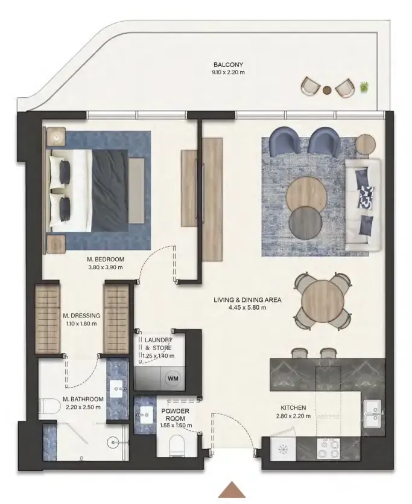
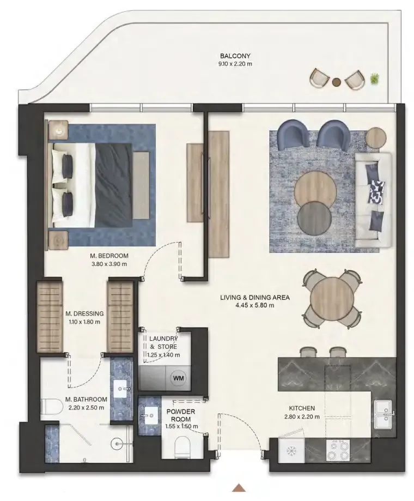
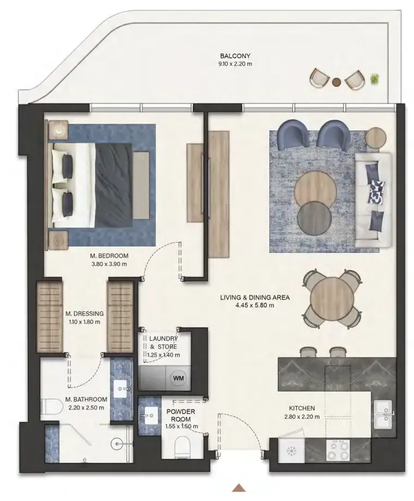
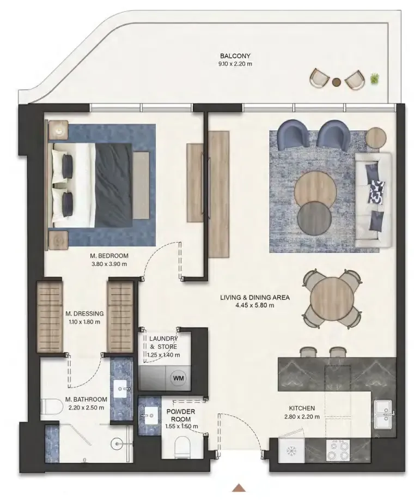
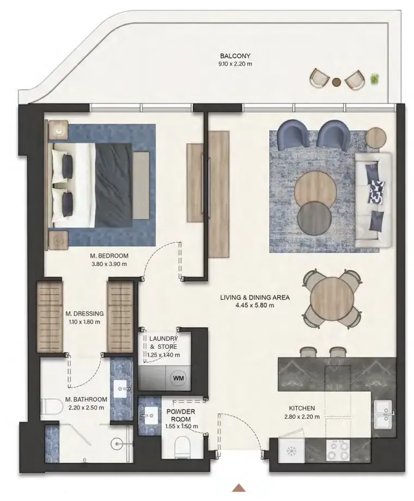
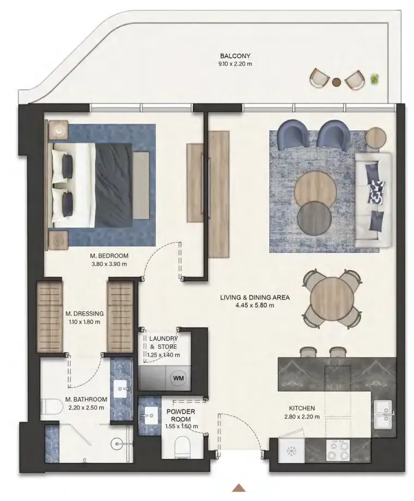
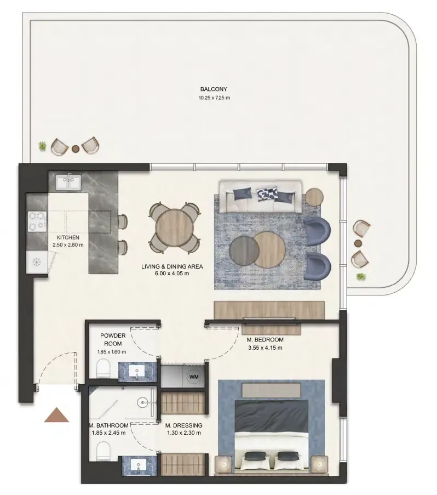
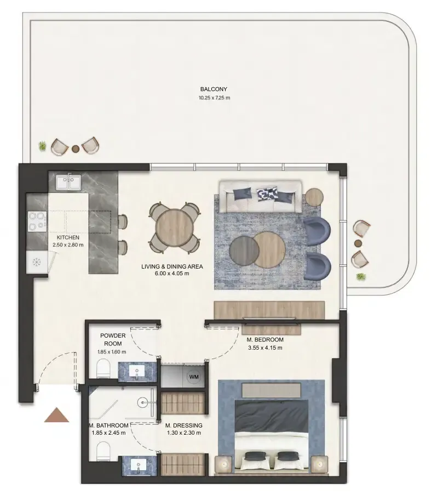
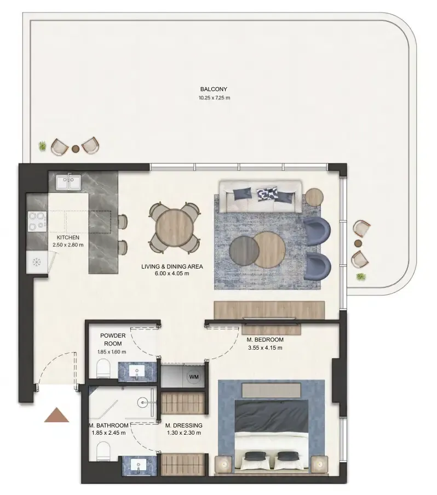
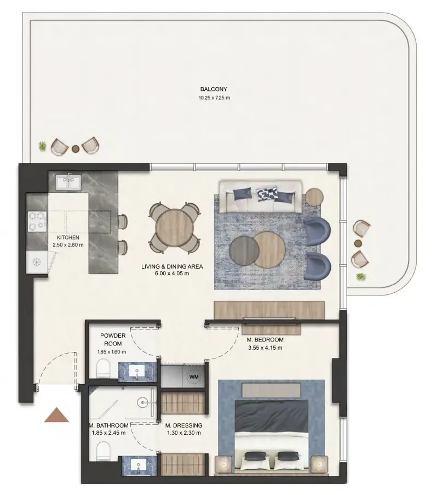
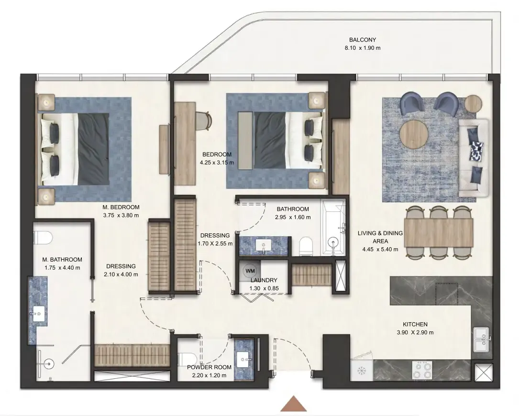
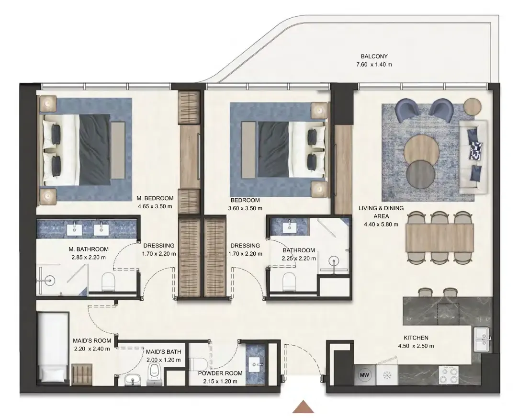
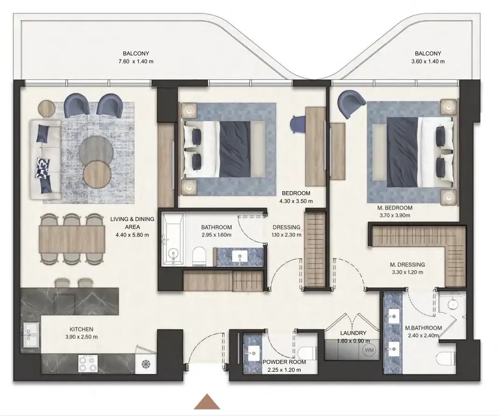
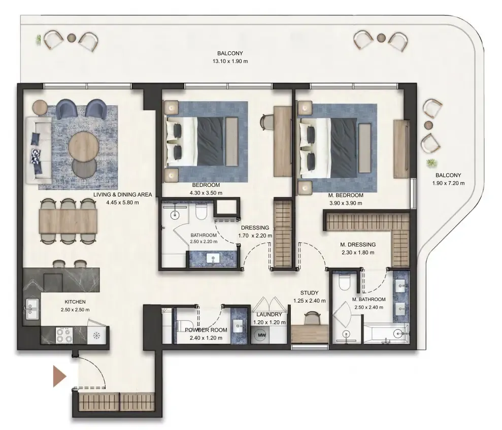
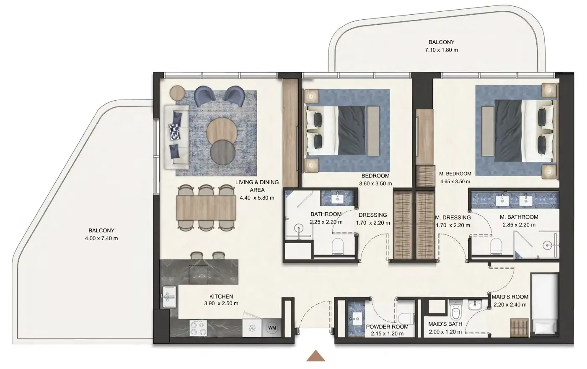
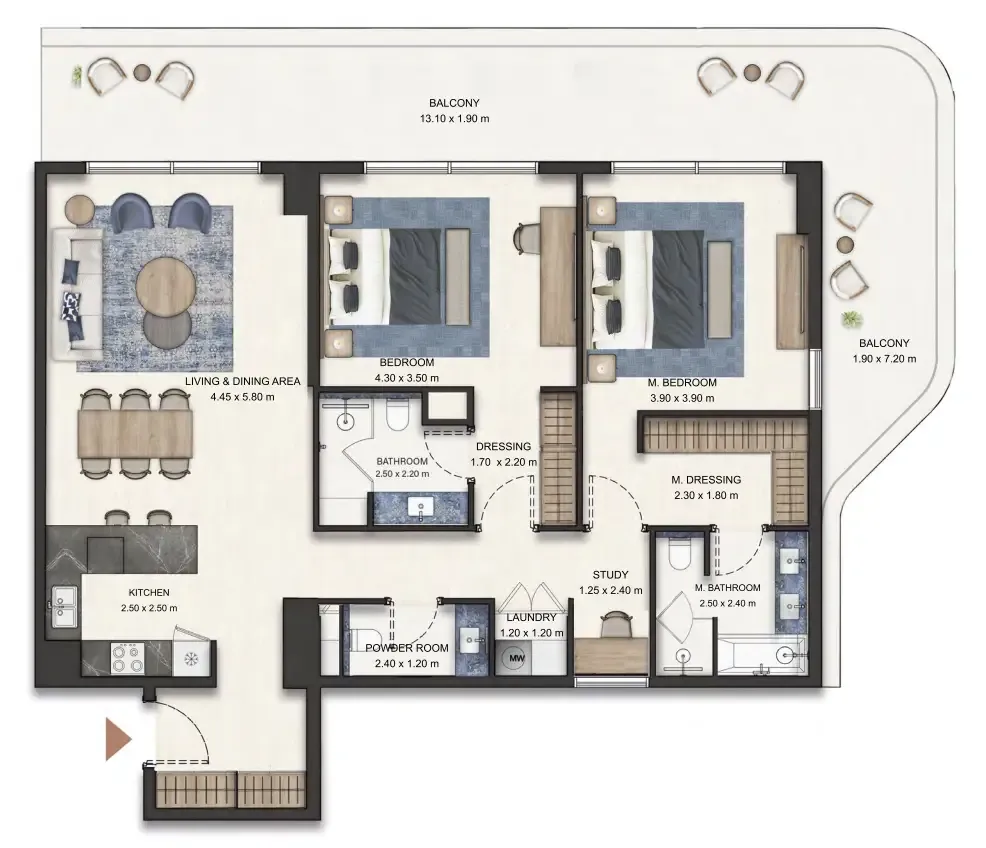
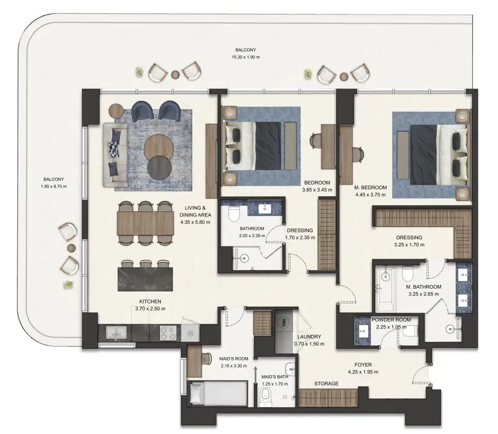
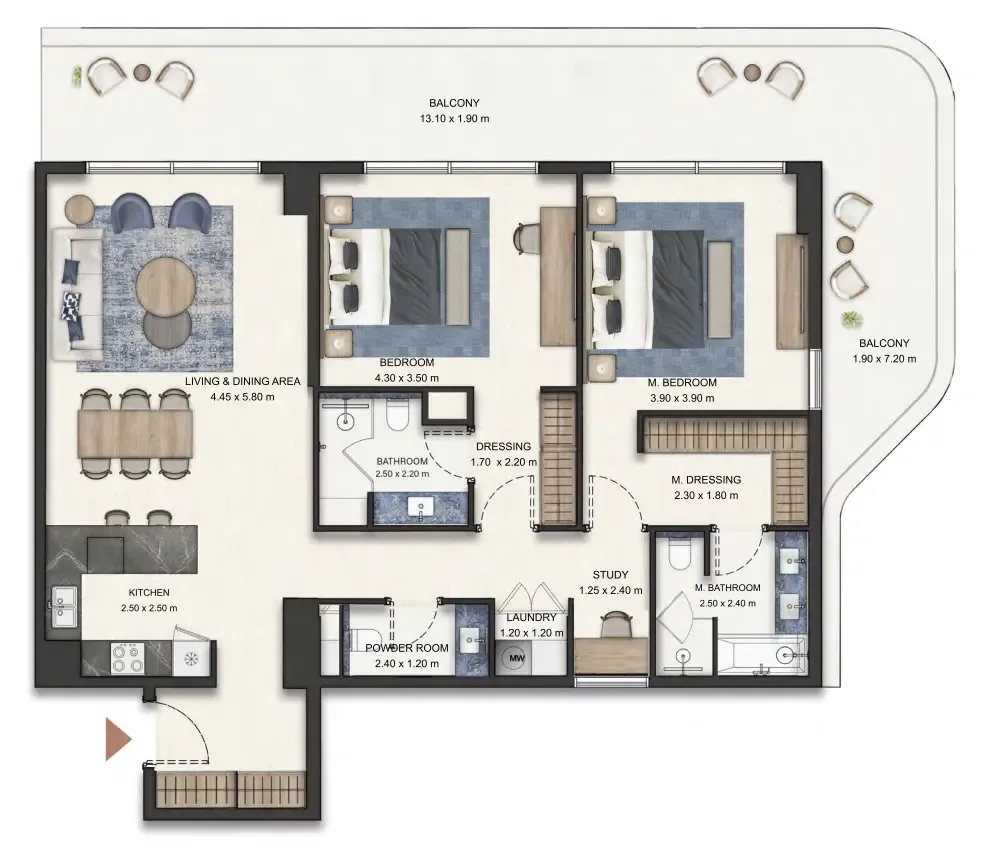
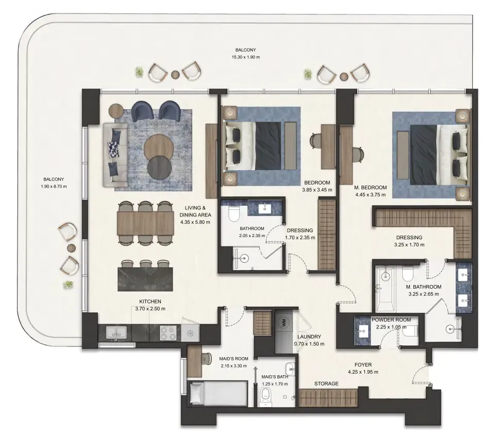
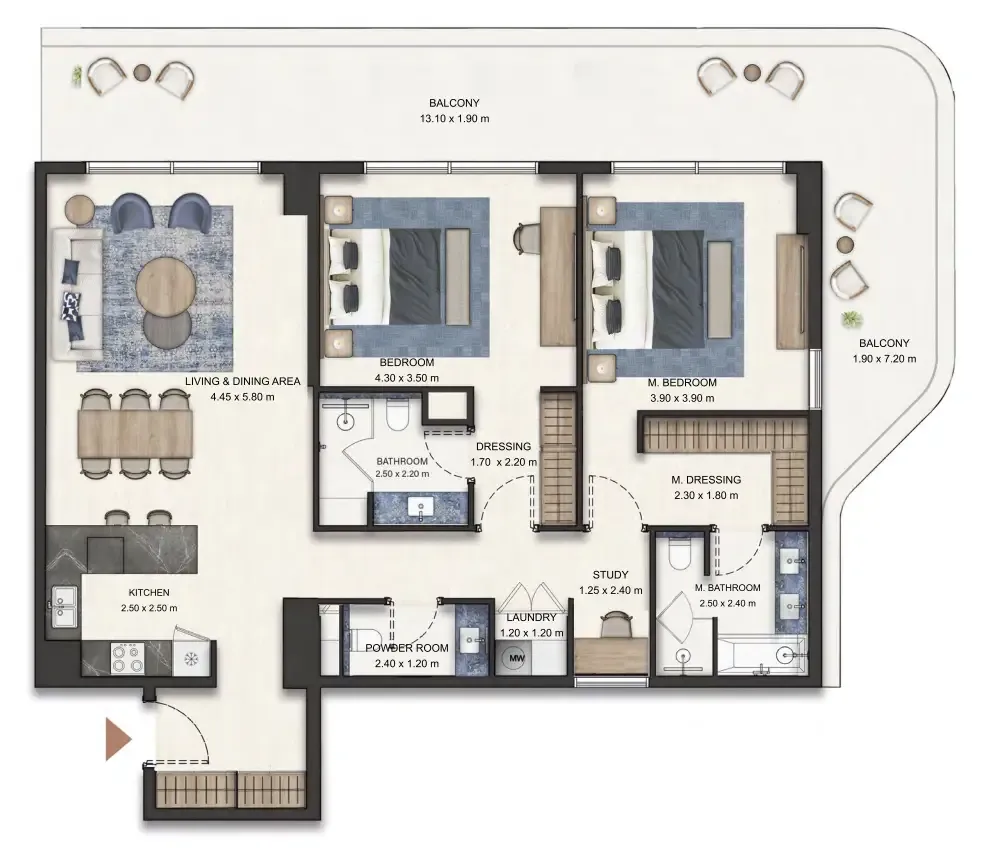
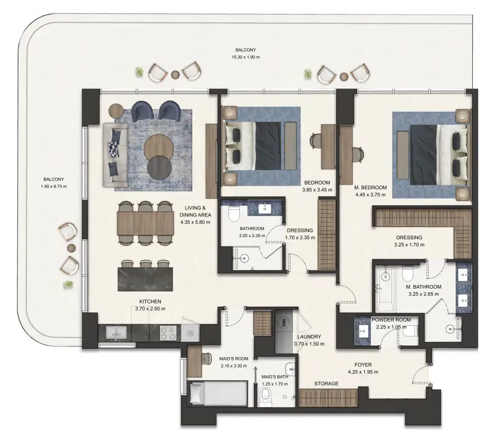
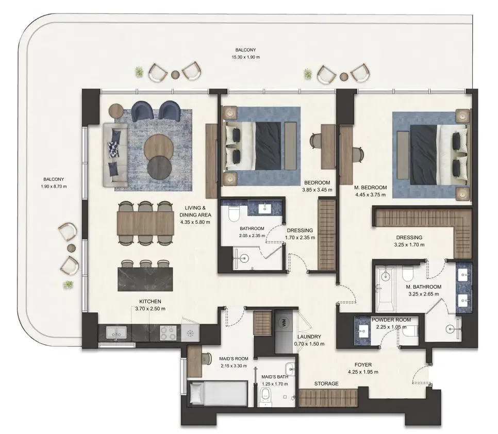
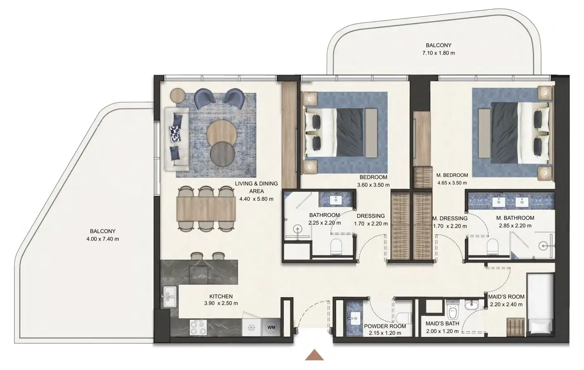
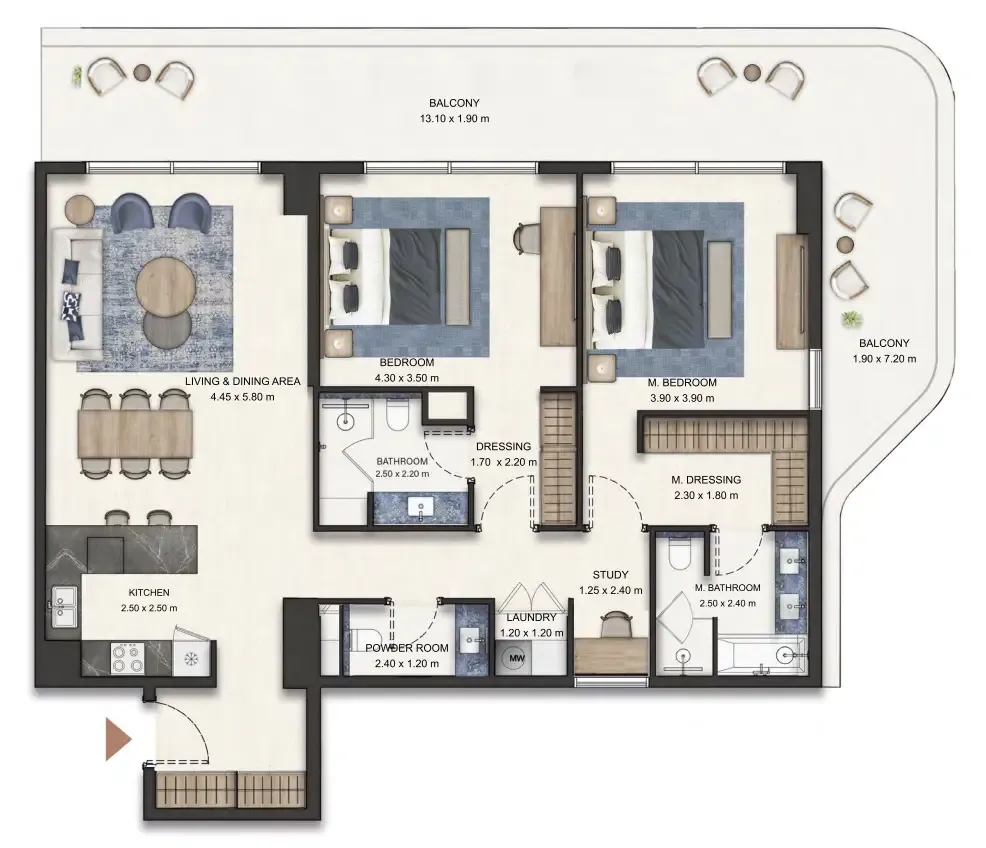
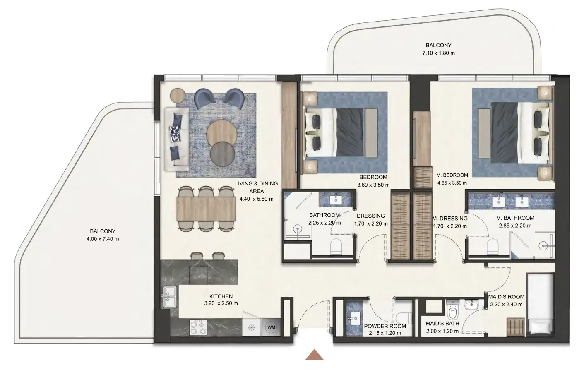
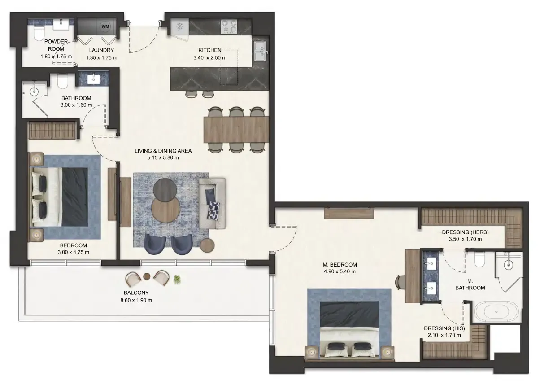
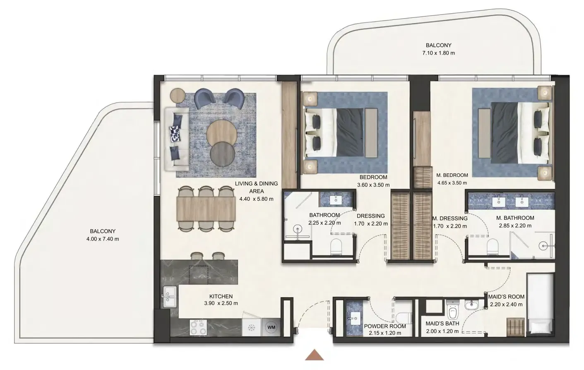
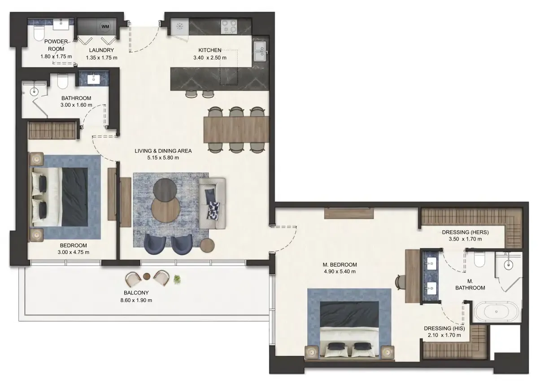
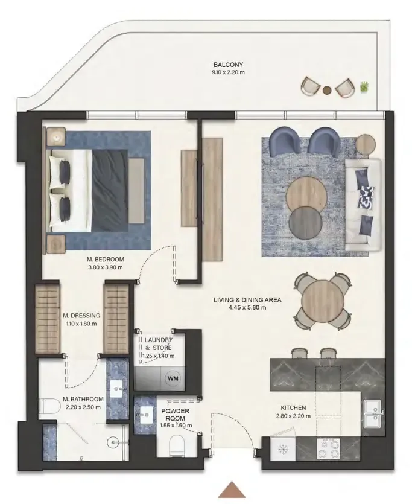
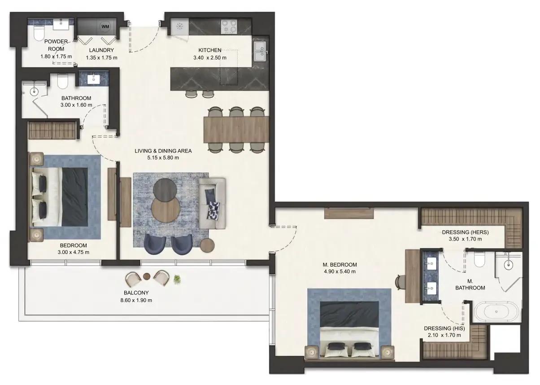
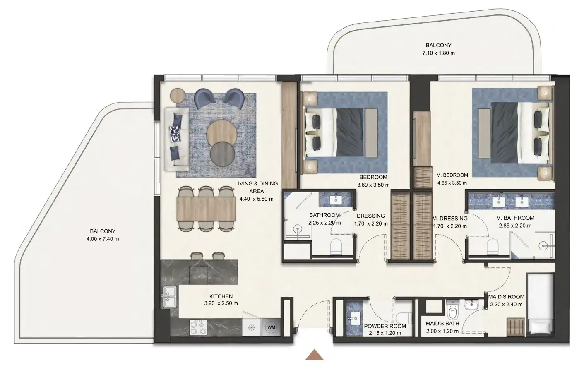
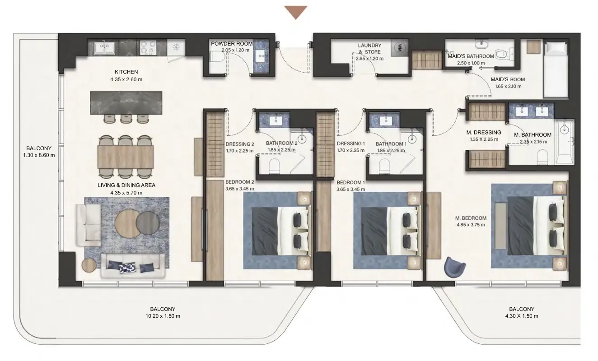
Floor plans

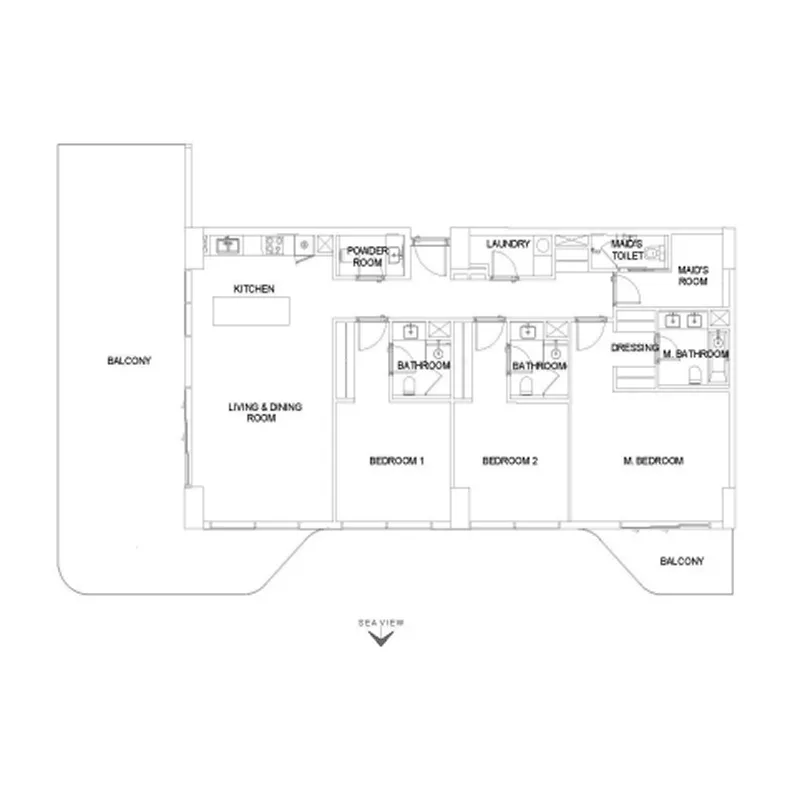
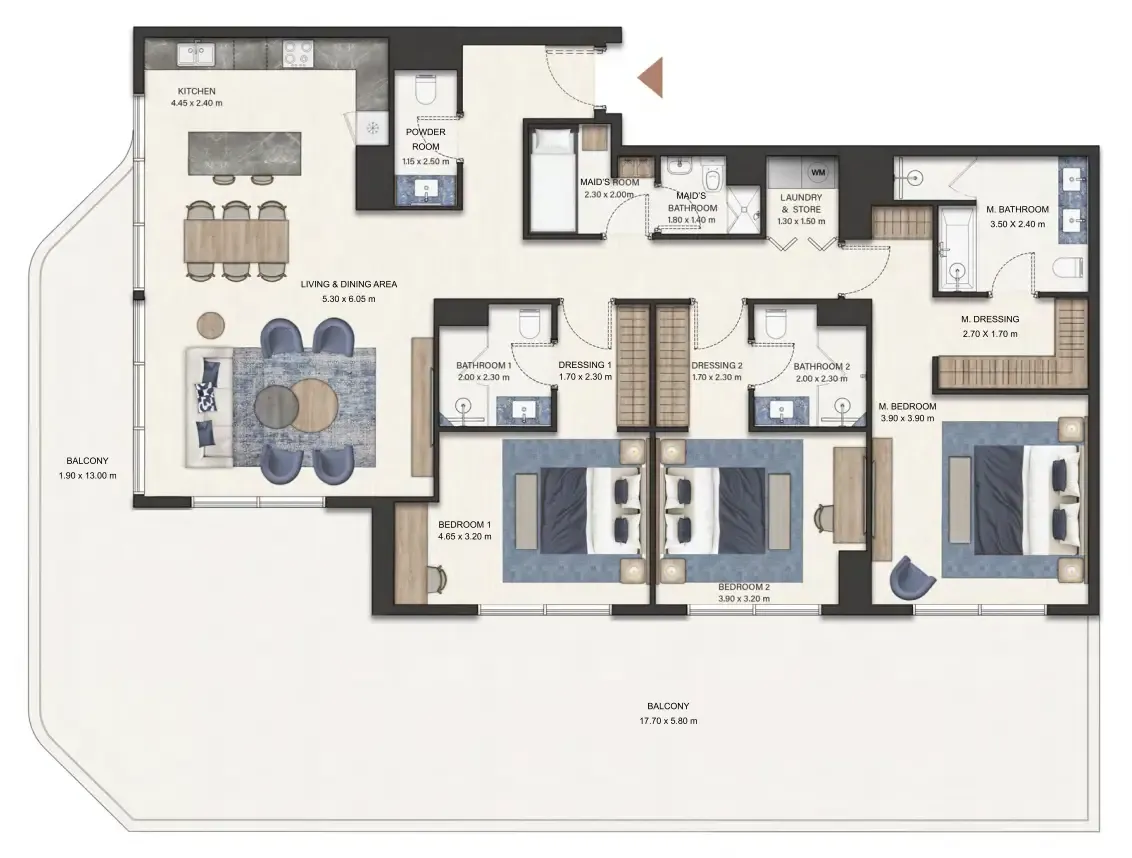
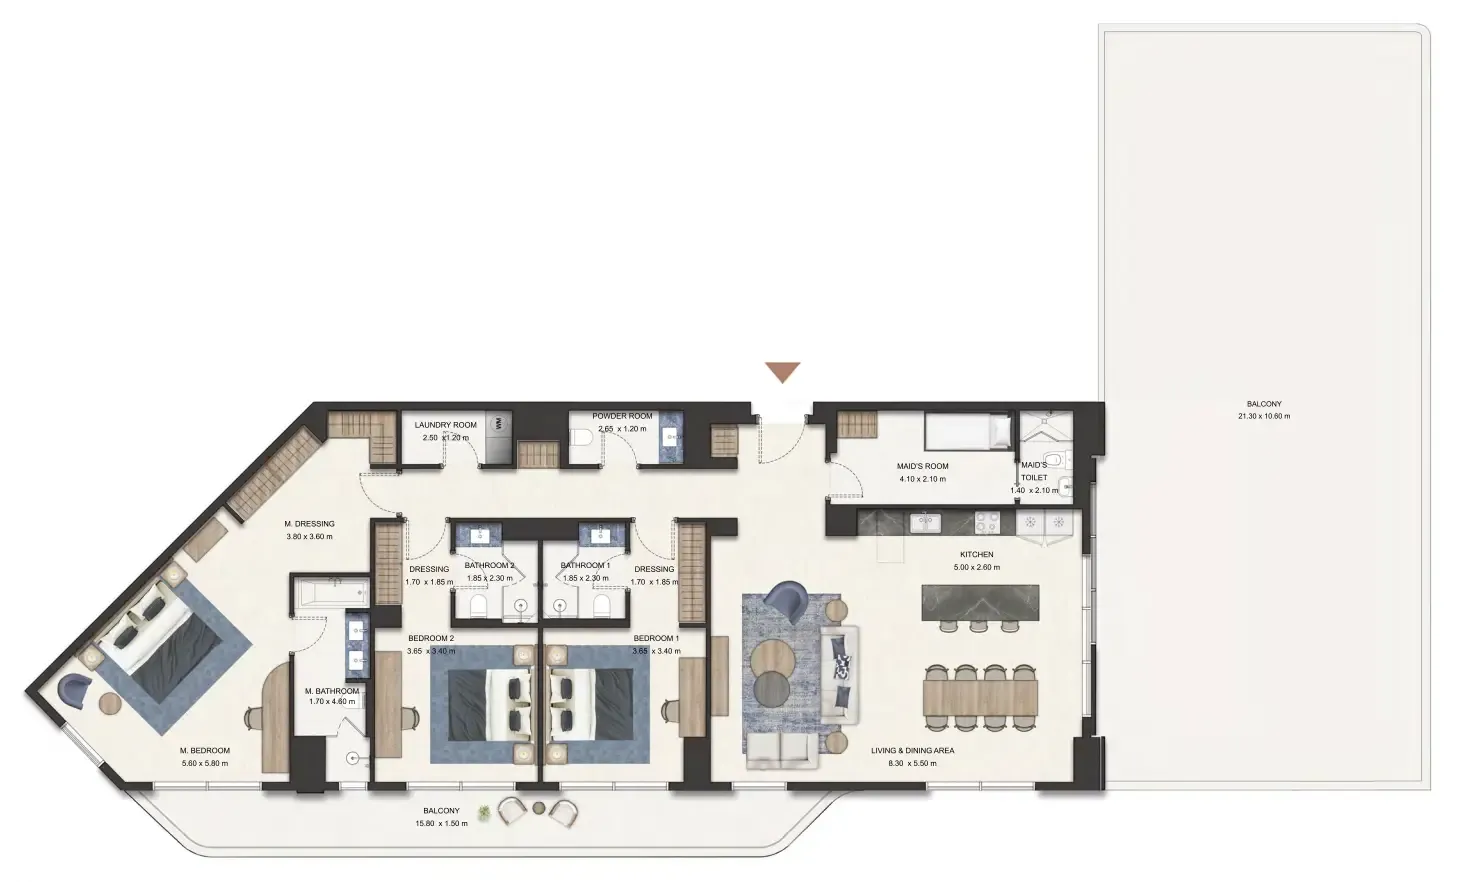
Open any plan to inspect the residence layout in full detail.

Loading floor plans...

Project detail

Typical units

Indicative layouts, price ranges, and internal areas.

LayoutBedroomsPrice (AED)Size
1 bedroom layout1 bedroom2.5M899 sqft
1 bedroom layout1 bedroom2.5M871 sqft
1 bedroom layout1 bedroom2.5M877 sqft
1 bedroom layout1 bedroom2.6M877 sqft
1 bedroom layout1 bedroom2.6M871 sqft
1 bedroom layout1 bedroom2.6M1,104 sqft
1 bedroom layout1 bedroom2.6M877 sqft
1 bedroom layout1 bedroom2.6M873 sqft
1 bedroom layout1 bedroom2.6M884 sqft
1 bedroom layout1 bedroom2.6M888 sqft
1 bedroom layout1 bedroom2.6M1,174 sqft
1 bedroom layout1 bedroom2.7M1,020 sqft
1 bedroom layout1 bedroom2.8M1,020 sqft
1 bedroom layout1 bedroom2.8M1,178 sqft
2 bedroom layout2 bedroom3.0M1,404 sqft
2 bedroom layout2 bedroom3.3M1,407 sqft
2 bedroom layout2 bedroom3.7M1,665 sqft
2 bedroom layout2 bedroom3.9M1,497 sqft
2 bedroom layout2 bedroom3.9M1,508 sqft
2 bedroom layout2 bedroom4.0M1,596 sqft
2 bedroom layout2 bedroom4.0M1,881 sqft
2 bedroom layout2 bedroom4.0M1,597 sqft
2 bedroom layout2 bedroom4.0M1,881 sqft
2 bedroom layout2 bedroom4.0M1,597 sqft
2 bedroom layout2 bedroom4.0M1,881 sqft
2 bedroom layout2 bedroom4.1M1,873 sqft
2 bedroom layout2 bedroom4.1M1,644 sqft
2 bedroom layout2 bedroom4.2M1,531 sqft
2 bedroom layout2 bedroom4.2M2,035 sqft
2 bedroom layout2 bedroom4.3M1,531 sqft
2 bedroom layout2 bedroom4.3M1,430 sqft
2 bedroom layout2 bedroom4.3M1,531 sqft
2 bedroom layout2 bedroom4.3M1,430 sqft
2 bedroom layout2 bedroom4.3M1,531 sqft
2 bedroom layout2 bedroom4.4M1,433 sqft
3 bedroom layout3 bedroom6.1M2,229 sqft
3 bedroom layout3 bedroom6.2M2,322 sqft
3 bedroom layout3 bedroom7.0M2,679 sqft
3 bedroom layout3 bedroom8.2M4,514 sqft
Project detail

Payment plans

Review the available instalment structures and key milestones.

Payment structure

Payment Plan

0 months
10%
On booking
on booking
20%
During construction
during construction
70%
Upon Handover
on handover
Project detail

Amenities

Facilities designed around everyday comfort, wellness, and leisure.

Fully-Equipped Gymnasium
Steam & Sauna Rooms
Dedicated Kids Pool
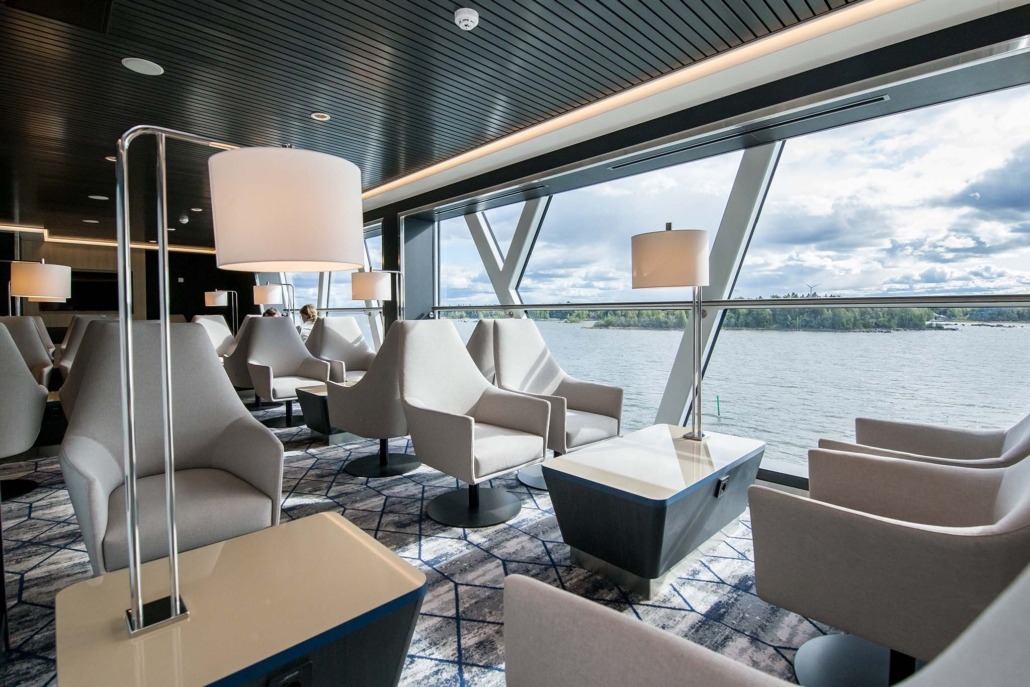
Residents Lounge
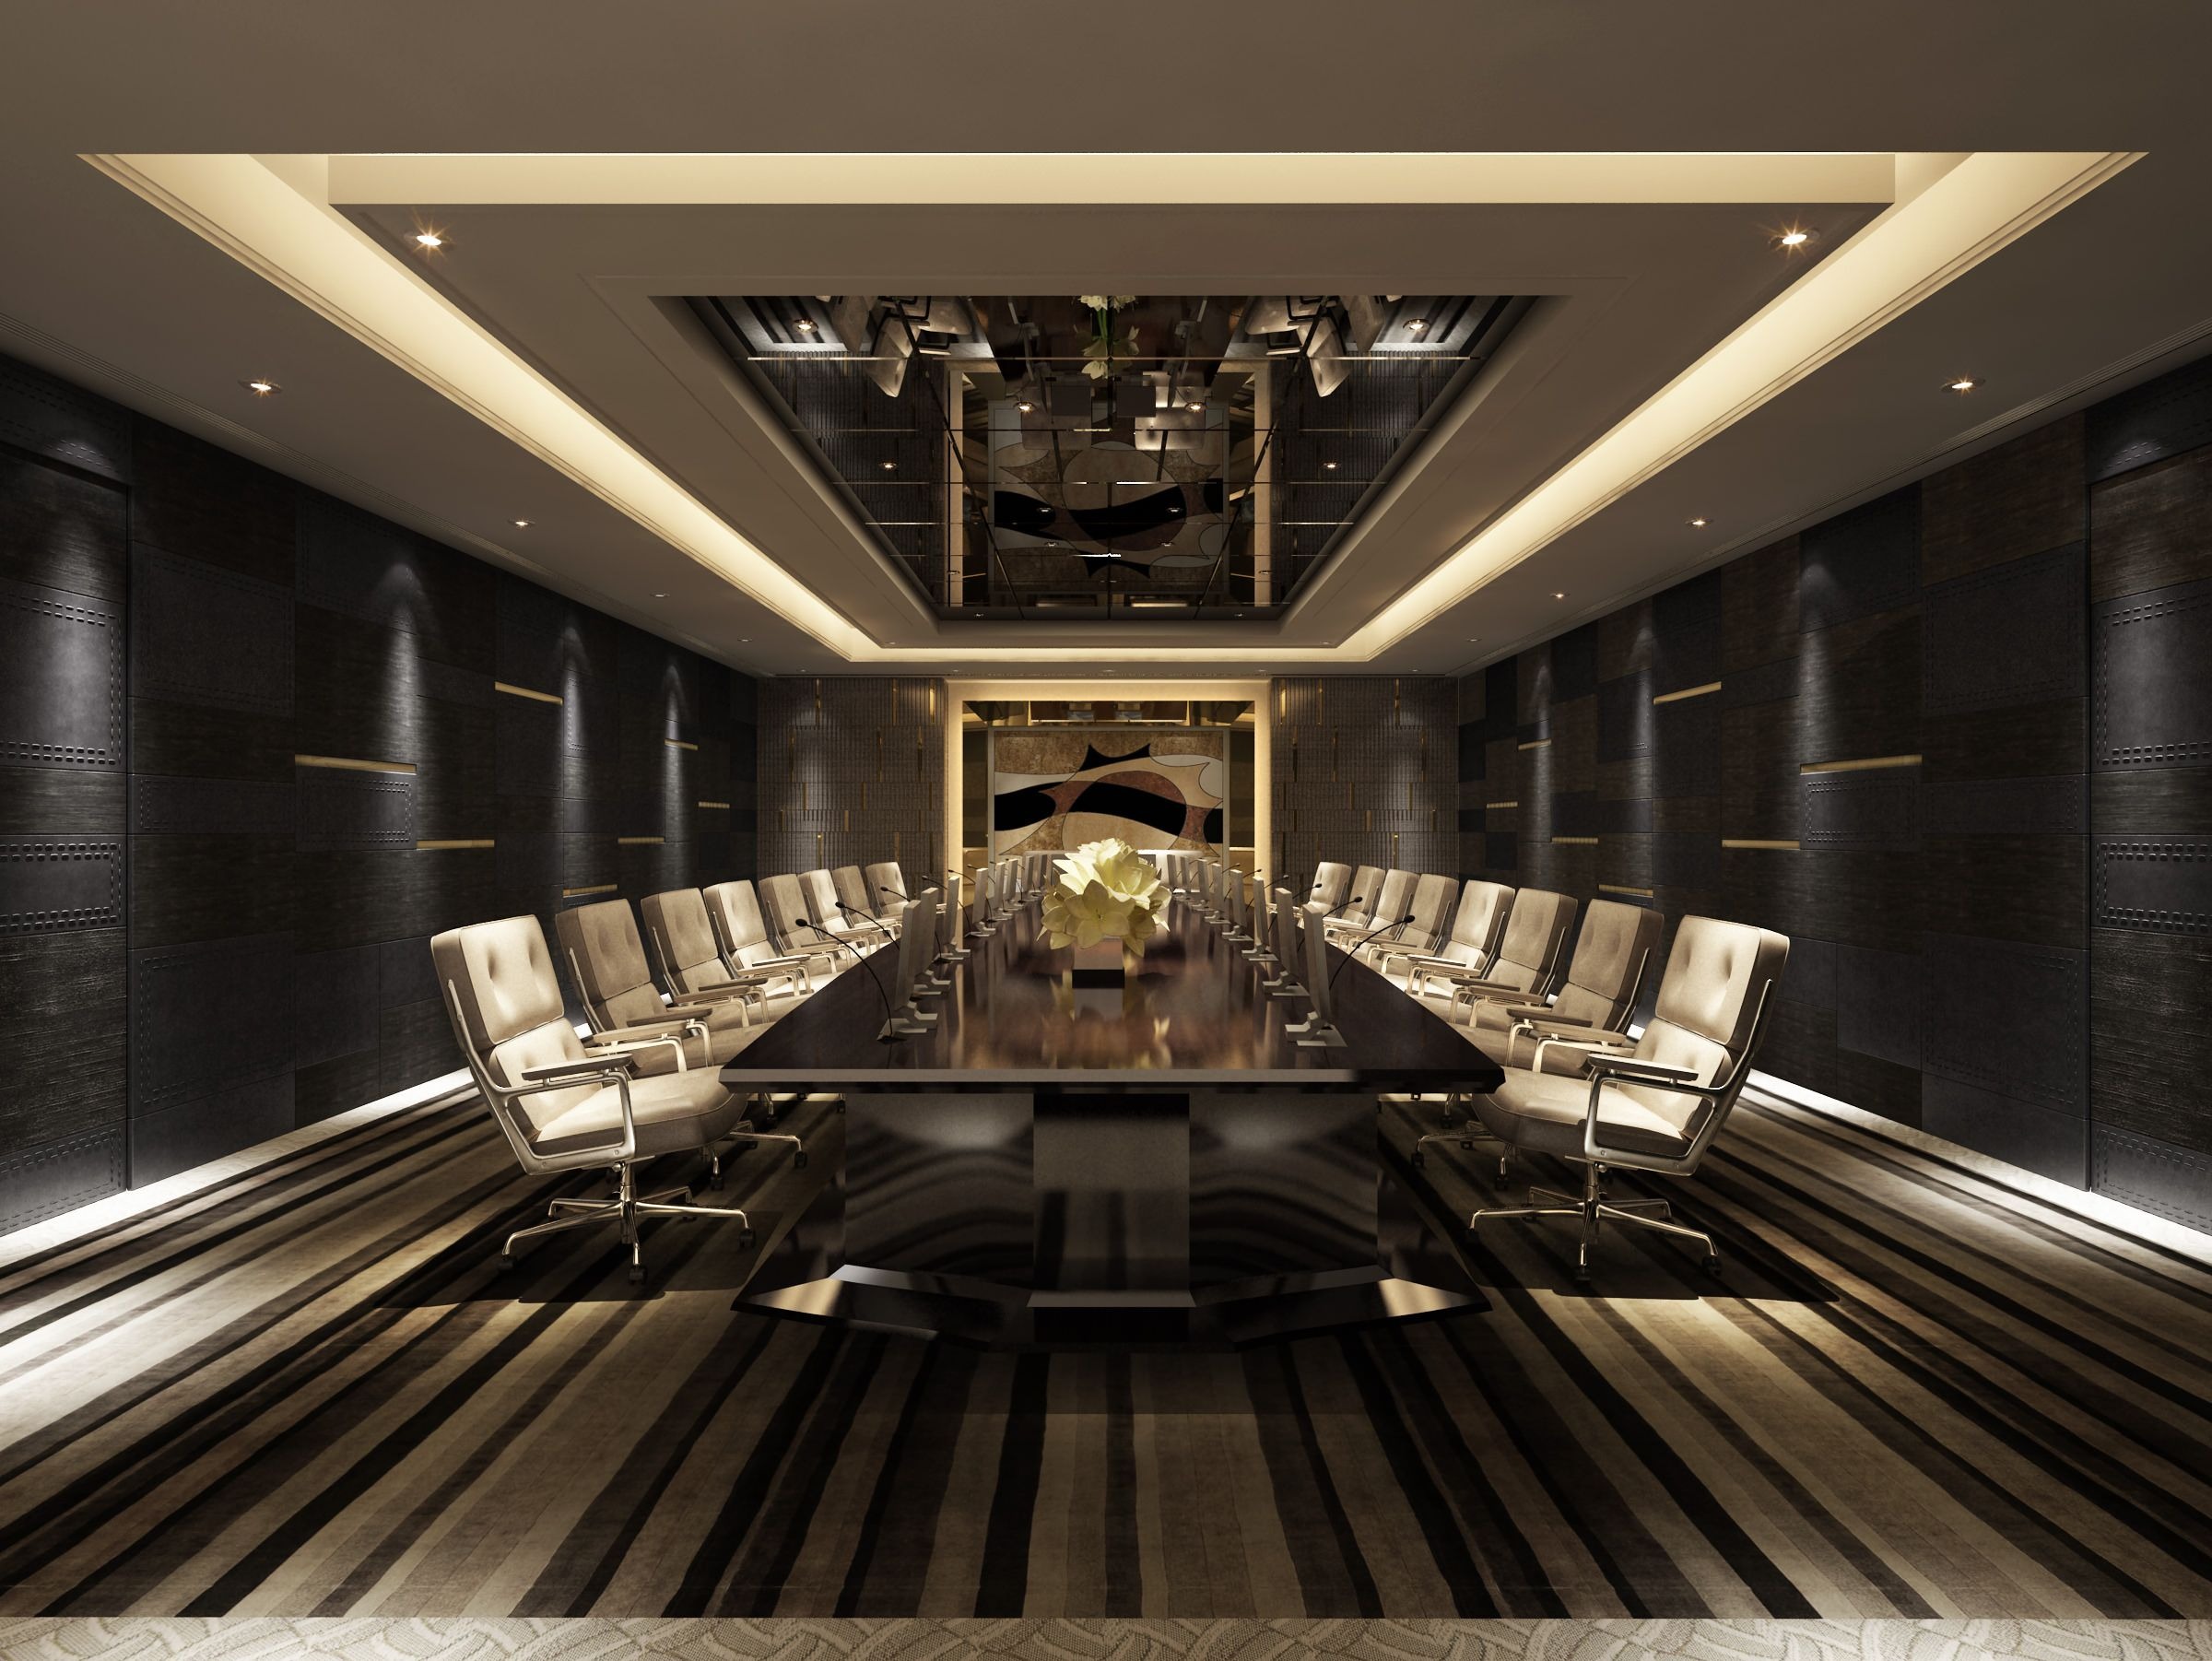
Board Room
Waterfront Inifinty Swimming Pool
Padel Tennis Court
Yoga Studio
Kids Club And Play Area
Cinema
Games Room
Project detail

Buildings

Building

Building

unknown

1, 2, 3.5 bedroom apartments & 3, 4 bedroom townhouses & 3.5, 4.5 bedroom duplex penthouses

Project detail

Parking

Allocated parking by residence type and bedroom configuration.
Unit typeBedroomsParking spaces
townhouses32
duplex3.52
townhouses42
duplex4.52
apartment21
apartment11
Project detail

Project specifications

Key construction, completion, and ownership information.
Available units
42
Unit types
apartments
Service charge
29 AED/sqft
Furnishing
Semi Furnished
Buildings
1
Construction start
Jun 2025
Construction end
Dec 2028
Completion
Dec 2028

Personalised advisory

Request your private brief

Tell us how you are approaching Seamont Autograph Collection Residences. Your answers help your advisor prepare availability, comparisons, and a conversation around your actual requirements.
Your details help us prepare and respond to this property enquiry. See our Privacy Policy for how information is used and retained.