Back to off-plan projects
under constructionon salePost-handover

Sealine Residence

A development by Al Zorah Development Company

Al Zorah City, Ajman Emirate

Confirmed price range

1.4M – 5.0M AED

Unit availability

26

Bedrooms

1–3

Bathrooms

Completion

Nov 2026

Area

932 – 2,862 sqft

Buildings

1

Share this property

Project detail

Overview

A closer look at the residences, lifestyle, and location.

The residences

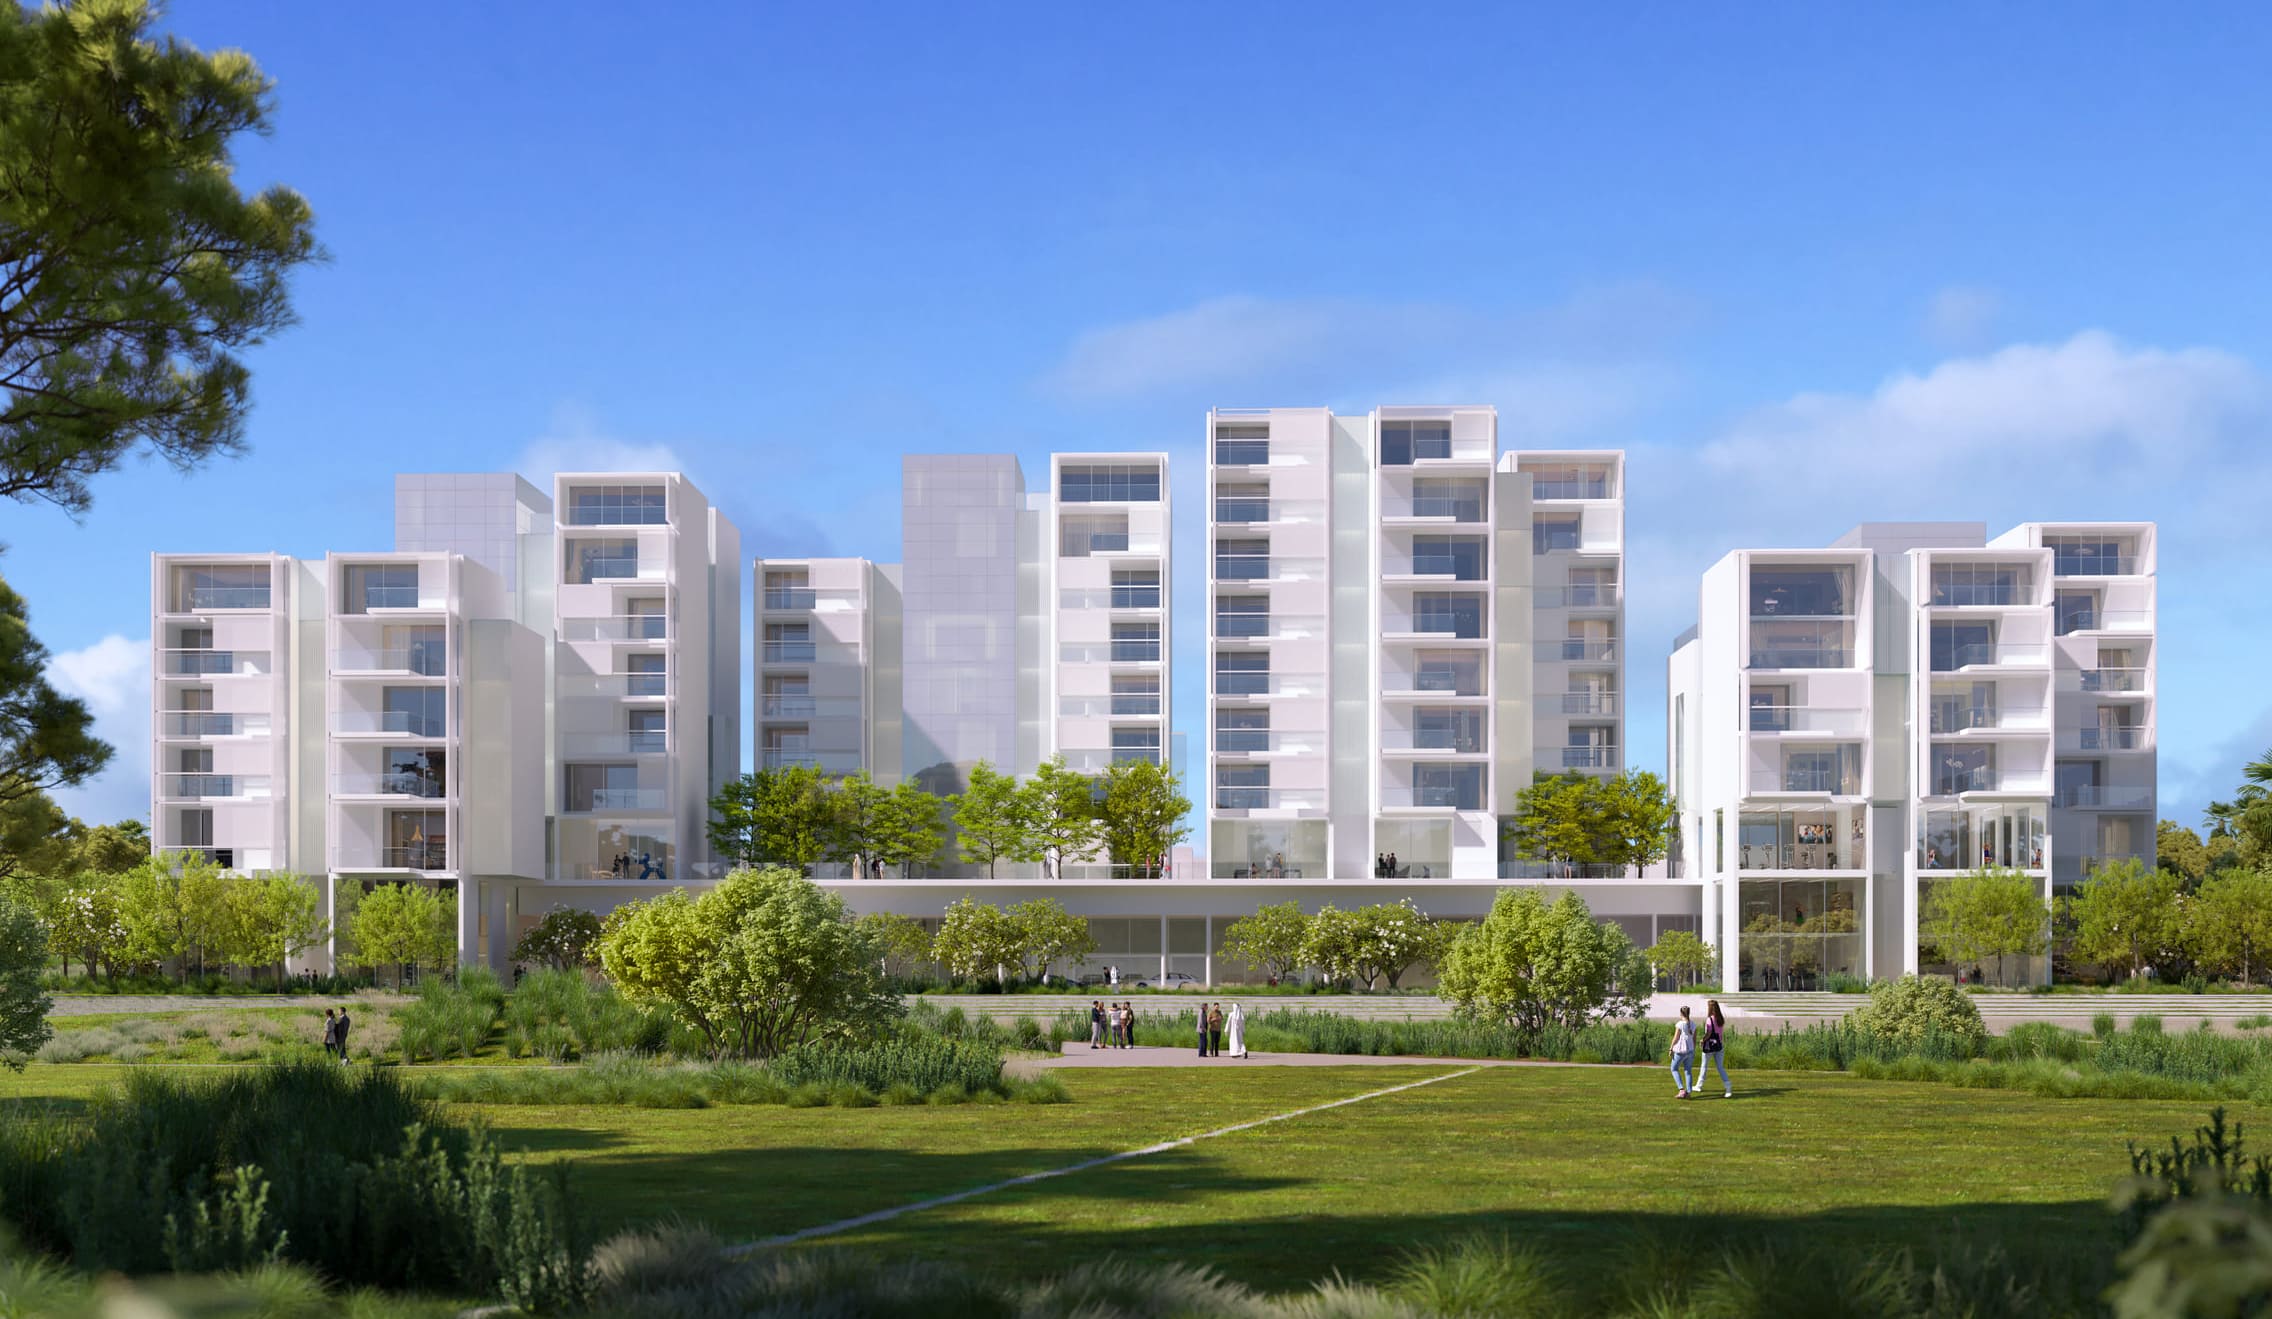
Sealine Residence is a 10-story development created by the esteemed Al Zorah Development Company. This project provides a unique opportunity for interested buyers to enjoy a peaceful coastal lifestyle in one of the 1-3 bedroom apartments or luxurious 4-bedroom penthouses.

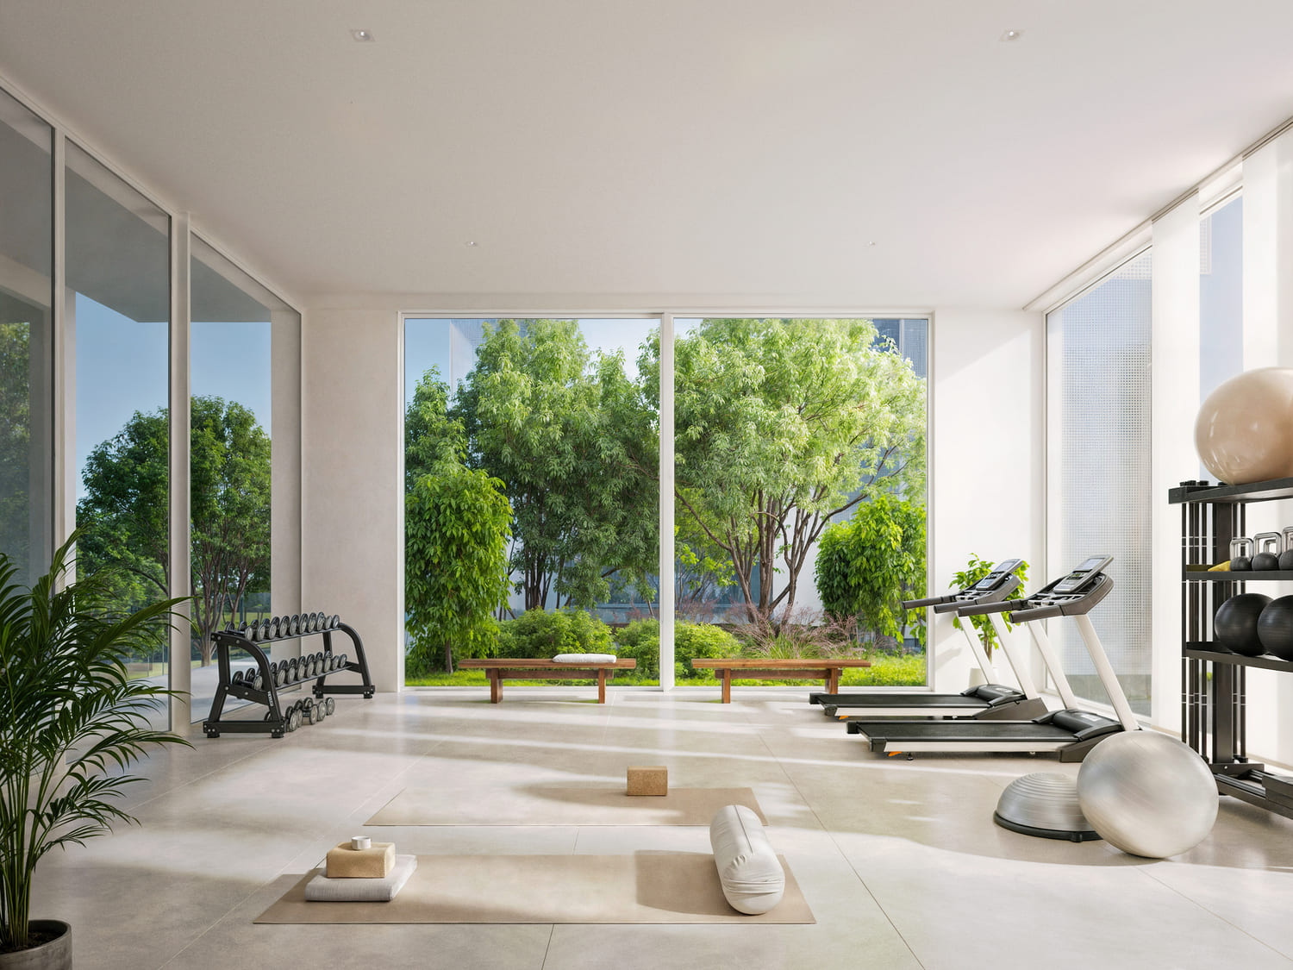
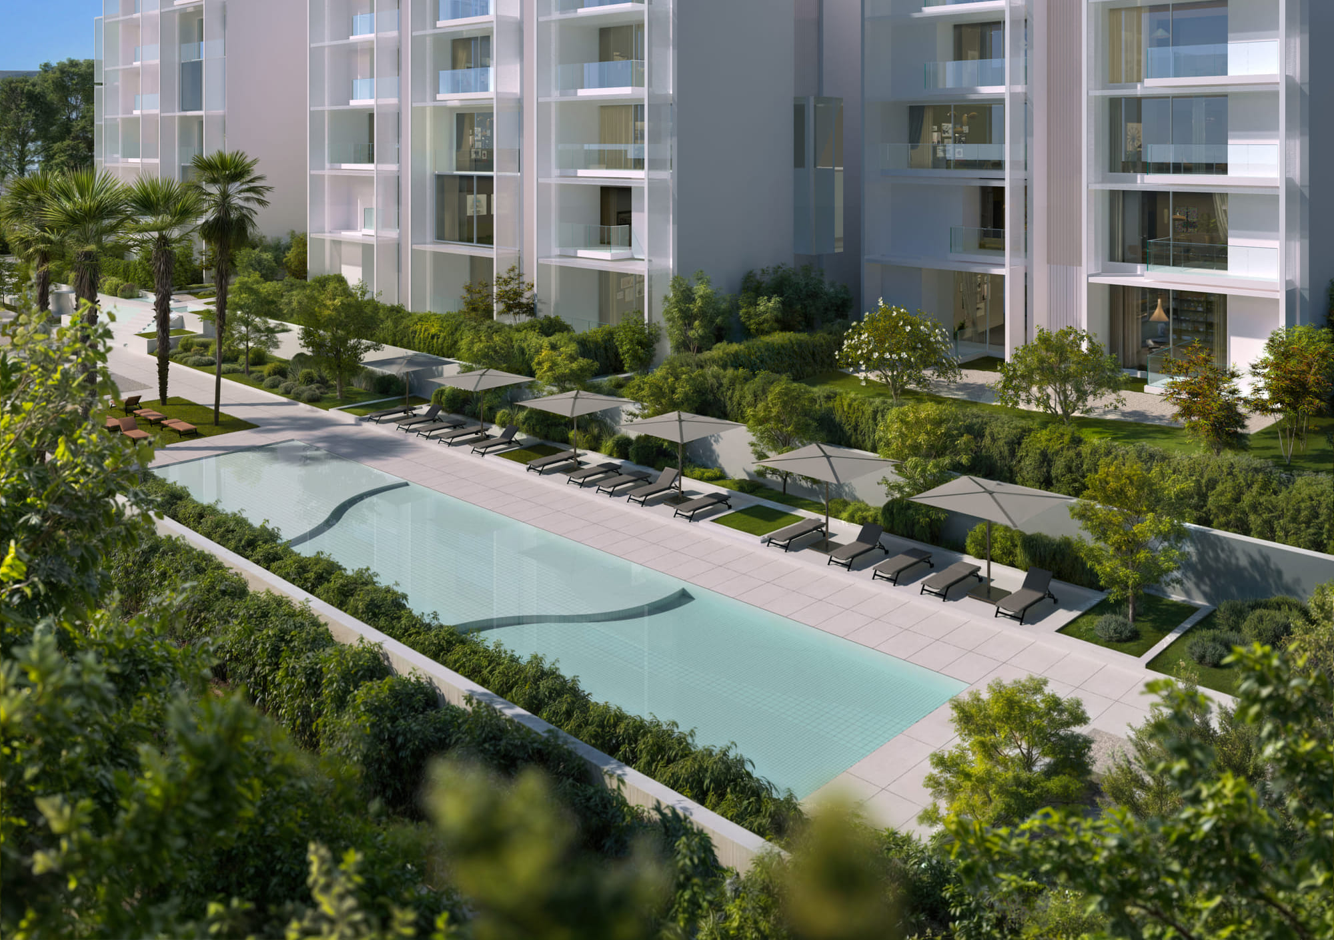
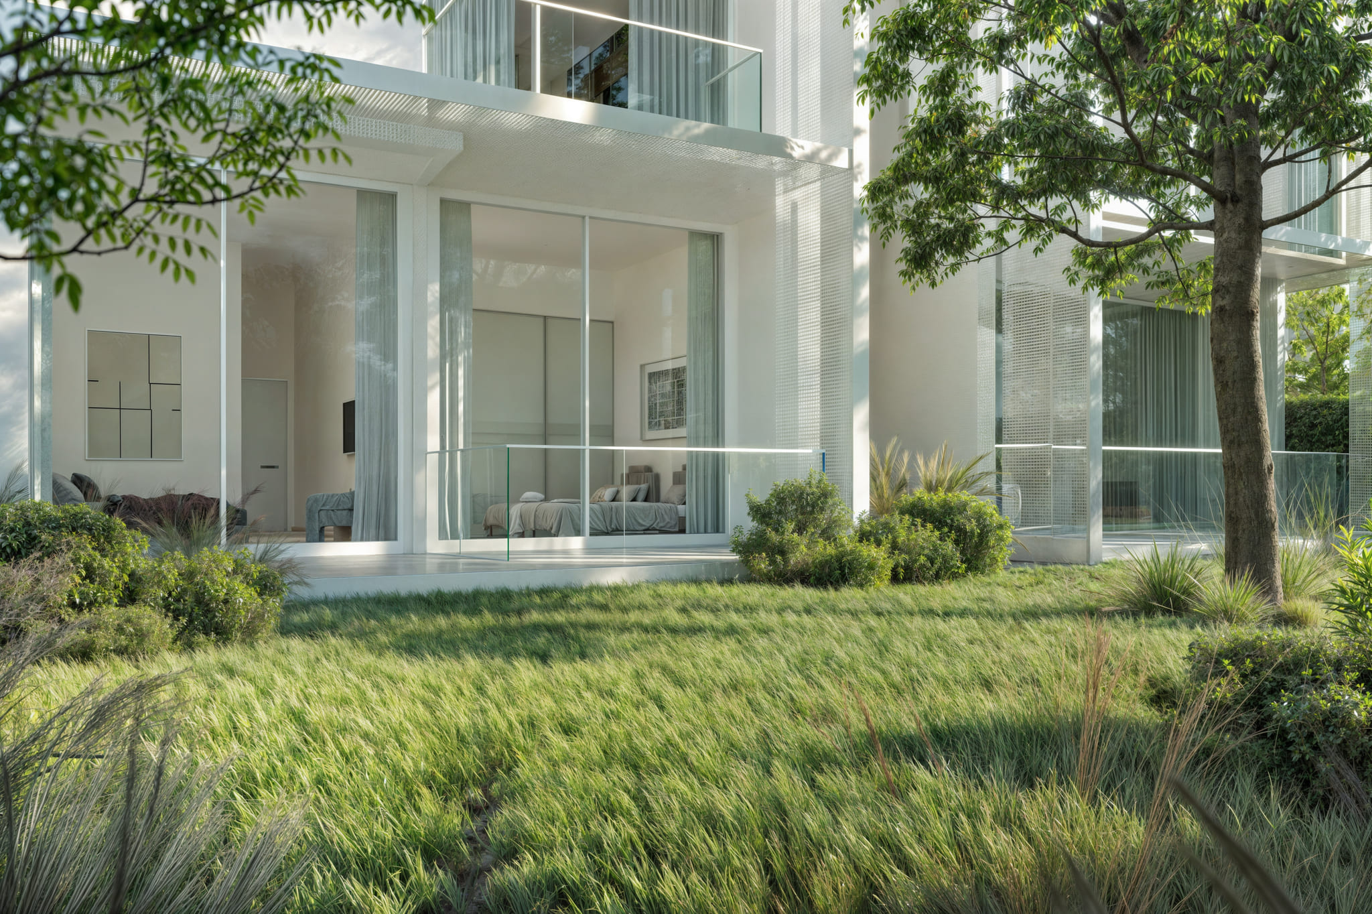
In addition to a home, Sealine Residence offers a range of leisure and wellness amenities. These include a private beach for residents to relax by the sea, a community swimming pool for cooling off in the summer, and a kids' pool. Fitness facilities, indoor and outdoor gyms, and a designated playground for children cater to all interests. The complex also features private gardens, a fully-equipped business center, ample basement parking, and convenient retail outlets.
Finishing and materials

Floors: First choice ceramic full body of approved equal.

Walls: Emulsion paint.

Ceiling: Gypsum board with emulsion paint and spot lighting.

Skirting: First choice ceramic full body of approved equal.

Kitchen and appliances

Floors: First choice ceramic full body or approved equal.

Walls: Split between first choice ceramic fullbody or approved equal and hygiene-waterborne paint.

Ceiling: Gypsum board with emulsion paint and spot lighting.

Cabinets: Solid frame and panel, melamine interiors and choice of veneer or approved equal.

Counter tops: Granite counter tops with stainless steel sink and pull-out mixer with backsplash or approved equal.

Furnishing

No.

Location & lifestyle

Ajman the smallest yet most diverse of all emirates in UAE. Located strategically in the middle of the emirates, it borders Sharjah and only 10 km away from Dubai. Hence, it provides an easy commute to other emirates. The perennial sunshine of its golden shores sitting alongside the serene beaches is a heaven away from the hassles of life. Its untouched landscapes, misty mangroves, Age-old traditions and authentic culture, along with the contemporary infrastructure make it a unique place to experience.

Ajman’s diversity and sustainable development attracts a large number of investors who are keen to tap into its lucrative business opportunities. The opening of Ajman’s free zone and visa extensions for investors is injecting more liquidity into the local economy and is boosting the underlying confidence of foreign investors. New laws by the UAE government to grant citizenship to expatriates and easing the rules to provide a conducive atmosphere for them, Ajman is rapidly growing as a major hub for prospective investors to live and work in.

The overall vibe of this emirate, due to the rate of new developments and years’ old traditions, is so soothing that it has an edge over other emirates to cater to anyone seeking comfort, luxury, and tranquility at the same time.

Aumera decision frame

How to examine this project

A structured reading of the published dossier—not a return forecast or recommendation.

Decision signals

  • Includes a post-handover structure for buyers comparing payment pressure beyond completion.
  • Offers a mixed unit range across apartments, duplex.
  • Should be reviewed alongside comparable delivered work by Al Zorah Development Company.

Catalogue completeness

Completion timing
Present in catalogue
Service charge
Present in catalogue
Escrow information
Present in catalogue
Payment milestones
Present in catalogue
Project detail

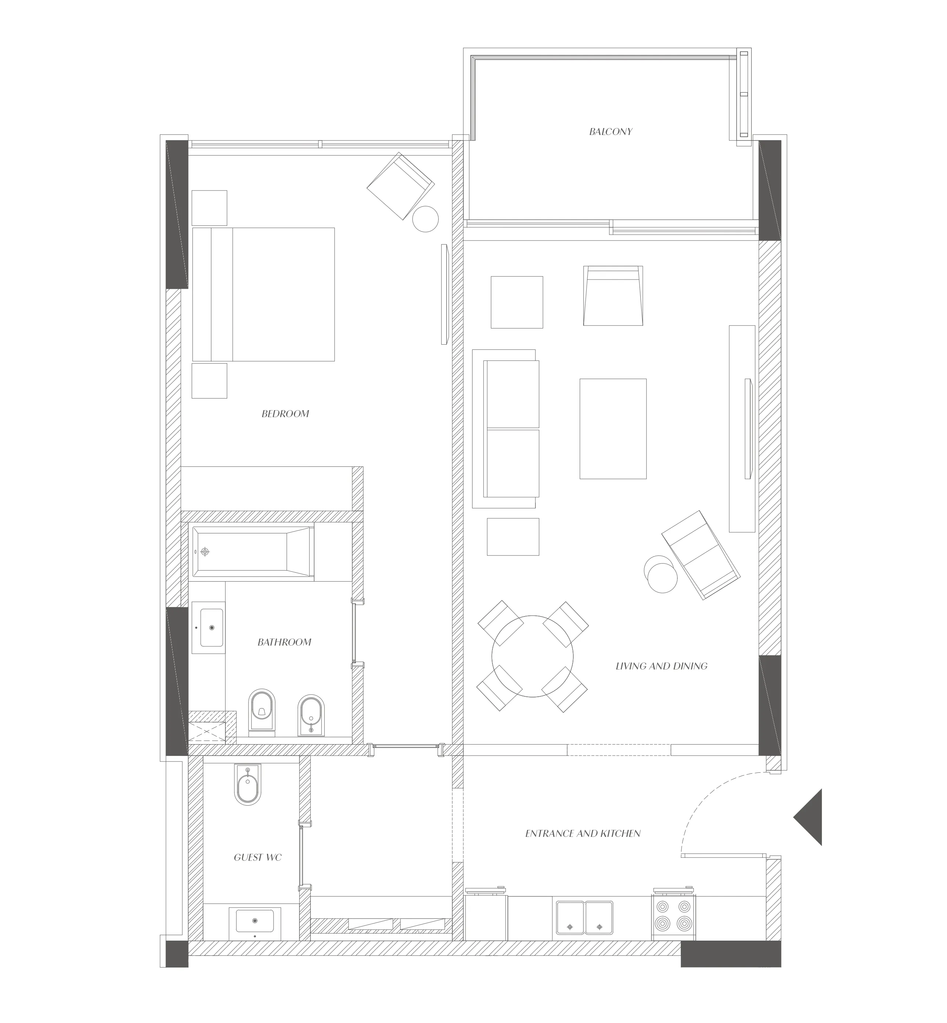
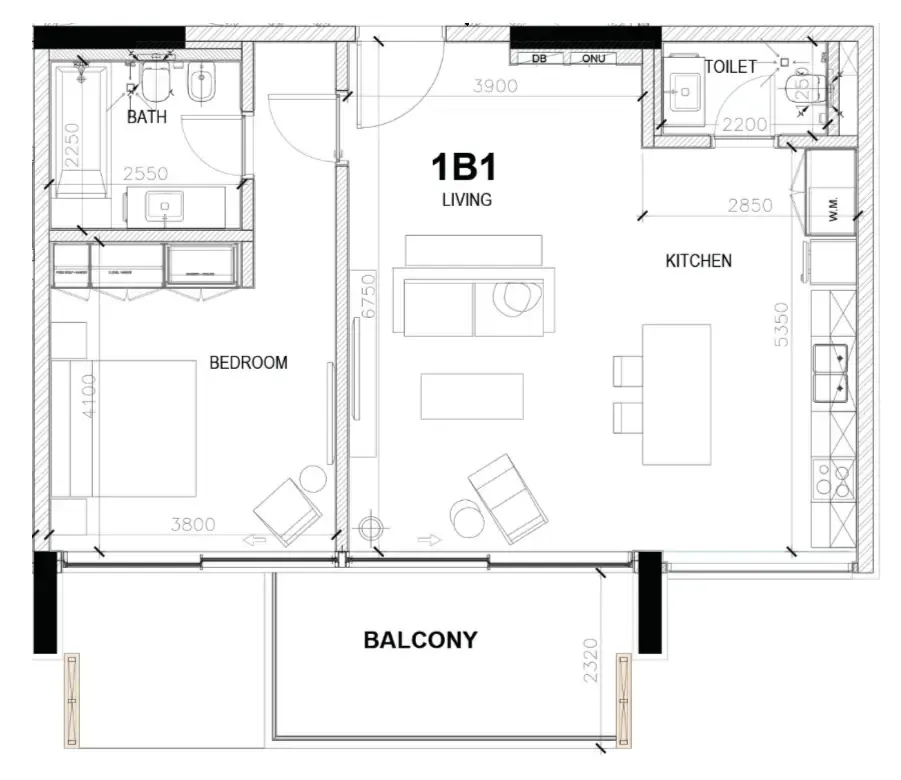
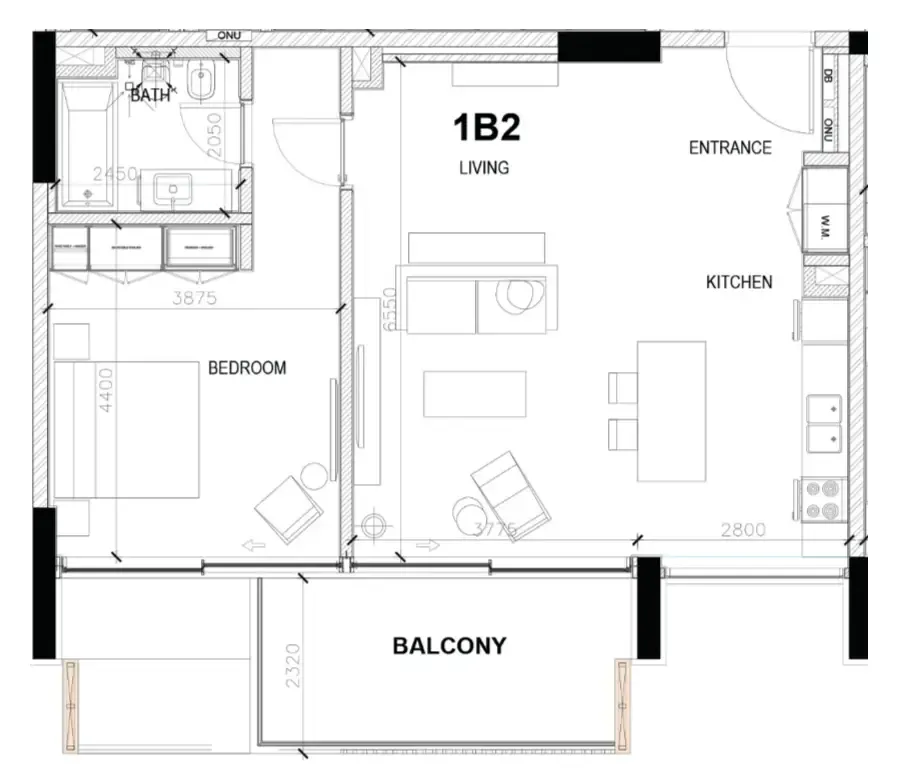
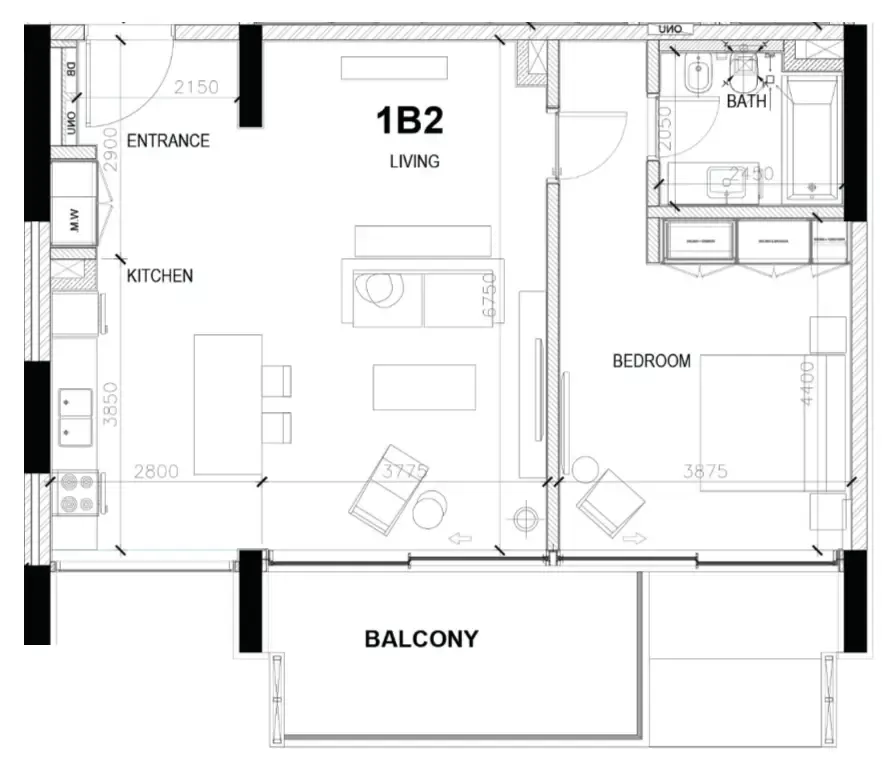
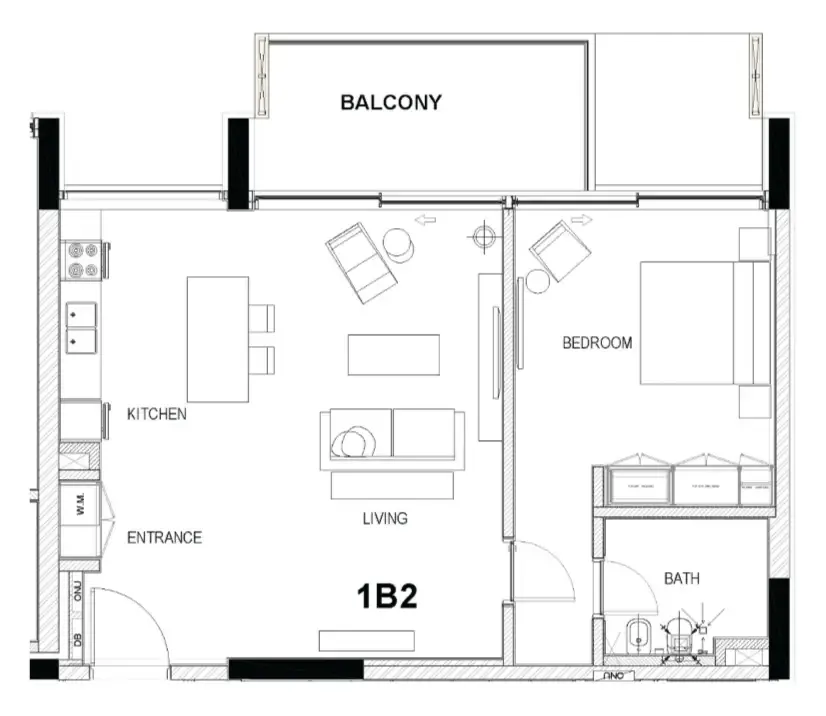
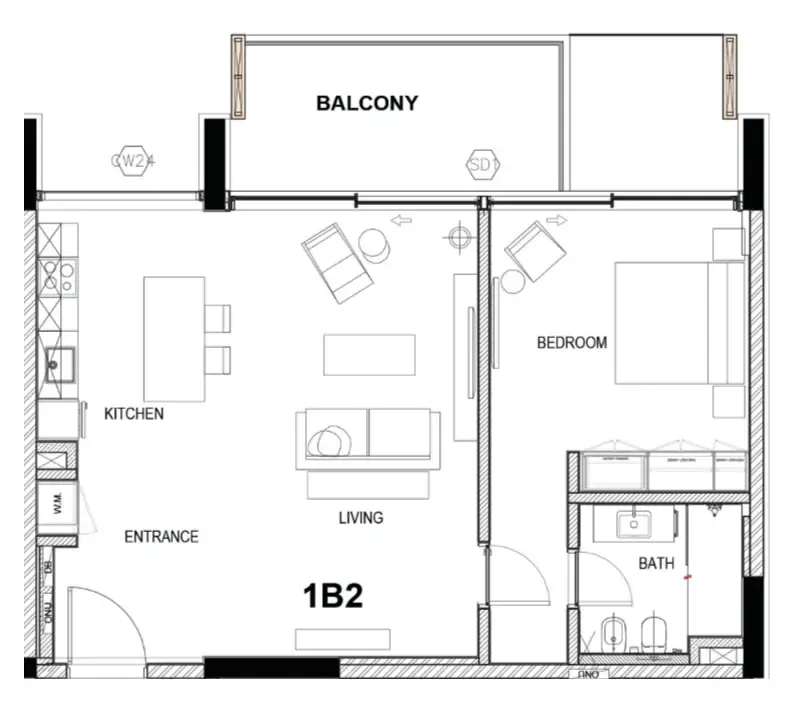
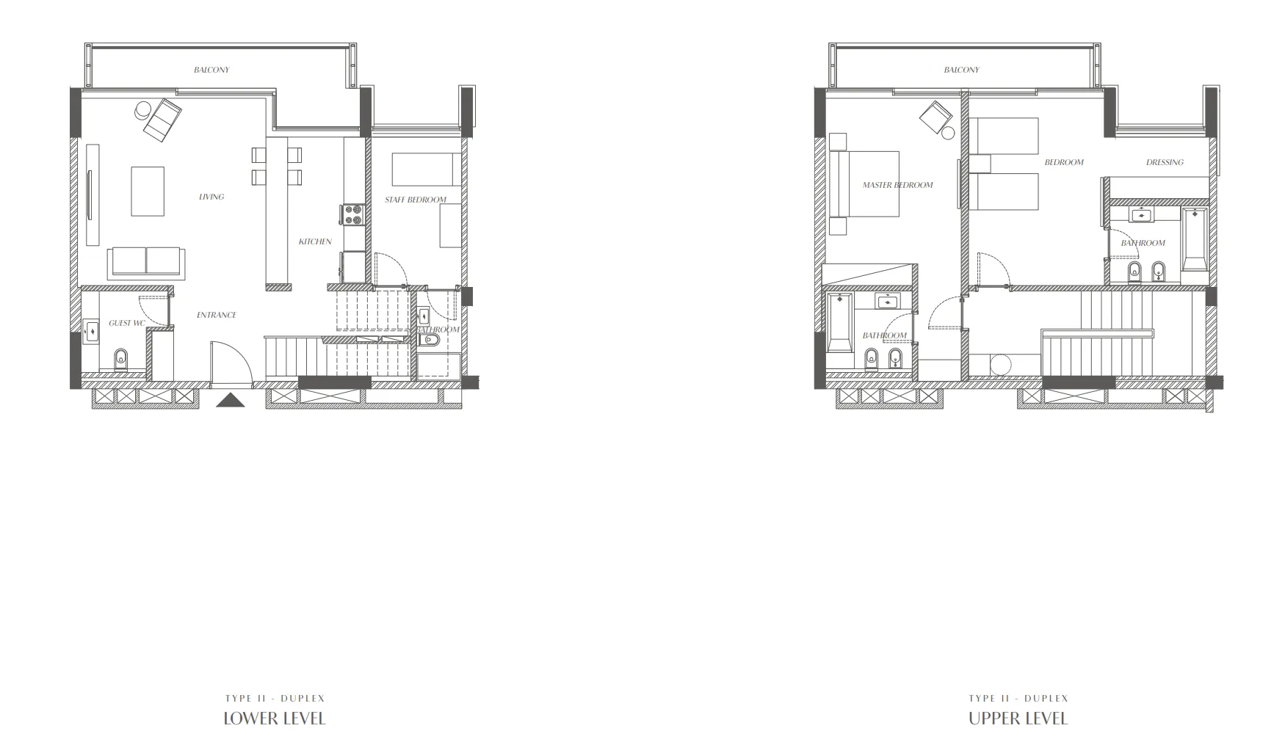
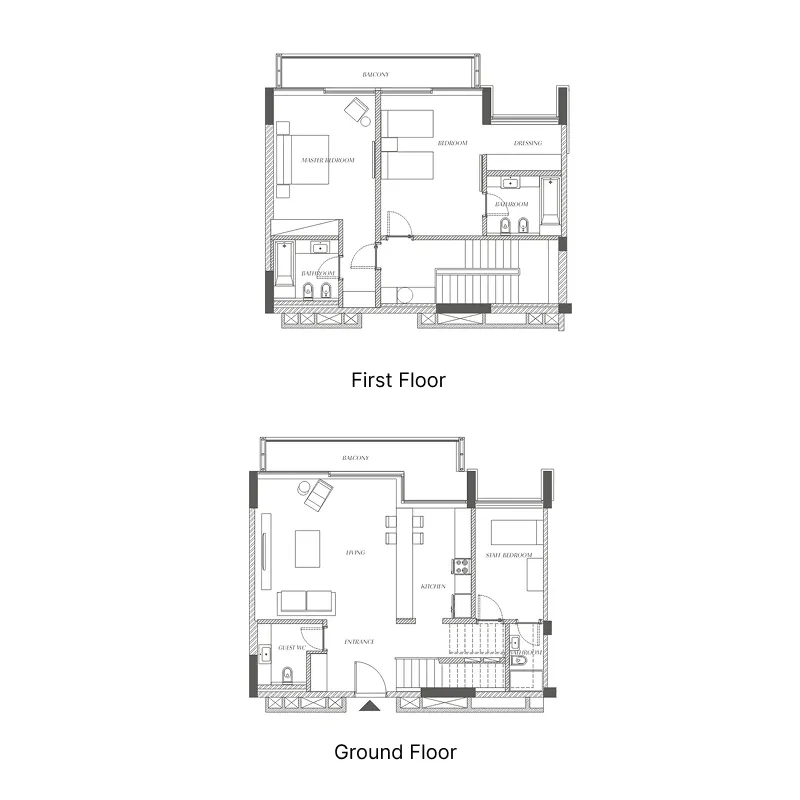
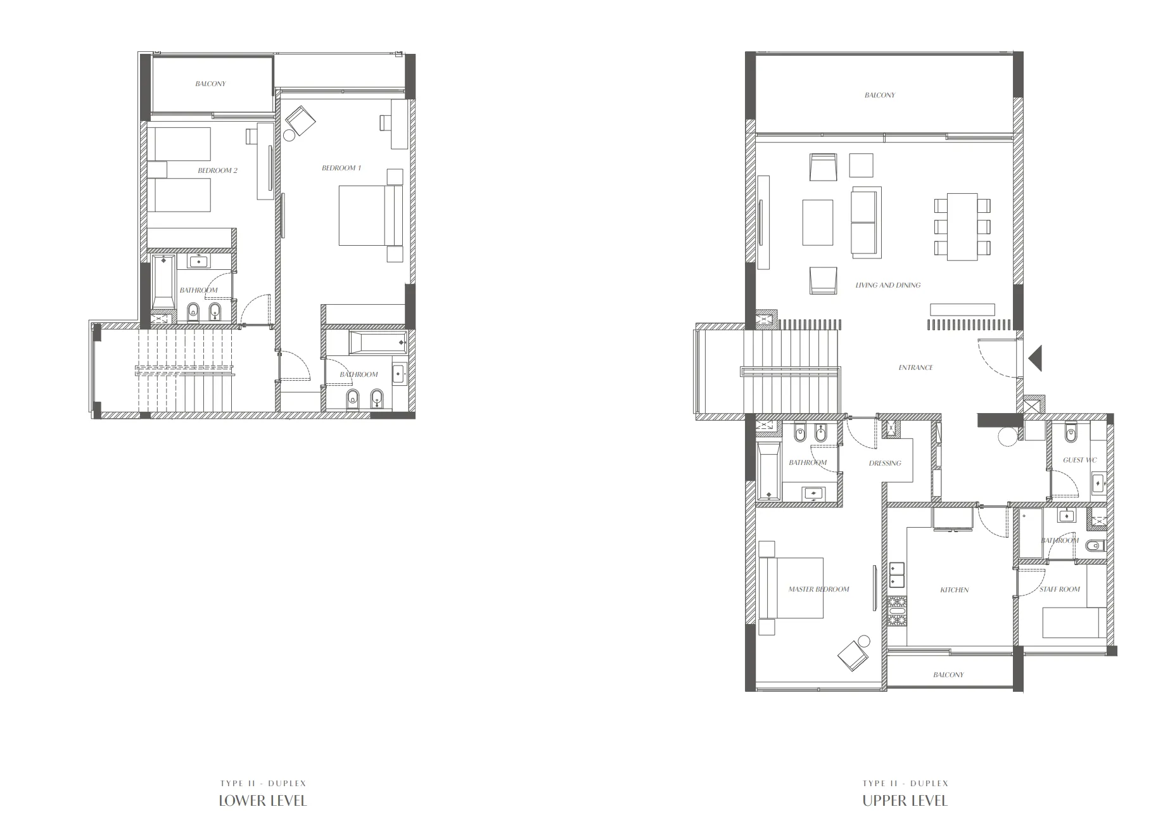
Floor plans

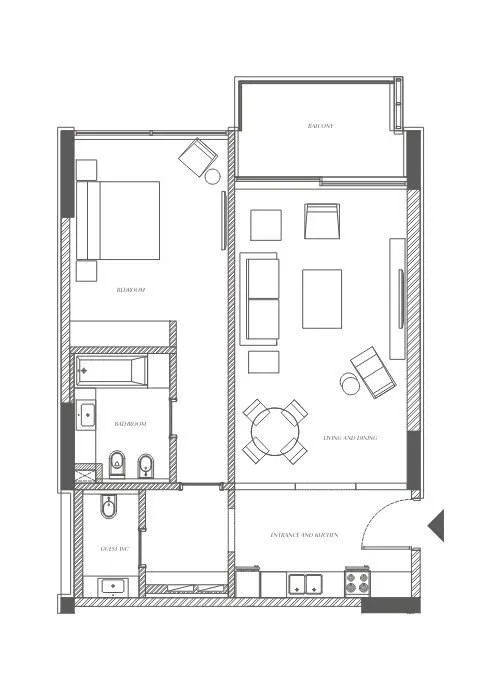
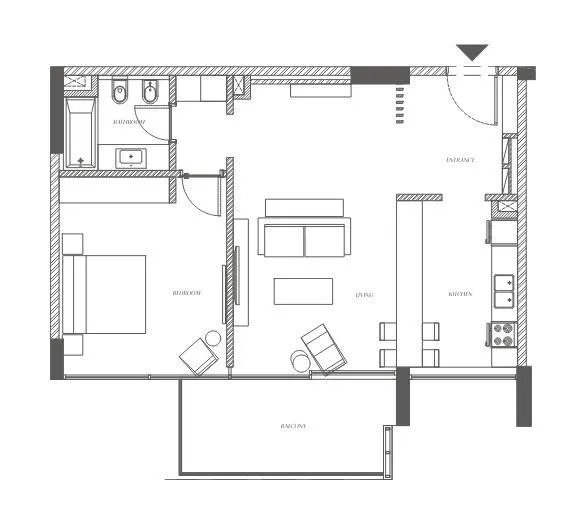
Open any plan to inspect the residence layout in full detail.

Loading floor plans...

Project detail

Typical units

Indicative layouts, price ranges, and internal areas.

LayoutBedroomsPrice (AED)Size
1 bedroom layout1 bedroom1.4M – 1.5M972 – 975 sqft
1 bedroom layout1 bedroom1.4M – 1.8M932 – 944 sqft
1 bedroom layout1 bedroom2.2M979 sqft
1 bedroom layout1 bedroom1.4M937 sqft
1 bedroom layout1 bedroom1.4M938 sqft
1 bedroom layout1 bedroom1.4M932 sqft
1 bedroom layout1 bedroom1.5M948 sqft
1 bedroom layout1 bedroom1.9M940 sqft
2 bedroom layout2 bedroom3.2M2,010 – 2,024 sqft
2 bedroom layout2 bedroom3.2M2,001 sqft
3 bedroom layout3 bedroom4.9M – 5.0M2,817 – 2,862 sqft
Project detail

Payment plans

Review the available instalment structures and key milestones.

Payment structure

3 Years Post Handover Payment Plan

0 months
10%
On booking
on booking
40%
During Construction
during construction
10%
After 2 months from SPA
15%
After 5 months from SPA
15%
After 7 months from SPA
10%
Upon Handover
on handover
40%
Within 3 Years PH
post handover
5%
After 6 months from handover
30%
From 12 to 30 months from handover (7.50% every 6 months)
5%
After 36 months from handover

Payment structure

Payment Plan 50/50

0 months
10%
On booking
on booking
40%
During construction
during construction
10%
After 2 months from SPA
15%
After 5 months from SPA
15%
After 7 months from SPA
50%
Upon Handover
on handover
Project detail

Amenities

Facilities designed around everyday comfort, wellness, and leisure.

Gym
Swimming Pool
Green Courtyards
Project detail

Buildings

Buildings

Buildings

unknown
Escrow: 011000155013

1 & 2 & 3 bedroom apartments & 4 bedroom penthouse

Project detail

Parking

Allocated parking by residence type and bedroom configuration.

Unit typeBedroomsParking spaces
penthouse42
apartment11
apartment21
duplex32
Project detail

Project specifications

Key construction, completion, and ownership information.

Available units
26
Unit types
apartments, duplex
Service charge
23 AED/sqft
Furnishing
Semi Furnished
Buildings
1
Construction start
Jul 2024
Construction end
Dec 2026
Completion
Dec 2026
Post-handover plan
Available
Escrow no.
011000155013

Personalised advisory

Request your private brief

Tell us how you are approaching Sealine Residence. Your answers help your advisor prepare availability, comparisons, and a conversation around your actual requirements.

Your details help us prepare and respond to this property enquiry. See our Privacy Policy for how information is used and retained.