Back to off-plan projects
completedon sale

Savanna

A development by Emaar

Dubai Creek Harbour, Dubai

Confirmed price range

2.8M – 4.4M AED

Unit availability

3

Bedrooms

2–3

Bathrooms

Completion

Jun 2026

Area

1,056 – 1,701 sqft

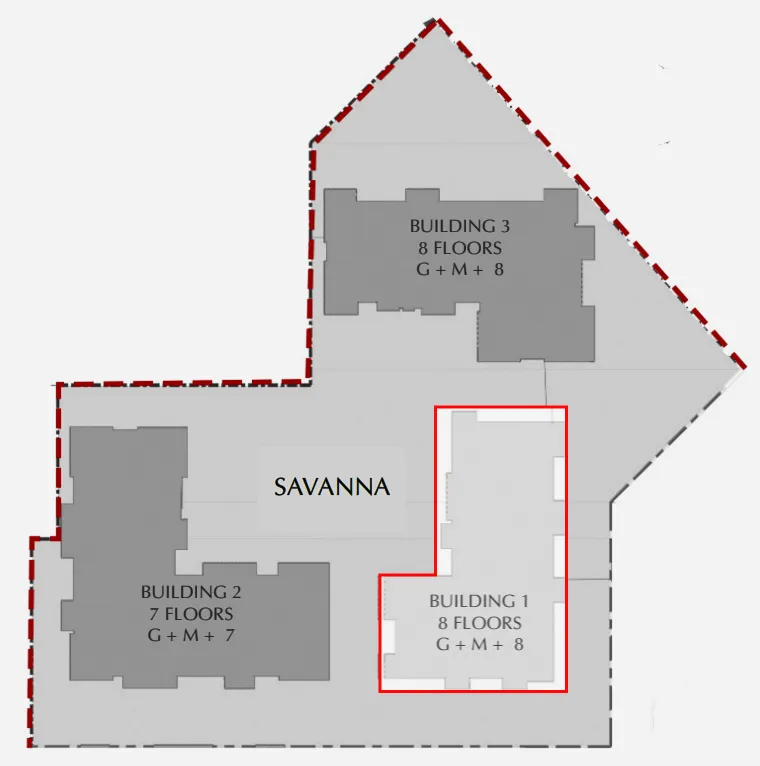
Buildings

3

Share this property

Project detail

Overview

A closer look at the residences, lifestyle, and location.

The residences

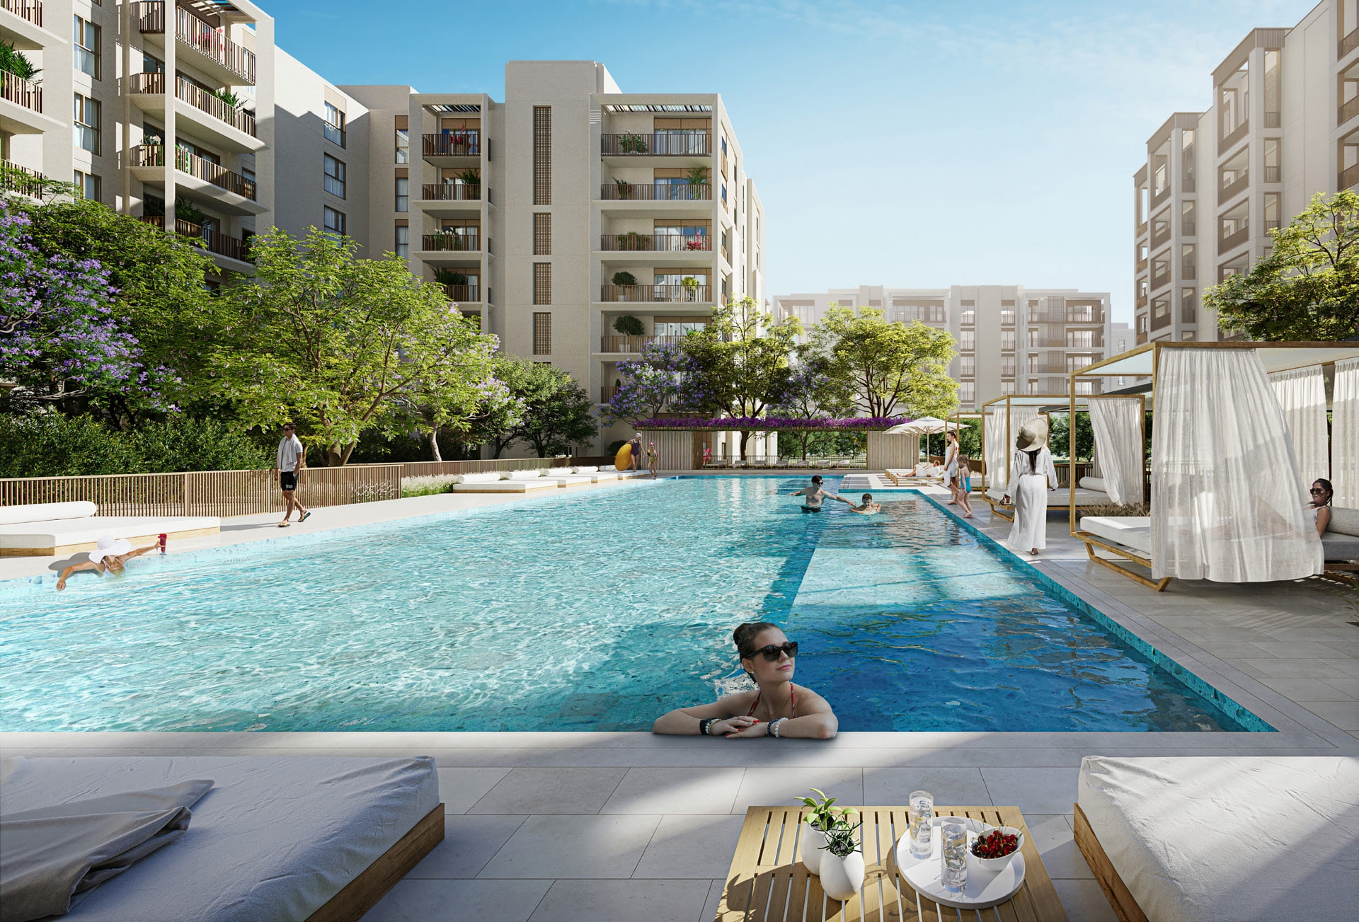
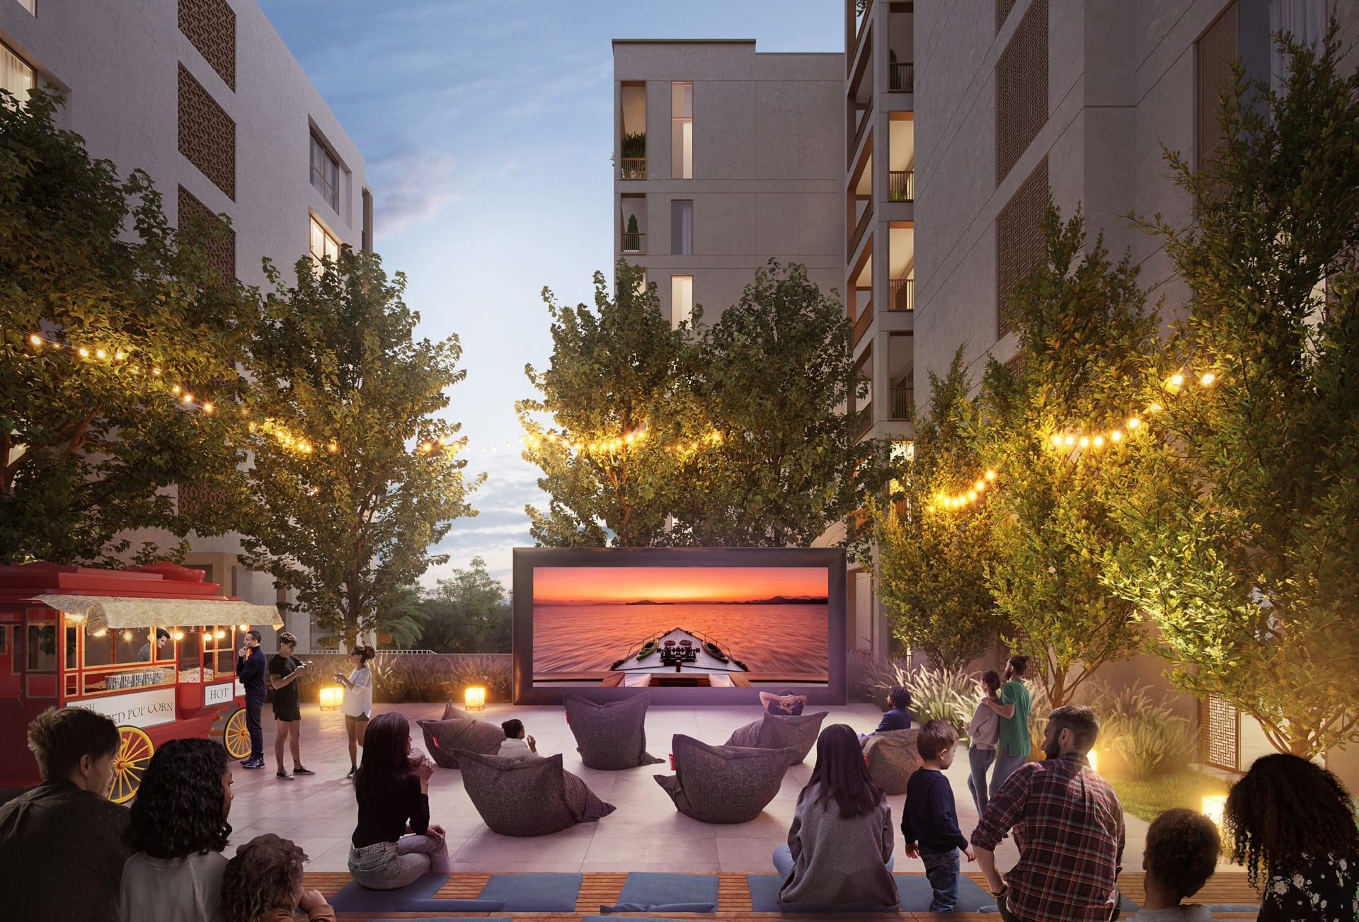
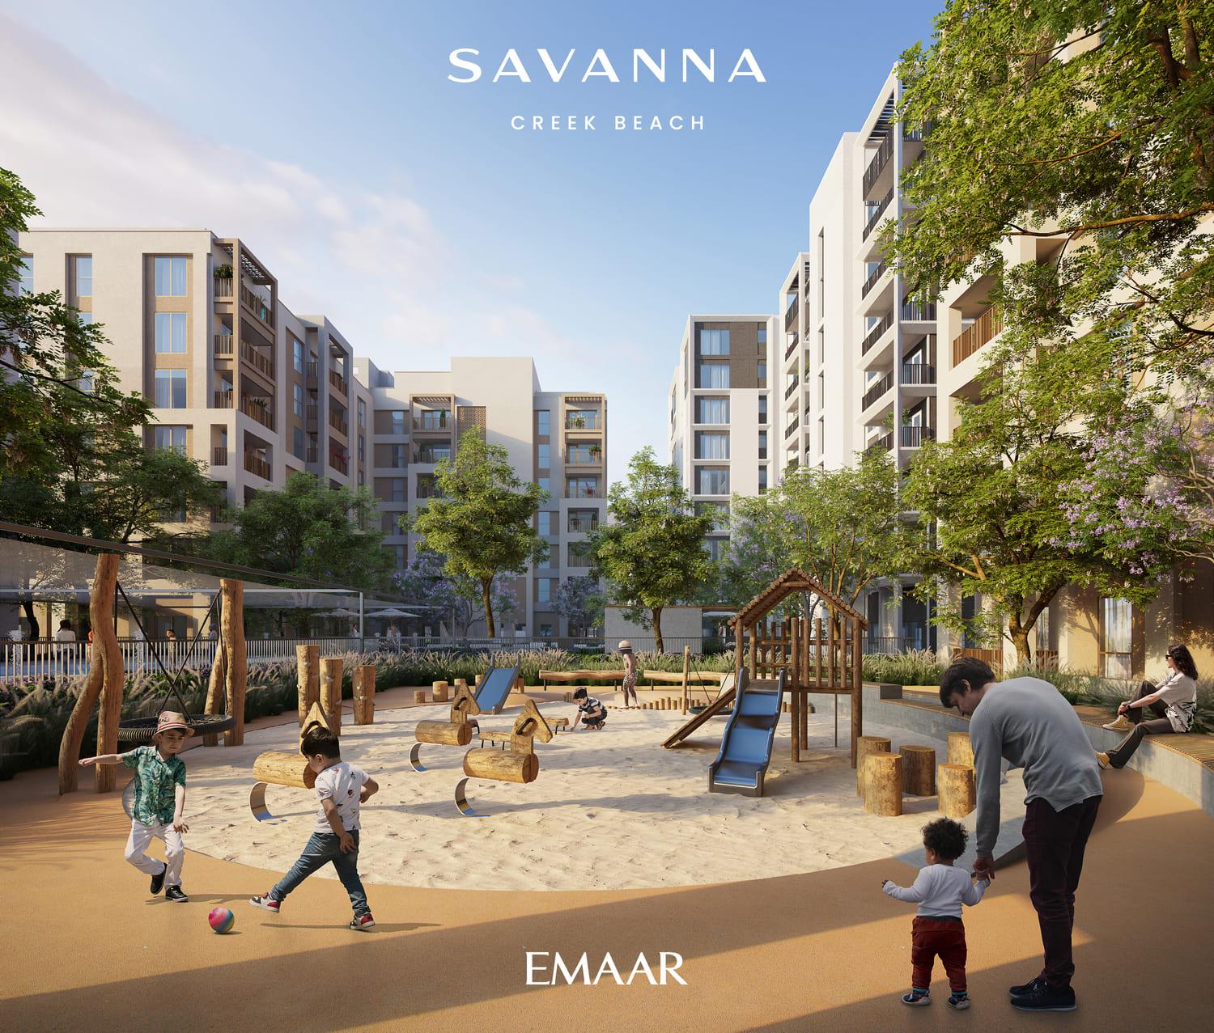
The elegantly designed buildings occupy an enviable location amidst world-class amenities, with a comprehensive network of roads providing convenient links to enjoy the very best of Dubai and beyond. Savanna is a chic residential community consisting of three buildings rising around a lively central plaza, and its apartments range in size from one to three bedrooms. Each apartment is flooded with natural light and has its own private balcony or terrace, adding to the resort atmosphere with enchanting views of the nearby park.

About the Project Savanna is one of the projects by Emaar Properties, who is a leading Emirati developer known for its residential, commercial, retail and hospitality projects, as well as its notable landmarks such as the Burj Khalifa and Dubai Mall. Emaar Properties has already delivered over 85,000 residential units in Dubai and many other locations.

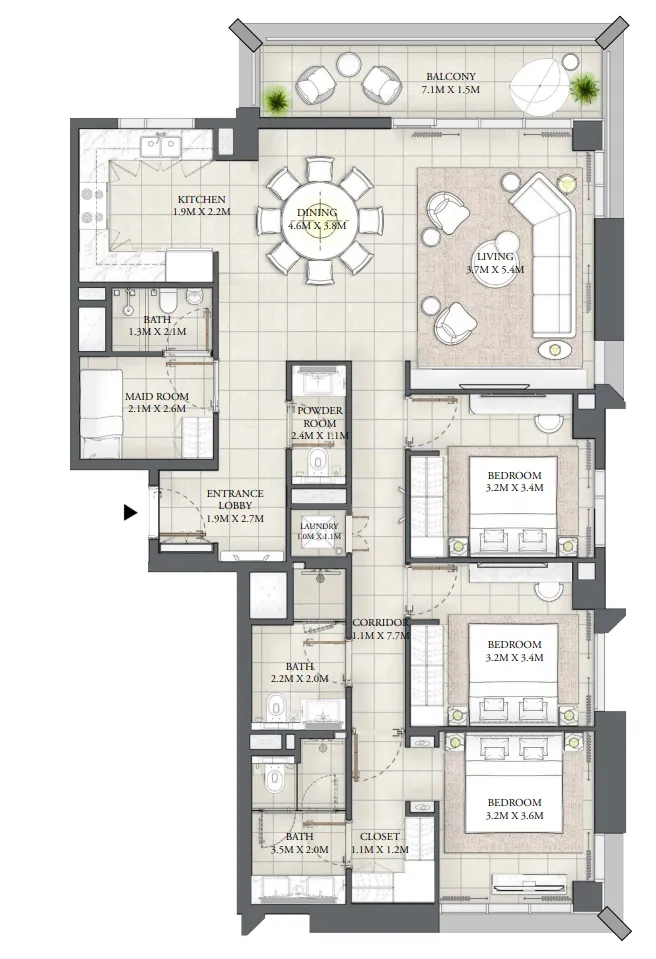
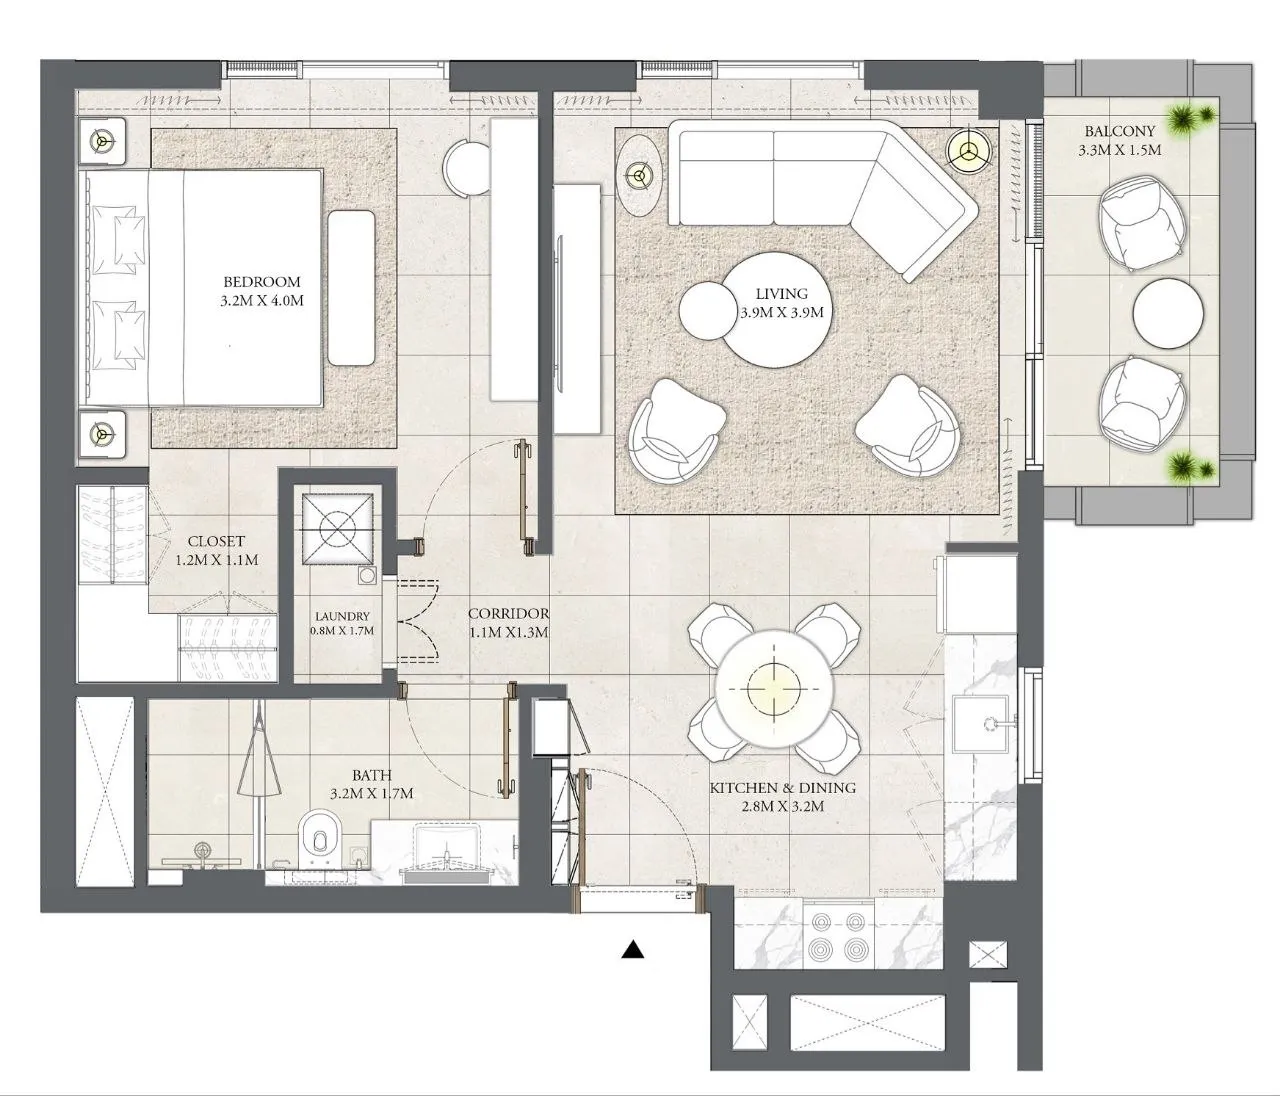
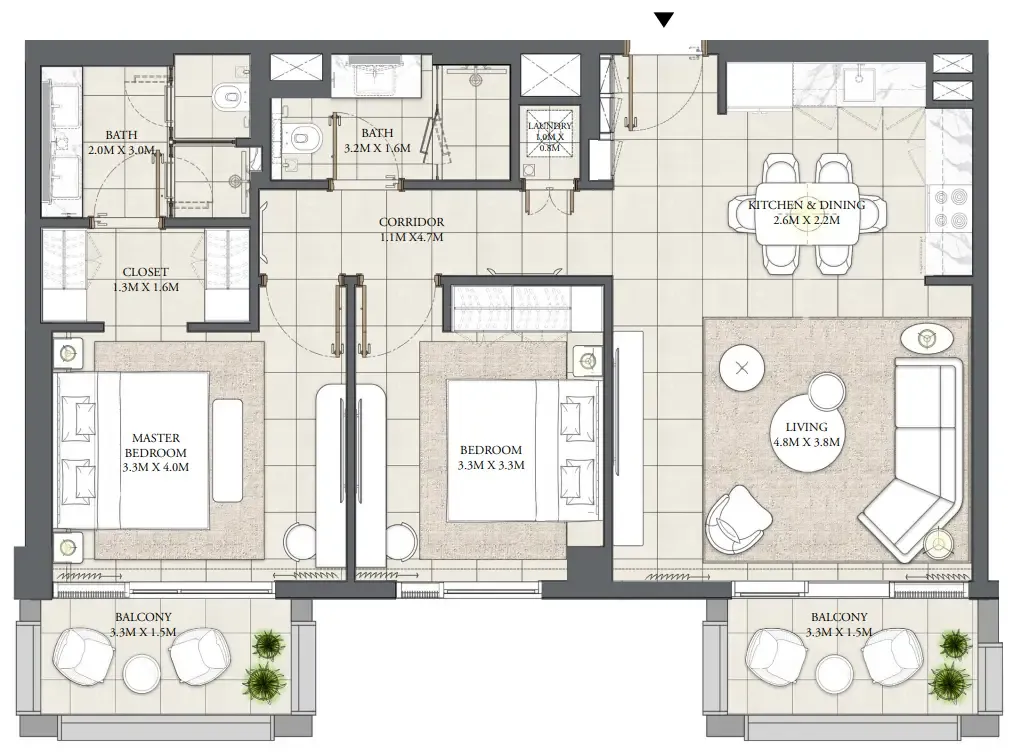
Among the residences to choose from in the Savanna project are 1–3 bedroom apartments with living areas ranging from 615 sq. ft to 1,701 sq. ft. The total number of units in Savanna is 187, and each one boasts a blend of elegance and thoughtful modern designs, and is ideal for harmonious living. It’s worth noting that in 1-2 bedroom units, the kitchen/dining room is combined with the living room which makes it an ideal place to bring friends together. Master bedrooms come with walk-in closets, whilst all other bedrooms are provided with built-in wardrobes. A maid’s room is also included in 3-bedroom units. Residences are provided with at least one balcony from where you will be able to enjoy breathtaking sunset views.
Location & lifestyle

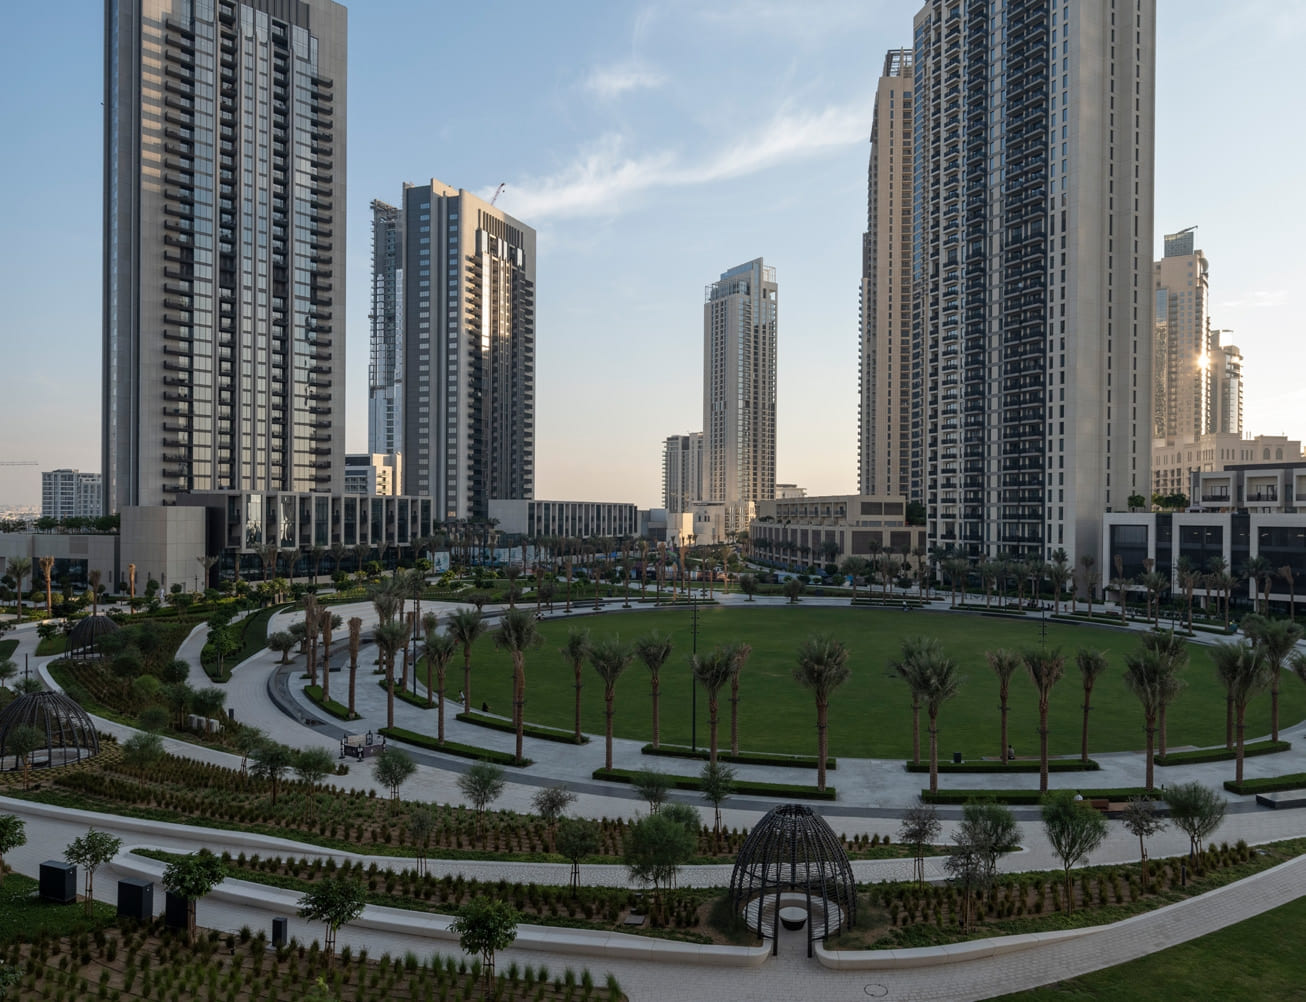
Dubai Creek Harbour is the heart of our bold new vision for Dubai. The eight square kilometre waterfront destination is bound to push the frontiers of architecture, design and the quality of life. Creek Beach is Dubai’s first-of-its-kind urban beach in the heart of Dubai Creek Harbour. Located along the historic Dubai Creek. Creek Beach is conceived to offered you the ultimate family-friendly retreat. From 700 metres of pristine white sands to the infinity pool and spectacular sunset views, this is paradise reborn.

The centerpiece of Dubai Creek Harbour is the breathtaking Dubai Creek Tower, set to surpass the Burj Khalifa as the tallest structure globally. This architectural marvel is designed by the renowned architect Santiago Calatrava and will serve as a symbol of Dubai's ambition and innovation. Dubai Creek Harbour offers a diverse range of residential options, from luxurious waterfront apartments to contemporary villas. The residences boast stunning views of the Dubai skyline, the Creek, and the iconic tower.

Dubai Creek Harbour represents a bold vision for the future of Dubai, blending cutting-edge design, sustainability, and cultural richness to create a dynamic and iconic waterfront destination. It not only serves as a testament to Dubai's commitment to innovation but also as a symbol of its ambition to create world-class living spaces.

Aumera decision frame

How to examine this project

A structured reading of the published dossier—not a return forecast or recommendation.

Decision signals

  • Requires the buyer to examine how much capital is committed by the handover point.
  • The specific unit, layout efficiency, and view premium should carry more weight than the headline starting price.
  • Should be reviewed alongside comparable delivered work by Emaar.

Catalogue completeness

Completion timing
Present in catalogue
Service charge
Present in catalogue
Escrow information
Present in catalogue
Payment milestones
Present in catalogue
Project detail

Floor plans

Open any plan to inspect the residence layout in full detail.

Loading floor plans...

Project detail

Typical units

Indicative layouts, price ranges, and internal areas.

LayoutBedroomsPrice (AED)Size
1 bedroom layout1 bedroom2.0M690 sqft
2 bedroom layout2 bedroom2.8M1,056 sqft
3 bedroom layout3 bedroom4.4M1,701 sqft
Project detail

Payment plans

Review the available instalment structures and key milestones.

Payment structure

Payment plan

0 months
20%
On booking
on booking
20%
During construction
during construction
60%
Upon Handover
on handover
Project detail

Amenities

Facilities designed around everyday comfort, wellness, and leisure.

Community & Kid'S Pool
Multi-Purpose Room
Town Centre
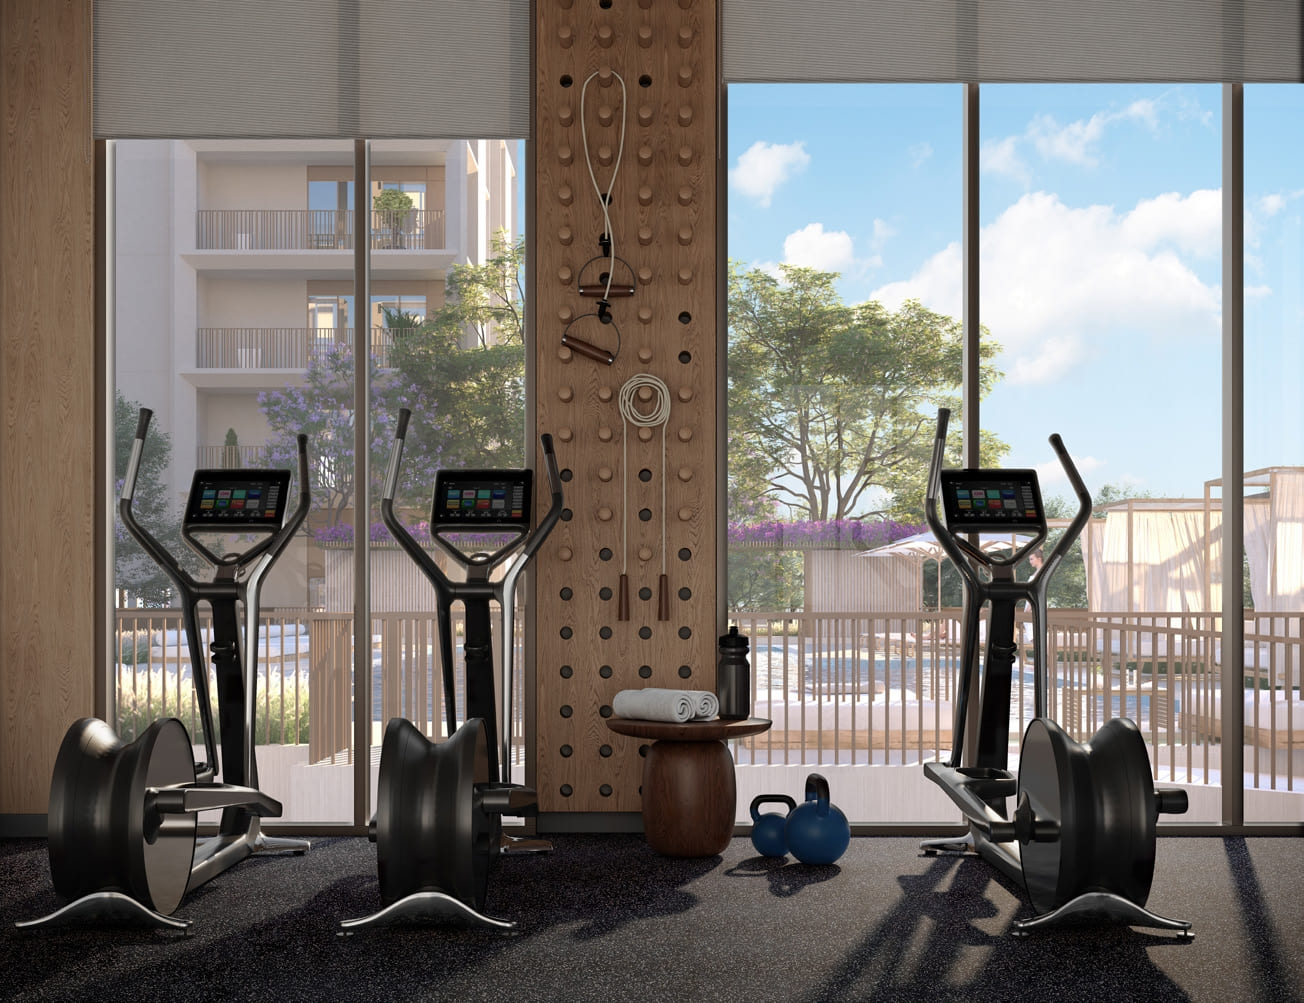
Fully Equipped Gym
Outdoor Play Area
Project detail

Buildings

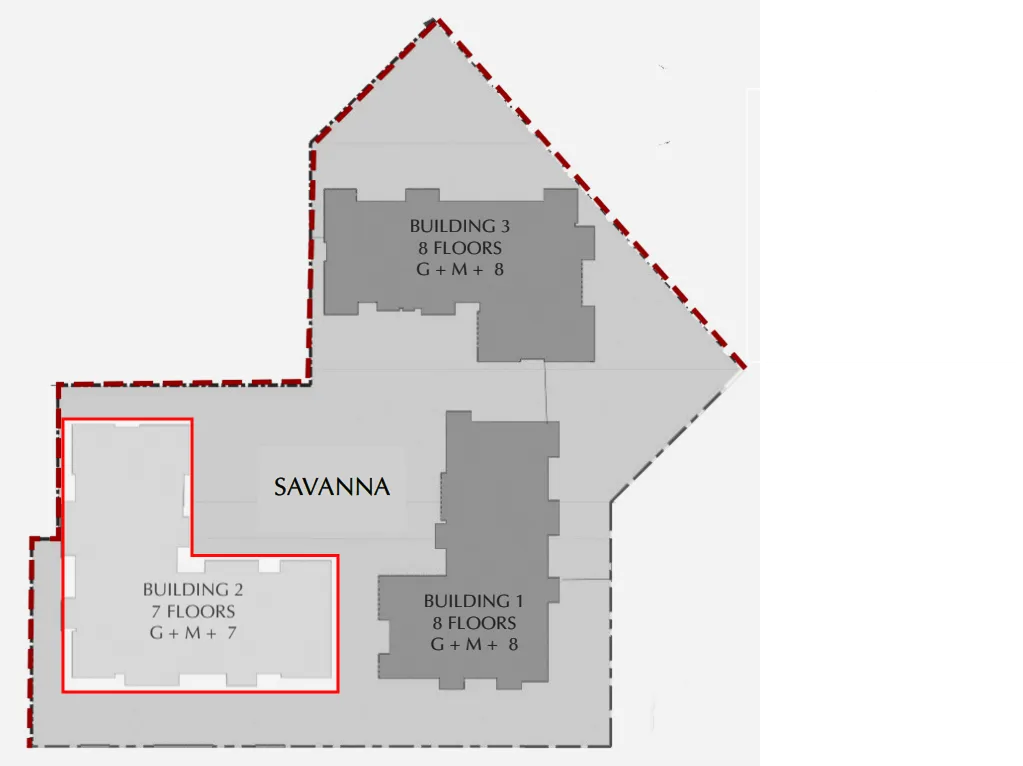
Building 2

Building 2

apartment
7 floorsEscrow: 001582317139801

1, 2 & 3 bedroom apartments

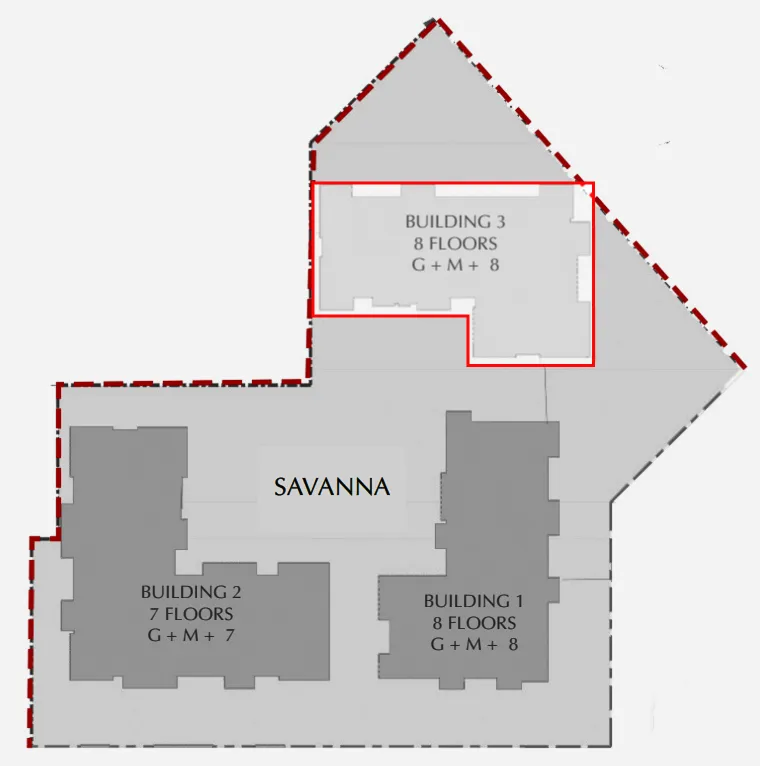
Building 3

Building 3

unknown
8 floorsEscrow: 001582317139801

1, 2 & 3 bedroom apartments

Building 1

Building 1

apartment
8 floorsEscrow: 001582317139801

1, 2 & 3 bedroom apartments

Project detail

Parking

Allocated parking by residence type and bedroom configuration.

Unit typeBedroomsParking spaces
apartment21
apartment32
apartment11
Project detail

Project specifications

Key construction, completion, and ownership information.

Available units
3
Unit types
apartments
Service charge
22-23 AED/sqft
Furnishing
Semi Furnished
Buildings
3
Construction start
May 2023
Construction end
Jul 2026
Completion
Jul 2026
Escrow no.
001582317139801

Personalised advisory

Request your private brief

Tell us how you are approaching Savanna. Your answers help your advisor prepare availability, comparisons, and a conversation around your actual requirements.

Your details help us prepare and respond to this property enquiry. See our Privacy Policy for how information is used and retained.