Back to off-plan projects
under constructionout of stock

Santorini Residences by Loutraki

A development by Loutraki Real Estate

JVT (Jumeirah Village Triangle), Dubai

Unit availability

92

Bedrooms

Bathrooms

Completion

Mar 2027

Area

Buildings

1

Share this property

Project detail

Overview

A closer look at the residences, lifestyle, and location.

The residences

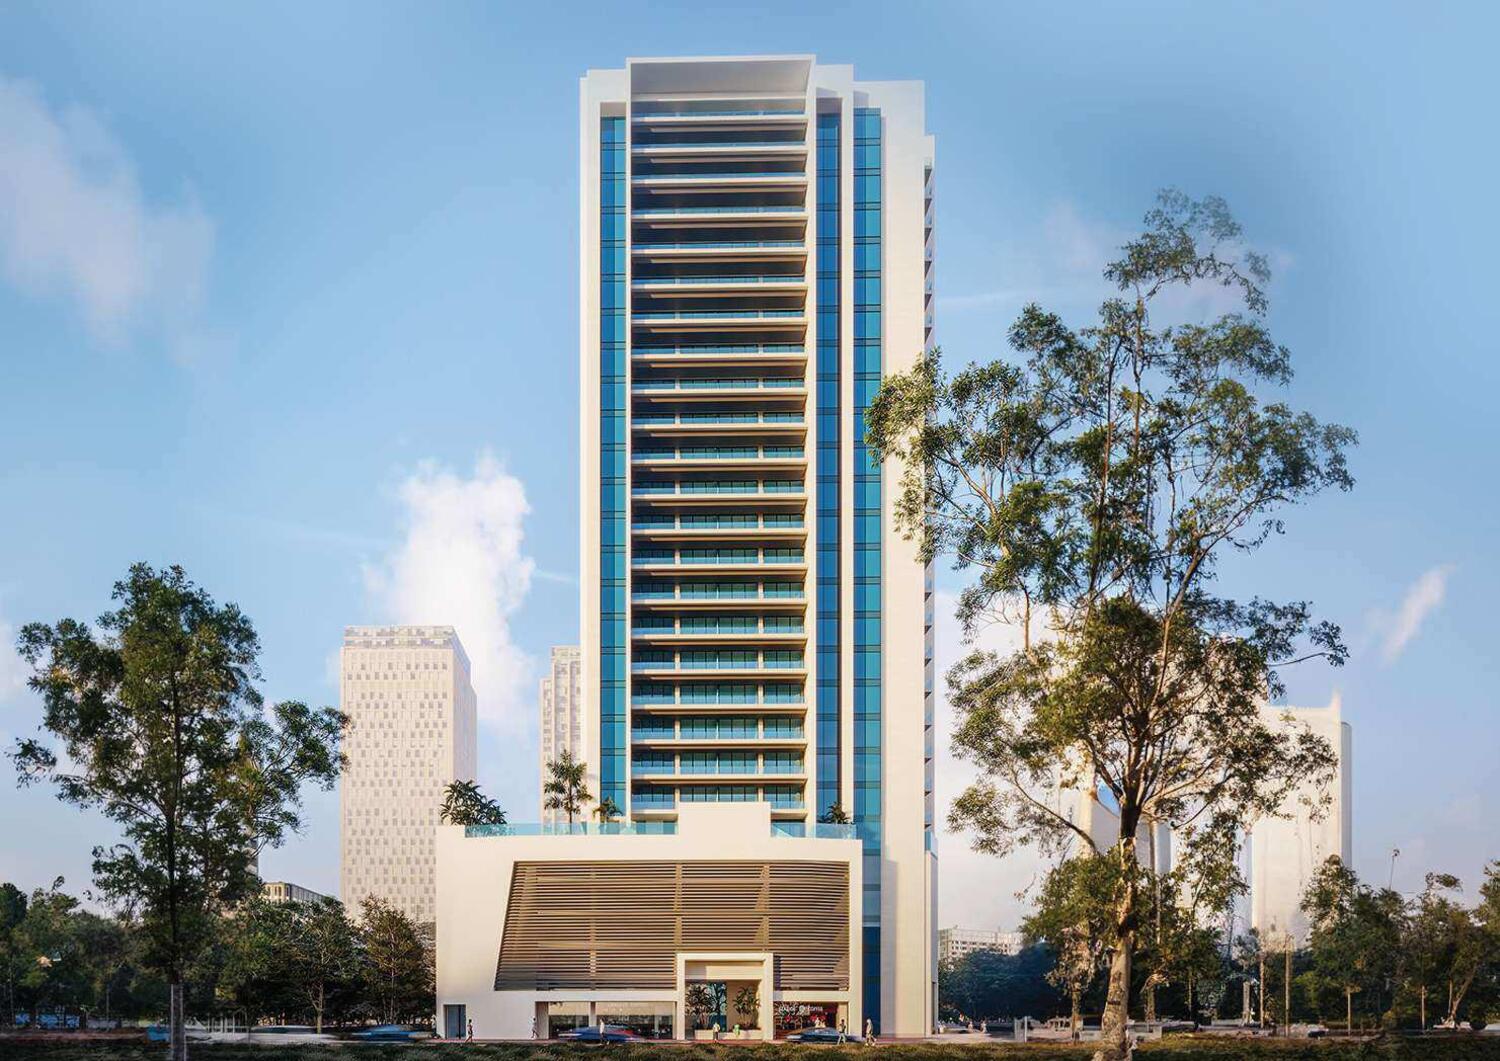
Santorini Residences is a refined low-rise development. Inspired by the timeless elegance of Mediterranean architecture, the project brings the serene charm of Santorini to the vibrant energy of Dubai. With its clean geometric lines, soft white façade, and lush landscaped surroundings, this boutique community offers a peaceful, aesthetically harmonious environment that redefines urban living with a coastal soul. Featuring studios to two-bedroom units, each residence reflects a seamless blend of style and functionality.

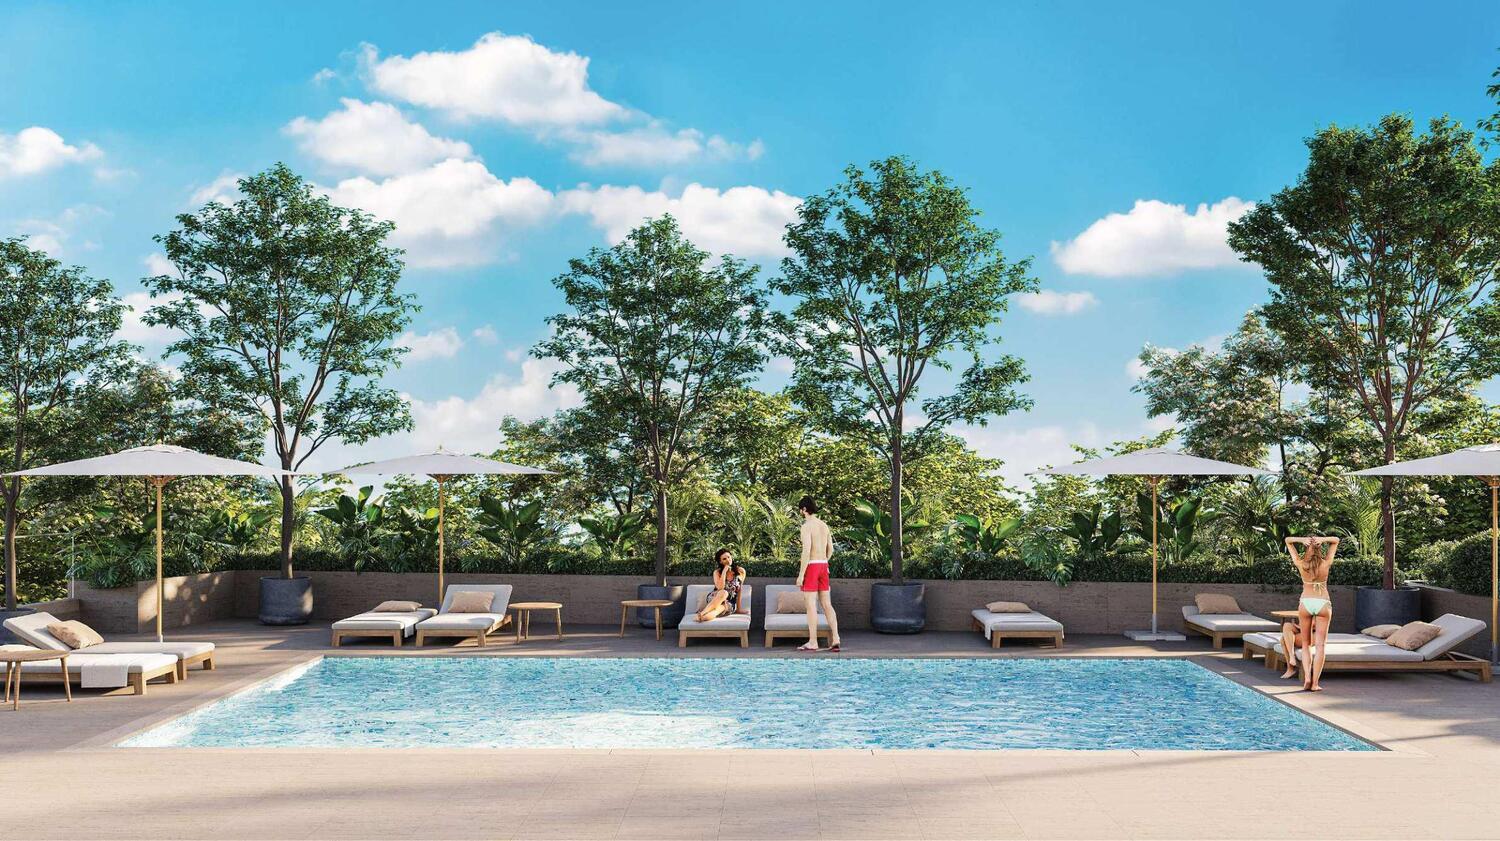
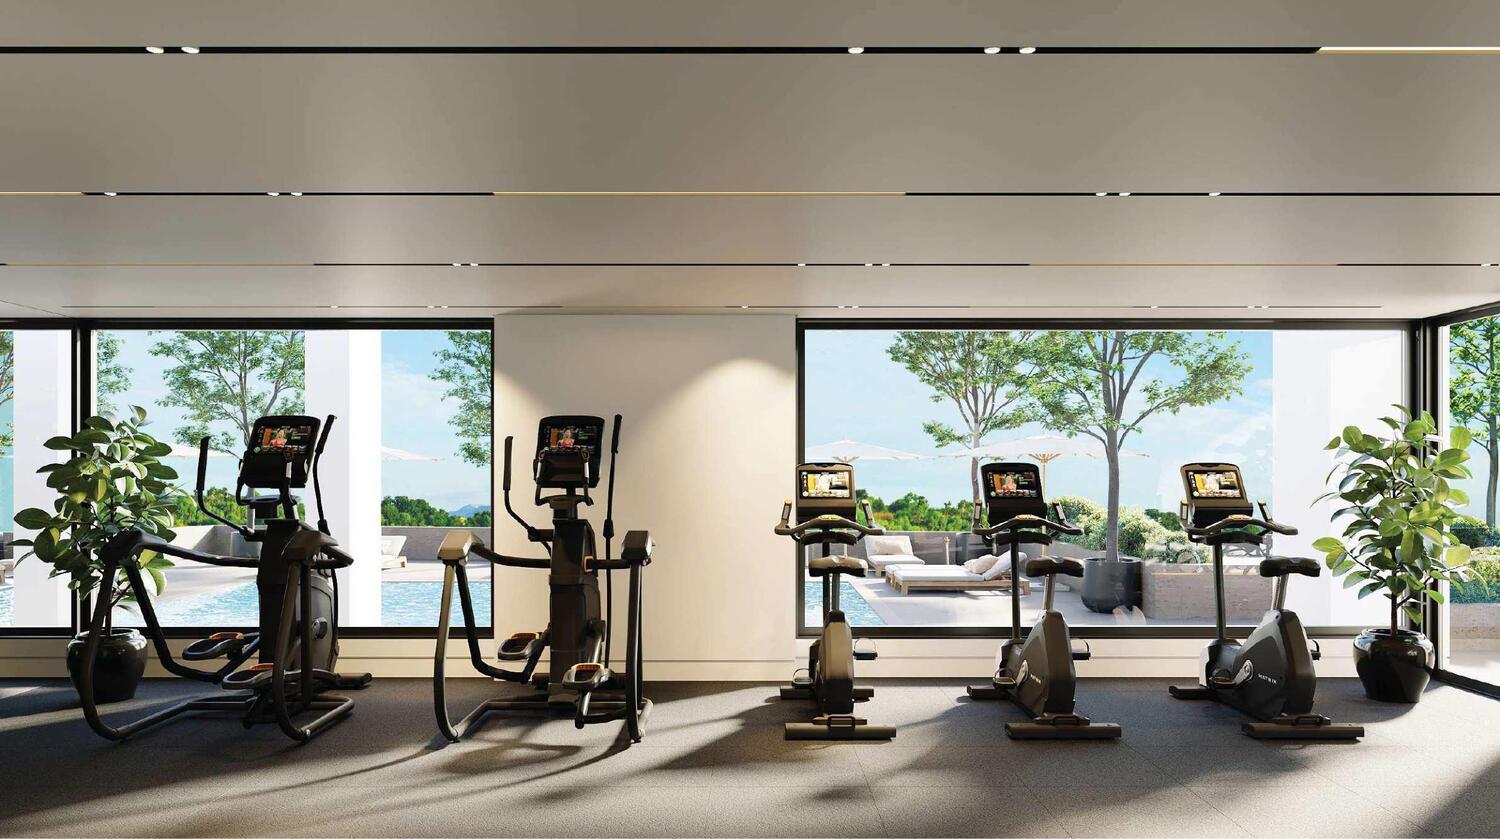
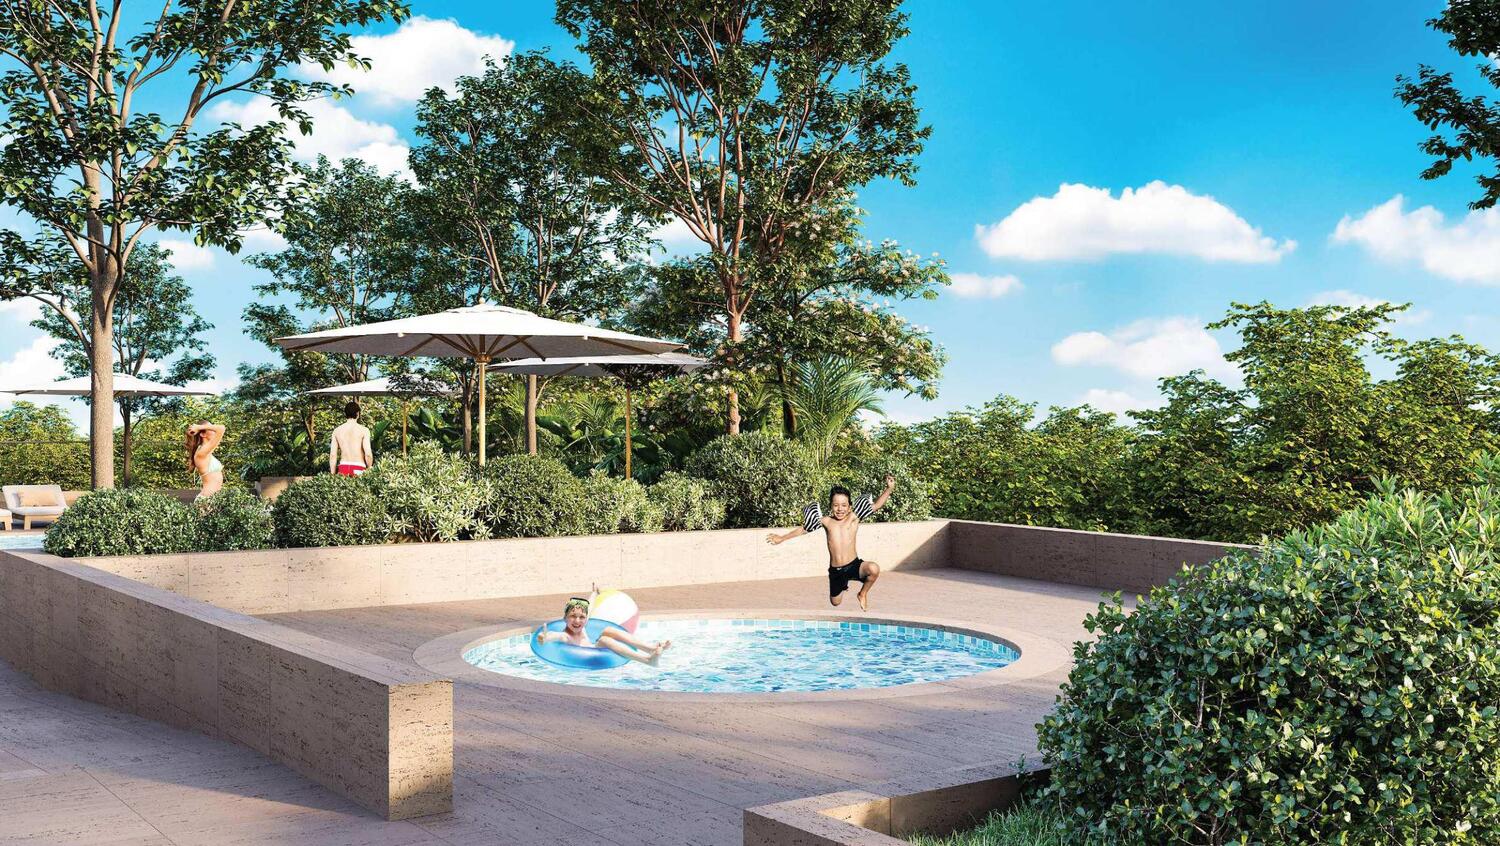
Santorini Residences is rich in lifestyle-enhancing amenities designed to elevate daily living. A beautifully landscaped swimming pool and a dedicated children's pool provide a resort-like atmosphere, while the contemporary gym, sauna, and serene lobby complete the wellness and leisure offering. Every detail is crafted to create a sanctuary of calm and sophistication, offering residents a peaceful retreat within one of Dubai's most well-connected and family-friendly communities.

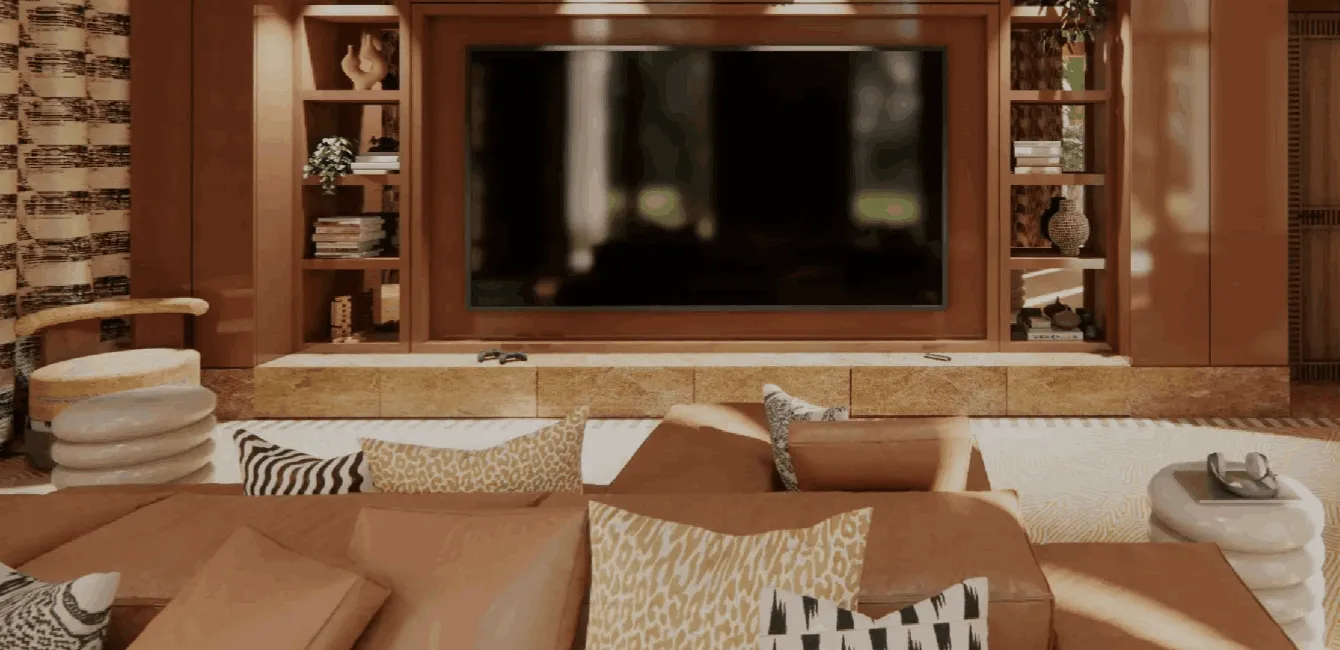
Every apartment features open-plan living areas with high ceilings, porcelain tile flooring, and expansive terraces. Kitchens are equipped with quartz countertops, sleek wooden cabinetry, ambient lighting, and branded appliances. Bedrooms come with built-in wardrobes and en-suite bathrooms, while modern bathrooms offer walk-in showers, designer fittings, and warm wood accents. The modern finishing with high-quality materials and semi-furnished apartments with built-in wardrobes ensure each home is a sanctuary of comfort and style.
Location & lifestyle

Nestled in Jumeirah Village Triangle, a well-planned residential district that seamlessly blends tranquility with convenience, this exceptional location features a mix of villas, townhouses, and apartments surrounded by lush landscaping and parks. The circular layout ensures easy navigation, while ample green spaces provide a peaceful retreat for residents seeking a serene lifestyle away from the city's hustle and bustle.

The location is distinguished by its wide array of amenities catering to both families and individuals. Schools, supermarkets, healthcare facilities, and fitness centers ensure all daily needs are met within a short distance. Parks, jogging tracks, and cycling paths encourage an active lifestyle, while the vibrant community center and retail outlets provide spaces for shopping and socializing. Conveniently located near major highways, the area offers excellent connectivity to Dubai's key destinations.

For those seeking a residence that embodies Mediterranean elegance, community connection, and a prime Dubai address, Jumeirah Village Triangle delivers an unmatched lifestyle. Its unique combination of green spaces, thoughtful infrastructure, and strategic connectivity makes it one of Dubai's most desirable destinations. This is a place where one can enjoy the perfect balance of lifestyle and location.

Aumera decision frame

How to examine this project

A structured reading of the published dossier—not a return forecast or recommendation.

Decision signals

  • Requires the buyer to examine how much capital is committed by the handover point.
  • The specific unit, layout efficiency, and view premium should carry more weight than the headline starting price.
  • Should be reviewed alongside comparable delivered work by Loutraki Real Estate.

Catalogue completeness

Completion timing
Confirm before reservation
Service charge
Present in catalogue
Escrow information
Present in catalogue
Payment milestones
Present in catalogue
Project detail

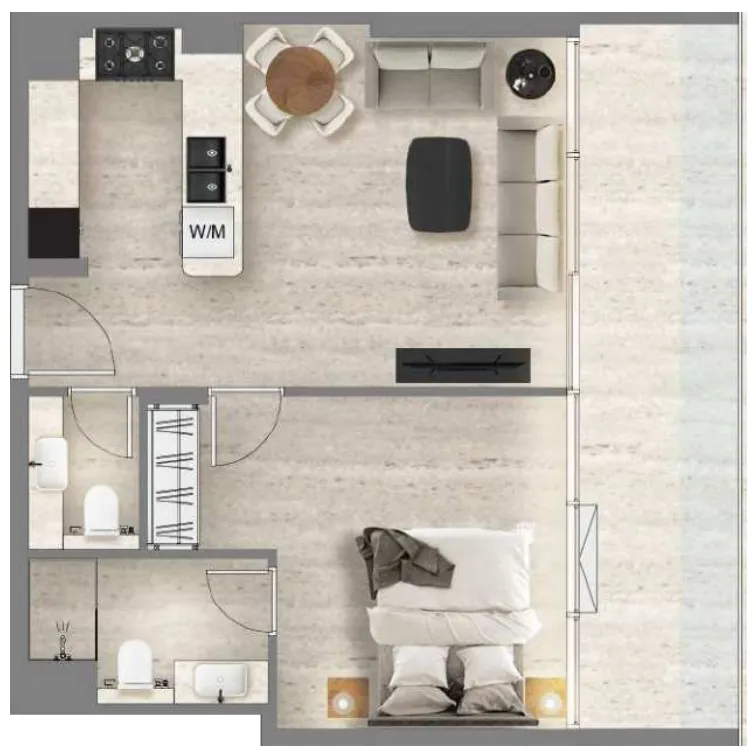
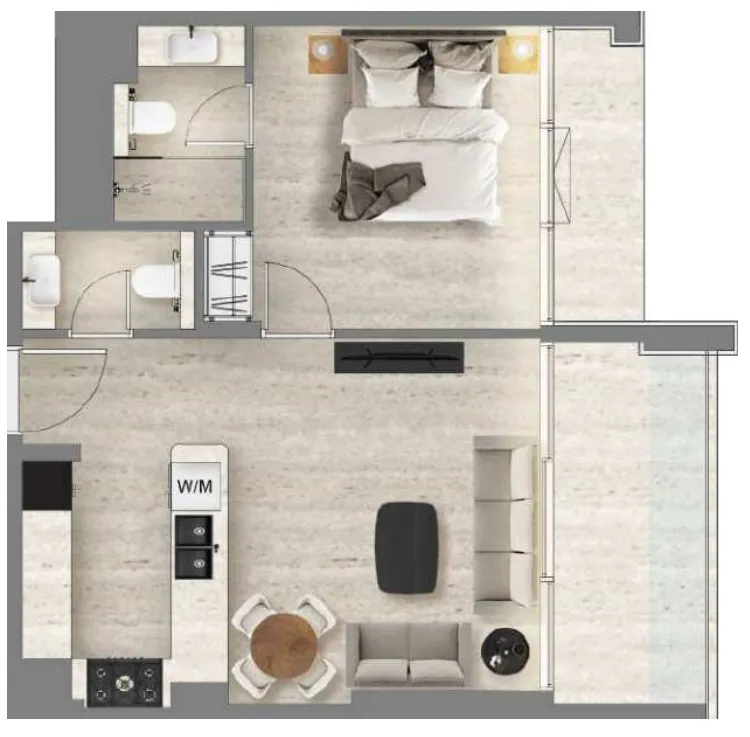
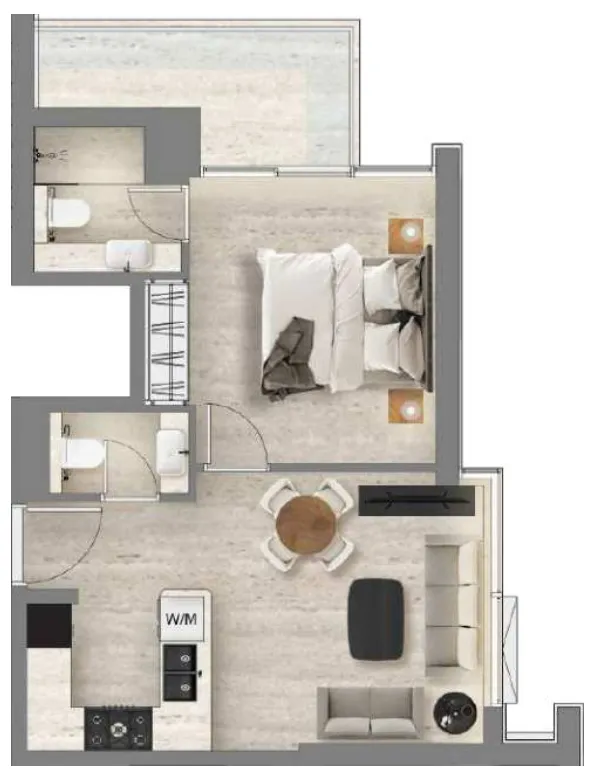
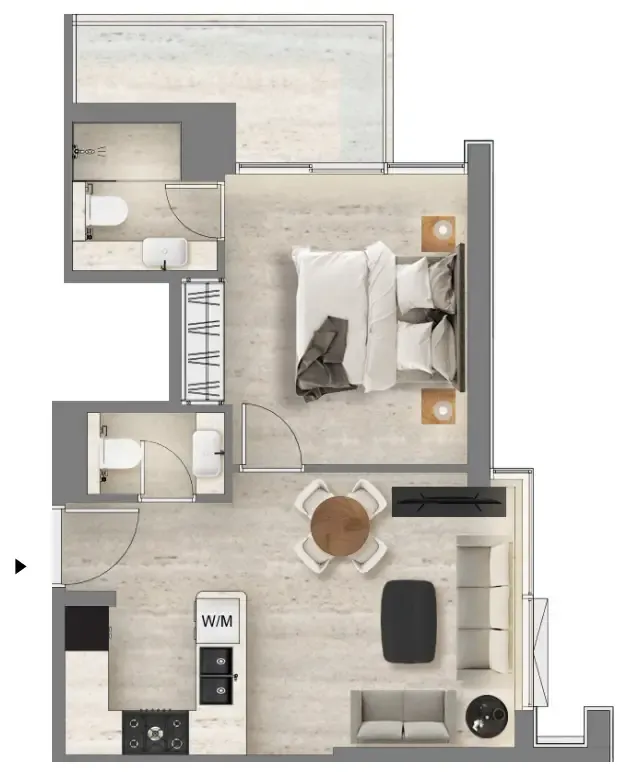
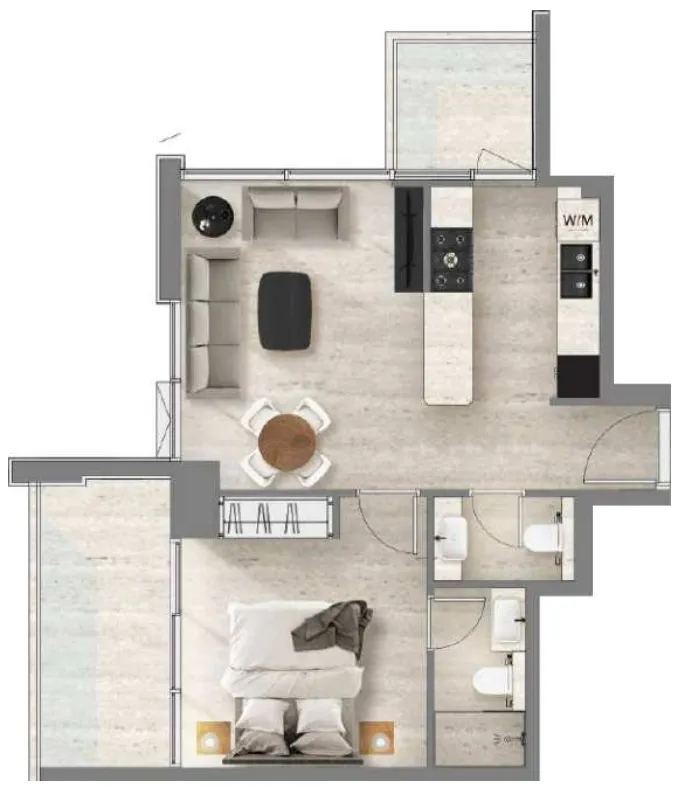
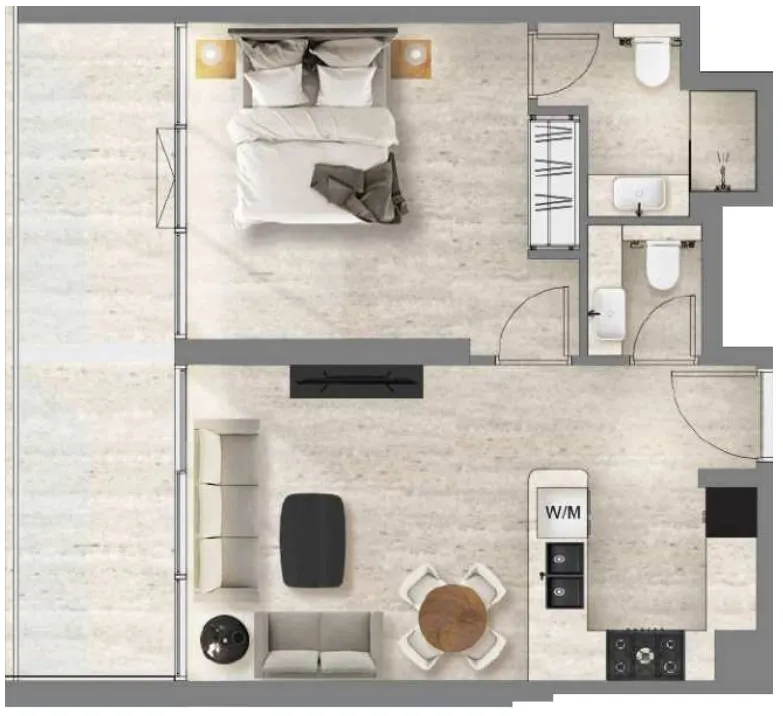
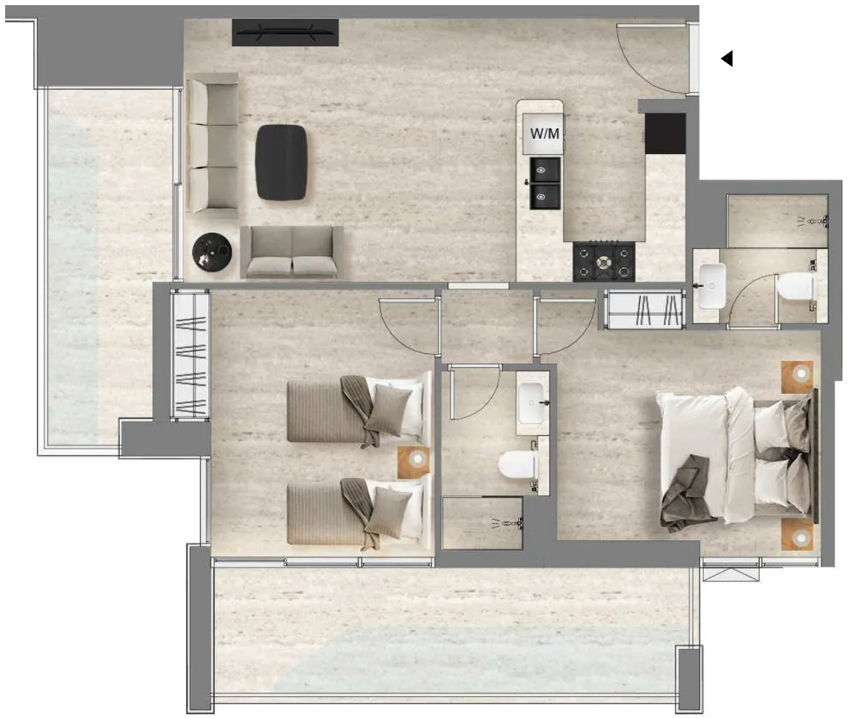
Floor plans

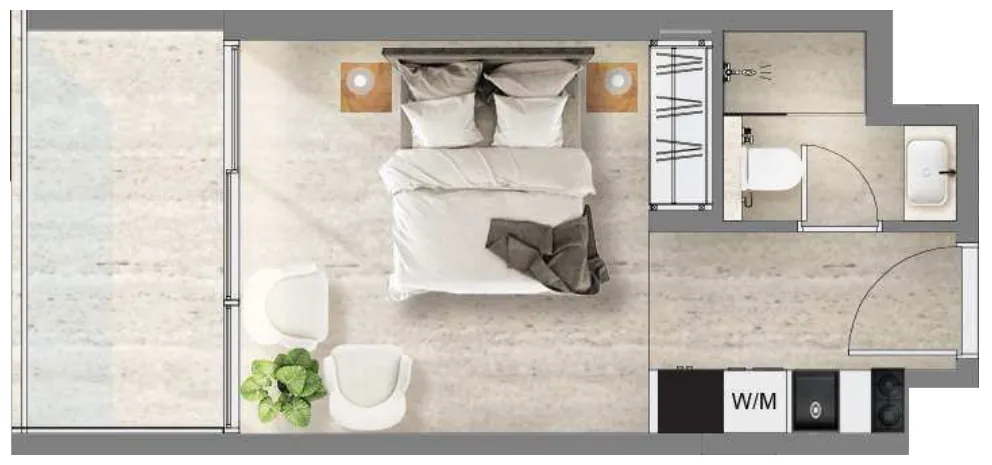
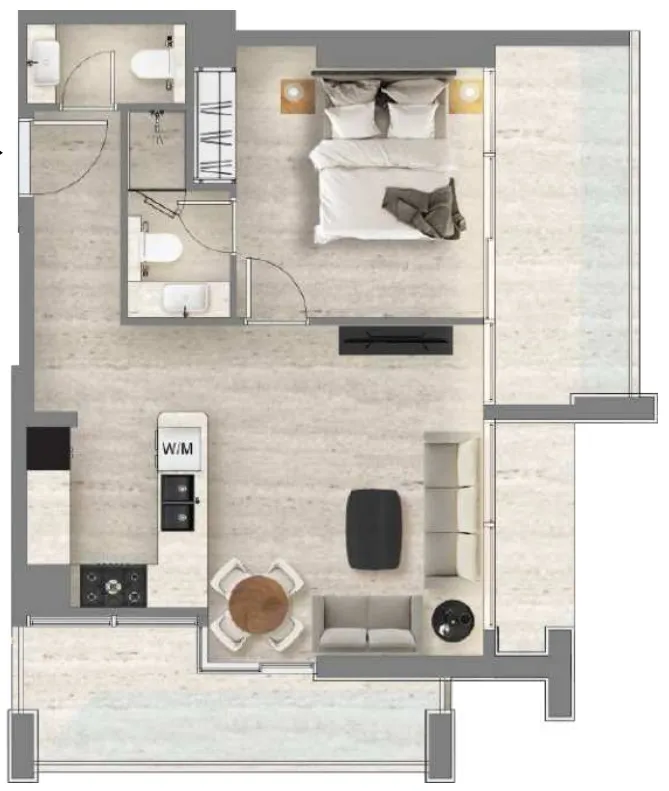
Open any plan to inspect the residence layout in full detail.

Loading floor plans...

Project detail

Typical units

Indicative layouts, price ranges, and internal areas.

LayoutBedroomsPrice (AED)Size
0 bedroom layoutStudio790K373 sqft
1 bedroom layout1 bedroom1.2M – 1.3M795 sqft
1 bedroom layout1 bedroom1.2M – 1.3M748 sqft
1 bedroom layout1 bedroom1.1M655 sqft
1 bedroom layout1 bedroom1.0M – 1.1M601 sqft
1 bedroom layout1 bedroom1.0M601 sqft
1 bedroom layout1 bedroom1.1M668 – 669 sqft
1 bedroom layout1 bedroom1.2M743 sqft
2 bedroom layout2 bedroom1.6M – 1.7M1,033 sqft
Project detail

Payment plans

Review the available instalment structures and key milestones.

Payment structure

Payment Plan

0 months
20%
On booking
on booking · 4% DLD + 5000 AED Admin fee
10%
During construction
during construction
70%
Upon Handover
on handover
Project detail

Amenities

Facilities designed around everyday comfort, wellness, and leisure.

Indoor & Outdoor Dining Areas
Sauna
Gym
Children Pool
Swimming Pool
Project detail

Buildings

Tower

Tower

unknown
Escrow: 1315029920002

Studio, 1 & 2 bedroom apartments

Project detail

Parking

Allocated parking by residence type and bedroom configuration.

Unit typeBedroomsParking spaces
apartment21
apartment11
apartment01
Project detail

Project specifications

Key construction, completion, and ownership information.

Available units
92
Service charge
15 AED/sqft
Furnishing
Semi Furnished
Buildings
1
Construction start
Mar 2024
Construction end
Mar 2027
Completion
Mar 2027
Escrow no.
1315029920002

Personalised advisory

Request your private brief

Tell us how you are approaching Santorini Residences by Loutraki. Your answers help your advisor prepare availability, comparisons, and a conversation around your actual requirements.

Your details help us prepare and respond to this property enquiry. See our Privacy Policy for how information is used and retained.