Back to off-plan projects
under constructionout of stock

Sanctuary

A development by Prestige One Developments

Ras Al Khor, Dubai

Unit availability

29

Bedrooms

Bathrooms

Completion

Dec 2028

Area

Buildings

1

Share this property

Project detail

Overview

A closer look at the residences, lifestyle, and location.

The residences

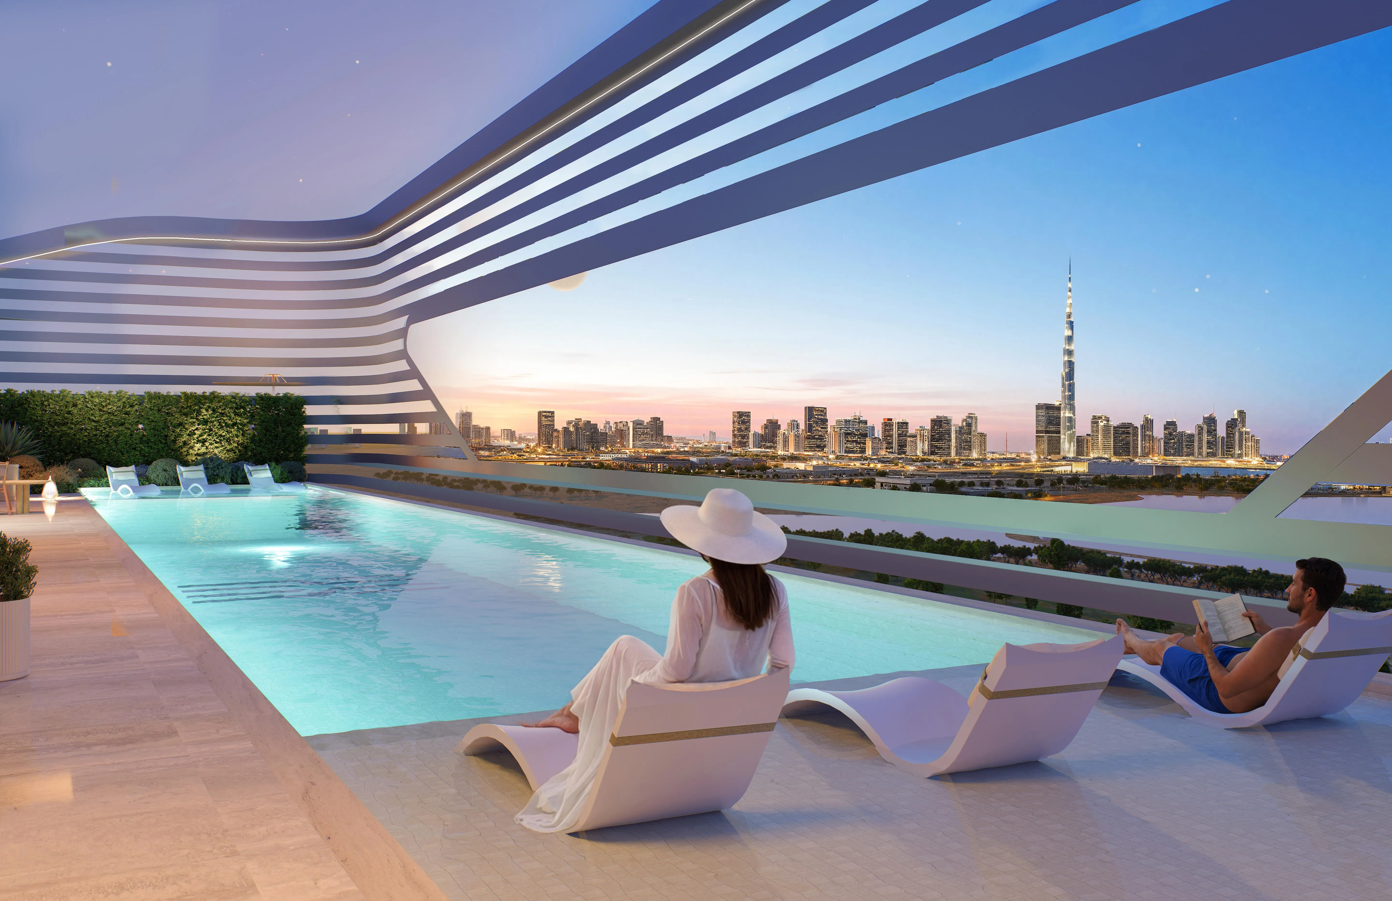
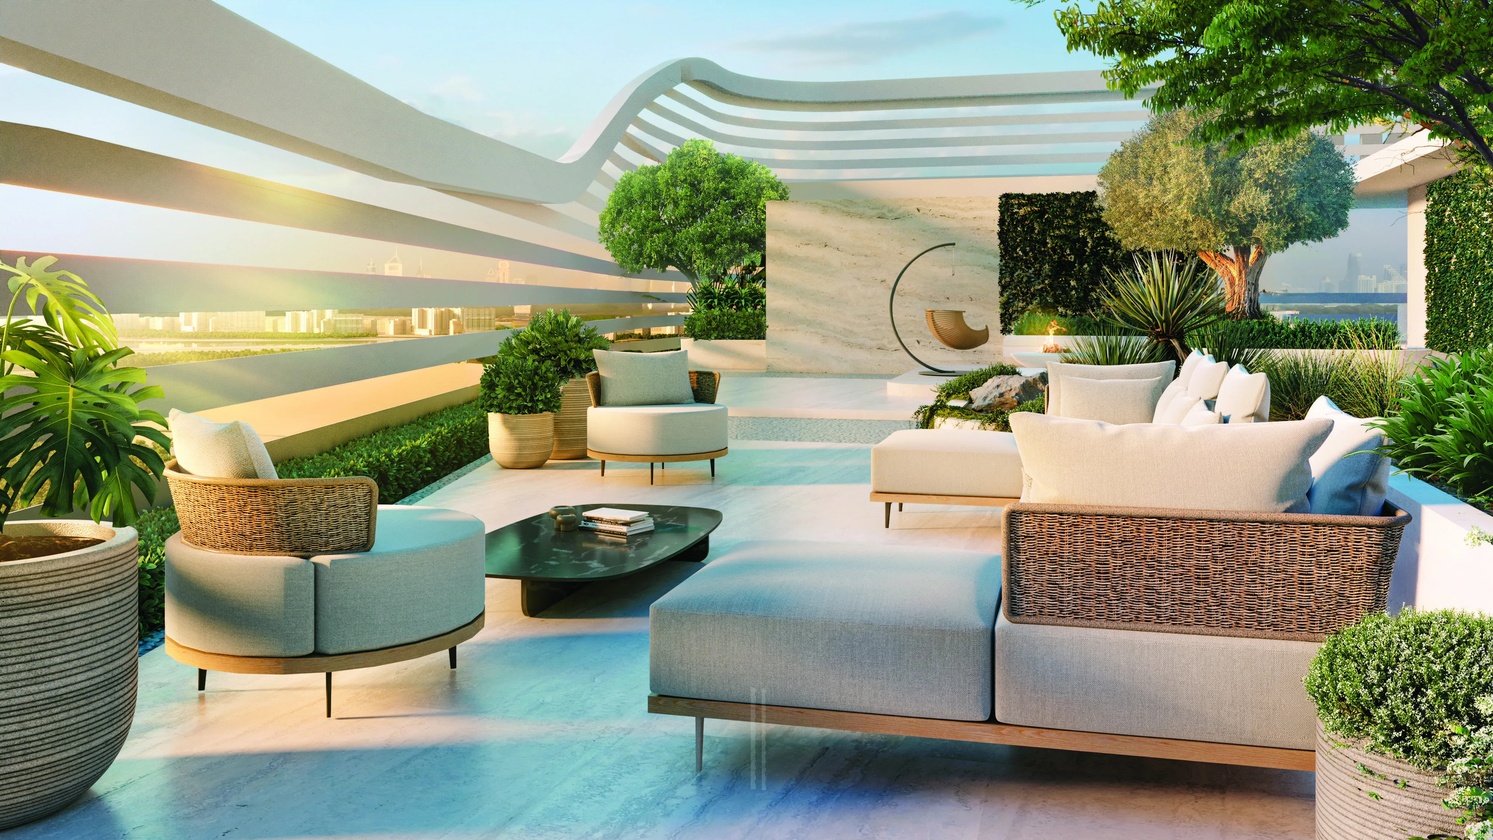
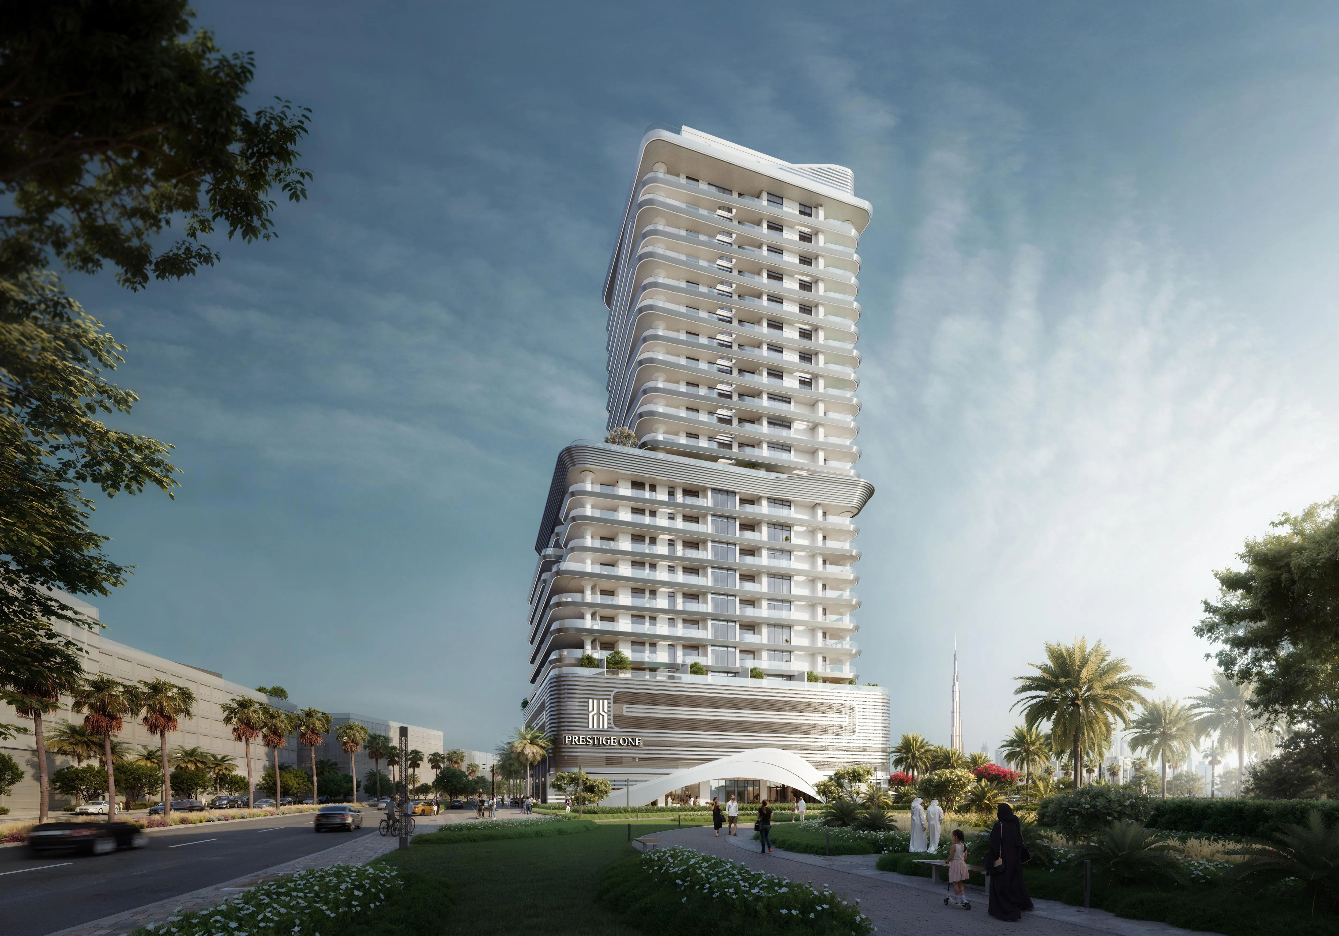
Sanctuary is a refined residential development set within the prestigious Meydan district, uniquely positioned beside the Ras Al Khor Wildlife Sanctuary. The project’s architecture reflects modern sophistication, with a sculpted façade of glass and clean geometry designed to maximize natural light and panoramic views. Sanctuary offers a rare balance between urban elegance and nature, providing residents with uninterrupted vistas of the Dubai skyline and protected natural landscapes, while remaining minutes from Downtown Dubai and major city arteries.

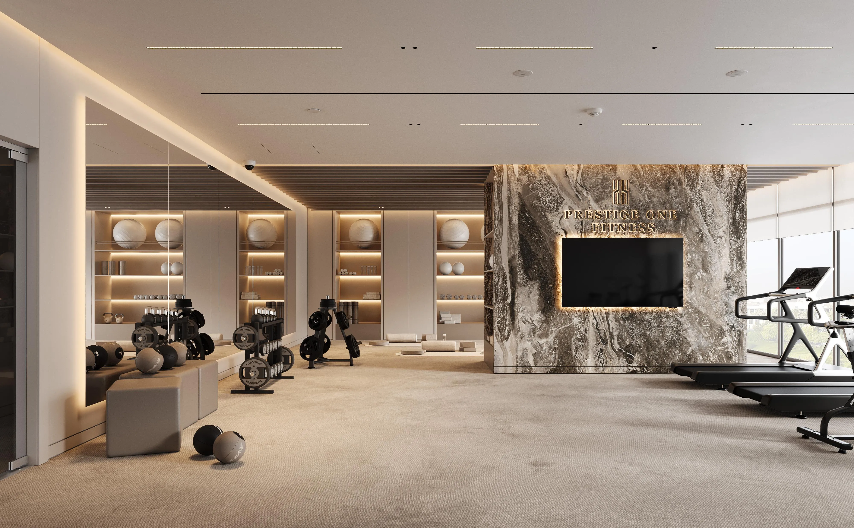
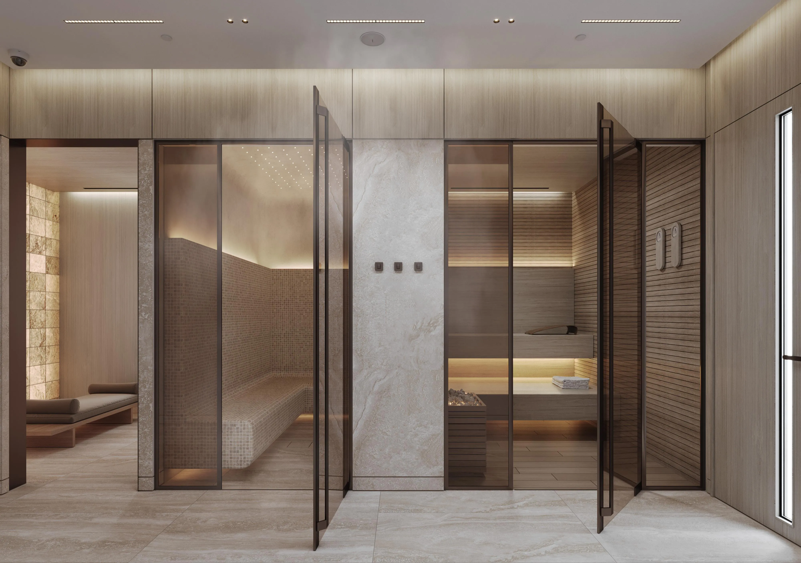
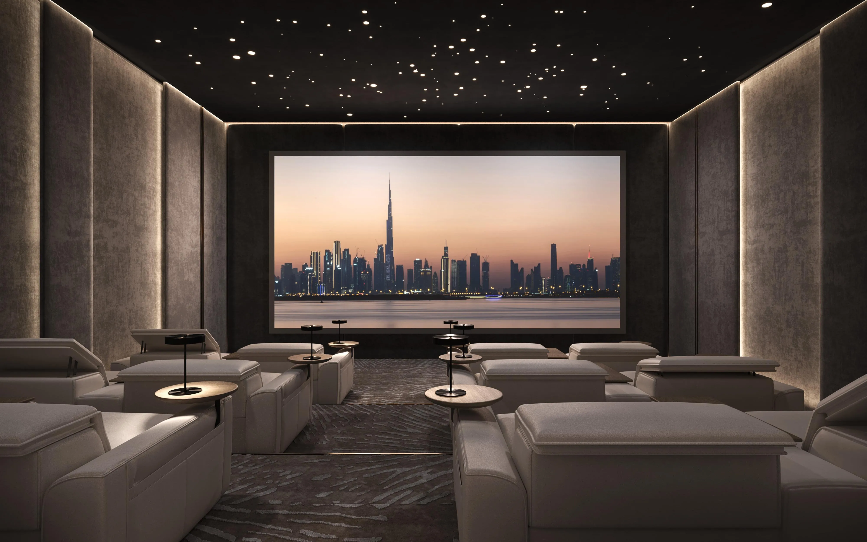
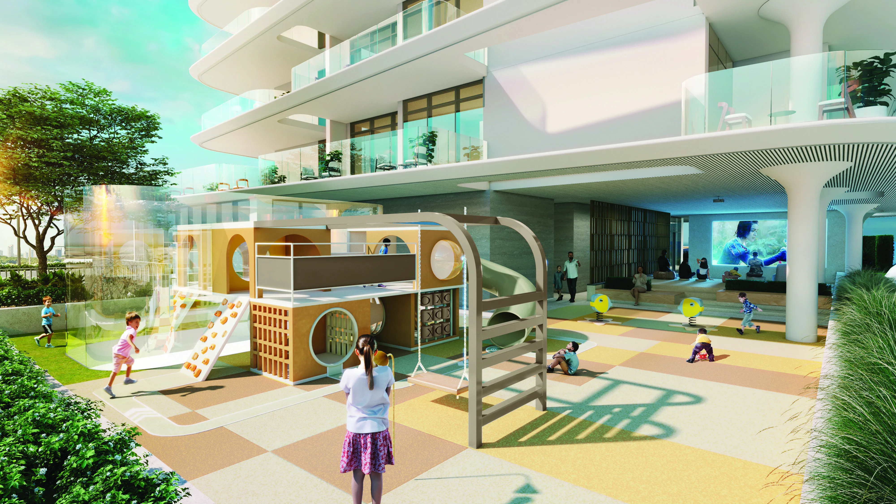
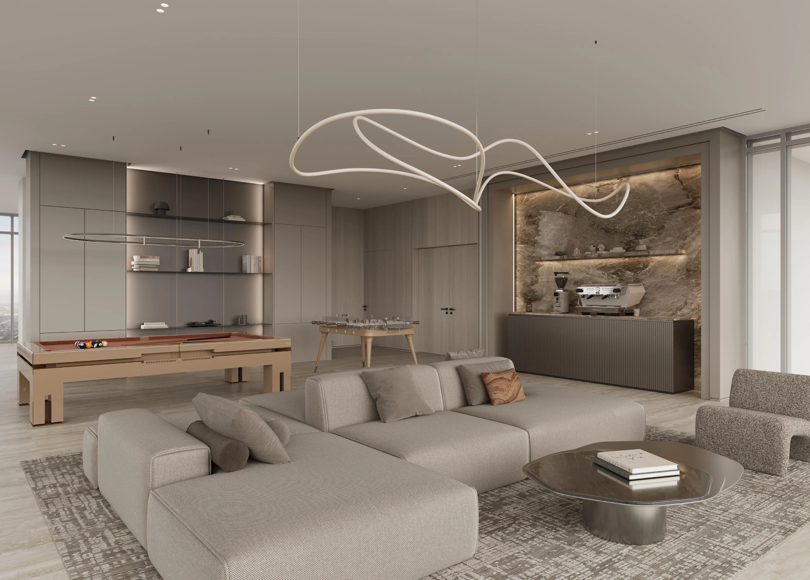
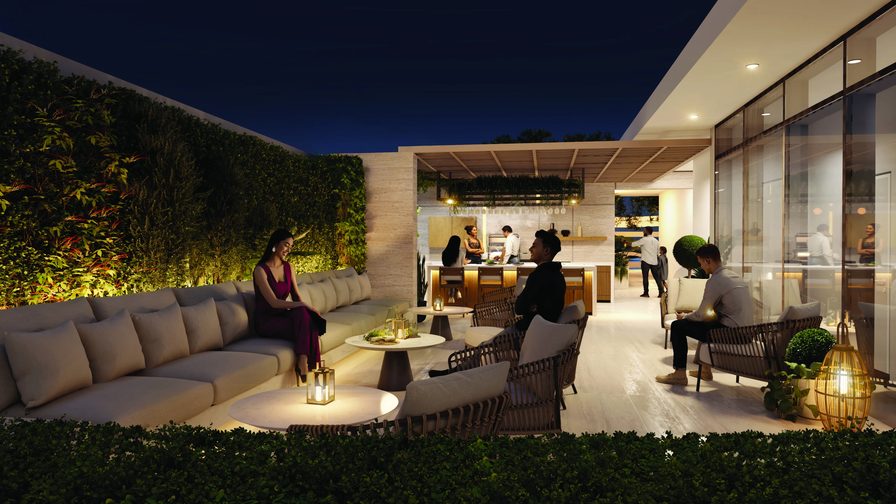
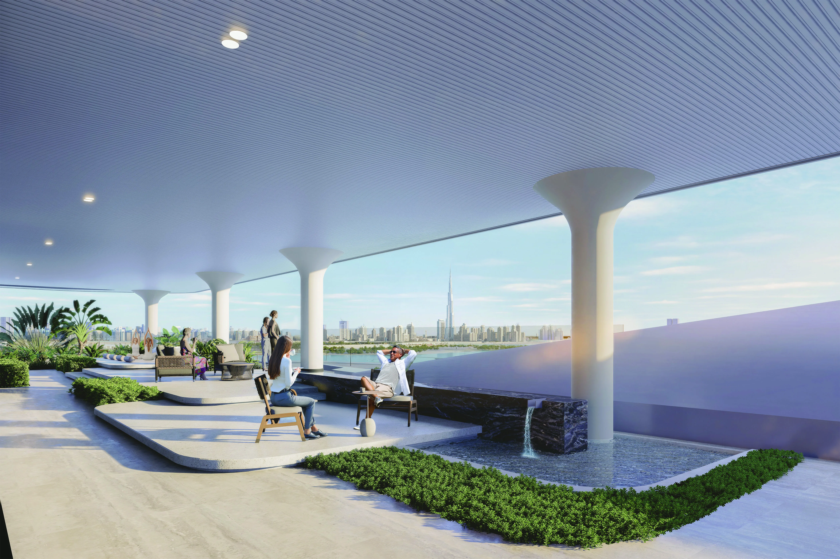
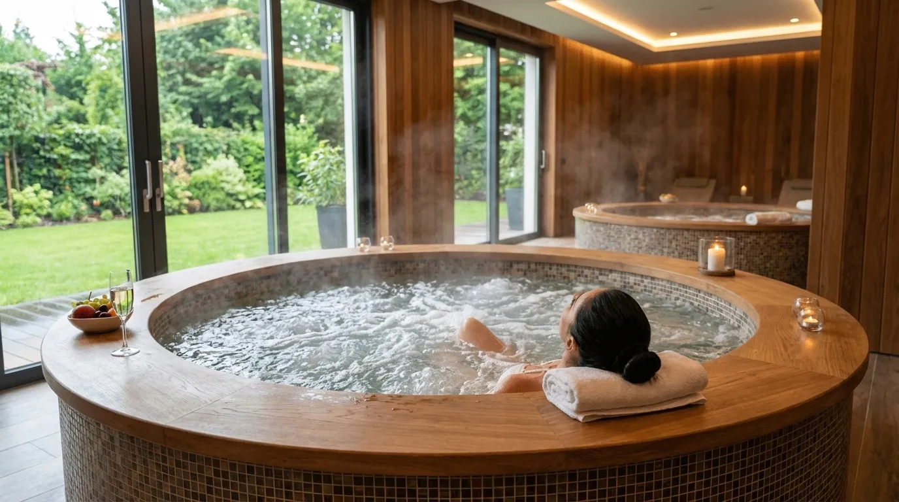
The project features an extensive collection of resort-style amenities thoughtfully distributed across dedicated lifestyle levels. Residents enjoy landscaped serenity gardens, waterfall features, sunken island pools, infinity pools, outdoor fitness areas, kids’ pools and play zones, BBQ areas, outdoor cinema, jacuzzi, spa-style relaxation pools, and sky gardens with observation decks. Indoor amenities include a state-of-the-art gym, sauna, indoor cinema, games area, and family-friendly communal spaces, creating a holistic living environment focused on wellness, leisure, and community.

Interiors at Sanctuary are designed to reflect calm, comfort, and contemporary luxury. Living spaces are bright and spacious, enhanced by large windows that frame natural and skyline views. The residences are delivered without furniture, and interior specifications follow a standard of high-quality finishes with modern materials, aligned with the project’s premium positioning. The overall interior concept emphasizes timeless design, functional layouts, and a serene atmosphere that complements the project’s nature-inspired setting.
Location & lifestyle

Ras Al Khor is one of Dubai’s hidden gems, where urban convenience meets the untouched beauty of nature. Located just minutes from the city’s bustling center, this district is best known for the Ras Al Khor Wildlife Sanctuary, a protected reserve that is home to thousands of migratory birds, including the iconic pink flamingos. The area’s unique charm lies in its serene landscapes, offering residents and visitors a peaceful retreat from the dynamic energy of Dubai while still being well-connected to major landmarks and attractions.  

Beyond its natural wonders, Ras Al Khor is an emerging residential and commercial hub, offering a blend of modern infrastructure and tranquil surroundings. The district features a mix of upscale developments, spacious villas, and waterfront residences, all designed to provide a harmonious balance between luxury and sustainability. With easy access to Dubai Creek, Downtown Dubai, and major road networks, Ras Al Khor ensures a seamless lifestyle that combines convenience with scenic beauty.

As Dubai continues to grow, Ras Al Khor remains a testament to the city's commitment to preserving its natural heritage while embracing modern progress. Future developments in the area promise to enhance its appeal with new residential communities, leisure destinations, and cultural attractions. Whether you are drawn to its stunning wildlife sanctuary, its picturesque waterfront views, or its growing urban landscape, Ras Al Khor offers a unique living experience where nature and city life coexist in perfect harmony.

Aumera decision frame

How to examine this project

A structured reading of the published dossier—not a return forecast or recommendation.

Decision signals

  • Requires the buyer to examine how much capital is committed by the handover point.
  • The specific unit, layout efficiency, and view premium should carry more weight than the headline starting price.
  • Should be reviewed alongside comparable delivered work by Prestige One Developments.

Catalogue completeness

Completion timing
Confirm before reservation
Service charge
Present in catalogue
Escrow information
Confirm before reservation
Payment milestones
Present in catalogue
Project detail

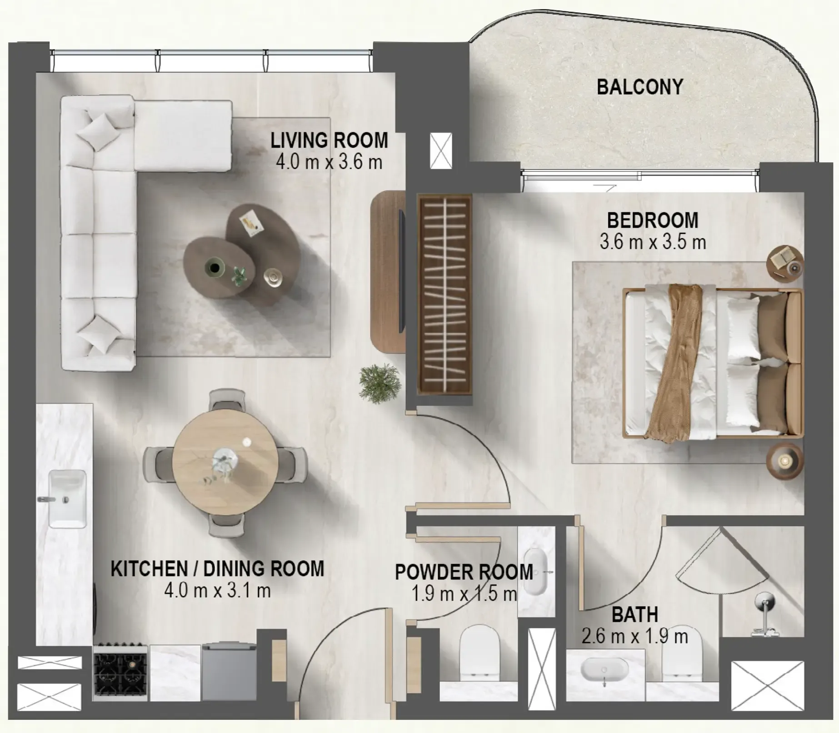
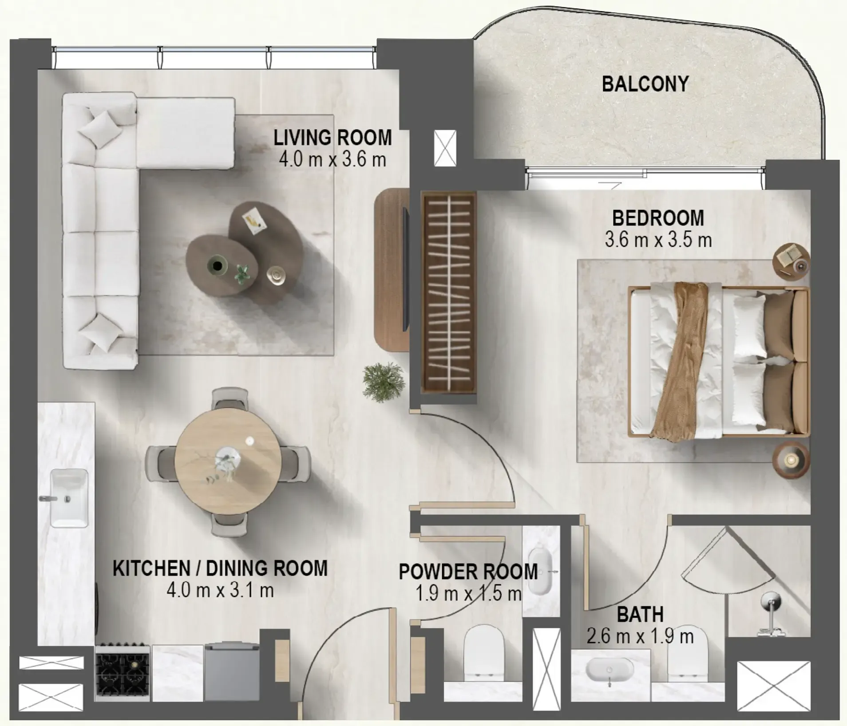
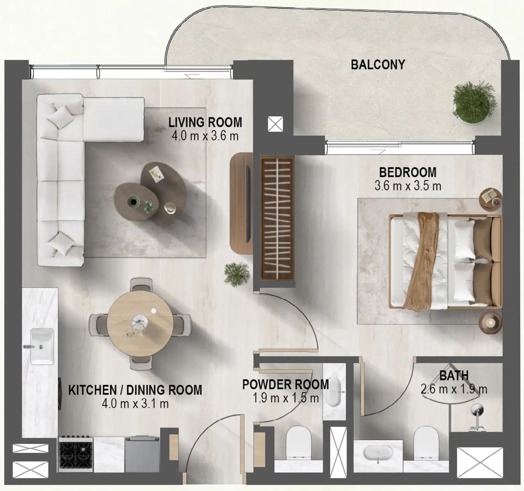
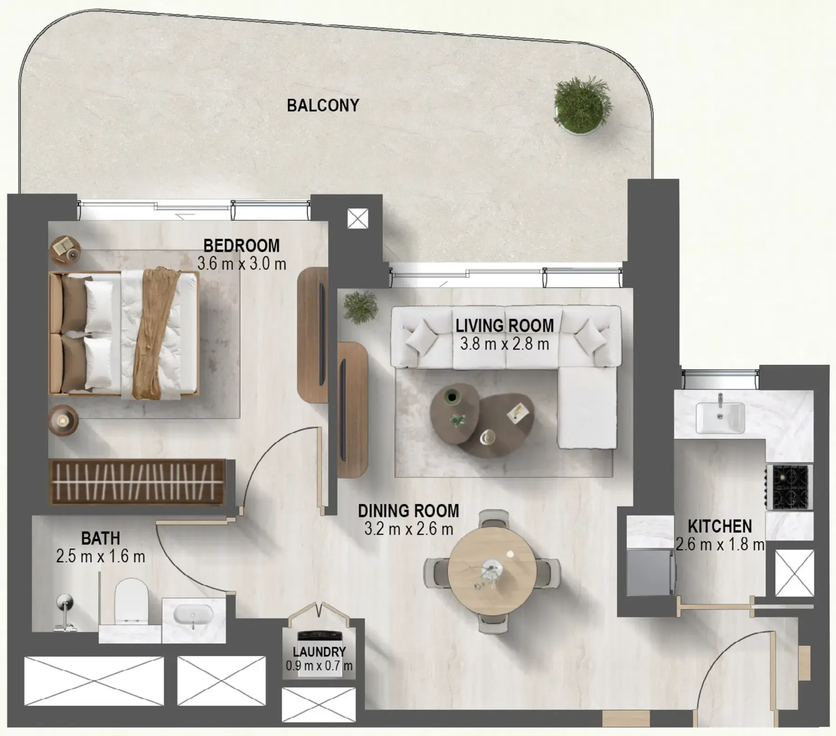
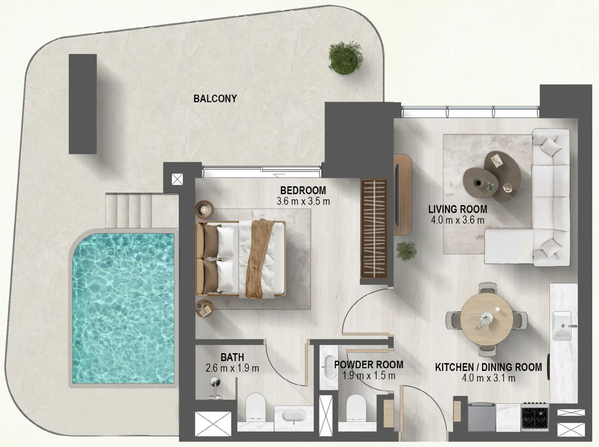
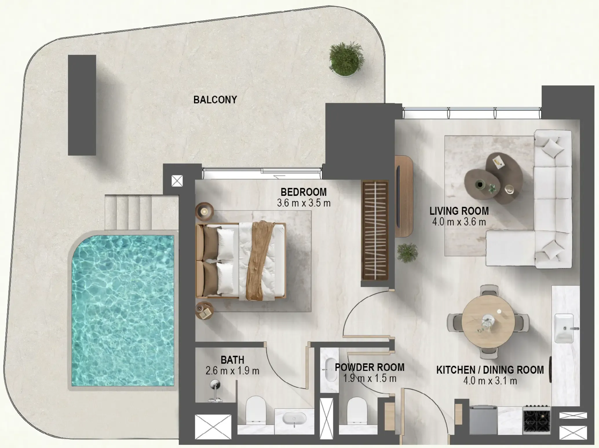
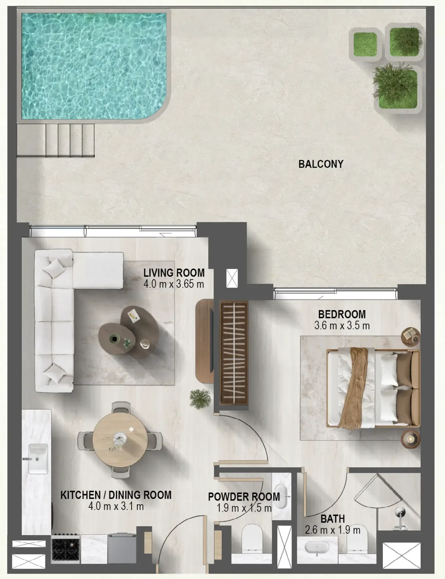
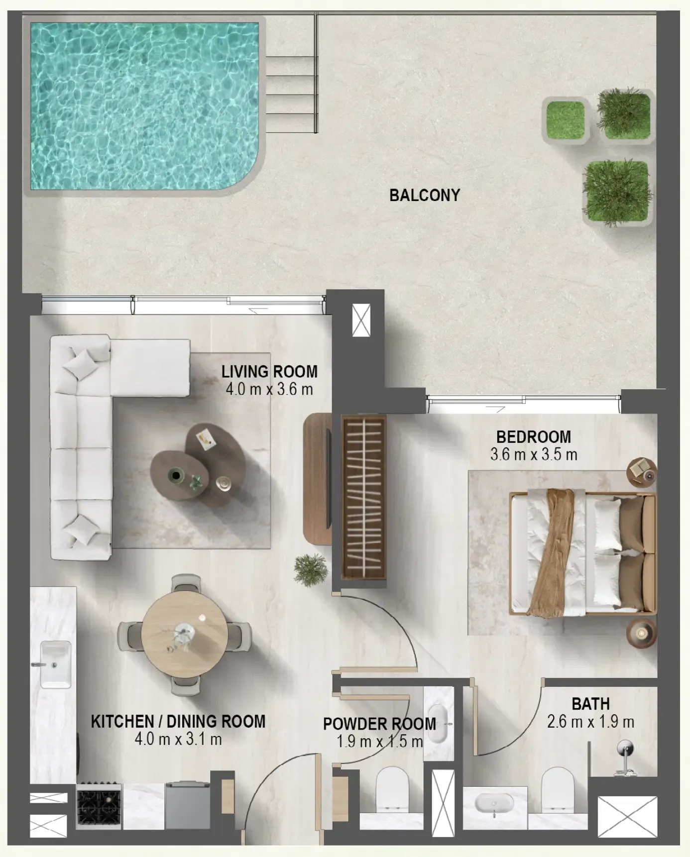
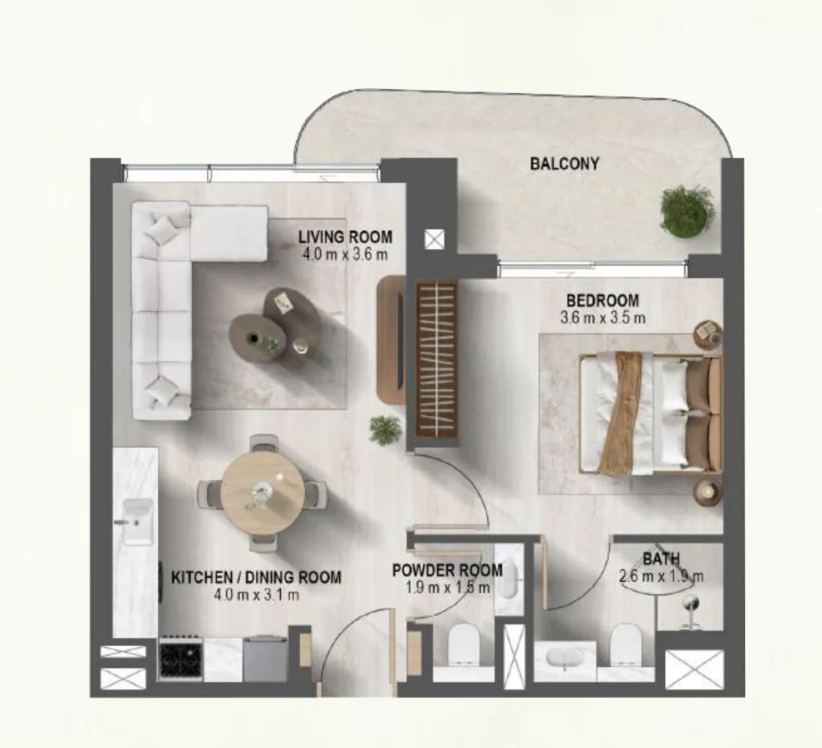
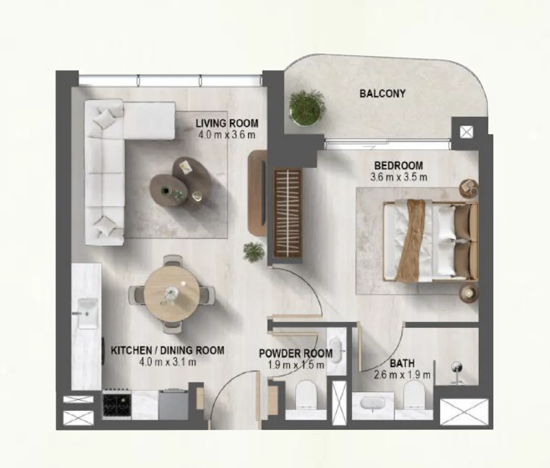
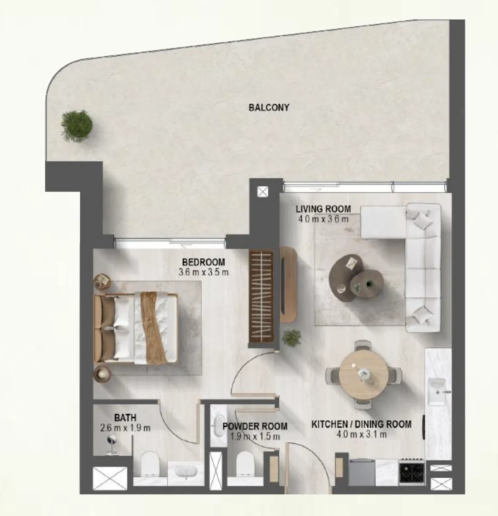
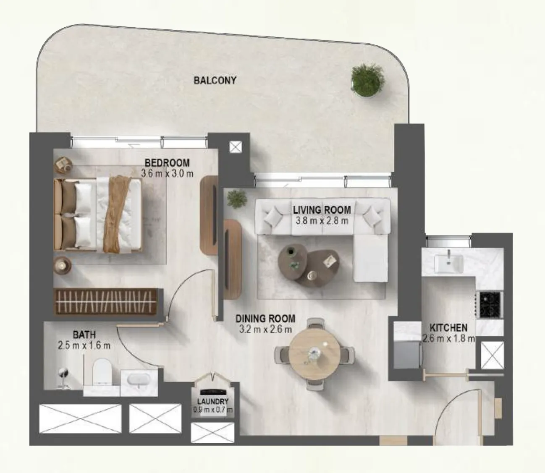
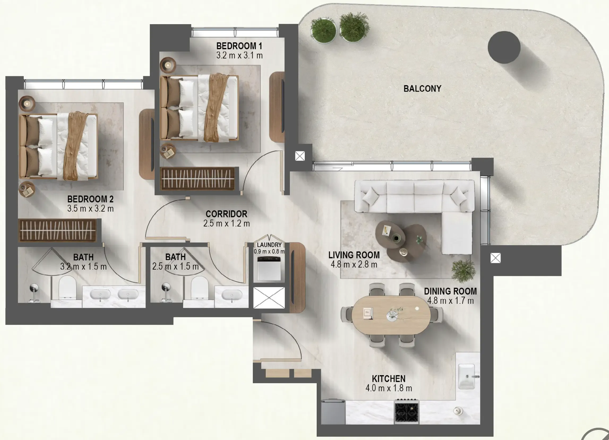
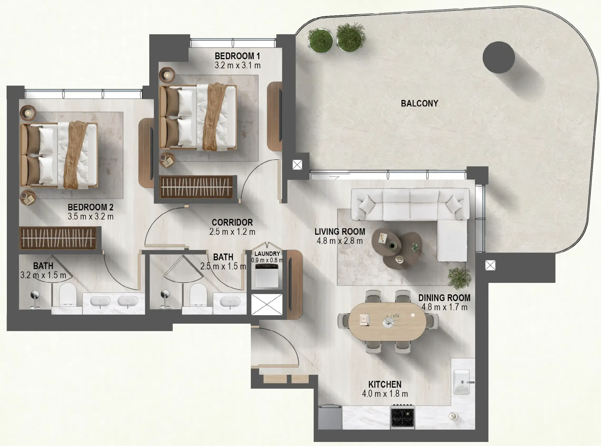
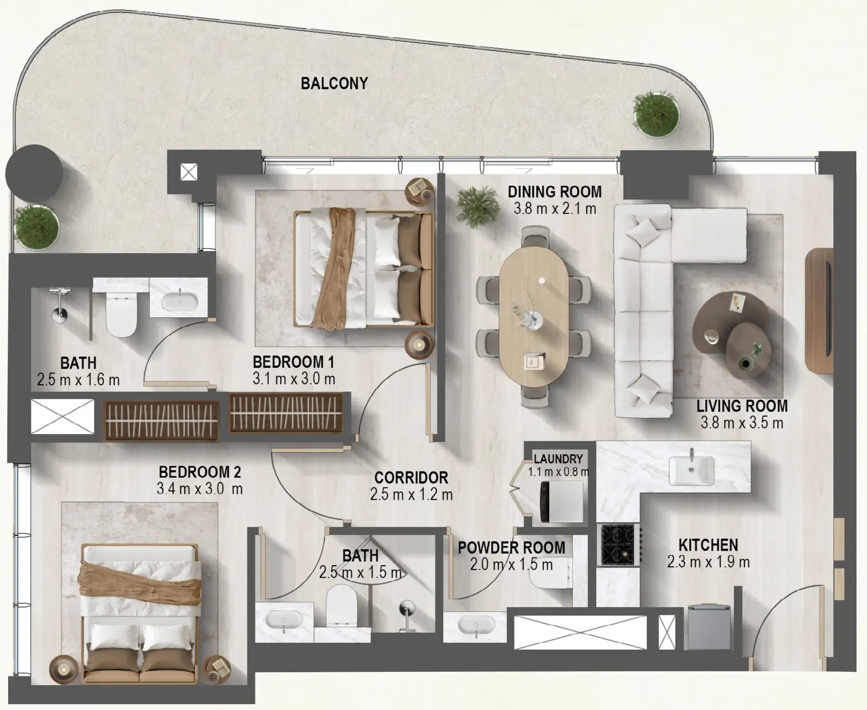
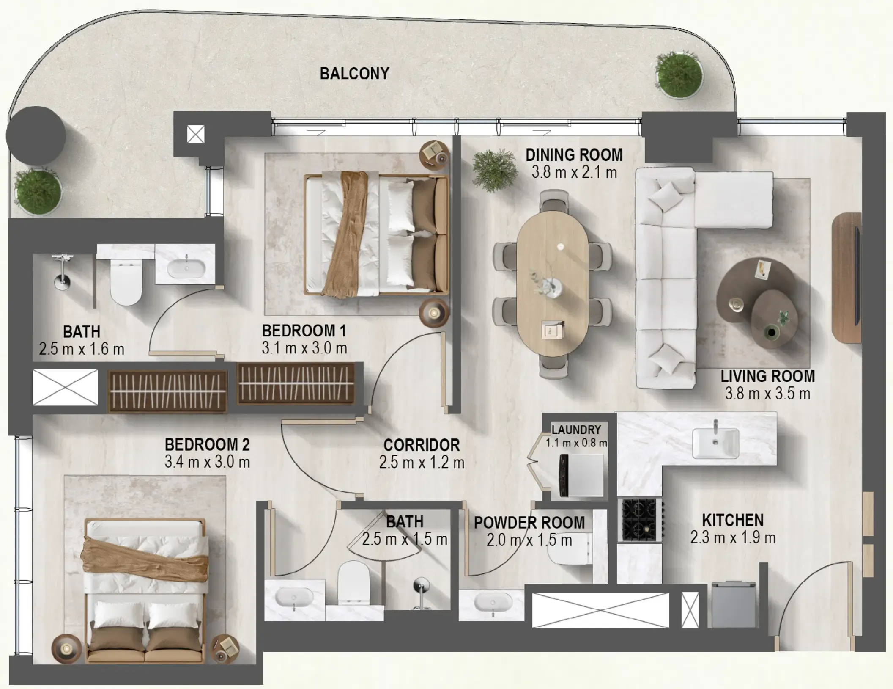
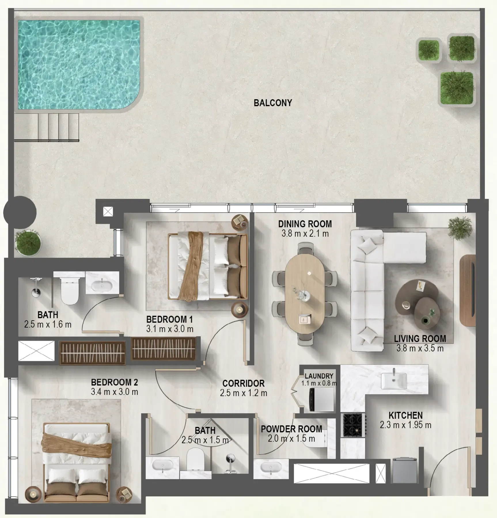
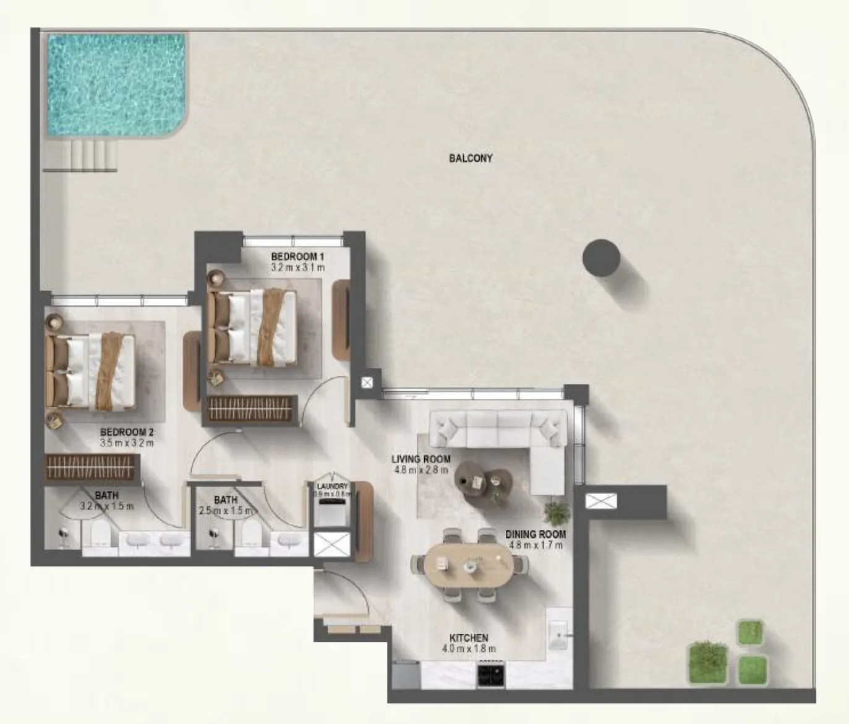
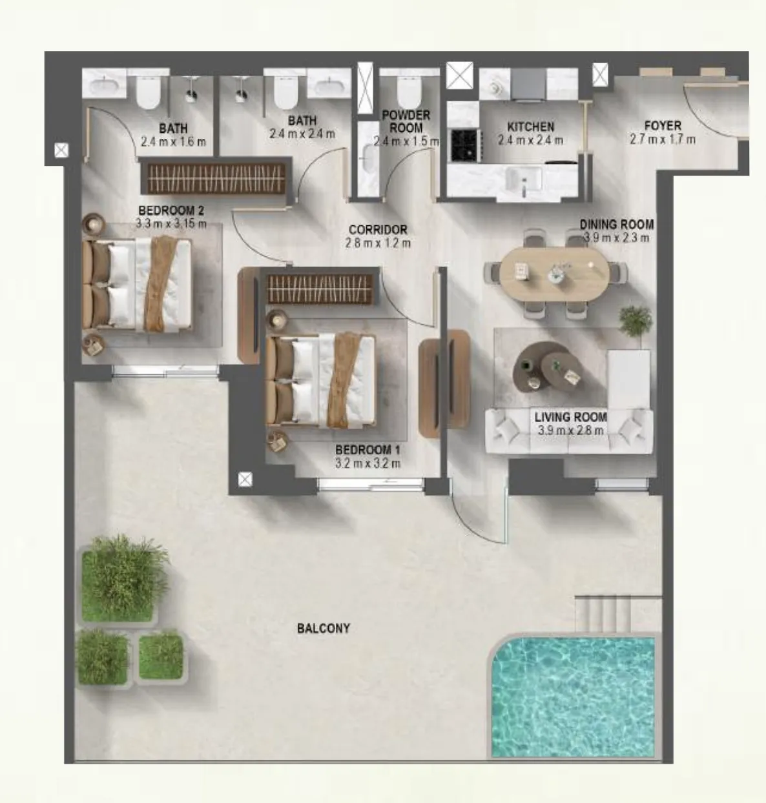
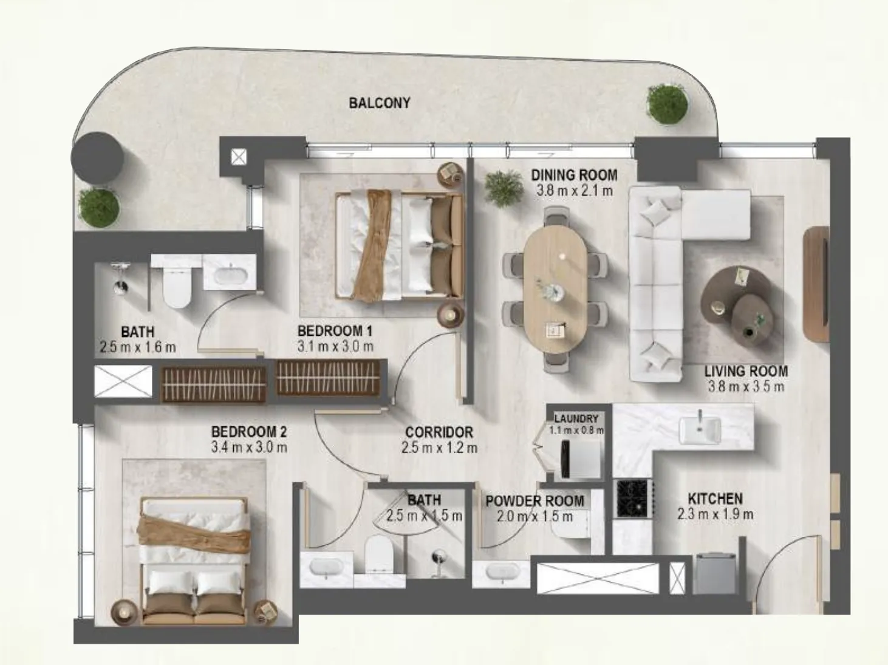
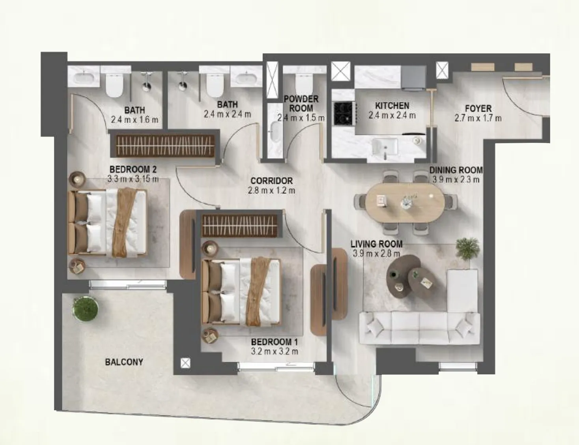
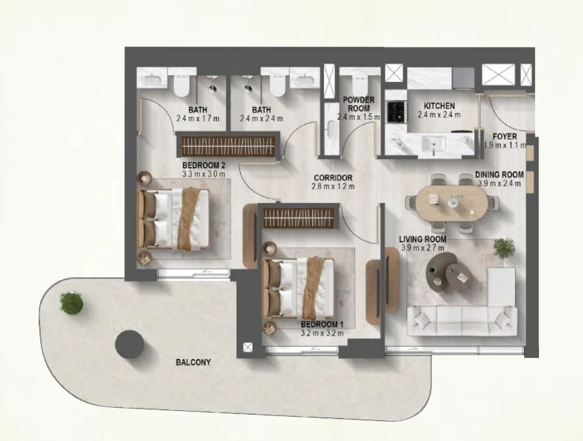
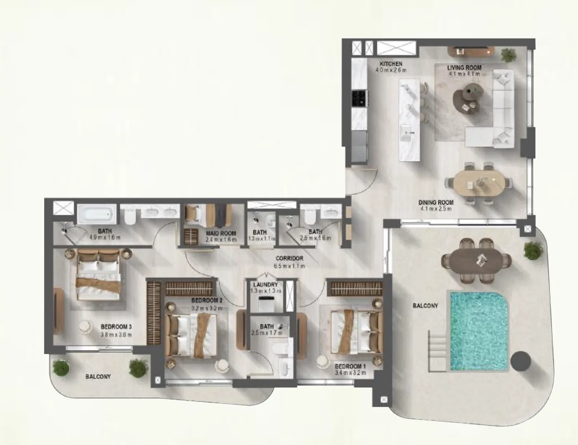
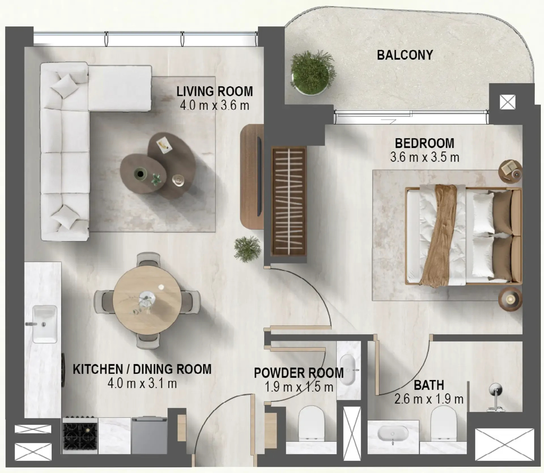
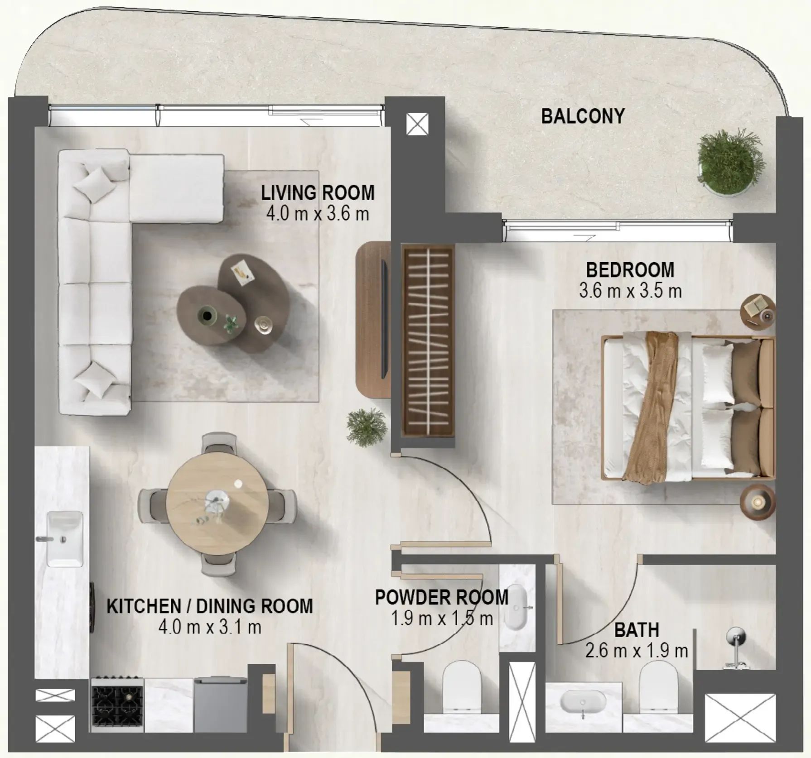
Floor plans

Open any plan to inspect the residence layout in full detail.

Loading floor plans...

Project detail

Typical units

Indicative layouts, price ranges, and internal areas.

LayoutBedroomsPrice (AED)Size
1 bedroom layout1 bedroom1.8M654 sqft
1 bedroom layout1 bedroom1.9M722 sqft
1 bedroom layout1 bedroom1.9M657 sqft
1 bedroom layout1 bedroom1.9M651 sqft
1 bedroom layout1 bedroom2.1M697 sqft
1 bedroom layout1 bedroom2.2M817 sqft
1 bedroom layout1 bedroom2.3M1,067 sqft
1 bedroom layout1 bedroom2.4M1,066 sqft
1 bedroom layout1 bedroom2.4M1,074 sqft
1 bedroom layout1 bedroom2.6M999 – 1,000 sqft
1 bedroom layout1 bedroom1.9M699 sqft
1 bedroom layout1 bedroom1.9M662 sqft
1 bedroom layout1 bedroom2.2M – 2.3M947 – 978 sqft
1 bedroom layout1 bedroom2.2M817 sqft
2 bedroom layout2 bedroom3.3M1,225 sqft
2 bedroom layout2 bedroom3.3M1,237 sqft
2 bedroom layout2 bedroom3.3M1,054 sqft
2 bedroom layout2 bedroom3.4M1,018 sqft
2 bedroom layout2 bedroom3.6M1,464 sqft
2 bedroom layout2 bedroom4.7M2,472 sqft
2 bedroom layout2 bedroom3.9M1,561 sqft
2 bedroom layout2 bedroom3.1M1,018 sqft
2 bedroom layout2 bedroom3.0M1,051 – 1,105 sqft
2 bedroom layout2 bedroom3.2M – 3.3M1,147 – 1,197 sqft
3 bedroom layout3 bedroom4.8M2,062 sqft
Project detail

Payment plans

Review the available instalment structures and key milestones.

Payment structure

Payment Plan

0 months
20%
On booking
on booking
45%
During construction
during construction
5%
3 months from booking
5%
6 months from booking
5%
9 months from booking
5%
12 months from booking
5%
15 months from booking
5%
18 months from booking
5%
21 months from booking
5%
24 months from booking
35%
Upon Handover
on handover
Project detail

Amenities

Facilities designed around everyday comfort, wellness, and leisure.

Gym
Sauna
Indoor Cinema
Kids Play Area
Games Area
Swimming Pool
BBQ Area
Mini Picnic Park
Jacuzzi
Tranquility Seating with Bonsai Trees
Project detail

Buildings

Tower

Tower

apartment

1, 2 & 3 bedroom apartments

Project detail

Parking

Allocated parking by residence type and bedroom configuration.

Unit typeBedroomsParking spaces
apartment12
apartment21
apartment32
Project detail

Project specifications

Key construction, completion, and ownership information.

Available units
29
Service charge
18 AED/sqft
Furnishing
Only Kitchen
Buildings
1
Construction end
Dec 2028
Completion
Dec 2028

Personalised advisory

Request your private brief

Tell us how you are approaching Sanctuary. Your answers help your advisor prepare availability, comparisons, and a conversation around your actual requirements.

Your details help us prepare and respond to this property enquiry. See our Privacy Policy for how information is used and retained.