Back to off-plan projects
under constructionout of stockPost-handover

Samana Sky Views

A development by Samana

Dubai Production City, Dubai

Unit availability

75

Bedrooms

Bathrooms

Completion

Dec 2028

Area

Buildings

1

Share this property

Project detail

Overview

A closer look at the residences, lifestyle, and location.

The residences

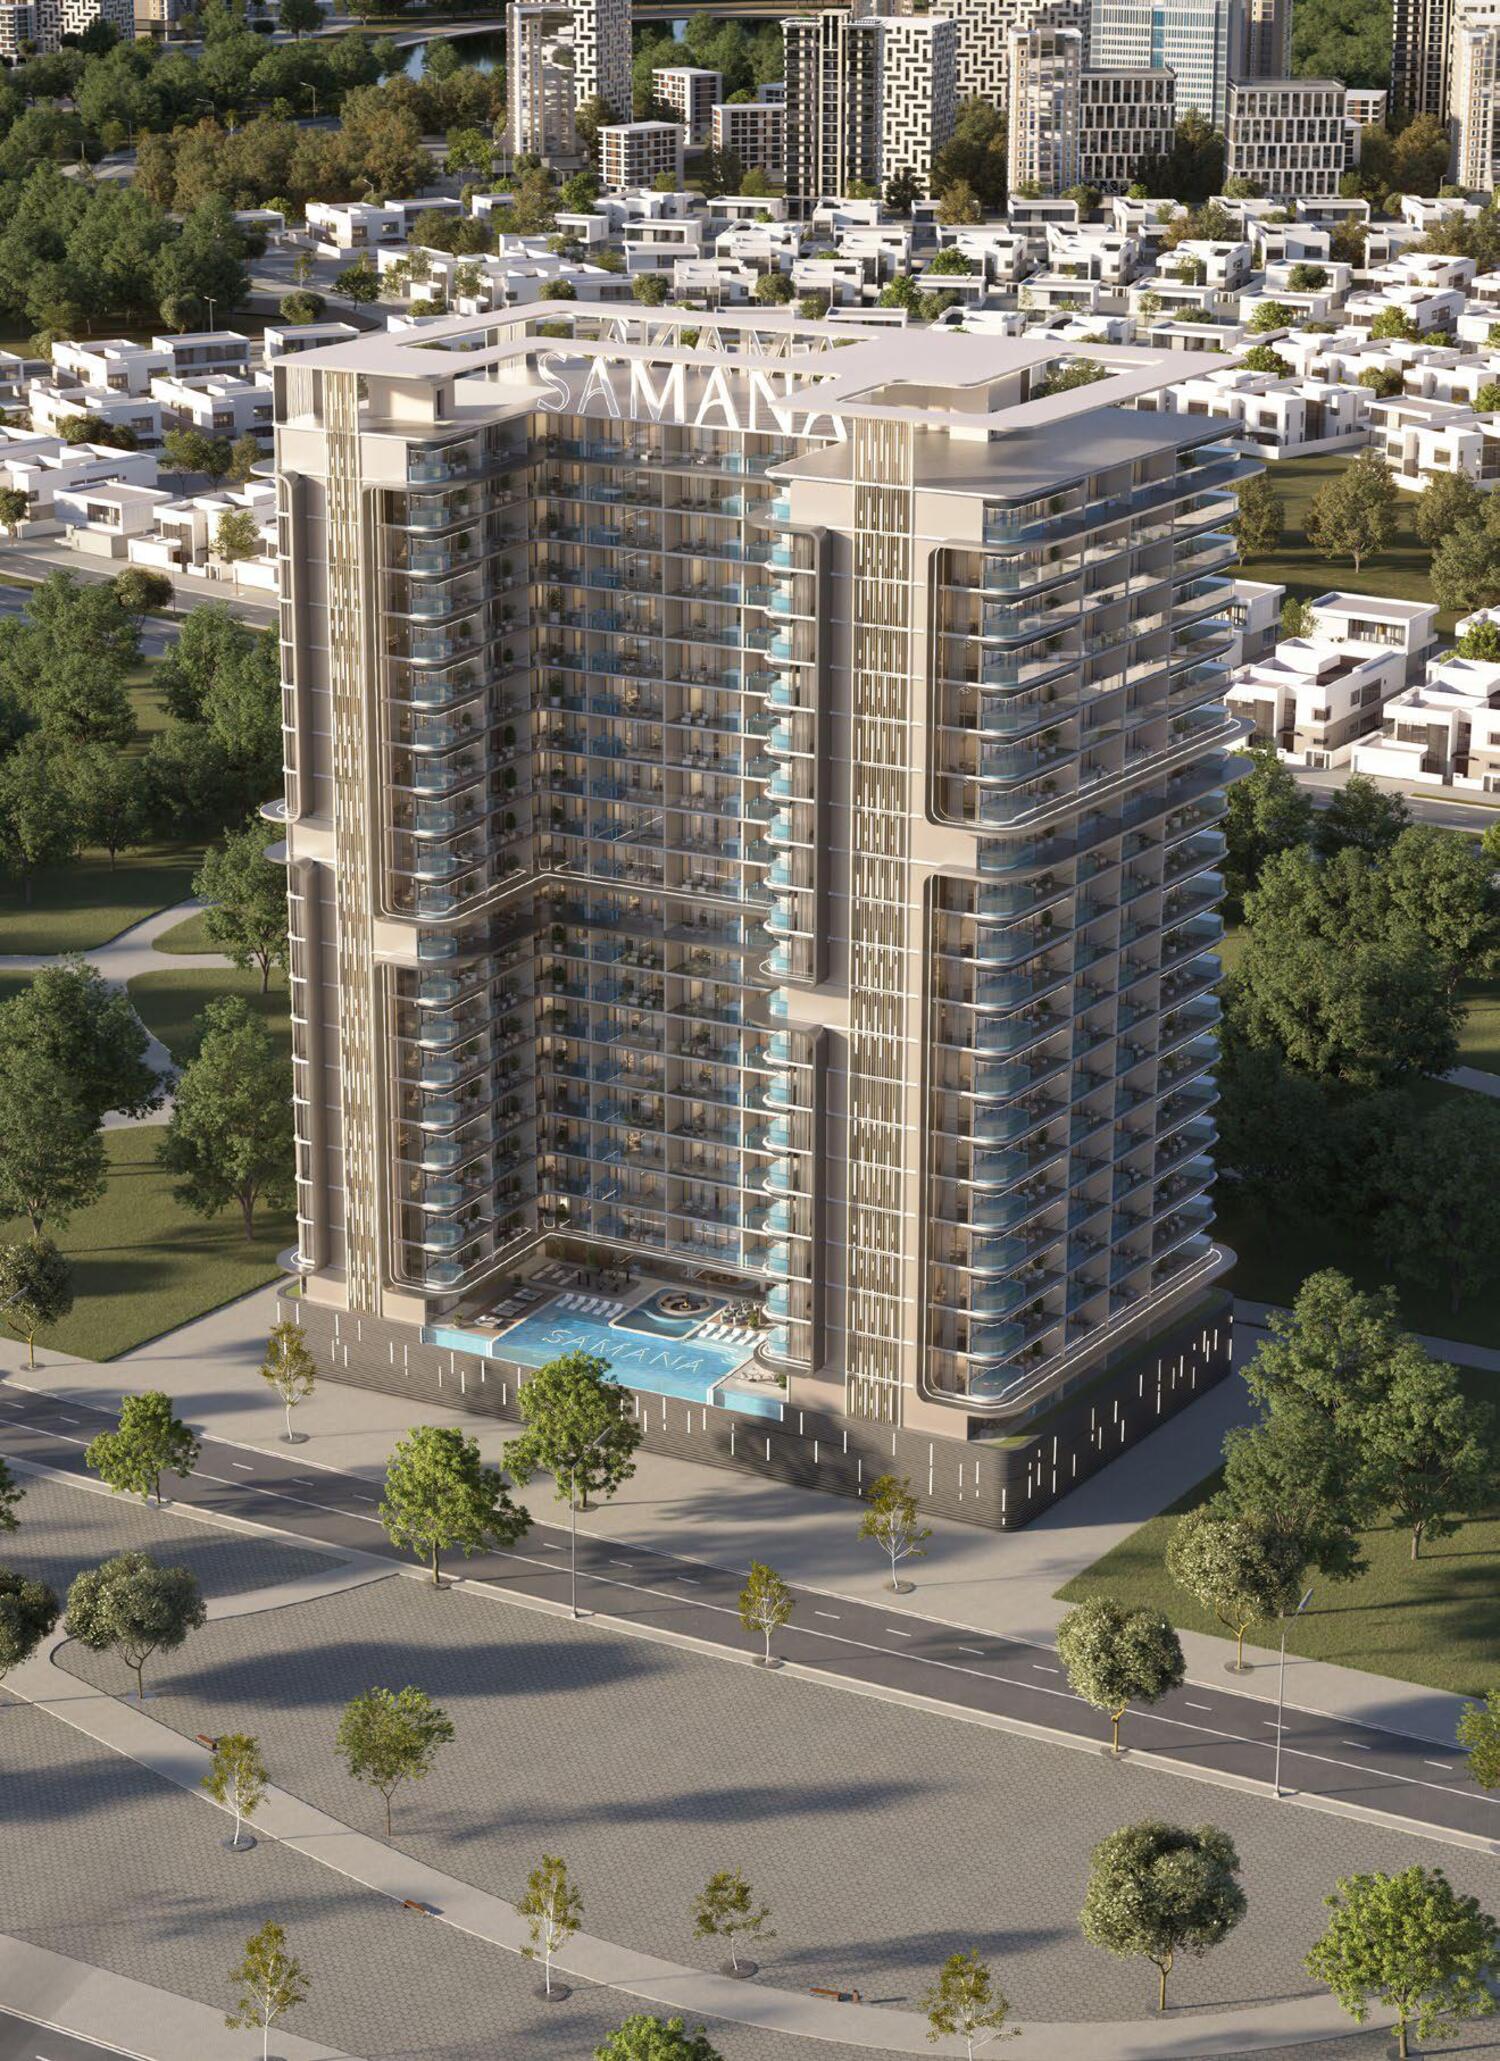
Rising from the heart of Dubai Production City, Samana Sky Views is a bold architectural statement by Samana Developers—offering residents not just a place to live, but a lifestyle of private luxury and panoramic connection. With its sculptural form and signature silhouette, the project is designed to reflect the next chapter of Dubai’s evolving skyline.

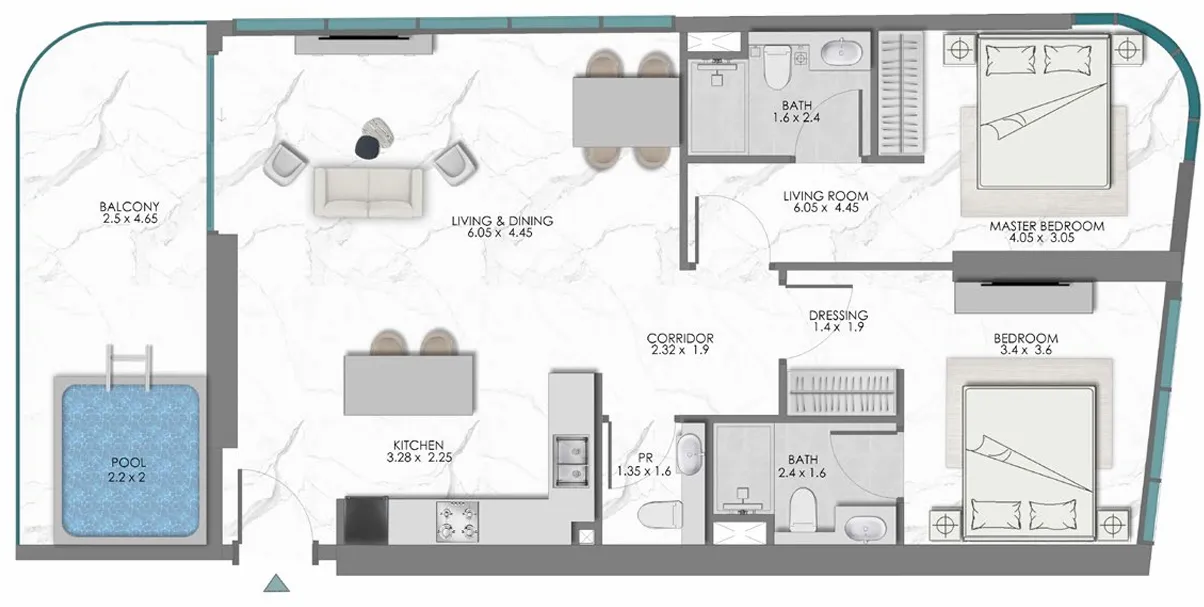
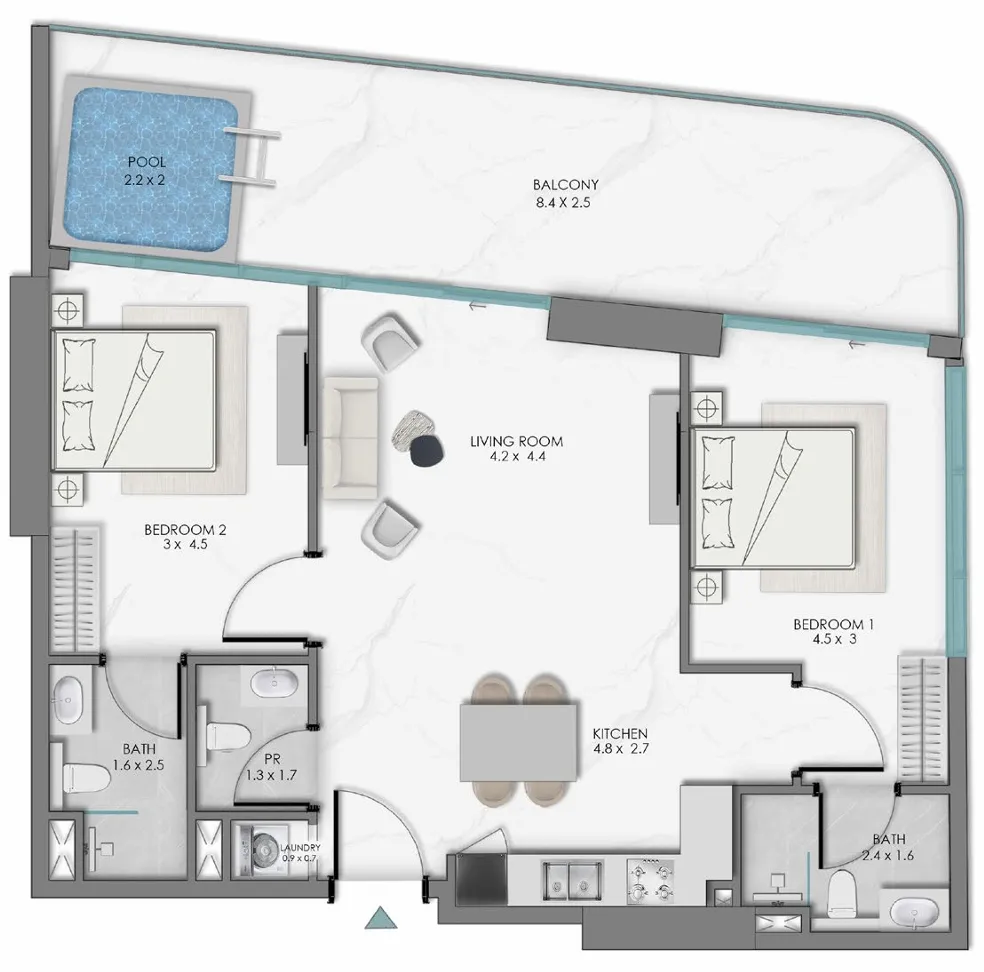
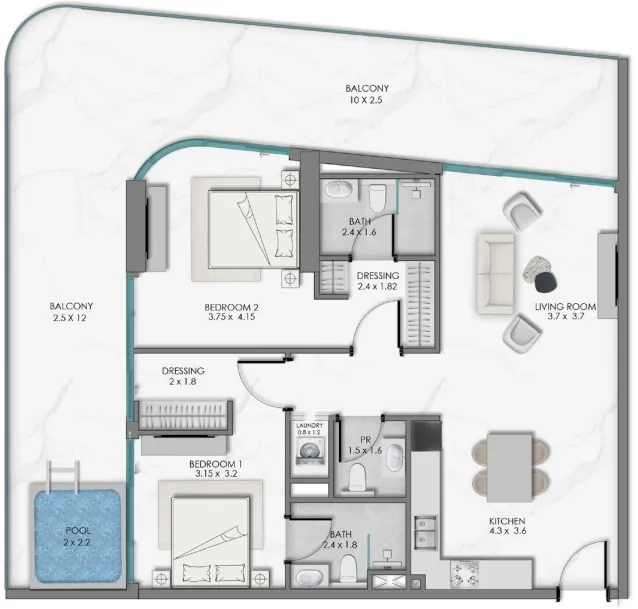
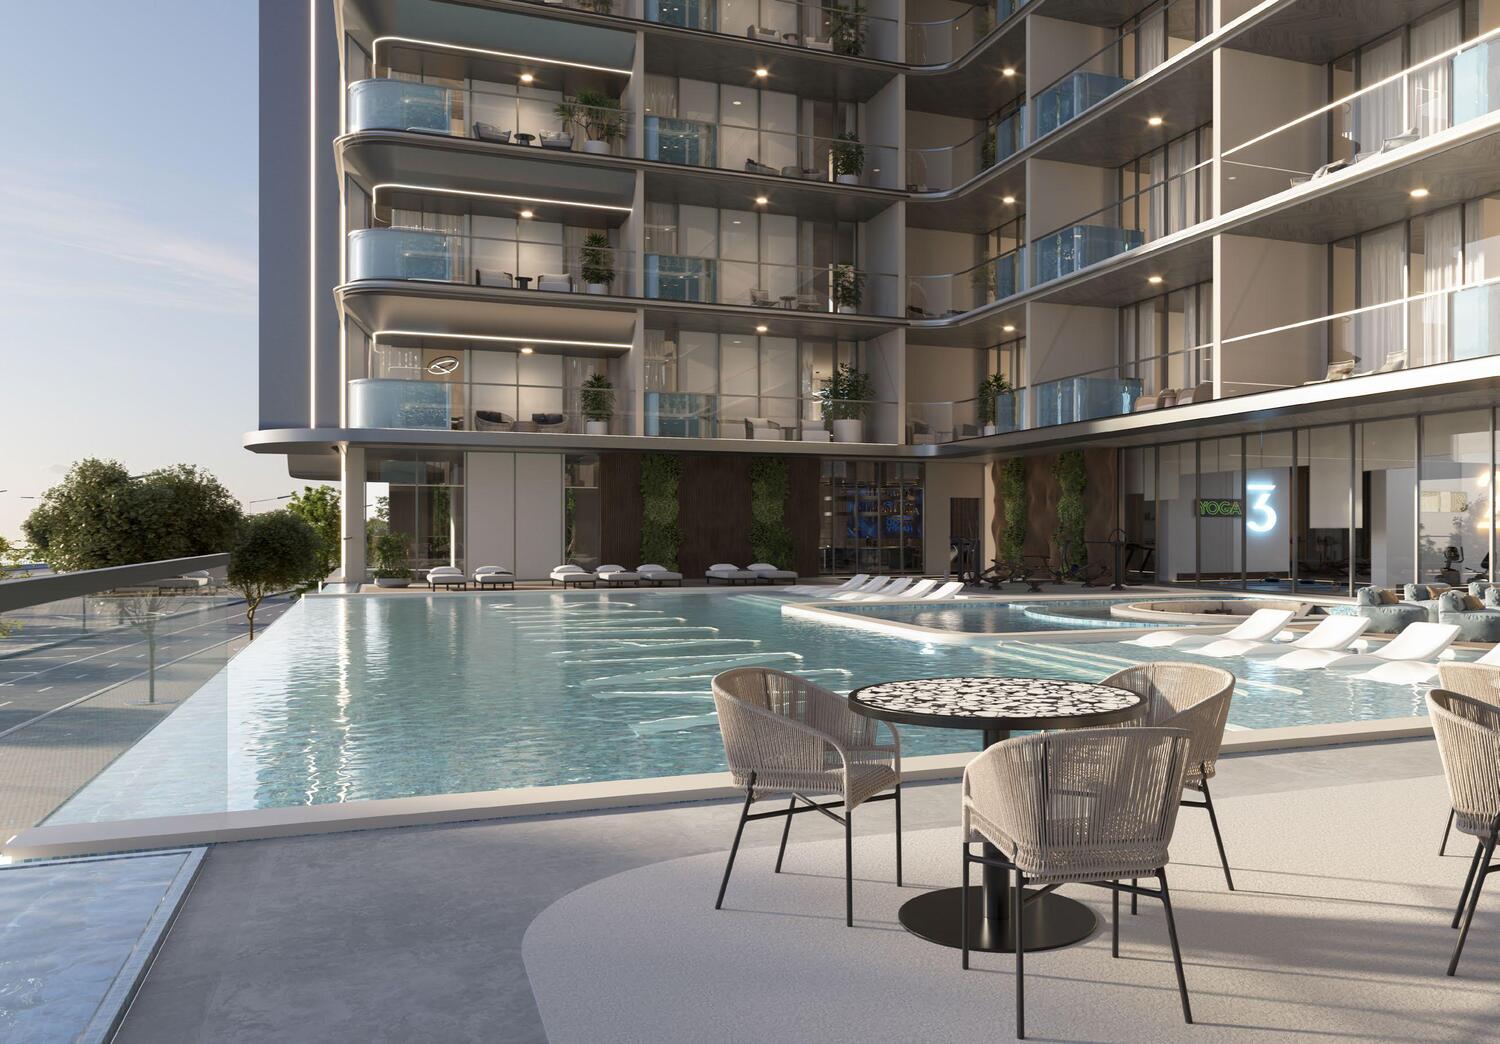
Each residence in Samana Sky Views is thoughtfully crafted to combine visual elegance with intelligent design. Featuring spacious layouts, sweeping balconies, and every apartment equipped with its own private pool, these homes are a sanctuary in the sky. Natural light, seamless flow, and sophisticated finishes create interiors that are both expressive and timeless. From sunlit living areas to spa-style bathrooms and open kitchens, every corner speaks to comfort and contemporary style.

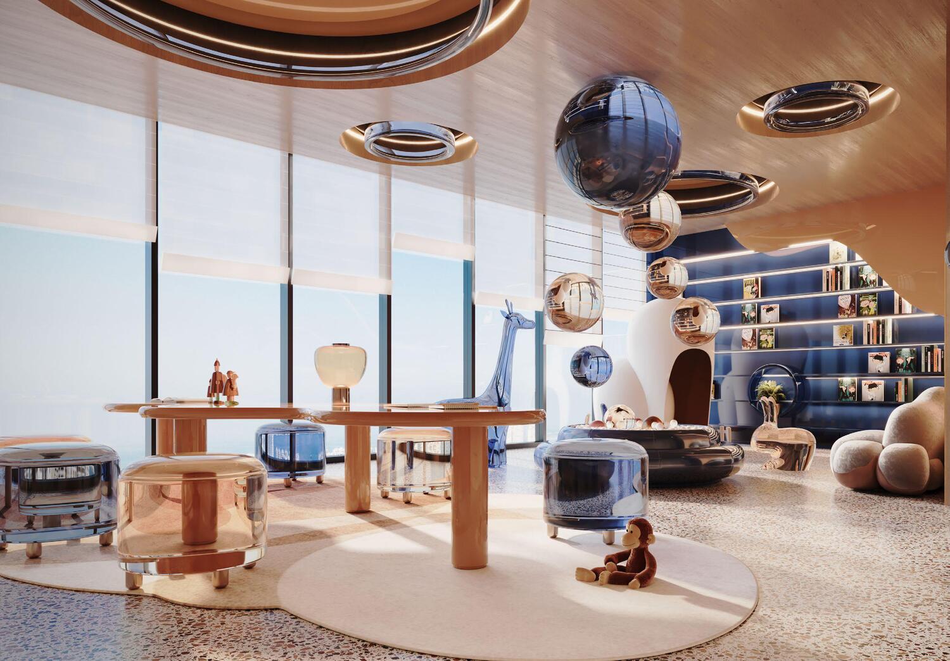
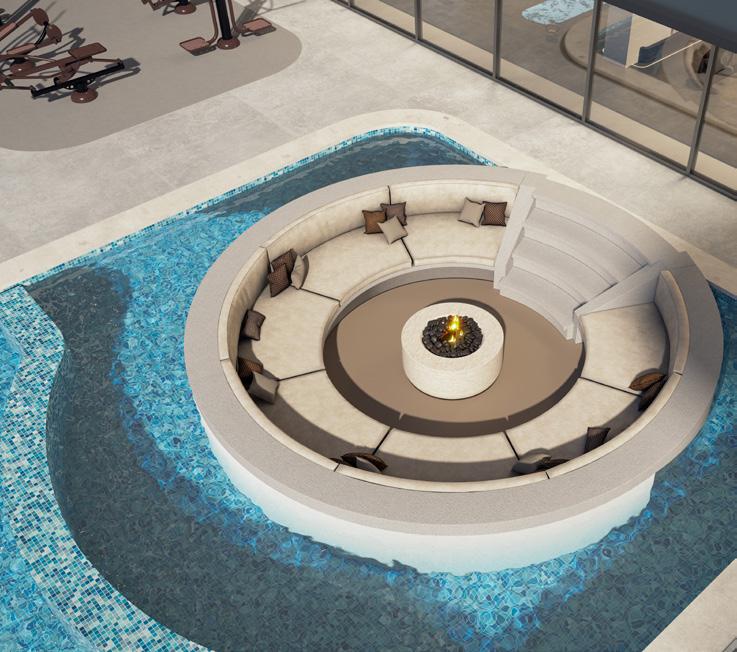
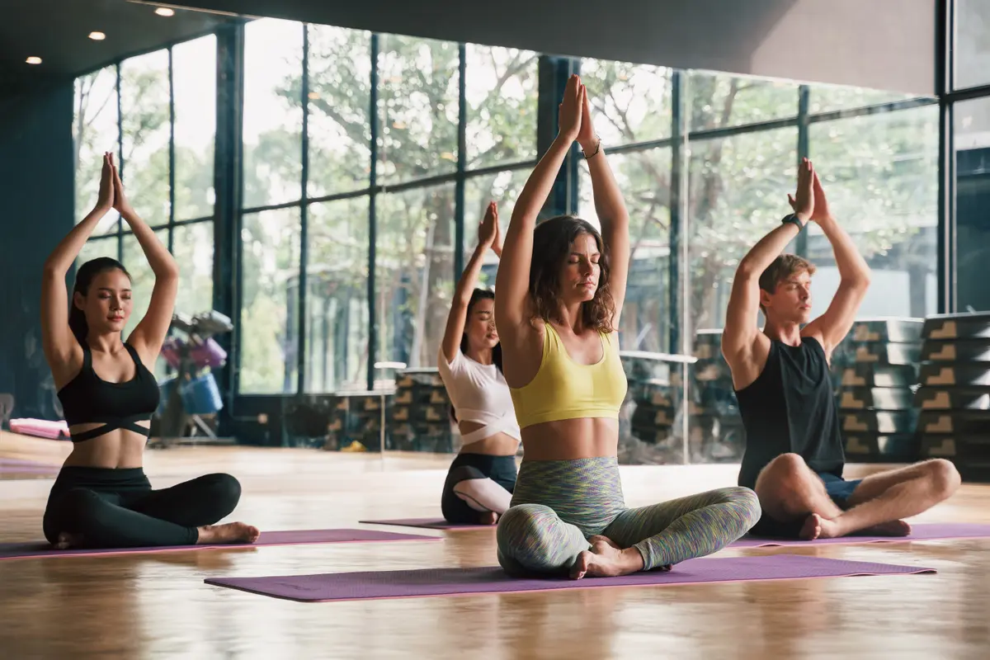
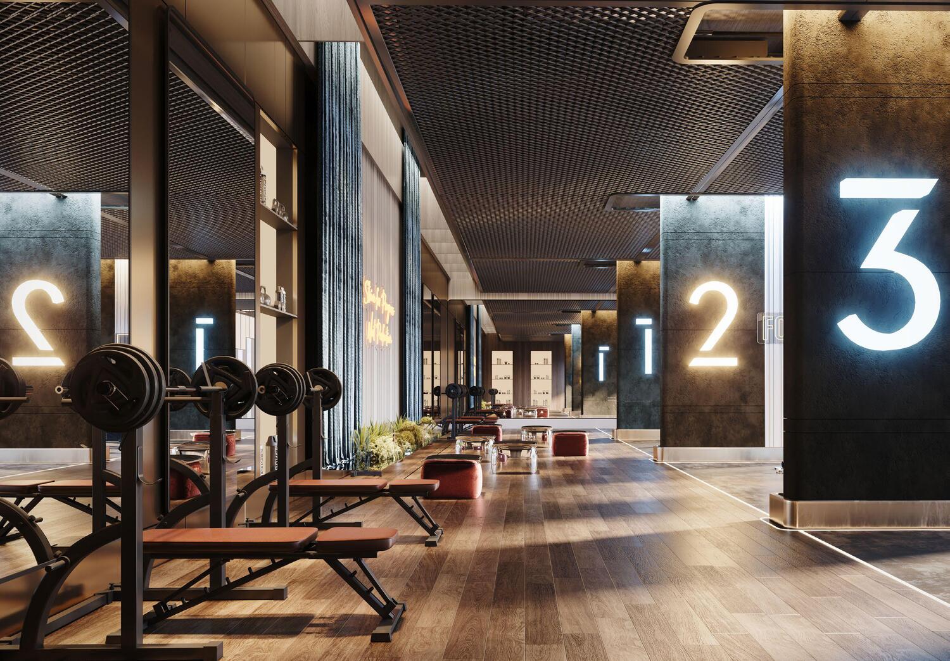
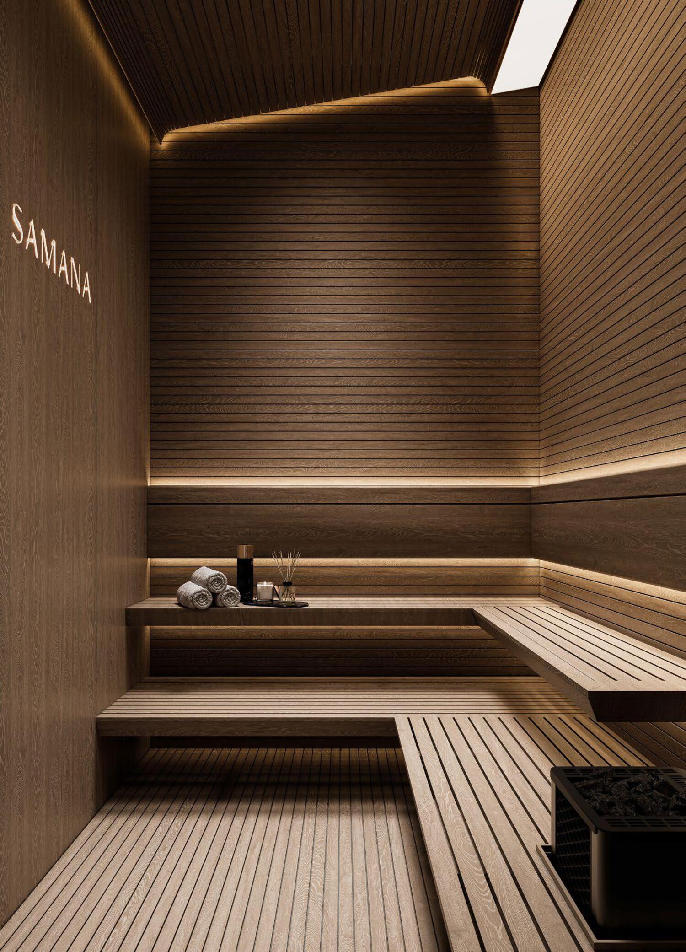
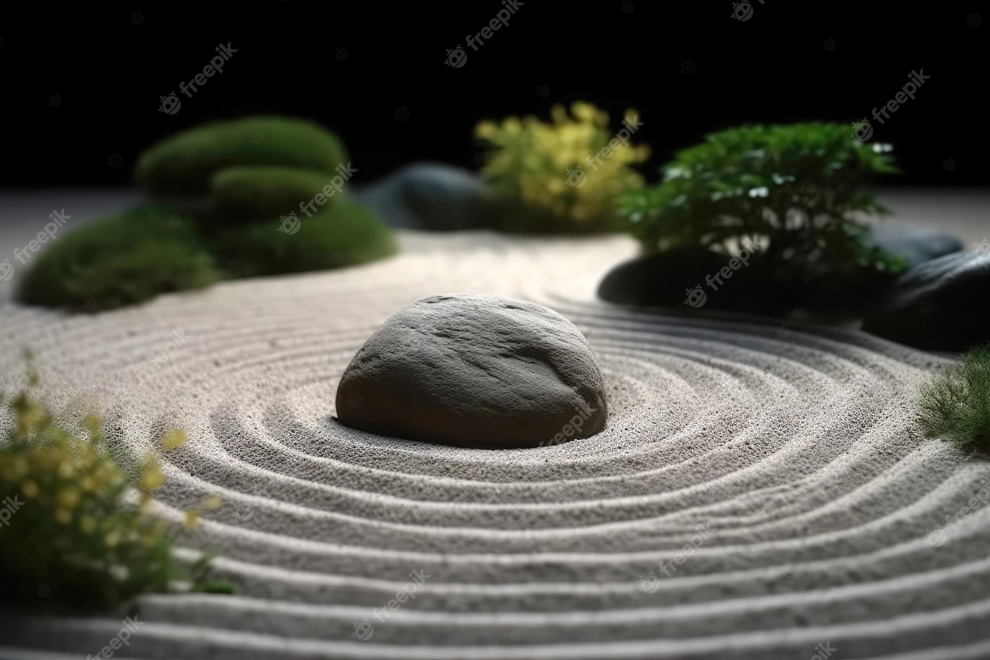
Designed as a lifestyle destination, the project offers resort-style amenities including a leisure pool, jacuzzi, rooftop lounge, fitness studios, hot yoga deck, outdoor cinema, meditation nests, and kids’ zones. Residents can enjoy sunrise yoga, BBQ evenings, and social gatherings in thoughtfully designed spaces like the Zen garden. Samana Sky Views isn’t just about luxury — it’s a curated daily experience where serenity meets sophistication in the city’s rising west.
Location & lifestyle

Dubai Production City is a vibrant community designed to foster creativity and innovation, primarily catering to the media, production, and publishing industries. Strategically located near key highways, it offers excellent connectivity to Dubai’s major hubs, including the Dubai Marina and Al Maktoum International Airport. The area is characterized by its modern infrastructure, tailored to meet the needs of businesses, while also offering a dynamic environment for professionals and residents alike.

Beyond its business focus, Dubai Production City provides a balanced lifestyle with a range of amenities. Residential complexes within the district feature contemporary designs and cater to a diverse community. With parks, retail outlets, cafes, and fitness centers, the area promotes a lifestyle of convenience and leisure. Educational institutions and healthcare facilities within close reach further enhance its appeal as a well-rounded community.

Dubai Production City also emphasizes sustainability and green living, integrating eco-friendly practices into its design. Lush landscapes and open spaces are thoughtfully incorporated, providing a refreshing environment for residents and visitors. Whether you’re a business professional seeking a dynamic workspace or a family looking for a vibrant neighborhood, Dubai Production City offers a unique blend of innovation, comfort, and connectivity.

Aumera decision frame

How to examine this project

A structured reading of the published dossier—not a return forecast or recommendation.

Decision signals

  • Includes a post-handover structure for buyers comparing payment pressure beyond completion.
  • The specific unit, layout efficiency, and view premium should carry more weight than the headline starting price.
  • Should be reviewed alongside comparable delivered work by Samana.

Catalogue completeness

Completion timing
Confirm before reservation
Service charge
Present in catalogue
Escrow information
Confirm before reservation
Payment milestones
Present in catalogue
Project detail

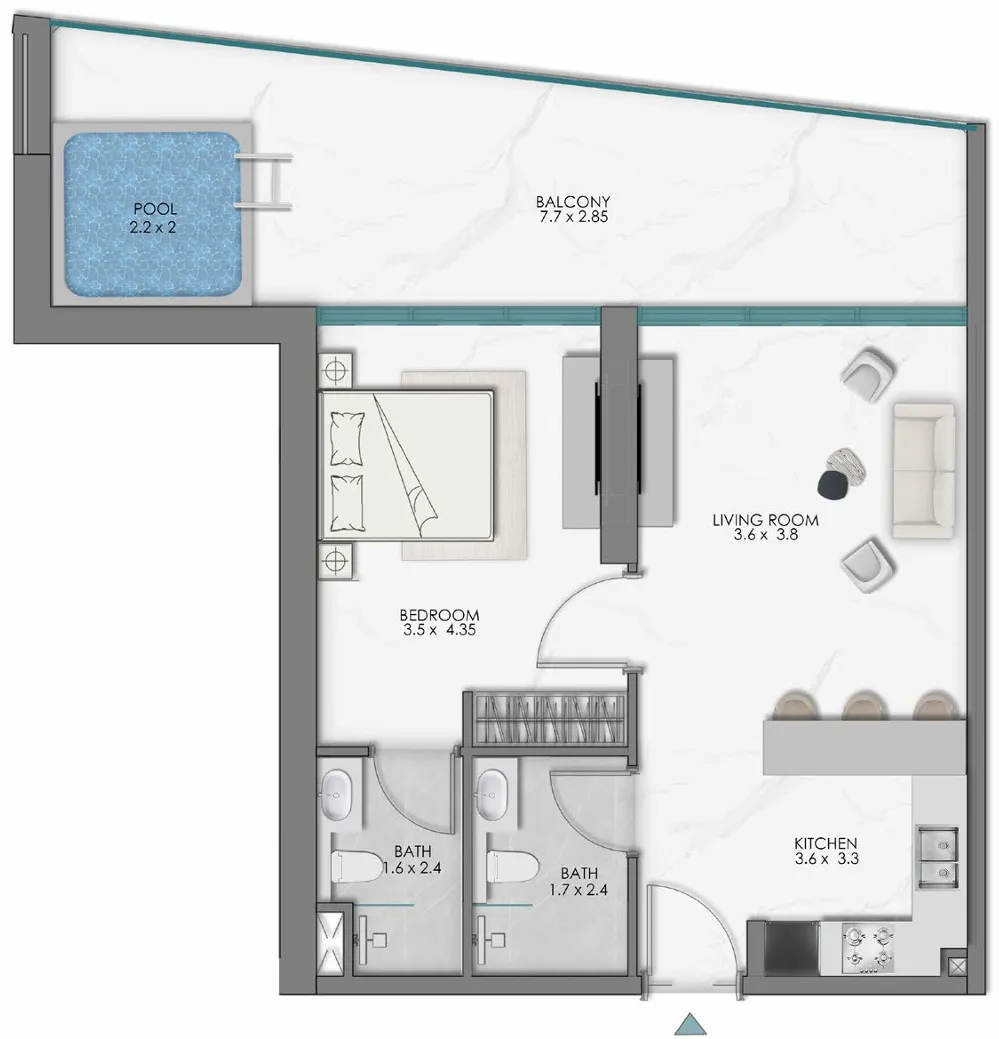
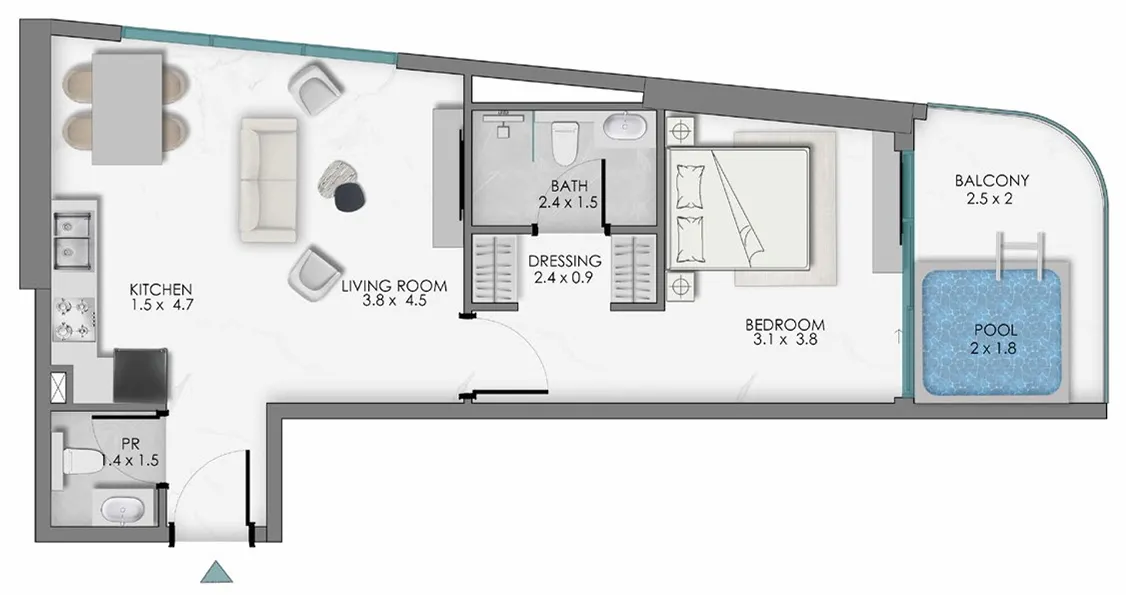
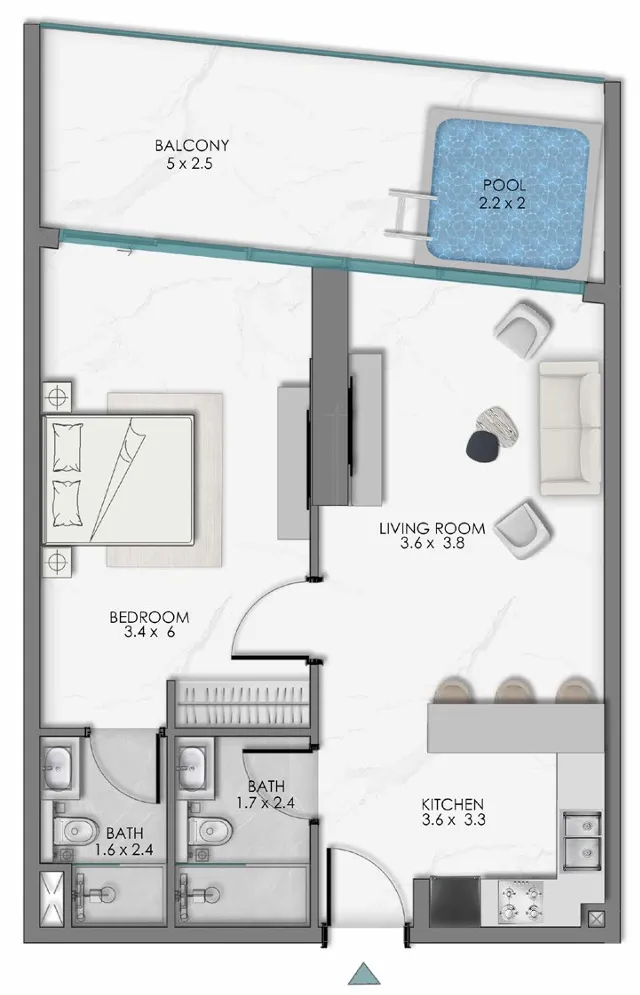
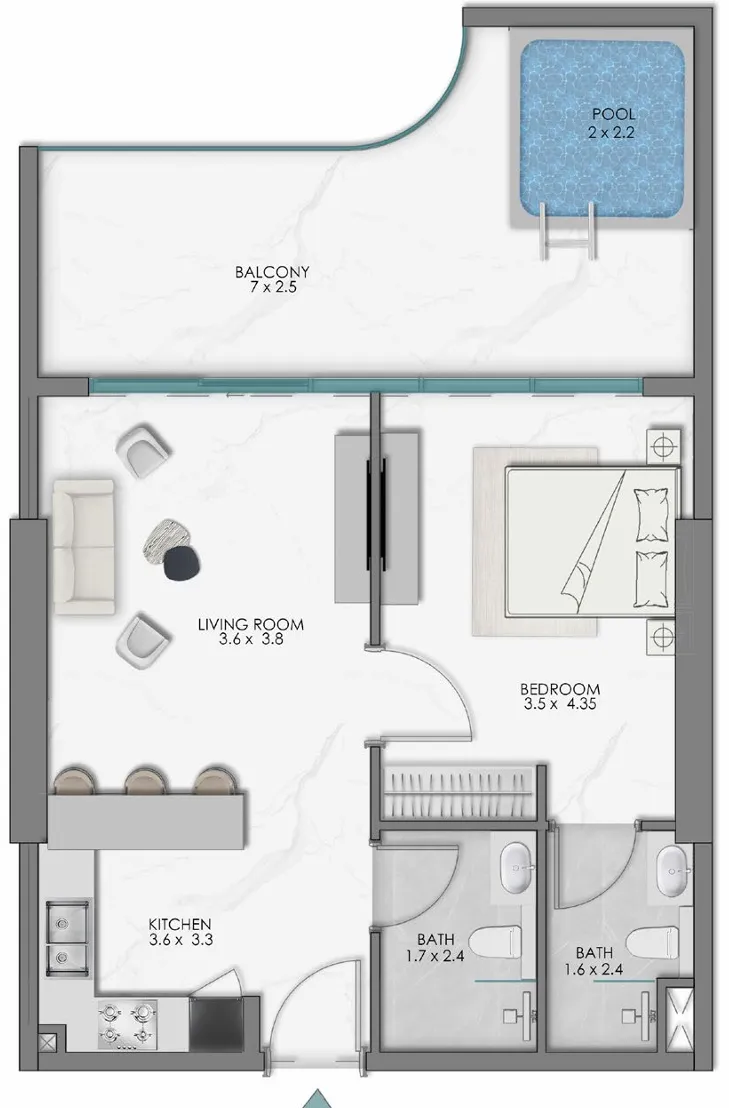
Floor plans

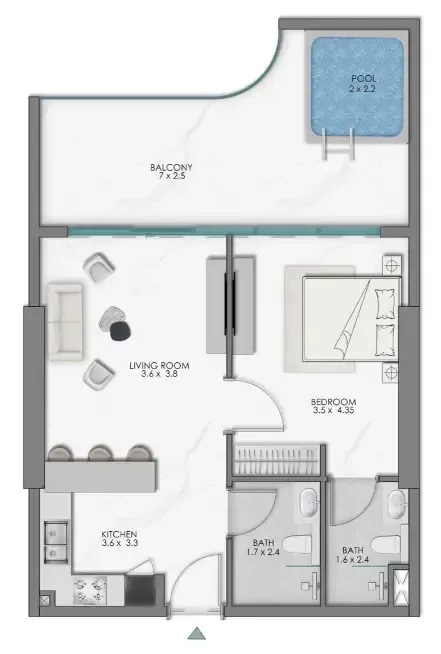
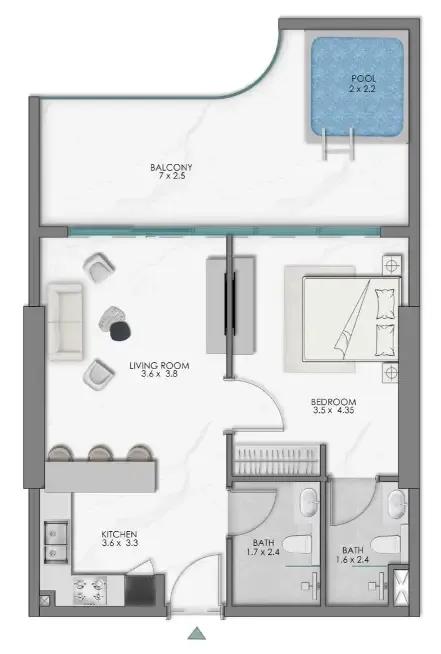
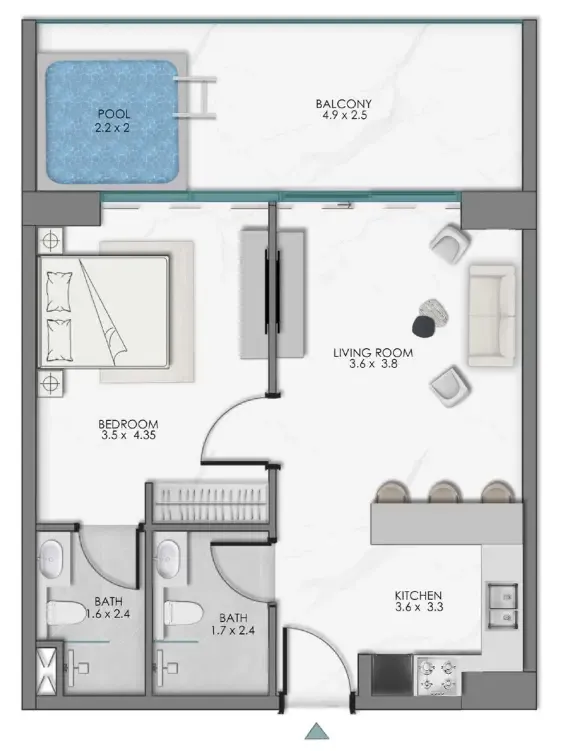
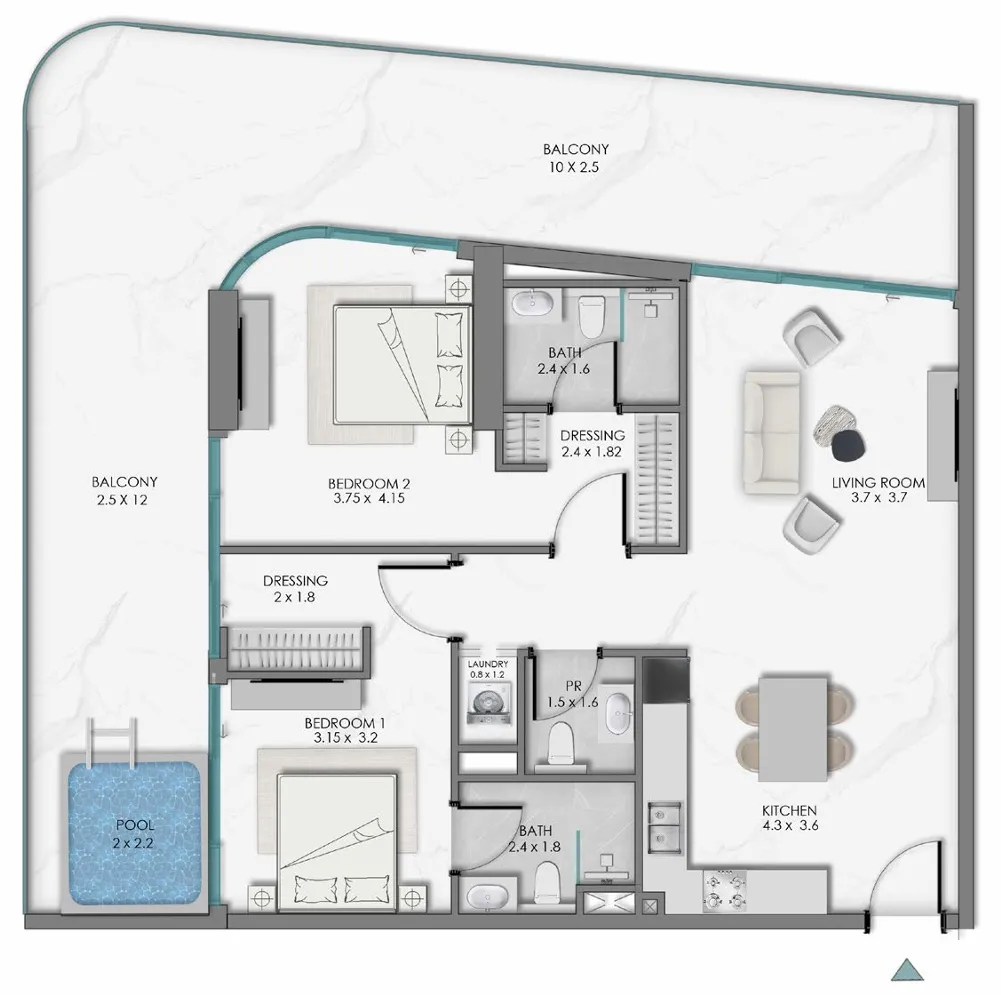
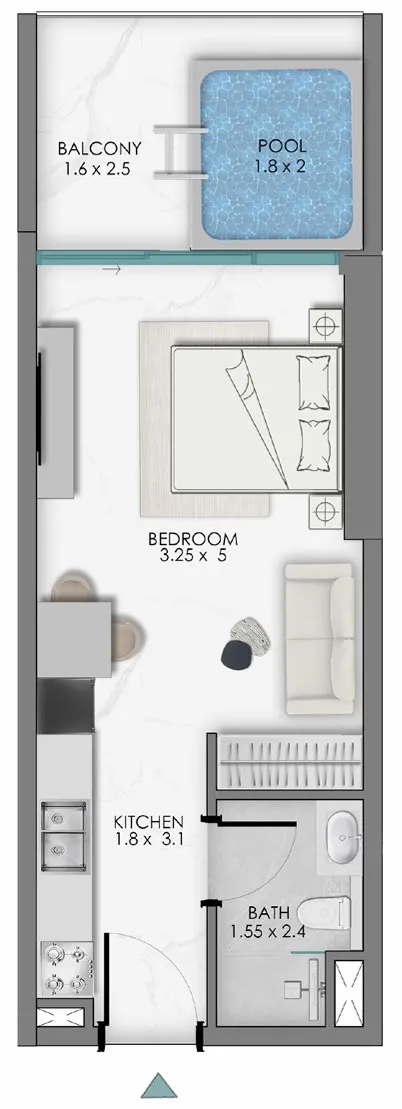
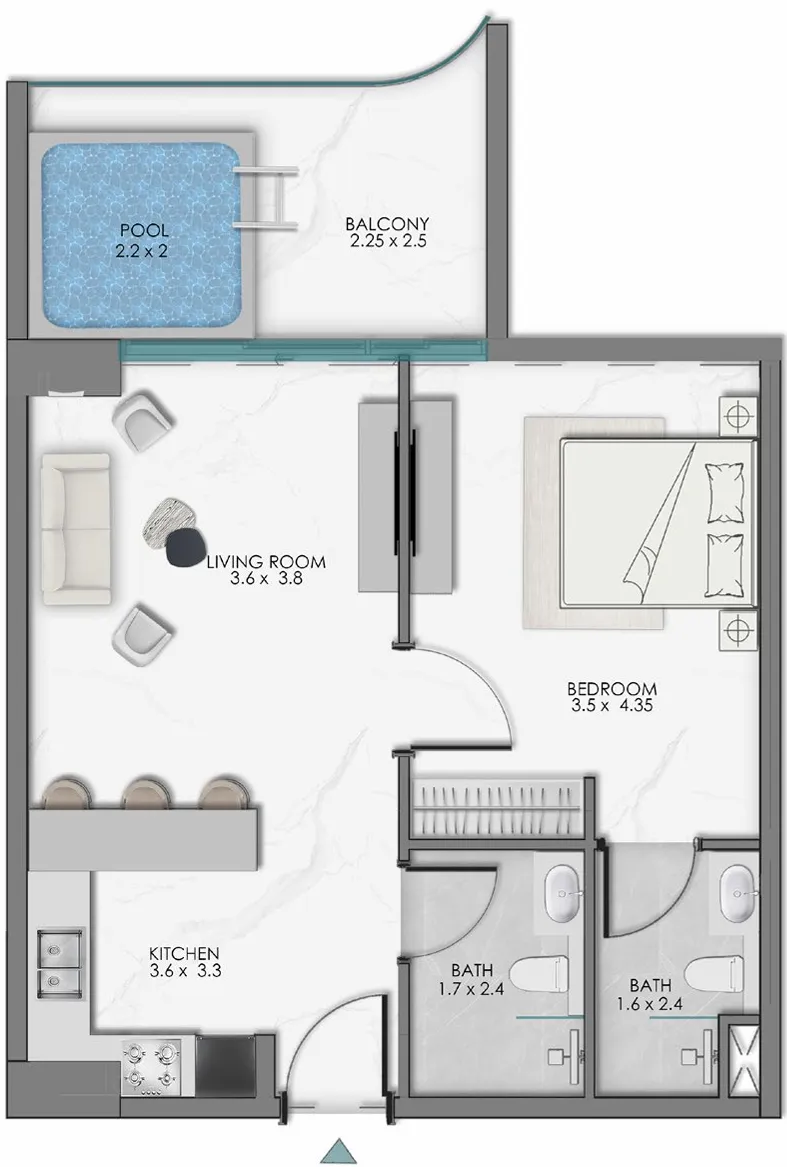
Open any plan to inspect the residence layout in full detail.

Loading floor plans...

Project detail

Typical units

Indicative layouts, price ranges, and internal areas.

LayoutBedroomsPrice (AED)Size
0 bedroom layoutStudio781.1K – 867.8K418 – 426 sqft
1 bedroom layout1 bedroom1.2M704 sqft
1 bedroom layout1 bedroom1.3M – 1.4M872 sqft
1 bedroom layout1 bedroom1.1M – 1.2M685 sqft
1 bedroom layout1 bedroom1.3M867 sqft
1 bedroom layout1 bedroom1.4M810 sqft
1 bedroom layout1 bedroom1.4M769 sqft
2 bedroom layout2 bedroom1.8M – 2.0M1,589 – 1,593 sqft
2 bedroom layout2 bedroom1.7M – 1.8M1,127 sqft
2 bedroom layout2 bedroom1.6M – 1.7M1,096 sqft
2 bedroom layout2 bedroom1.9M1,593 sqft
Project detail

Payment plans

Review the available instalment structures and key milestones.

Payment structure

Payment Plan (15% Discount)

0 months
15%
On booking
on booking
85%
Within 85 months
post handover
Project detail

Amenities

Facilities designed around everyday comfort, wellness, and leisure.

Meditation Nest & Hot Yoga Deck
Outdoor Kids Play Area & Kids Day Care
Outdoor Party Area
Pilates, Dance & Zumba Studio
State-Of-The-Art Gym
Steam & Sauna
Walking & Jogging Track
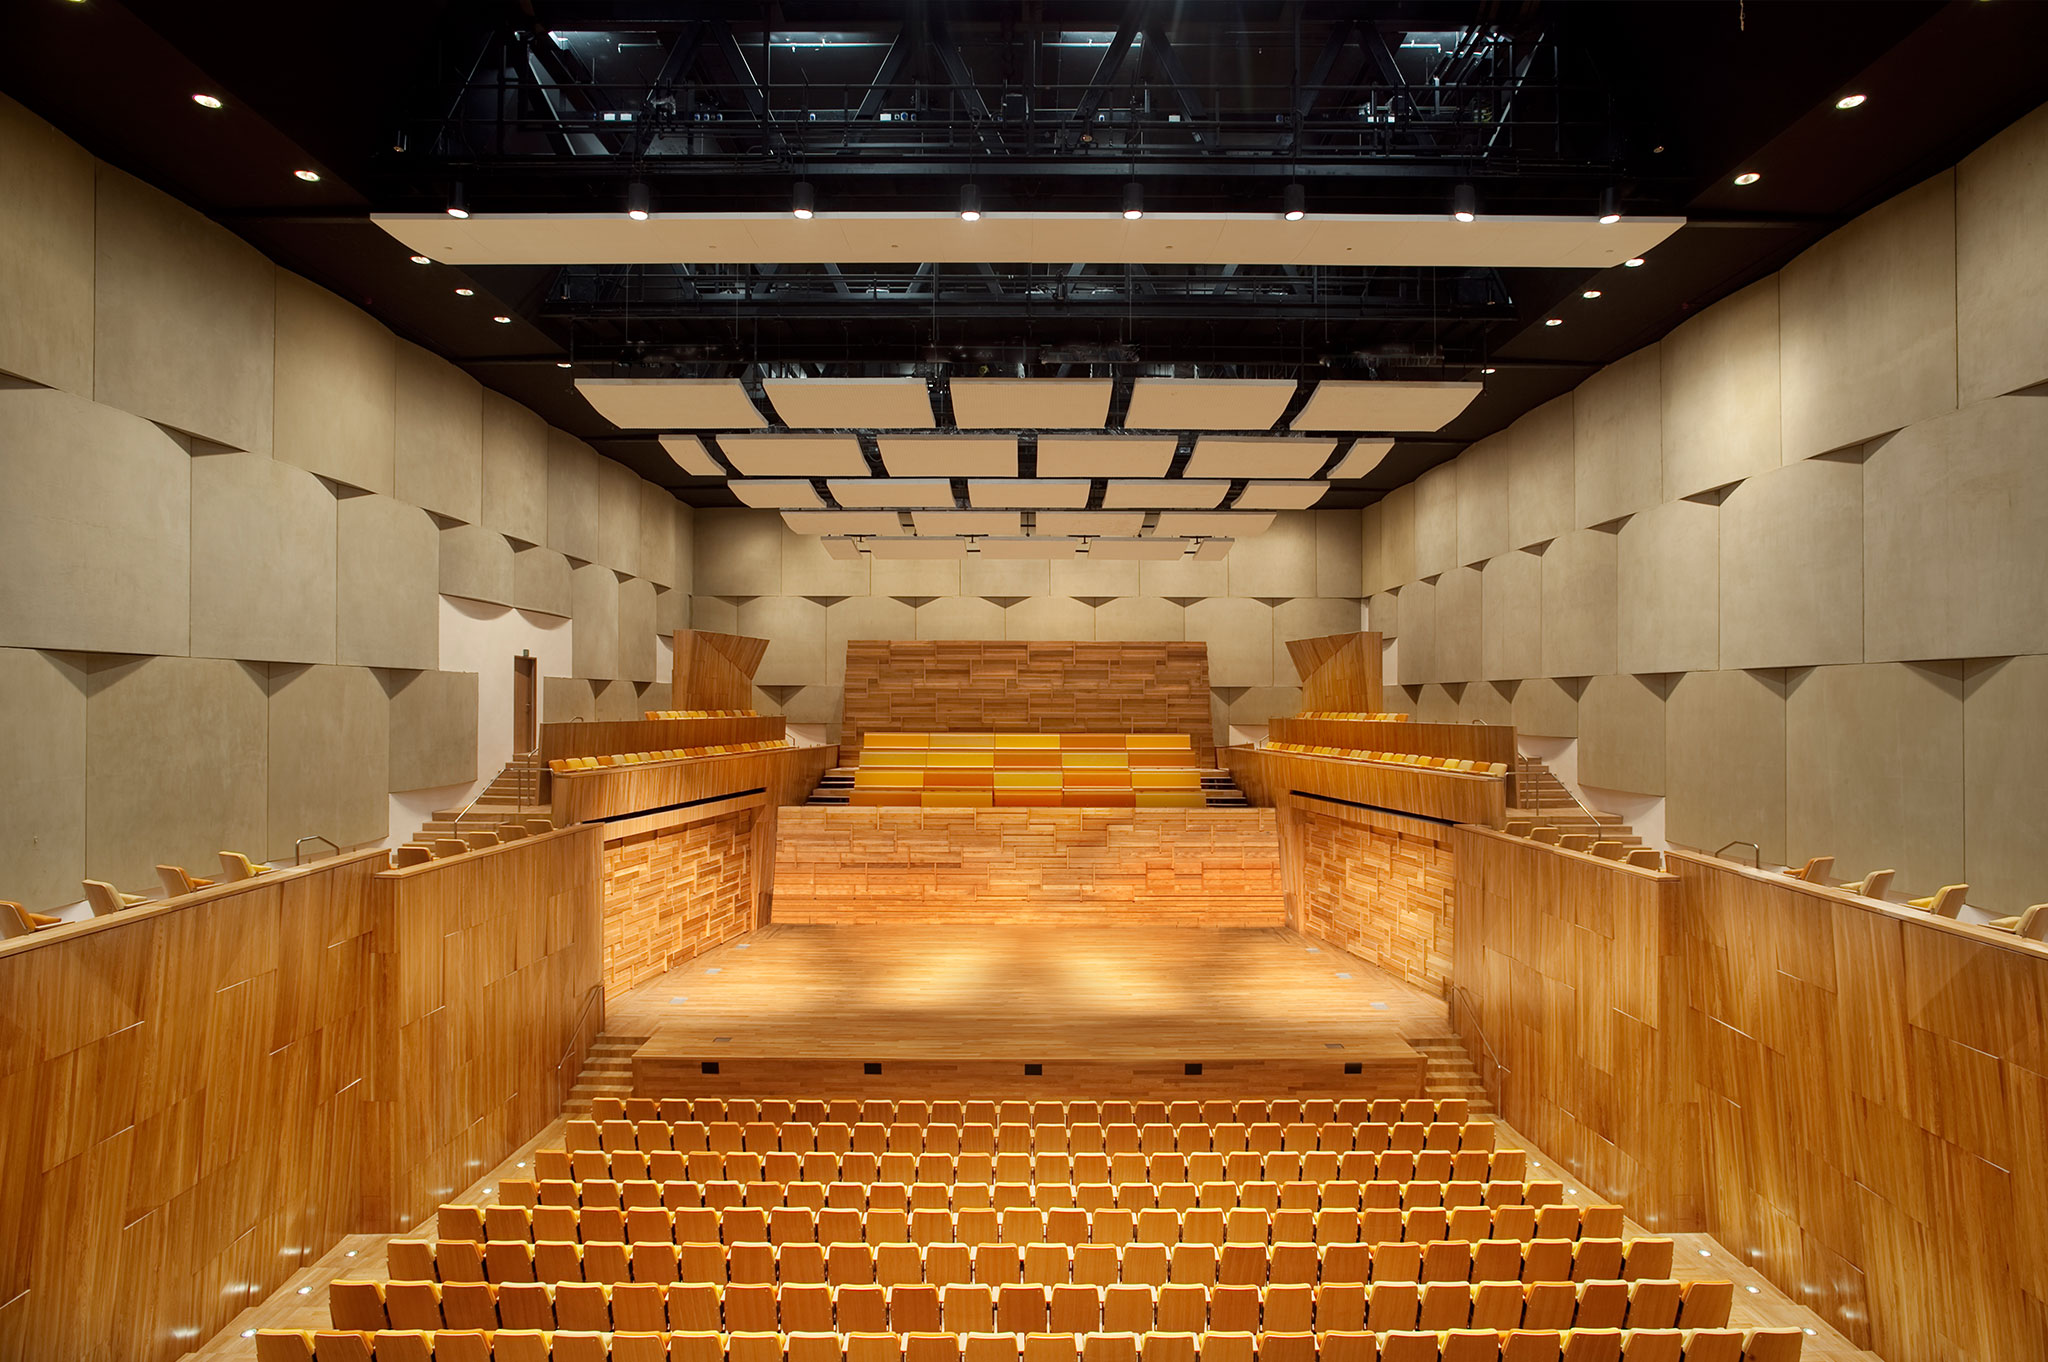
Multipurpose Hall
Bbq Area
Outdoor Cinema
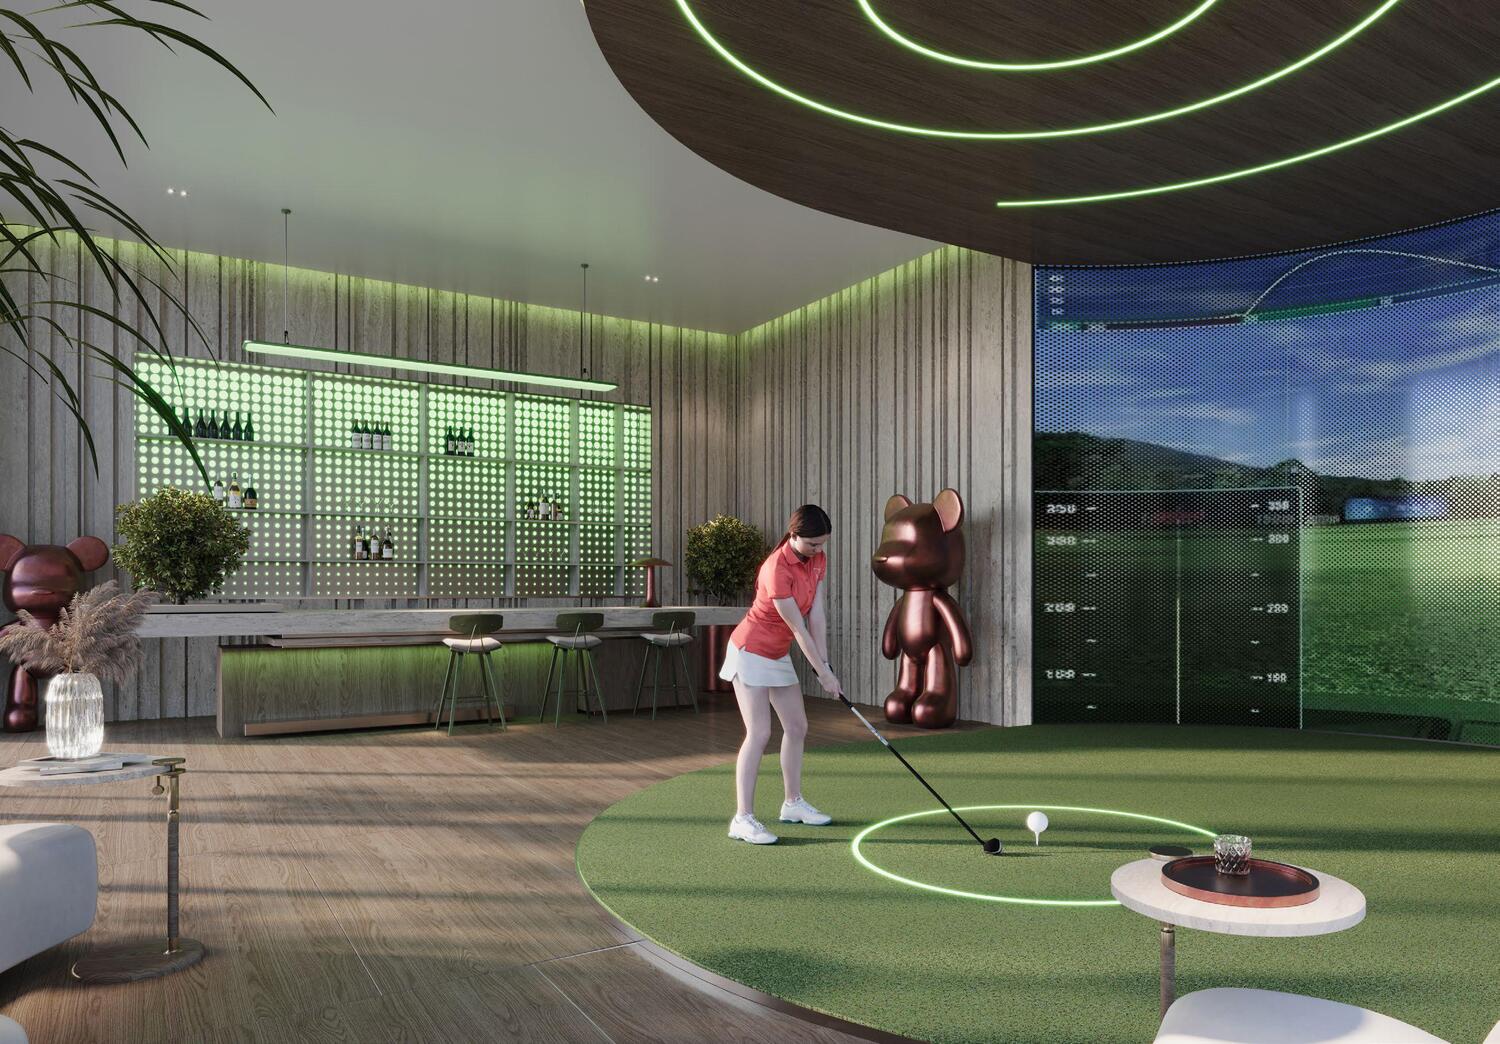
Golf
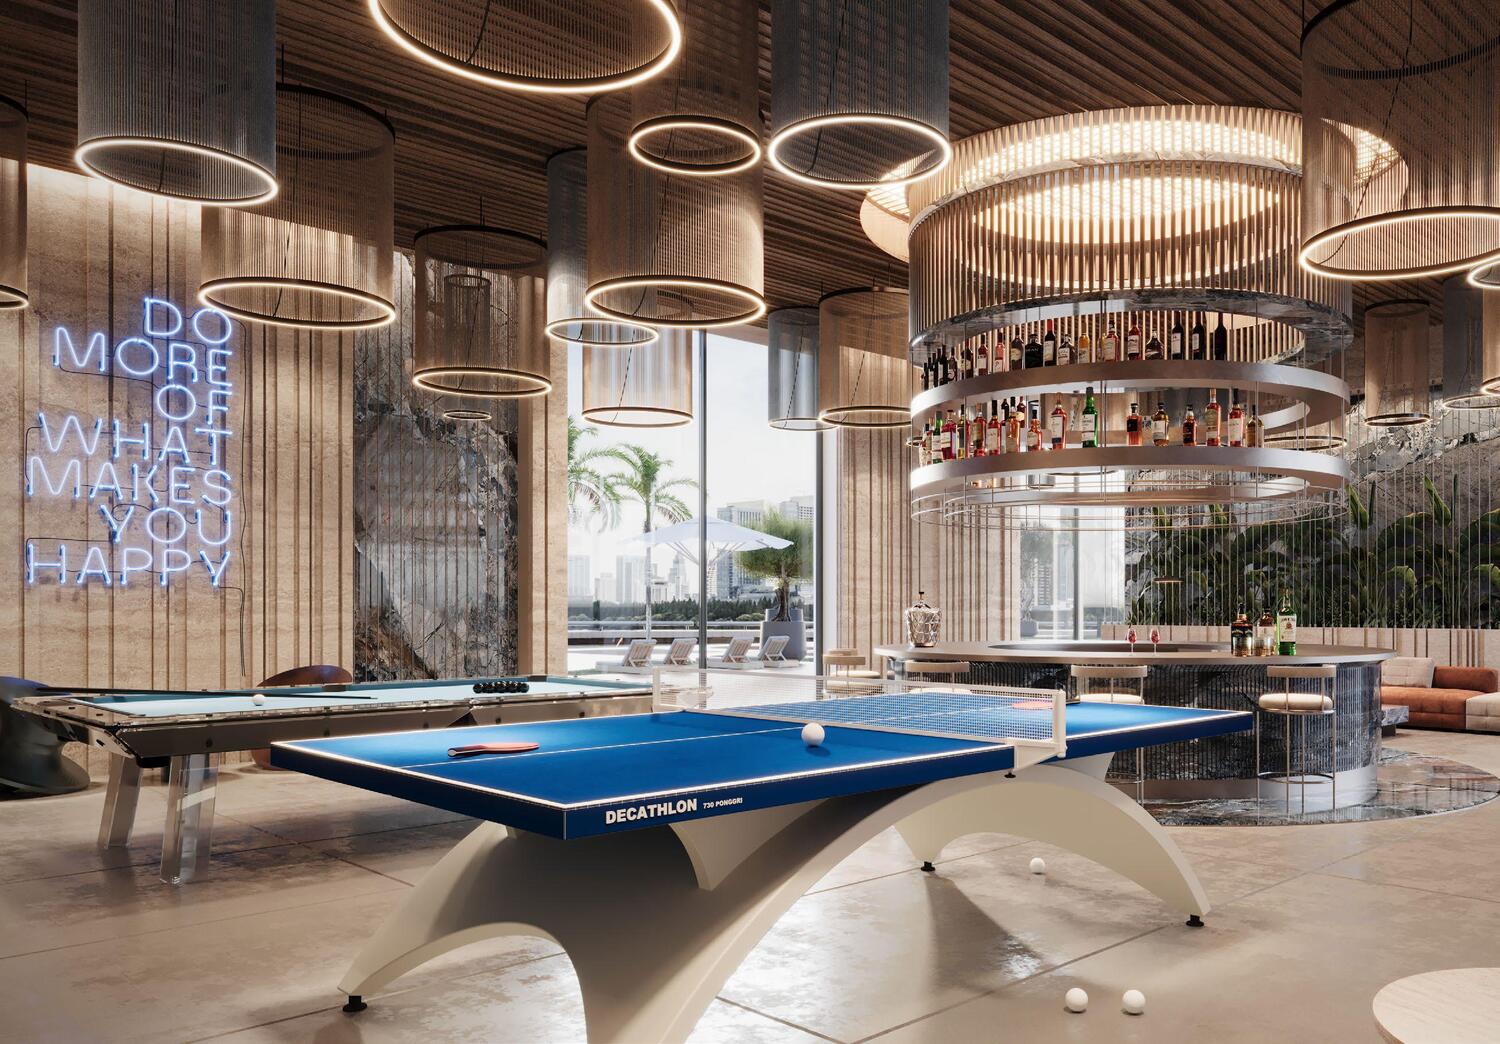
Clubhouse & Arcade
Zen & Swing Garden
Outdoor Swimming Pool
Kids Pool
Jacuzzi
Project detail

Buildings

Building

Building

unknown
Escrow: 14261707830001

Studio, 1 & 2 bedroom with pool apartments

Project detail

Parking

Allocated parking by residence type and bedroom configuration.

Unit typeBedroomsParking spaces
apartment21
apartment11
apartment01
Project detail

Project specifications

Key construction, completion, and ownership information.

Available units
75
Service charge
15 AED/sqft
Furnishing
Semi Furnished
Buildings
1
Construction start
Sep 2025
Construction end
Dec 2028
Completion
Dec 2028
Post-handover plan
Available

Personalised advisory

Request your private brief

Tell us how you are approaching Samana Sky Views. Your answers help your advisor prepare availability, comparisons, and a conversation around your actual requirements.

Your details help us prepare and respond to this property enquiry. See our Privacy Policy for how information is used and retained.