Back to off-plan projects
under constructionon sale

Samana Parkville

A development by Samana

Dubailand Residence Complex, Dubai

Confirmed price range

1.3M – 2.2M AED

Residence type

Apartments

Bedrooms

1–2

Completion

Sep 2028

Area

763 – 1,463 sqft

Buildings

1

Service charge

15 AED/sqft

Amenities

8 features

Complete your project brief

The published details do not include bathroom details.

Request project details

Share this property

Project detail

Overview

A closer look at the residences, lifestyle, and location.

The residences

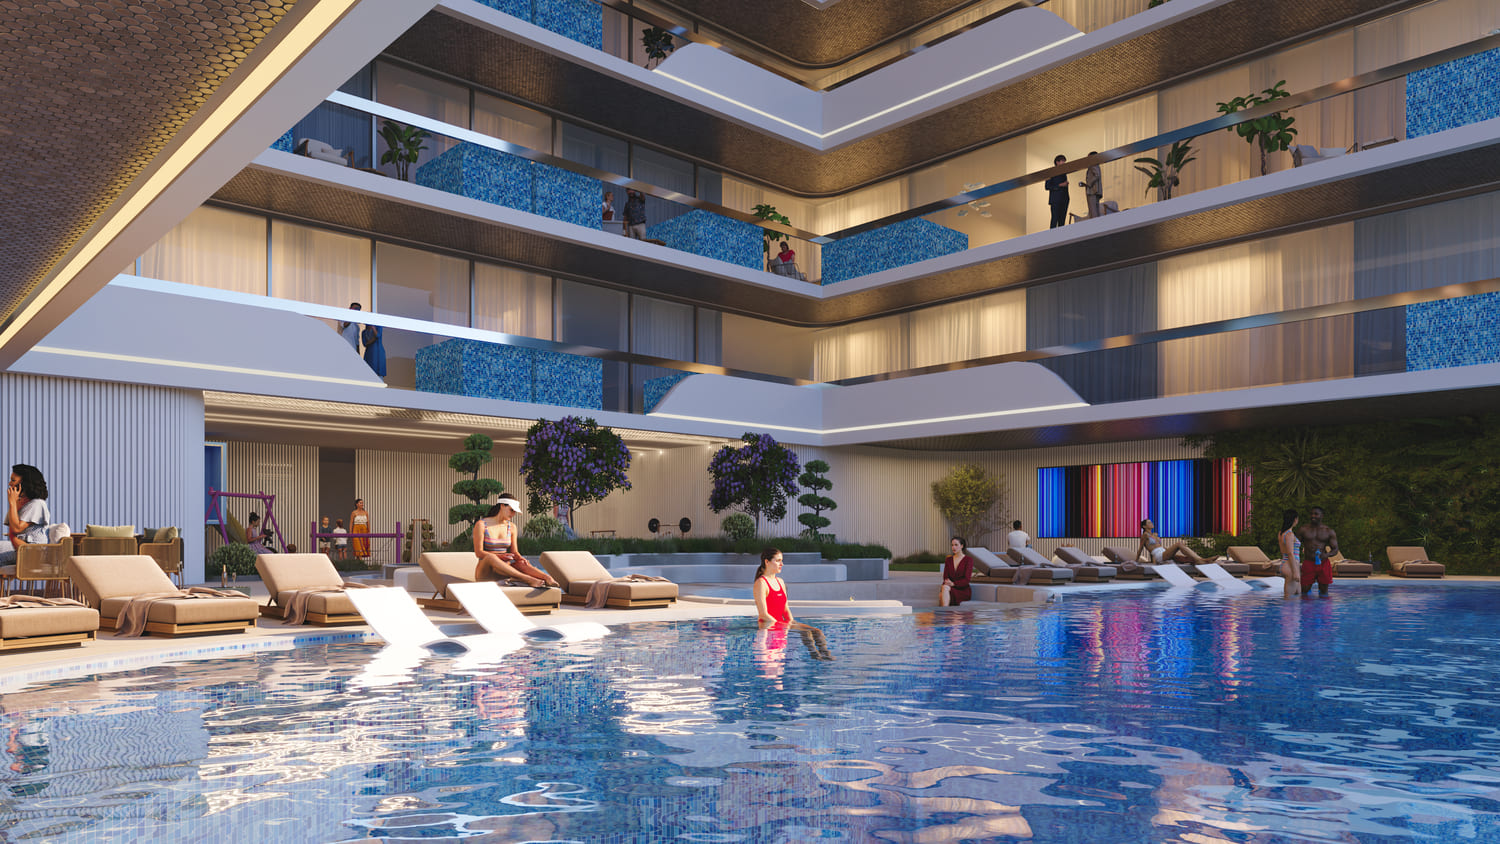
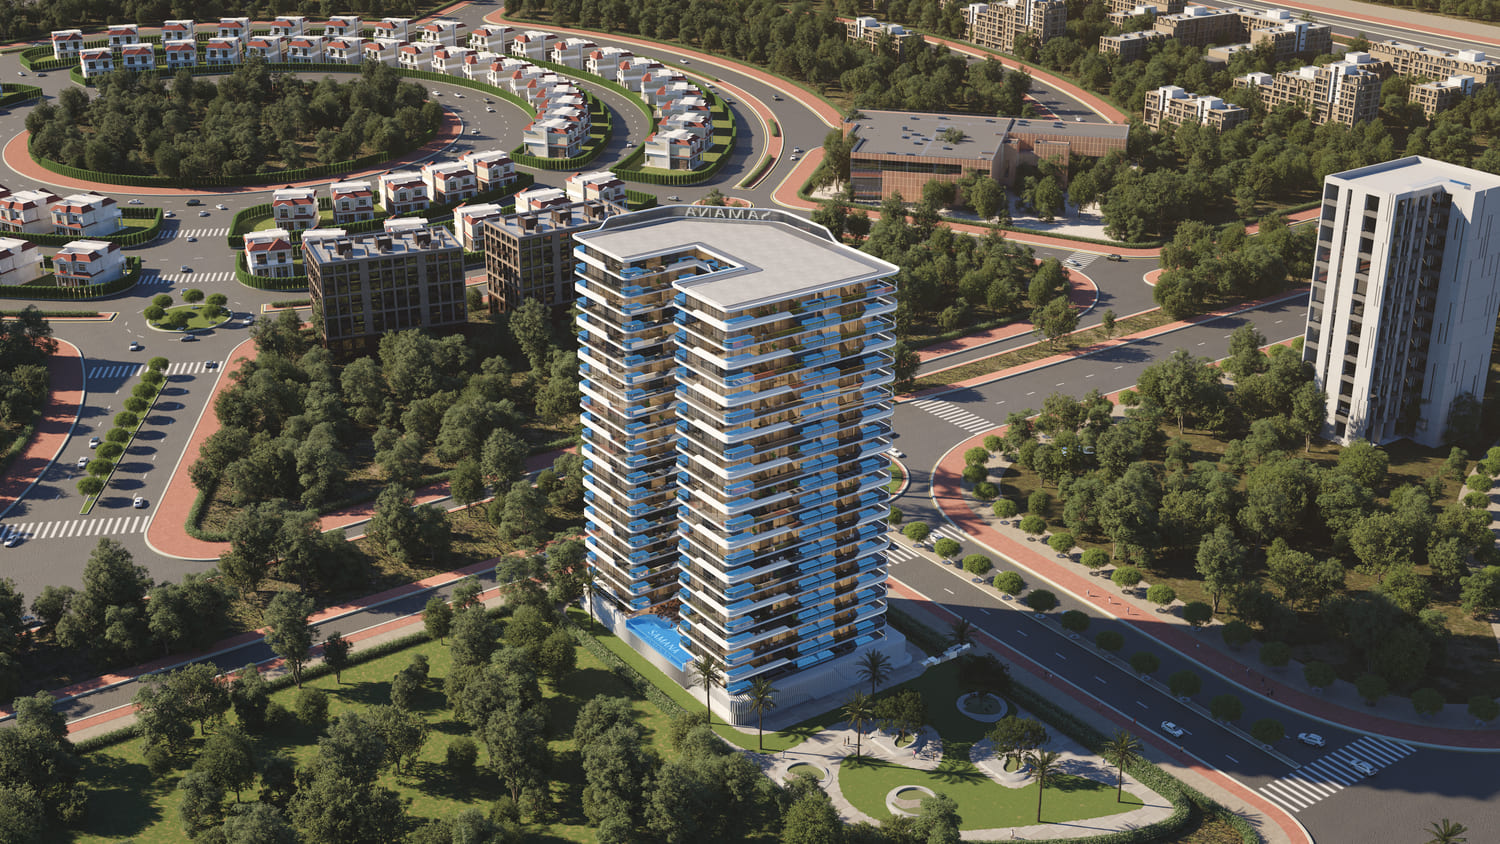
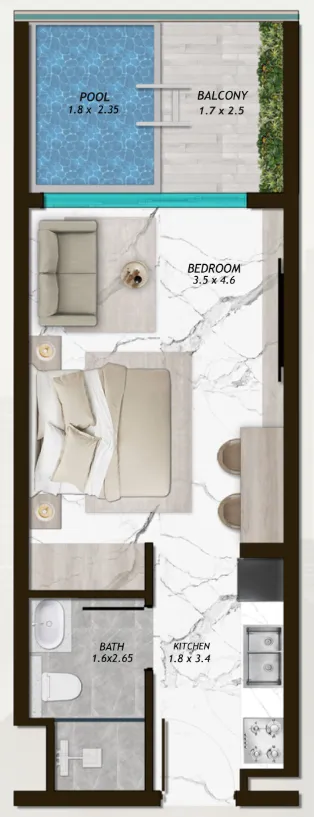
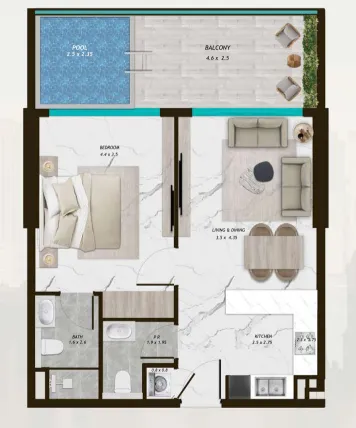
Samana Parkville is a masterpiece of modern luxury, offering a selection of studio, one-bedroom, and two-bedroom apartments, each featuring a private pool. Designed to intertwine elegance with timeless sophistication, every residence is crafted with meticulous attention to detail, ensuring that comfort and style are seamlessly blended. With sleek interiors, open spaces, and a serene ambiance, these homes provide an unmatched retreat from the ordinary.

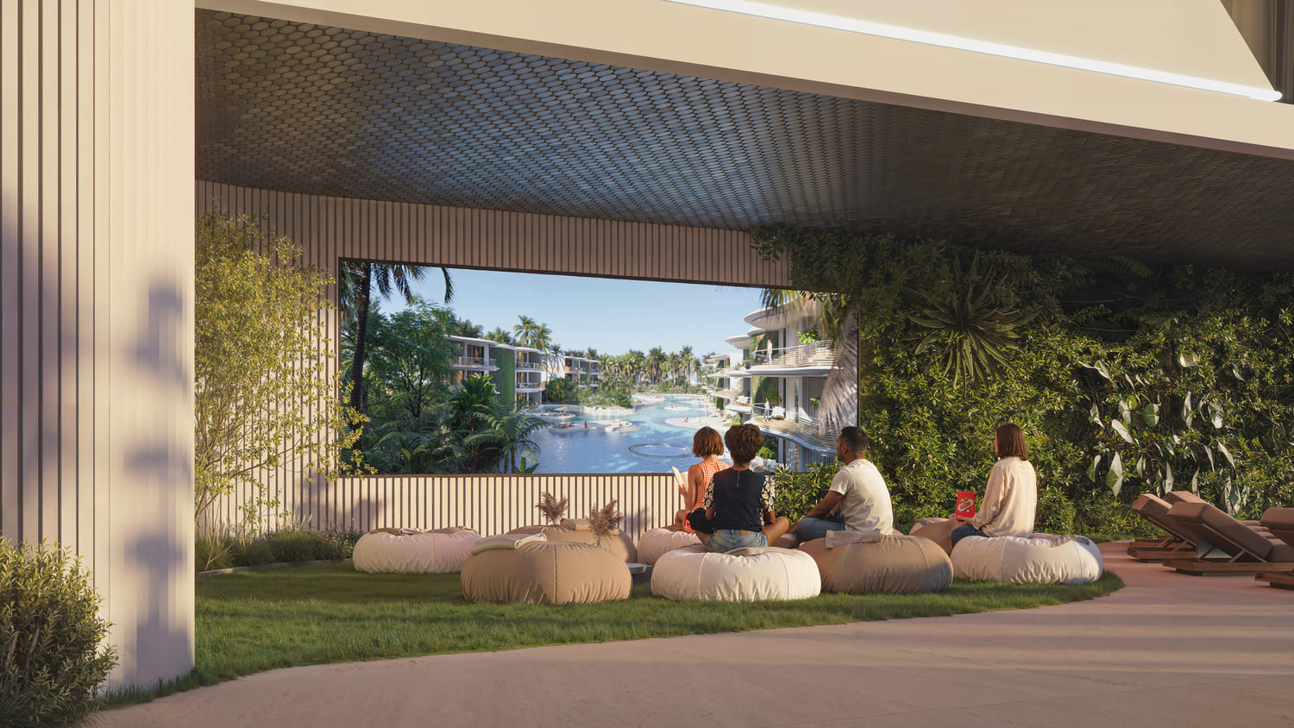
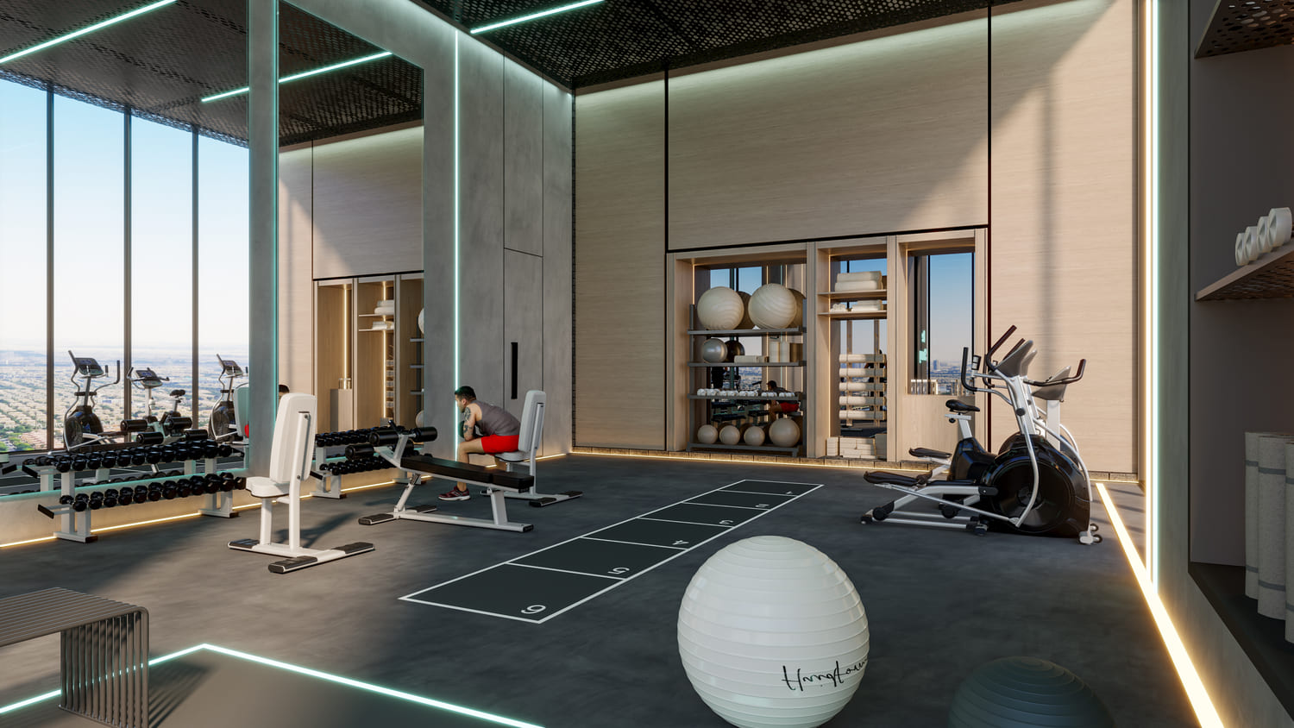
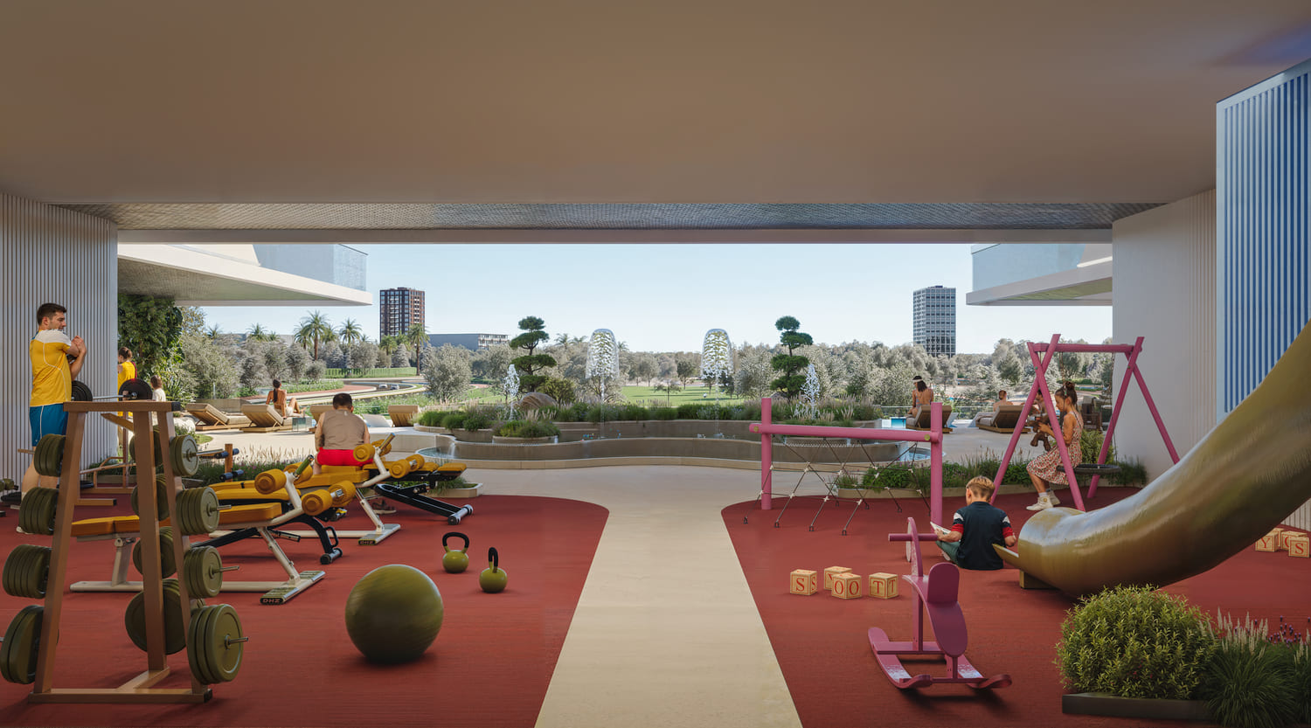
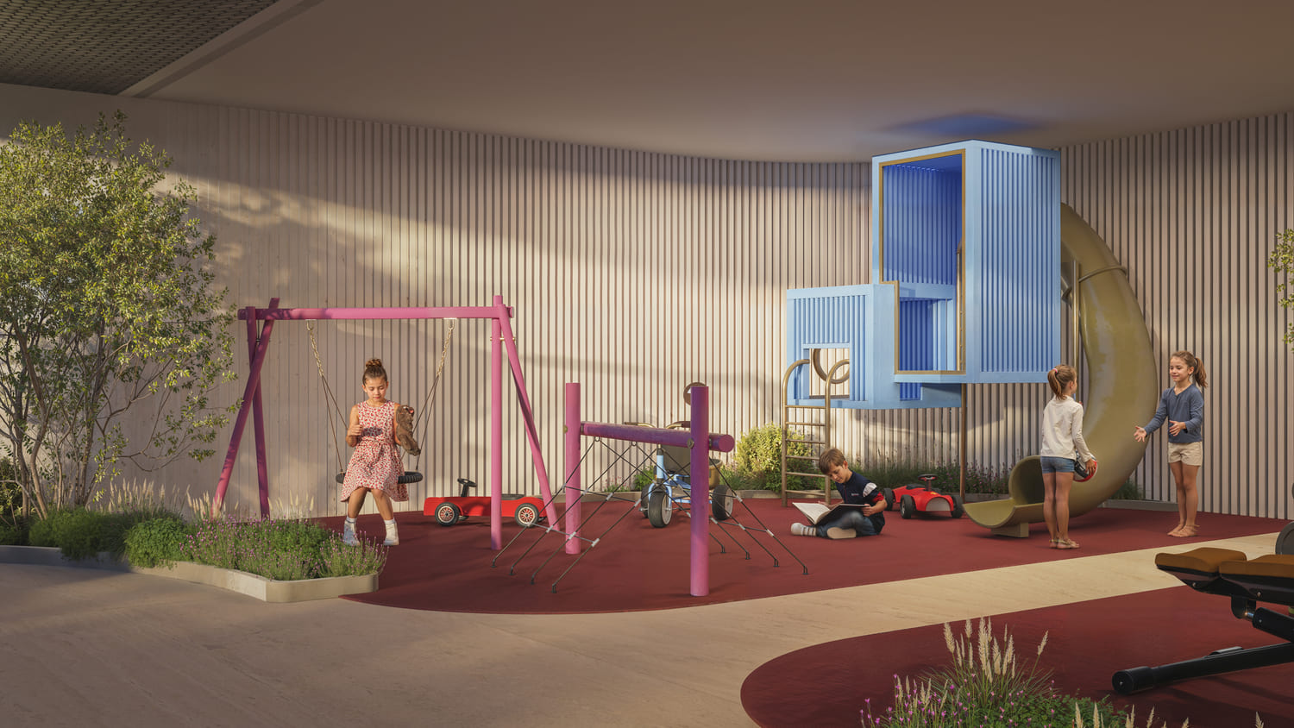
This exquisite development offers a wealth of world-class amenities that redefine luxury and convenience. Residents can enjoy indoor and outdoor gym facilities, a shimmering swimming pool, and lush green spaces that promote relaxation and wellness. Thoughtfully designed spaces cater to every need, from vibrant children’s play areas to tranquil corners for quiet reflection.

Samana Parkville provides easy access to the city's finest landmarks, business hubs, and entertainment destinations. Nestled between the Emirates and Al Ain highways, it ensures seamless connectivity while maintaining a tranquil environment for residents. Here, modern convenience meets peaceful serenity, allowing you to experience the best. Samana Parkville is more than just a residence — it is a lifestyle that nurtures well-being, elegance, and the joy of luxurious living.
Location & lifestyle

Dubailand is a vast and dynamic community in Dubai, offering a blend of entertainment, leisure, and residential options. Renowned for its wide range of attractions, it caters to residents and visitors of all ages with numerous world-class destinations. These include theme parks like Dubai Parks and Resorts, featuring Legoland, Motiongate, and Bollywood Parks, ensuring endless family fun. Dubailand’s diverse experiences make it a unique destination that brings excitement and joy to every corner of the community.

The community also provides ample opportunities for an active lifestyle, with top-notch facilities such as golf courses, tennis courts, cycling tracks, and expansive parks. These amenities cater to sports enthusiasts and those who enjoy outdoor activities, creating a vibrant and healthy environment. Additionally, Dubailand offers diverse retail and dining experiences, from vibrant shopping malls to gourmet restaurants, ensuring a rich variety of choices. Whether shopping for international brands or dining at exquisite eateries, residents have everything they need within close reach.

Education and cultural enrichment are key aspects of Dubailand, with numerous educational institutions that offer a comprehensive range of curricula for students of all ages. The community also hosts cultural events, exhibitions, and art festivals that celebrate the region's rich heritage, fostering a sense of cultural exchange and community pride. Its strategic location offers easy access to Dubai's iconic landmarks and business districts through a well-connected network of highways and public transportation. This accessibility makes Dubailand not only a lively and diverse place to live but also a convenient and well-connected hub within the city.

Aumera decision frame

How to examine this project

A structured reading of the published dossier—not a return forecast or recommendation.

Decision signals

  • Requires the buyer to examine how much capital is committed by the handover point.
  • The specific unit, layout efficiency, and view premium should carry more weight than the headline starting price.
  • Should be reviewed alongside comparable delivered work by Samana.

Catalogue completeness

Completion timing
Confirm before reservation
Service charge
Present in catalogue
Escrow information
Present in catalogue
Payment milestones
Present in catalogue
Project detail

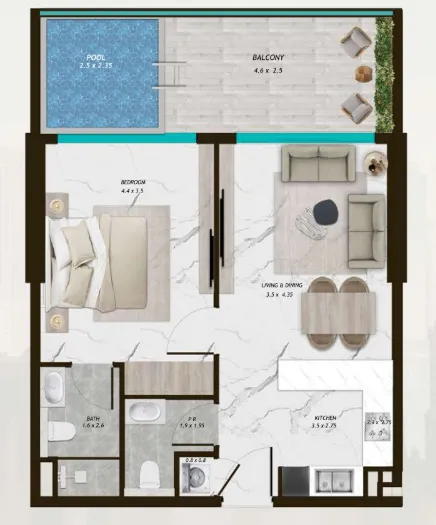
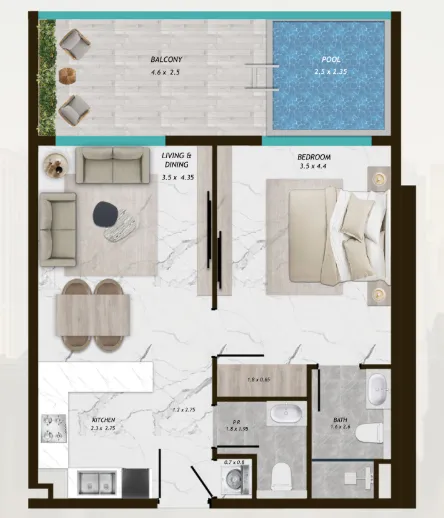
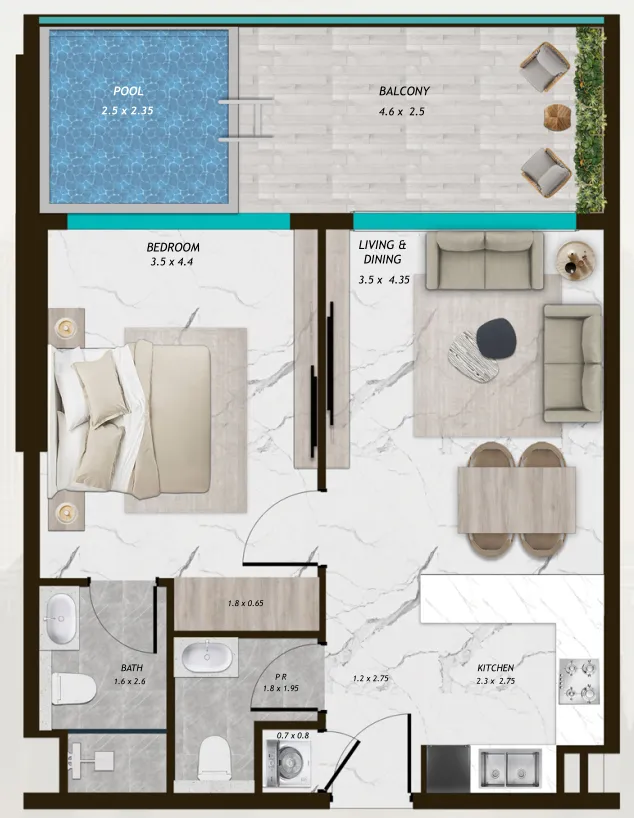
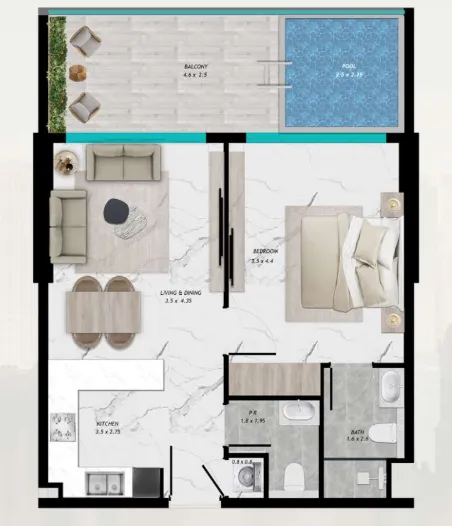
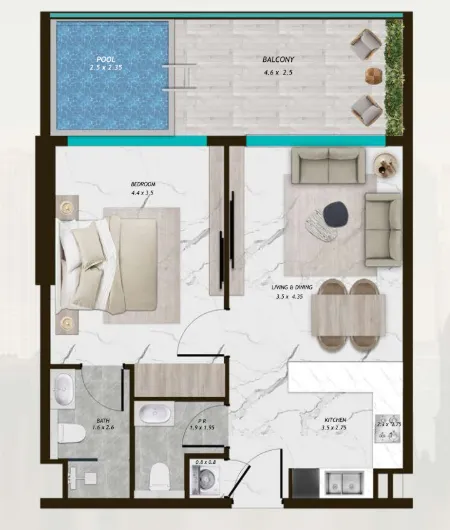
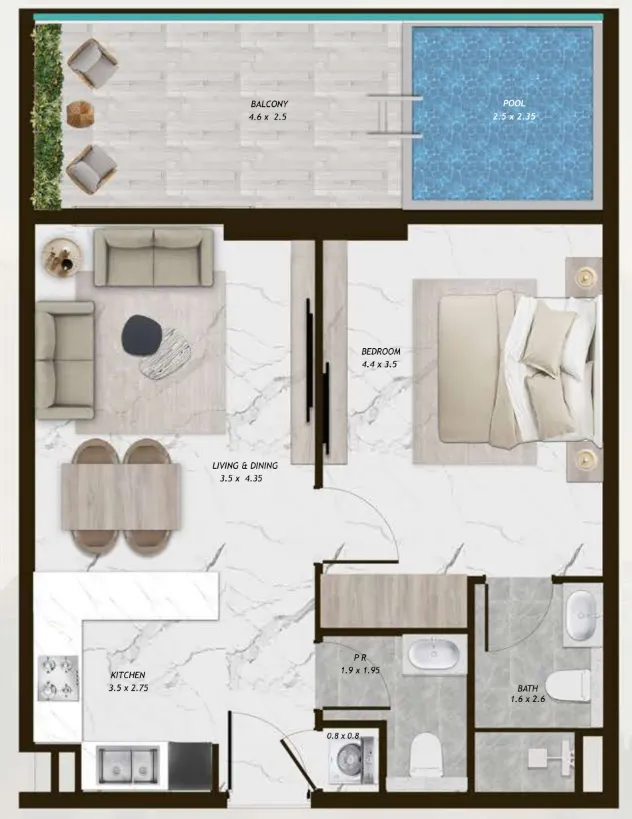
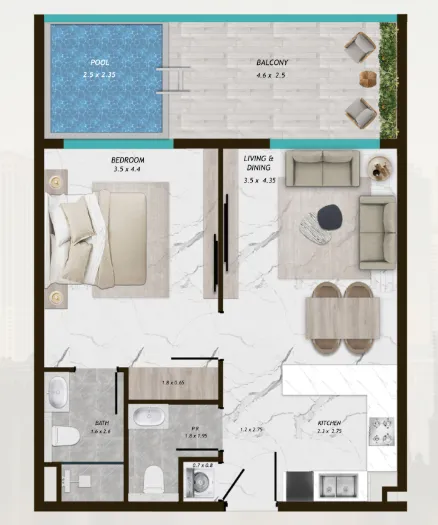
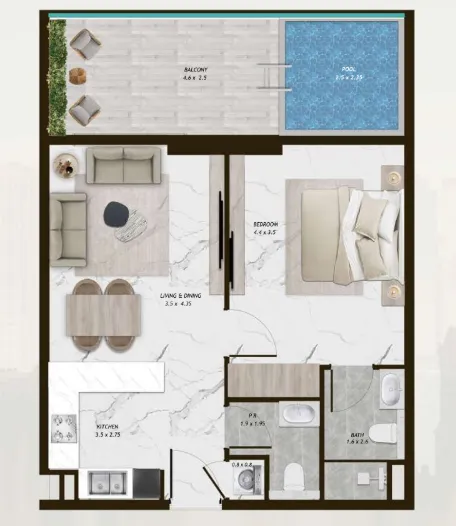
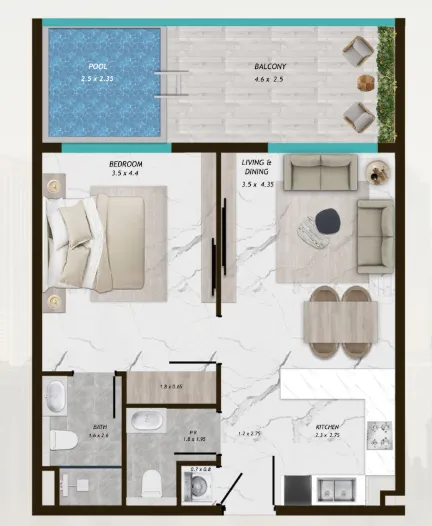
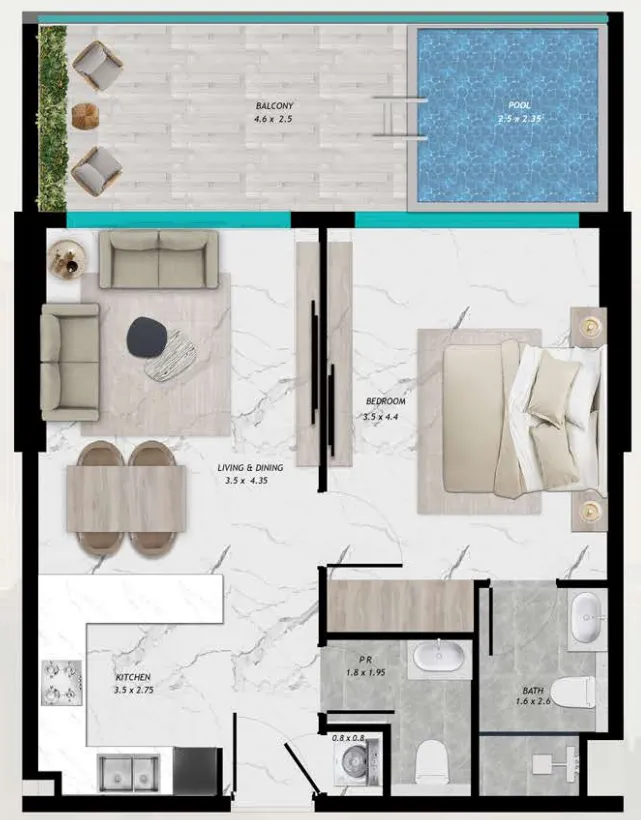
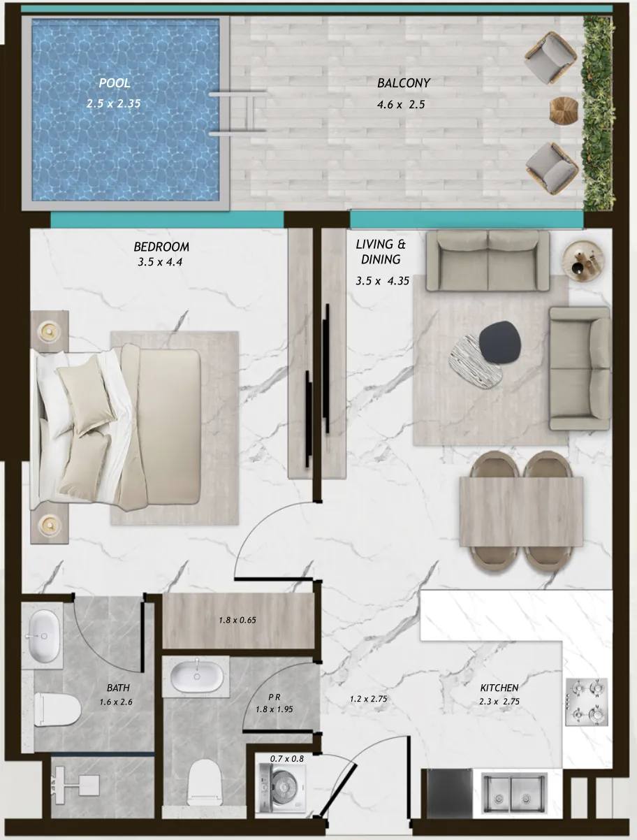
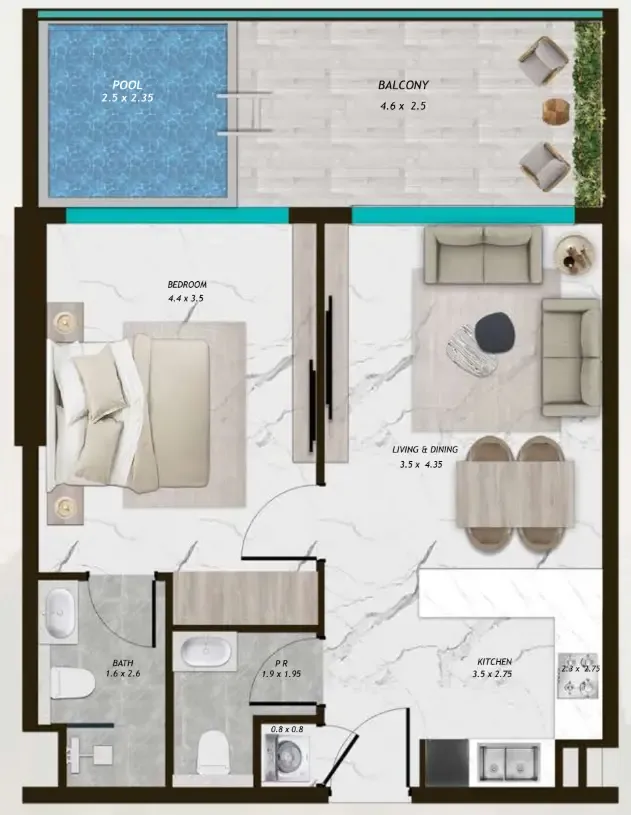
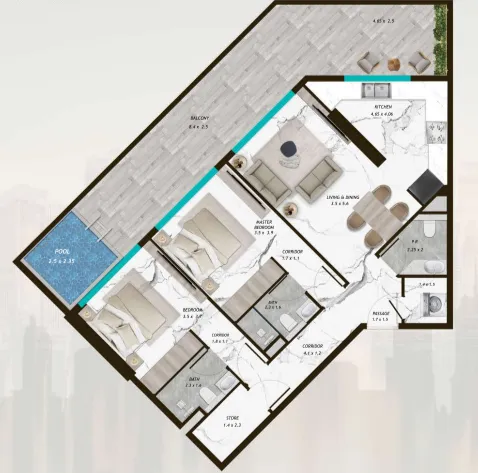
Floor plans

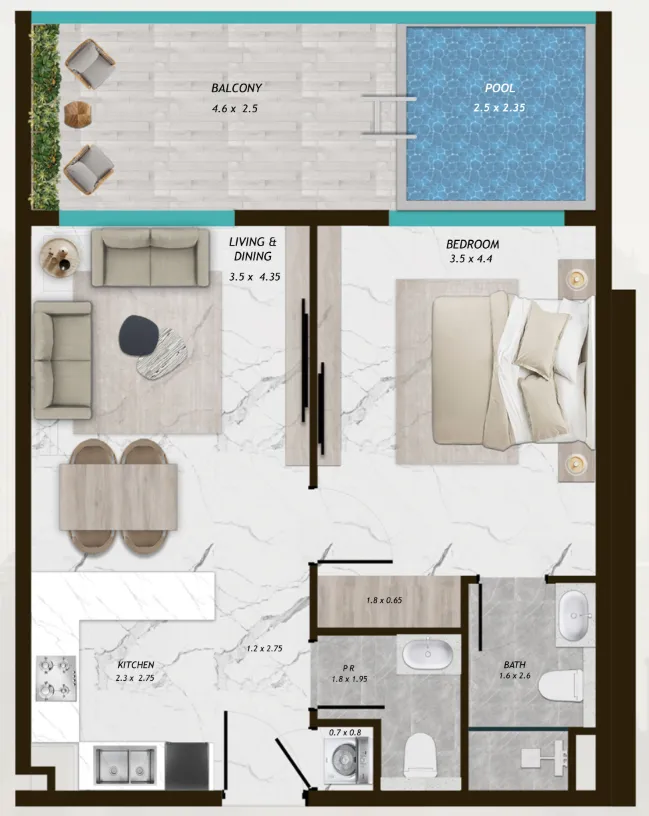
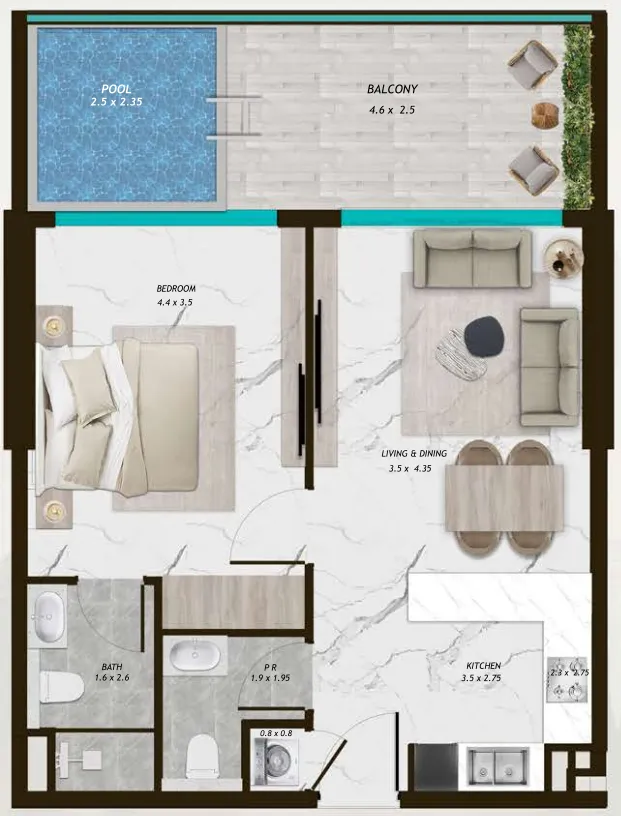
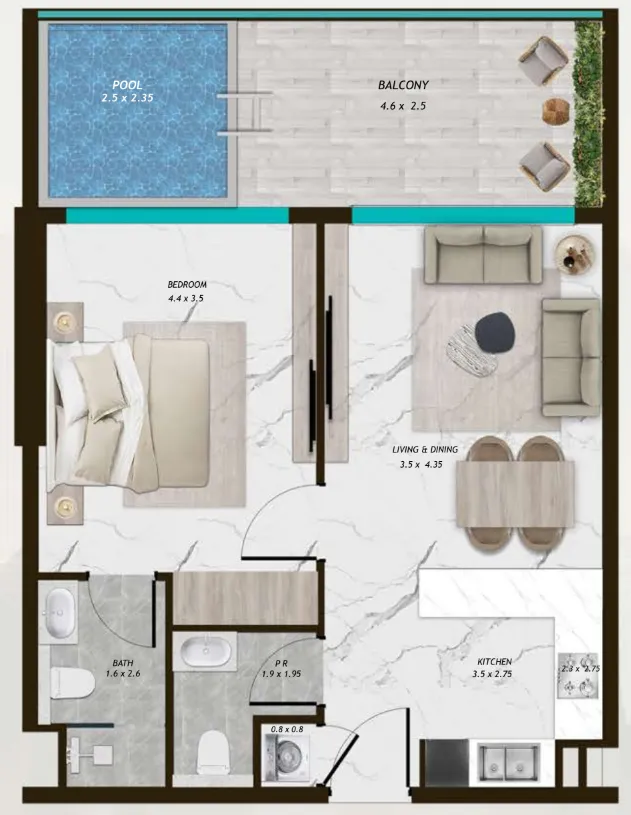
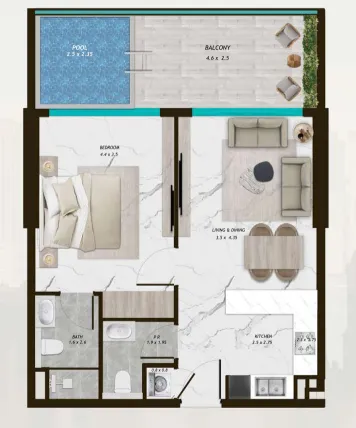
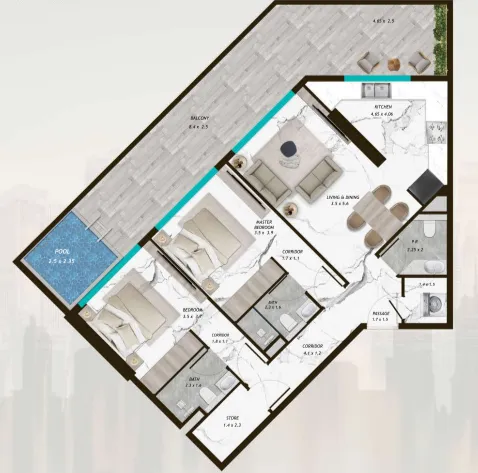
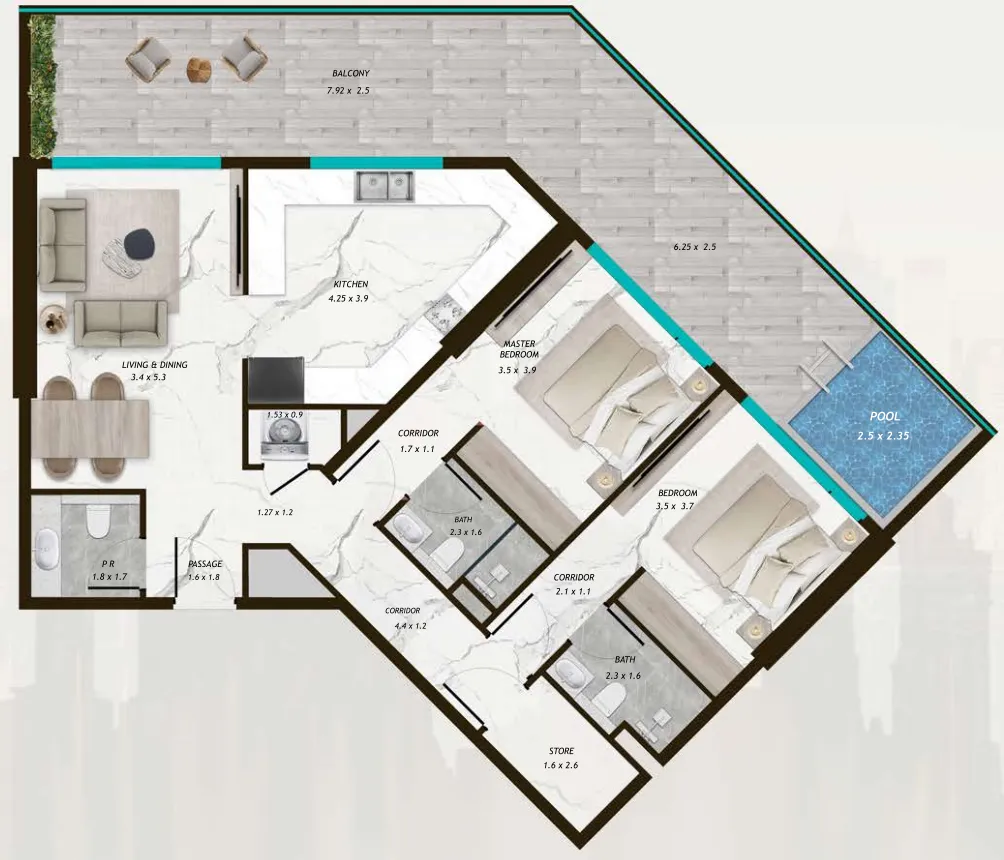
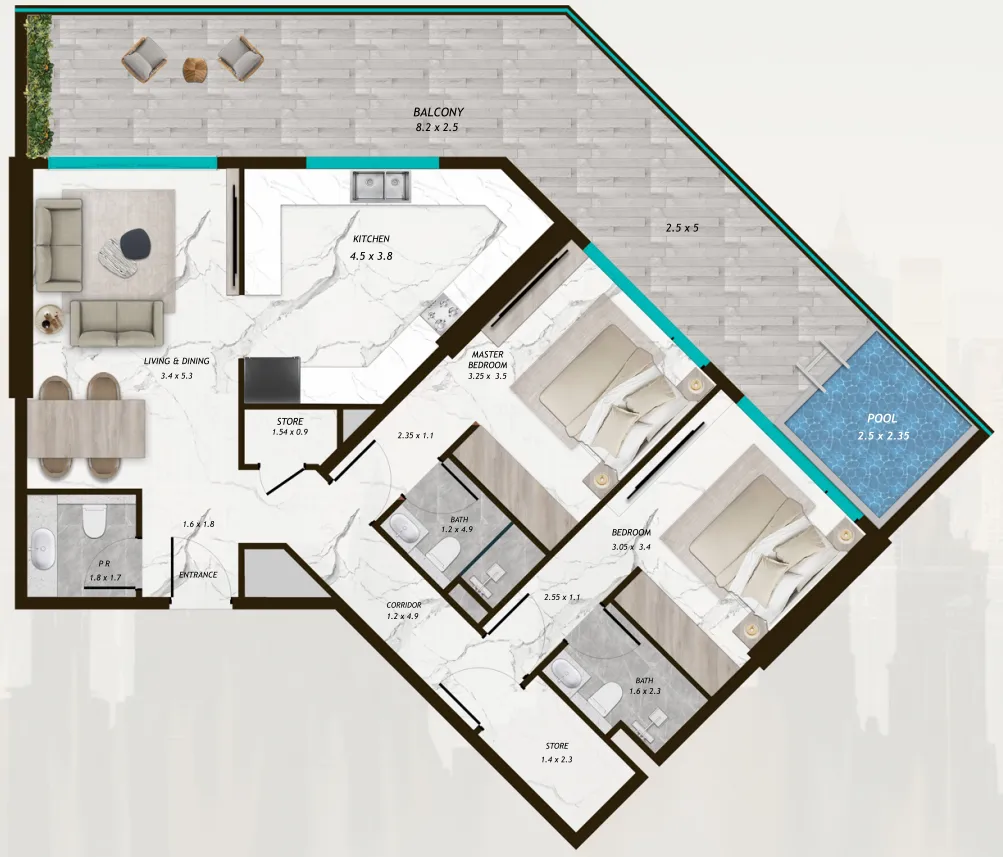
Open any plan to inspect the residence layout in full detail.

Loading floor plans...

Project detail

Typical units

Indicative layouts, price ranges, and internal areas.

LayoutBedroomsPrice (AED)Size
0 bedroom layoutStudio926.7K – 928.2K420 – 429 sqft
1 bedroom layout1 bedroom1.4M923 sqft
1 bedroom layout1 bedroom1.2M – 1.3M766 – 767 sqft
1 bedroom layout1 bedroom1.3M – 1.4M773 sqft
1 bedroom layout1 bedroom1.4M773 sqft
1 bedroom layout1 bedroom1.3M765 – 767 sqft
1 bedroom layout1 bedroom1.2M – 1.4M764 sqft
1 bedroom layout1 bedroom1.2M – 1.3M764 sqft
1 bedroom layout1 bedroom1.3M – 1.4M768 – 776 sqft
1 bedroom layout1 bedroom1.3M – 1.4M764 sqft
1 bedroom layout1 bedroom1.3M773 sqft
1 bedroom layout1 bedroom1.3M – 1.4M764 – 767 sqft
1 bedroom layout1 bedroom1.3M767 sqft
1 bedroom layout1 bedroom1.2M – 1.3M764 sqft
1 bedroom layout1 bedroom1.3M – 1.4M770 sqft
1 bedroom layout1 bedroom1.2M – 1.4M765 – 767 sqft
1 bedroom layout1 bedroom1.3M – 1.4M763 – 776 sqft
1 bedroom layout1 bedroom1.3M768 sqft
1 bedroom layout1 bedroom1.3M764 sqft
2 bedroom layout2 bedroom1.9M – 2.2M1,463 – 1,464 sqft
2 bedroom layout2 bedroom1.9M – 2.0M1,539 sqft
2 bedroom layout2 bedroom2.2M1,539 sqft
2 bedroom layout2 bedroom1.8M – 1.9M1,464 sqft
Project detail

Payment plans

Review the available instalment structures and key milestones.

Payment structure

Payment Plan

0 months
20%
On booking
on booking
20%
During construction
during construction
60%
Upon Handover
on handover
Project detail

Amenities

Facilities designed around everyday comfort, wellness, and leisure.

Expansive Pool Deck & Jacuzzi
Outdoor Cinema
Indoor Gym
Outdoor Gym
Kids’ Play Area
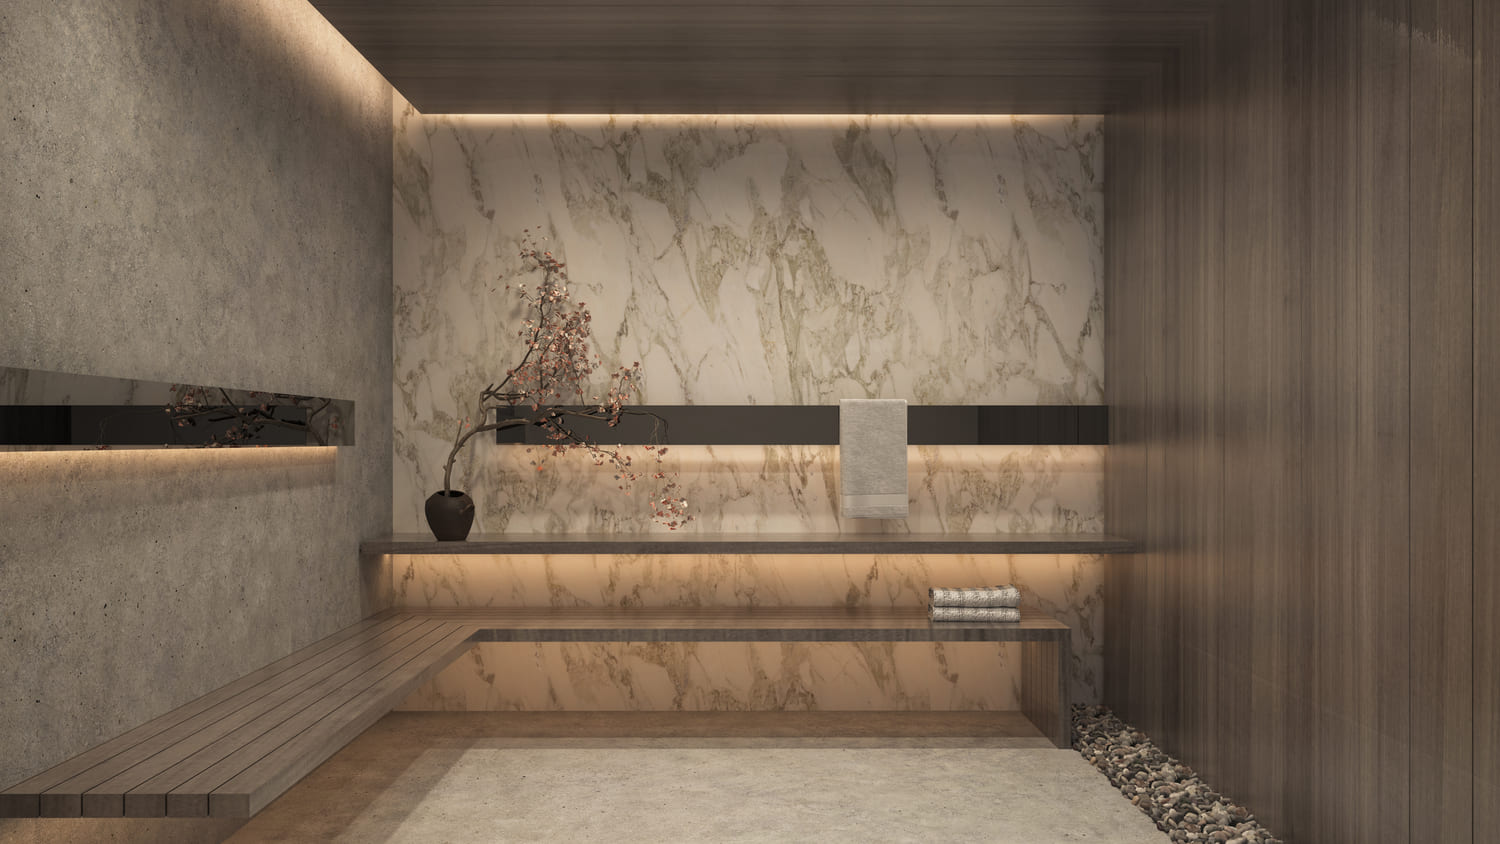
Steam Room & Sauna
Bbq Area
Jogging Track
Project detail

Buildings

Building

Building

unknown
20 floorsEscrow: 001582183420501

Studio, 1 & 2 bedroom apartments with pool

Project detail

Parking

Allocated parking by residence type and bedroom configuration.

Unit typeBedroomsParking spaces
apartment21
apartment11
apartment01
Project detail

Project specifications

Key construction, completion, and ownership information.

Sales status
On Sale
Residence types
Apartments
Service charge
15 AED/sqft
Furnishing
Semi Furnished
Buildings
1
Construction start
Jun 2025
Construction end
Sep 2028
Completion
Sep 2028
Escrow no.
001582183420501

Personalised advisory

Request your private brief

Tell us how you are approaching Samana Parkville. Your answers help your advisor prepare availability, comparisons, and a conversation around your actual requirements.

Your details help us prepare and respond to this property enquiry. See our Privacy Policy for how information is used and retained.