Back to off-plan projects
under constructionon salePost-handover

Samana Imperial Garden

A development by Samana

Arjan, Dubai

Confirmed price range

1.4M – 2.3M AED

Unit availability

217

Bedrooms

1–2

Bathrooms

Completion

Sep 2028

Area

613 – 1,256 sqft

Buildings

1

Share this property

Project detail

Overview

A closer look at the residences, lifestyle, and location.

The residences

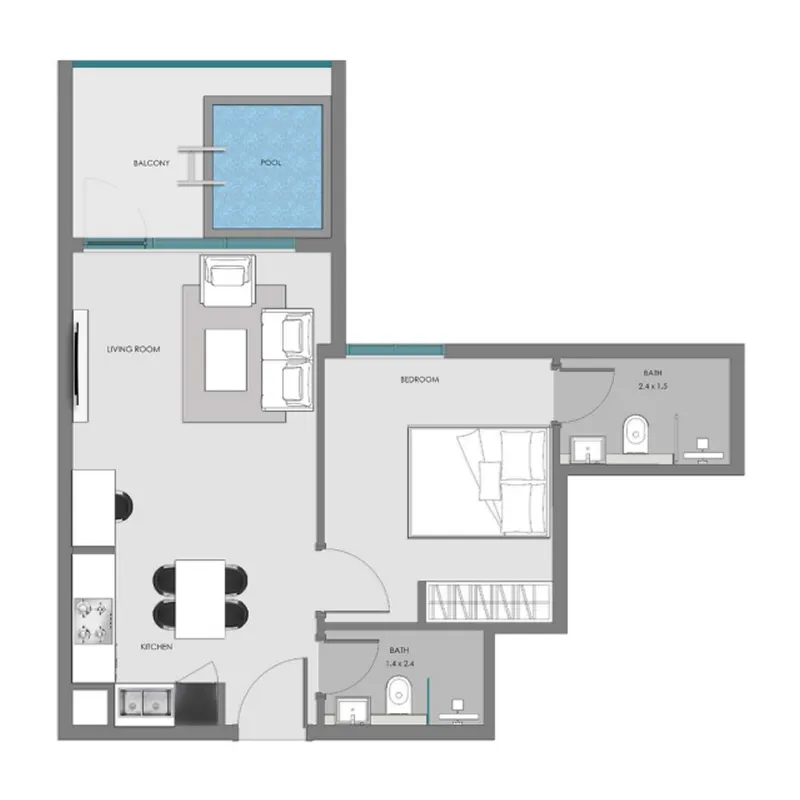
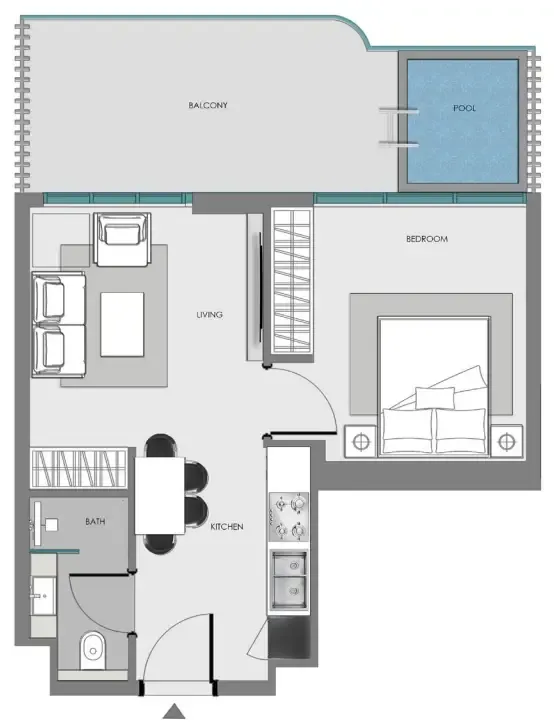
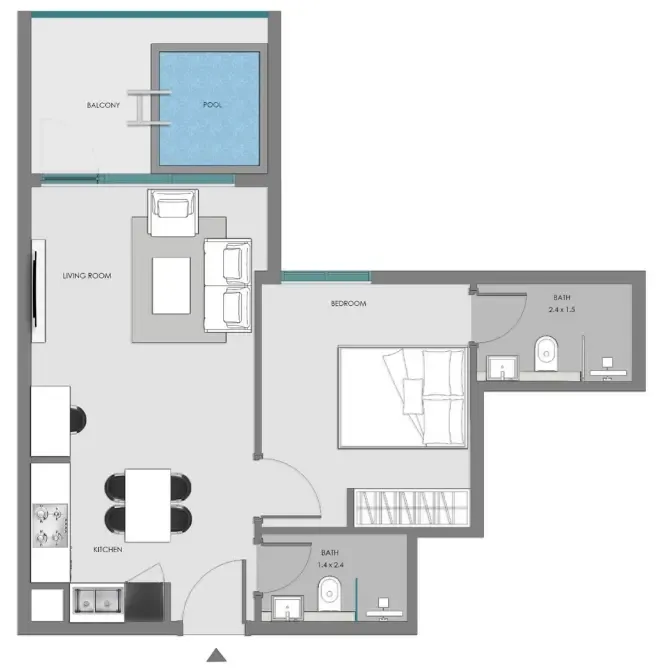
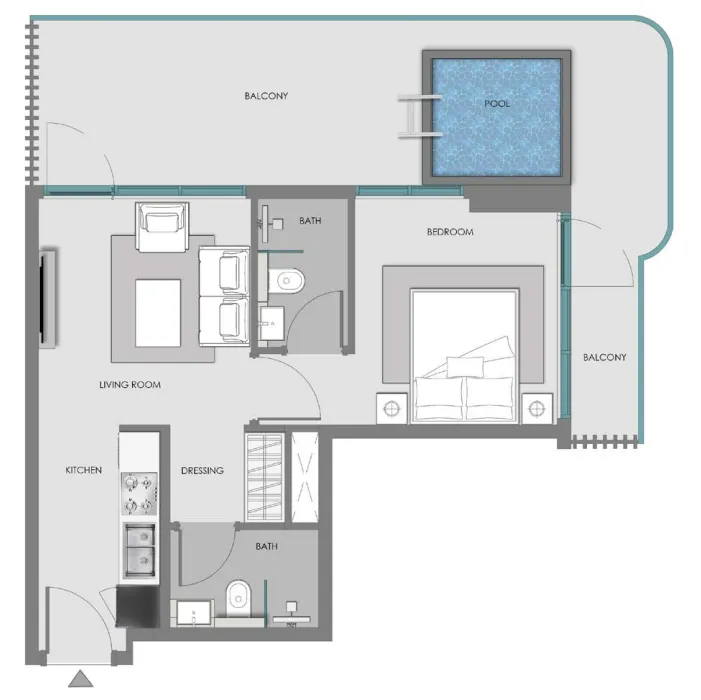
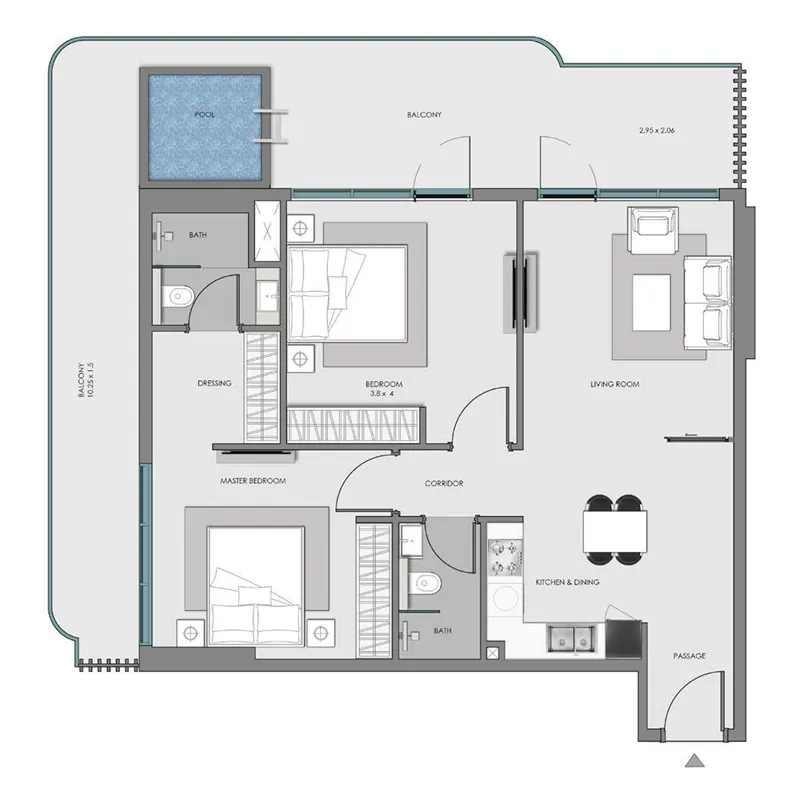
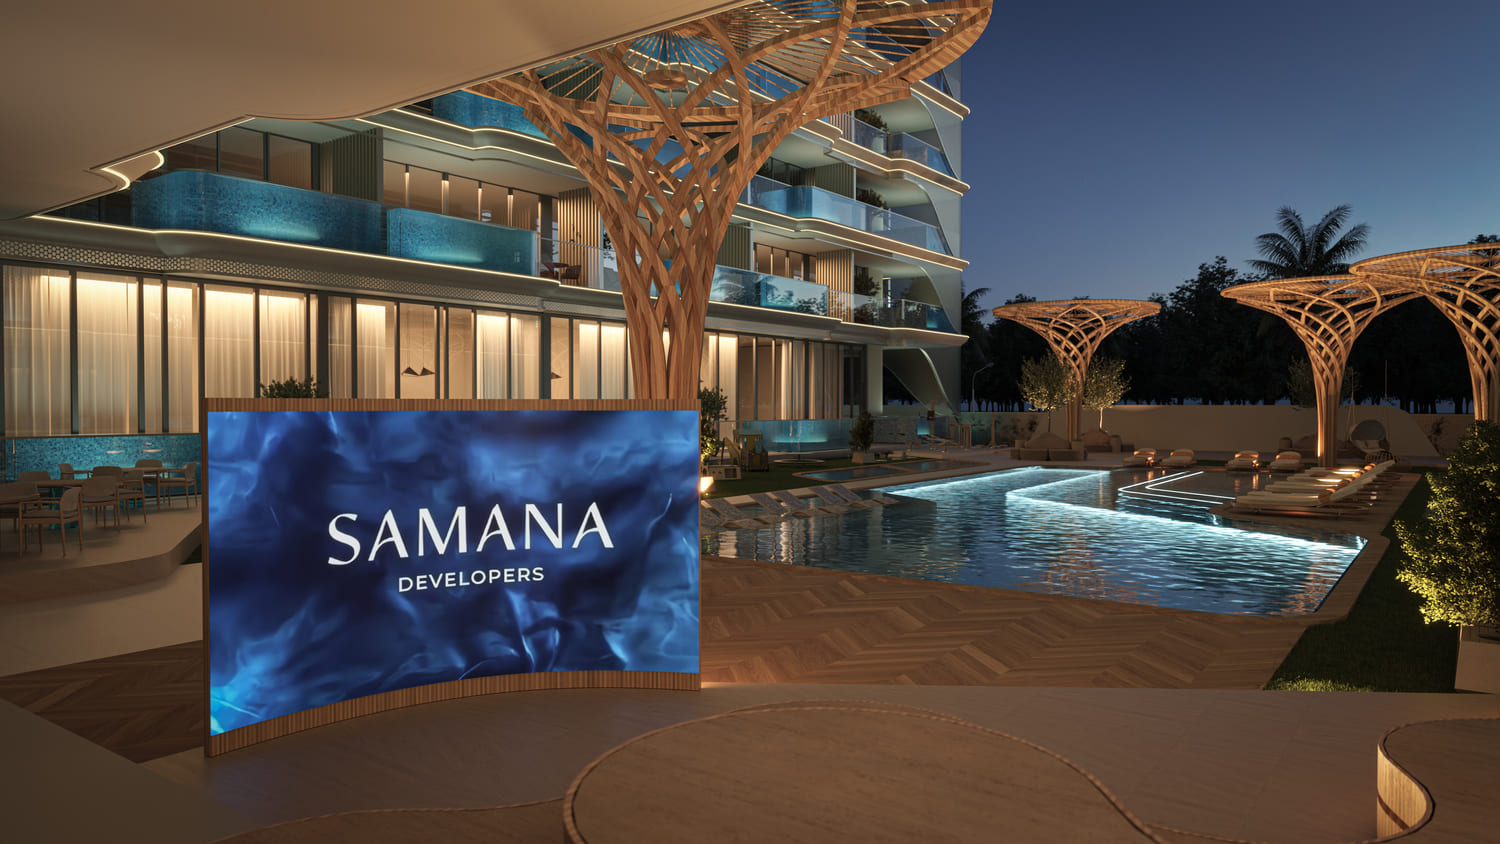
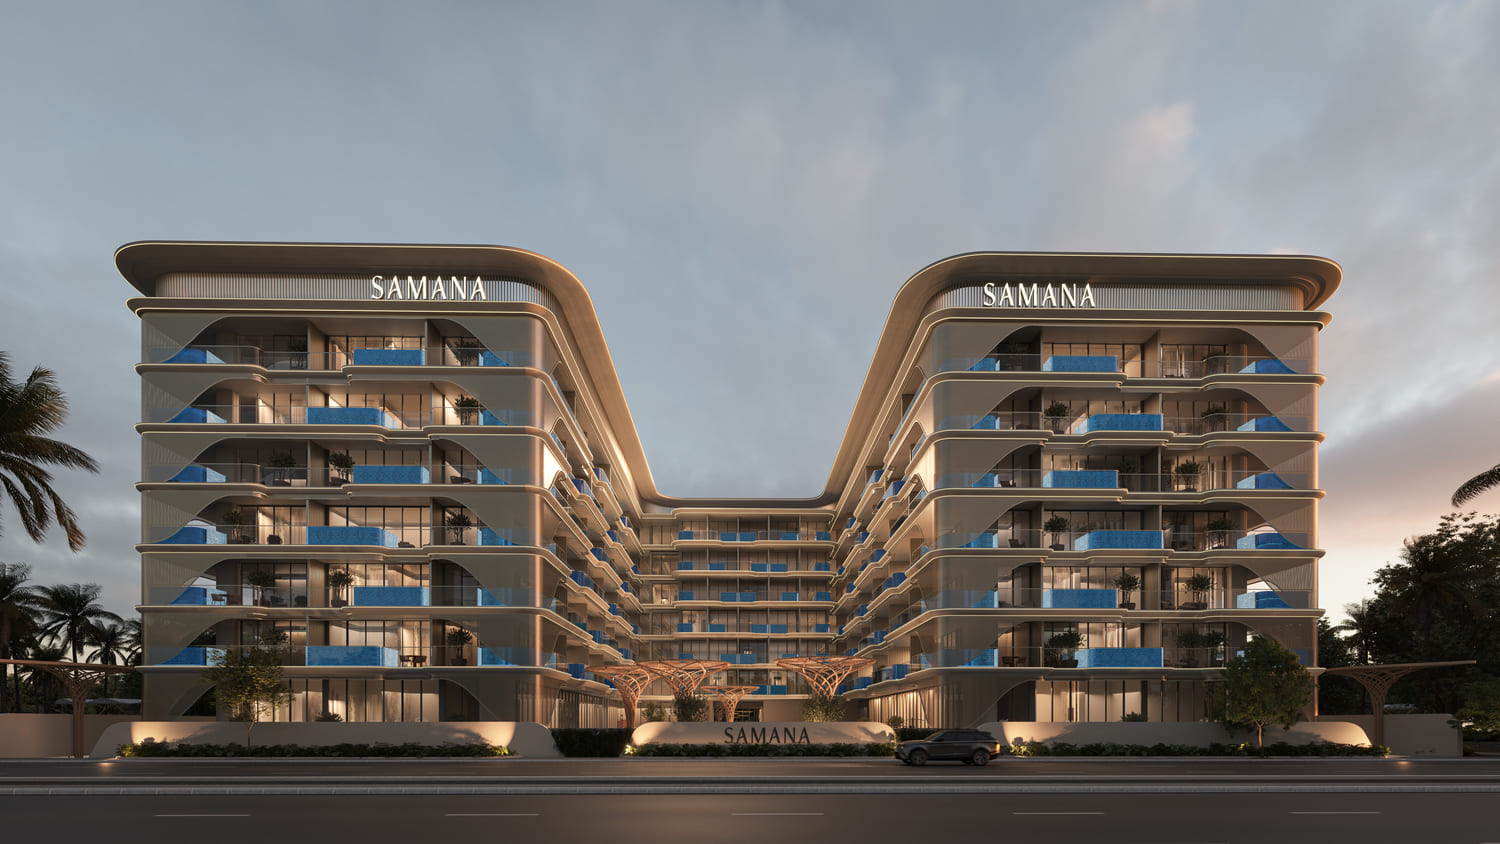
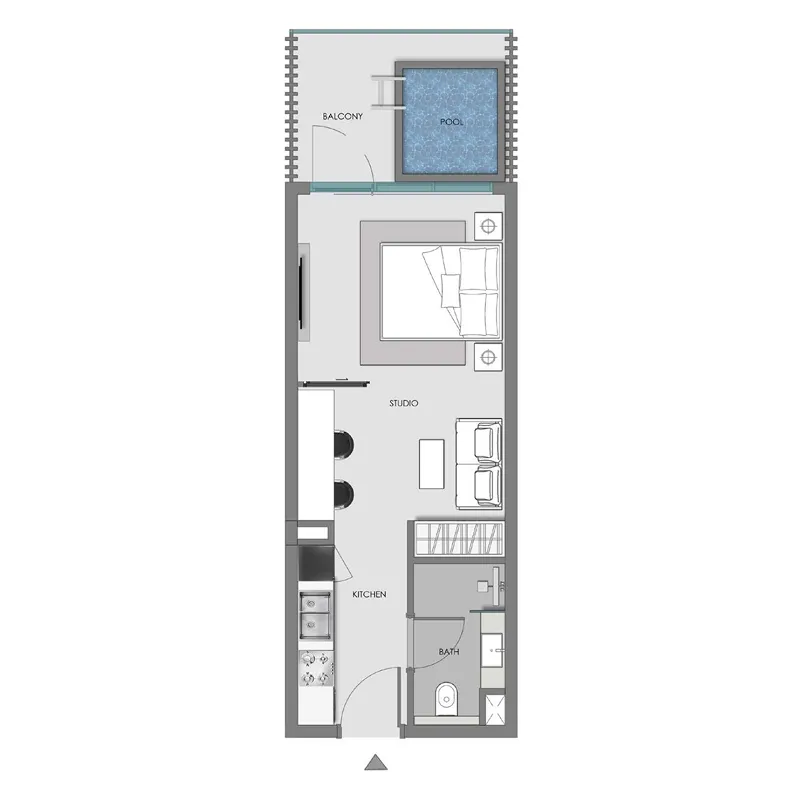
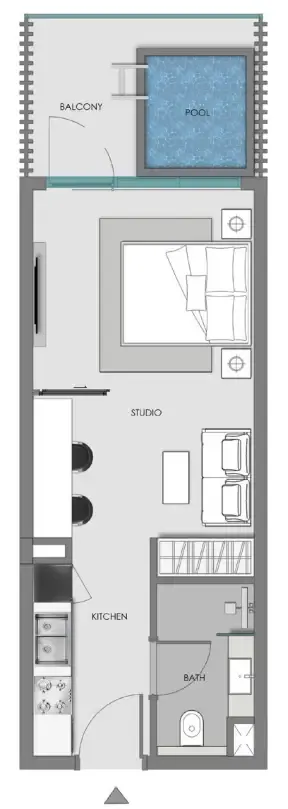
Samana Imperial Garden is a stunning residential development that redefines modern living with a touch of nature’s elegance. The project offers studios and one and two-bedroom apartments with private pools, thoughtfully designed with flexible layouts that can easily adapt to your lifestyle. Every detail, from sunlit balconies to spacious interiors, is crafted to create a sense of harmony, comfort, and timeless sophistication.

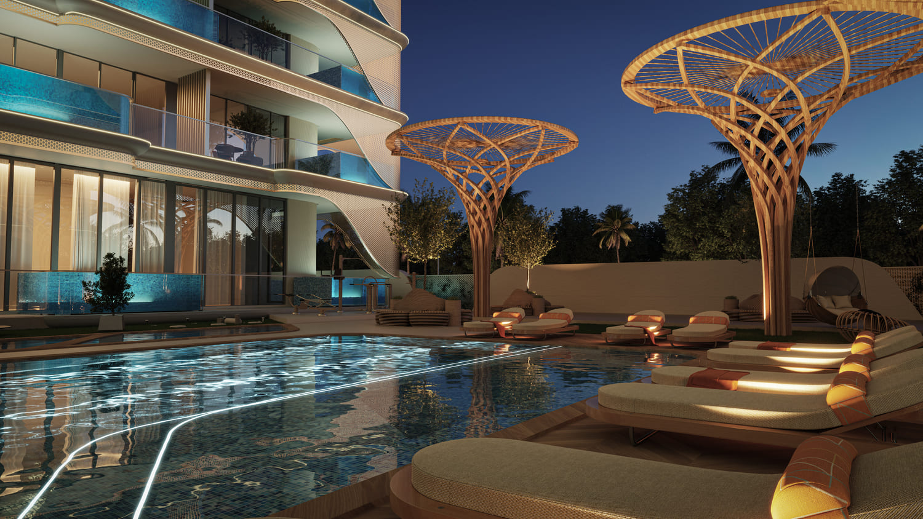
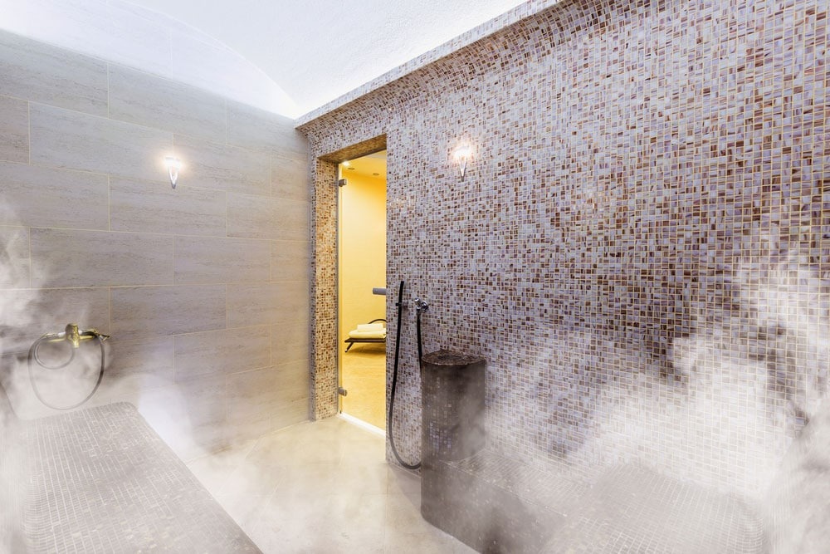
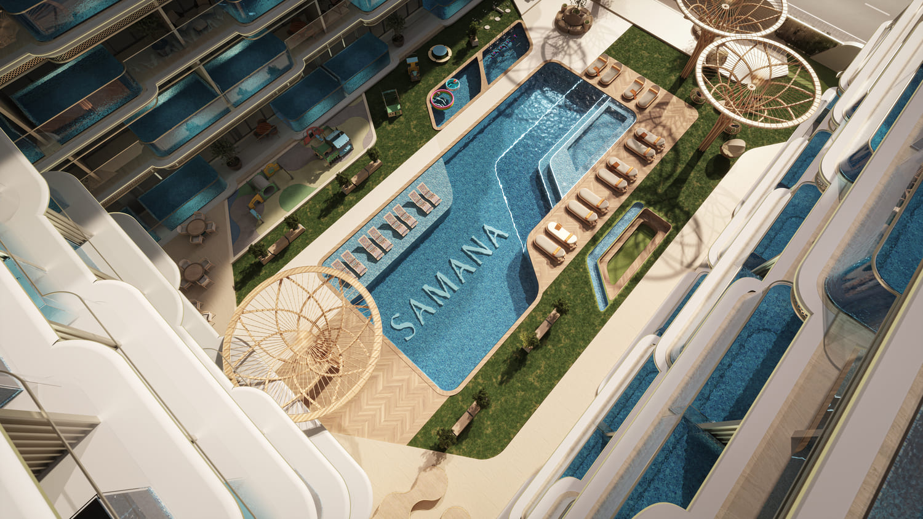
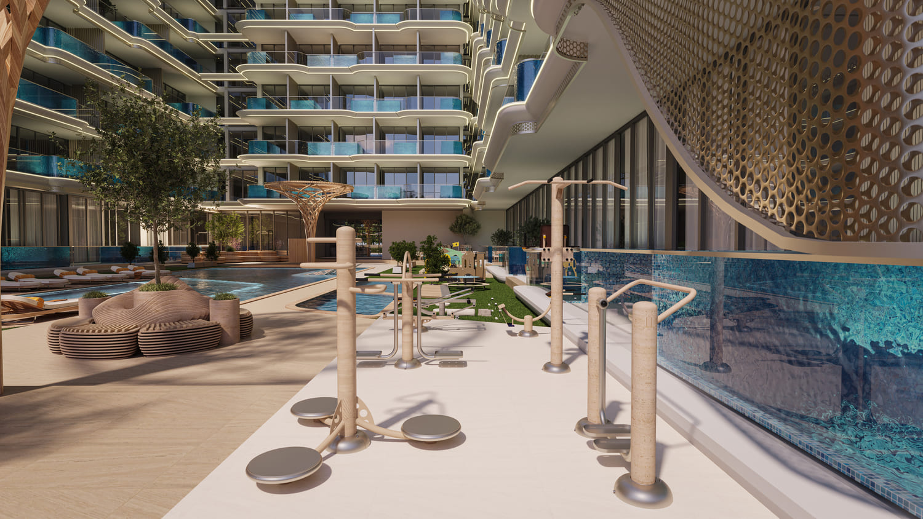
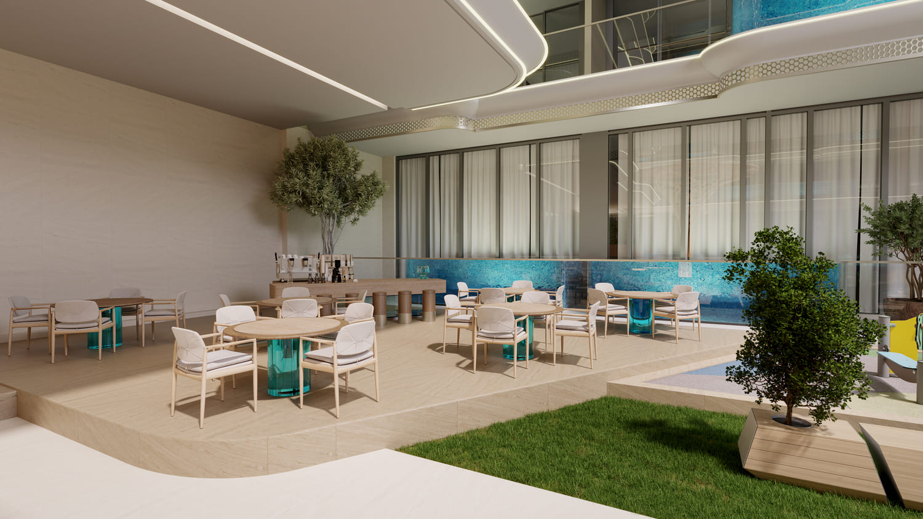
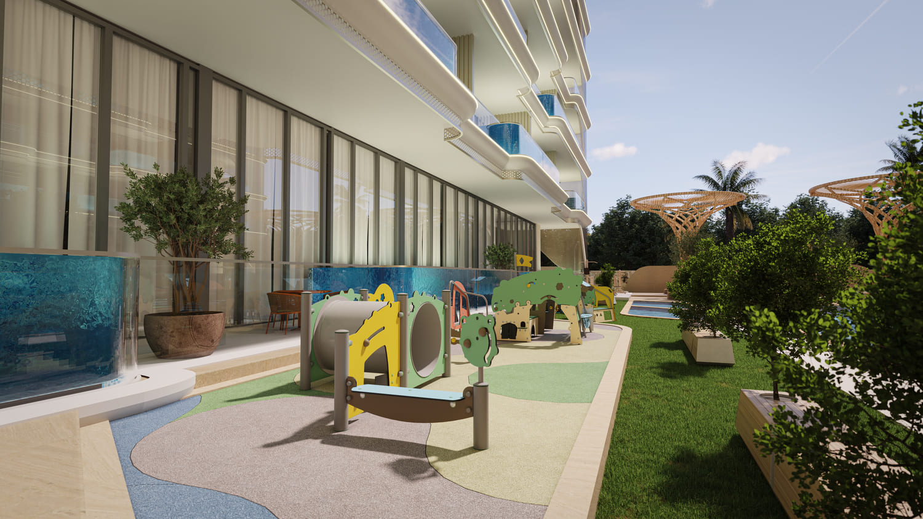
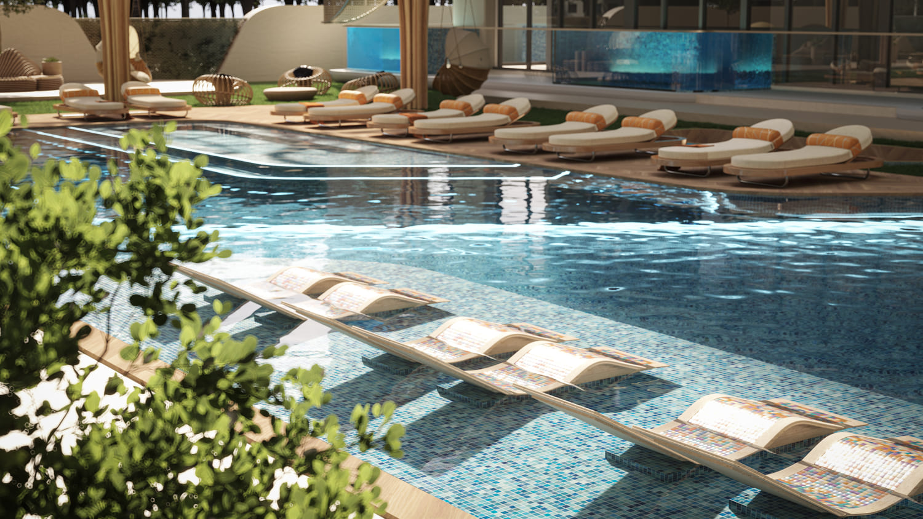
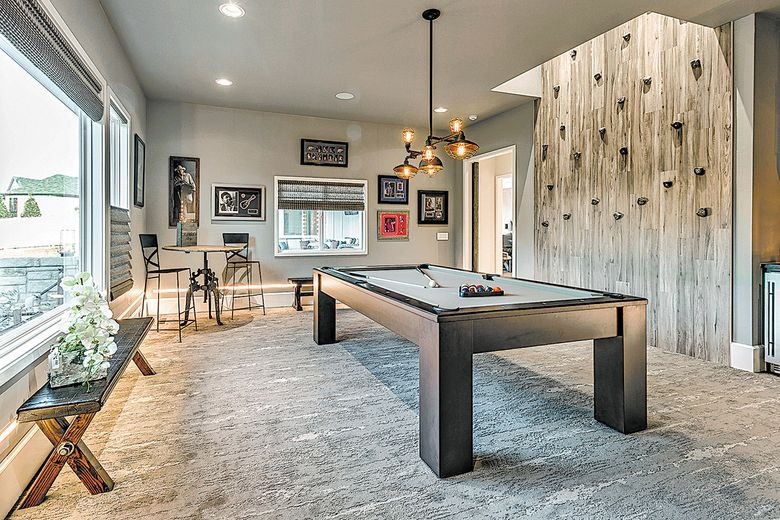
Life at Samana Imperial Garden is enriched by a wide range of world-class amenities that bring leisure, wellness, and joy to every moment. Residents can relax in the hammock garden, enjoy open-air cinema nights, or host gatherings in beautifully designed party spaces. Fitness and wellness are seamlessly woven into daily life with outdoor yoga pavilions, steam and sauna rooms, indoor and outdoor gyms, and tranquil swimming pools for adults and children.

Every residence at Samana Imperial Garden features modern finishing with high-quality materials and fully equipped kitchens. Optional luxury German Murphy or Thomas Bed furniture allows residents to personalize their space with refined European craftsmanship. The thoughtfully designed living spaces create a private paradise where every moment feels elevated and life unfolds in its most beautiful form.
Location & lifestyle

Nestled in Arjan, a thriving and rapidly developing district in Dubai, this exceptional location is known for its well-planned layout, vibrant atmosphere, and proximity to some of the city's most famous attractions. Located between Al Barsha South and Dubai Motor City, it offers seamless connectivity to key highways, making travel across the emirate quick and convenient.

The location is distinguished by its blend of modern residential communities and abundant green spaces. Home to landmarks like Dubai Miracle Garden and Dubai Butterfly Garden, the district offers a unique combination of city living and natural beauty. With schools, healthcare facilities, retail outlets, and leisure options within easy reach, Arjan provides everything needed for a comfortable and self-sufficient lifestyle.

For those seeking a residence that embodies natural elegance, modern convenience, and a prime Dubai address, Arjan delivers an unmatched lifestyle. Its unique combination of strategic connectivity, green spaces, and a prestigious location makes it one of Dubai's most promising and desirable areas to live and invest in. This is a place where one can enjoy the best of city living — vibrant, connected and effortlessly refined.

Aumera decision frame

How to examine this project

A structured reading of the published dossier—not a return forecast or recommendation.

Decision signals

  • Includes a post-handover structure for buyers comparing payment pressure beyond completion.
  • The specific unit, layout efficiency, and view premium should carry more weight than the headline starting price.
  • Should be reviewed alongside comparable delivered work by Samana.

Catalogue completeness

Completion timing
Confirm before reservation
Service charge
Present in catalogue
Escrow information
Present in catalogue
Payment milestones
Present in catalogue
Project detail

Floor plans

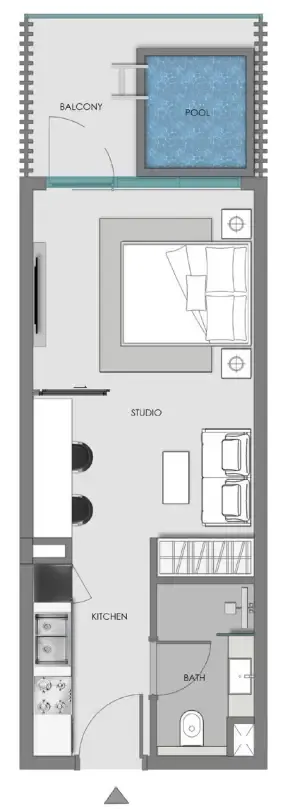
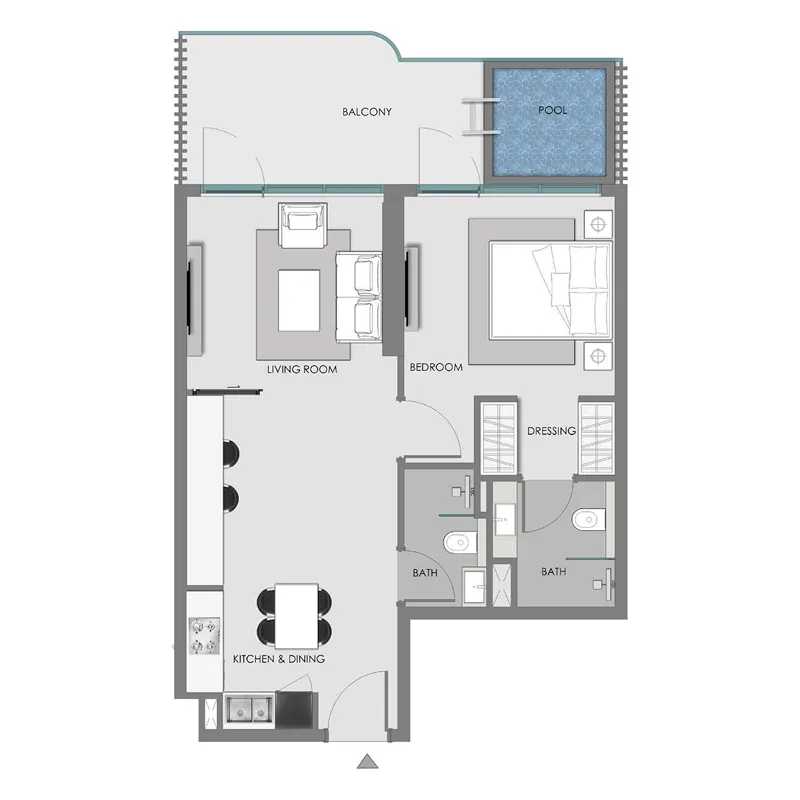
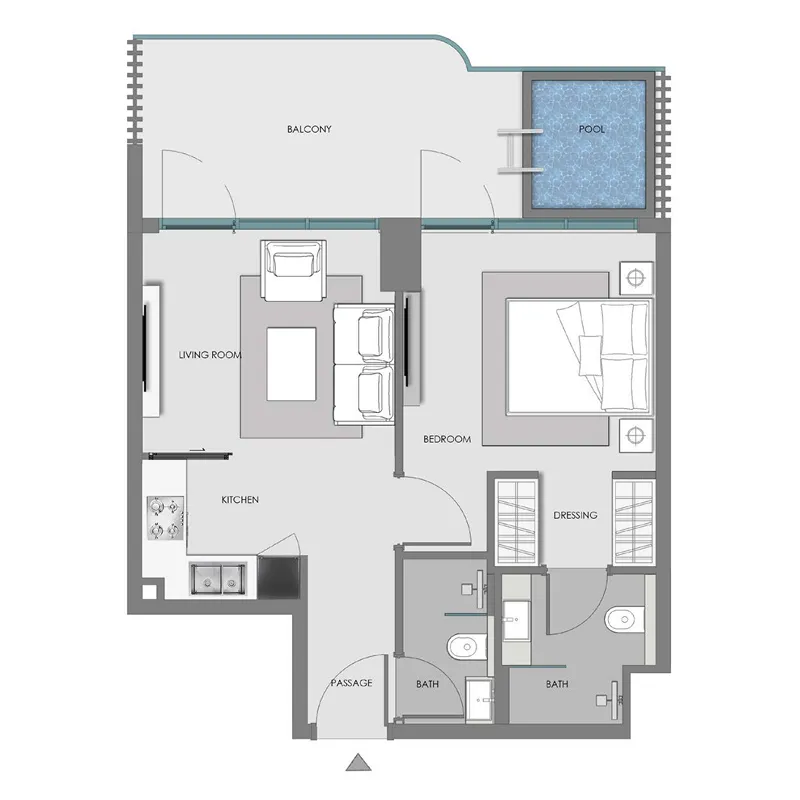
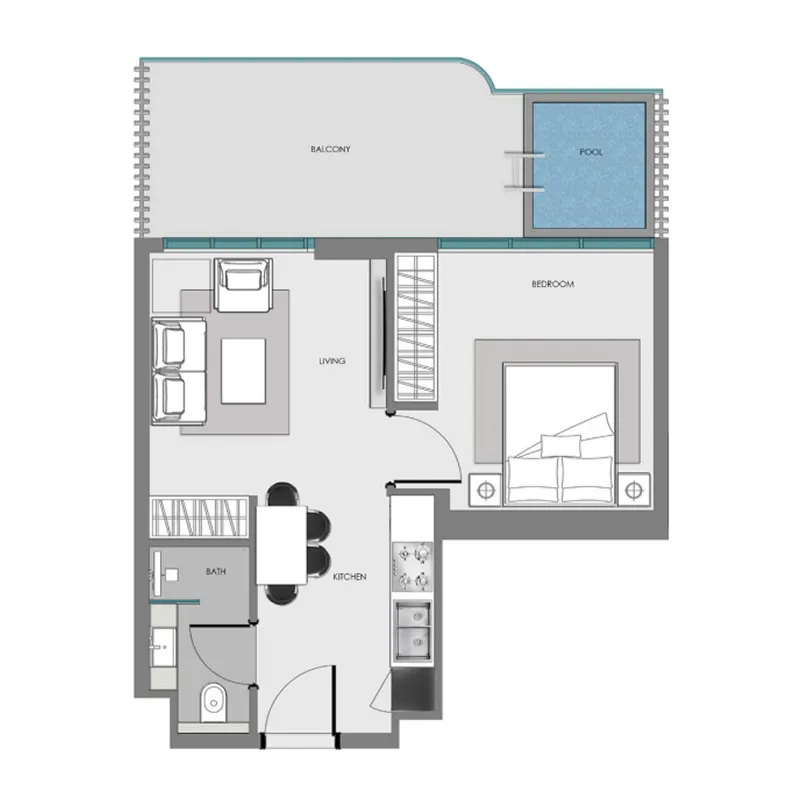
Open any plan to inspect the residence layout in full detail.

Loading floor plans...

Project detail

Typical units

Indicative layouts, price ranges, and internal areas.

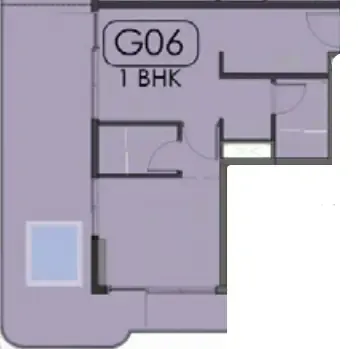
LayoutBedroomsPrice (AED)Size
0 bedroom layoutStudio940K – 1.1M419 – 441 sqft
0 bedroom layoutStudio999.9K425 sqft
0 bedroom layoutStudio1.0M430 sqft
1 bedroom layout1 bedroom1.5M – 1.7M708 – 725 sqft
1 bedroom layout1 bedroom1.5M – 1.6M786 – 787 sqft
1 bedroom layout1 bedroom1.5M – 1.6M674 – 676 sqft
1 bedroom layout1 bedroom1.4M – 1.5M612 – 624 sqft
1 bedroom layout1 bedroom1.4M – 1.5M597 – 598 sqft
1 bedroom layout1 bedroom1.4M – 1.5M613 – 624 sqft
1 bedroom layout1 bedroom1.5M597 – 598 sqft
1 bedroom layout1 bedroom1.5M597 sqft
1 bedroom layout1 bedroom1.5M747 sqft
1 bedroom layout1 bedroom1.5M – 1.6M747 – 787 sqft
2 bedroom layout2 bedroom2.3M – 2.5M1,222 – 1,256 sqft
Project detail

Payment plans

Review the available instalment structures and key milestones.

Payment structure

Payment Plan PDC

0 months
25%
On booking
on booking
75%
Within 75 months
during construction

Payment structure

Payment Plan NON PDC

0 months
30%
On booking
on booking
70%
Within 70 months
during construction

Payment structure

Payment Plan PH

0 months
15%
On booking
on booking
41%
During construction
during construction
3%
From the 1st to the 3rd month from the booking (1% montly)
5%
On 4th month
33%
From the 5th to the 37 month before handover (1% montly)
44%
Within 44 months PH (1% montly)
post handover

Payment structure

Payment Plan 40/60

0 months
20%
On booking
on booking
20%
During construction
during construction
60%
Upon Handover
on handover
Project detail

Amenities

Facilities designed around everyday comfort, wellness, and leisure.

Outdoor Yoga Zone
Jacuzzi
Pool Deck
Open Theatre
Steam & Sauna
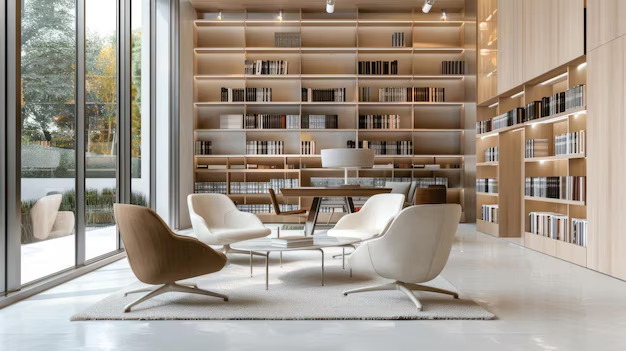
Library
Swimming Pool
Outdoor Gym
Outdoor Lounge
Kids' Area
Water Beds
Kids' Pool
Indoor Gym
Bbq Area
Indoor Leisure Zone
Project detail

Buildings

Building

Building

unknown
Escrow: 14244039830005

Studio, 1 & 2 bedroom apartments with pool

Project detail

Parking

Allocated parking by residence type and bedroom configuration.

Unit typeBedroomsParking spaces
apartment21
apartment11
apartment01
Project detail

Project specifications

Key construction, completion, and ownership information.

Available units
217
Unit types
apartments
Service charge
15 AED/sqft
Furnishing
Optional Furnished
Buildings
1
Construction start
Jul 2025
Construction end
Sep 2028
Completion
Sep 2028
Post-handover plan
Available
Escrow no.
14244039830005

Personalised advisory

Request your private brief

Tell us how you are approaching Samana Imperial Garden. Your answers help your advisor prepare availability, comparisons, and a conversation around your actual requirements.

Your details help us prepare and respond to this property enquiry. See our Privacy Policy for how information is used and retained.