Back to off-plan projects
under constructionon salePost-handover

Samana Hills South 3

A development by Samana

Dubai Industrial City, Dubai

Confirmed price range

1.1M – 1.7M AED

Unit availability

76

Bedrooms

1–2

Bathrooms

Completion

Sep 2028

Area

628 – 1,023 sqft

Buildings

1

Share this property

Project detail

Overview

A closer look at the residences, lifestyle, and location.

The residences

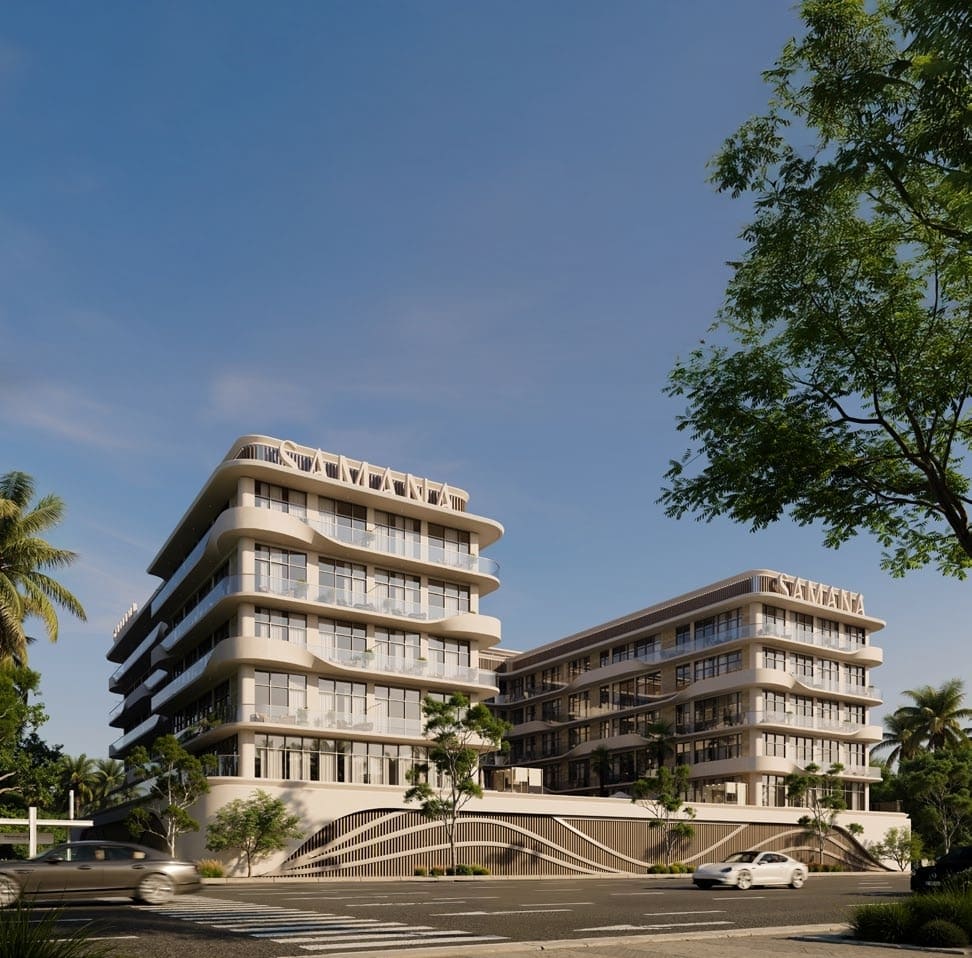
Samana Hills South 3 is an exceptional residential project offering a range of thoughtfully designed studios and one and two-bedroom apartments. Each unit has been carefully crafted to balance openness with privacy, blending natural light, modern finishes, and timeless elegance. The architecture reflects a bold yet graceful style, making the development stand out as a contemporary landmark in the heart of Dubai's most ambitious district.

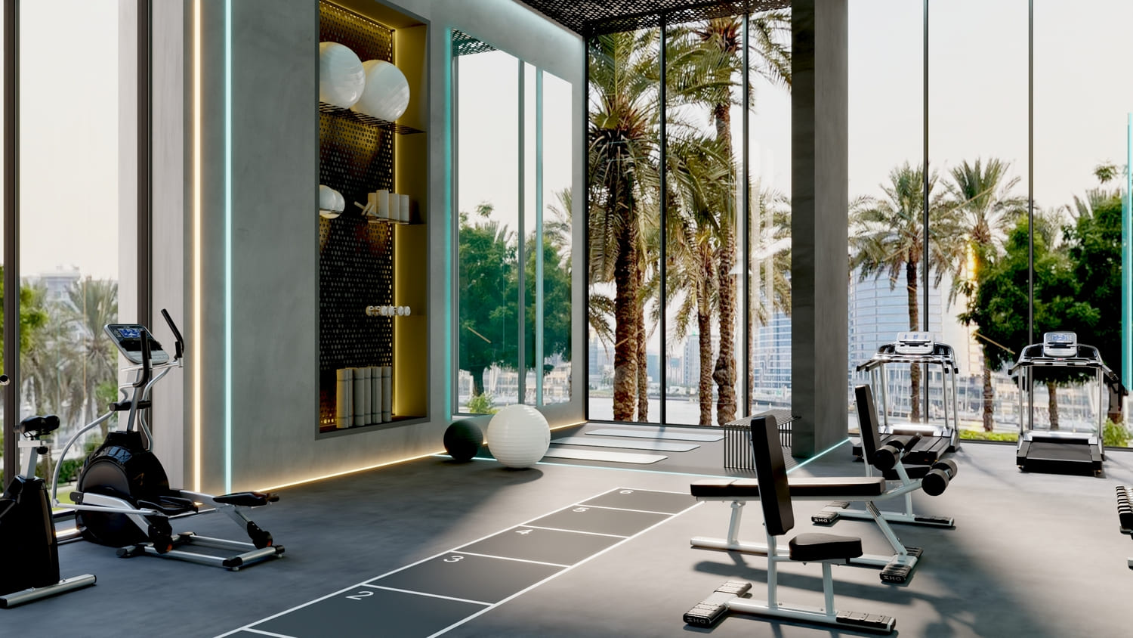
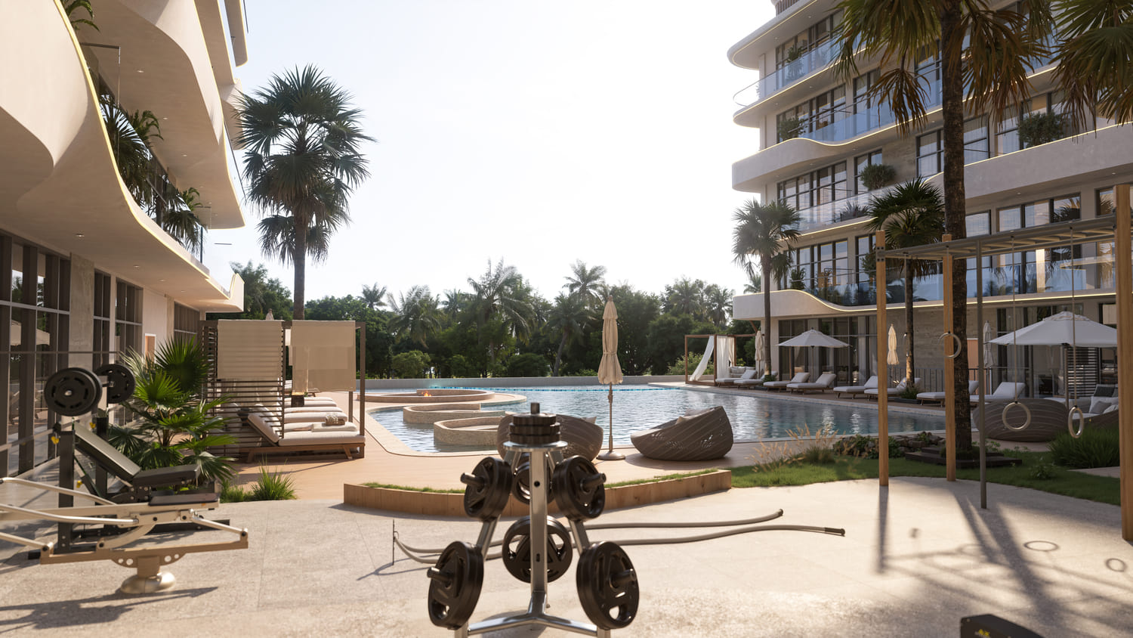
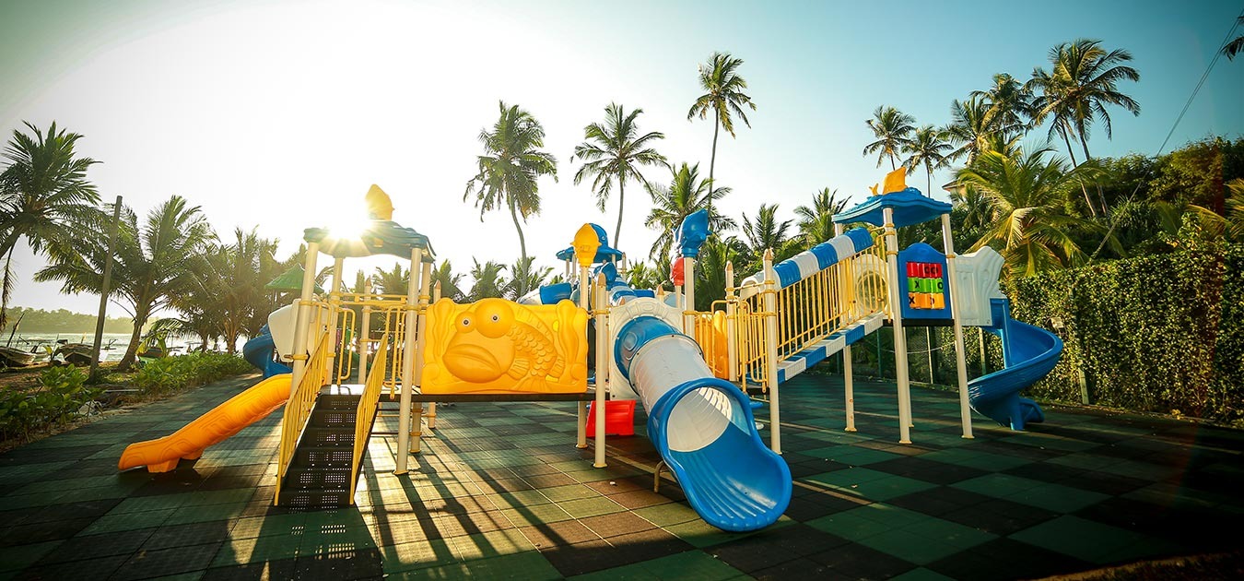
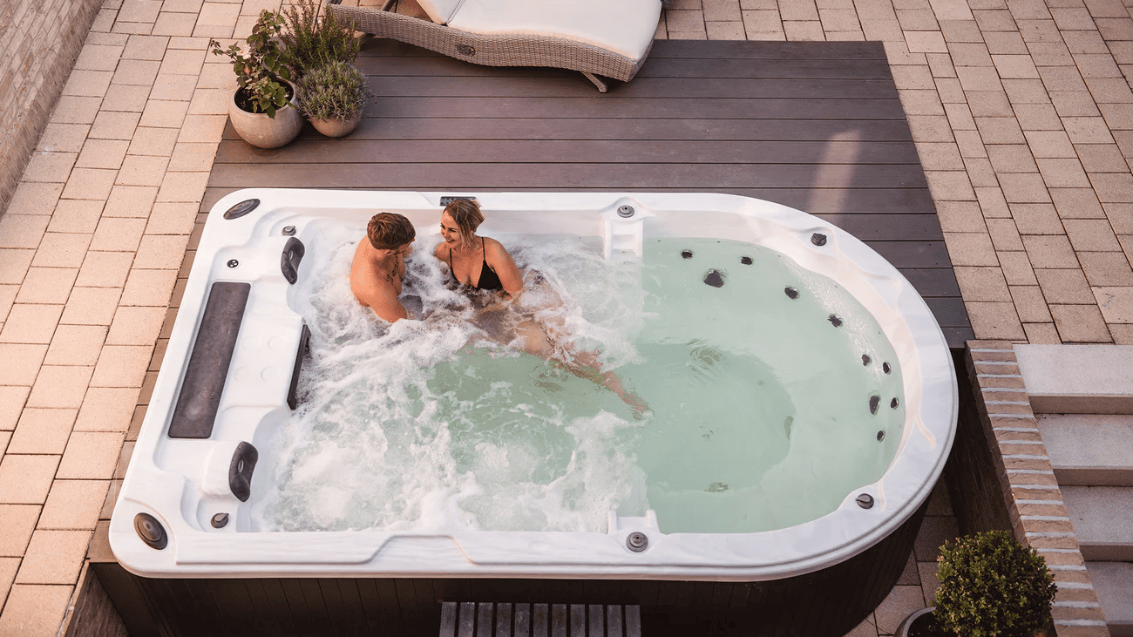
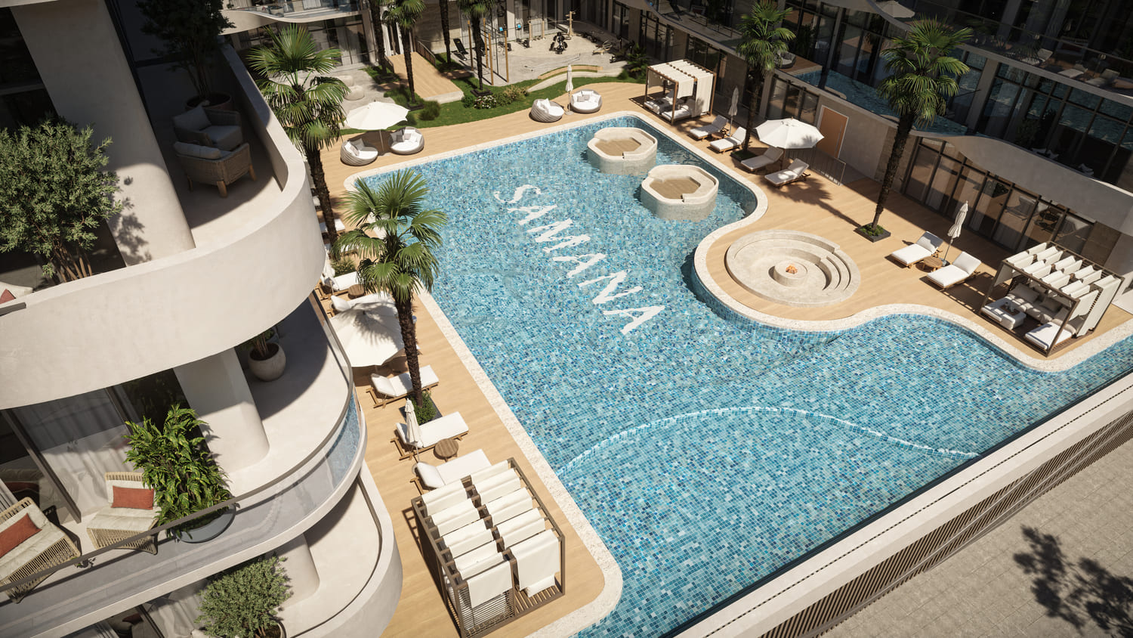
The project shines with its world-class amenities, designed to enhance every aspect of daily life. Residents can enjoy a stunning outdoor swimming pool, a relaxing Jacuzzi, and both indoor and outdoor gyms for active living. Families benefit from dedicated spaces such as a kids' pool and play area, while social moments come alive at the BBQ and outdoor cinema areas. Every element is crafted to create a community that values serenity, sophistication, and connection.

Every residence at Samana Hills South 3 features modern finishing with high-quality materials and fully equipped kitchens with Teka appliances. Furnishings are available for an additional fee, allowing residents to personalize their space. The thoughtful design transforms everyday rituals into memorable moments, creating homes that are both functional and inspiring.
Location & lifestyle

Nestled in Dubai Industrial City, one of the UAE's largest industrial zones, this exceptional location is positioned near Al Maktoum International Airport and Jebel Ali Port, making it a key element of Dubai's industrial and logistics network. While its primary role is industrial, the area also provides modern housing and essential amenities for employees and their families.

The location is distinguished by its wide range of nearby facilities, including shopping centers, retail outlets, restaurants, and healthcare services, all designed to ensure everyday convenience. Quick access to major highways such as Sheikh Mohammed Bin Zayed Road links the community efficiently with central areas like Downtown Dubai and Dubai Marina. The district's focus on sustainability and eco-friendly practices further enhances its reputation as a progressive community.

For those seeking a residence that embodies modern comfort, strategic connectivity, and a tranquil environment, Dubai Industrial City delivers an unmatched lifestyle. Its unique combination of affordable housing, calm surroundings, and strong transport connectivity makes it one of Dubai's most promising destinations. This is a place where one can enjoy the best of city living — serene, connected and effortlessly refined.

Aumera decision frame

How to examine this project

A structured reading of the published dossier—not a return forecast or recommendation.

Decision signals

  • Includes a post-handover structure for buyers comparing payment pressure beyond completion.
  • The specific unit, layout efficiency, and view premium should carry more weight than the headline starting price.
  • Should be reviewed alongside comparable delivered work by Samana.

Catalogue completeness

Completion timing
Confirm before reservation
Service charge
Present in catalogue
Escrow information
Confirm before reservation
Payment milestones
Present in catalogue
Project detail

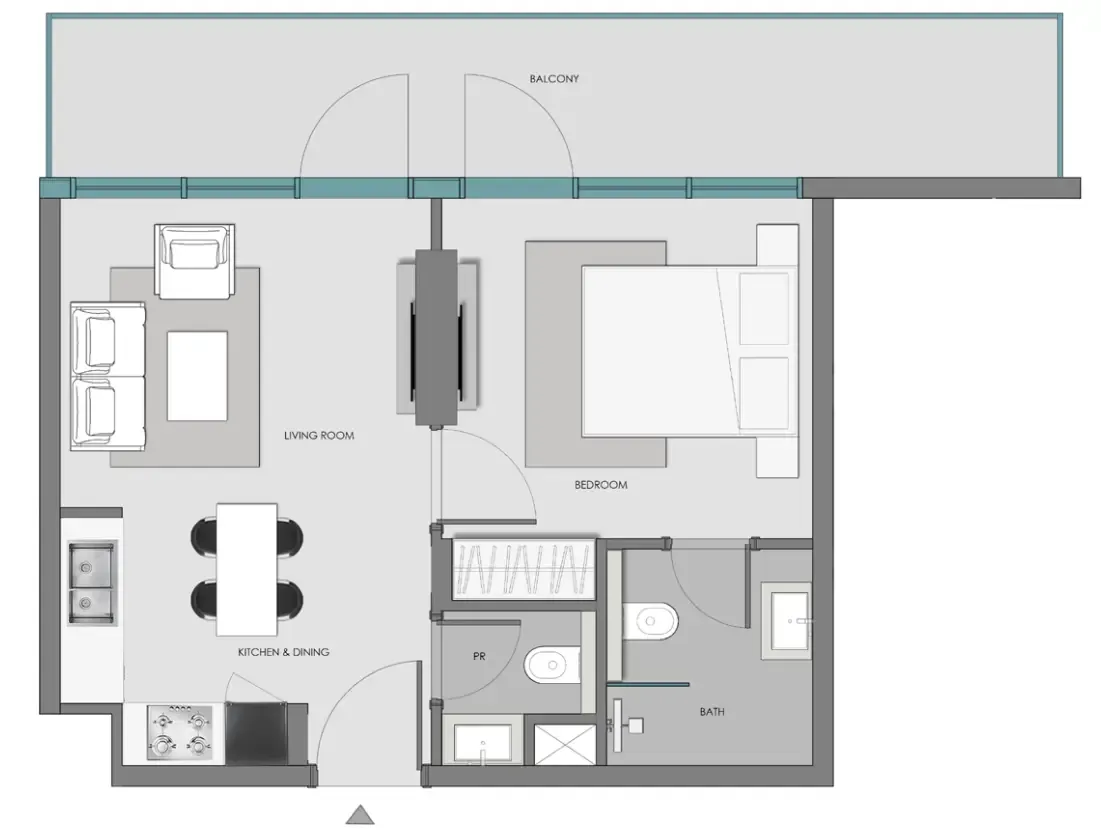
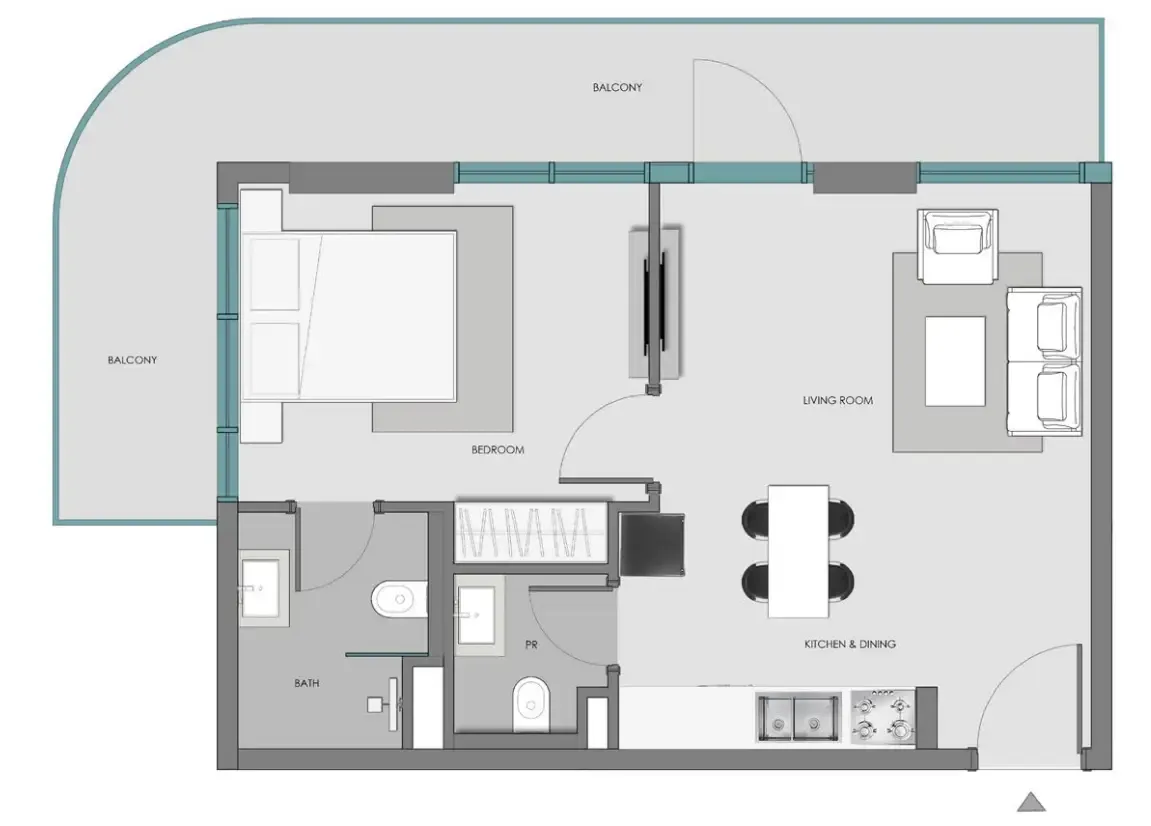
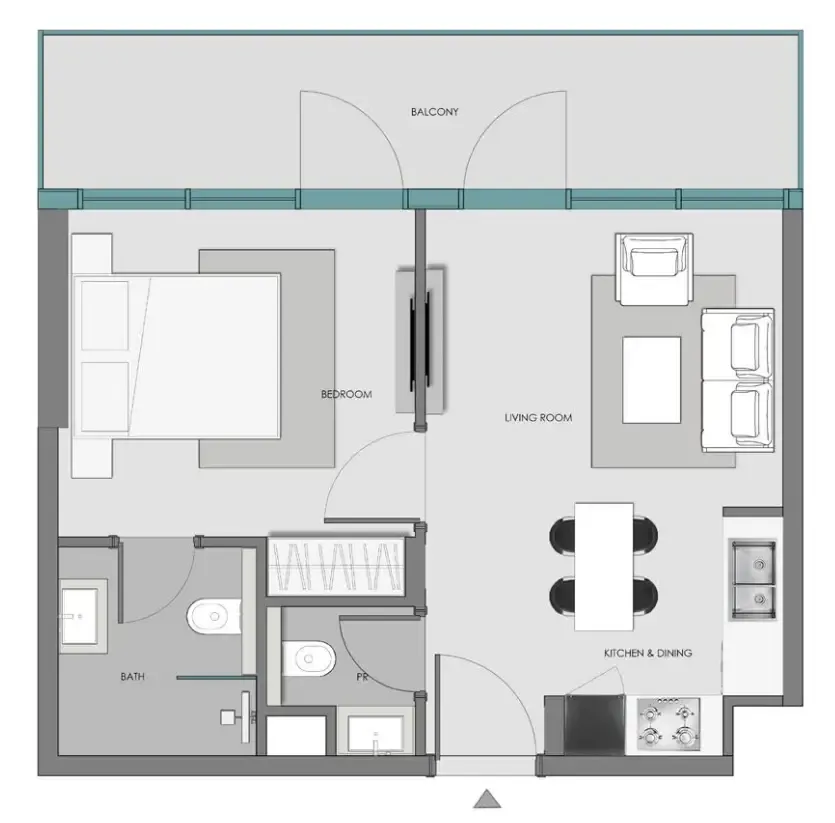
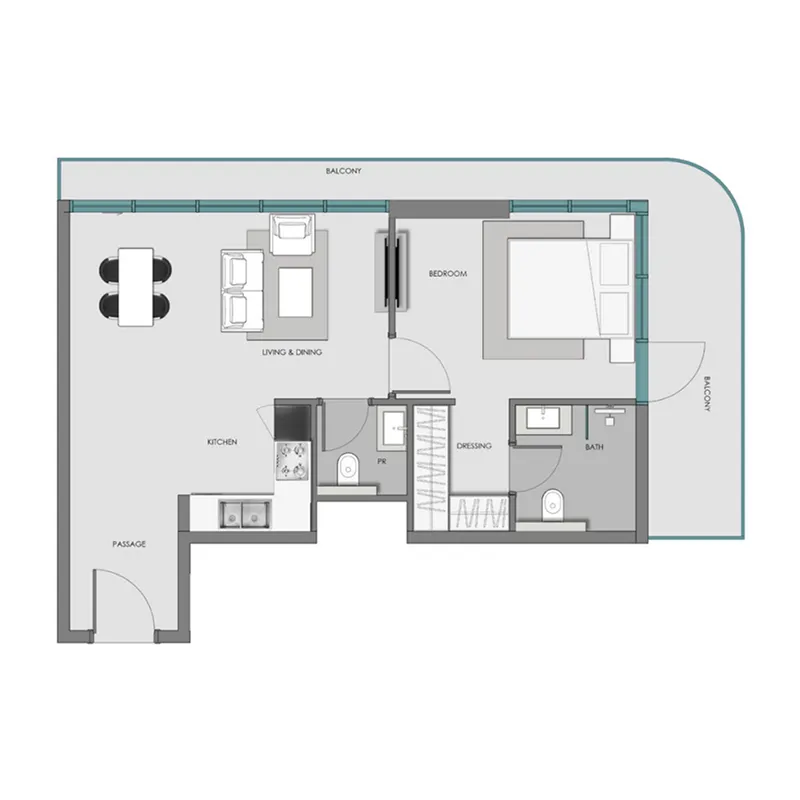
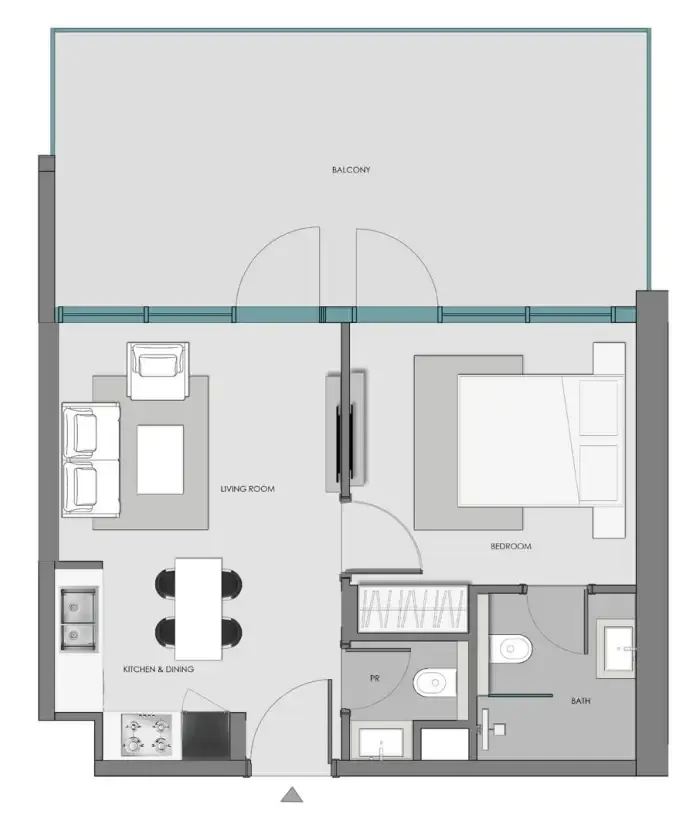
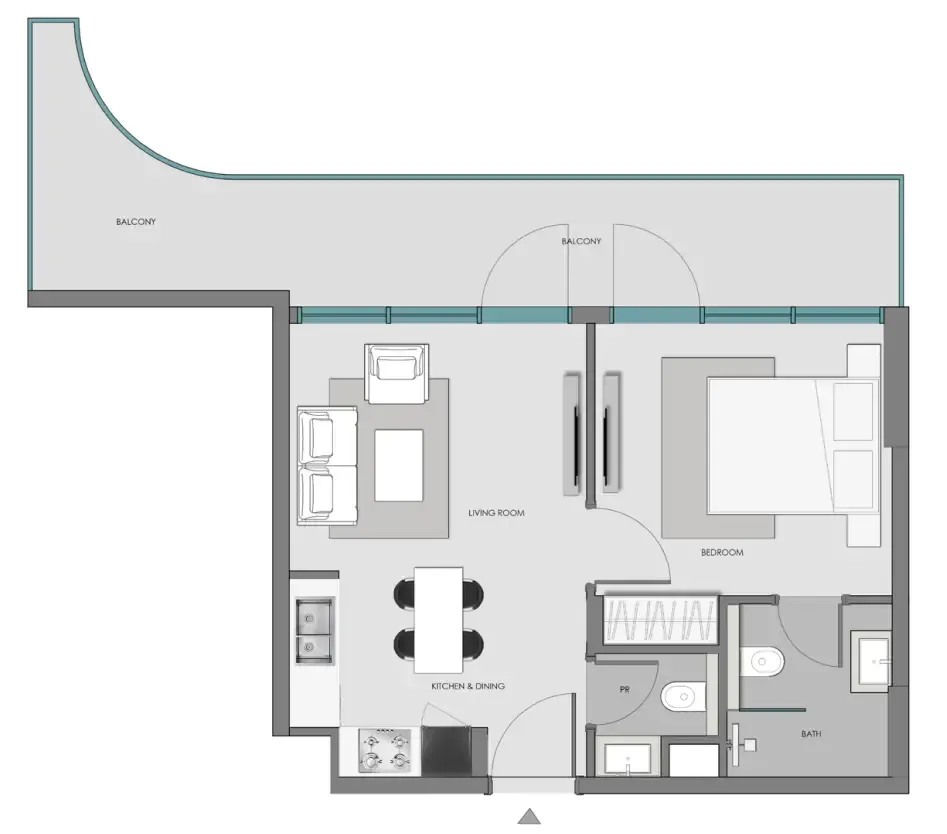
Floor plans

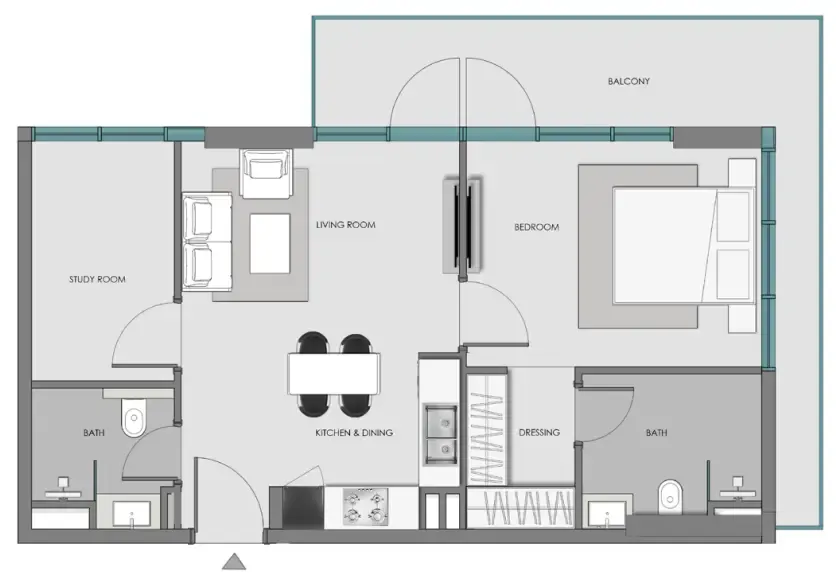
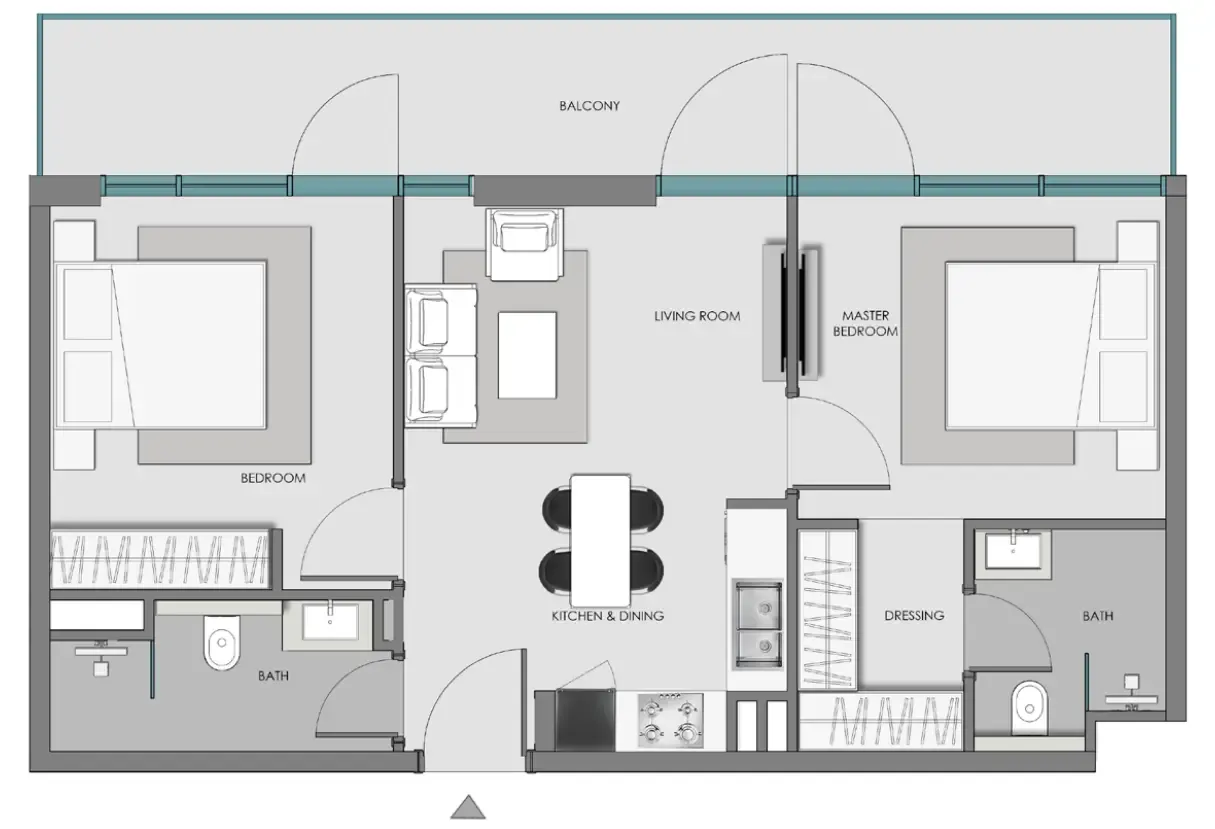
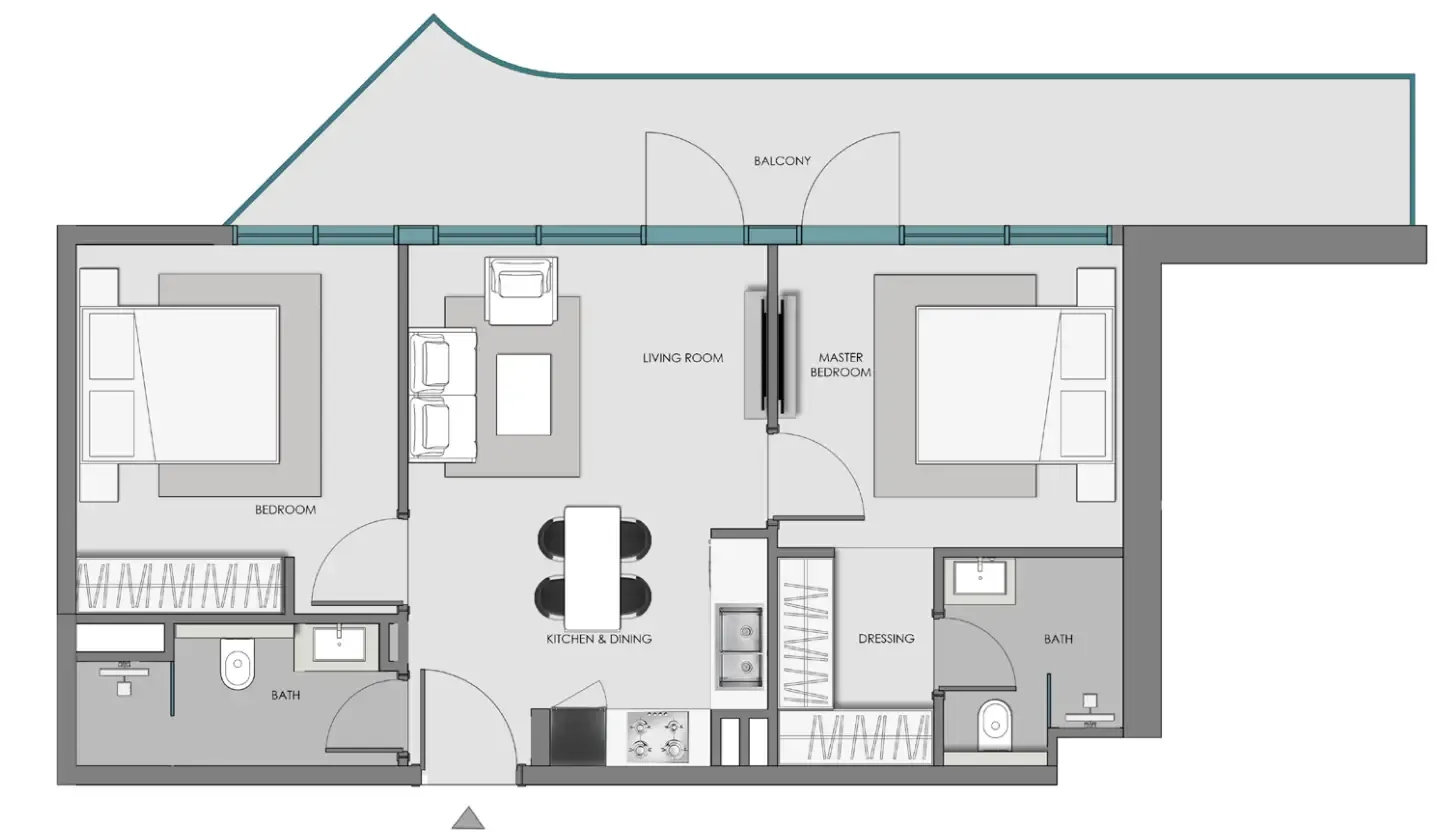
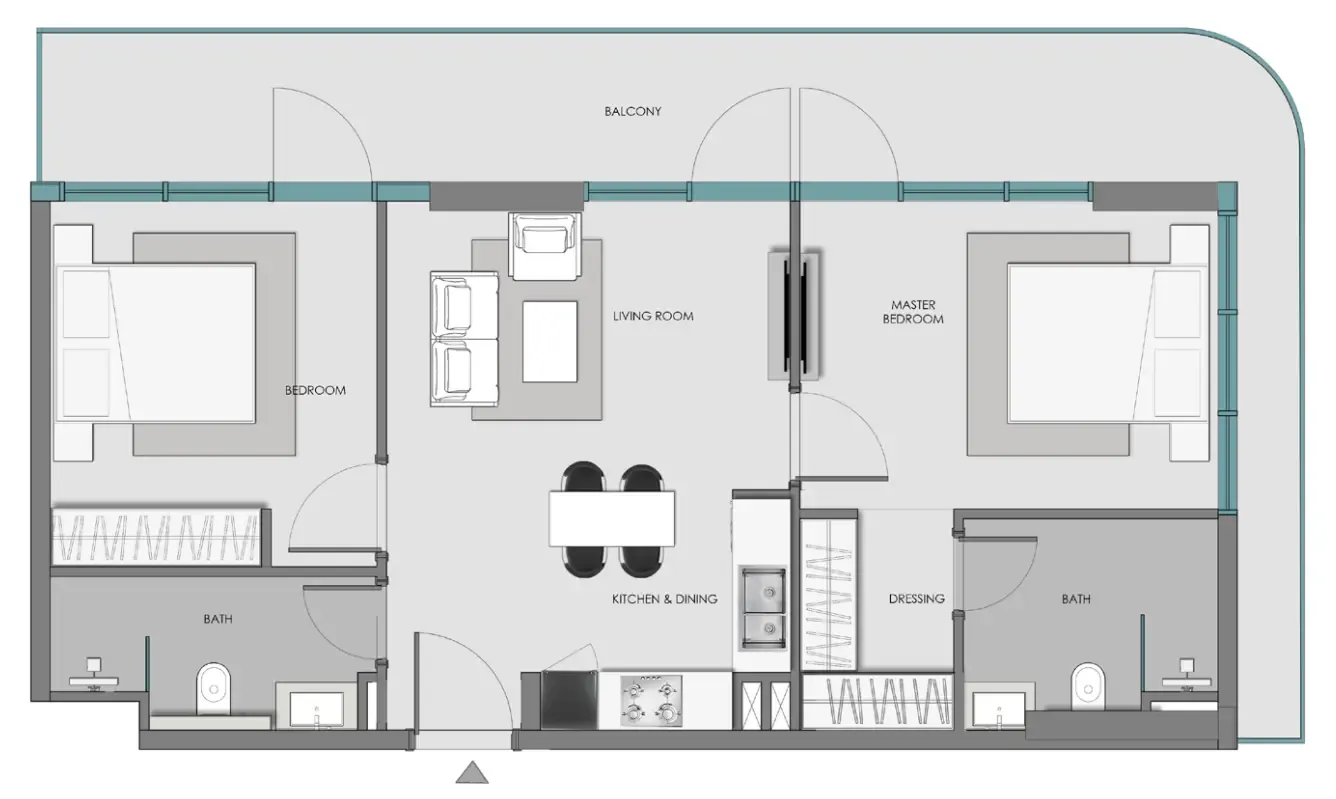
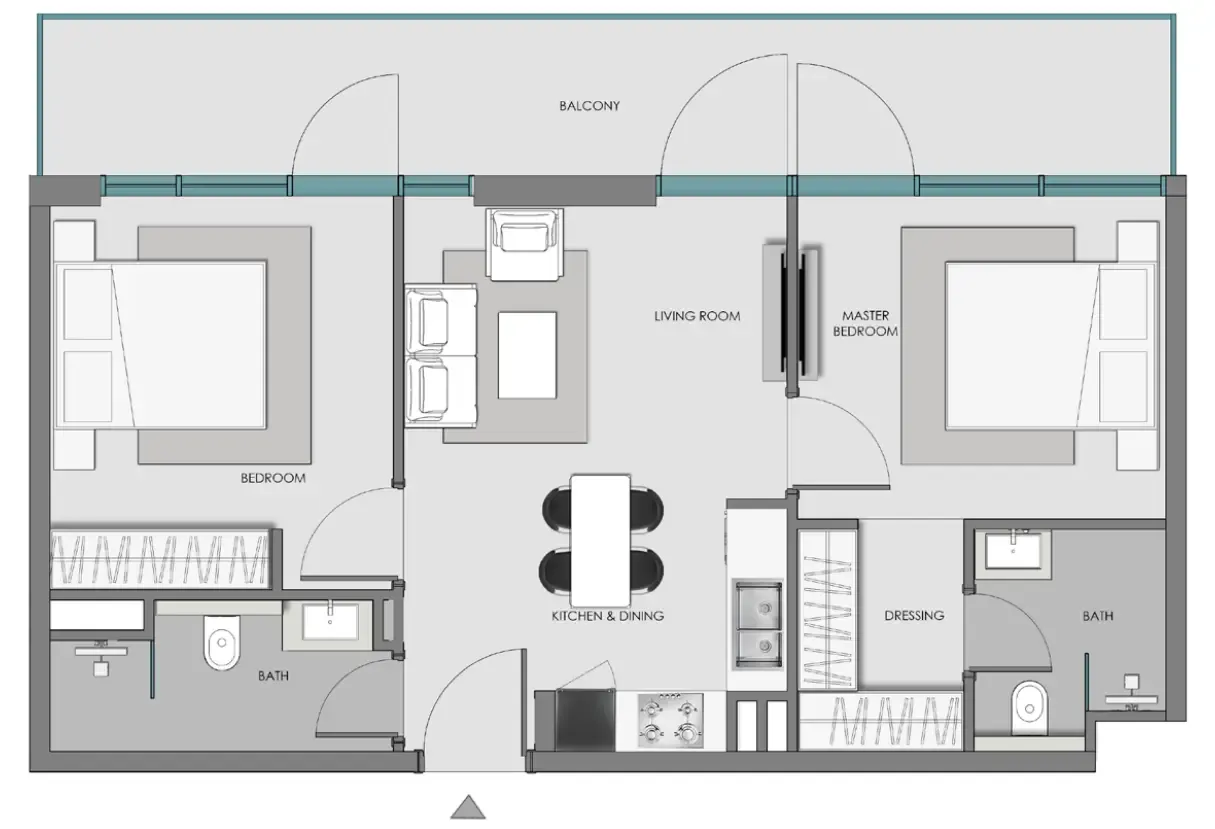
Open any plan to inspect the residence layout in full detail.

Loading floor plans...

Project detail

Typical units

Indicative layouts, price ranges, and internal areas.

LayoutBedroomsPrice (AED)Size
1 bedroom layout1 bedroom1.2M747 sqft
1 bedroom layout1 bedroom1.1M – 1.2M663 – 665 sqft
1 bedroom layout1 bedroom1.1M628 sqft
1 bedroom layout1 bedroom1.1M – 1.3M729 sqft
1 bedroom layout1 bedroom987.8K – 1.0M570 – 586 sqft
1 bedroom layout1 bedroom1.1M – 1.5M786 – 787 sqft
1 bedroom layout1 bedroom1.4M835 sqft
2 bedroom layout2 bedroom1.4M – 1.5M860 – 880 sqft
2 bedroom layout2 bedroom1.4M – 1.5M896 – 904 sqft
2 bedroom layout2 bedroom1.5M – 1.7M1,023 sqft
2 bedroom layout2 bedroom1.5M880 sqft
Project detail

Payment plans

Review the available instalment structures and key milestones.

Payment structure

Payment Plan (Post Handover up to 3 years)

0 monthsHandover plan35 months post-handover
20%
On booking
on booking · + 4% DLD + 4200 AED Admin fee
45%
During construction
during construction
11%
From the 1st to the 11th month from the booking (1% per month)
10%
In the 12th month
24%
From the 13th to the 36th month before handover (1% per month)
35%
Post Handover (1% per month)
post handover

Payment structure

Payment Plan

0 months
25%
On booking
on booking
50%
During construction
during construction
25%
On the 6th month
25%
On the 12th month
25%
Upon Handover
on handover
Project detail

Amenities

Facilities designed around everyday comfort, wellness, and leisure.

Indoor Gym
Outdoor Gym
Bbq Area
Kids Pool
Kids Play Area
Jacuzzi
Outdoor Swimming Pool
Outdoor Cinema
Project detail

Buildings

Building

Building

unknown
Escrow: 14244039830001

Studio, 1 & 2 bedroom apartments

Project detail

Parking

Allocated parking by residence type and bedroom configuration.

Unit typeBedroomsParking spaces
apartment11
apartment21
apartment01
Project detail

Project specifications

Key construction, completion, and ownership information.

Available units
76
Unit types
apartments
Service charge
15 AED/sqft
Furnishing
Optional Furnished
Buildings
1
Construction start
Sep 2025
Construction end
Sep 2028
Completion
Sep 2028
Post-handover plan
Available

Personalised advisory

Request your private brief

Tell us how you are approaching Samana Hills South 3. Your answers help your advisor prepare availability, comparisons, and a conversation around your actual requirements.

Your details help us prepare and respond to this property enquiry. See our Privacy Policy for how information is used and retained.