Back to off-plan projects
under constructionout of stockPost-handover

Samana Hills South 2

A development by Samana

Dubai Industrial City, Dubai

Unit availability

5

Bedrooms

Bathrooms

Completion

Dec 2028

Area

Buildings

2

Share this property

Project detail

Overview

A closer look at the residences, lifestyle, and location.

The residences

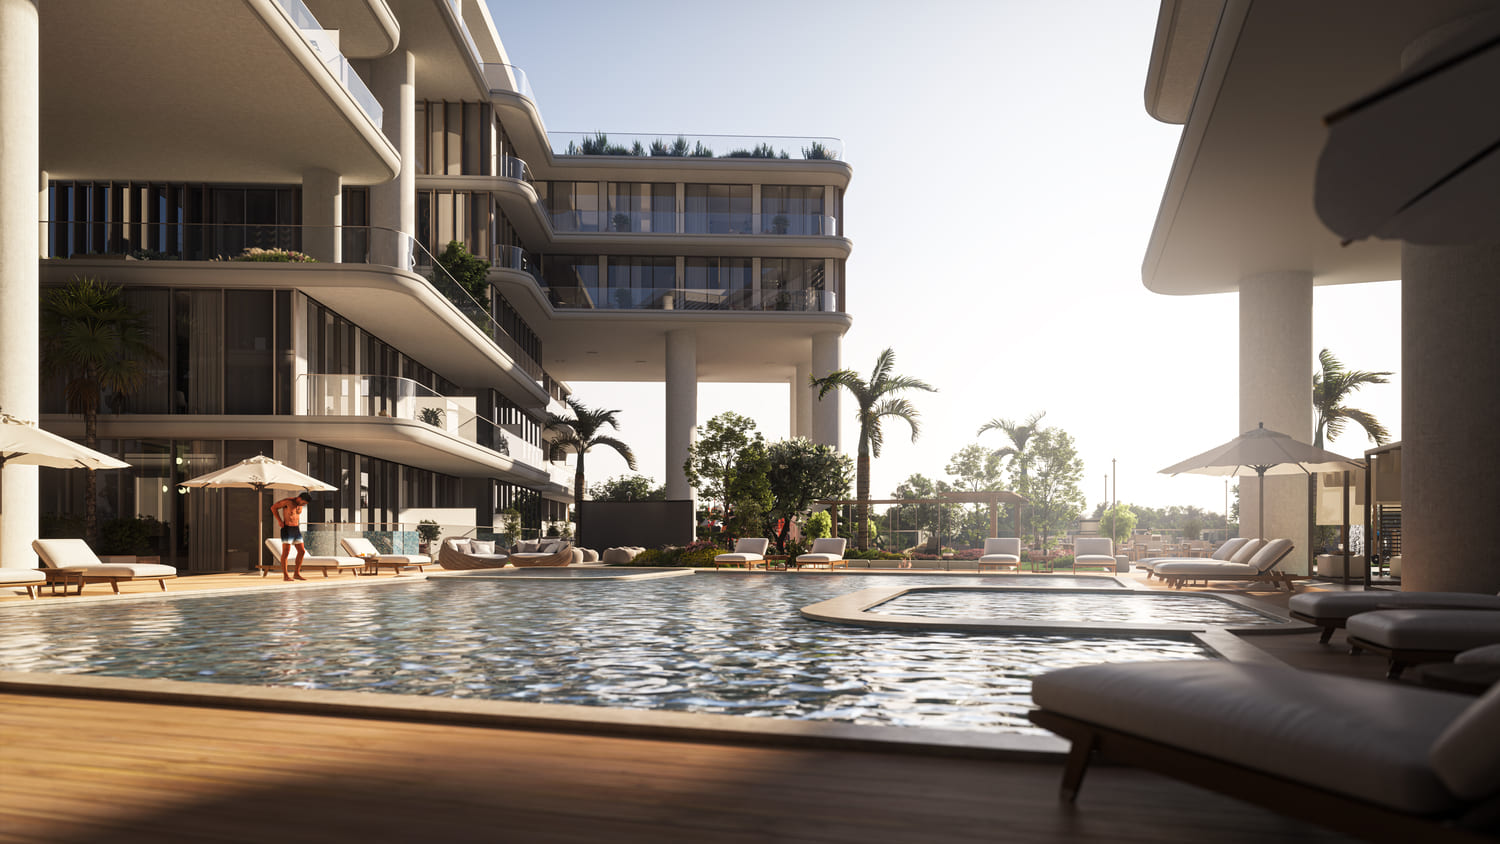
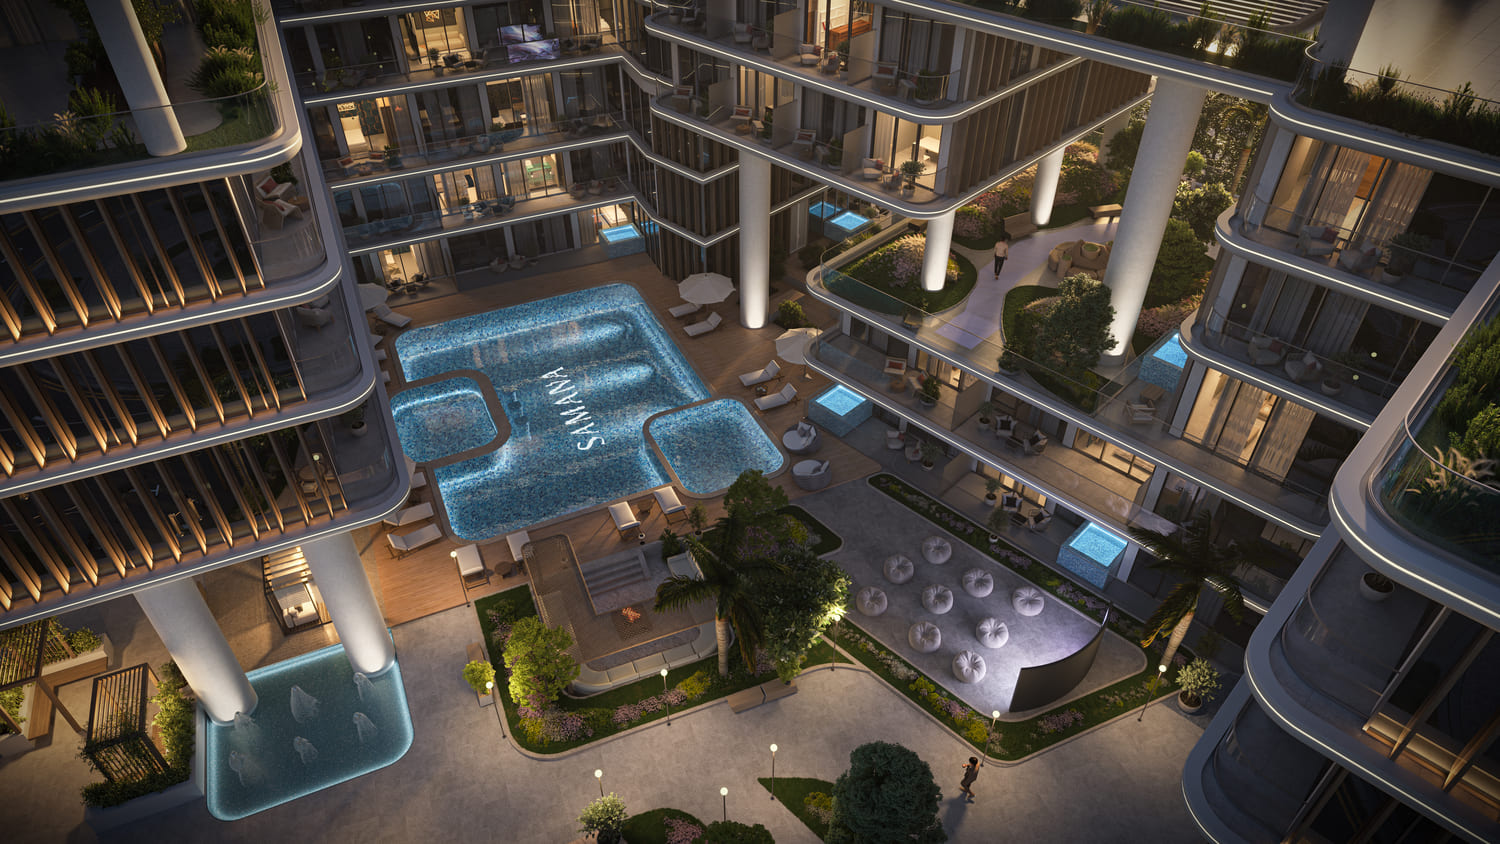
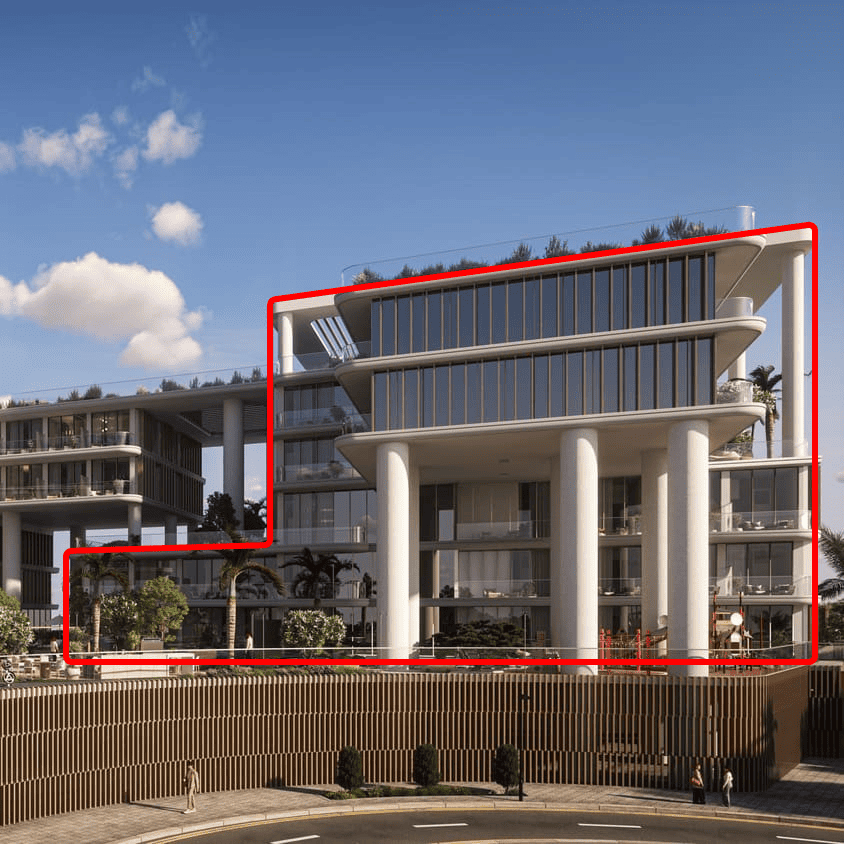
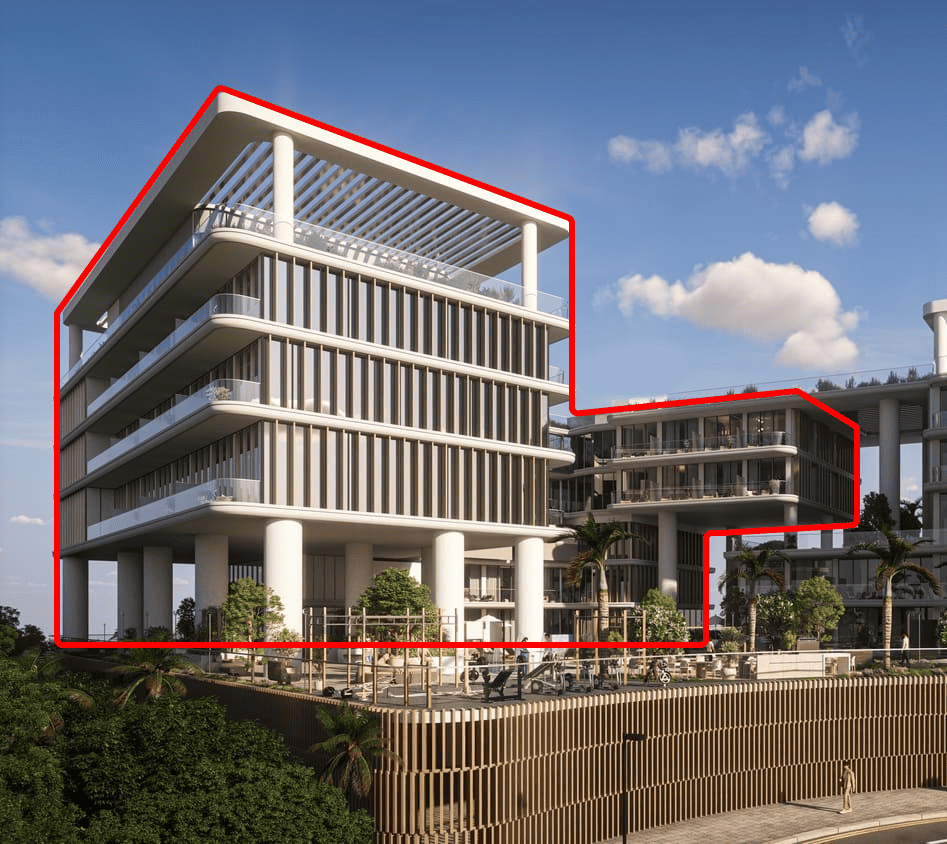
Samana Hills South 2 is a refined residential development offering a perfect balance of modern living with serene comfort, featuring elegant architecture defined by clean lines, expansive windows, and graceful proportions. Every detail reflects a contemporary yet timeless style, creating homes that feel both personal and sophisticated. This visionary project represents a gateway to endless possibilities, blending style, comfort, and opportunity in one exceptional address.

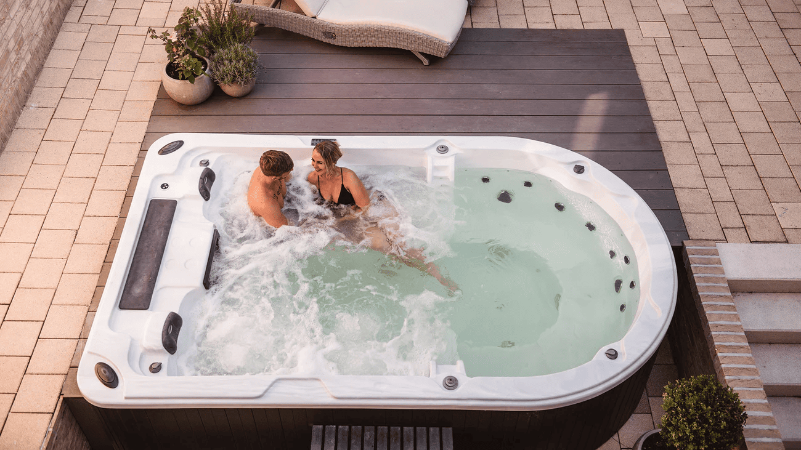
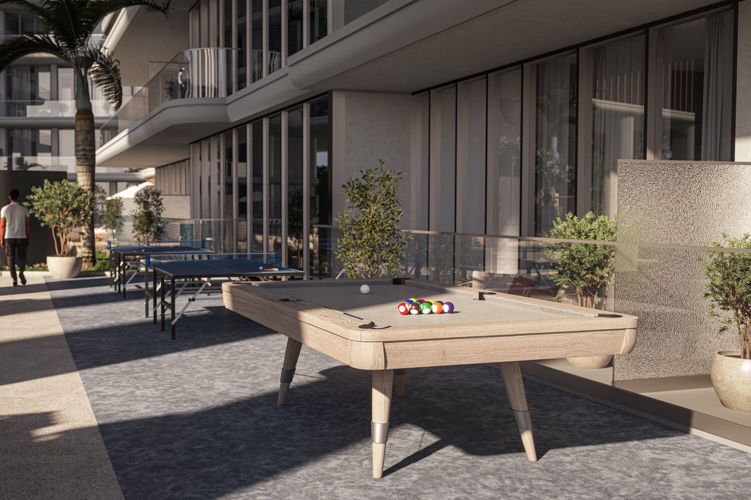
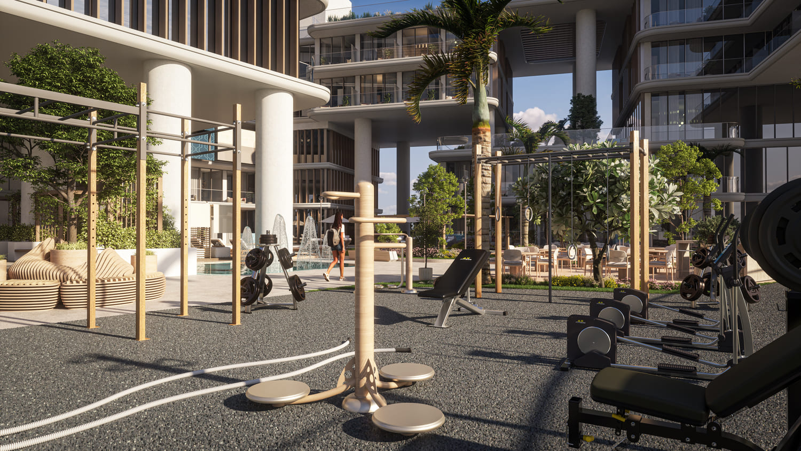
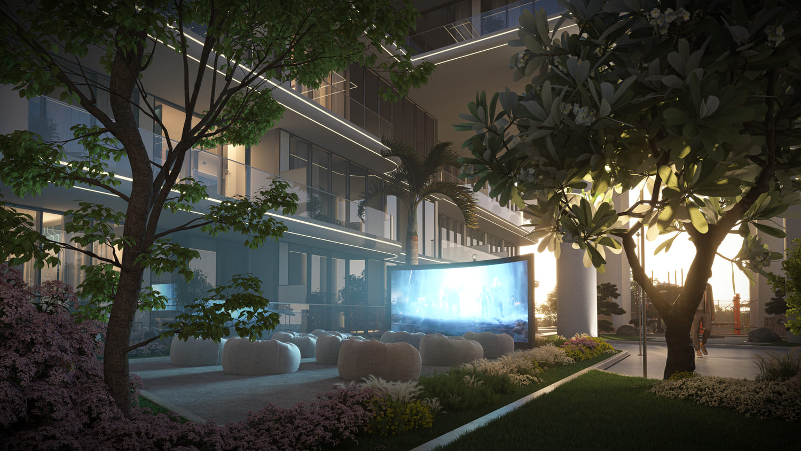
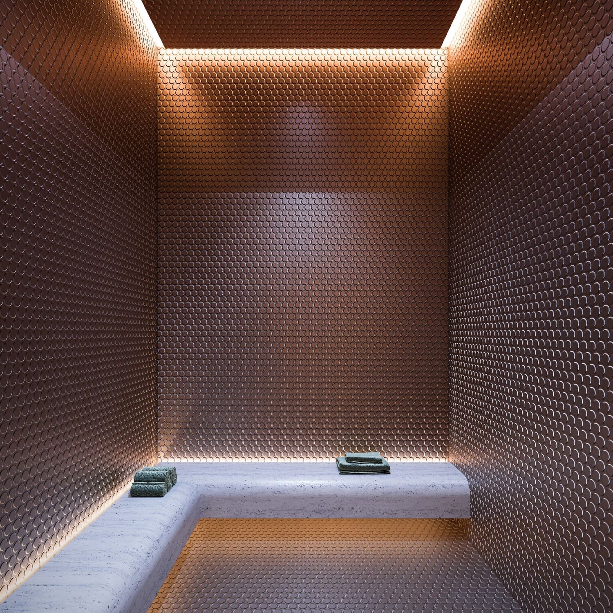
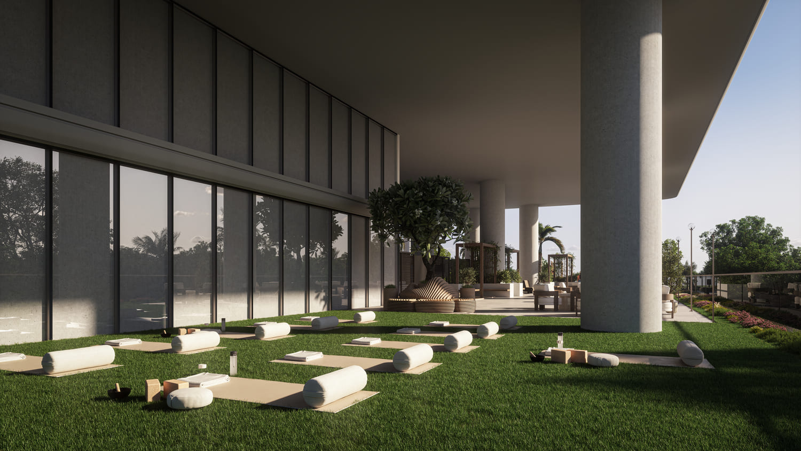
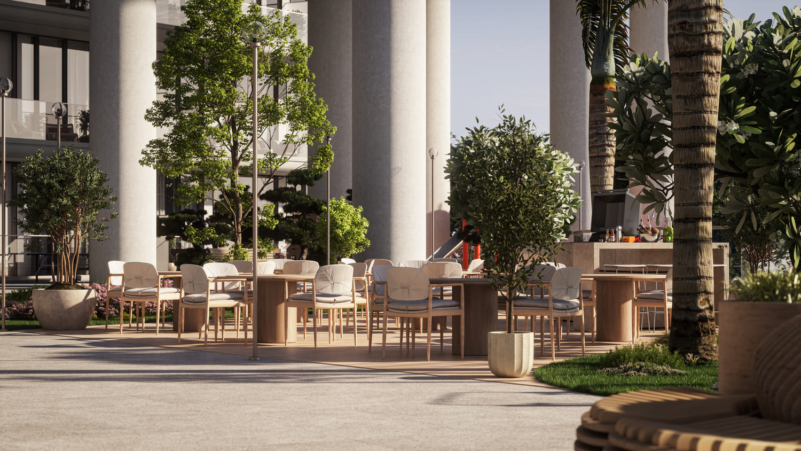
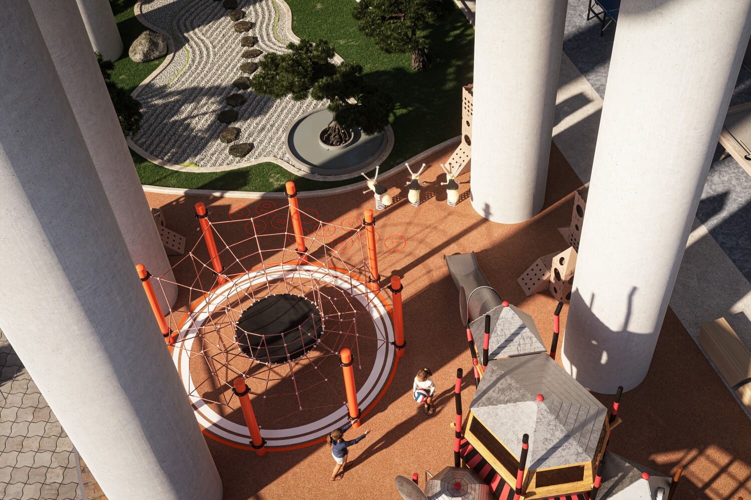
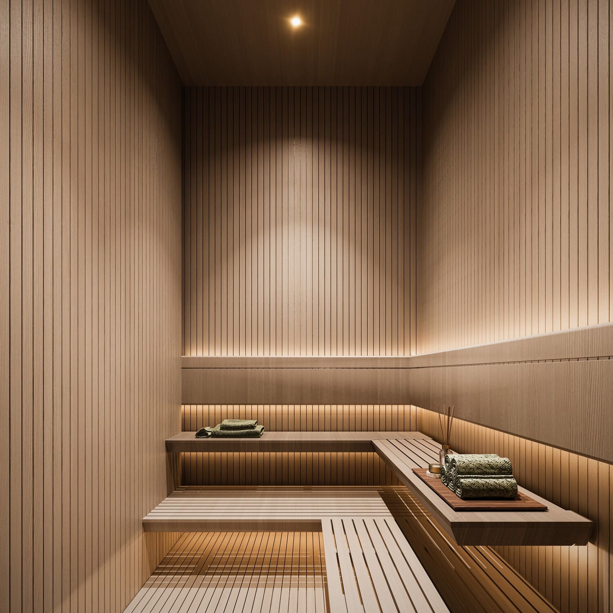
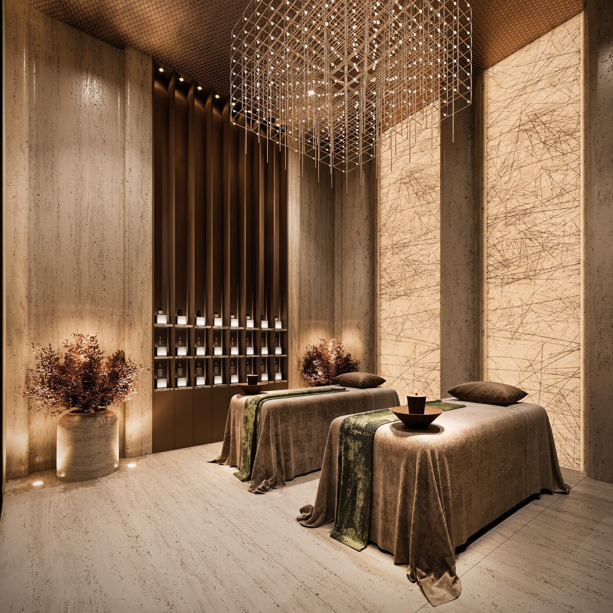
The development offers a wealth of thoughtfully curated amenities that bring resort-style comfort right to the doorstep, including an outdoor swimming pool, jacuzzi, and both indoor and outdoor gyms. Residents can enjoy BBQ areas, a pool deck, and an outdoor cinema for entertainment, while families benefit from a dedicated kids' pool and play area. Wellness-focused spaces offer tranquility and balance, ensuring every resident enjoys a fulfilling and harmonious lifestyle.

Each residence showcases modern finishing with high-quality materials throughout, creating living spaces that exude sophistication and contemporary elegance. The calming color palettes and thoughtful design create interiors that feel both personal and refined, while equipped kitchens feature premium appliances for effortless culinary experiences. Every detail has been carefully considered to ensure residents enjoy a sanctuary of comfort and timeless style.
Location & lifestyle

This prestigious residential development is situated in Dubai Industrial City, one of the UAE's largest industrial zones positioned near Al Maktoum International Airport and Jebel Ali Port. The area serves as a key element of Dubai's industrial and logistics network, offering modern housing and essential amenities for professionals and their families. The community provides a wide range of facilities including shopping centers, retail outlets, restaurants, and healthcare services designed to ensure everyday convenience.

The location offers quick access to major highways such as Sheikh Mohammed Bin Zayed Road, linking the community efficiently with central areas like Downtown Dubai and Dubai Marina. This excellent connectivity makes it easy for residents to explore the city's diverse attractions and business hubs. The district is well-suited for professionals who wish to stay close to their workplace while maintaining a comfortable lifestyle.

The area benefits from affordable housing, a calm environment, and strong transport connectivity, appealing to both individuals and families seeking quality living. The community's focus on sustainability and eco-friendly practices further enhances its reputation as a progressive destination in Dubai. This distinguished location represents the perfect balance of professional convenience and lifestyle appeal, offering residents a harmonious living experience in one of Dubai's most forward-thinking communities.

Aumera decision frame

How to examine this project

A structured reading of the published dossier—not a return forecast or recommendation.

Decision signals

  • Includes a post-handover structure for buyers comparing payment pressure beyond completion.
  • The specific unit, layout efficiency, and view premium should carry more weight than the headline starting price.
  • Should be reviewed alongside comparable delivered work by Samana.

Catalogue completeness

Completion timing
Confirm before reservation
Service charge
Present in catalogue
Escrow information
Confirm before reservation
Payment milestones
Present in catalogue
Project detail

Floor plans

Open any plan to inspect the residence layout in full detail.

Loading floor plans...

Project detail

Typical units

Indicative layouts, price ranges, and internal areas.

LayoutBedroomsPrice (AED)Size
0 bedroom layoutStudio880K – 962.2K441 – 525 sqft
1 bedroom layout1 bedroom1.3M678 – 792 sqft
Project detail

Payment plans

Review the available instalment structures and key milestones.

Payment structure

Payment Plan NON PDC

0 months
20%
On booking
on booking
10%
On 12th month after booking
on booking
70%
Within 70 months
post handover

Payment structure

Payment Plan PDC

0 months
25%
On booking
on booking
75%
Within 75 months
during construction
Project detail

Amenities

Facilities designed around everyday comfort, wellness, and leisure.

Jacuzzi
Game Zone
Outdoor Gym
Outdoor Cinema
Steam Room
Yoga Area
Swimming Pool
Indoor Gym
Bbq Area
Pool Deck
Kids Pool
Kids Play Area
Sauna
Spa
Project detail

Buildings

Tower A

Tower A

unknown
Escrow: 14244039830001

Studio, 1 & 2 bedroom apartments

Tower B

Tower B

unknown
Escrow: 14244039830001

Studio, 1 & 2 bedroom apartments

Project detail

Parking

Allocated parking by residence type and bedroom configuration.

Unit typeBedroomsParking spaces
apartment21
apartment11
apartment01
Project detail

Project specifications

Key construction, completion, and ownership information.

Available units
5
Service charge
15 AED/sqft
Furnishing
Semi Furnished
Buildings
2
Construction start
Sep 2025
Construction end
Dec 2028
Completion
Dec 2028
Post-handover plan
Available

Personalised advisory

Request your private brief

Tell us how you are approaching Samana Hills South 2. Your answers help your advisor prepare availability, comparisons, and a conversation around your actual requirements.

Your details help us prepare and respond to this property enquiry. See our Privacy Policy for how information is used and retained.